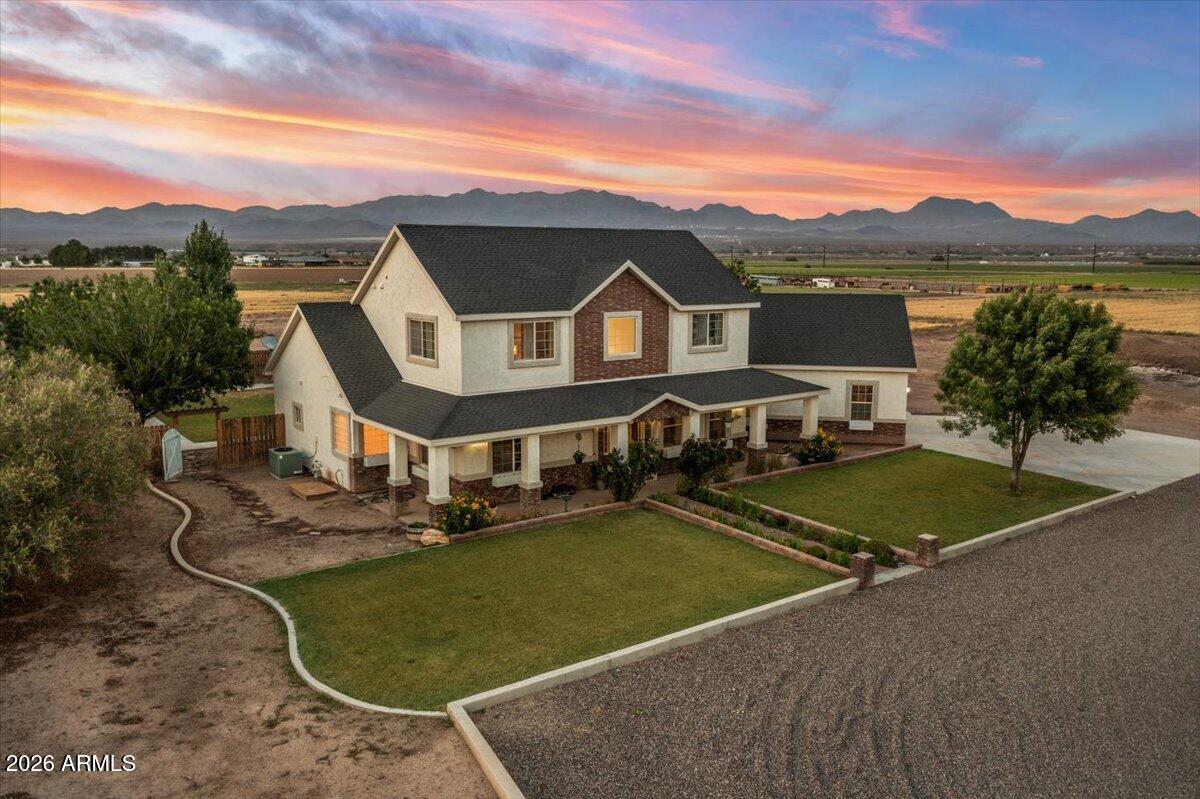
849 S Lucille Lane

Thatcher, AZ 85552

Tuscan

Thatcher, AZ 85552

849 S Lucille Lane

$499,900

MLS#: 22429873

Status: Pending

Listing provided by: ReLion Realty LLC

Listing agent phone: None

Last update: 1 year, 3 months ago

On site: 1 year, 11 months ago

Unsubdivided - Residential

About

Santa has found his dream summer getaway! This house has everything one could put on their Christmas list: a pool for those hot summer days, a pickleball/basketball court for some fun and exercise, and a shaded backyard to relax in. The grand covered patio and wrought iron fence add a touch of elegance, while the RV/boat parking and detached garage offer plenty of space for all your needs. And if that isn't enough room, enjoy the detached garage for extra covered parking and/or make this space into a gym, game room, etc. the possibilities are endless! Home has recently been repainted inside and out and has a great split floorplan. Primary Bedroom is double insulated and offers an additional flex/sitting room. Custom designed primary bathroom with vanity seating and jacuzzi tub. Home is plumbed for instant hot water. Laundry room has cabinets and countertop space and sink and is located right off the garage. Quiet cul-de-sac and town of thatcher lot next door with only one other neighbor on the whole street. Garage doors are oversized in length and roughly 8ft tall. Security system throughout the house with 3 outdoor cameras. I could go on and on about this house, it is a CHRISTMAS DREAM! Come check it out!

Property

Beds

4

Full Baths

2

1/2 Baths

None

Year Built

2008

Sq.Footage

2,415

Features

Features & Amenities

Interior

  • Other Interior Features

    Entrance Foyer, Vaulted Ceiling(s), Walk-In Closet(s), High Ceilings, Storage, High Speed Internet

  • Total Bedrooms

    4

  • Bathrooms

    2

  • Basement YN

    NO

  • Cooling YN

    YES

  • Cooling

    Central Air, Ceiling Fan(s), Ductless

  • Fireplace YN

    NO

  • Heating YN

    YES

  • Heating

    Heat Pump

  • Pet friendly

    N/A

Exterior

  • Garage

    Yes

  • Garage spaces

    4

  • Construction Materials

    Stucco

  • Parking

    Garage Door Opener, Detached

  • Patio and Porch Features

    Covered, Patio

  • Pool

    Yes

  • Pool Features

    Above Ground

Area & Lot

  • Lot Features

    Cul-De-Sac, Few Trees, Level

  • Lot Size(acres)

    0.63

  • Lot Size(square feet)

    27,443

  • Property Type

    Residential

  • Property Sub Type

    Single Family Residence

  • Architectural Style

    Tuscan

Price

  • Sales Price

    $499,900

  • Tax Amount

    $1,791.7

  • Financing Options

    FHA, VA Loan, Conventional, Cash, USDA Loan

  • Sq. Footage

    2,415

  • Price/SqFt

    $206

HOA

  • Association

    No

Property Resources

  • Horse Property

    NO

School District

  • Elementary School

    Thatcher

  • Middle School

    Thatcher

  • High School

    Thatcher

Property Features

  • Water Source

    Public

Schedule

Schedule a Showing

Showing scheduled successfully.

What is 3 + 4 ?


Mortgage calculator

Estimate your monthly mortgage payment, including the principal and interest, property taxes, and HOA. Adjust the values to generate a more accurate rate.

Your payment

Principal and Interest:

$

Property taxes:

$

HOA fees:

$

Total loan payment:

$

Total interest amount:

$

Location

  • County

    Graham

  • Elementary School

    Thatcher

  • Middle School

    Thatcher

  • High School

    Thatcher

Listing Courtesy of Kasandra Jo Gojkovich, ReLion Realty LLC

RealHub Information is provided exclusively for consumers' personal, non-commercial use, and it may not be used for any purpose other than to identify prospective properties consumers may be interested in purchasing. All information deemed reliable but not guaranteed and should be independently verified. All properties are subject to prior sale, change or withdrawal. RealHub website owner shall not be responsible for any typographical errors, misinformation, misprints and shall be held totally harmless.

Agent Terri Applegarth

Terri Applegarth

Agent / RealtorĀ®

Call Terri today to schedule a private showing.


* Listings on this website come from the FMLS IDX Compilation and may be held by brokerage firms other than the owner of this website. The listing brokerage is identified in any listing details. Information is deemed reliable but is not guaranteed. If you believe any FMLS listing contains material that infringes your copyrighted work please review our DMCA policy and learn how to submit a takedown request.Ā© 2024 FMLS.

Properties

Related properties

***Custom Home on 1.67 Acres with Horse Privileges, Bonus Room & Outdoor Living*** Well-maintained custom home situated on 1.67 landscaped acres in Thatcher/Central Arizona. This 4-bedroom, 3-bath property offers quality construction, functional living spaces, and room to enjoy both indoor and outdoor activities. The open-concept floor plan features granite countertops throughout, custom cabinetry, upgraded appliances, a spacious pantry, custom closet systems, and an oversized laundry room. The primary suite includes travertine tile showers, dual vanities, and ample storage. Above the garage, an unfinished bonus room of approximately 350 square feet provides the opportunity for a home office, game room, fitness area, guest space, or additional storage. Outdoor features include covered patios, a fire pit, irrigated lawn, and a sidewalk walking path
that circles the backyard. The fully fenced yard offers privacy and space for entertaining, pets, and recreation. A separate garden area and horse privileges add flexibility for those seeking a
rural lifestyle with room to grow. Located on the border of Thatcher-Central, this property combines the benefits of country living with easy access to schools and town.
#22615413

Thatcher

4812 W Abbey Road

4 Beds

3 Baths

3,275 Sq.Ft.

$599,000

MLS#: 22615413
Price reduced
***Custom Home on 1.67 Acres with Horse Privileges, Bonus Room & Outdoor Living*** Well-maintained custom home situated on 1.67 landscaped acres in Thatcher/Central Arizona. This 4-bedroom, 3-bath property offers quality construction, functional living spaces, and room to enjoy both indoor and outdoor activities. The open-concept floor plan features granite countertops throughout, custom cabinetry, upgraded appliances, a spacious pantry, custom closet systems, and an oversized laundry room. The primary suite includes travertine tile showers, dual vanities, and ample storage. Above the garage, an unfinished bonus room of approximately 350 square feet provides the opportunity for a home office, game room, fitness area, guest space, or additional storage. Outdoor features include covered patios, a fire pit, irrigated lawn, and a sidewalk walking path
that circles the backyard. The fully fenced yard offers privacy and space for entertaining, pets, and recreation. A separate garden area and horse privileges add flexibility for those seeking a
rural lifestyle with room to grow. Located on the border of Thatcher-Central, this property combines the benefits of country living with easy access to schools and town.
#7043331

Thatcher

4812 W ABBEY Road

4 Beds

3 Baths

3,275 Sq.Ft.

$599,000

MLS#: 7043331

Classic Country-Style Ranch Home 5 bedrooms plus office on approximately 1 acre land. Family-friendly small town living centrally located in Thatcher with outdoor access in the beautiful Gila Valley. Tongue & Grove Wood Ceilings, Upgraded Kitchen w/Granite Countertops, Dual Ovens, Soft Closing & Pull out drawers, Recessed Lighting & Spacious Pantries. Tile & Laminate Wood-look flooring, Primary Bedroom w/Dual Closets, Dual Sinks, Tiled Shower with pebble shower flooring. Large Laundry room with plenty of storage space. Mud Room w/sink, Tankless & Standard Water Heater. Woodshop off Garage, 220amp. Exterior Painted in May 2026 & Interior Partially painted in July 2026. Convenient to schools, Eastern Arizona College, shopping & recreation. Gorgeous Mountain Views & Pecan Trees at property.
#7077588

Thatcher

3642 W 1ST Street

5 Beds

3 Baths

3,198 Sq.Ft.

$598,000

MLS#: 7077588

Santa has found his dream summer getaway! This house has everything one could put on their Christmas list: a pool for those hot summer days, a pickleball/basketball court for some fun and exercise, and a shaded backyard to relax in. The grand covered patio and wrought iron fence add a touch of elegance, while the RV/boat parking and detached garage offer plenty of space for all your needs. And if that isn't enough room, enjoy the detached garage for extra covered parking and/or make this space into a gym, game room, etc. the possibilities are endless! Home has recently been repainted inside and out and has a great split floorplan. Primary Bedroom is double insulated and offers an additional flex/sitting room. Custom designed primary bathroom with vanity seating and jacuzzi tub. Home is plumbed for instant hot water. Laundry room has cabinets and countertop space and sink and is located right off the garage. Quiet cul-de-sac and town of thatcher lot next door with only one other neighbor on the whole street. Garage doors are oversized in length and roughly 8ft tall. Security system throughout the house with 3 outdoor cameras. I could go on and on about this house, it is a CHRISTMAS DREAM! Come check it out!

849 S Lucille Lane

Message successfully sent.

I agree to receive email communication and understand I can unsubscribe at any time.

I agree to be contacted by The Mandy Gold Team | Haymore Real Estate LLC via call, email, and text for real estate services. To opt out, you can reply 'stop' at any time or reply 'help' for assistance. You can also click the unsubscribe link in the emails. Message and data rates may apply. Message frequency may vary. Privacy Policy

Send a message

Message successfully sent.

Reason for contacting?

I agree to receive email communication and understand I can unsubscribe at any time.

I agree to be contacted by The Mandy Gold Team | Haymore Real Estate LLC via call, email, and text for real estate services. To opt out, you can reply 'stop' at any time or reply 'help' for assistance. You can also click the unsubscribe link in the emails. Message and data rates may apply. Message frequency may vary. Privacy Policy

Sign In Sign Out

Virtual Assistant

Would you like to take the next step with this property? We can help you schedule a showing or virtual tour, or send you more details.

Yes, I would like more information.

Thank You for Your Reply, One of Our Agents will contact you as soon as possible

No, maybe later.

Thank you, you can always contact me via email, phone number or through the contact form.

Realhub AI

Lucy - Your AI-Powered Realtor

Update Your Temporary Password

Personalize your search

Enter your email and we'll notify you immediately when new listings match what you're looking for.

or enter email address

Already have an account ? Login here

Continue your home search

I agree to receive communications and understand I can unsubscribe at any time.

I agree to be contacted by The Mandy Gold Team | Haymore Real Estate LLC via call, email, and text for real estate services. To opt out, you can reply 'stop' at any time or reply 'help' for assistance. You can also click the unsubscribe link in the emails. Message and data rates may apply. Message frequency may vary. Privacy Policy

Already have an account ? Login here

We use cookies

We use cookies for analytics and to enhance your experience. By accepting, you agree to analytics and marketing cookies. Small functional cookies that count viewed properties and time on site are used regardless of your choice. You can manage your preferences or learn more about our cookies policy.

