8826 E PALM RIDGE Drive

Scottsdale, AZ 85260
Ranch

Scottsdale, AZ 85260
8826 E PALM RIDGE Drive

$695,000

MLS#: 7053079

Status: Active

Listing provided by: Better Homes & Gardens Real Estate SJ Fowler

Listing agent phone: None

Last update: 8 hours ago

New on site today

EAGLE POINT LOT 1-105 TR A - Residential

About

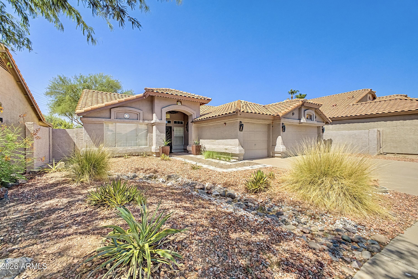
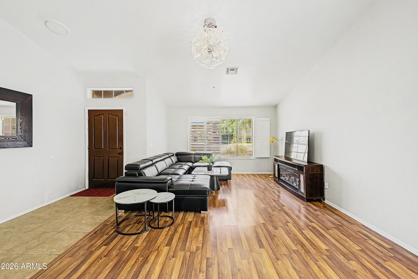
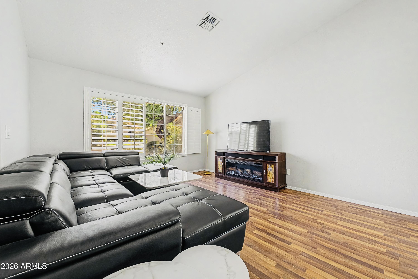
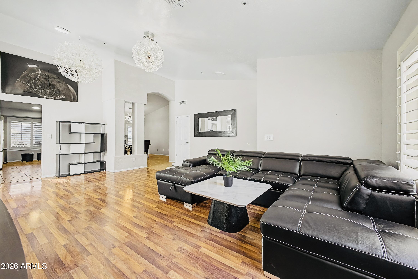
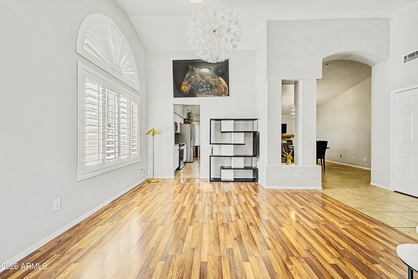
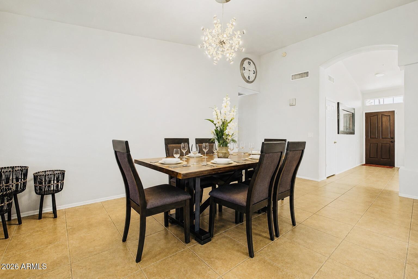
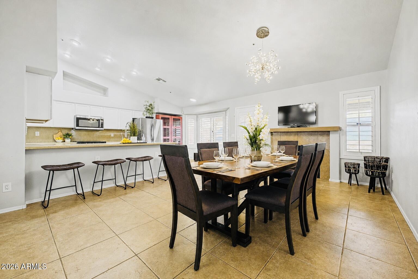
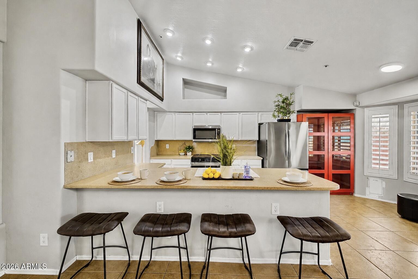
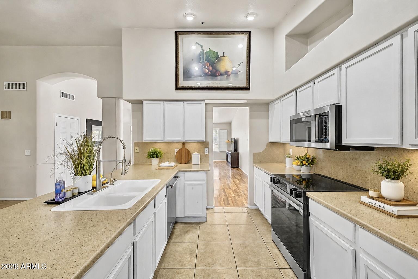
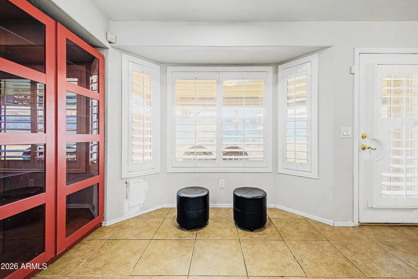
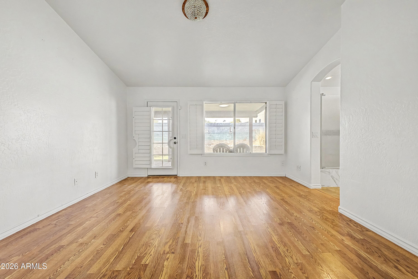
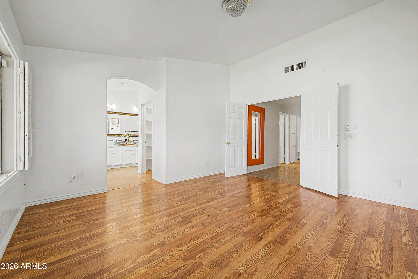
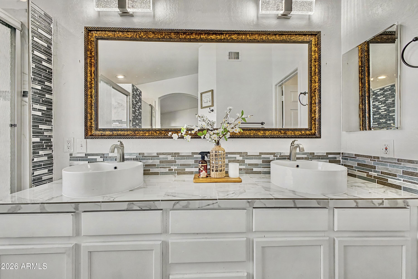
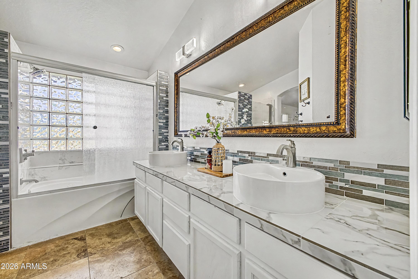
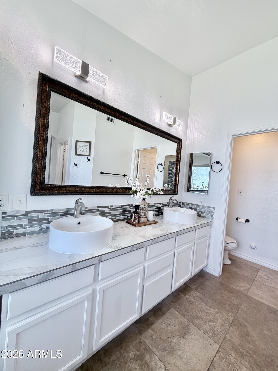
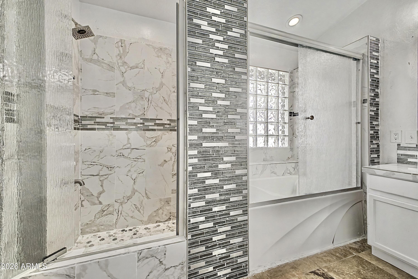
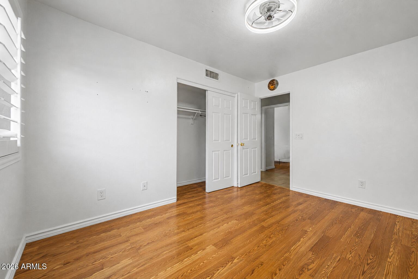
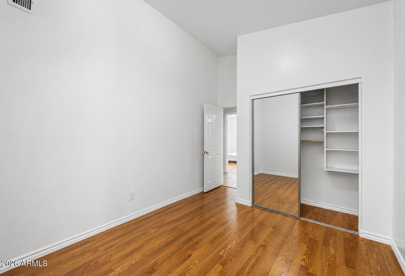
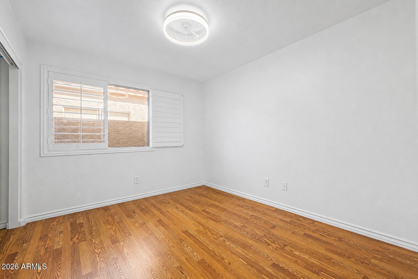
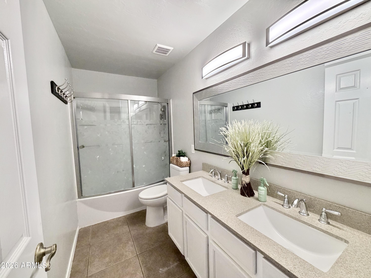
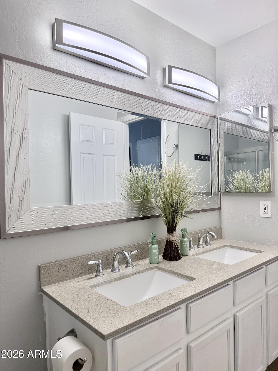
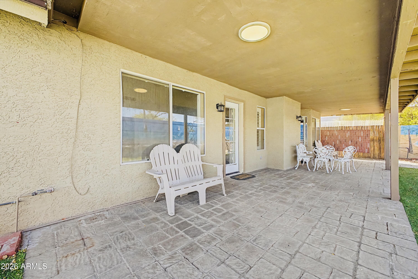
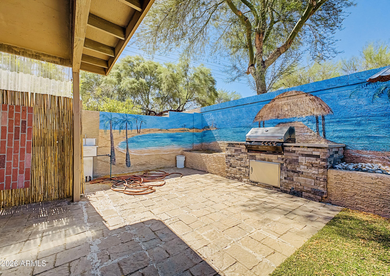
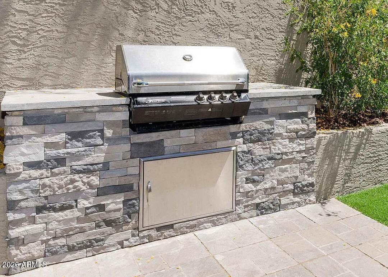
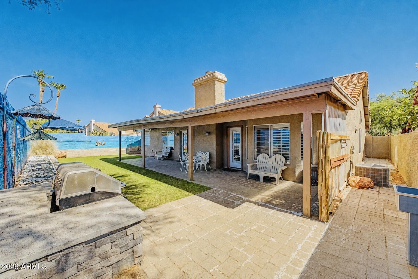
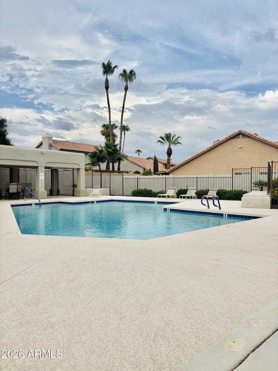
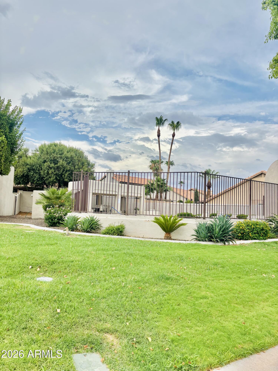
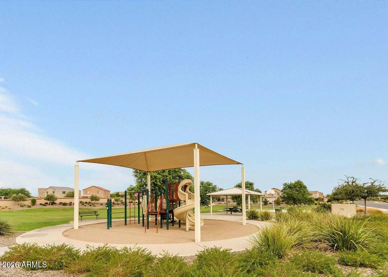
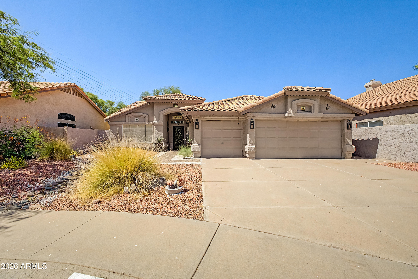
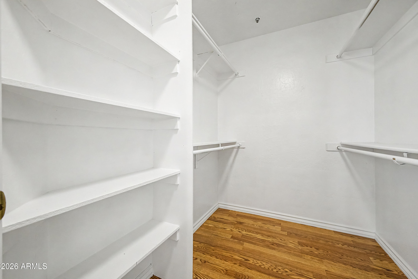
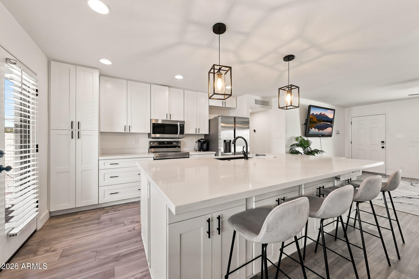
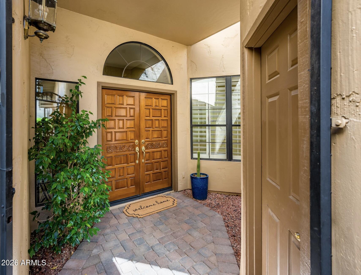
WAIT! You won't find a 3-car garage at a lower price anywhere in Scottsdale's 85260 zip code. This move-in ready home offers 1,922 square feet, 4 bedrooms, 2 bathrooms, and a highly sought-after 3-car garage in one of Scottsdale's most desirable zip codes. Inside, you'll find plantation shutters, no carpet throughout, and dual sinks in both bathrooms. Step outside to your private backyard, complete with a built-in BBQ, paver patio, and low-maintenance synthetic grass. Situated on a quiet cul-de-sac with North/South exposure, this home also has an incredibly low HOA of just $34.50 per month All furniture conveys with the sale. You'll also enjoy access to the community pool and spa, plus you're surrounded by top-rated "Excelling" schools, great restaurants, shopping, and everything Scottsdale has to offer. If you've been waiting for the right home in 85260, this is one you don't want to miss. Schedule your private tour today before it's gone.

Property

Beds

4

Full Baths

2

1/2 Baths

None

Year Built

1992

Sq.Footage

1,922

Features

Features & Amenities

Interior

  • Other Interior Features

    Double Vanity, Breakfast Bar, Kitchen Island

  • Total Bedrooms

    4

  • Bathrooms

    2

  • Basement YN

    NO

  • Cooling YN

    YES

  • Cooling

    Heat Pump, Ceiling Fan(s)

  • Fireplace YN

    YES

  • Heating YN

    YES

  • Heating

    Forced Air, Electric

  • Pet friendly

    N/A

Exterior

  • Garage

    Yes

  • Garage spaces

    3

  • Construction Materials

    Stucco, Block

  • Patio and Porch Features

    Patio

  • Pool

    No

Area & Lot

  • Lot Features

    Desert Front, Cul-De-Sac

  • Lot Size(acres)

    0.15

  • Lot Size(square feet)

    6,425

  • Property Type

    Residential

  • Property Sub Type

    Single Family Residence

  • Architectural Style

    Ranch

Price

  • Sales Price

    $695,000

  • Tax Amount

    $2,268.4

  • Financing Options

    Cash, Conventional, FHA, VA

  • Sq. Footage

    1,922

  • Price/SqFt

    $361

HOA

  • Association

    YES

  • Association Fee

    $34.5

  • Association Fee Frequency

    Monthly

  • Association Fee Includes

    N/A

Property Resources

  • Horse Property

    NO

School District

  • Elementary School

    Scottsdale Unified District

  • Middle School

    Desert Canyon Middle School

  • High School

    Desert Mountain High School

Property Features

  • Stories

    1

  • Foundation Details

    Slab

  • Ownership

    Fee Simple

  • Sewer

    Public Sewer

  • Tax Lot

    24

  • Water Source

    Public

Schedule

Schedule a Showing

Showing scheduled successfully.

What is 3 + 4 ?


Change time

Mortgage calculator

Estimate your monthly mortgage payment, including the principal and interest, property taxes, and HOA. Adjust the values to generate a more accurate rate.

Your payment

Principal and Interest:

$

Property taxes:

$

HOA fees:

$

Total loan payment:

$

Total interest amount:

$

Location

  • County

    Maricopa

  • Elementary School

    Scottsdale Unified District

  • Middle School

    Desert Canyon Middle School

  • High School

    Desert Mountain High School

Listing Courtesy of Hana Huynh , Better Homes & Gardens Real Estate SJ Fowler

RealHub Information is provided exclusively for consumers' personal, non-commercial use, and it may not be used for any purpose other than to identify prospective properties consumers may be interested in purchasing. All information deemed reliable but not guaranteed and should be independently verified. All properties are subject to prior sale, change or withdrawal. RealHub website owner shall not be responsible for any typographical errors, misinformation, misprints and shall be held totally harmless.

Agent Terri Applegarth

Terri Applegarth

Agent / RealtorĀ®

Call Terri today to schedule a private showing.


* Listings on this website come from the FMLS IDX Compilation and may be held by brokerage firms other than the owner of this website. The listing brokerage is identified in any listing details. Information is deemed reliable but is not guaranteed. If you believe any FMLS listing contains material that infringes your copyrighted work please click here to review our DMCA policy and learn how to submit a takedown request.Ā© 2024 FMLS.

Properties

Related properties
New on site today
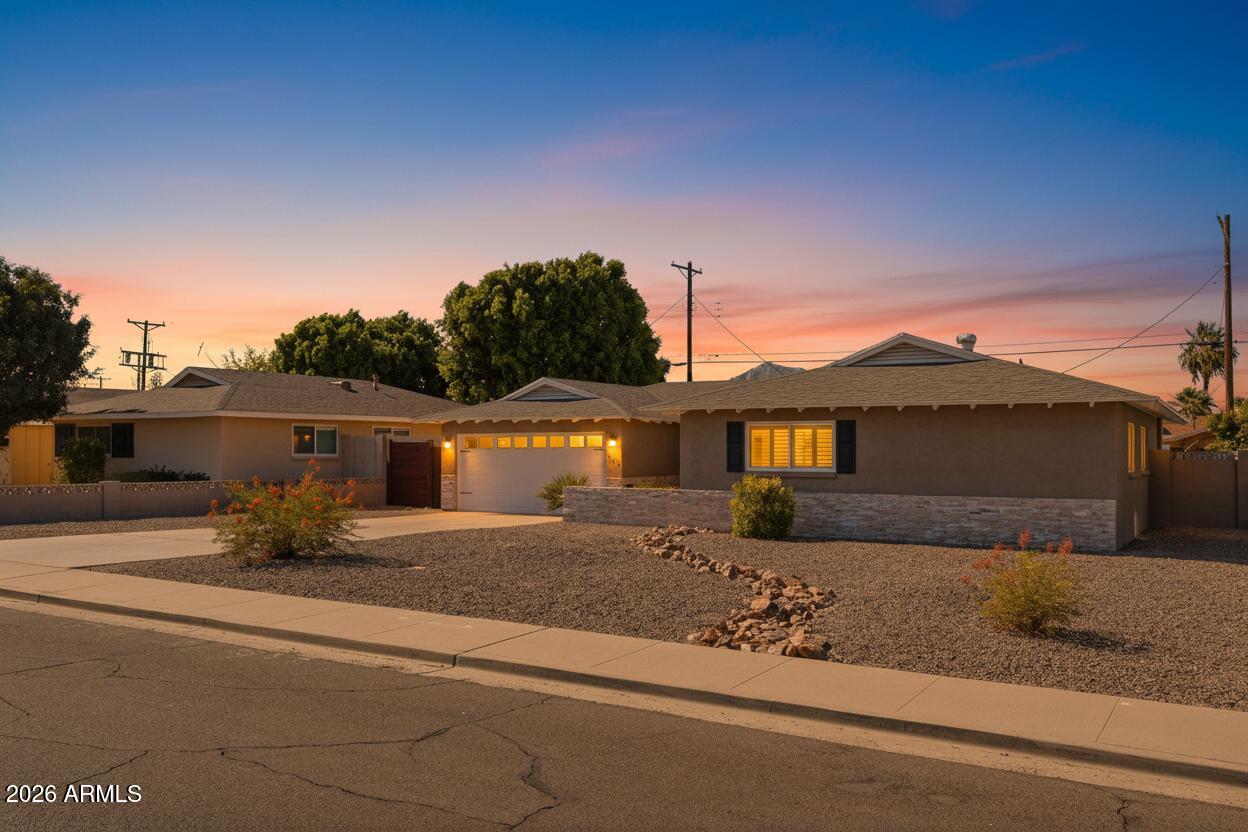
A refined blend of mid-century character and modern design upgrades in the sought-after Hy-View neighborhood. Inside, a beautifully redesigned open floor plan centers on a kitchen with premium granite countertops, a sizable island, a generous walk-in chef's pantry, and an adjacent full-size laundry room. Kitchen and bath skylights, along with a newly installed 8-ft living-room picture window and matching 8-ft patio door in high-end bronze anodized aluminum frames, fill the home with natural light. A fourth bedroom ideal as a home office is a rare find in a size range where most homes are 3/2. Outside, a professionally redesigned backyard is built for entertaining: a resurfaced deep-end pool framed by privacy hedges, artificial turf, a covered patio, and stained-wood plank accent walls. The covered patio adds an attached utility storeroom or studio, while the side yard is reimagined as an open-air gym. A professionally coated garage floor, updated pool equipment, and a 2024 electrical panel round out the improvements. Minutes from Papago Park, the Desert Botanical Garden, and Old Town Scottsdale, with walking, hiking, and cycling routes right outside the front door and a glimpse of Camelback's summit from the living room. Bordering the prestigious enclaves of Arcadia and Paradise Valley, among the Valley's most sought-after addresses for renowned dining and high-end resort and entertainment. Move-in ready and waiting for its most discerning buyer!
#7050886

Scottsdale

6514 E OAK Street

4 Beds

2 Baths

1,662 Sq.Ft.

$749,999

MLS#: 7050886
New on site today
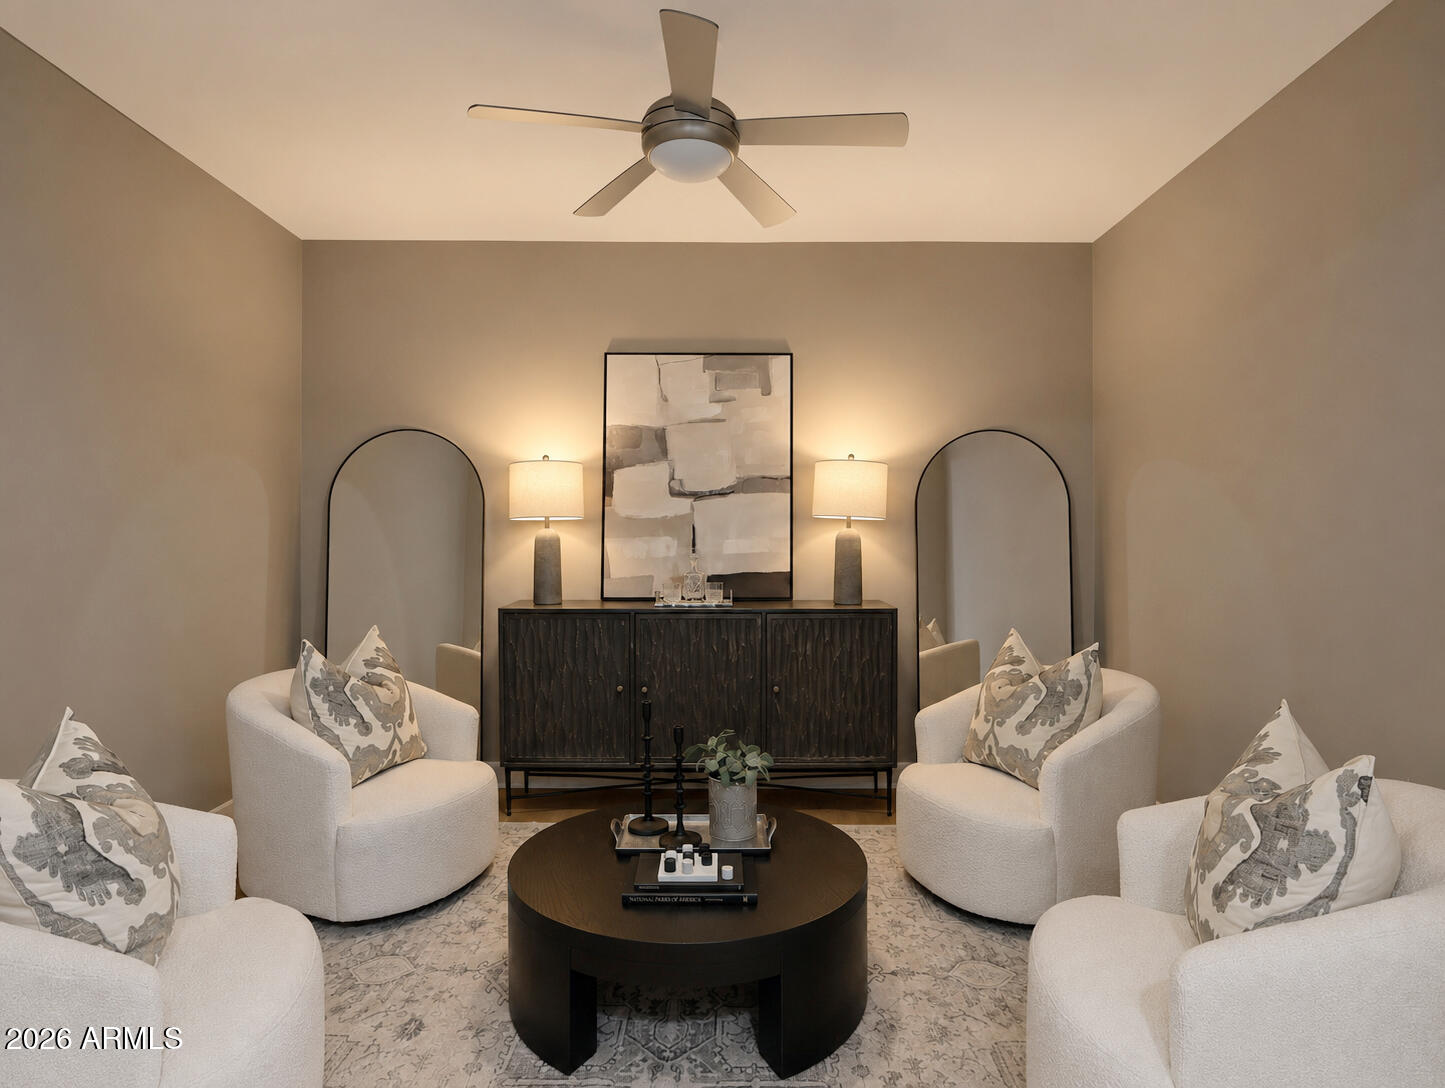
Experience elevated Scottsdale living in this beautifully appointed residence at Sage Condominium, where contemporary design meets effortless luxury. Nestled within an exclusive community built in 2014, residents enjoy resort-style amenities, including a sparkling pool and elegant clubhouse, all just moments from Scottsdale's premier shopping, dining, golf, and entertainment. Designed for a lock-and-leave lifestyle, the HOA covers water, sewer, trash, exterior maintenance, roof repair, and more, allowing you to spend less time on upkeep and more time enjoying everything Scottsdale has to offer. This exceptional opportunity combines comfort, convenience, and sophistication in one of the city's most desirable locations. Visit us today!
#7050614

Scottsdale

4805 N WOODMERE FAIRWAY -- 1008

2 Beds

2 Baths

1,548 Sq.Ft.

$799,000

MLS#: 7050614
New on site today
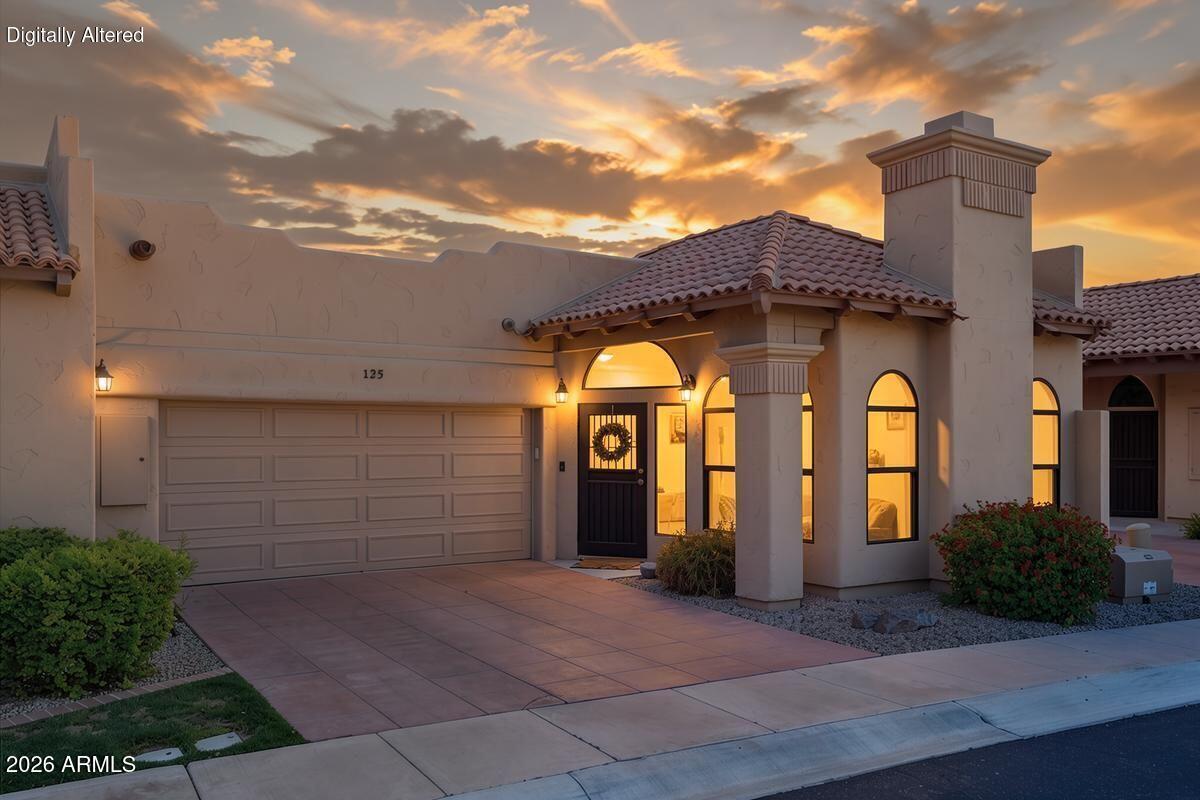
Welcome to La Villita, a charming gated community in the heart of Scottsdale! Sold FURNISHED, this move-in ready home places you minutes from Scottsdale Fashion Square, premier dining, shopping, entertainment & everything Old Town Scottsdale has to offer. Inside, enjoy tile flooring throughout with NO CARPET, automatic shades, a cozy wood-burning fireplace, three skylights & lights and fans in every room. The expansive kitchen features soft-close cabinets & drawers, abundant storage, and a massive island with wraparound storage. Major updates include a 2020 flat roof, 2021 water heater, and 2022 HVAC. Complete with a community pool, R/O system, and an epoxy-coated 2-car garage with built-in cabinets, this beautiful home is Scottsdale living at its finest! Just unpack & enjoy life!
#7053514

Scottsdale

7955 E CHAPARRAL Road 125

2 Beds

2 Baths

1,717 Sq.Ft.

$799,999

MLS#: 7053514
New on site 2 days ago
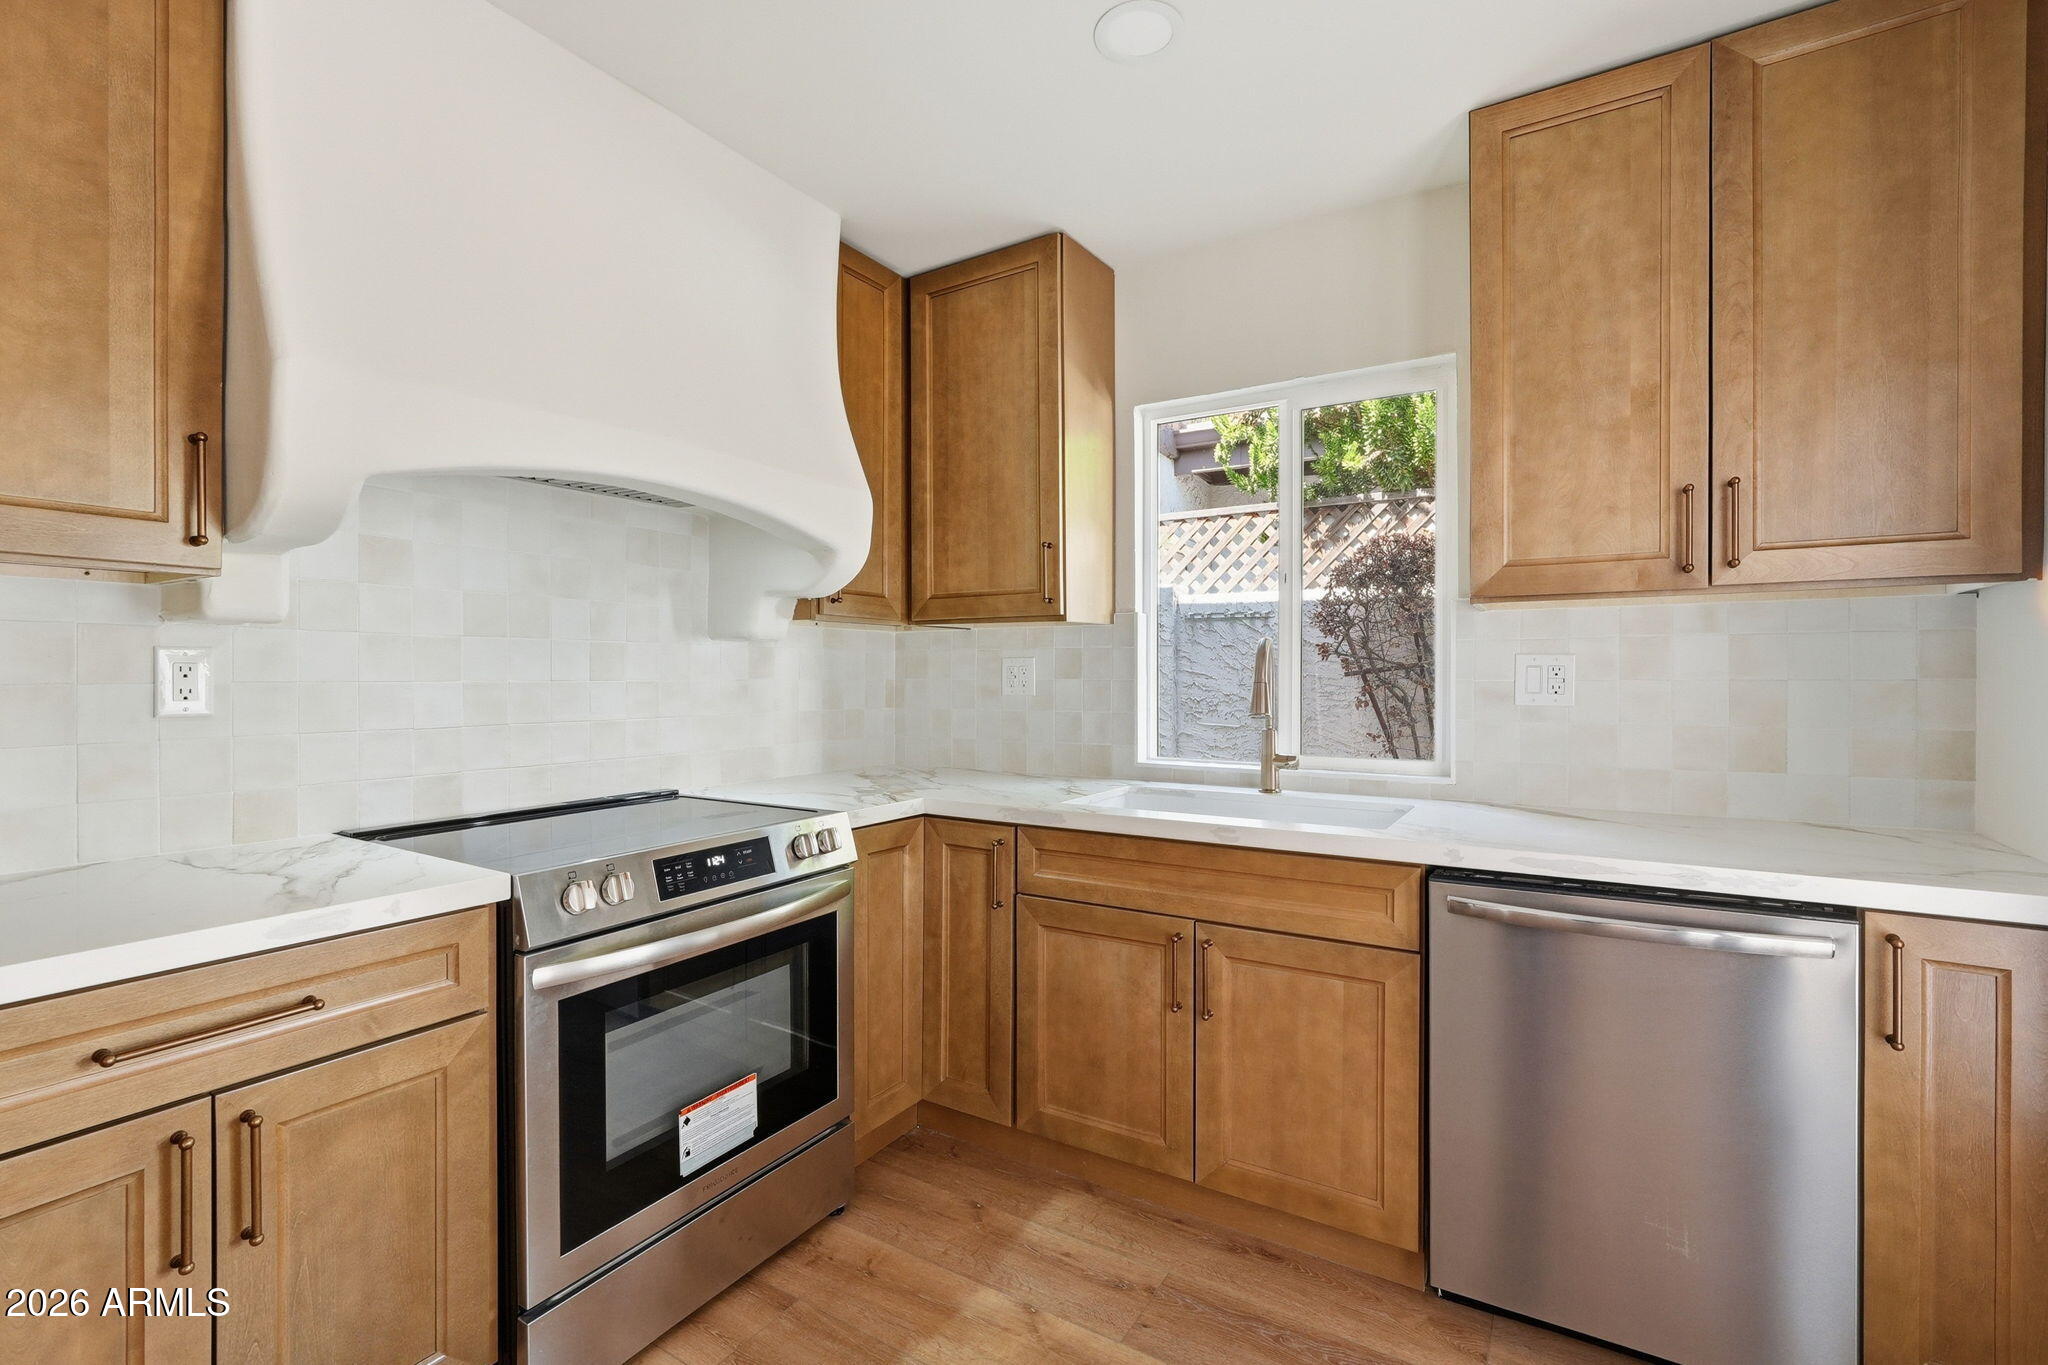
Remodeled 3 bedroom, 2 bath patio home in the heart of McCormick Ranch! The open concept floor plan features vaulted ceilings, abundant natural light, & seamless living, dining, & kitchen spaces. Recent updates include brand-new interior paint, new flooring throughout, new vanities, designer lighting, & custom tile, plus a kitchen w/ a custom hood, zellige-inspired backsplash, & new appliances. The private courtyard & low-maintenance backyard provide multiple outdoor living spaces w/o the upkeep. Residents enjoy a heated pool & spa, mature landscaping, & access to McCormick Ranch's miles of lakes, greenbelts, walking and biking paths. Just minutes from golf, restaurants, shopping, Gainey Ranch, Old Town Scottsdale, Talking Stick, and Loop 101.
#7050696

Scottsdale

8754 E VIA DE LA LUNA --

3 Beds

2 Baths

1,479 Sq.Ft.

$629,900

MLS#: 7050696
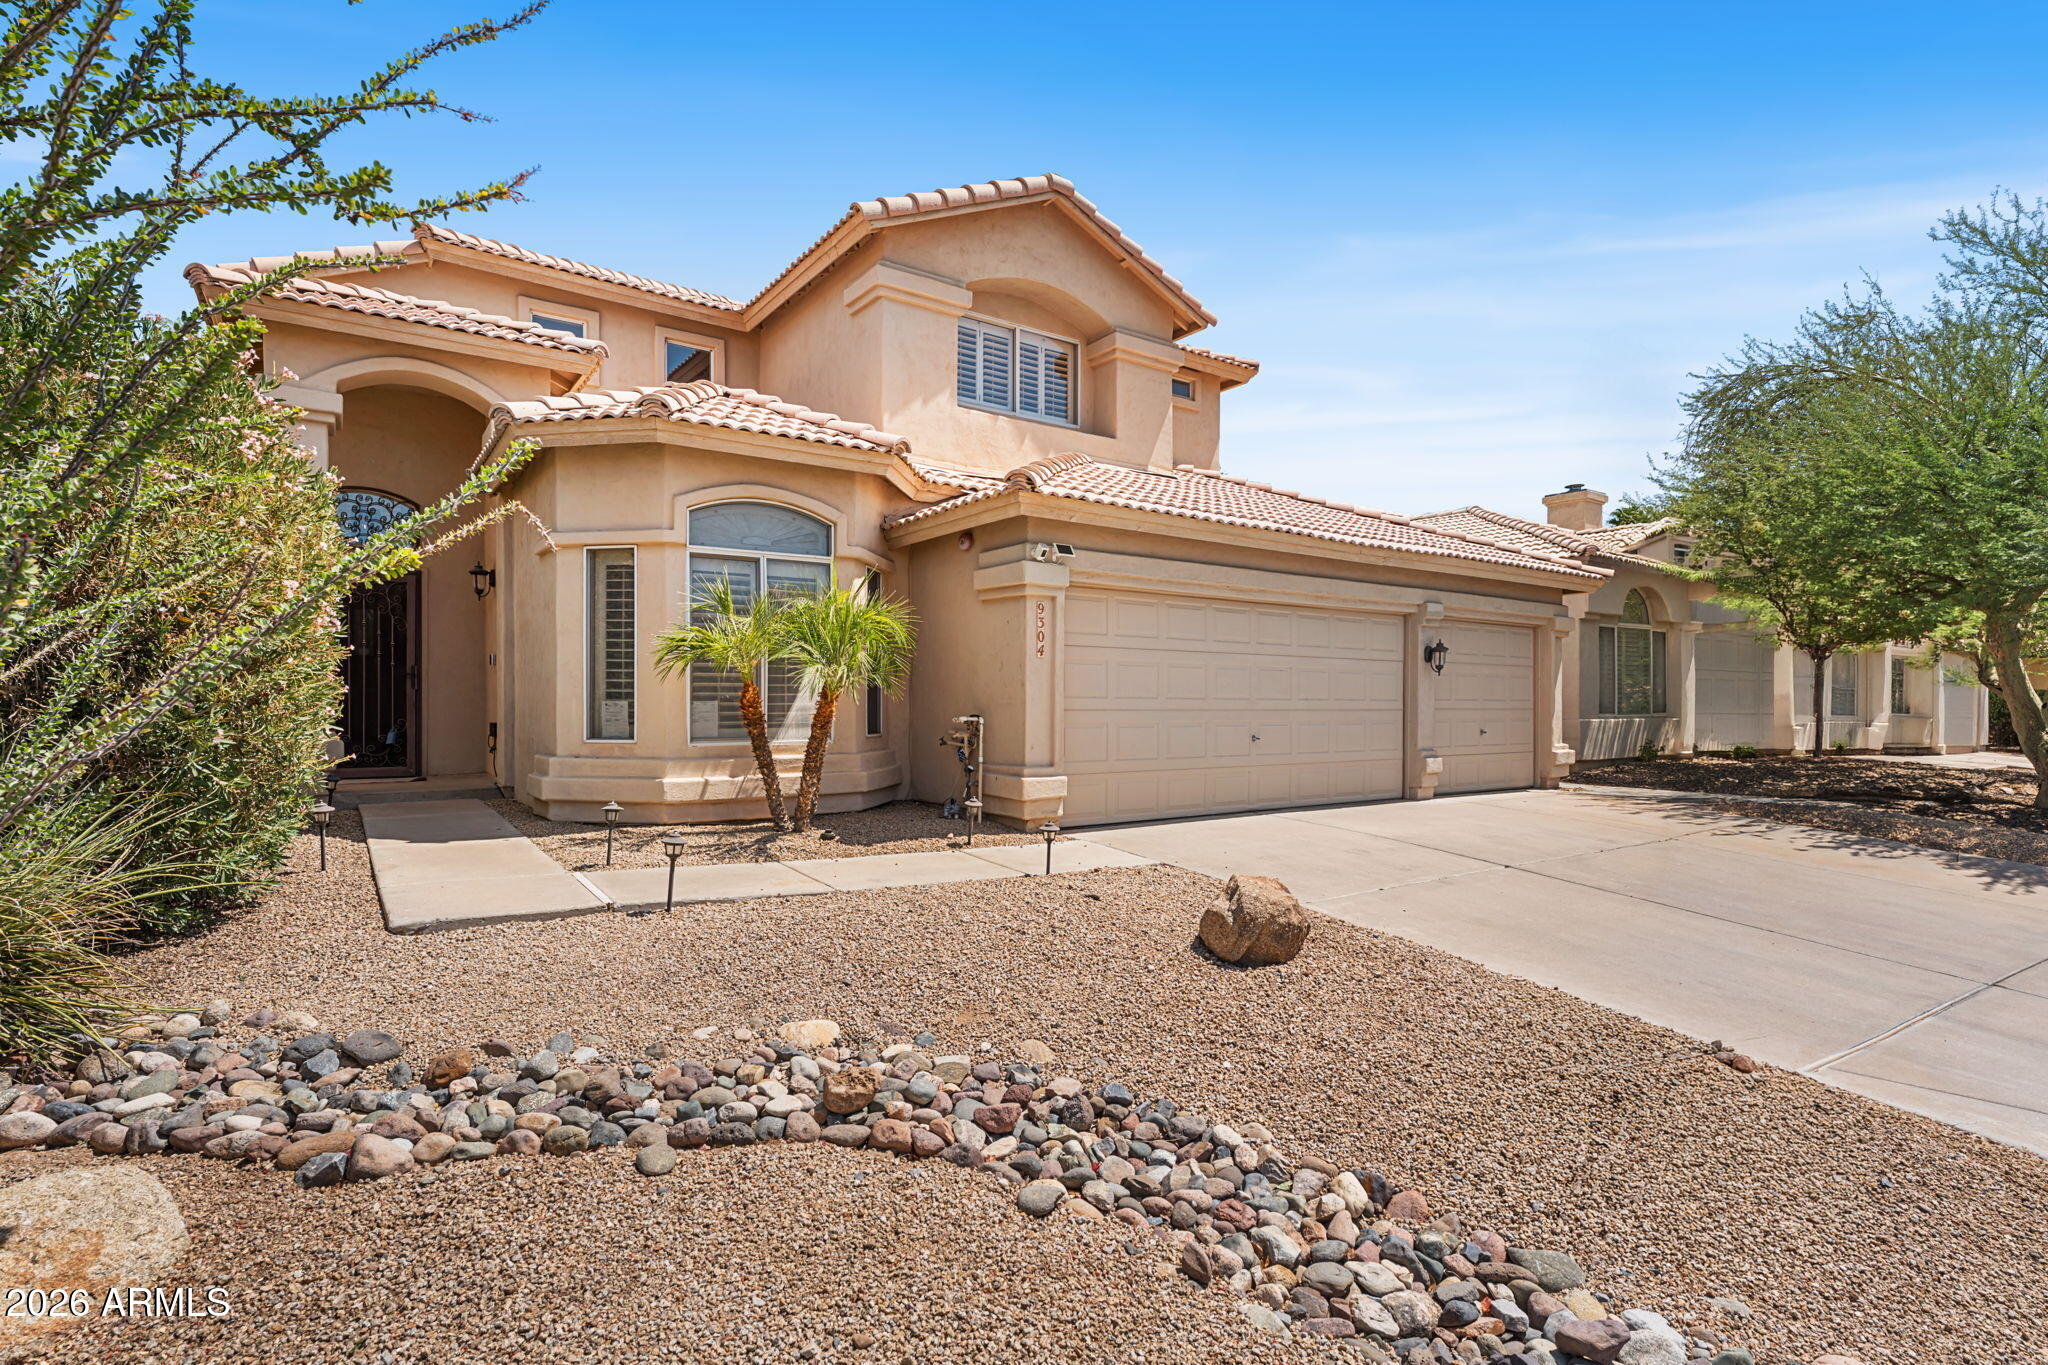
Beautifully updated 4-bedroom home w/ a 3-car garage in a prime Scottsdale location. Thoughtfully remodeled w/ high-end finishes throughout, this home features an open floor plan, soaring ceilings, abundant natural light & McDowell Mountain views. The chef's kitchen offers granite slab countertops, custom cabinetry, double ovens, stainless steel appliances & plantation shutters throughout. Enjoy a gas fireplace, surround sound and a spacious primary suite w/ dual walk-in closets. Upstairs secondary bedrooms share a Jack-and-Jill bath. Low-maintenance backyard with desert landscaping, artificial turf and the most gorgeous shad tree you've ever seen! Conveniently located near shopping, dining, top-rated schools, and the Loop 101.
#7042203

Scottsdale

9304 E HILLERY Way

4 Beds

2 Baths

1,947 Sq.Ft.

$750,000

MLS#: 7042203
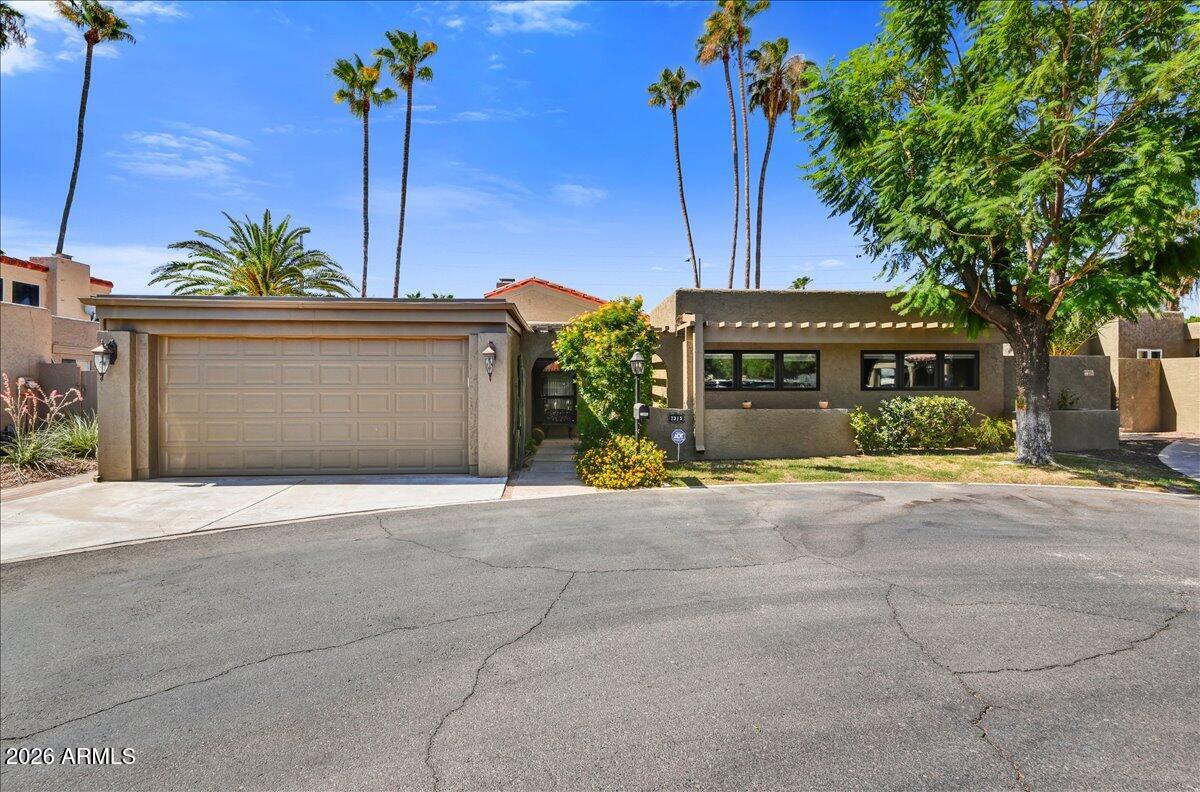
Welcome to the gated community of Briarwood, a special gem in the Scottsdale Resort Corridor! World Class shopping, dining, golf & entertainment are all close by! As you step into the beautiful fully remodeled 3 Bdrm, 2 Bath home you'll see the spacious Great Room w/vaulted ceiling & clerestory windows bringing abundant natural light. As you explore the home, you'll see the level of the woodwork & highest quality finishes/upgrades is exceptional. Features include a chef's dream kitchen w/gorgeous solid alder cabinets, top grade granite, custom backsplash, gas range w/custom hood & a large island. Plank tile flooring throughout, Solid Alder Doors, Pella Wood Frame Windows & Fr. Door, custom tile & glass shower enclosures in the elegant baths, a sparkling pool & multiple patios Click ''More' for outdoor enjoyment. NEW Roof 2026, NEW A/C 2026, NEW Gutters & Downspouts 2026, Fresh Exterior Whole House Painted 2026, NEW Water Heater 2025. Briarwood Reamended is a land lease community with lower property taxes & is ideal for full or part-time residents in a PRIME location. HOA includes front yard maintenance! Furniture in the home available by separate bill of sale. Don't miss this special home!
#7049876

Scottsdale

7315 E ROVEY Avenue

3 Beds

2 Baths

2,069 Sq.Ft.

$650,000

MLS#: 7049876
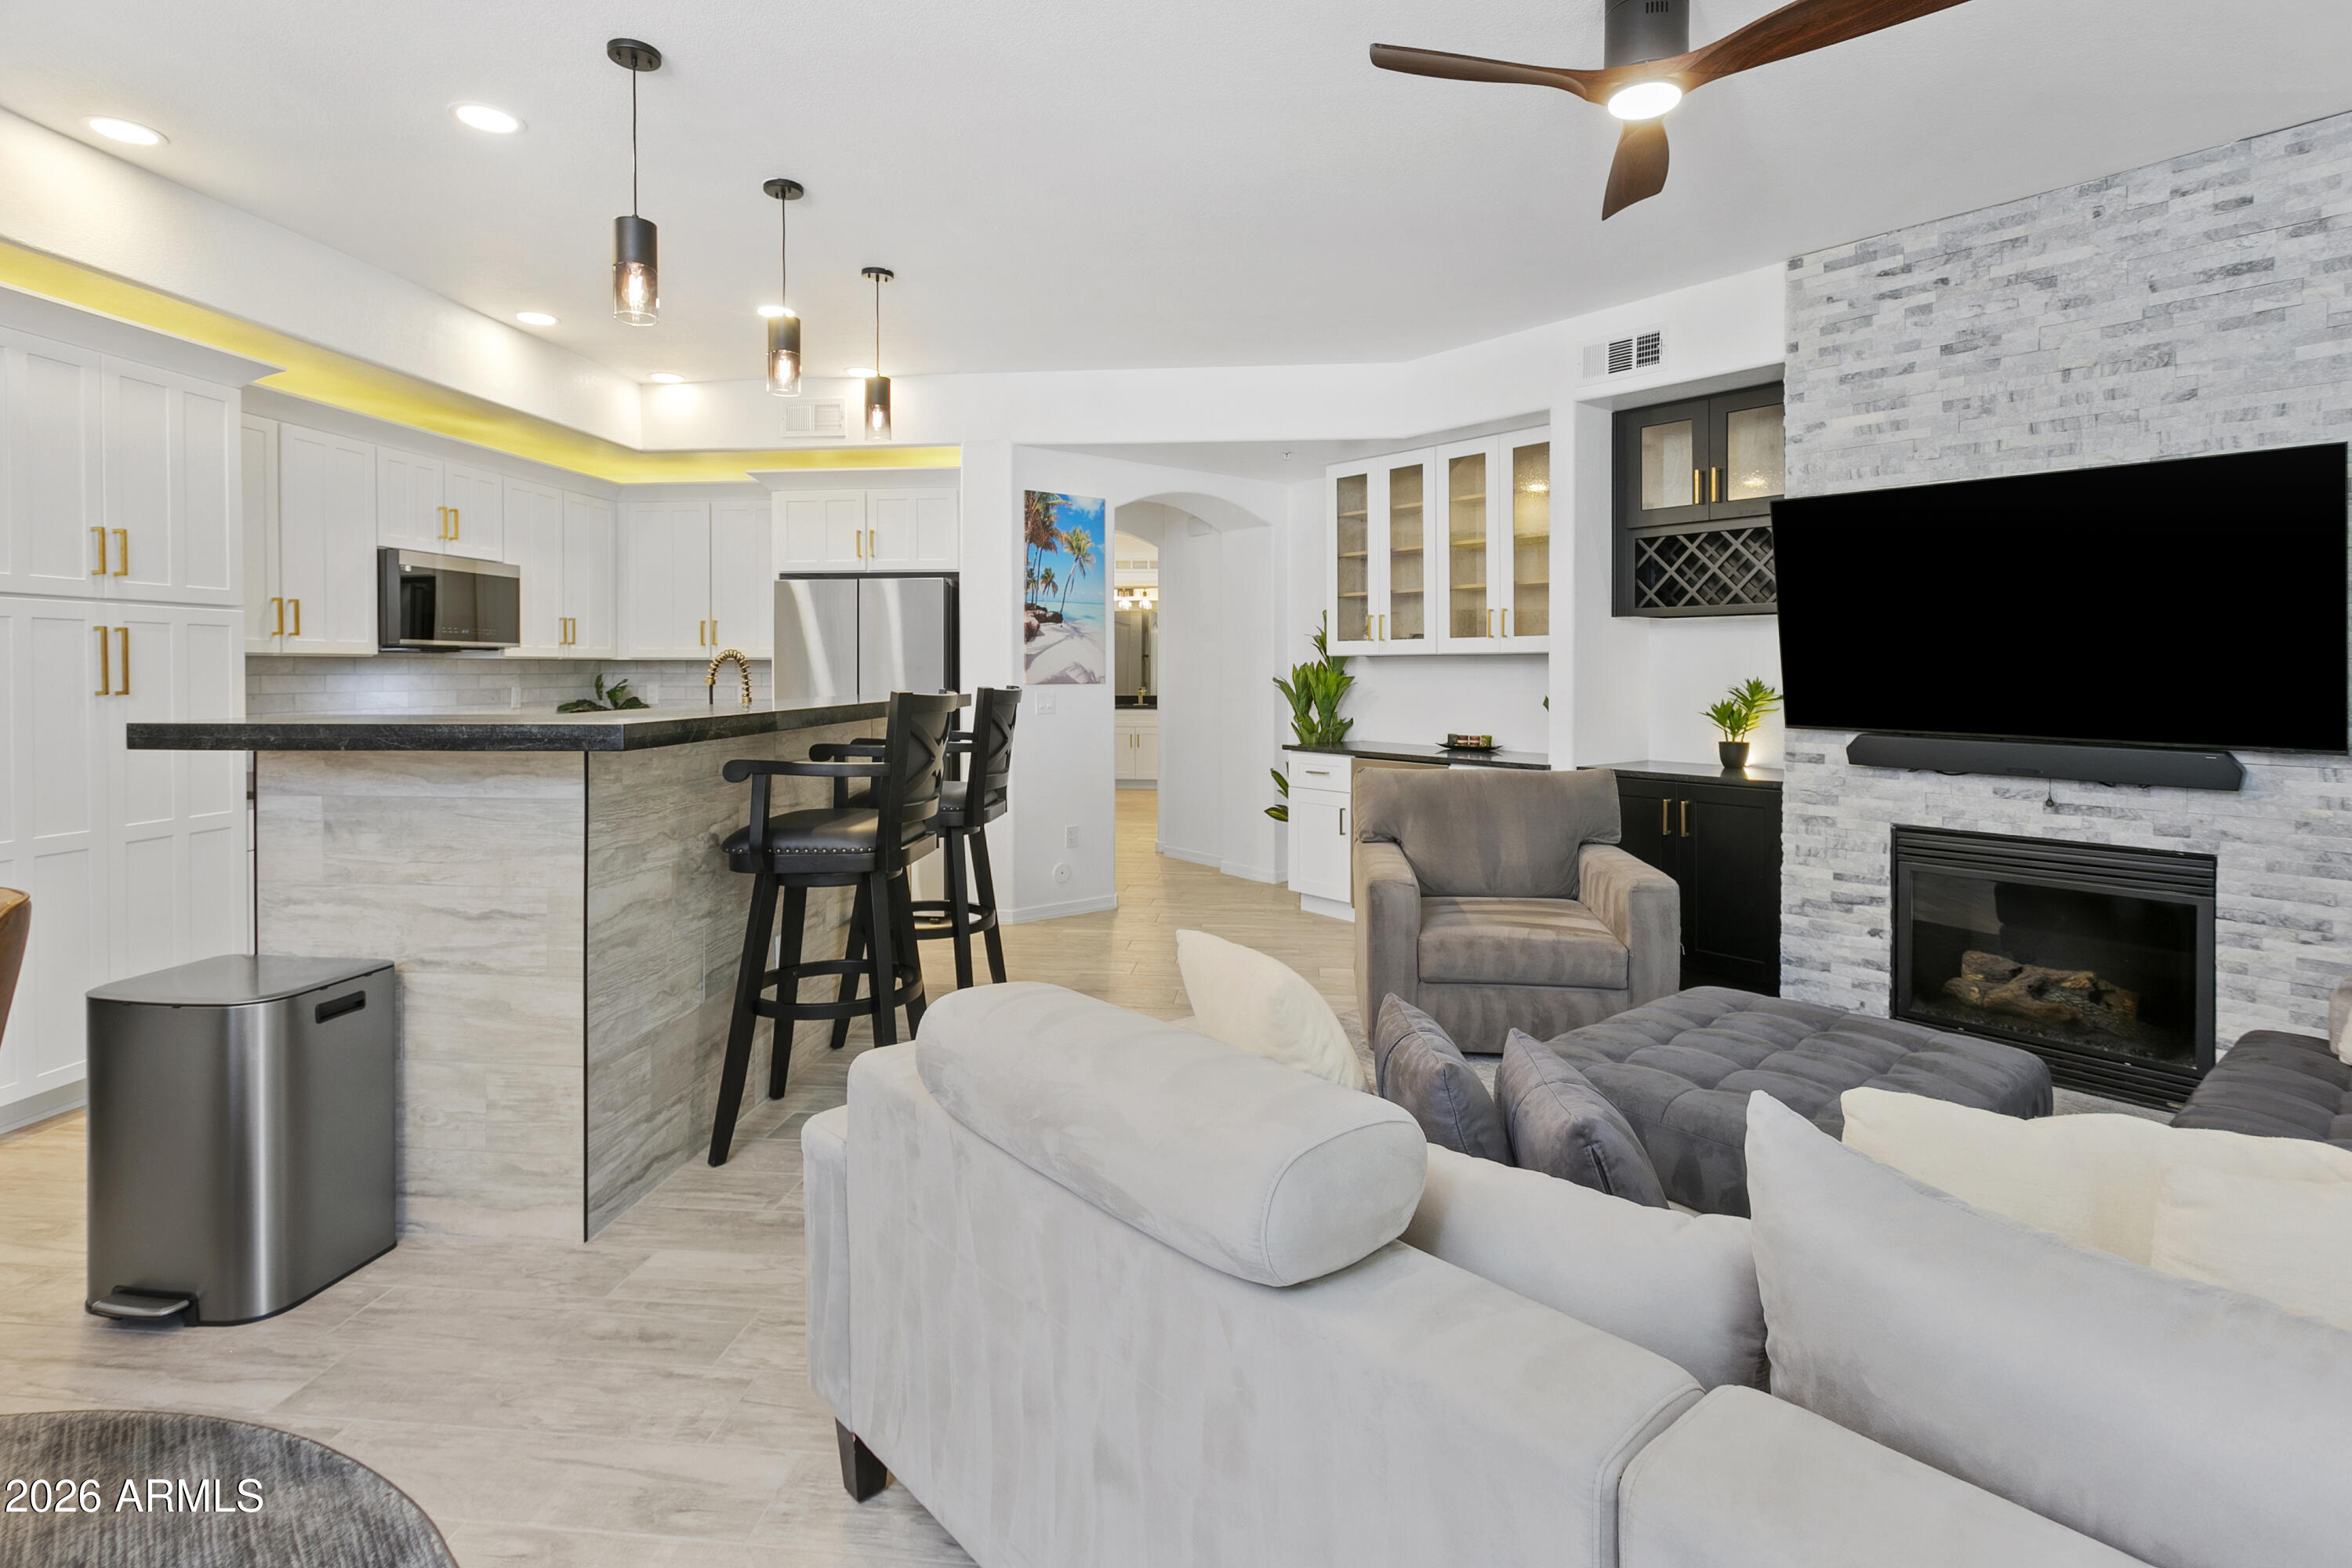
2025/2026 full remodel ground level prime location poolside unit with rare 2 car tandem parking spots and 8x5x4 garage storage locker.  New Smart Samsung Bespoke appliance package (control with phone app) including autofill water pitcher refrigerator, gas cooktop dual door range, micro, dishwasher, washer & dryer.  New Black Mist Granite Counters throughout and new extensive white shaker cabinetry throughout for abundant storage including soft close doors & drawers throughout.  New Wood-look plank tile throughout (no carpet).  New brushed gold faucets, fixtures and cabinet pulls.  Full desk office center and additional beverage center with wine storage cabinetry.  New LED flush mount dimmer ceiling lights throughout in/out.  New Decor light switches & outlets throughout. Ledgestone tile gas fireplace with new ebony shaker TV-fireplace cabinetry.  New bath & shower tile throughout including rain shower, handheld shower, new frameless glass shower door. and new dual flush toilet.  New bedroom-bath privacy barn door.  New plumbing to fixtures and garbage disposal.  New tankless water heater allowing additional storage in patio closet.  Full TRANE AC system, Ecobee smart thermostat and new registers/vents throughout.  New drapes & blinds throughout.
#7039262

Scottsdale

7601 E INDIAN BEND Road 1017

1 Beds

1 Baths

1,093 Sq.Ft.

$565,000

MLS#: 7039262
This gorgeous home is a complete down to studs renovation located in the heart of Old Town Scottsdale. Situated on a corner lot with north/south exposure, the property offers a major peace of mind with a new 2026 HVAC, 2026 tankless water heater, and  2022 pool, roof and windows. Having previously served as a successful winter Airbnb, it is to be purchased fully furnished.
The interior features curated interior designer colors with a clean, off-white palette accented by black hardware. The functional layout features an open great room that flows directly into the chef's kitchen, making it ideal for hosting. The private backyard features a heated pool with stone pavered cool deck a covered patio complete with a misting system & spacious storage room. This turnkey home is waiting for you!
#7048885

Scottsdale

8601 E THORNWOOD Drive

3 Beds

2 Baths

1,260 Sq.Ft.

$669,000

MLS#: 7048885
Welcome to La Villita, a charming gated community in the heart of Scottsdale where timeless design meets effortless, low-maintenance living. This 2-bedroom, 2-bath residence offers the perfect blend of full-time comfort and lock-and-leave convenience in one of the community's most peaceful and private settings.
Inside, vaulted ceilings create an open and inviting feel in the main living area, complemented by a cozy fireplace, custom shutters, tile flooring, and classic details that have been thoughtfully maintained over the years. The kitchen offers a charming eat-in area surrounded by windows, bringing in beautiful natural light and creating a cheerful place for morning coffee or casual meals. A nearby dining area provides additional space for entertaining or everyday living.
The spacio primary suite includes dual vanities, a separate soaking tub and shower, and a generous walk-in closet. The guest suite is equally comfortable and works well for visitors, a home office, or flexible living. One of the home's most special features is the private patio backing to open space and the small golf course, offering a peaceful backdrop with no immediate neighbor behind and a sense of privacy that is hard to find in such a central Scottsdale location.
Additional highlights include a two-car garage, generous storage, and indoor laundry.  Residents enjoy access to the community pool and ramada, as well as direct access to the Indian Bend Greenbelt and Chaparral Park, with miles of scenic walking and biking paths.
The location is truly unmatched -- minutes from Safeway, Fashion Square, Old Town Scottsdale's premier dining and entertainment, spring training venues, and convenient access to the Loop 101.
Private, well cared for, and beautifully positioned, this La Villita residence presents a rare opportunity to enjoy low-maintenance Scottsdale living with a serene open-space setting.
#7045413

Scottsdale

7955 E CHAPARRAL Road 35

2 Beds

2 Baths

1,797 Sq.Ft.

$729,000

MLS#: 7045413

WAIT! You won't find a 3-car garage at a lower price anywhere in Scottsdale's 85260 zip code.

This move-in ready home offers 1,922 square feet, 4 bedrooms, 2 bathrooms, and a highly sought-after 3-car garage in one of Scottsdale's most desirable zip codes.

Inside, you'll find plantation shutters, no carpet throughout, and dual sinks in both bathrooms. 

Step outside to your private backyard, complete with a built-in BBQ, paver patio, and low-maintenance synthetic grass. Situated on a quiet cul-de-sac with North/South exposure, this home also has an incredibly low HOA of just $34.50 per month

All furniture conveys with the sale.

You'll also enjoy access to the community pool and spa, plus you're surrounded by top-rated "Excelling" schools, great restaurants, shopping, and everything Scottsdale has to offer.

If you've been waiting for the right home in 85260, this is one you don't want to miss. Schedule your private tour today before it's gone.

8826 E PALM RIDGE Drive

Message successfully sent.

I agree to receive email communication and understand I can unsubscribe at any time.

I agree to be contacted by The Mandy Gold Team | Haymore Real Estate LLC via call, email, and text for real estate services. To opt out, you can reply 'stop' at any time or reply 'help' for assistance. You can also click the unsubscribe link in the emails. Message and data rates may apply. Message frequency may vary. Privacy Policy

 - property

Send a message

Message successfully sent.

Reason for contacting?

I agree to receive email communication and understand I can unsubscribe at any time.

I agree to be contacted by The Mandy Gold Team | Haymore Real Estate LLC via call, email, and text for real estate services. To opt out, you can reply 'stop' at any time or reply 'help' for assistance. You can also click the unsubscribe link in the emails. Message and data rates may apply. Message frequency may vary. Privacy Policy

Sign In Sign Out

Virtual Assistant

Would you like to take the next step with this property? We can help you schedule a showing or virtual tour, or send you more details.

Yes, I would like more information.

Thank You for Your Reply, One of Our Agents will contact you as soon as possible

No, maybe later.

Thank you, you can always contact me via email, phone number or through the contact form.

Realhub AI

Lucy - Your AI-Powered Realtor

Update Your Temporary Password

Personalize your search

Enter your email and we'll notify you immediately when new listings match what you're looking for.

or enter email address

Already have an account ? Login here

Continue your home search

I agree to receive communications and understand I can unsubscribe at any time.

I agree to be contacted by The Mandy Gold Team | Haymore Real Estate LLC via call, email, and text for real estate services. To opt out, you can reply 'stop' at any time or reply 'help' for assistance. You can also click the unsubscribe link in the emails. Message and data rates may apply. Message frequency may vary. Privacy Policy

Already have an account ? Login here

We use cookies

We use cookies primarily for analytics to enhance your experience. By accepting, you agree to our use of these cookies. You can manage your preferences or learn more about our cookies policy.