
8870 N Canebrake Place
Tucson, AZ 85743
About
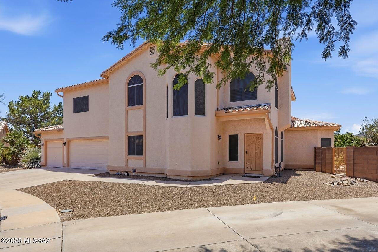
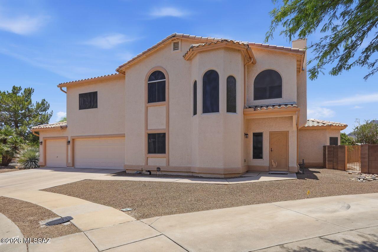
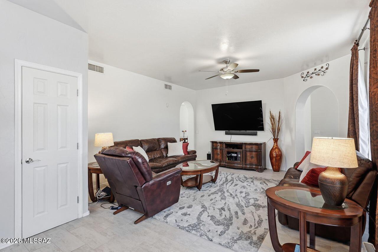
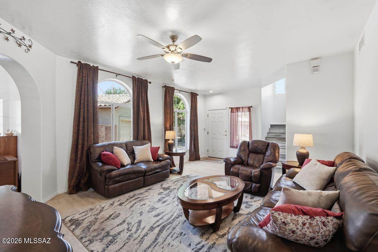
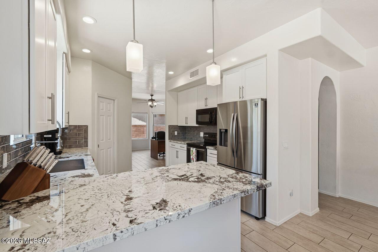
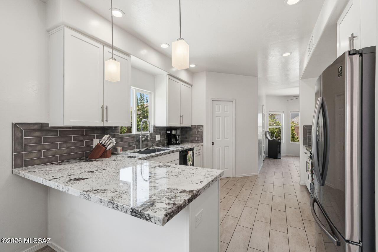
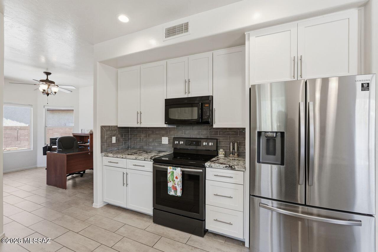
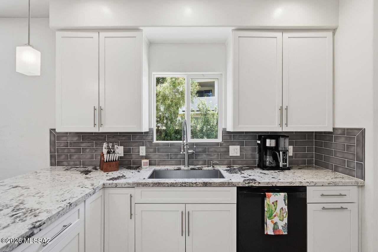
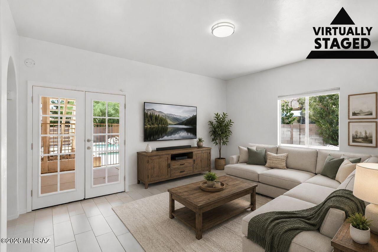
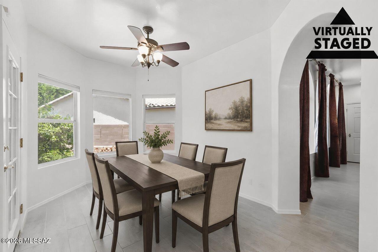
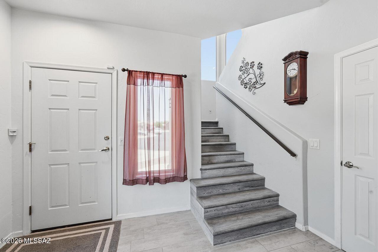
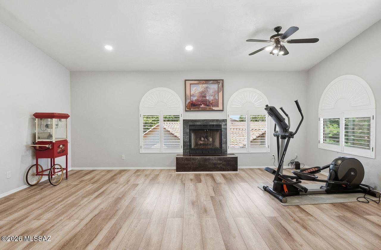
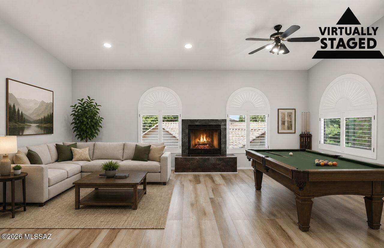
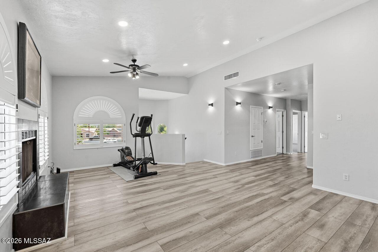
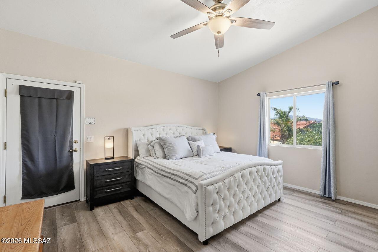
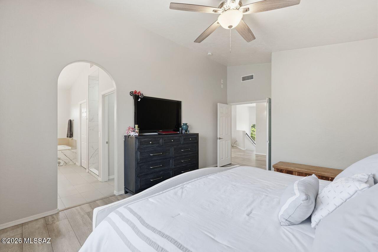
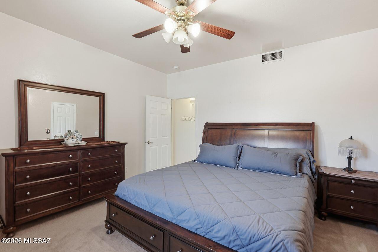
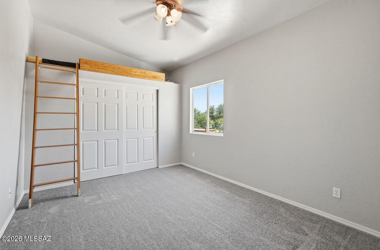
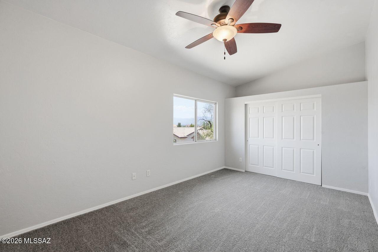
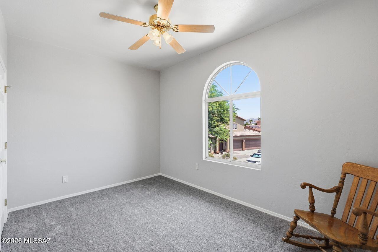
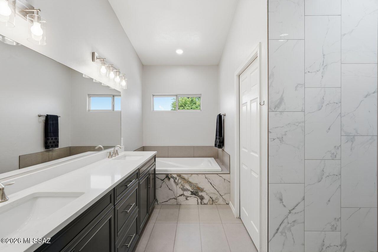
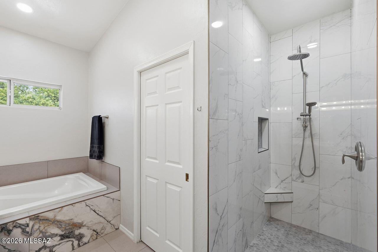
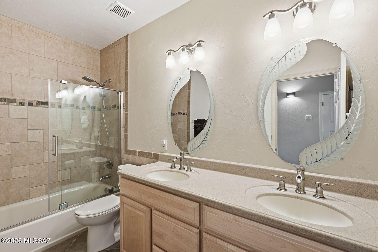
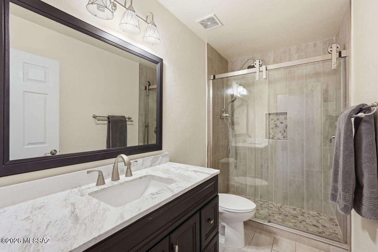
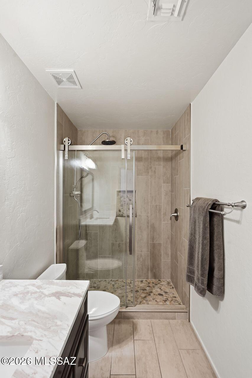
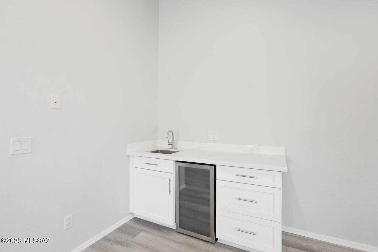
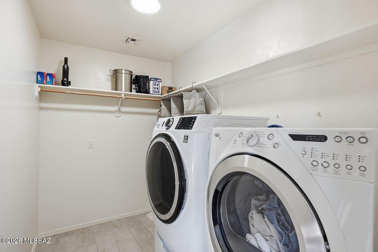
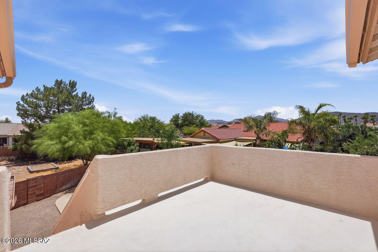
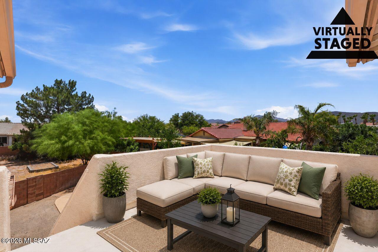
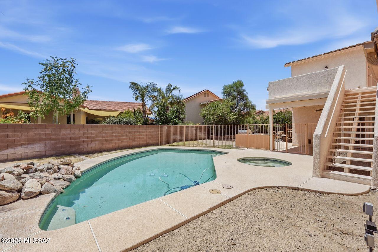
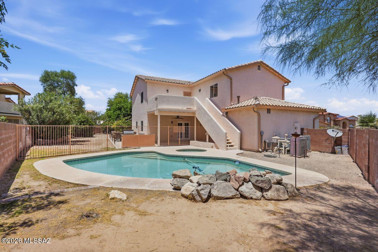
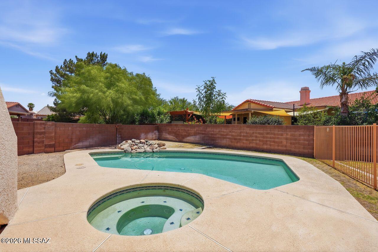
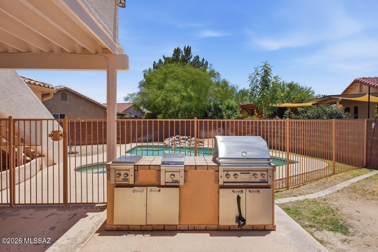
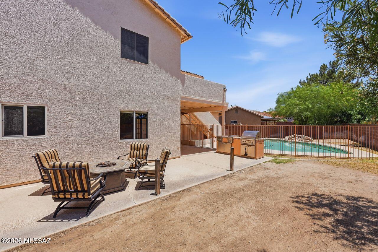
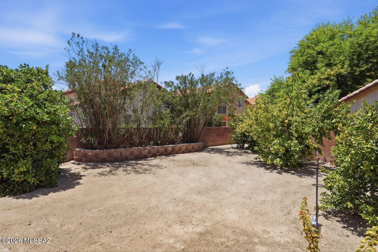
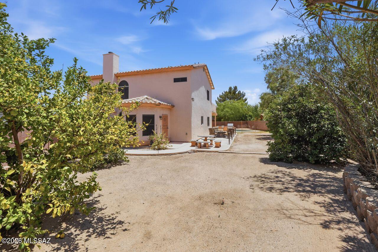
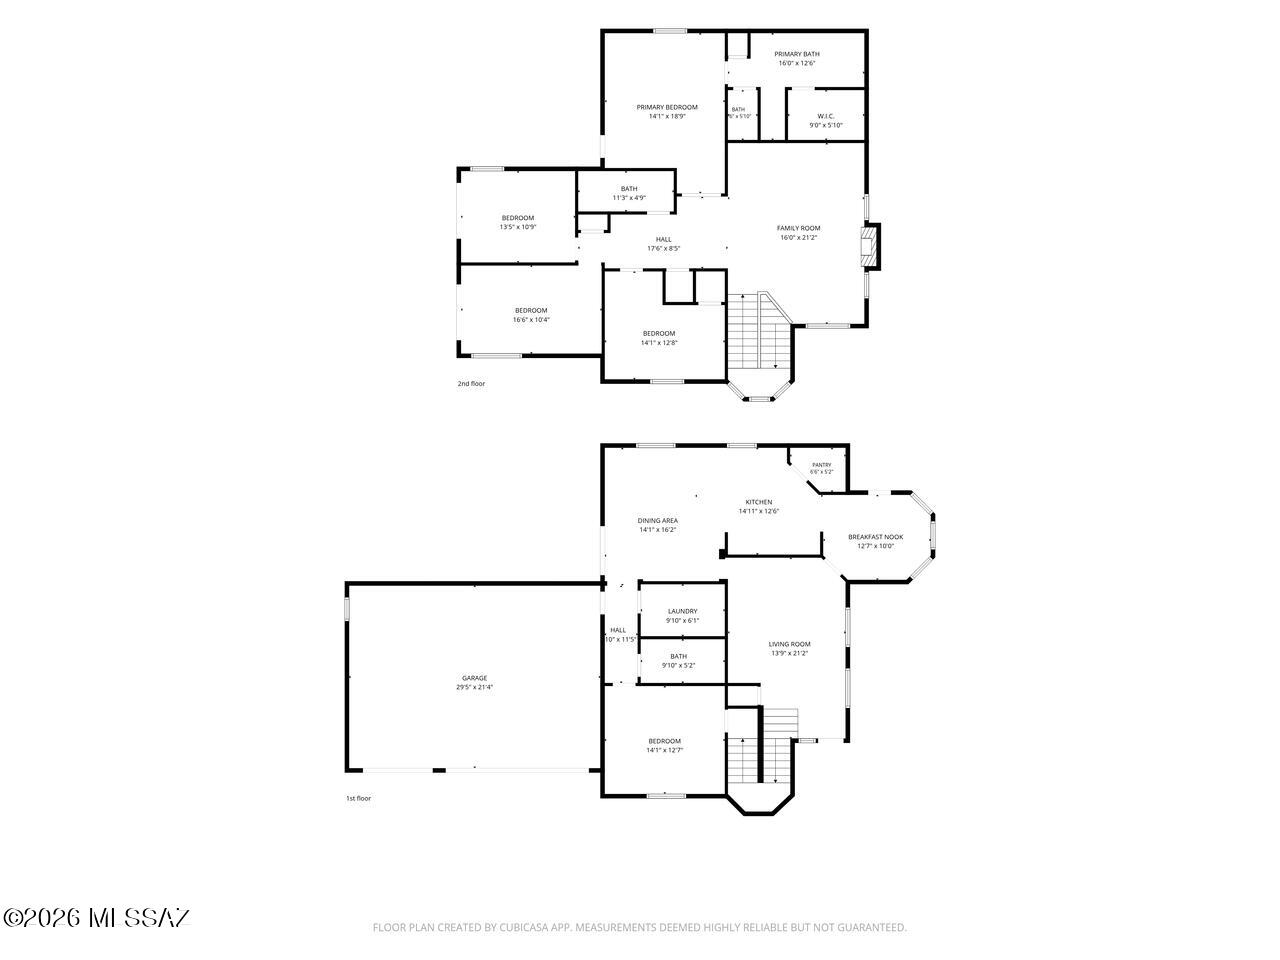
Welcome to this tastefully updated two-story home nestled on a quiet Cul de Sac, offering 2862 square feet of beautifully updated living space with 5 bedrooms, 3 full baths, and a 3 car garage. Lovingly maintained and move in ready, this exceptional home combines generous living spaces with stylish modern updates throughout. Step inside to discover, recently updated flooring, beautifully updated kitchen and bathrooms featuring contemporary fixtures and finishes. The flexible floor plan includes a convenient first-floor bedroom and full bath, ideal for guests, multigenerational living or a private home office. Designed for both everyday living and entertaining, the home offers a formal living and dining room, along with a family room that flows seamlessly into the open kitchen. Upstairs you'll find a spacious loft/media/family room providing endless possibilities for movie nights, game room or children's retreat. The Primary Bedroom features an inviting ensuite, including a dual sink vanity, garden tub, separate tiled shower, and walk-in closet. along with its own private balcony that also has convenient backyard access. Relax in the sparkling pool complete with soothing water feature, built in barbecue and mature fruit trees with plenty of additional open space to create the outdoor retreat you've always envisioned for entertaining family and friends. Residents also enjoy outstanding community amenities, including a pool and spa, recreation center, playground, and splash pad providing fun and recreation just moments from home. With its extensive updates, versatile floor plan, backyard and desirable Cul de sac location, this exceptional Tucson home is ready to welcome its next owners.
Property
Beds
5
Full Baths
3
1/2 Baths
None
Year Built
1996
Sq.Footage
2,862
Features
Features & Amenities
Interior
-
Other Interior Features
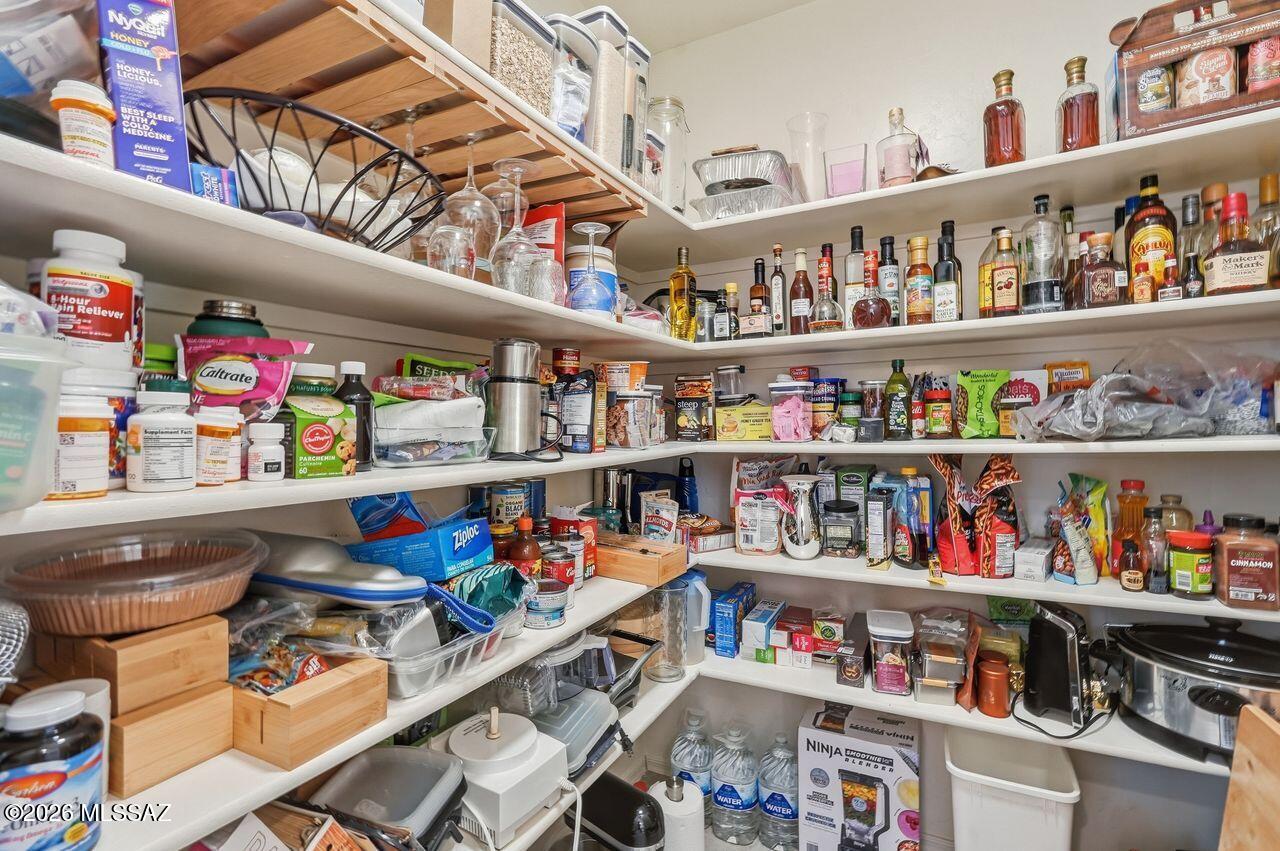
Vaulted Ceiling(s), Walk-In Closet(s), Granite Counters, Pantry
-
Total Bedrooms
5
-
Bathrooms
3
-
Basement YN
NO
-
Cooling YN
YES
-
Cooling
Zoned, Central Air, Dual
-
Fireplace YN
YES
-
Heating YN
YES
-
Heating
Natural Gas, Exhaust Fan
-
Pet friendly
N/A
Exterior
-
Garage
Yes
-
Garage spaces
3
-
Construction Materials
Stucco, Frame
-
Other Exterior Features
Balcony, Barbecue, Built-in Barbecue
-
Parking
Garage Door Opener, Workshop in Garage, Attached, Garage
-
Patio and Porch Features
Covered, Patio
-
Pool
No
-
View
City
Area & Lot
-
Lot Features
Cul-De-Sac, Few Trees
-
Lot Size(acres)
0.19
-
Lot Size(square feet)
8,682
-
Property Type
Residential
-
Property Sub Type
Single Family Residence
-
Architectural Style
Contemporary
Price
-
Sales Price
$537,500
-
Tax Amount
$3,877
-
Sq. Footage
2,862
-
Price/SqFt
$187
HOA
-
Association
YES
-
Association Fee
$33
-
Association Fee Frequency
Semi-Annually
-
Association Fee Includes
N/A
Property Resources
-
Horse Property
NO
School District
-
Elementary School
Rattlesnake Ridge
-
Middle School
Twin Peaks K-8
-
High School
Mountain View
Property Features
-
Association Amenities
Clubhouse, Park, Pool, Sport Court, Recreation Facilities, Trail(s)
-
Senior Community YN
NO
-
Water Source
Public
Schedule
Schedule a Showing
Showing scheduled successfully.
Mortgage calculator
Estimate your monthly mortgage payment, including the principal and interest, property taxes, and HOA. Adjust the values to generate a more accurate rate.
Your payment
Principal and Interest:
$
Property taxes:
$
HOA fees:
$
Total loan payment:
$
Total interest amount:
$
Location
-
County
Pima
-
Elementary School
Rattlesnake Ridge
-
Middle School
Twin Peaks K-8
-
High School
Mountain View

Listing Courtesy of BJ Kaysen , Coldwell Banker Realty
RealHub Information is provided exclusively for consumers' personal, non-commercial use, and it may not be used for any purpose other than to identify prospective properties consumers may be interested in purchasing. All information deemed reliable but not guaranteed and should be independently verified. All properties are subject to prior sale, change or withdrawal. RealHub website owner shall not be responsible for any typographical errors, misinformation, misprints and shall be held totally harmless.

Terri Applegarth
Agent / Realtor®
Call Terri today to schedule a private showing.
Phone (303) 880-6439
Email Terri@MandyGoldTeam.com

* Listings on this website come from the FMLS IDX Compilation and may be held by brokerage firms other than the owner of this website. The listing brokerage is identified in any listing details. Information is deemed reliable but is not guaranteed. If you believe any FMLS listing contains material that infringes your copyrighted work please click here to review our DMCA policy and learn how to submit a takedown request.© 2024 FMLS.
Properties
Related properties
Tucson
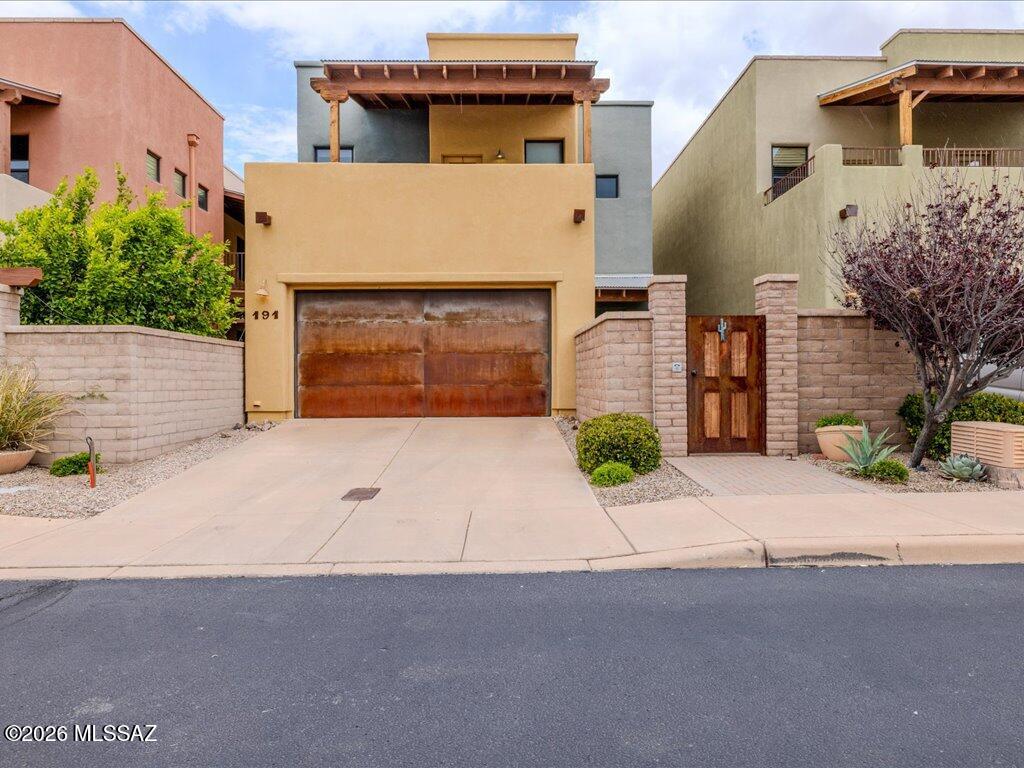
191 E Calderwood Road
3 Beds
2 Baths
1,868 Sq.Ft.
$450,000
MLS#: 22616880
Tucson
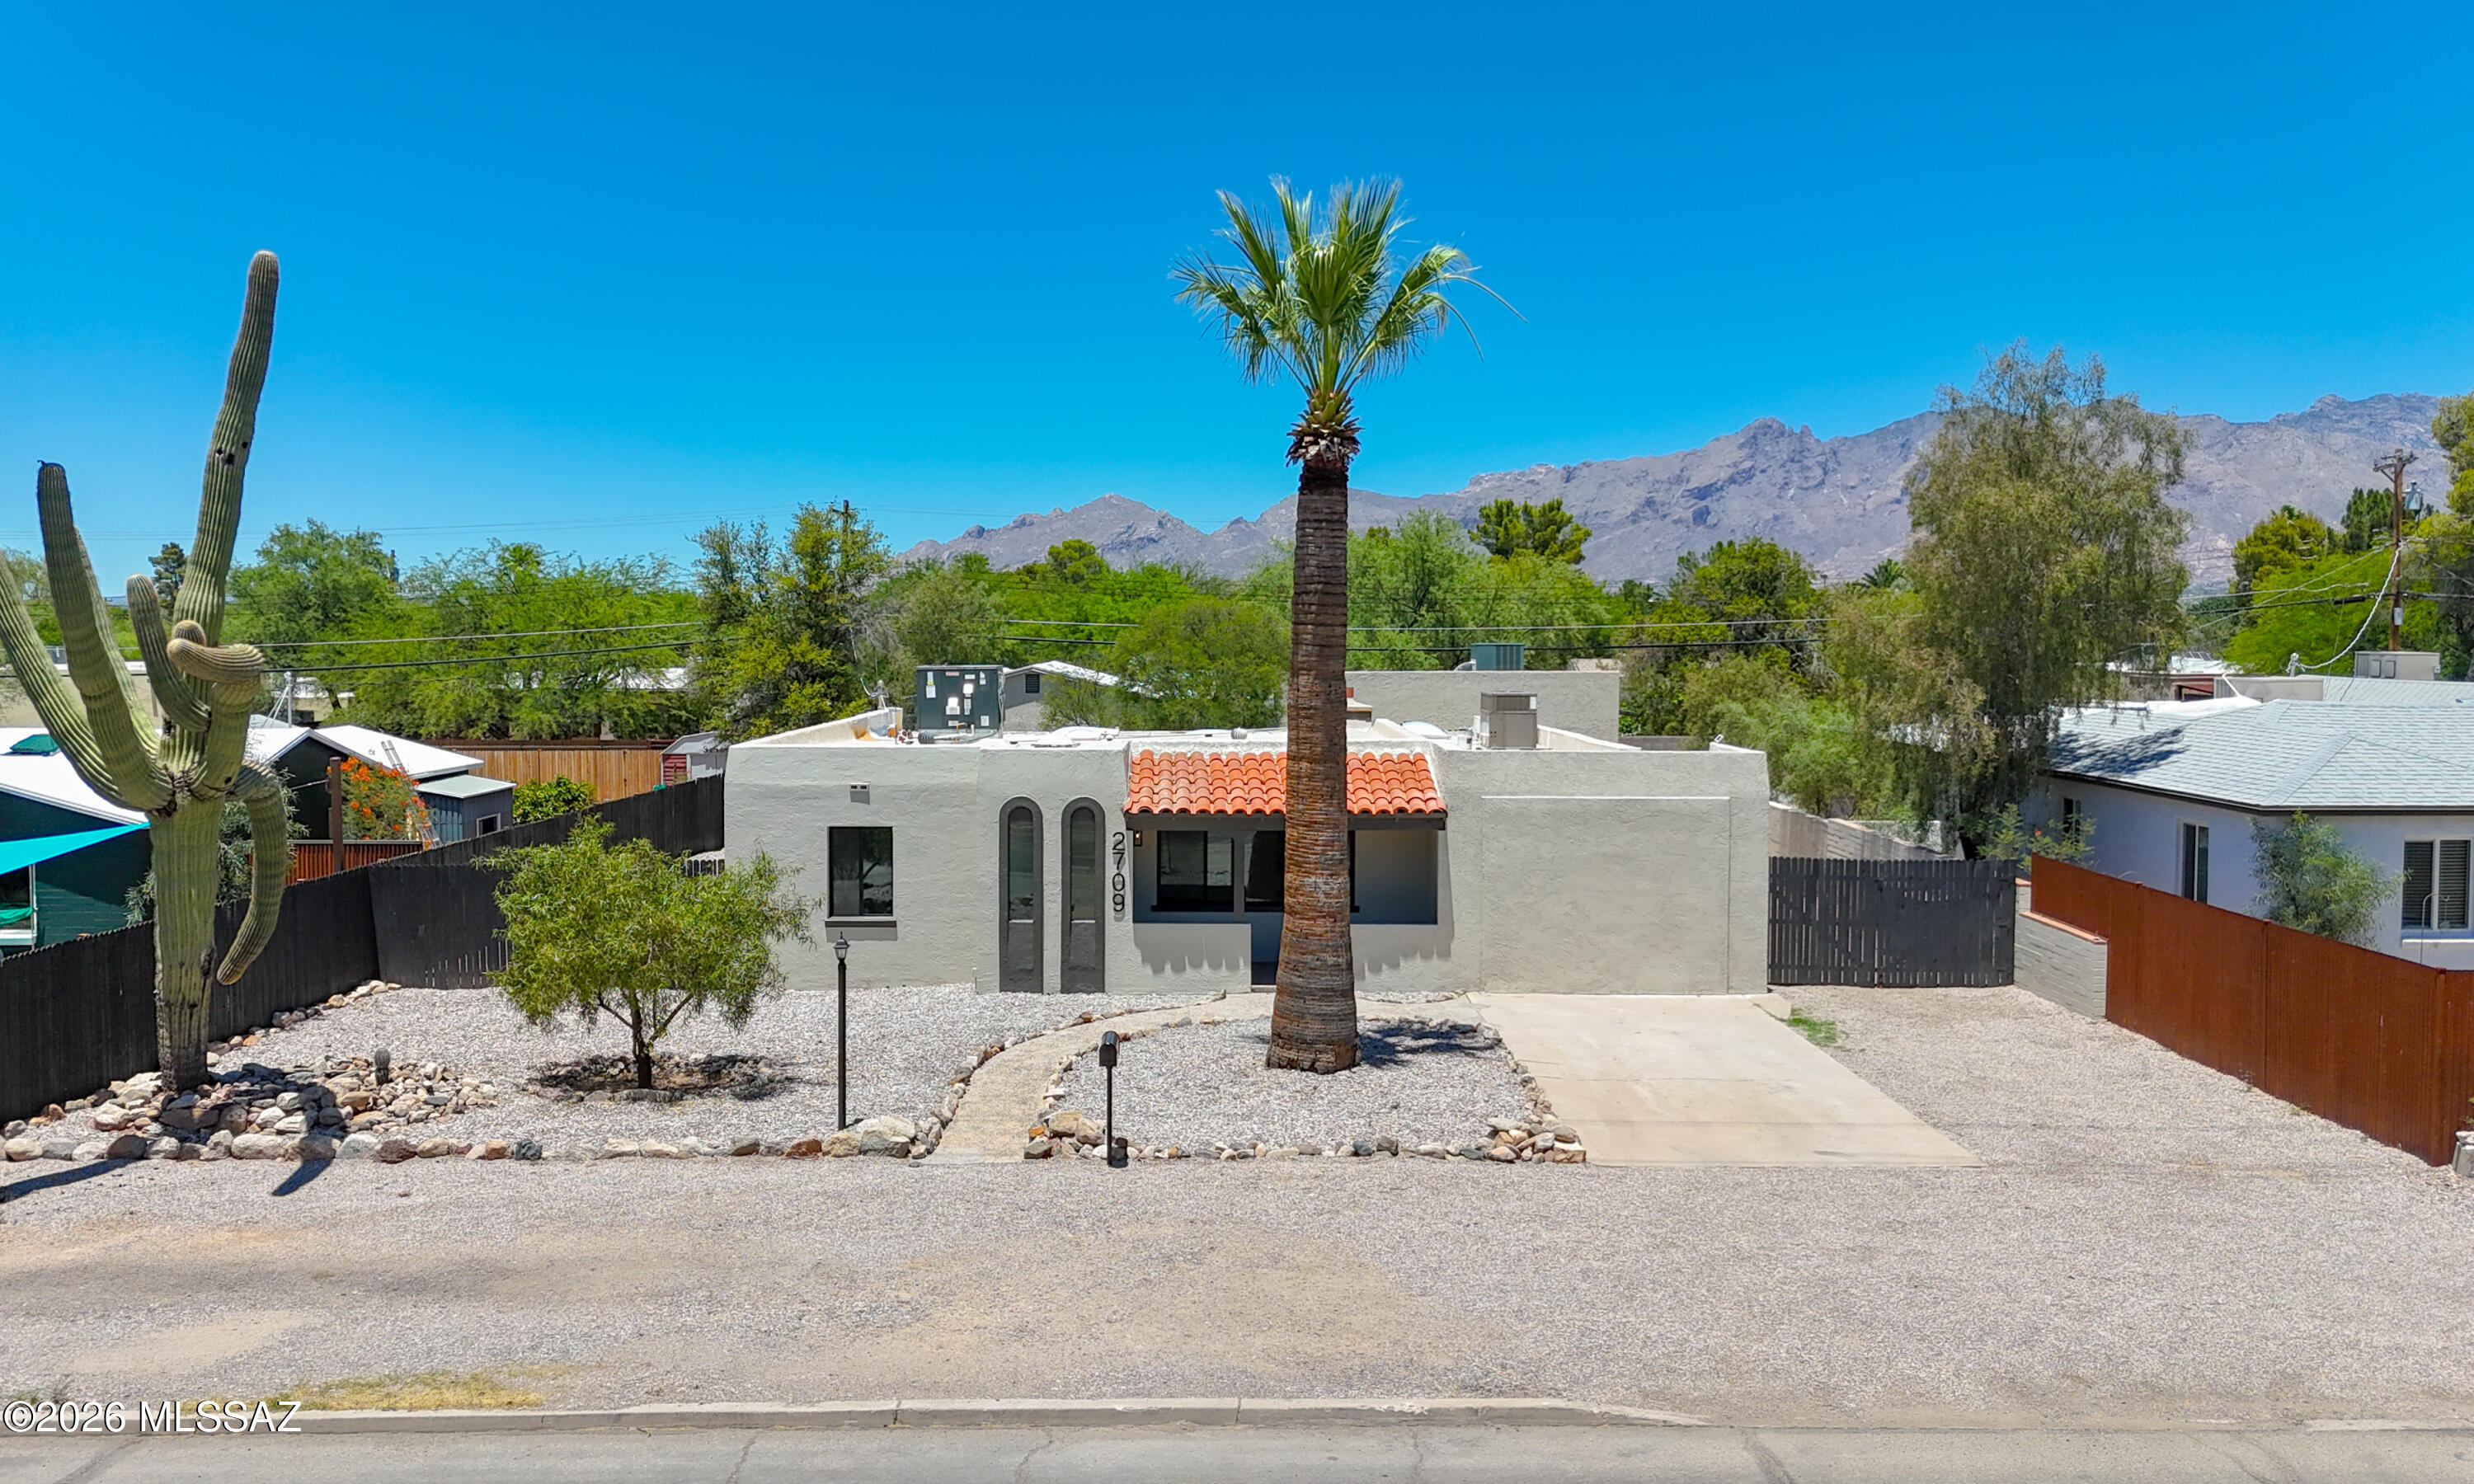
2709 E Glenn Street
4 Beds
3 Baths
2,025 Sq.Ft.
$575,000
MLS#: 22617834
Tucson
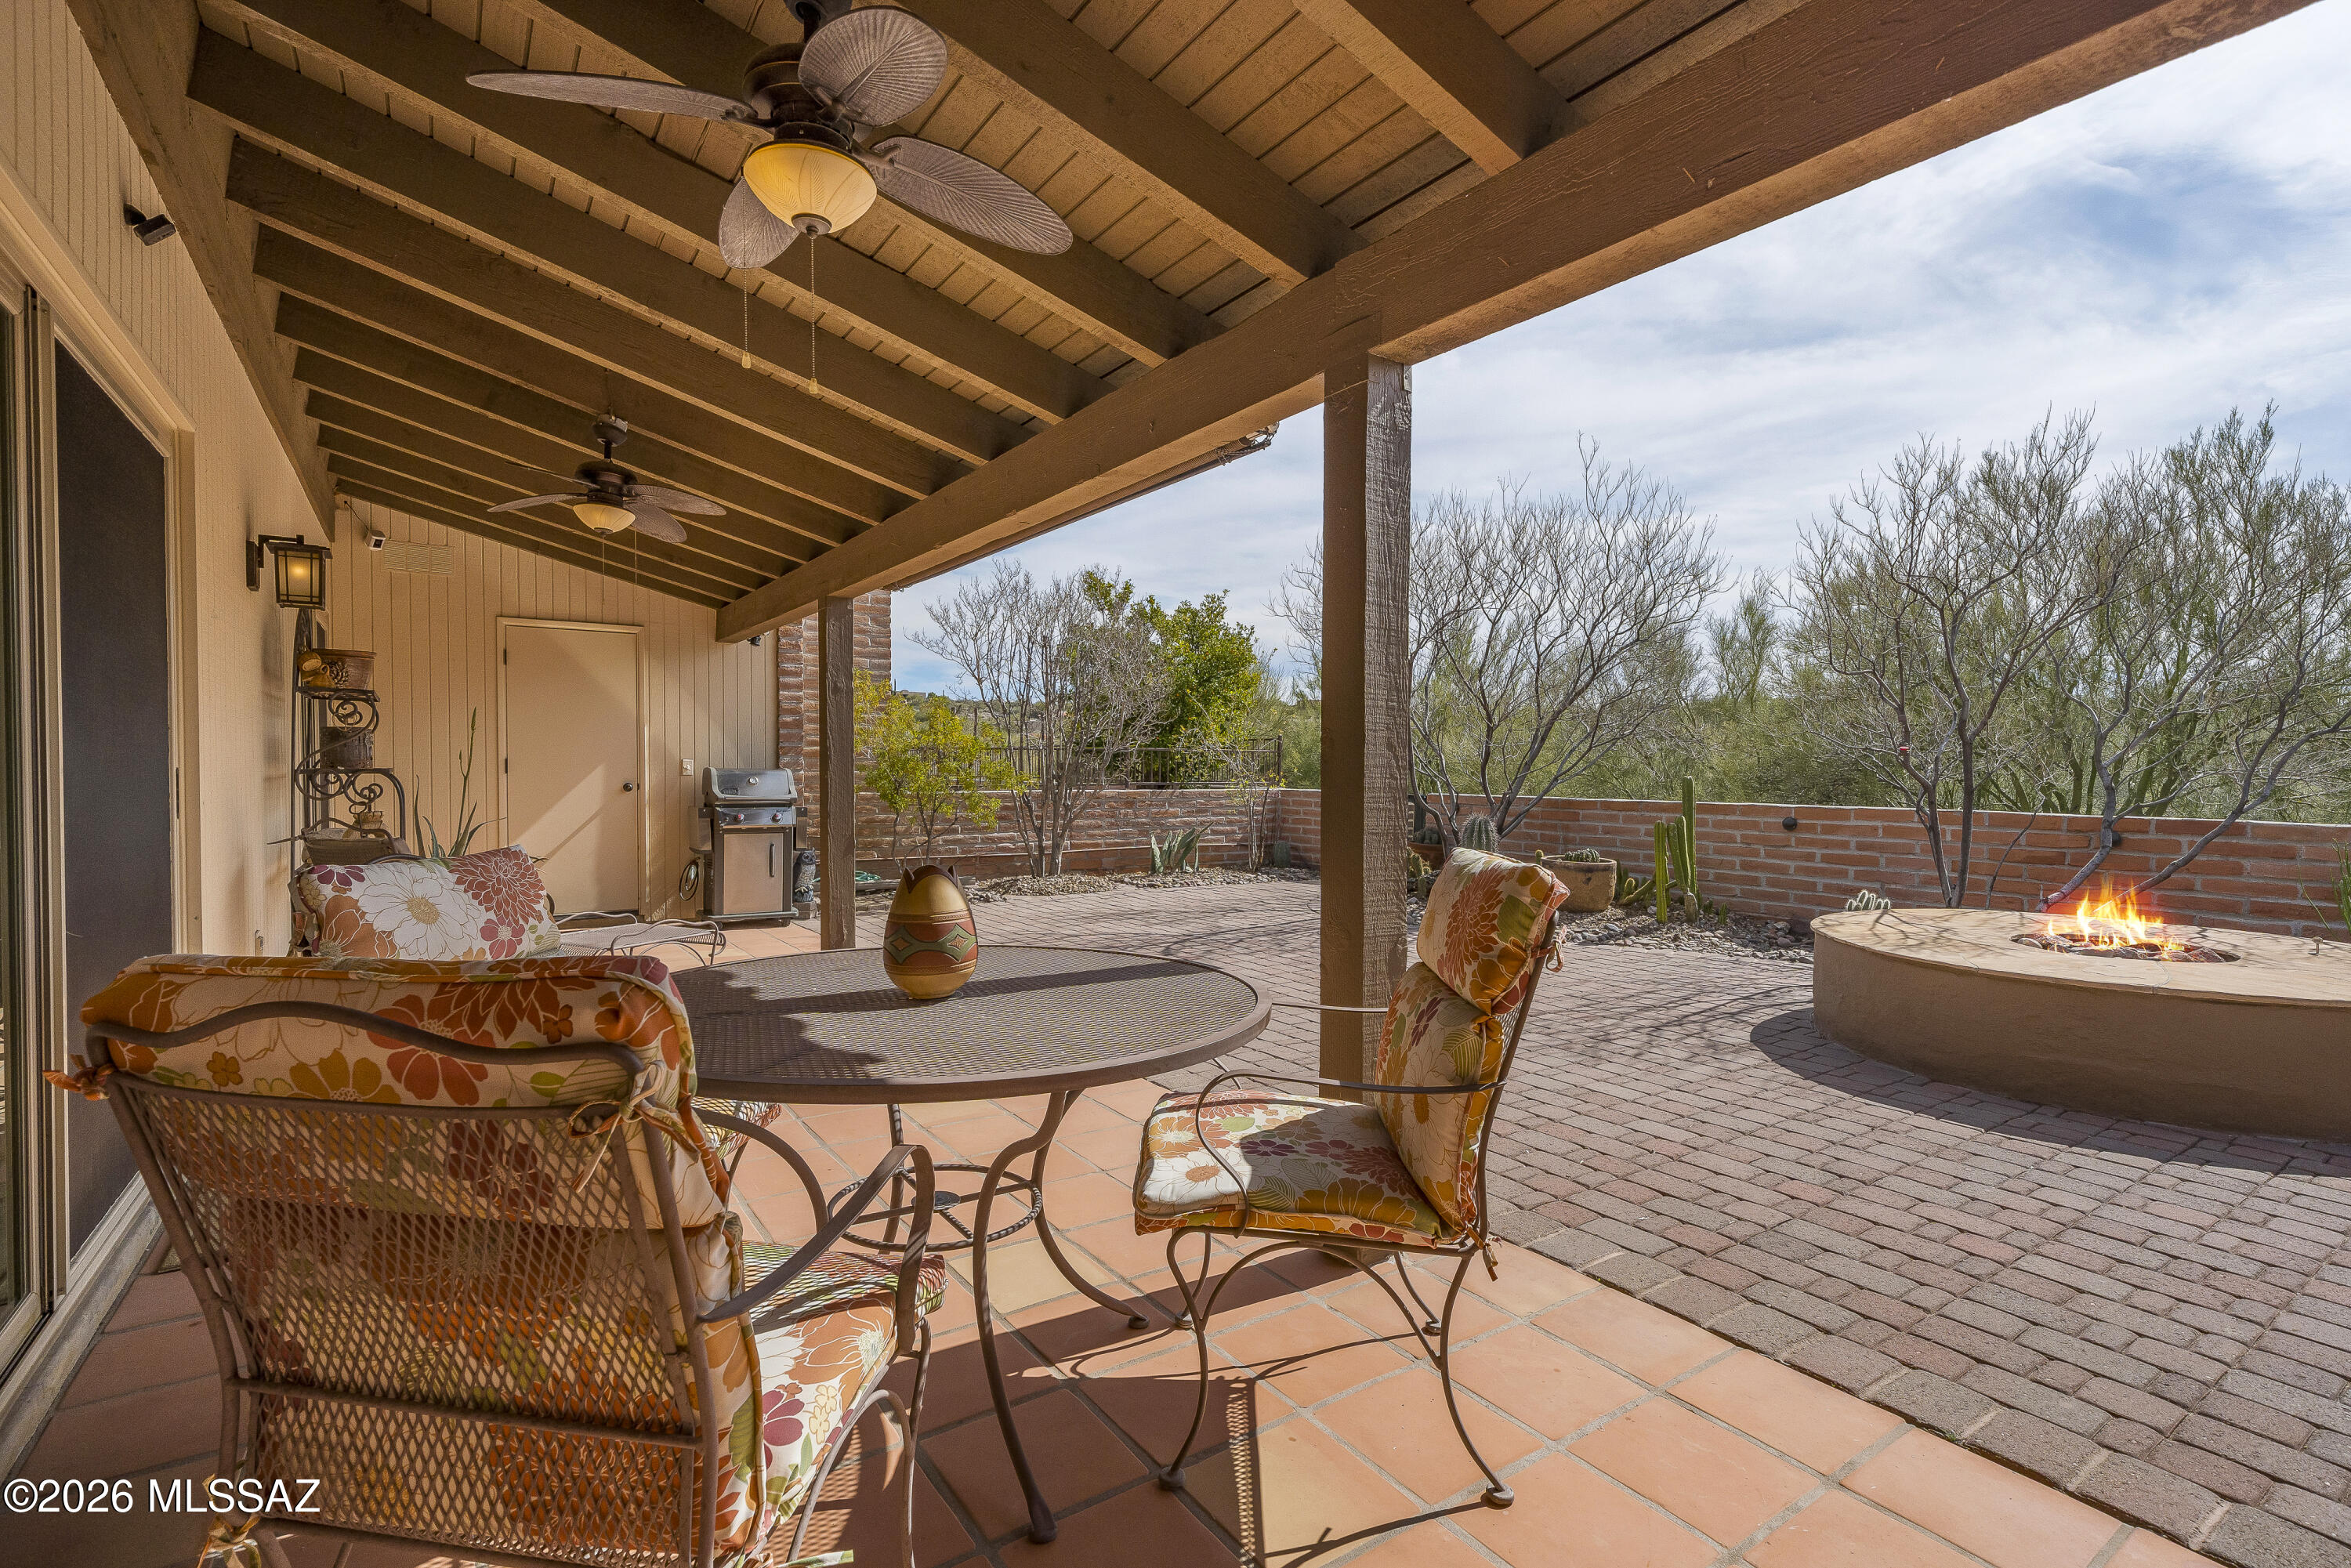
5800 E Cochise Trail
2 Beds
2 Baths
1,486 Sq.Ft.
$489,000
MLS#: 22603992
Tucson
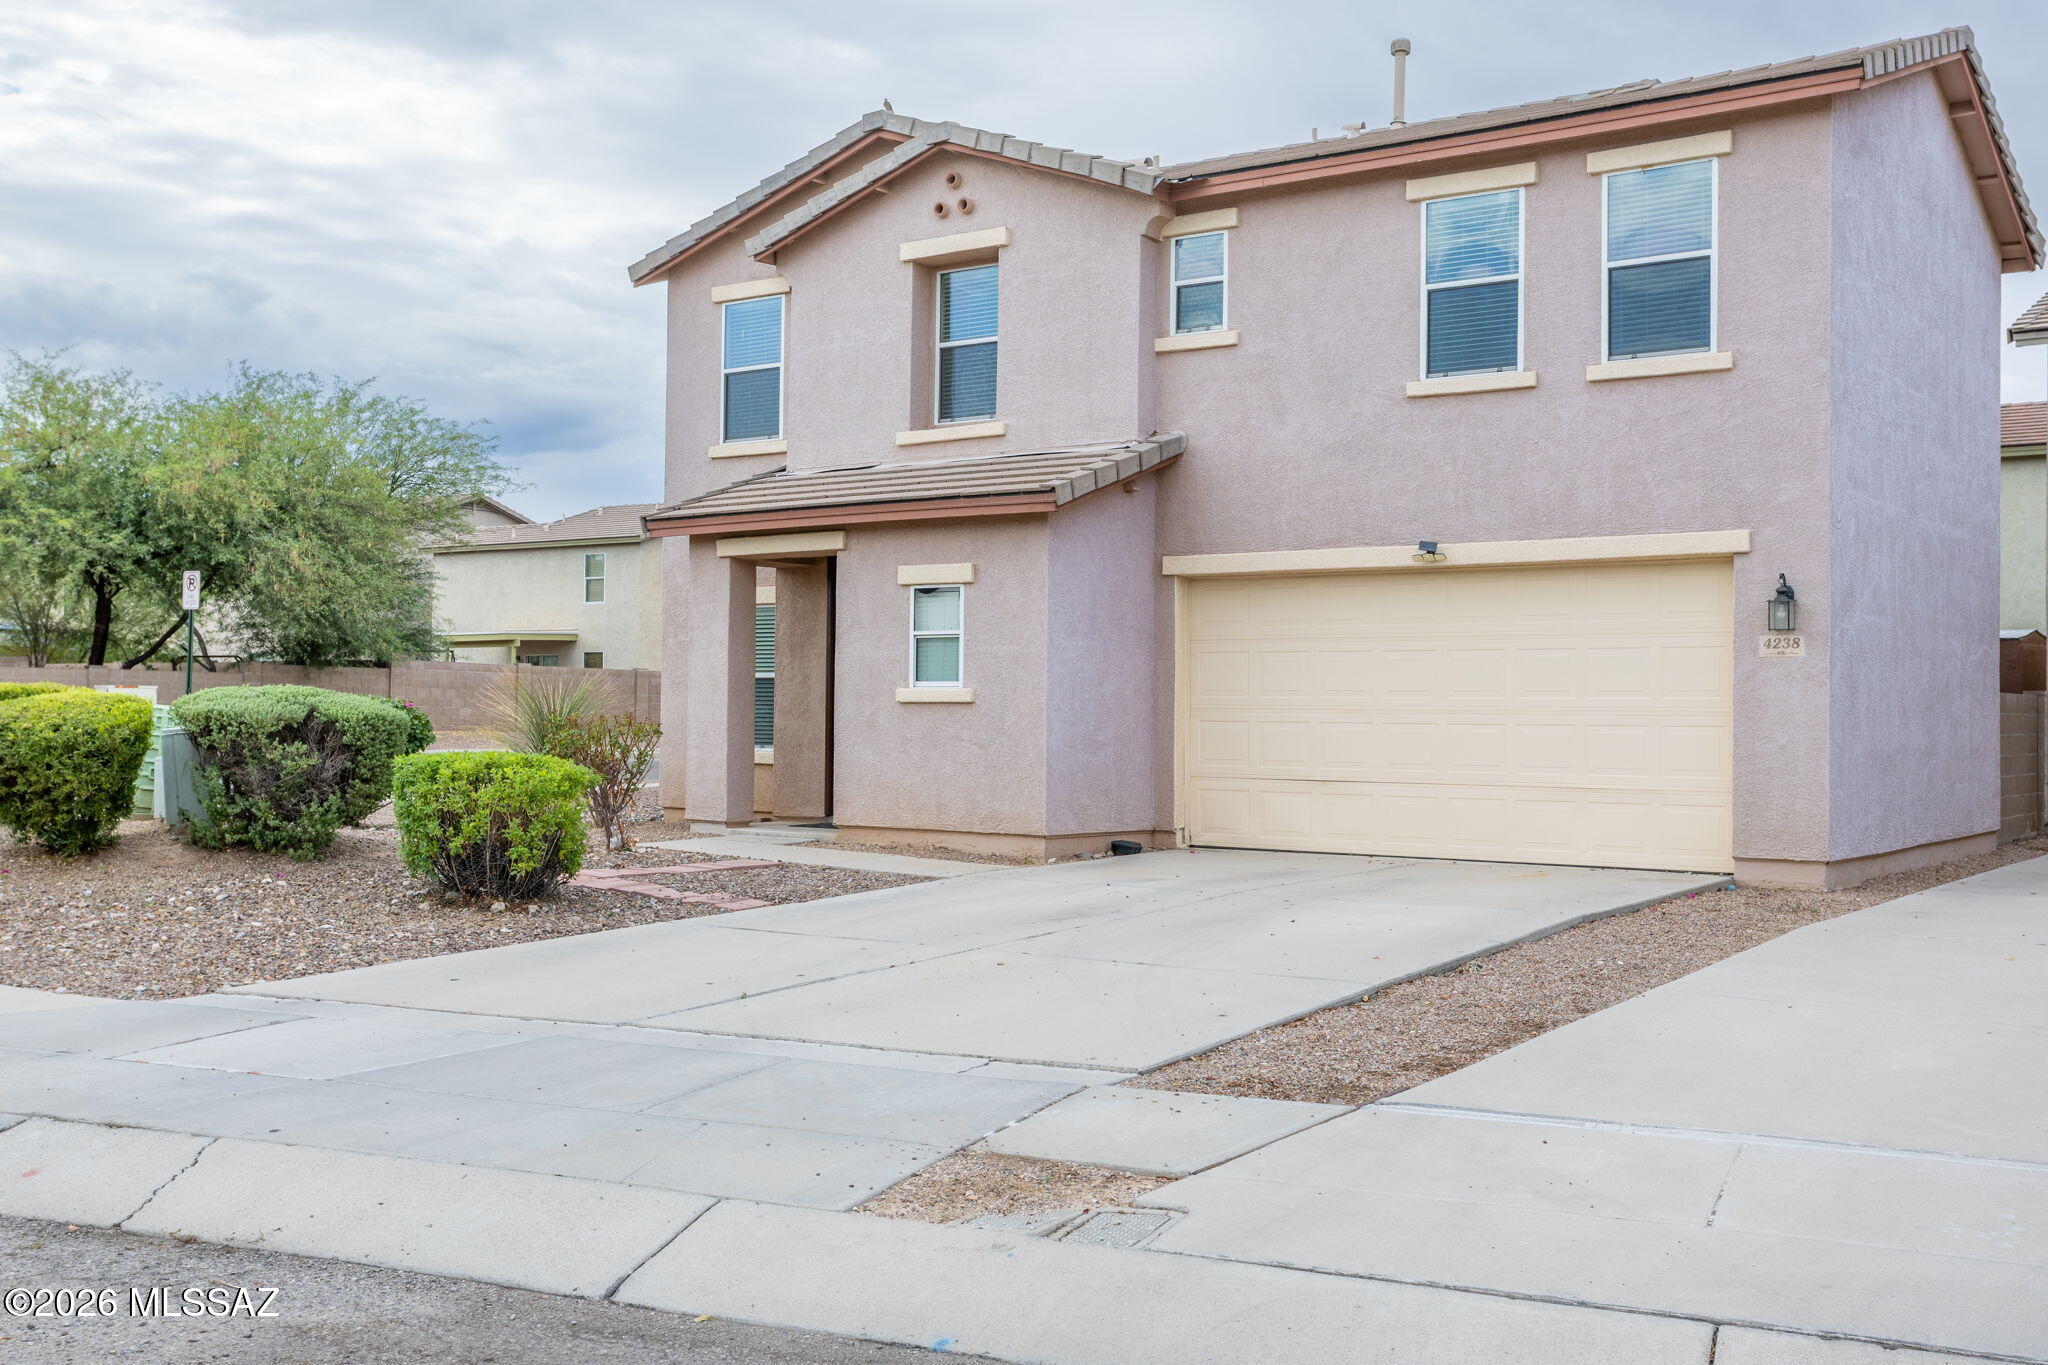
4238 E Deer Dancer Way
4 Beds
2 Baths
2,002 Sq.Ft.
$450,000
MLS#: 22617872
Tucson
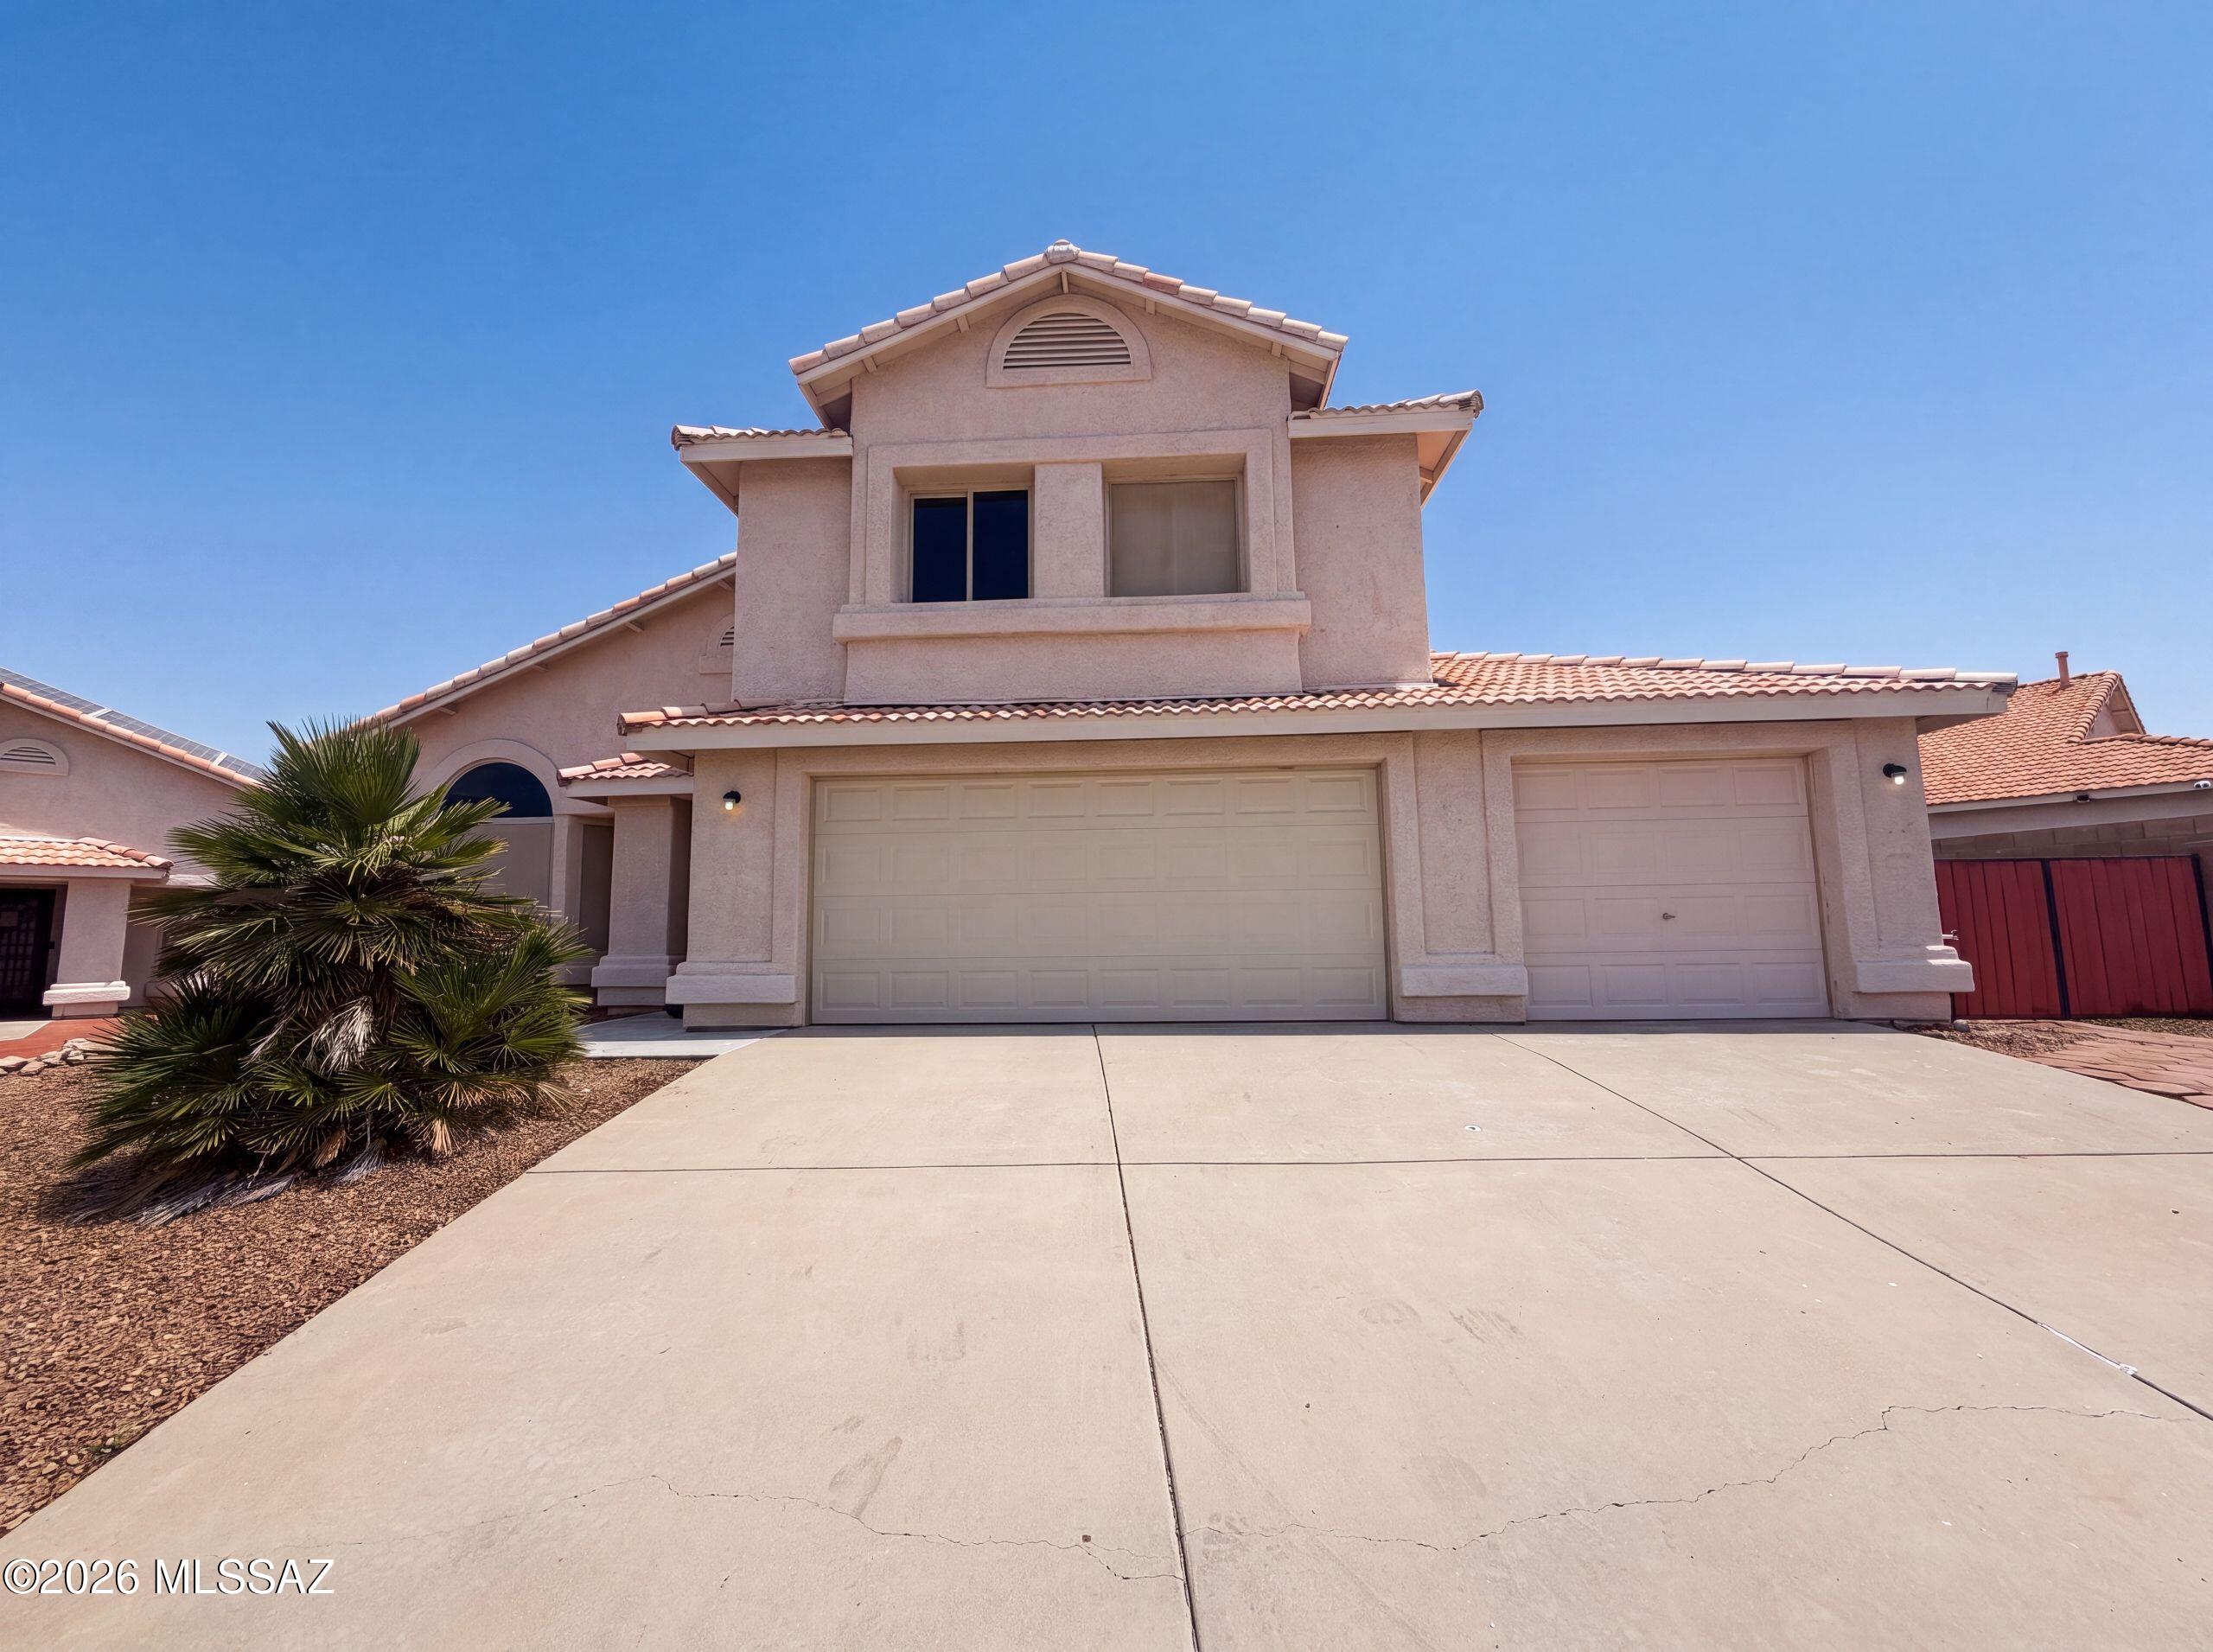
10131 E Axe Handle Court
5 Beds
3 Baths
2,908 Sq.Ft.
$518,000
MLS#: 22617800
Tucson
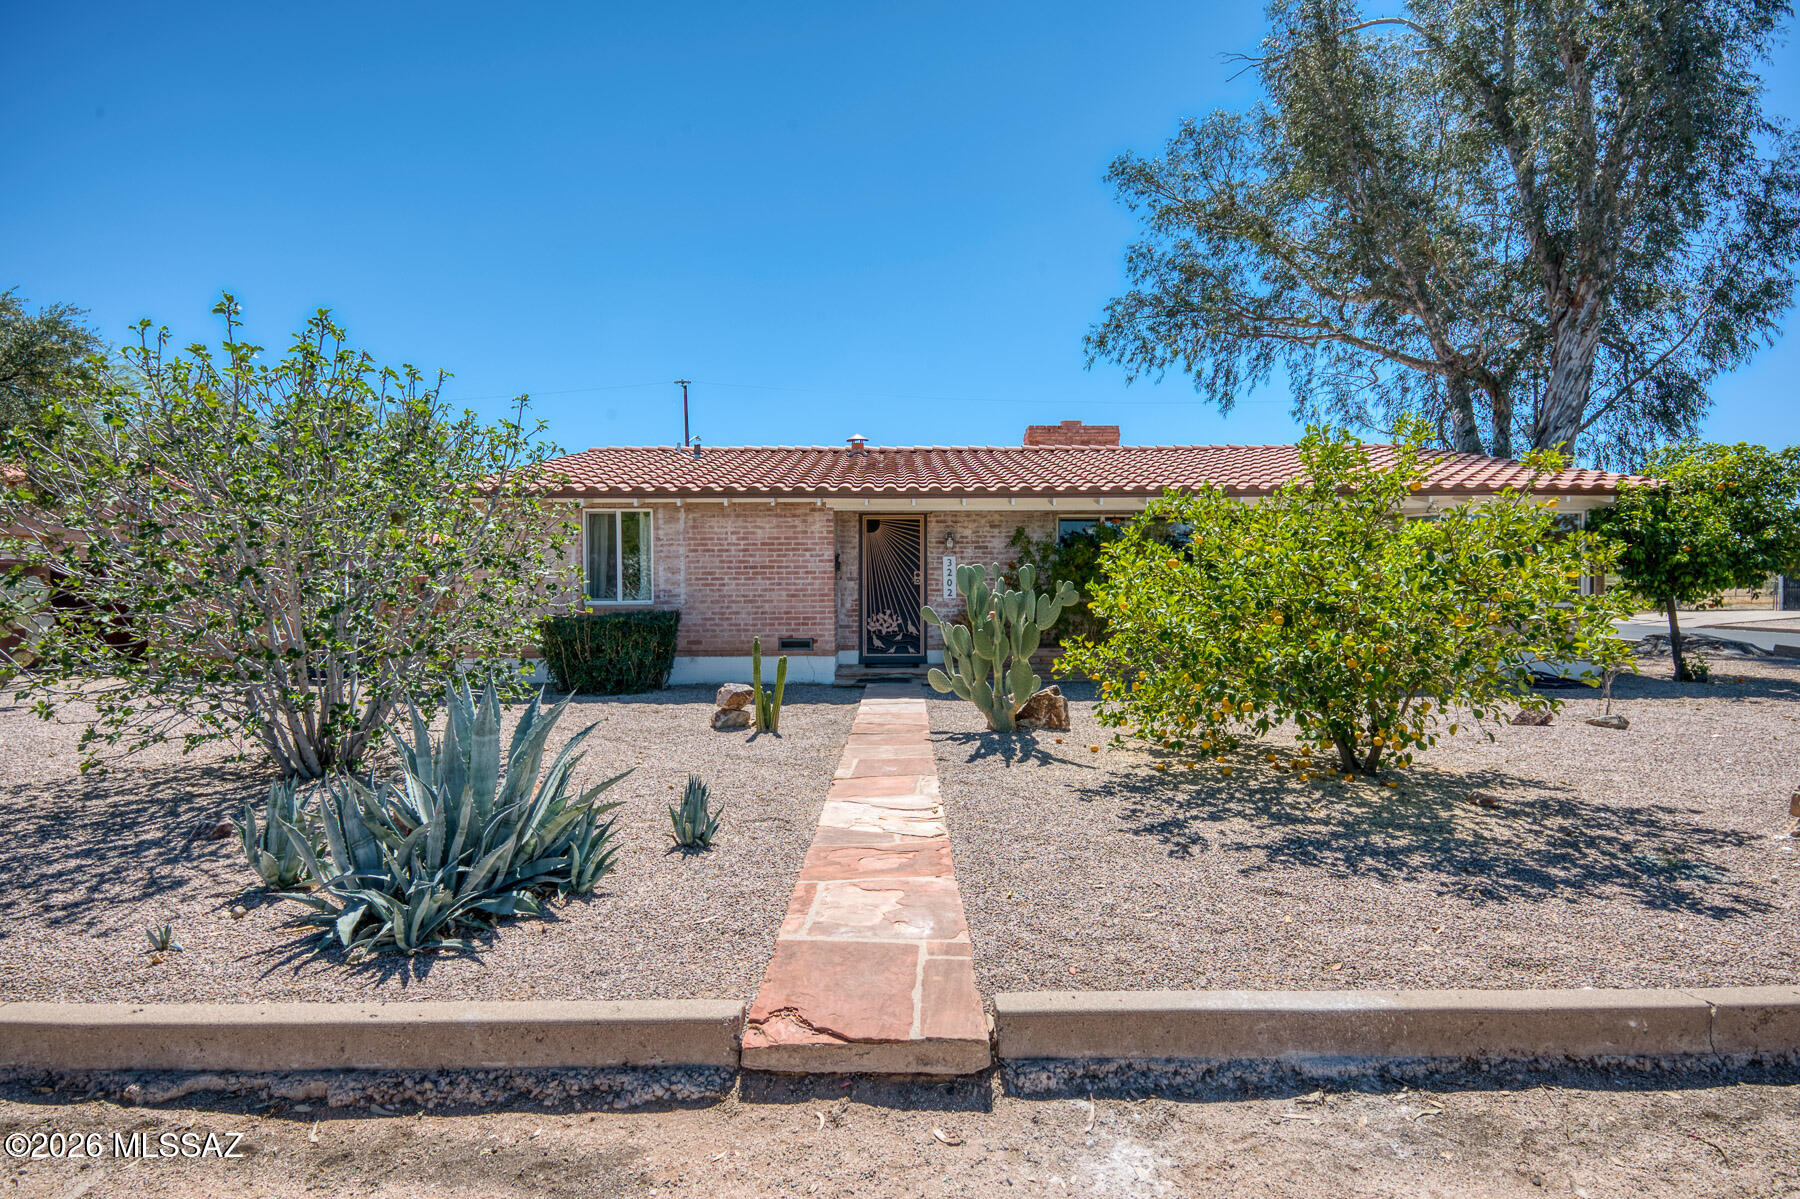
3202 E Pima Street
4 Beds
3 Baths
2,342 Sq.Ft.
$499,000
MLS#: 22608086
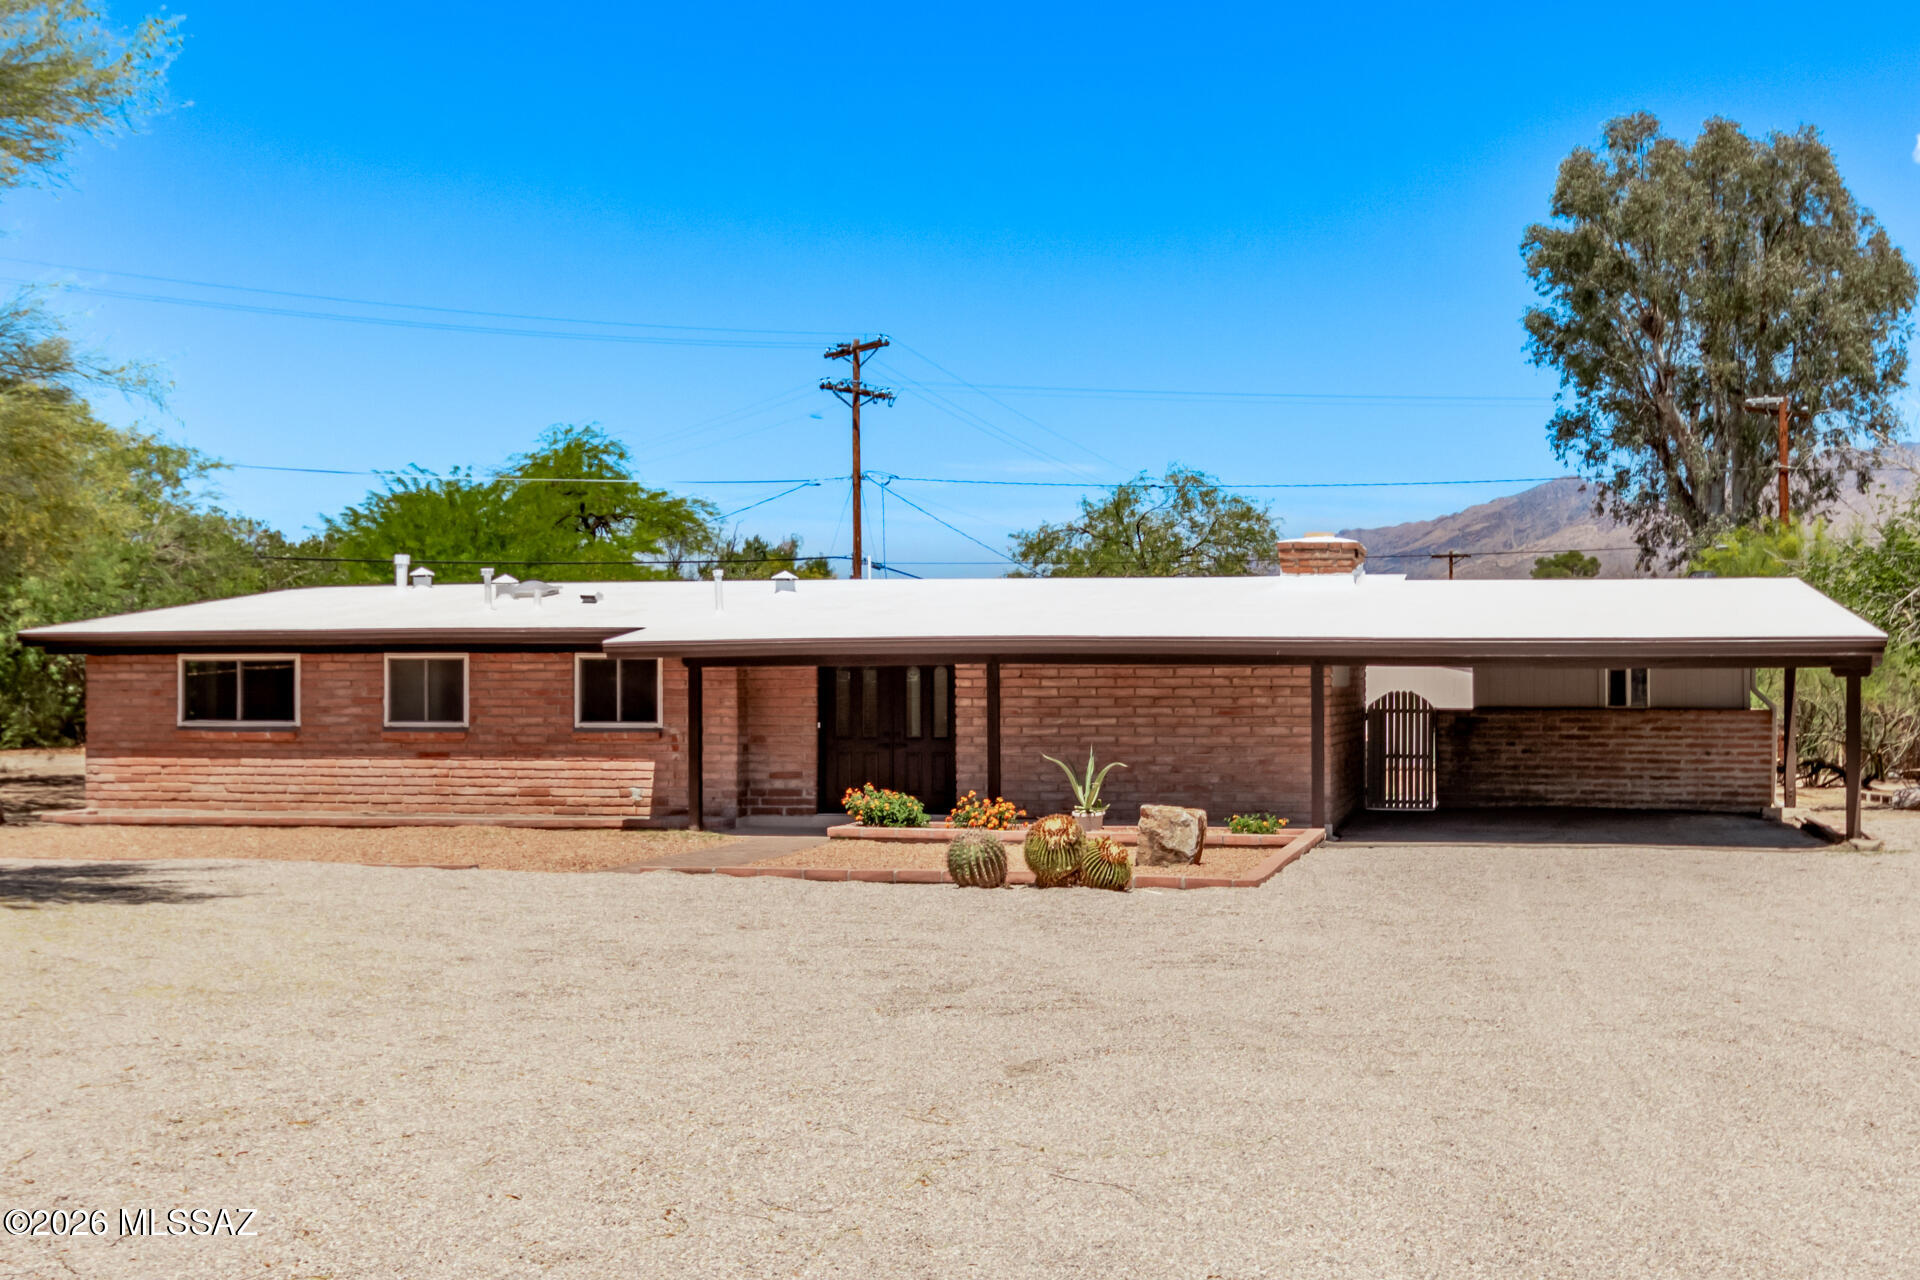
Tucson
2509 N Indian Ridge Drive
5 Beds
3 Baths
2,456 Sq.Ft.
$615,000
MLS#: 22617737
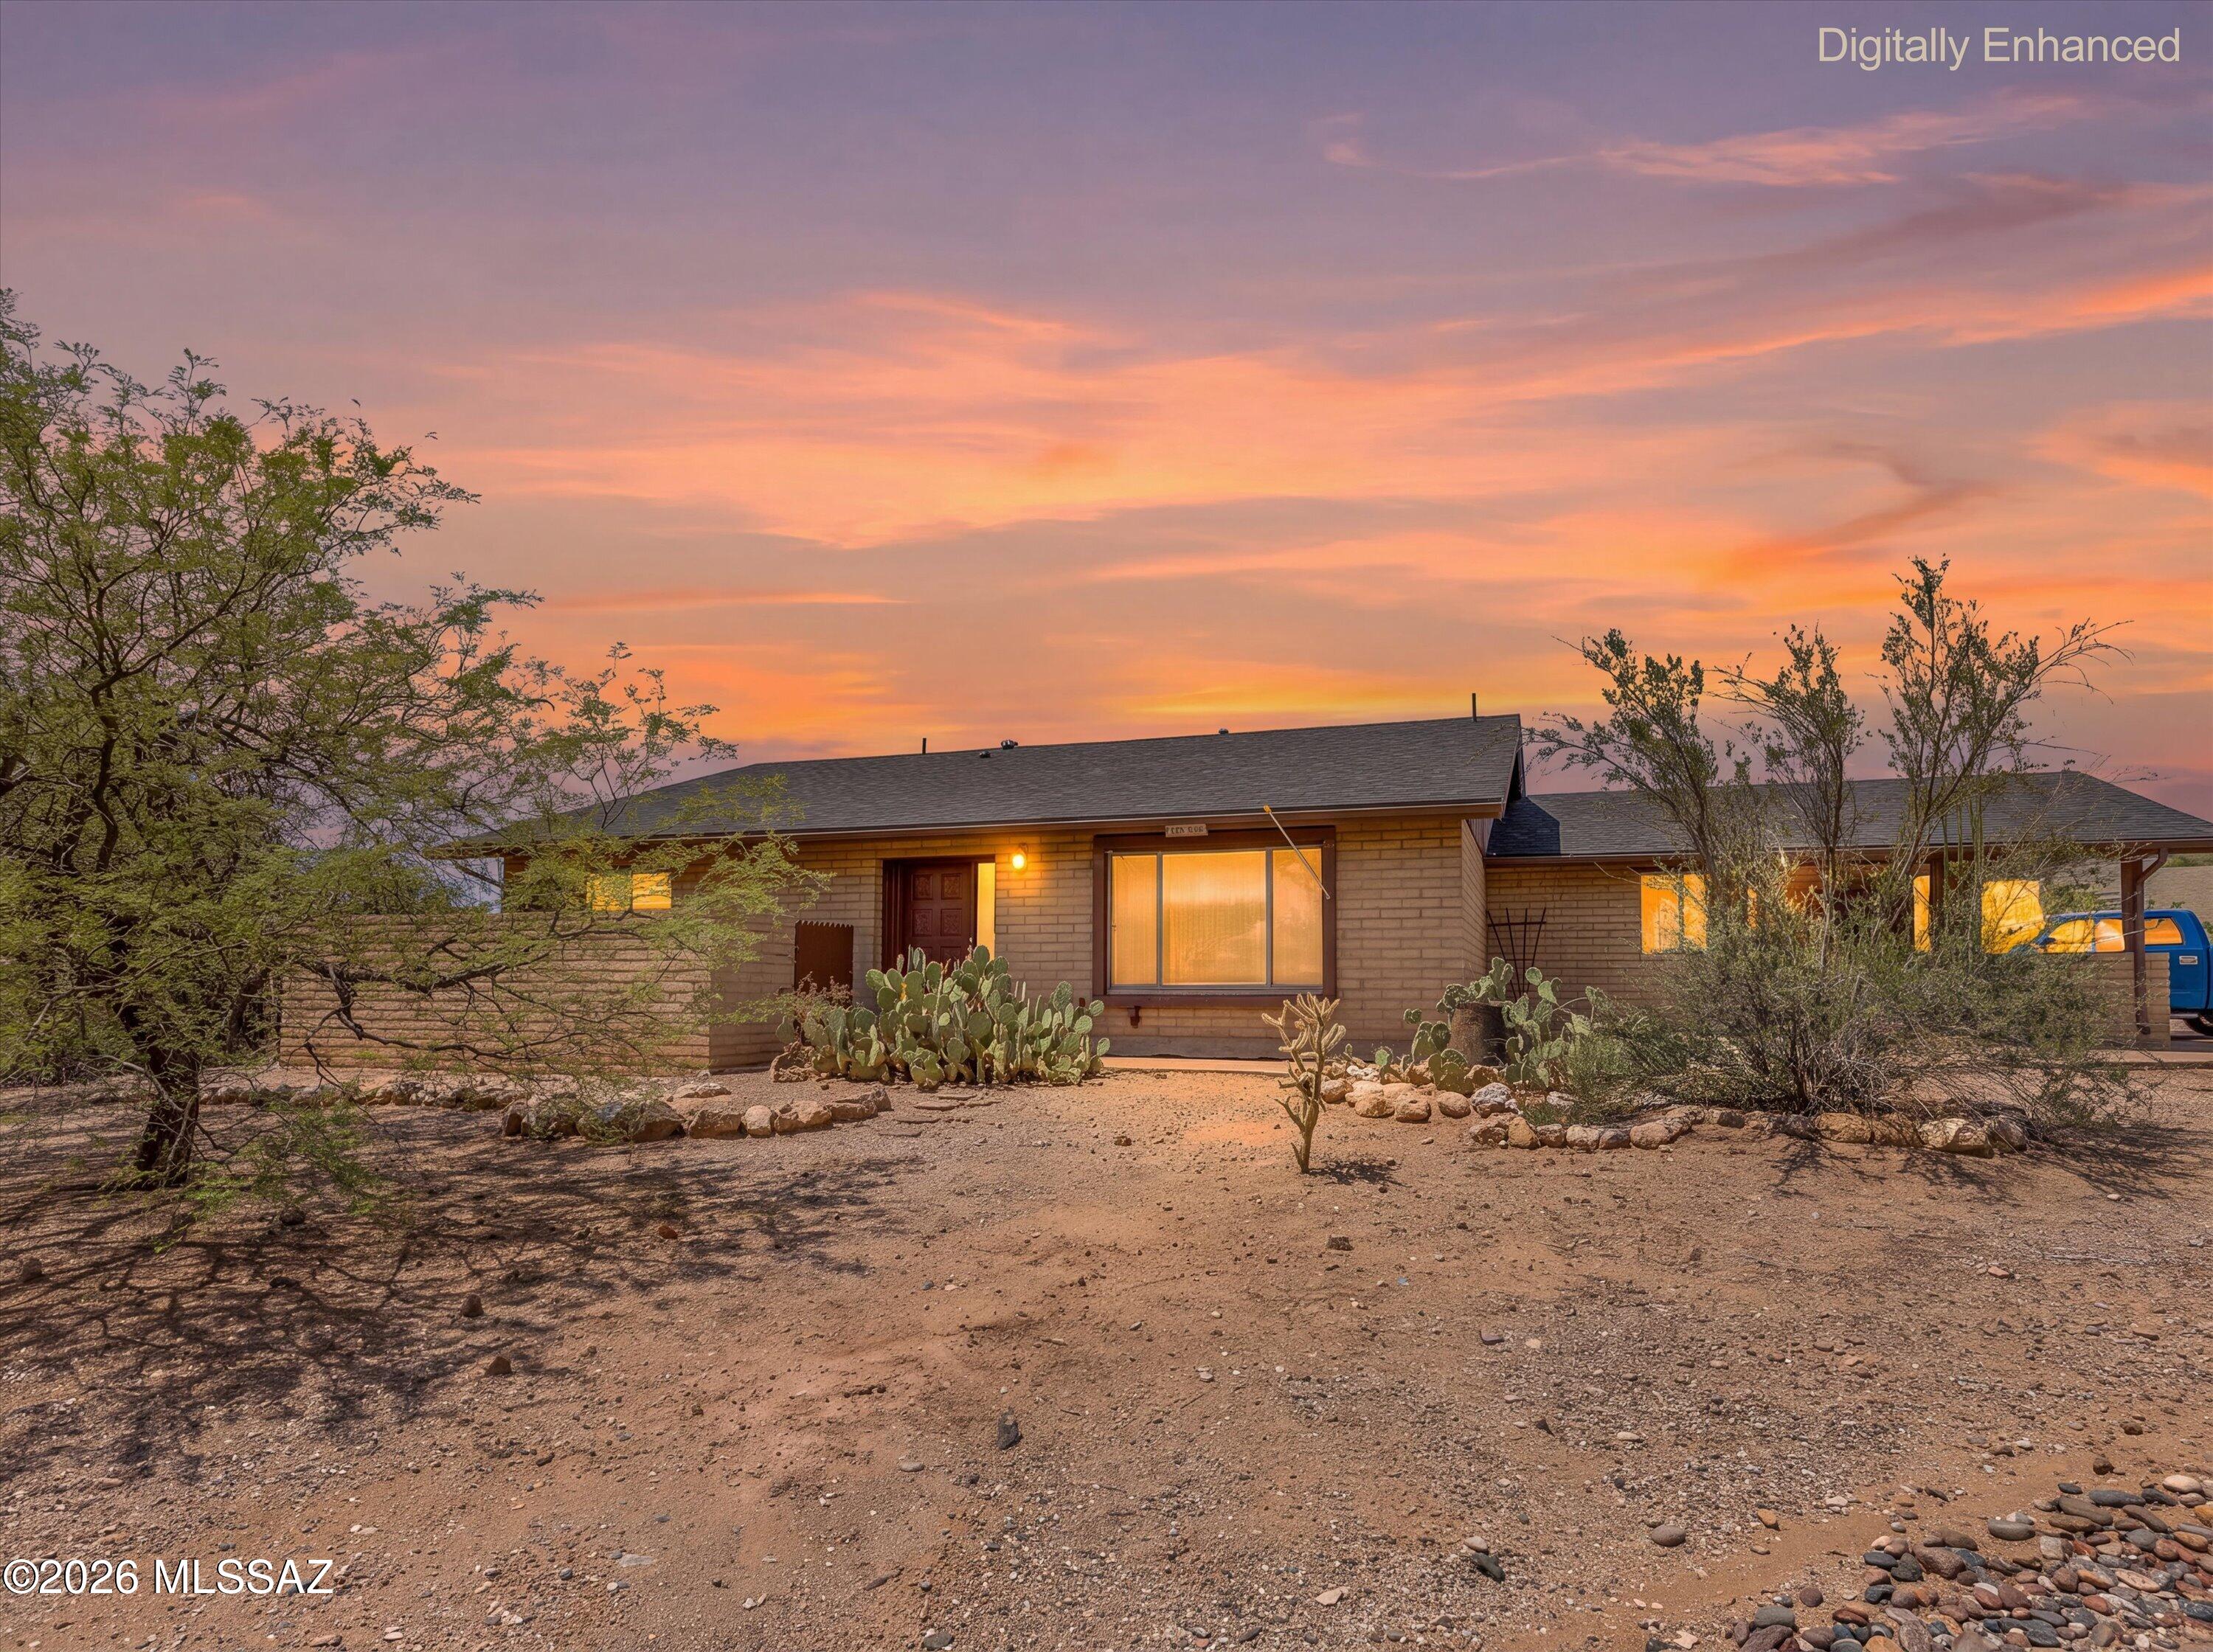
Tucson
3832 N Gunnison Drive
2 Beds
2 Baths
1,857 Sq.Ft.
$549,900
MLS#: 22617731
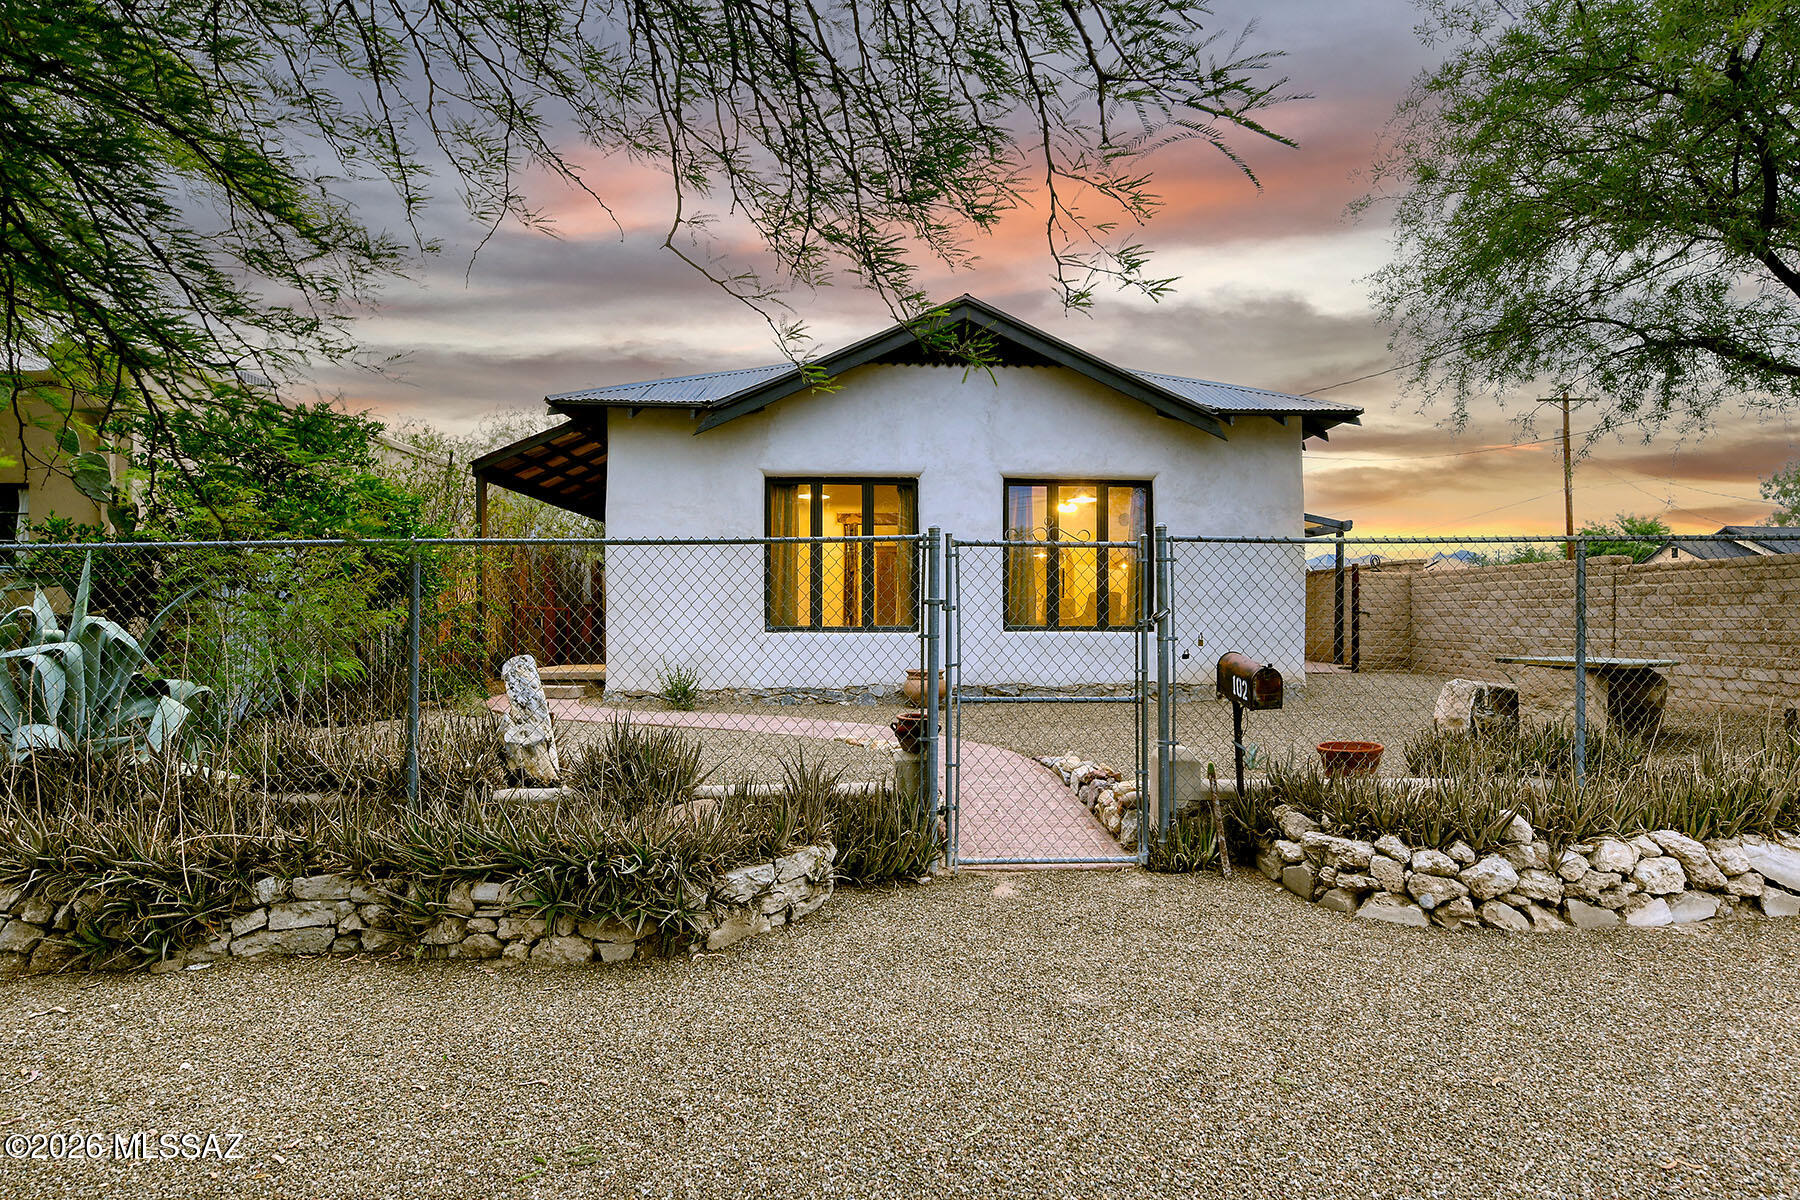
Tucson
102 W 21st Street
3 Beds
1 Baths
1,464 Sq.Ft.
$525,000
MLS#: 22617714
