
9033 S Cedarbrook Lane
Tucson, AZ 85756


About
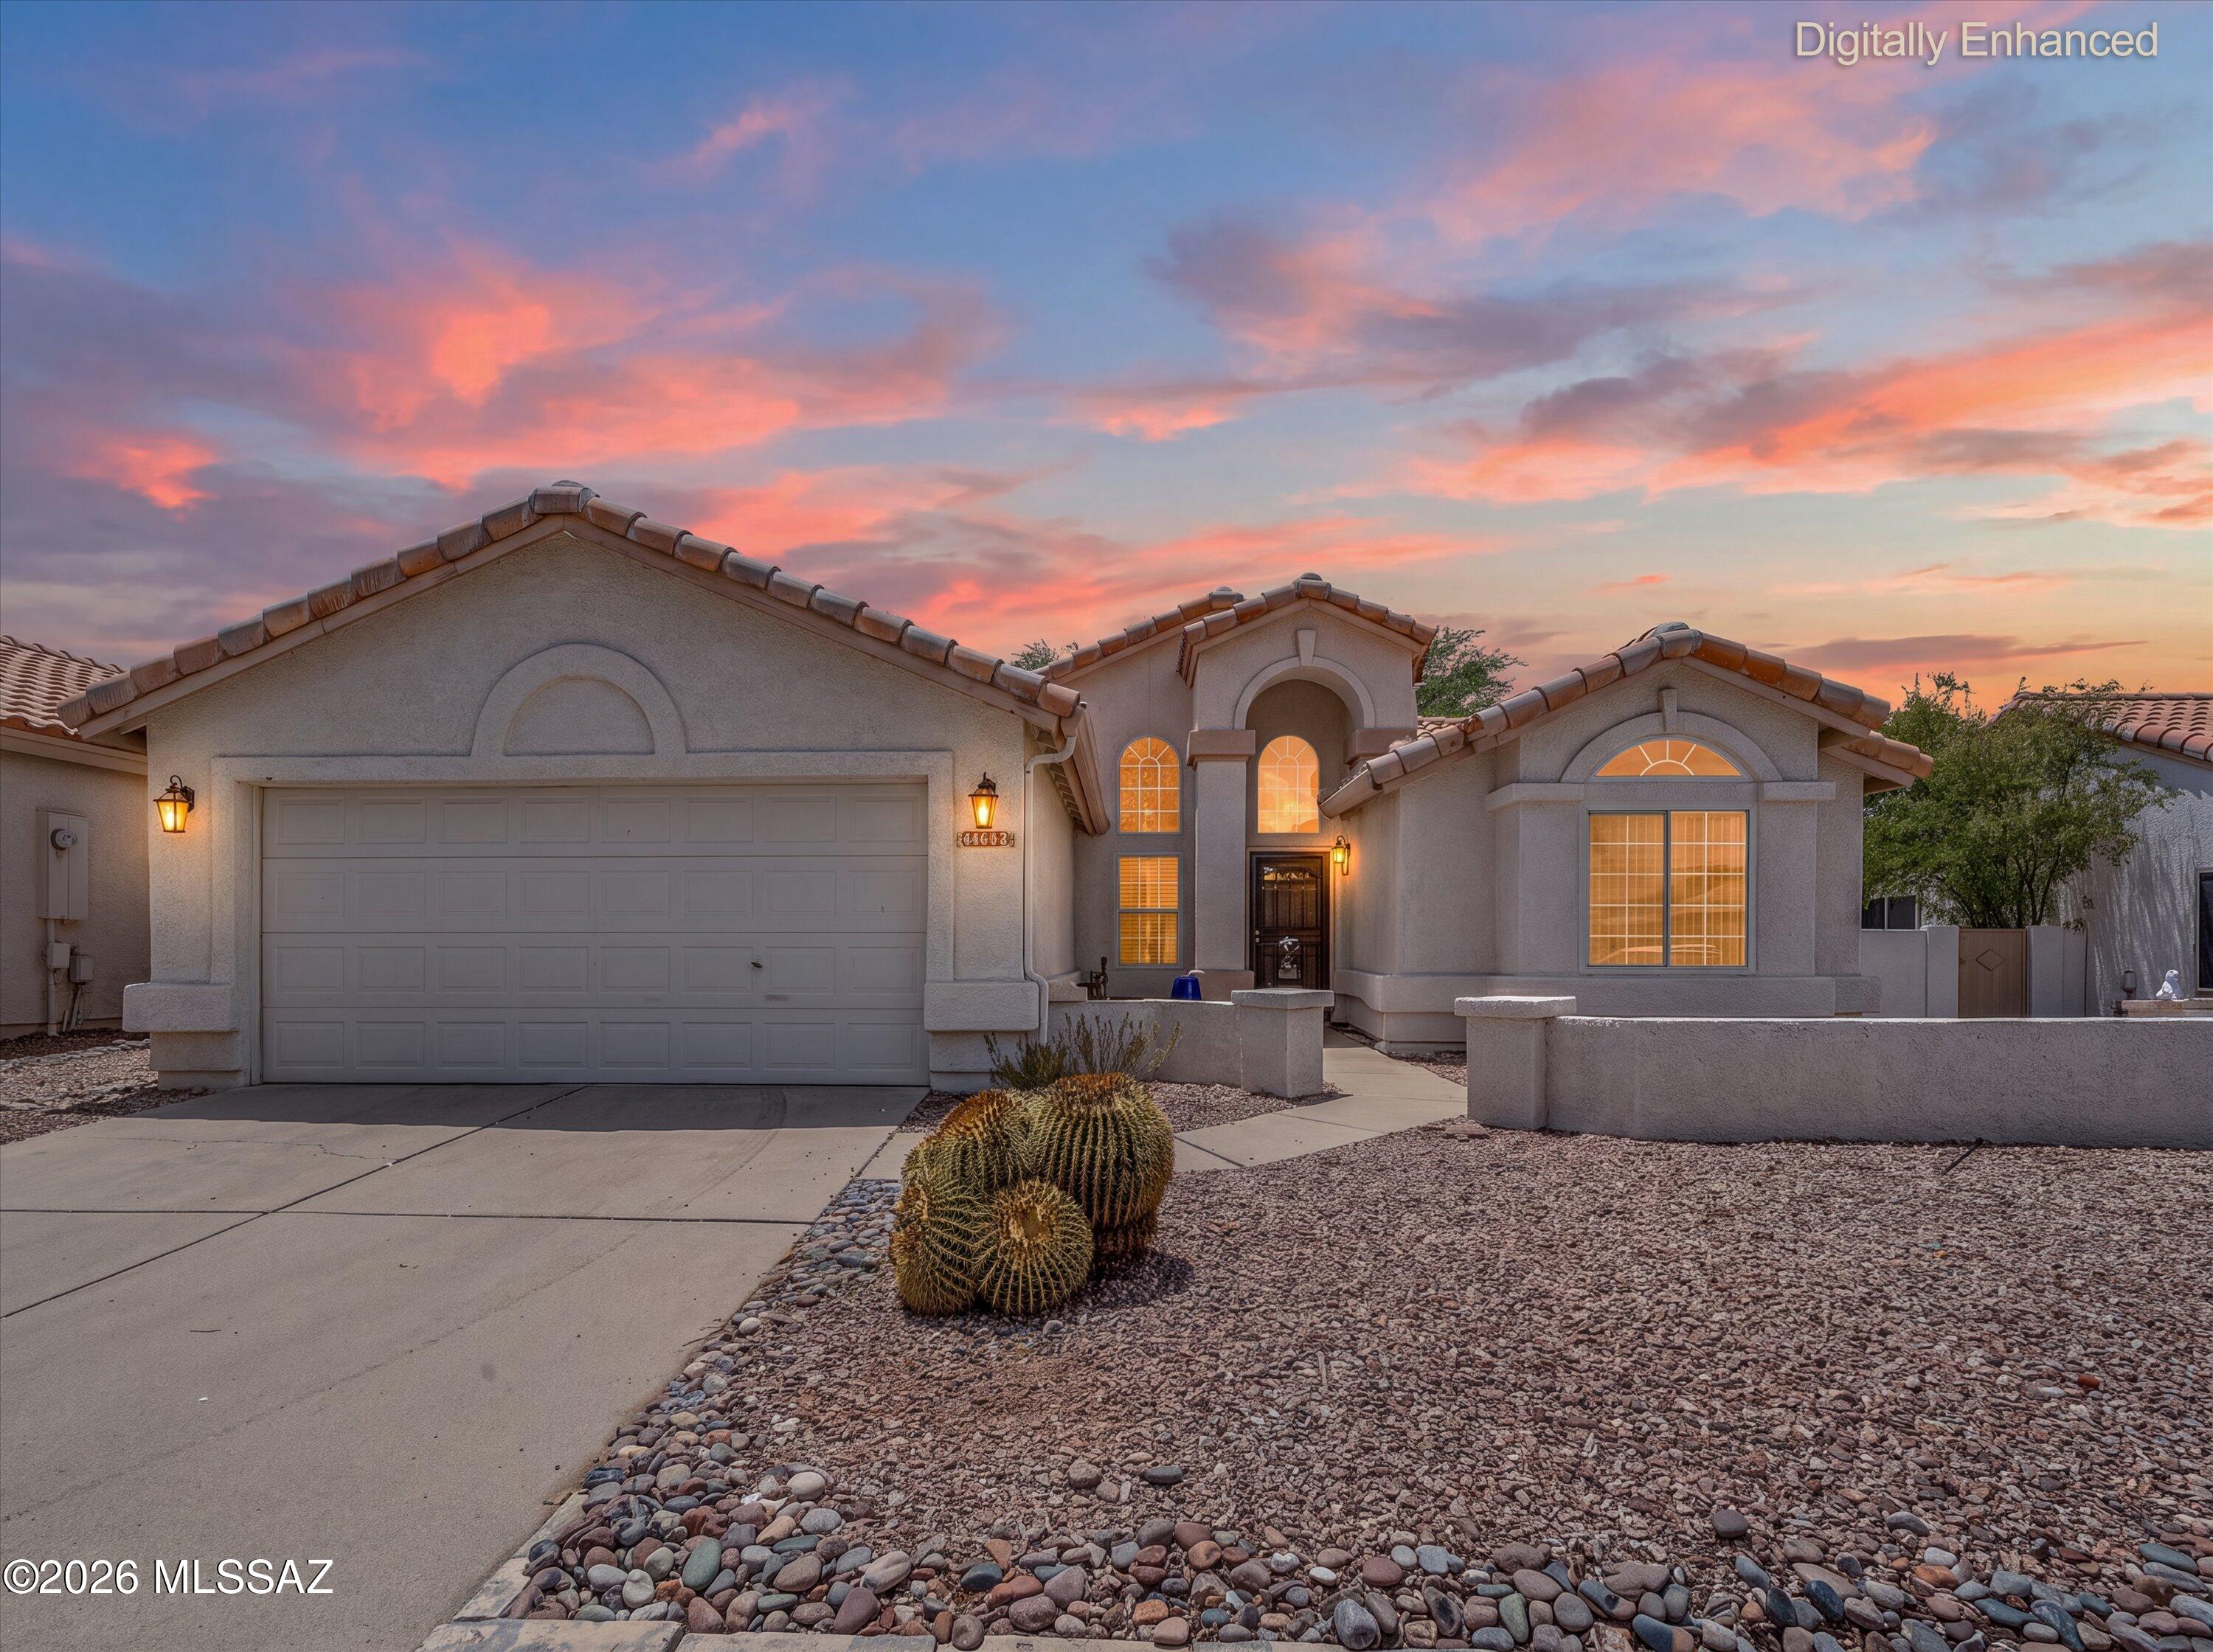
Desirable 2,500sf home in Sycamore Park offering 5 bedrooms, a den, 3 baths & a Pool! This resort like backyard is the largest in the community. Enjoy this sparkling Pebble-Tech pool, grassy play area, pathways, extended flagstone patio area, decorative rock & greenery! Interior is updated with new paint, gorgeous laminate flooring, ceiling fans in every room, wood blinds, new quartz countertops in hall bath and master bathroom with undermount sinks and new faucets. Master suite is huge with room for a sitting area, offers a double door entry, walk in shower, large walk in closet and spacious vanity! A/C and water heater are under 2 years old! Kitchen features an abundance of cabinetry with crown molding, plus a pantry for storage; granite countertops, bar seating on the island, brushed nickel pull-out faucet and sink that looks out to the backyard! Open floor plan with a huge living room flows through the dining and kitchen. Spacious foyer allows for a landing spot as you enter the home, and the downstairs double door den would make a wonderful office, workout room or flex area! Family friendly neighborhood with parks, playgrounds, walking trails, dog run, jogging path, Ramadas & more! Home has Solar that can stay if the buyer chooses.
Property
Beds
5
Full Baths
2
1/2 Baths
1
Year Built
2008
Sq.Footage
2,500
Features
Features & Amenities
Interior
-
Other Interior Features
Kitchen Island, Entrance Foyer, Walk-In Closet(s), Pantry, High Speed Internet, Smart Thermostat
-
Total Bedrooms
5
-
Bathrooms
2
-
1/2 Bathrooms
1
-
Basement YN
NO
-
Cooling YN
YES
-
Cooling
Central Air
-
Fireplace YN
NO
-
Heating YN
YES
-
Heating
Forced Air, Electric
-
Pet friendly
N/A
Exterior
-
Garage
Yes
-
Garage spaces
2
-
Construction Materials
Stucco, Frame
-
Parking
Garage Door Opener
-
Patio and Porch Features
Covered
-
Pool
No
Area & Lot
-
Lot Features
Subdivided, Few Trees
-
Lot Size(acres)
0.2
-
Lot Size(square feet)
7,874
-
Property Type
Residential
-
Property Sub Type
Single Family Residence
-
Architectural Style
Contemporary
Price
-
Sales Price
$425,000
-
Tax Amount
$3,417.54
-
Financing Options
FHA, VA Loan, Conventional, Cash
-
Sq. Footage
2,500
-
Price/SqFt
$170
HOA
-
Association
YES
-
Association Fee
$155
-
Association Fee Frequency
Quarterly
-
Association Fee Includes
N/A
Property Resources
-
Horse Property
NO
School District
-
Elementary School
Desert Willow
-
Middle School
Old Vail
-
High School
Cienega
Property Features
-
Association Amenities
Park, Sport Court, Jogging Path, Trail(s)
-
Water Source
Public
Schedule
Schedule a Showing
Showing scheduled successfully.
Mortgage calculator
Estimate your monthly mortgage payment, including the principal and interest, property taxes, and HOA. Adjust the values to generate a more accurate rate.
Your payment
Principal and Interest:
$
Property taxes:
$
HOA fees:
$
Total loan payment:
$
Total interest amount:
$
Location
-
County
Pima
-
Elementary School
Desert Willow
-
Middle School
Old Vail
-
High School
Cienega

Listing Courtesy of Danny A Roth, OMNI Homes International
RealHub Information is provided exclusively for consumers' personal, non-commercial use, and it may not be used for any purpose other than to identify prospective properties consumers may be interested in purchasing. All information deemed reliable but not guaranteed and should be independently verified. All properties are subject to prior sale, change or withdrawal. RealHub website owner shall not be responsible for any typographical errors, misinformation, misprints and shall be held totally harmless.

Terri Applegarth
Agent / Realtor®
Call Terri today to schedule a private showing.
Phone (303) 880-6439
Email Terri@MandyGoldTeam.com

* Listings on this website come from the FMLS IDX Compilation and may be held by brokerage firms other than the owner of this website. The listing brokerage is identified in any listing details. Information is deemed reliable but is not guaranteed. If you believe any FMLS listing contains material that infringes your copyrighted work please review our DMCA policy and learn how to submit a takedown request.© 2024 FMLS.
Properties
Related properties

Tucson
8280 N Firethorn Avenue
3 Beds
3 Baths
1,718 Sq.Ft.
$349,000
MLS#: 22627838

Tucson
1321 W Whispering Hills Drive
3 Beds
2 Baths
1,570 Sq.Ft.
$450,000
MLS#: 22627850

Tucson
5635 N Camino De Las Estrellas
3 Beds
2 Baths
2,300 Sq.Ft.
$499,000
MLS#: 22627798

Tucson
8340 N Austin Nikolas Court
4 Beds
2 Baths
1,896 Sq.Ft.
$358,000
MLS#: 22620901

Tucson
1933 N Fountain Park Drive
4 Beds
2 Baths
2,060 Sq.Ft.
$450,000
MLS#: 22626580
Tucson
2101 N Bitter Cherry Drive
3 Beds
2 Baths
1,647 Sq.Ft.
$349,000
MLS#: 22616716

Tucson
10045 W Horse Mesa Trail
3 Beds
2 Baths
1,456 Sq.Ft.
$415,000
MLS#: 22627840

Tucson
14560 N Line Post Lane
2 Beds
2 Baths
1,904 Sq.Ft.
$395,000
MLS#: 22627795

Tucson
3017 N Río Verde Drive
3 Beds
2 Baths
1,798 Sq.Ft.
$432,500
MLS#: 22627812

Tucson
3807 E Calle Altar
2 Beds
2 Baths
1,496 Sq.Ft.
$449,900
MLS#: 22627448
