9161 E SUPERSTITION MOUNTAIN Drive

Gold Canyon, AZ 85118
Gold Canyon, AZ 85118
9161 E SUPERSTITION MOUNTAIN Drive

$3,250,000

MLS#: 6816888
Status: Closed

Listing provided by: West USA Realty

Listing agent phone: None

Last update: 3 months ago

On site: 1 year, 4 months ago

Superstition Mountain - Residential

About

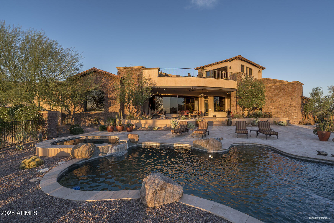
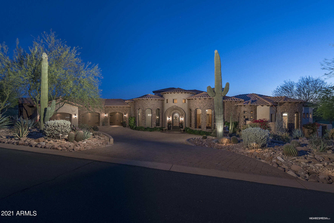
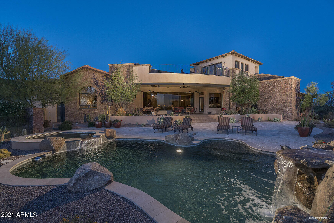
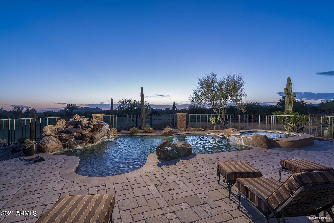
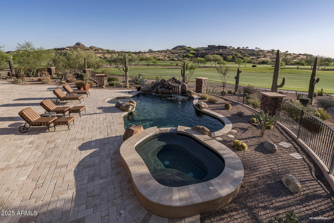
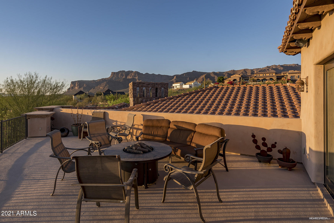
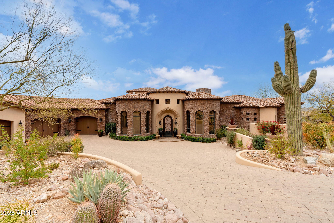
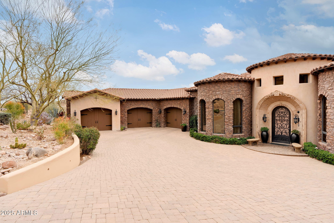
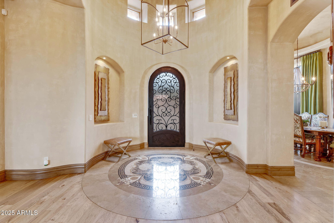
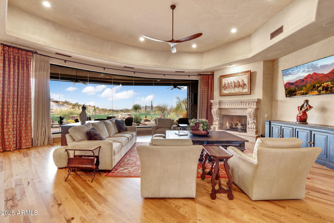
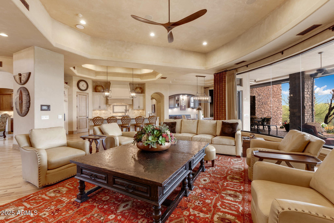
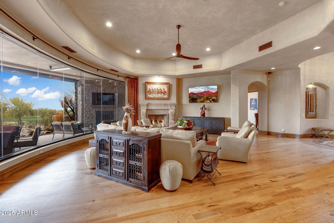
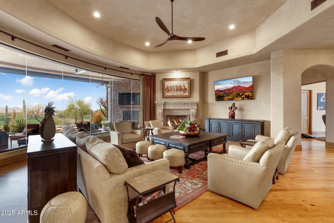
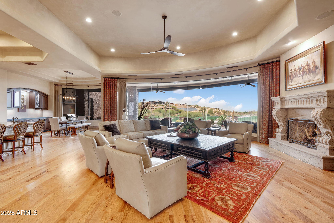
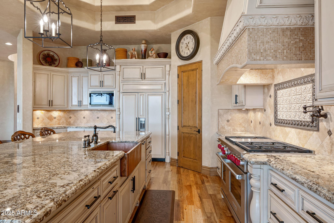
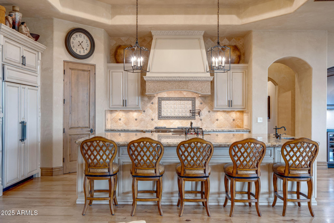
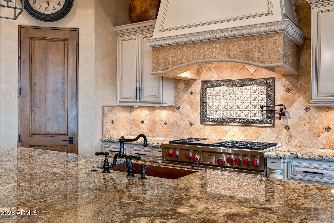
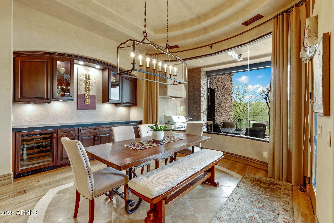
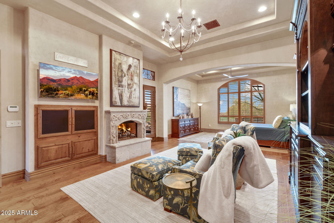
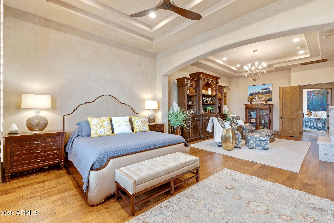
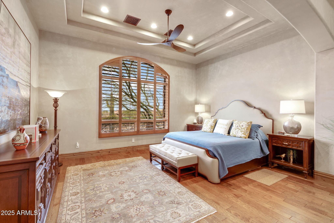
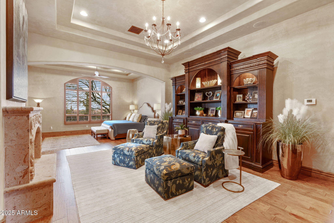
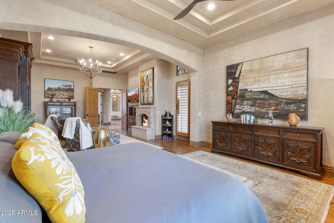
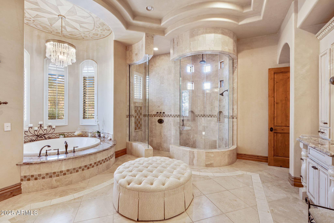
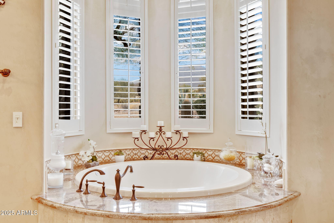
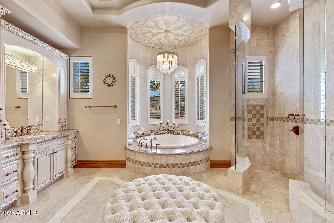
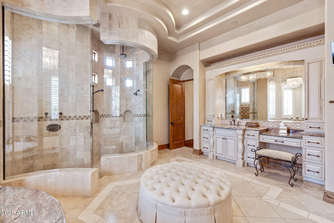
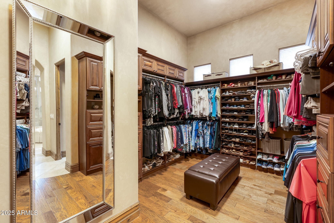
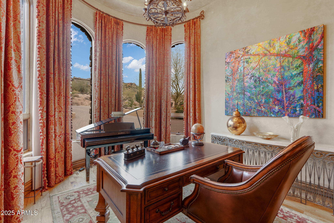
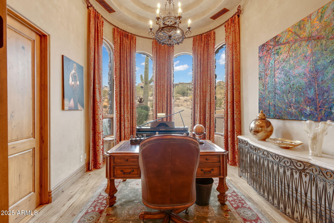
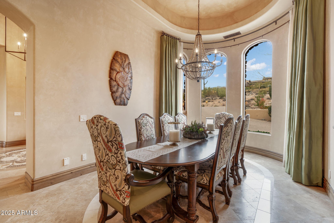
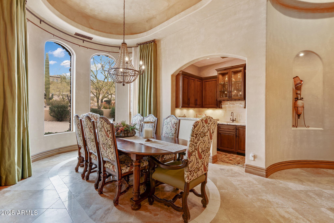
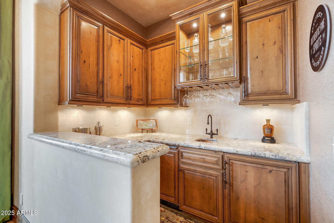
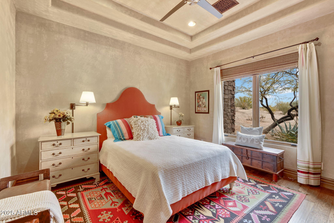
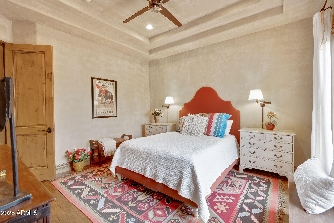
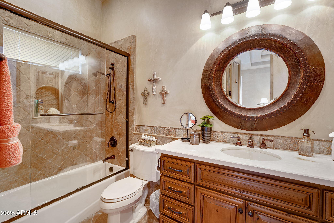
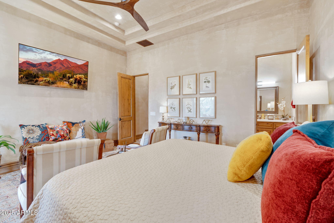
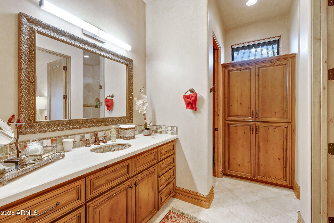
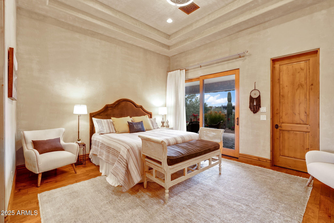
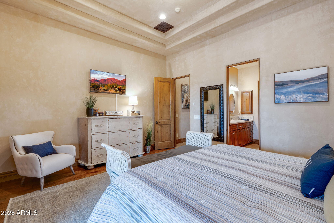
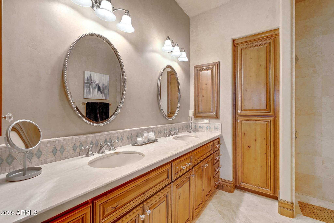
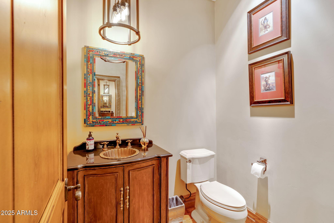
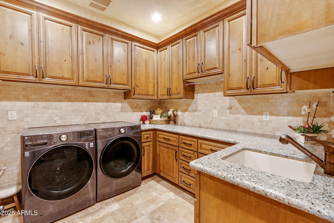
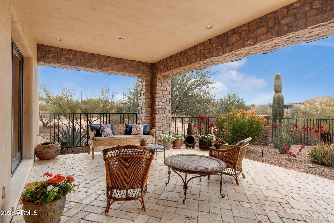
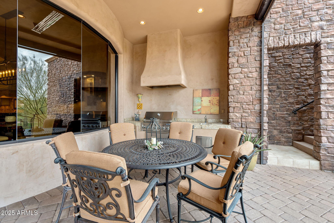
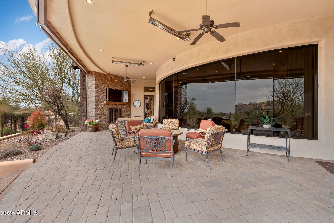
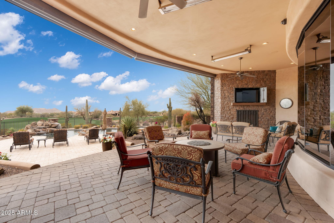
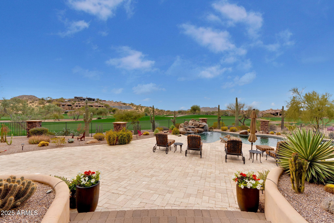
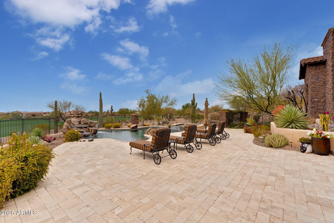
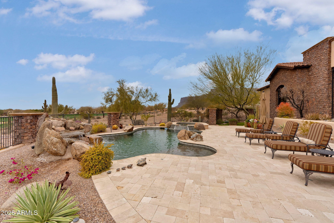
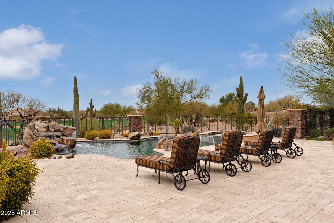
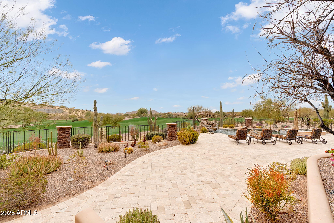
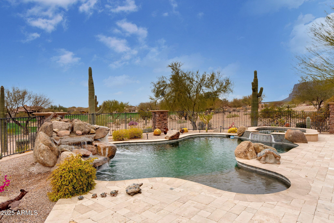
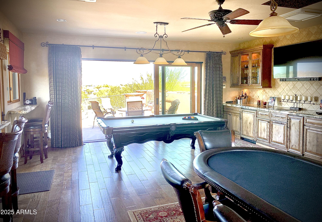
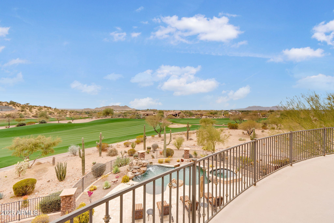
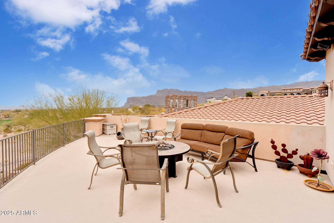
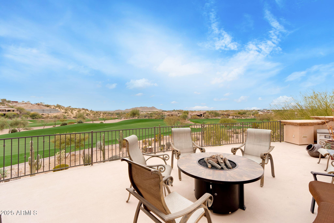
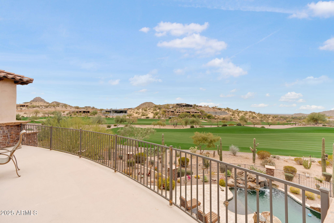
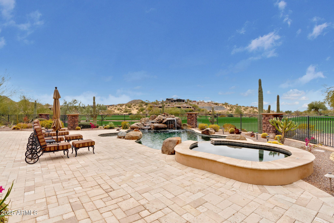
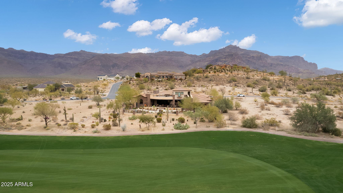
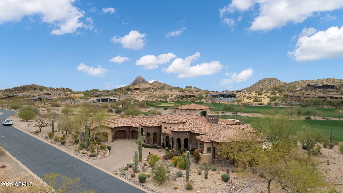
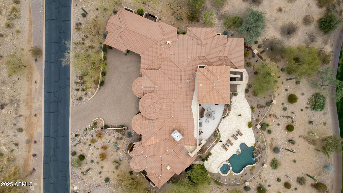
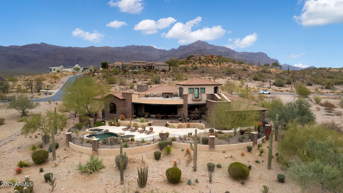
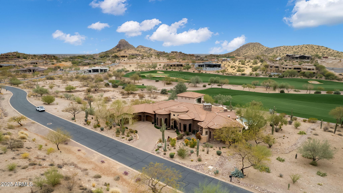
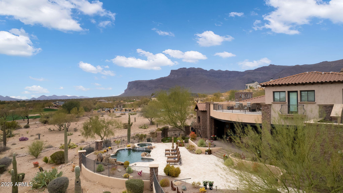
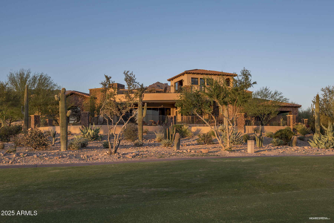
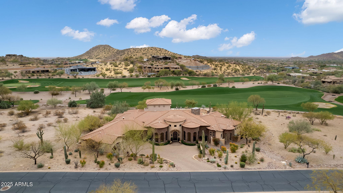
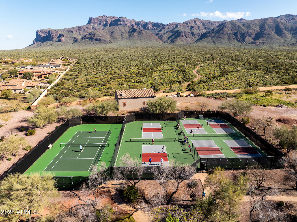
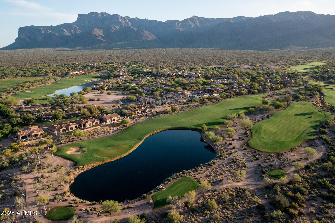
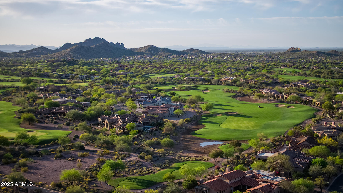
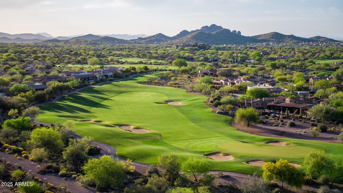
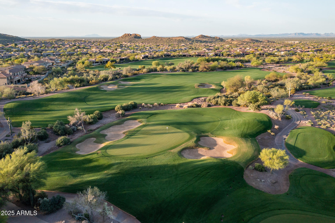
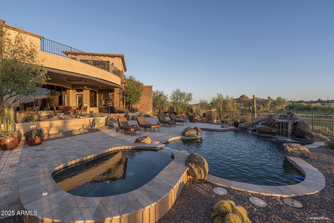
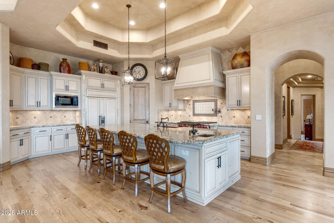
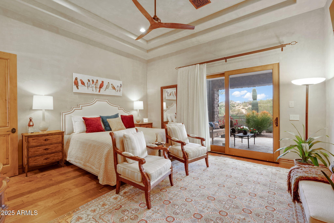
Price Improvement! Stunning staycation custom home is move in ready and available fully furnished. Located on an oversized gentle sloping elevated lot with panoramic views from every angle. Views overlook double fairways of Lost Gold golf course, mountains and sunsets. Impeccable interior design and architectural detail. Great room floor plan built for gathering and entertaining with floor to ceiling panoramic windows overlooking the views. Gourmet chefs kitchen; 4 ensuite bedrooms; separate office; upstairs bonus game room and view deck with forever views; premium resort style outdoor living space with beautiful built in BBQ center, ceiling mounted gas heaters, electronic screens, fountain, resort style heated pool and and spa with waterfall feature and so much more!

Property

Beds

4

Full Baths

6

1/2 Baths

None

Year Built

2008

Sq.Footage

5,614

Features

Features & Amenities

Interior

  • Other Interior Features

    High Speed Internet, Granite Counters, Double Vanity, Central Vacuum, Wet Bar, Kitchen Island, Pantry, High Ceilings

  • Total Bedrooms

    4

  • Bathrooms

    6

  • Basement YN

    NO

  • Cooling YN

    YES

  • Cooling

    Central Air, Ceiling Fan(s)

  • Fireplace YN

    YES

  • Heating YN

    YES

  • Heating

    Natural Gas

  • Pet friendly

    N/A

Exterior

  • Garage

    Yes

  • Garage spaces

    3

  • Construction Materials

    Stone, Stucco, Frame

  • Other Exterior Features

    Barbecue, Balcony, Private Yard, Built-in Barbecue

  • Parking

    Garage Door Opener, Direct Access

  • Patio and Porch Features

    Patio, Screened

  • Pool

    Yes

  • Pool Features

    Heated

  • View

    City, City Lights, Mountain(s)

Area & Lot

  • Lot Features

    Sprinklers In Rear, Sprinklers In Front, Desert Back, Desert Front, On Golf Course

  • Lot Size(acres)

    0.86

  • Lot Size(square feet)

    37,279

  • Property Type

    Residential

  • Property Sub Type

    Single Family Residence

Price

  • Sales Price

    $3,250,000

  • Tax Amount

    $12,804

  • Financing Options

    Other, Cash, Conventional

  • Sq. Footage

    5,614

  • Price/SqFt

    $578

HOA

  • Association

    YES

  • Association Fee

    $990

  • Association Fee Frequency

    Quarterly

  • Association Fee Includes

    N/A

Property Resources

  • Horse Property

    NO

School District

  • Elementary School

    Apache Junction Unified District

  • Middle School

    Cactus Canyon Junior High

  • High School

    Apache Junction High School

Property Features

  • Stories

    2

  • Accessibility Features

    Therapeutic Whirlpool

  • Ownership

    Fee Simple

  • Sewer

    Private Sewer

  • Tax Lot

    59

Schedule

Schedule a Showing

Showing scheduled successfully.

What is 3 + 4 ?


Change time

Mortgage calculator

Estimate your monthly mortgage payment, including the principal and interest, property taxes, and HOA. Adjust the values to generate a more accurate rate.

Your payment

Principal and Interest:

$

Property taxes:

$

HOA fees:

$

Total loan payment:

$

Total interest amount:

$

Location

  • County

    Pinal

  • Elementary School

    Apache Junction Unified District

  • Middle School

    Cactus Canyon Junior High

  • High School

    Apache Junction High School

Listing Courtesy of Suzanne M Rabold , West USA Realty

RealHub Information is provided exclusively for consumers' personal, non-commercial use, and it may not be used for any purpose other than to identify prospective properties consumers may be interested in purchasing. All information deemed reliable but not guaranteed and should be independently verified. All properties are subject to prior sale, change or withdrawal. RealHub website owner shall not be responsible for any typographical errors, misinformation, misprints and shall be held totally harmless.

Agent Terri Applegarth

Terri Applegarth

Agent / RealtorĀ®

Call Terri today to schedule a private showing.


* Listings on this website come from the FMLS IDX Compilation and may be held by brokerage firms other than the owner of this website. The listing brokerage is identified in any listing details. Information is deemed reliable but is not guaranteed. If you believe any FMLS listing contains material that infringes your copyrighted work please click here to review our DMCA policy and learn how to submit a takedown request.Ā© 2024 FMLS.

Properties

Related properties

This stunning residence offers luxury living with breathtaking views of the iconic Superstition Mountains. Designed for both comfort and entertaining, the home features a spacious 4-car split garage, which is perfect for a workshop, golf cart, or additional storage.
Inside, you'll find four generously sized bedrooms, each with its own private ensuite bathroom, ensuring comfort and privacy for family and guests. The expansive primary suite serves as a true retreat, offering ample space and serene views.
The open-concept living area is anchored by a beautiful fireplace and flows seamlessly to the outdoors through an oversized sliding glass door, perfectly framing the mountain views. A versatile flex room provides the option for a fifth bedroom, media room, game room, or private workout space. All tailored to fit your lifestyle.
This home also has many upgrades including: double ovens, 36in. 6 burner gas stove, floating cabinets with lighting, wiring for motorized blinds, and TV and stereo surround sound, and interior insulation. In the prep kitchen, you will also find another dishwasher, sink, and disposal.
Step outside to your private backyard oasis featuring a sparkling pool and spa, ideal for relaxing or entertaining under Arizona's stunning sunsets.
All of this is located within the highly sought-after Superstition Mountain community, complete with 24-hour guard-gated security and world-class amenities.
#6993087

Gold Canyon

2591 S SUNSET VILLAGE Drive

5 Beds

4 Baths

4,008 Sq.Ft.

$2,650,000

MLS#: 6993087

Pristine Custom Homes built an exquisite model that unfolds as a masterclass in architectural precision, intentionally positioned to capture the most commanding, unobstructed Superstition Mountain views available in Gold Canyon. Life here is defined by an effortless transition between the dramatic desert landscape and a world of ultra-refined interior luxury. Step through the monumental 12-foot entry door into a breathtaking great room scaled with soaring 14-foot ceilings, where a massive 12' x 20' expanse of Western glass frames the peaks like a living work of art. Every room is a sanctuary of light and scenery, complete with custom solid wood cabinetry, rich White Oak flooring, automated shades that seamlessly disappear into hidden ceiling trusses, and a dedicated TV pre-wire above the fireplace for effortless modern living. Additional thoughtful enhancements include rough-ins for motorized blinds in both the great room and media room, allowing for seamless future automation and ambiance control.

Designed for the culinary connoisseur and the consummate host, the chef's kitchen centers around a grand 12-foot Cambria quartz island, flawlessly integrated with Energy Star-rated Sub-Zero and Wolf appliances featuring convenient WiFi connectivity and smart-home control capabilities. A discreet custom pantry enhances functionality, while a convenient rough-in sink has been added to the island for future prep flexibility. The media room also offers a wet bar sink rough-in for elevated entertaining possibilities. As evening approaches, the home transforms into an ambient entertaining haven, illuminated by the glow of recessed mini-lights and under-cabinet LED accents, while integrated sound carries your favorite playlist from the indoor media room and dry bar out to the expansive terrace. A premium 4-stage reverse osmosis system further elevates the home's commitment to comfort, efficiency, and quality.

The outdoor lifestyle here is designed to celebrate the stillness of Gold Canyon and the majesty of the desert sky. Host unforgettable sunset dinners from the fully equipped 18-foot granite outdoor kitchen, complete with a premium built-in Yoder smoker, beverage fridge, dedicated sound system, and a natural gas rough-in at the built-in BBQ for effortless future customization. Afterward, unwind by the heated saltwater pool, listening to the elegant spillway of the elevated spa as the Superstition Mountains fade into twilight. Complete with a private outdoor shower, professional landscaping, and ample space for a future chipping and putting green, this is a sanctuary built for ultimate relaxation and effortless entertaining.

Even the automotive enthusiast is treated to unparalleled luxury, with a fully finished 2,004-square-foot space that feels like an extension of the home itself. This climate-controlled garage retreat features pristine epoxy floors, high-efficiency Mini-Split zoning, and its own integrated sound system. Designed with 12-foot ceilings and insulated 18' x 8' high-lift doors, adding custom car lifts to accommodate a world-class collection is an absolute breeze. For those with oversized adventure gear, the architectural design offers built-in flexibility: the architect has confirmed that the garage doors can easily be raised from 8 feet to 10 feet, creating a simple, straightforward modification to effortlessly accommodate tall vehicles, campers, or RVs. Tucked alongside the four-plus vehicle bays is a spacious, light-filled flex suite, offering an exceptional footprint for a private fitness studio, custom workshop, or high-end estate storage. Complete with a soft-water hose bib for flawless detailing, this space balances mechanical perfection with pure lifestyle utility.

Functionality meets luxury in the thoughtfully designed laundry room, which includes a secondary built-in desk ideal for a second office, study station, or creative craft room. Every detail throughout this remarkable residence has been intentionally curated to deliver a seamless blend of elevated design, smart-home convenience, energy-efficient living, and unforgettable desert luxury.

(To find the walkthrough video on Zillow, go down to Facts & Features, click "Show more," and under Videos & Virtual Tour select "View Virtual Tour.")
#7035953

Gold Canyon

3897 S SUMMIT Trail

3 Beds

3 Baths

4,576 Sq.Ft.

$3,875,000

MLS#: 7035953

Price Improvement! Stunning staycation custom home is move in ready and available fully furnished. Located on an oversized gentle sloping elevated lot with panoramic views from every angle. Views overlook double fairways of Lost Gold golf course, mountains and sunsets. Impeccable interior design and architectural detail. Great room floor plan built for gathering and entertaining with floor to ceiling panoramic windows overlooking the views. Gourmet chefs kitchen; 4 ensuite bedrooms; separate office; upstairs bonus game room and view deck with forever views; premium resort style outdoor living space with beautiful built in BBQ center, ceiling mounted gas heaters, electronic screens, fountain, resort style heated pool and and spa with waterfall feature and so much more!

9161 E SUPERSTITION MOUNTAIN Drive

Message successfully sent.

I agree to receive email communication and understand I can unsubscribe at any time.

I agree to be contacted by The Mandy Gold Team | Haymore Real Estate LLC via call, email, and text for real estate services. To opt out, you can reply 'stop' at any time or reply 'help' for assistance. You can also click the unsubscribe link in the emails. Message and data rates may apply. Message frequency may vary. Privacy Policy

 - property

Send a message

Message successfully sent.

Reason for contacting?

I agree to receive email communication and understand I can unsubscribe at any time.

I agree to be contacted by The Mandy Gold Team | Haymore Real Estate LLC via call, email, and text for real estate services. To opt out, you can reply 'stop' at any time or reply 'help' for assistance. You can also click the unsubscribe link in the emails. Message and data rates may apply. Message frequency may vary. Privacy Policy

Sign In Sign Out

Virtual Assistant

Would you like to take the next step with this property? We can help you schedule a showing or virtual tour, or send you more details.

Yes, I would like more information.

Thank You for Your Reply, One of Our Agents will contact you as soon as possible

No, maybe later.

Thank you, you can always contact me via email, phone number or through the contact form.

Realhub AI

Lucy - Your AI-Powered Realtor

Update Your Temporary Password

Personalize your search

Enter your email and we'll notify you immediately when new listings match what you're looking for.

or enter email address

Already have an account ? Login here

Continue your home search

I agree to receive communications and understand I can unsubscribe at any time.

I agree to be contacted by The Mandy Gold Team | Haymore Real Estate LLC via call, email, and text for real estate services. To opt out, you can reply 'stop' at any time or reply 'help' for assistance. You can also click the unsubscribe link in the emails. Message and data rates may apply. Message frequency may vary. Privacy Policy

Already have an account ? Login here

We use cookies

We use cookies primarily for analytics to enhance your experience. By accepting, you agree to our use of these cookies. You can manage your preferences or learn more about our cookies policy.