9655 N 130TH Street

Scottsdale, AZ 85259
Other

Scottsdale, AZ 85259
9655 N 130TH Street

$3,400,000

MLS#: 6807007

Status: Closed

Listing provided by: HomeSmart

Listing agent phone: None

Last update: 1 year, 2 months ago

On site: 1 year, 8 months ago

CATAVINA - Residential

About

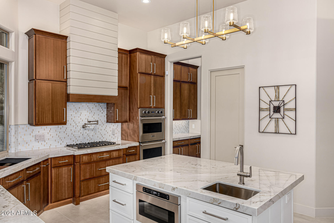
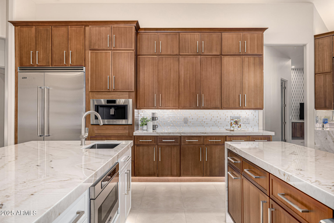
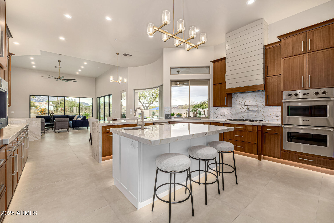
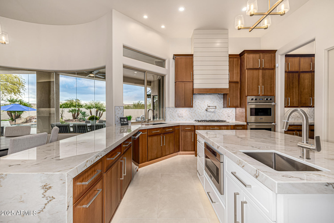
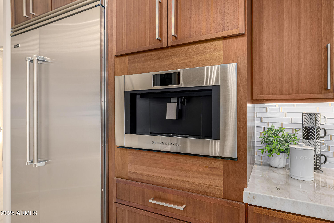
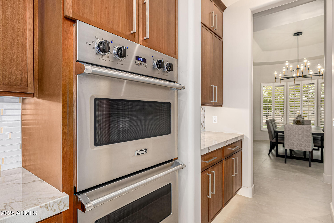
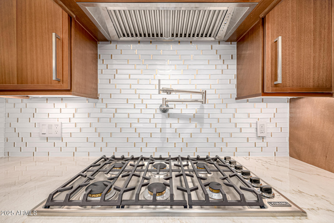
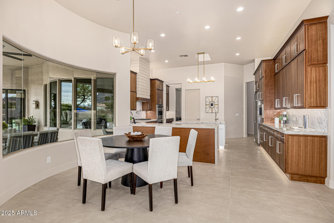
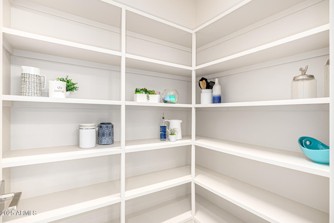
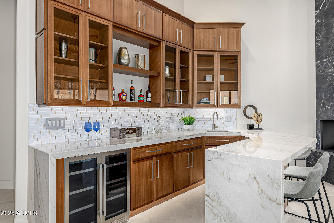
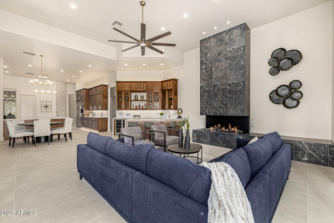
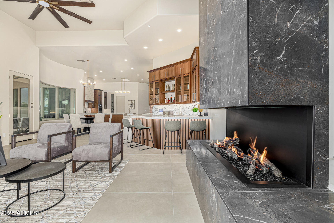
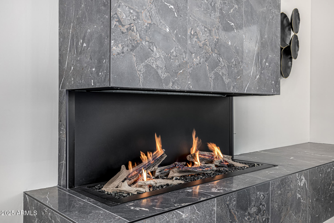
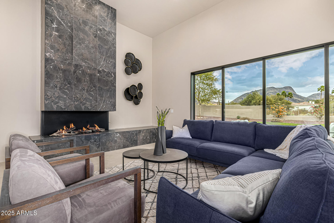
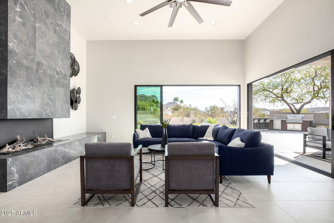
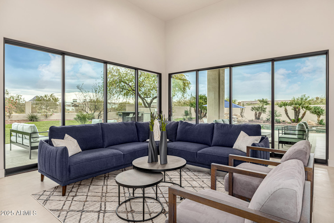
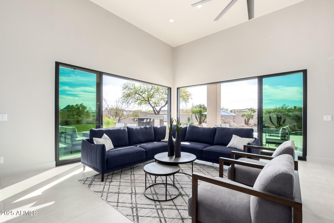
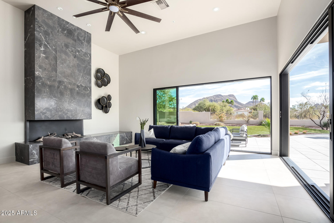
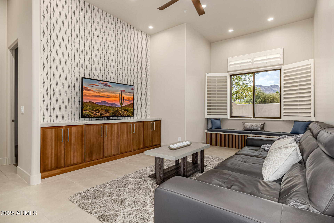
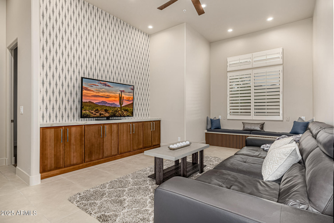
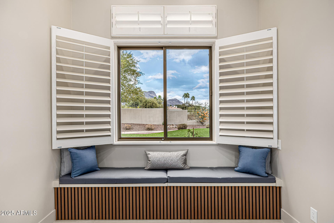
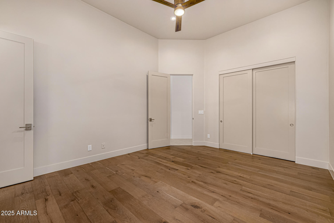
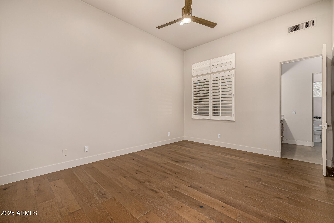
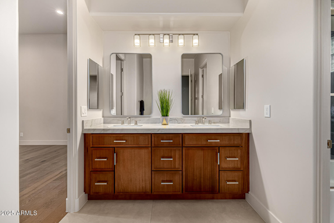
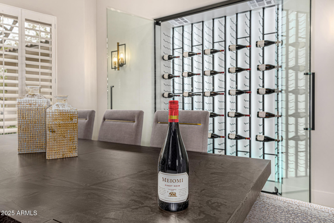
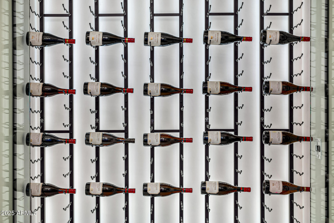
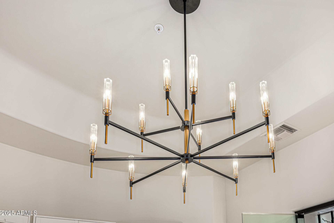
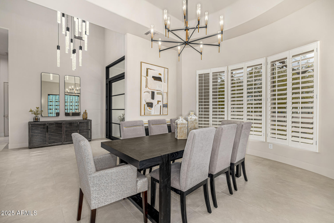
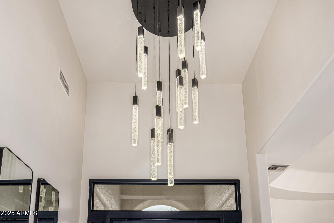
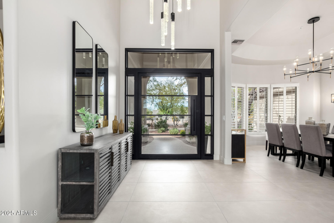
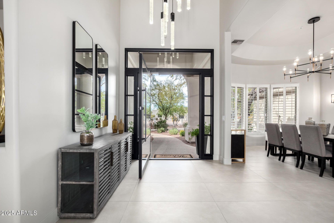
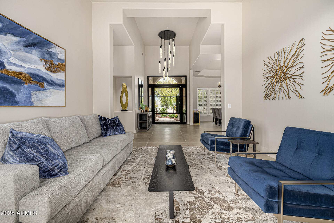
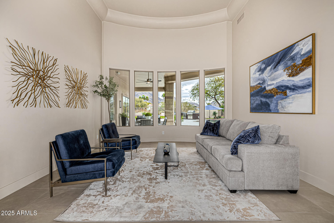
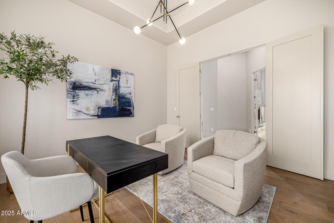
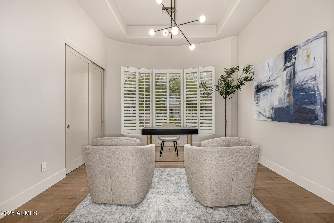
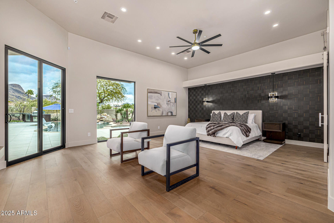
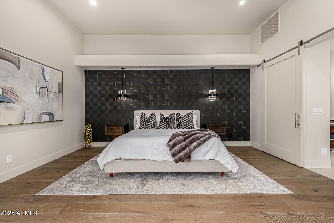
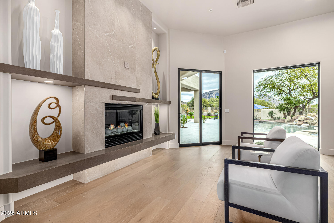
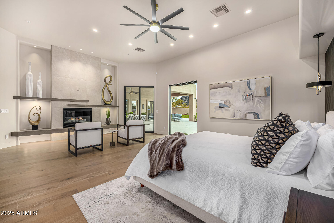
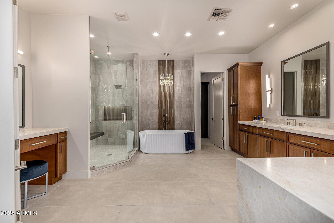
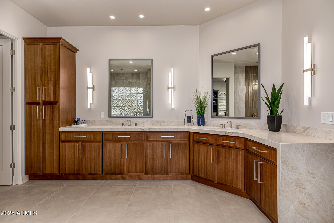
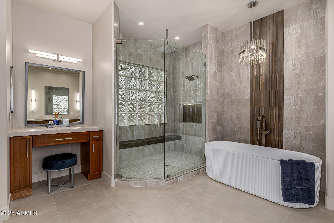
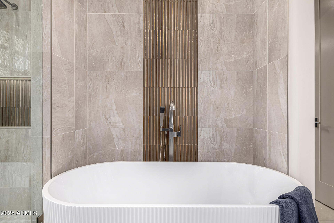
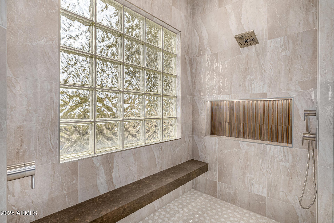
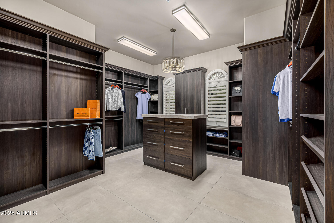
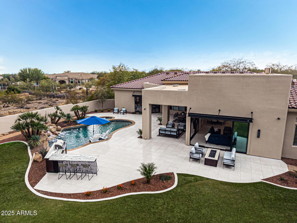
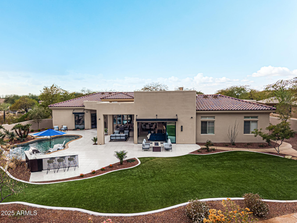
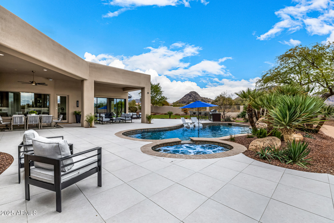
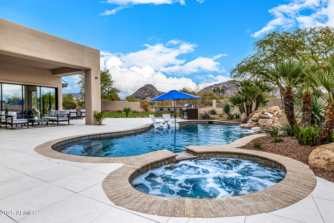
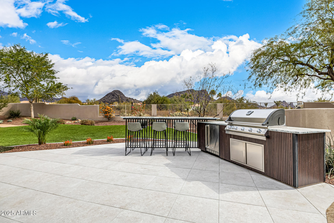
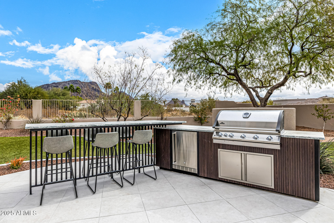
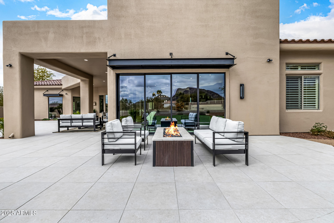
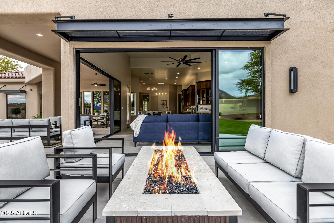
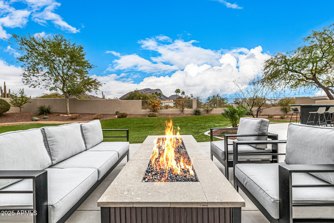
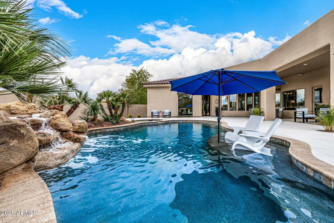
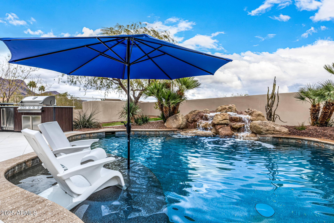
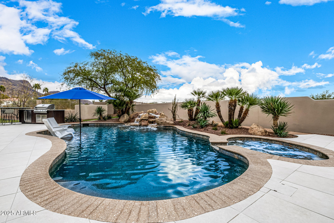
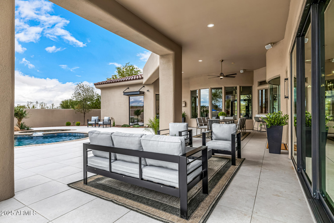
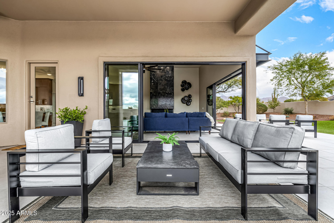
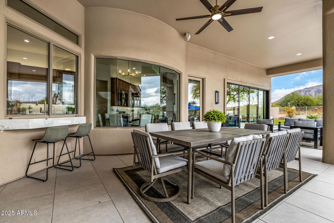
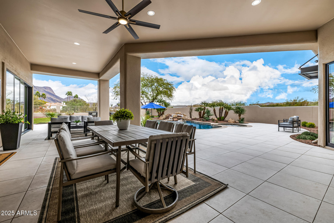
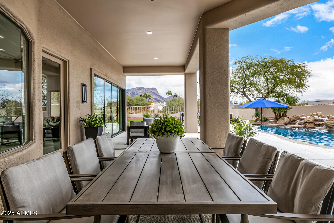
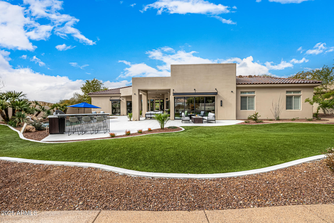
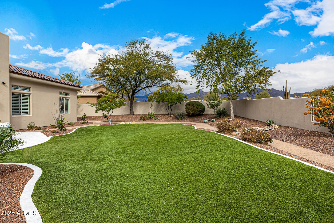
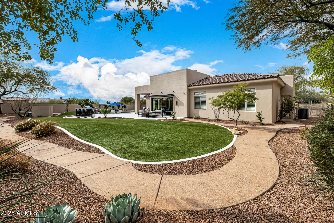
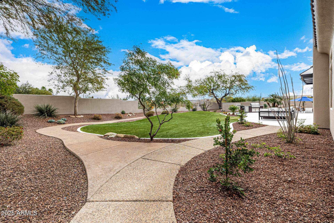
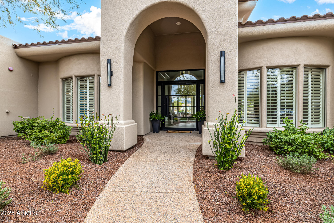
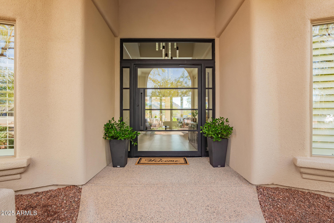
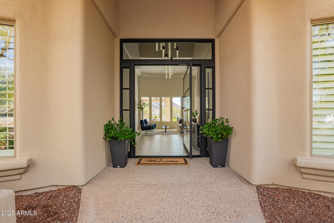
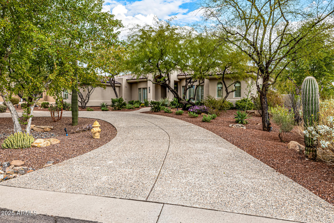
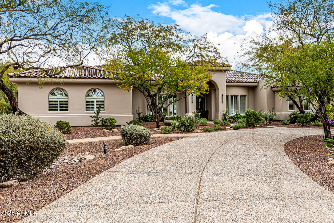
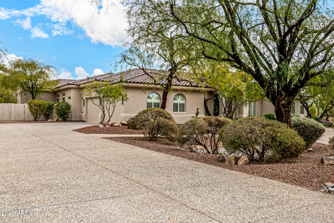
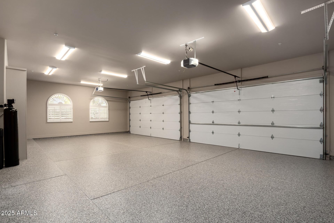
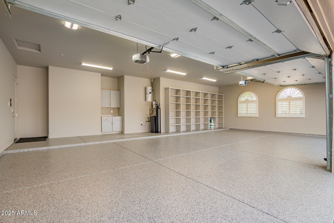
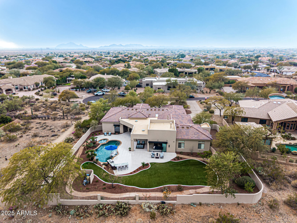
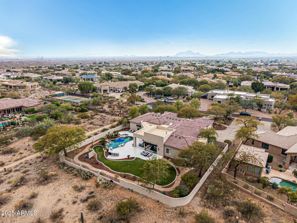
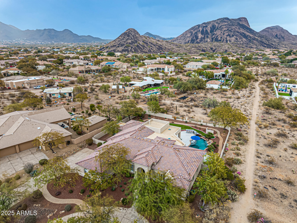
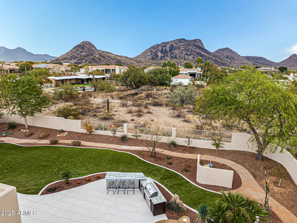
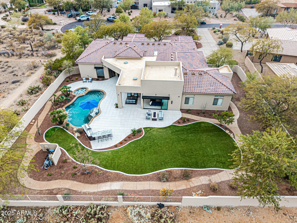
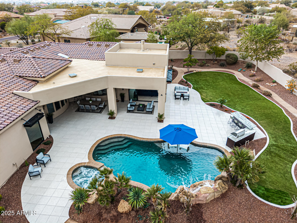
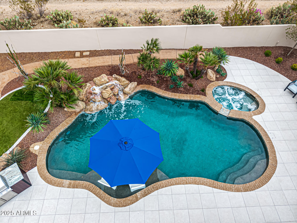
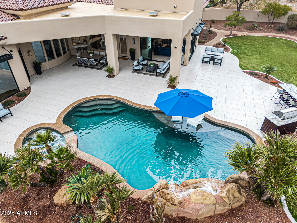
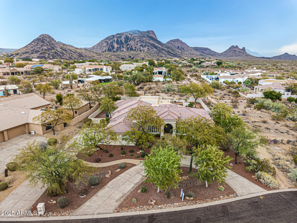
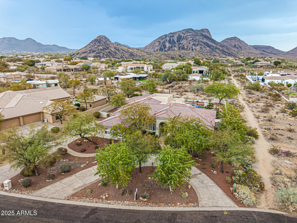
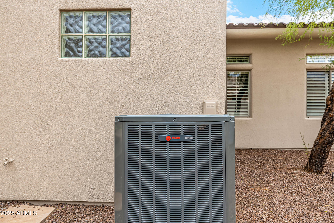
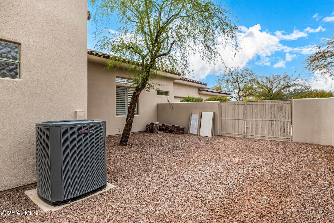
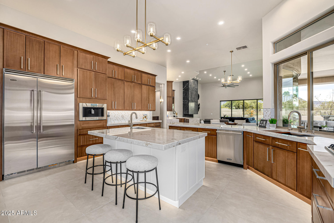
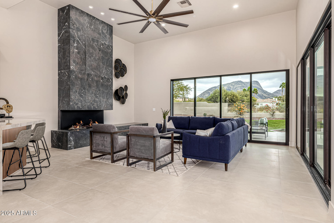
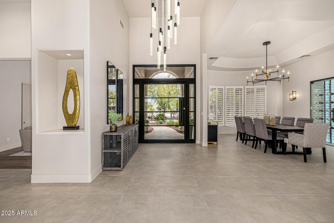
Voted Best Home on the Scottsdale Luxury Realtor Tour!! An extensive remodel & transformation make this feel like a new custom home. You will love the luxury lifestyle it provides, the use of the latest design elements, high quality workmanship & amazing attention to detail. It is the home you've been waiting for! Located in the exclusive Catavina Foothills neighborhood. Perfectly situated at the end of a Cul de Sac that is far from busy streets w/only one adjoining neighbor. The orientation of this the very private lot boasts gorgeous Mountain Views on a huge parcel of land that is almost an acre in size. This Single Level home features a very desirable floorplan with 4,604 SF, 5 Bedrooms, 3.5 Baths, Large Bonus Room & 4 Car Oversized Garage. The roof tile & underlayment were replaced 2 years ago. 2 new Trane HVAC systems were just installed! Refreshed landscaping, new outdoor lighting & new exterior paint provide great curb appeal. There's plenty of parking for your guests with the wide driveway leading to the garage & RV gate plus an additional large circular driveway for your guests. There is plenty of room in the side yard for all your "toys". Upon entering the new impressive custom iron pivoting front door, the Living Room is ahead and equally impressive with its 16' coffered ceiling, large windows that overlook the resort style backyard and mountain views. The Dining Room features a new custom Wine Wall that holds 300+ bottles of wine. It has its own cooling system, LED lighting, remote control and custom glass with a locking mechanism. Additional features include a coffered ceiling, wood shutters, new sconces and a gorgeous 2-tier chandelier. The Kitchen and Dinette are open to the Family Room & Bar, providing a remarkable open entertaining and living space. It offers a large Island with seating, storage, veggie sink, island chandelier and a Viking microwave drawer. Other desirable features include natural stone Quartzite countertops, a reverse osmosis system, new kitchen sink & faucet, pot filler, a passthrough window to the patio, walk-in Pantry and a Bulter's Pantry leading to the Dining Room. The new soft closing cabinets include crown molding, under cabinet lighting, toe kick lighting, up-lighting, 60" uppers, built-in trash containers, a slide out spice rack and a cookie tray cabinet. The kitchen also features an all-new Viking stainless appliance suite and Fisher & Paykel Built-in Professional Series Coffee/Espresso Maker with LED lighting. A gorgeous glass backsplash, waterfall peninsula & custom hood vent provide a high-end look along with the beautiful natural stone Quartzite countertops. The spacious Dinette offers large bow windows with butt glass that provide lots of natural light and views of the beautiful backyard. The Family Room is open to the kitchen and offers a walk-behind lighted bar with seating, a new beverage center, bar sink, waterfall quartzite countertops and lots of cabinetry for storing your barware and so much more. The upper cabinets have glass fronts and floating shelves. The gorgeous new 60" gas linear fireplace is Arizona Fireplace's latest model with a GlowFire burner, reflective glass and an amazing natural looking flame going through the upgraded logs. The fireplace tile design adds additional warmth and design to the room. The 2 new multi-slider doors are each 14' wide and provide lots of natural light, slide to one side for entertaining and bring in the outside with beautiful views of the mountains and resort like backyard. The Bonus Room is currently set up as a second family room but can become an exercise room, office, music room, theater or just about anything you can think of. If desired, the room can easily be enclosed. Newly added features include a custom window seat, built-in cabinetry with a Quartzite countertop and stylish wallpaper. The Primary Bedroom Suite welcomes you with lots of natural light, coffered ceiling, a beautiful newly added Wall Feature with pendant lighting, a gas fireplace, new patio door that exits to the inviting backyard and a new picture window provides a beautiful view of the mountains, pool and resort-like backyard. The Primary Bath is sure to be a WOW factor! The luxurious walk-in shower features a new designer-style shower surround with a lighted niche & bench, rain shower head plus 2 shower heads, tile accents and custom designed shower glass enclosure. The Primary Bath also includes a separate water closet, new large freestanding tub, his & her soft closing vanities with Quartzsite countertops, linen cabinets, a lighted makeup area, all new faucets, sinks, mirrors, medicine cabinet and bath accessories. The new professionally designed Primary Walk-In closet is another WOW factor. It offers a luxurious feel with plenty of features and storage. Closets by Design's top of the line cabinetry is 8' tall with crown molding, backing, slanted shoe racking, sweater/purse shelving, enclosed wardrobe cabinetry, valet bars, belt racks and features an island with a quartzite countertop and 8 large drawers. All Guest Bedrooms have large closets, wood shutters, new closet doors and lighted ceiling fans. One guest bedroom is located near the primary suite and is currently set up as an office. The other 3 guest bedrooms are conveniently located on the other side of the home near the bonus room. One bedroom has its own attached bathroom. Two of the bedrooms share a spacious Jack and Jill bathroom. The Guest Baths all feature new soft-closing vanities, Quartzite countertops, new tiled shower surrounds with niches, Kohler toilets, sinks, faucets, mirrors, medicine cabinets, hardware, shower doors and new bath accessories. The Powder Room was completely redesigned and is stunning! You will love the all-new lighted Quartzite vanity, beautiful wallpaper, pendant lighting, toilet, sink, faucet, nickel wall plates, custom floor to ceiling mirrors and tile accents. The Laundry Room features an Electrolux Washer and gas Dryer with pedestal storage, new soft-closing cabinets, Quartzite countertops, laundry sink, faucet and lighting. The sprawling Backyard is amazing! It includes maintenance-free grass turf, new pavers & refreshed landscaping. You will enjoy entertaining in the multiple venues while appreciating the gorgeous mountain views. There is a large covered patio, several lounging areas, a new natural gas firepit and a new barbeque/dining area that includes a Napolean natural gas barbeque, outdoor refrigerator and storage area. The beautiful sparkling pebble tec heated pool and heated spa feature a natural rock waterfall. The pool was remodeled in 2019 with new pebble tec, a baja seating shelf, new equipment and Pentair pool automation. The exterior of the home was just painted and impressive custom awnings were added. You will enjoy spending time with your family and friends in your private backyard with just one adjoining neighbor. The 4 Car Extended Garage was freshly painted and features built-in cabinets, new professionally installed epoxy floor, new lighting and new baseboards. Additional features include 12'-16' ceilings throughout, soft water system, whole house water system, central vacuum system, new 8' Doors throughout with new hardware, a coat closet, a linen closet, new large format tile floors, new baseboards, no steps, no carpet, and a side yard with room for RV parking. Located near highly rated Scottsdale City Schools with IB Programs and nationally ranked Basis Charter School schools (K-12). Also close to hiking, shops, restaurants, golf, parks & more. Ancala Country Club is close by with memberships currently available.
Property

Beds

5

Full Baths

None

1/2 Baths

None

Year Built

1998

Sq.Footage

4,604

Features

Features & Amenities

Interior

  • Other Interior Features

    High Speed Internet, Double Vanity, Eat-in Kitchen, Central Vacuum, Wet Bar, Kitchen Island, High Ceilings

  • Total Bedrooms

    5

  • Bathrooms

    N/A

  • Basement YN

    NO

  • Cooling YN

    YES

  • Cooling

    Central Air, Ceiling Fan(s)

  • Fireplace YN

    YES

  • Heating YN

    YES

  • Heating

    Natural Gas

  • Pet friendly

    N/A

Exterior

  • Garage

    Yes

  • Garage spaces

    4

  • Construction Materials

    Stucco, Frame

  • Other Exterior Features

    Barbecue, Built-in Barbecue

  • Parking

    RV Access/Parking, Garage Door Opener, Direct Access, Circular Driveway, Garage Faces Side

  • Patio and Porch Features

    Patio

  • Pool

    Yes

  • Pool Features

    Heated, Private

  • View

    Mountain(s)

Area & Lot

  • Lot Features

    Sprinklers In Rear, Sprinklers In Front, Desert Back, Desert Front, Cul-De-Sac

  • Lot Size(acres)

    0.81

  • Lot Size(square feet)

    35,205

  • Property Type

    Residential

  • Property Sub Type

    Single Family Residence

  • Architectural Style

    Other

Price

  • Sales Price

    $3,400,000

  • Tax Amount

    $6,695

  • Financing Options

    Conventional, Cash

  • Sq. Footage

    4,604

  • Price/SqFt

    $738

HOA

  • Association

    YES

  • Association Fee

    $181.5

  • Association Fee Frequency

    Quarterly

  • Association Fee Includes

    N/A

Property Resources

  • Horse Property

    NO

School District

  • Elementary School

    Scottsdale Unified District

  • Middle School

    Mountainside Middle School

  • High School

    Desert Mountain High School

Property Features

  • Stories

    1

  • Ownership

    Fee Simple

  • Sewer

    Public Sewer

  • Tax Lot

    9

  • Water Source

    Public

Schedule

Schedule a Showing

Showing scheduled successfully.

What is 3 + 4 ?


Change time

Mortgage calculator

Estimate your monthly mortgage payment, including the principal and interest, property taxes, and HOA. Adjust the values to generate a more accurate rate.

Your payment

Principal and Interest:

$

Property taxes:

$

HOA fees:

$

Total loan payment:

$

Total interest amount:

$

Location

  • County

    Maricopa

  • Elementary School

    Scottsdale Unified District

  • Middle School

    Mountainside Middle School

  • High School

    Desert Mountain High School

Listing Courtesy of Linda Sanchez, HomeSmart

RealHub Information is provided exclusively for consumers' personal, non-commercial use, and it may not be used for any purpose other than to identify prospective properties consumers may be interested in purchasing. All information deemed reliable but not guaranteed and should be independently verified. All properties are subject to prior sale, change or withdrawal. RealHub website owner shall not be responsible for any typographical errors, misinformation, misprints and shall be held totally harmless.

Agent Terri Applegarth

Terri Applegarth

Agent / RealtorĀ®

Call Terri today to schedule a private showing.


* Listings on this website come from the FMLS IDX Compilation and may be held by brokerage firms other than the owner of this website. The listing brokerage is identified in any listing details. Information is deemed reliable but is not guaranteed. If you believe any FMLS listing contains material that infringes your copyrighted work please click here to review our DMCA policy and learn how to submit a takedown request.Ā© 2024 FMLS.

Properties

Related properties

New on site today
Built in 2022, this desert modern masterpiece welcomes you with modern lines, textural hardscape, and native desert plants leading to a 10' glass pivot door that reveals a perfect palette of materials within the walls of this contemporary compound. The massive great room offers 12' ceilings, abundant natural light, pool access, and a pro-level kitchen outfitted with Thermador appliances, plus an unending pantry. A perfect open floor plan. All bedrooms boast walk-in closets and are ensuite, each bathroom with a subtle twist. Three flex spaces scattered throughout offer optionality for an office, gym, media room, kids' playroom, etc. Diving pool, 65' covered patio, and a low-maintenance yard. RV gate, 3-car garage, EV plug, and space to build!
#7086988

Scottsdale

11601 N 65TH Street

4 Beds

4 Baths

N/A

$3,599,000

MLS#: 7086988

New on site 2 days ago
Situated in the gated community of Pinnacle Canyon, this stunning home, rests on a private cul-de-sac with boulder landscaping, sweeping mountain views and seamless indoor-outdoor living. The home features soaring ceilings, expansive windows, and open living spaces that flow effortlessly to a resort-style backyard with pool, spa, fire pit, and a 4 car garage. The main level includes a spacious primary suite and four guest suites along with formal living room, dining room, kitchen, family room, theater and powder room, The kitchen features a 60'' Wolf range and a large center island opening to the large family room with walk-up bar and fireplace. The Primary suite with fireplace includes a spa like bath with marble floors and his and her clothe & water closets. The upper-level retreat offers flexible space for a another large guest suite, office, media or fitness room plus a large covered view deck. Fine features and finishes include a home theater, walk-up bar, wine room, marble and wood flooring, groin ceilings, stunning fireplaces, captivating patios, pool, spa, 4 car garage and lush landscaping.
#7085997

Scottsdale

10638 E HEDGEHOG Place

6 Beds

7 Baths

N/A

$3,795,000

MLS#: 7085997

New on site 3 days ago
PRIME LOCATION IN 85262 AREA CODE BY DESERT MOUNTAIN AND MIRABEL.  Beautiful 6,000 sf single level home in a popular neighborhood just outside the gates of Desert Mountain and Mirabel.  A circular driveway brings you to a gated interior courtyard featuring beautiful new entry gates and a new putting green.    The open concept Great Room/Dining/Kitchen is perfect for entertaining. Lots of flexibility in this 4+ bed, 4.5 bath floor plan to fit your specific needs - large master, second primary suite for parents, casita and a 4th king suite.  The home also has a large theatre room, dedicated office with own exterior entrance and additional Den/Bar room.  Walk out to the beautiful resort-style backyard through a power operated bank of sliding doors in the Great Room, den or master bedroom. A large pool, hot tub and screen patio and views of the McDowells await you. Access expansive 360 views from the rooftop deck.  In addition to a 3-car garage, the home offers a large gated RV parking pad that has additional patio space and separate exterior entrance into a 2nd primary suite.  All owner upgrades listed separately under Documents tab.
#7080276

Scottsdale

37911 N BOULDER VIEW Drive

4 Beds

5 Baths

N/A

$3,000,000

MLS#: 7080276

Set along the 17th fairway within prestigious guard-gated Desert Highlands, this sought after Hillside Villas residence enjoys a premier golf course lot with sweeping fairway and Pinnacle Peak views, all within walking distance of the private clubhouse.  Offering an opportunity to personalize and create a retreat reflective of your own style, the home features 3 ensuite bedrooms plus a versatile den, office or exercise room, inviting indoor/outdoor living spaces, a private backyard and the rare convenience of a 3-car garage.  This exceptional opportunity includes immediate transfer of a golf membership (upon buyer paying HOA fees at close of escrow), providing access to Desert Highlands private club lifestyle, including world-class golf, tennis, pickleball, bocce, fitness and dining. A distinctive opportunity to create your own desert retreat surrounded by natural beauty, mesmerizing views and premier amenities.  Buyer to verify all material facts.  All material information must be verified during the inspection period.   Buyer to pay the Desert Highlands Membership/Transfer fee of $250,000 at close of escrow.
#7085552

Scottsdale

10040 E HAPPY VALLEY Road 1009

3 Beds

3 Baths

N/A

$2,890,000

MLS#: 7085552

UNOBSTRUCTED VIEWS OF THE MCDOWELL MOUNTAINS. Set within the coveted Horseshoe Canyon at Silverleaf, this beautifully designed home offers a rare blend of comfort, style, and livability in one of the community's most desirable settings. Encompassing 4,533 square feet, the floor plan is both functional and inviting. The perfect home for multi generational entertaining with second floor game room and outdoor balcony. The residence features five bedrooms and five and a half baths, including a detached guest casita, with three bedrooms conveniently located on the main level.  The interior reflects a timeless aesthetic, combining soft transitional elements with subtle Mediterranean warmth to create an elegant yet relaxed Arizona feel. Outdoor living is equally inviting, with thoughtfully designed spaces surrounded by mature landscaping that offer privacy and a peaceful backdrop for year-round enjoyment with a pool and spa. Ideal in scale, layout, and ease of maintenance, this home is perfectly suited for both full time living and lock and leave convenience.
#7074623

Scottsdale

19571 N 101ST Street

5 Beds

5 Baths

4,533 Sq.Ft.

$3,650,000

MLS#: 7074623

This is more than a house--it is a home designed for living, entertaining, and making memories. With 4 bedrooms, 3.5 baths, a dedicated office, a two-car garage, and a spectacular backyard complete with a firepit and built-in BBQ, this residence offers the space and amenities to enjoy everything Arizona living has to offer. A wonderful opportunity to own a versatile Arcadia home where indoor comfort meets effortless outdoor entertaining. Inside, the generous floor plan offers four well-appointed bedrooms and beautifully proportioned living spaces designed for both everyday comfort and entertaining. Expansive windows create a natural connection to the backyard, allowing the Arizona sunshine to fill the home and making the transition from indoor living to outdoor entertaining seamless. Whether hosting an elegant dinner, enjoying a casual afternoon by the pool, grilling with friends, or relaxing fireside beneath the stars, this home embraces the best of the Scottsdale lifestyle. Ideally situated near exceptional dining, shopping, recreation, and entertainment, 6152 E Calle Camelia offers a rare combination of sophisticated living and resort-inspired outdoor amenities in one of Scottsdale's desirable settings.
A distinctive home designed for those who appreciate comfort, style, and exceptional Arizona outdoor living.
#7083510

Scottsdale

6152 E CALLE CAMELIA --

4 Beds

3 Baths

N/A

$3,250,000

MLS#: 7083510

Driving Directions: Go through west guard gate, go left on Lariat, Right on Cattlewhip, left on Longhorn Trl, and right on Round Up Place. 
Welcome to an exceptional opportunity to own in one of Scottsdale's most prestigious golf course community, DC Ranch Country Club. This beautiful estate offers luxury, privacy, endless sunsets and panoramic views from almost every window in the house.  The gorgeous home was built by Salcito Custom Homes, best known in Arizona for high-end, one-of-a-kind luxury custom homes and estates.  Perfectly positioned on a private 3/4 acre, cul-de-sac lot, this beautifully designed residence offers 4 ensuite bedrooms, 3.5 bathrooms, a spacious loft, and breathtaking city lights and mountain views. Thoughtfully designed for both everyday living and entertaining, the home features a desirable floor plan with the primary bedroom and additional guest bedroom on the main floor with the other two bedrooms and large, versatile loft upstairs.

All bedrooms and loft have private patios/balconies.

Step outside and experience the privacy that makes this property truly special. The cul-de-sac setting creates a peaceful retreat while the surrounding mountain views provide a stunning backdrop to the Arizona lifestyle.  The resort style backyard offers tranquil water feature off of formal living room patio, private pool and heated spa, and spectacular sunset views from pool and outdoor dining area.  

Located within one of North Scottsdale's most sought-after communities, DC Ranch Country Club offers an incredible setting surrounded by desert beauty, scenic trails, parks, and convenient access to the dining, shopping, golf, and lifestyle that make North Scottsdale so desirable.
#7081883

Scottsdale

9290 E THOMPSON PEAK Parkway 421

4 Beds

3 Baths

N/A

$3,499,000

MLS#: 7081883

Exceptional Toll Brothers residence in the gated Reserve at Black Mountain, where sophisticated design, custom enhancements and seamless indoor-outdoor living create a private, resort-style retreat. Thoughtfully designed for both everyday living and effortless entertaining, this home offers the feeling of being on vacation year-round.
The expansive great room features soaring ceilings, a reimagined and expanded fireplace with custom designer wall treatment, and dramatic multi-panel pocket doors that open the home to the outdoor living spaces. A dedicated dining room and beautifully appointed kitchen flow naturally from the main living area. The kitchen showcases OakCraft cabinetry, quartzite countertops with a full-slab backsplash, Kohler fixtures and an exceptional luxury appliance package including a 48-inch Sub-Zero refrigerator, 48-inch Wolf dual-fuel range with six burners and griddle, Wolf wall oven and microwave, and Cove dishwasher. A walk-in pantry, morning kitchen, dedicated coffee bar, generous breakfast area and nearby mudroom add exceptional functionality. The privately positioned primary suite features a spa-inspired bath with quartz countertops, Kohler fixtures, freestanding soaking tub, designer tile and oversized walk-in closet. Three additional bedrooms each offer a dedicated bath and ample closet space, providing flexibility for guests, office or additional living needs. Custom wall treatments throughout add texture and a tailored designer finish.
Designed by Creative Environments, the backyard is a true private resort and entertainer's dream. The heated pool and spa are anchored by a dramatic water feature and complemented by a Baja shelf, in-ground lounge area, lush landscaping and private bocce ball court. A covered gazebo with full outdoor kitchen and dedicated dining area creates an exceptional setting for year-round entertaining. Integrated Sonos surround sound extends throughout the backyard and into the home, allowing entertainment to flow seamlessly between indoor and outdoor spaces. The private front courtyard offers a second retreat with its own water feature and direct access through pocket doors, creating a tranquil arrival experience and enhancing the home's resort-style ambiance. Beautiful Arizona sunsets further elevate the outdoor experience. Thoughtful technology and enhancements include Hunter Douglas Designer Roller PowerView Gen 3 automated shades in all bedrooms, an AquaZona Kinetic Water System providing whole-home water treatment, and a Google Nest camera system. The three-car garage features beautiful epoxy flooring. The buildable area of the lot extends beyond the fence, offering additional space and potential opportunities for a future casita, extension or other custom improvements, subject to applicable approvals. Striking contemporary architecture, designer finishes and exceptional indoor and outdoor living spaces complete this extraordinary residence. Set against the natural beauty of North Scottsdale, the Reserve at Black Mountain offers a peaceful desert setting close to golf, hiking, dining, shopping and entertainment throughout Carefree, Cave Creek and North Scottsdale.
#7085301

Scottsdale

8366 E OLD PAINT Trail

4 Beds

4 Baths

3,338 Sq.Ft.

$2,995,000

MLS#: 7085301

Modern farmhouse living on nearly 1-acre in the highly desirable 85254. Built by MAK Homes, this thoughtfully designed single-level residence welcomes you with stunning curb appeal. Every material was selected with quality, durability, & longevity in mind. The open kitchen & great room are highlighted by clerestory windows, a dramatic fireplace, hardwood floors, & high-quality windows/doors throughout. The resort-style backyard features a custom pool/spa, ramada, expansive lawn, and a detached casita with a living area, kitchenette, en suite bedroom, and pool bath. A rear access gate provides flexibility for additions, like a detached garage, sports court, or horse facilities. Flood irrigation dramatically reduces the cost of water. 2 attached garages include a generous 2-car.., click more & a 1-car garage with a 15-foot ceiling & air-conditioning, perfect for a home gym or golf simulator. 

The location offers an uncommon combination of space, recreation, and everyday convenience. Sereno Park is just down the street with expansive green space, a playground, picnic areas, sports fields, walking paths, and a lighted horse arena. The redeveloped PV is also just minutes away, bringing an expanding collection of restaurants, shopping, entertainment, fitness, residences, and community gathering spaces to the former Paradise Valley Mall site. Costco, Whole Foods, and other everyday conveniences are all close by.
#7082594

Scottsdale

5226 E SWEETWATER Avenue

5 Beds

5 Baths

N/A

$3,995,000

MLS#: 7082594

Live in one home and host in another. This Scottsdale estate in the private Sand Flower community pairs a beautifully updated 6-bedroom main residence with attached guest quarters that have their own full kitchen, bedroom, bath, laundry, TV room, and private entrance, so guests, extended family, or a home office get real independence without giving up a square foot of your own space.

Set on a quiet cul-de-sac and a rare .83-acre lot backing to a private wash, this 5,237-square-foot Spanish Mediterranean estate was extensively updated to a true luxury standard. A gated front courtyard with custom arched wrought iron and a serene koi pond opens to tumbled travertine flooring and a matching custom iron front door. The gourmet chef's kitchen is the heart of the home: granite counters, a gigantic center island, an abundance of custom cabinetry, a Wolf range, paneled Viking refrigerator and freezer, a deep prep sink, and dual paneled Bosch dishwashers. The oversized primary suite delivers a spa bath with dual-zone heated floors, two water closets plus bidet, dual walk-in closets, a floor-to-ceiling travertine glass shower, and a jetted soaking tub.

Gather in the family room by the limestone fireplace at a custom bar with 700-bottle wine storage, a beverage fridge, and an ice maker. A separate, complete temperature-controlled wine room adds even more space for a serious collection. Step out to a resort-style backyard built for Arizona living: heated Pebble Tec pool and spa, wood-burning fireplace, built-in gas BBQ, and a rooftop observation deck with sweeping valley views. The backyard is fully enclosed by an extended-height block wall for added privacy.

Behind the finishes, this home is built to save you money for years: an owned solar system, multiple EV hookups, and a temperature-controlled 4-car garage ready for a collector car or workshop. Additional upgrades are detailed in the documents tab.

An updated Scottsdale luxury estate with true attached guest quarters, resort backyard, and owned solar, all on nearly an acre in Sand Flower. Book your private tour today.
#7078390

Scottsdale

8357 E ARROYO SECO Road

6 Beds

4 Baths

N/A

$3,200,000

MLS#: 7078390

Voted Best Home on the Scottsdale Luxury Realtor Tour!! An extensive remodel & transformation make this feel like a new custom home. You will love the luxury lifestyle it provides, the use of the latest design elements, high quality workmanship & amazing attention to detail. It is the home you've been waiting for! Located in the exclusive Catavina Foothills neighborhood. Perfectly situated at the end of a Cul de Sac that is far from busy streets w/only one adjoining neighbor. The orientation of this the very private lot boasts gorgeous Mountain Views on a huge parcel of land that is almost an acre in size. This Single Level home features a very desirable floorplan with 4,604 SF, 5 Bedrooms, 3.5 Baths, Large Bonus Room & 4 Car Oversized Garage. The roof tile & underlayment were replaced 2 years ago. 2 new Trane HVAC systems were just installed! Refreshed landscaping, new outdoor lighting & new exterior paint provide great curb appeal. There's plenty of parking for your guests with the wide driveway leading to the garage & RV gate plus an additional large circular driveway for your guests. There is plenty of room in the side yard for all your "toys". 

Upon entering the new impressive custom iron pivoting front door, the Living Room is ahead and equally impressive with its 16' coffered ceiling, large windows that overlook the resort style backyard and mountain views.
 
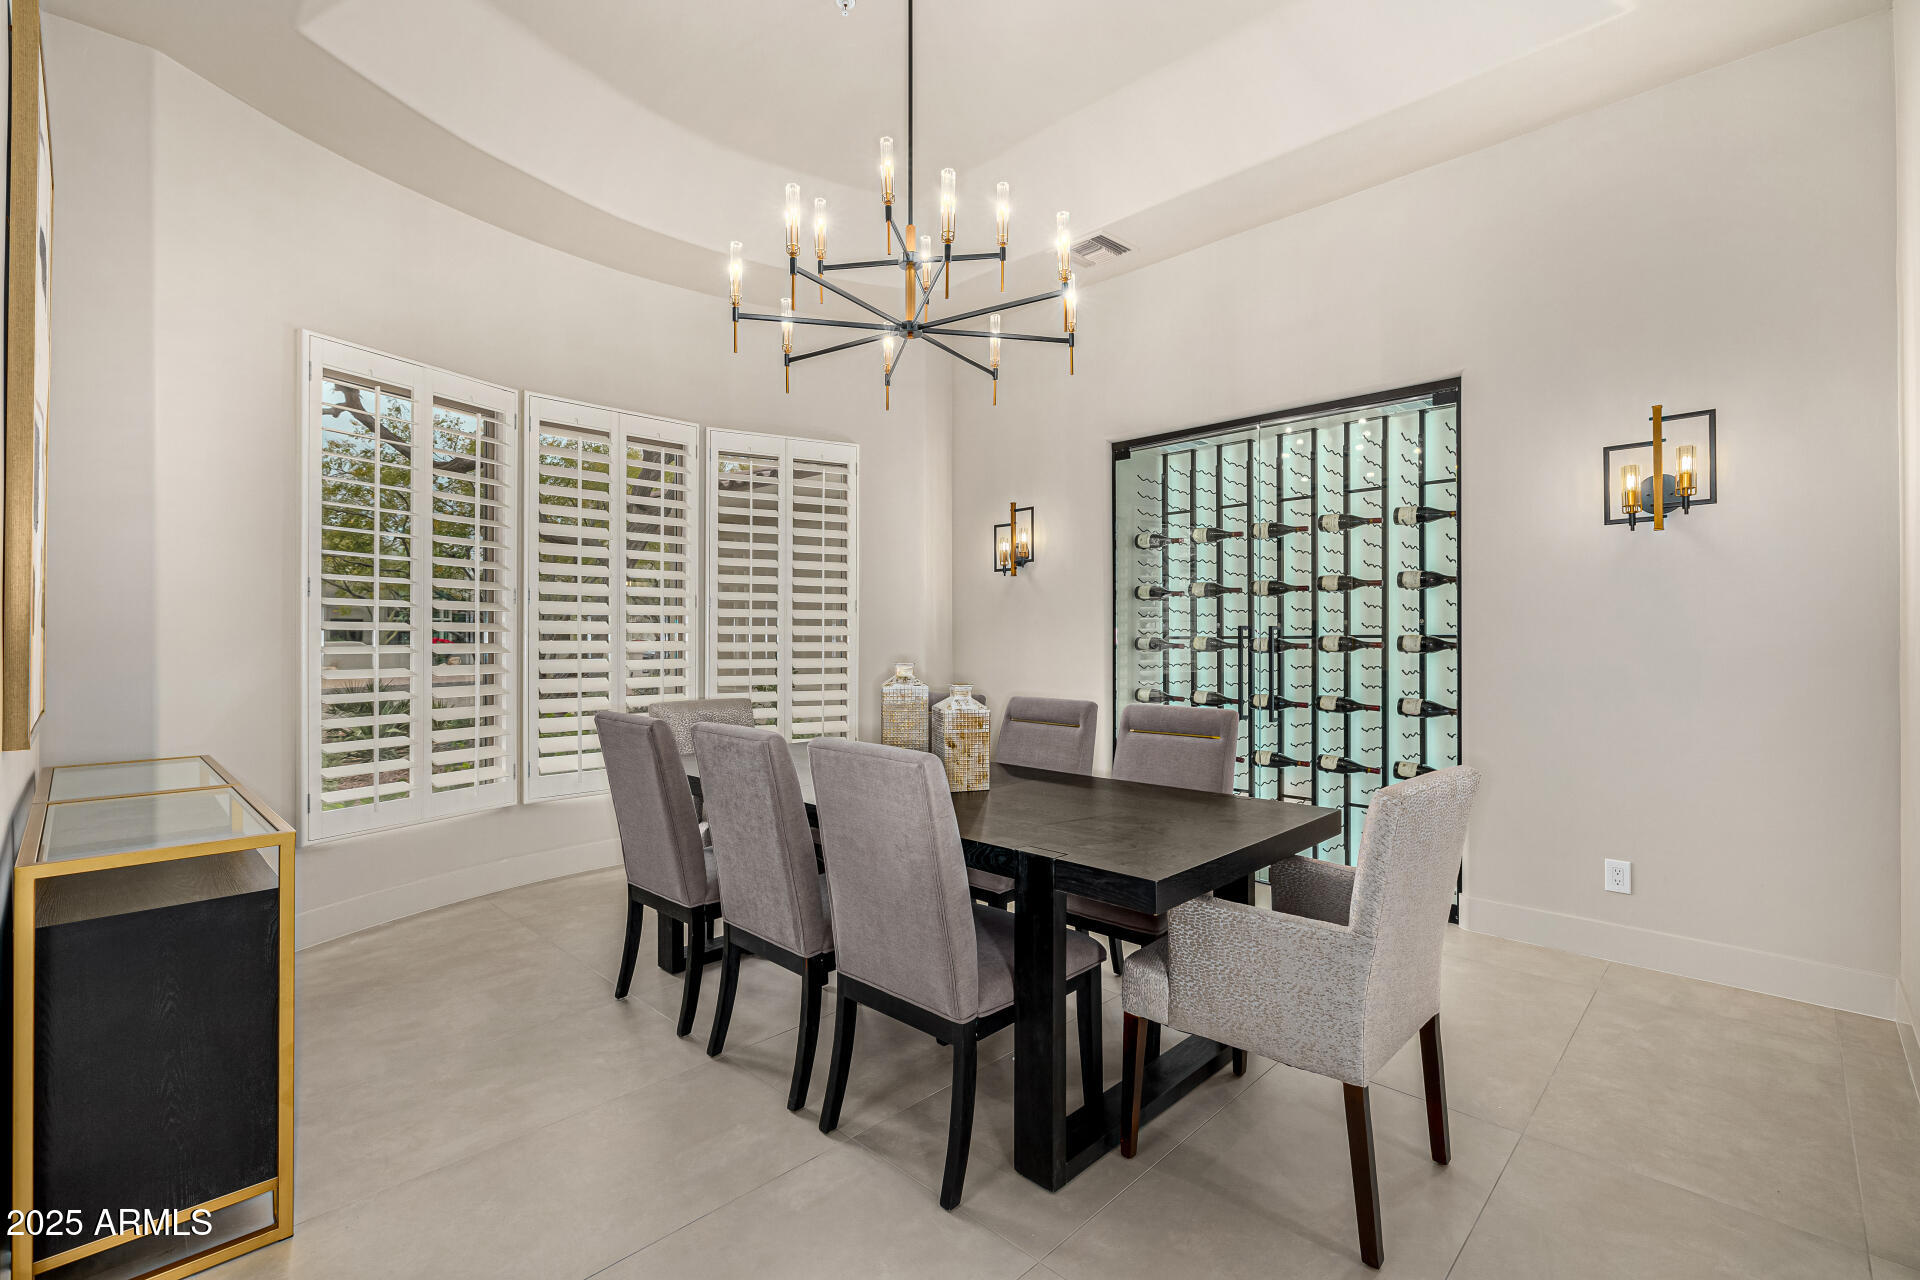
The Dining Room features a new custom Wine Wall that holds 300+ bottles of wine. It has its own cooling system, LED lighting, remote control and custom glass with a locking mechanism. Additional features include a coffered ceiling, wood shutters, new sconces and a gorgeous 2-tier chandelier.

The Kitchen and Dinette are open to the Family Room & Bar, providing a remarkable open entertaining and living space. It offers a large Island with seating, storage, veggie sink, island chandelier and a Viking microwave drawer.  Other desirable features include natural stone Quartzite countertops, a reverse osmosis system, new kitchen sink & faucet, pot filler, a passthrough window to the patio, walk-in Pantry and a Bulter's Pantry leading to the Dining Room. The new soft closing cabinets include crown molding, under cabinet lighting, toe kick lighting, up-lighting, 60" uppers, built-in trash containers, a slide out spice rack and a cookie tray cabinet. The kitchen also features an all-new Viking stainless appliance suite and Fisher & Paykel Built-in Professional Series Coffee/Espresso Maker with LED lighting. A gorgeous glass backsplash, waterfall peninsula & custom hood vent provide a high-end look along with the beautiful natural stone Quartzite countertops. The spacious Dinette offers large bow windows with butt glass that provide lots of natural light and views of the beautiful backyard. 

The Family Room is open to the kitchen and offers a walk-behind lighted bar with seating, a new beverage center, bar sink, waterfall quartzite countertops and lots of cabinetry for storing your barware and so much more. The upper cabinets have glass fronts and floating shelves. The gorgeous new 60" gas linear fireplace is Arizona Fireplace's latest model with a GlowFire burner, reflective glass and an amazing natural looking flame going through the upgraded logs. The fireplace tile design adds additional warmth and design to the room. The 2 new multi-slider doors are each 14' wide and provide lots of natural light, slide to one side for entertaining and bring in the outside with beautiful views of the mountains and resort like backyard. 

The Bonus Room is currently set up as a second family room but can become an exercise room, office, music room, theater or just about anything you can think of. If desired, the room can easily be enclosed. Newly added features include a custom window seat, built-in cabinetry with a Quartzite countertop and stylish wallpaper.

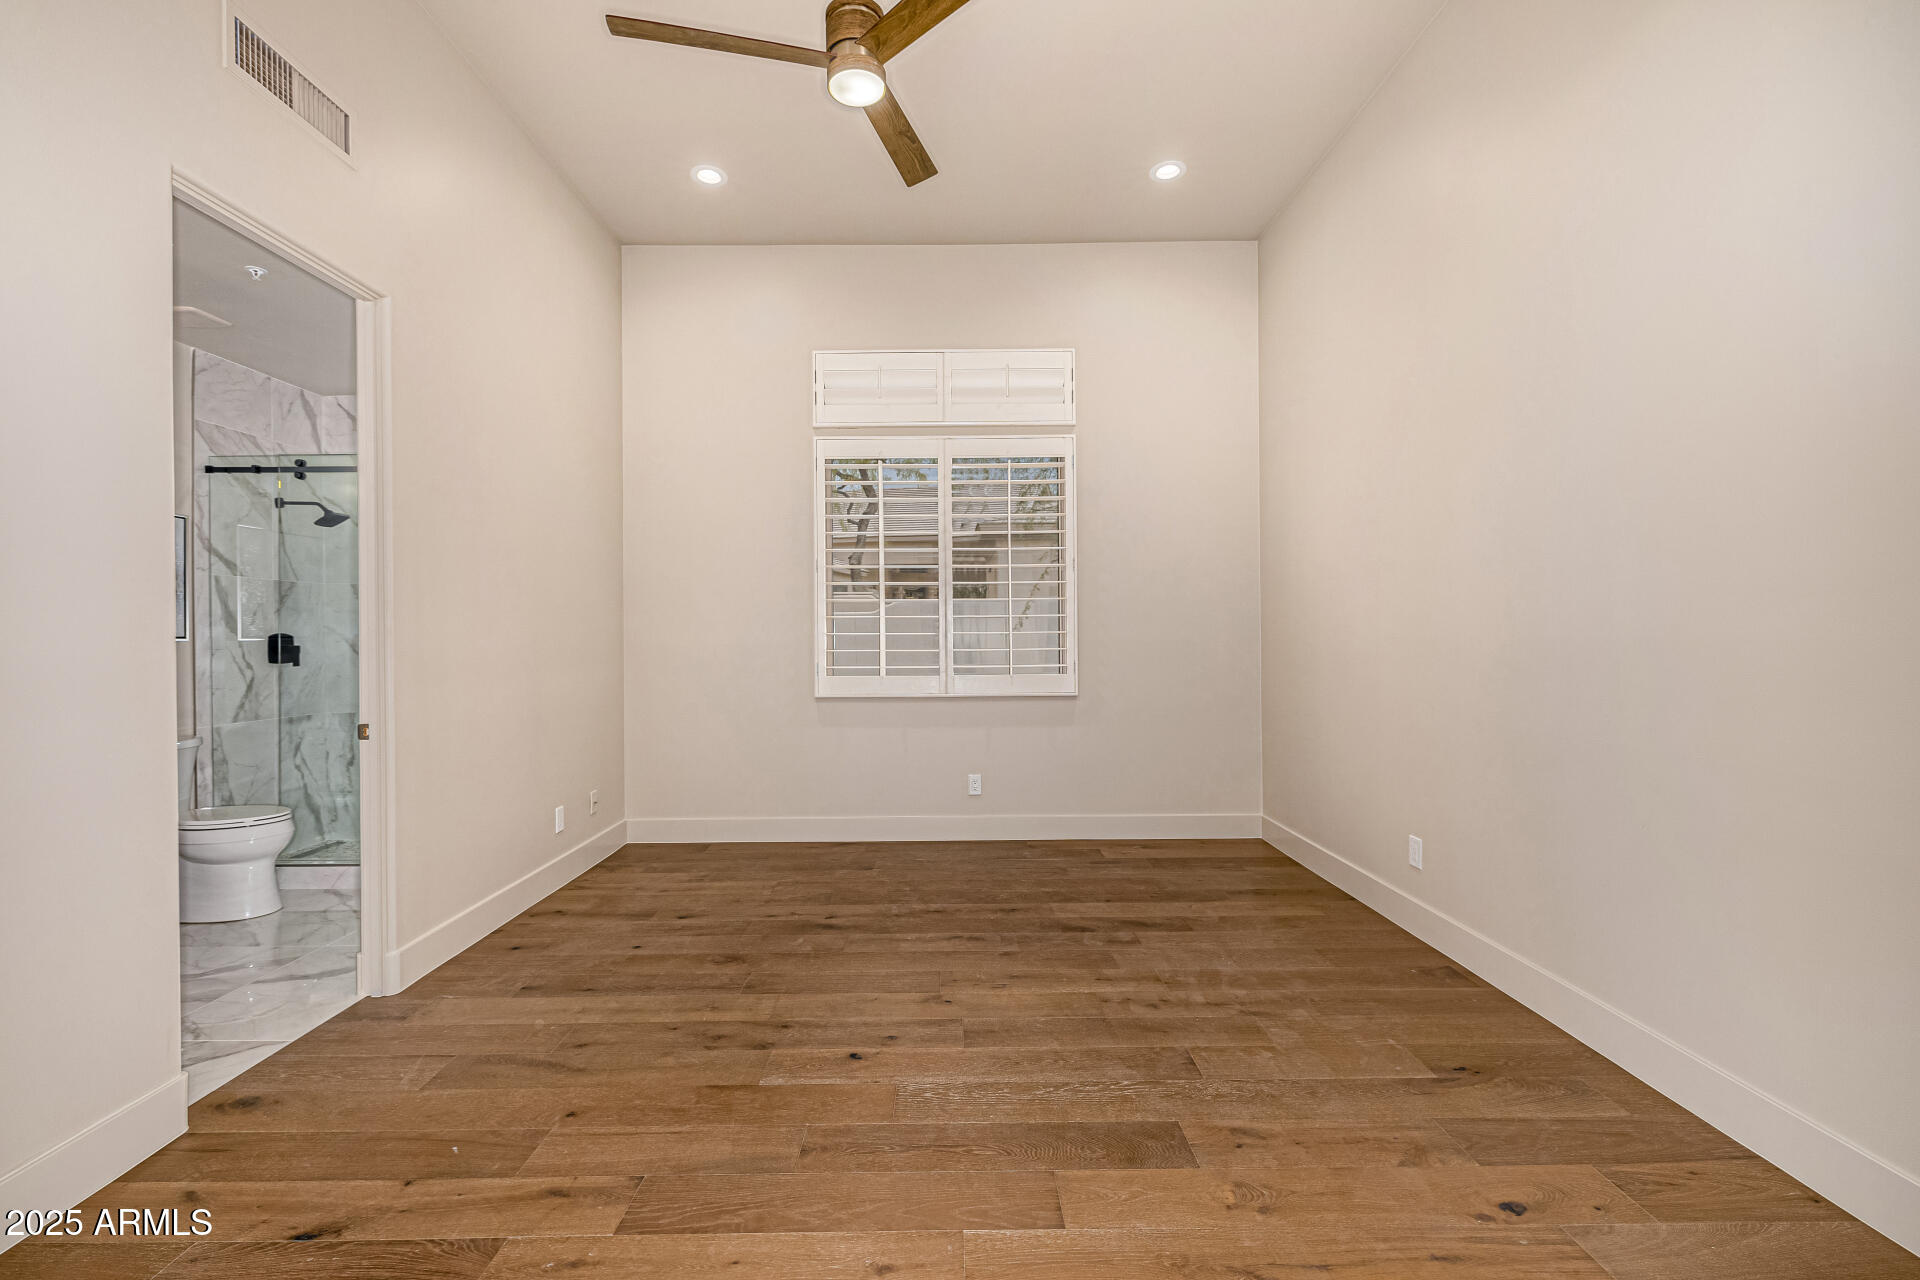
The Primary Bedroom Suite welcomes you with lots of natural light, coffered ceiling, a beautiful newly added Wall Feature with pendant lighting, a gas fireplace, new patio door that exits to the inviting backyard and a new picture window provides a beautiful view of the mountains, pool and resort-like backyard.

The Primary Bath is sure to be a WOW factor! The luxurious walk-in shower features a new designer-style shower surround with a lighted niche & bench, rain shower head plus 2 shower heads, tile accents and custom designed shower glass enclosure. The Primary Bath also includes a separate water closet, new large freestanding tub, his & her soft closing vanities with Quartzsite countertops, linen cabinets, a lighted makeup area, all new faucets, sinks, mirrors, medicine cabinet and bath accessories. 

The new professionally designed Primary Walk-In closet is another WOW factor. It offers a luxurious feel with plenty of features and storage. Closets by Design's top of the line cabinetry is 8' tall with crown molding, backing, slanted shoe racking, sweater/purse shelving, enclosed wardrobe cabinetry, valet bars, belt racks and features an island with a quartzite countertop and 8 large drawers.  

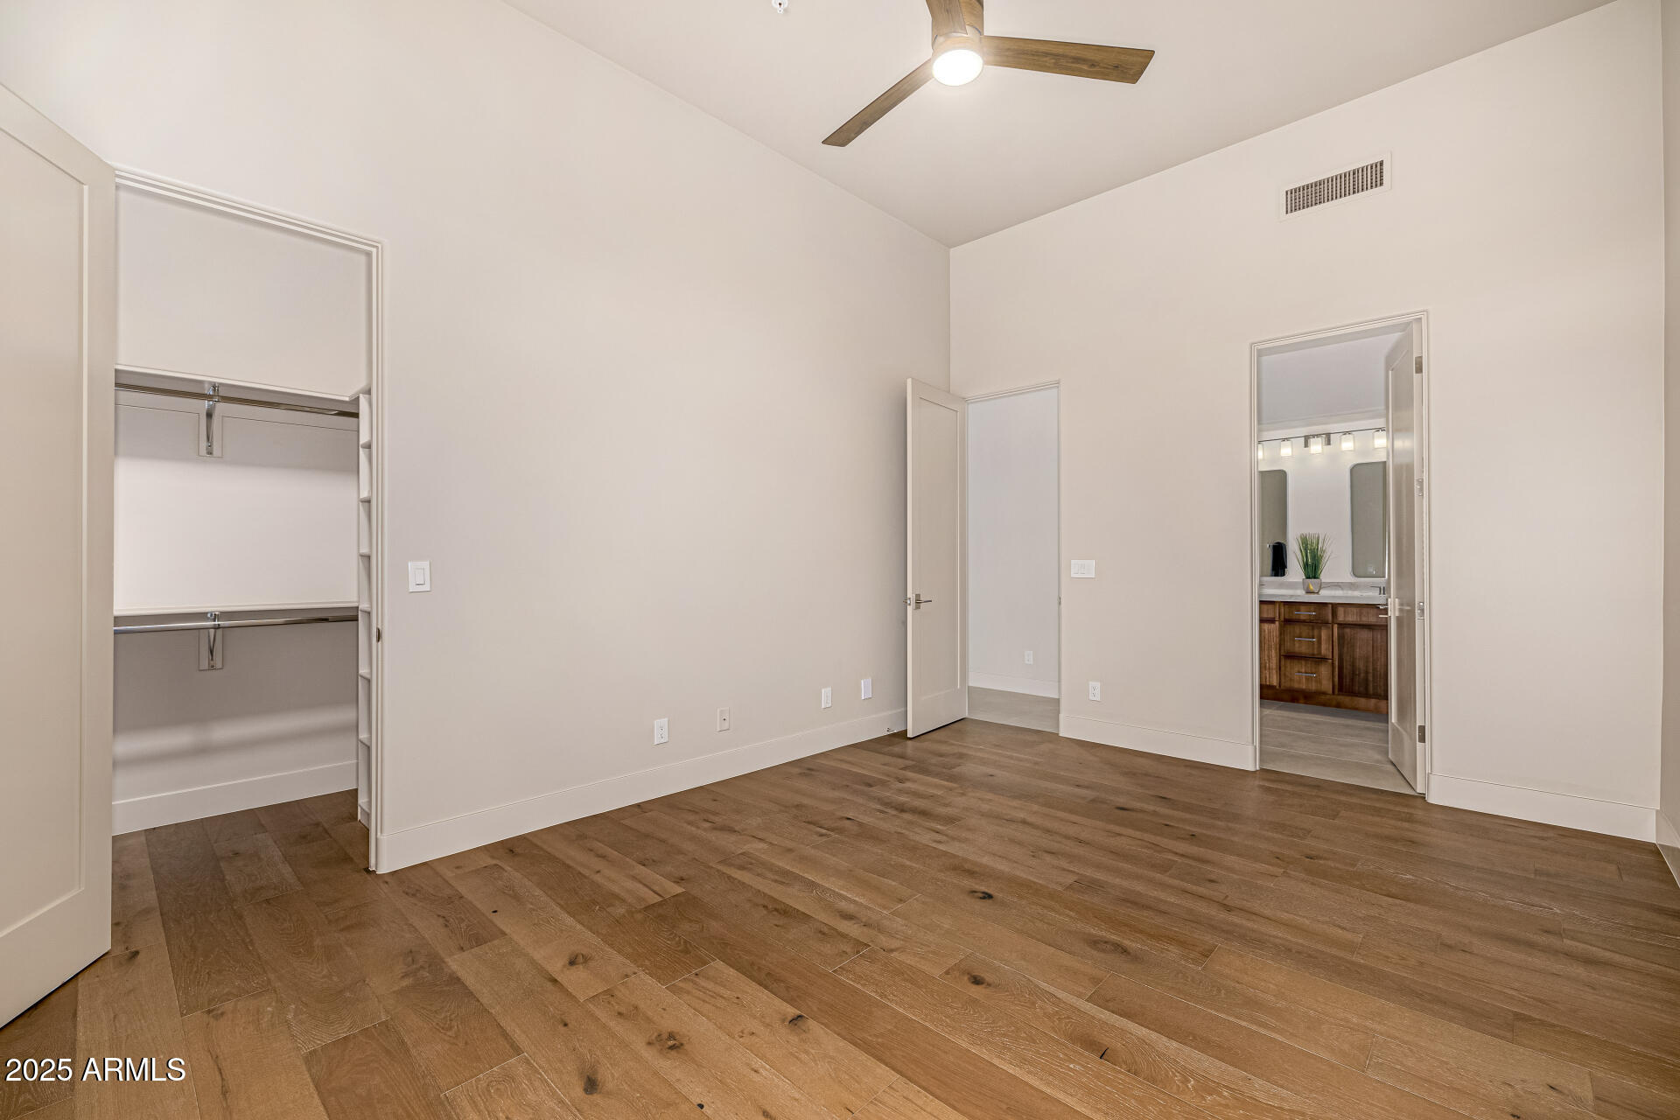
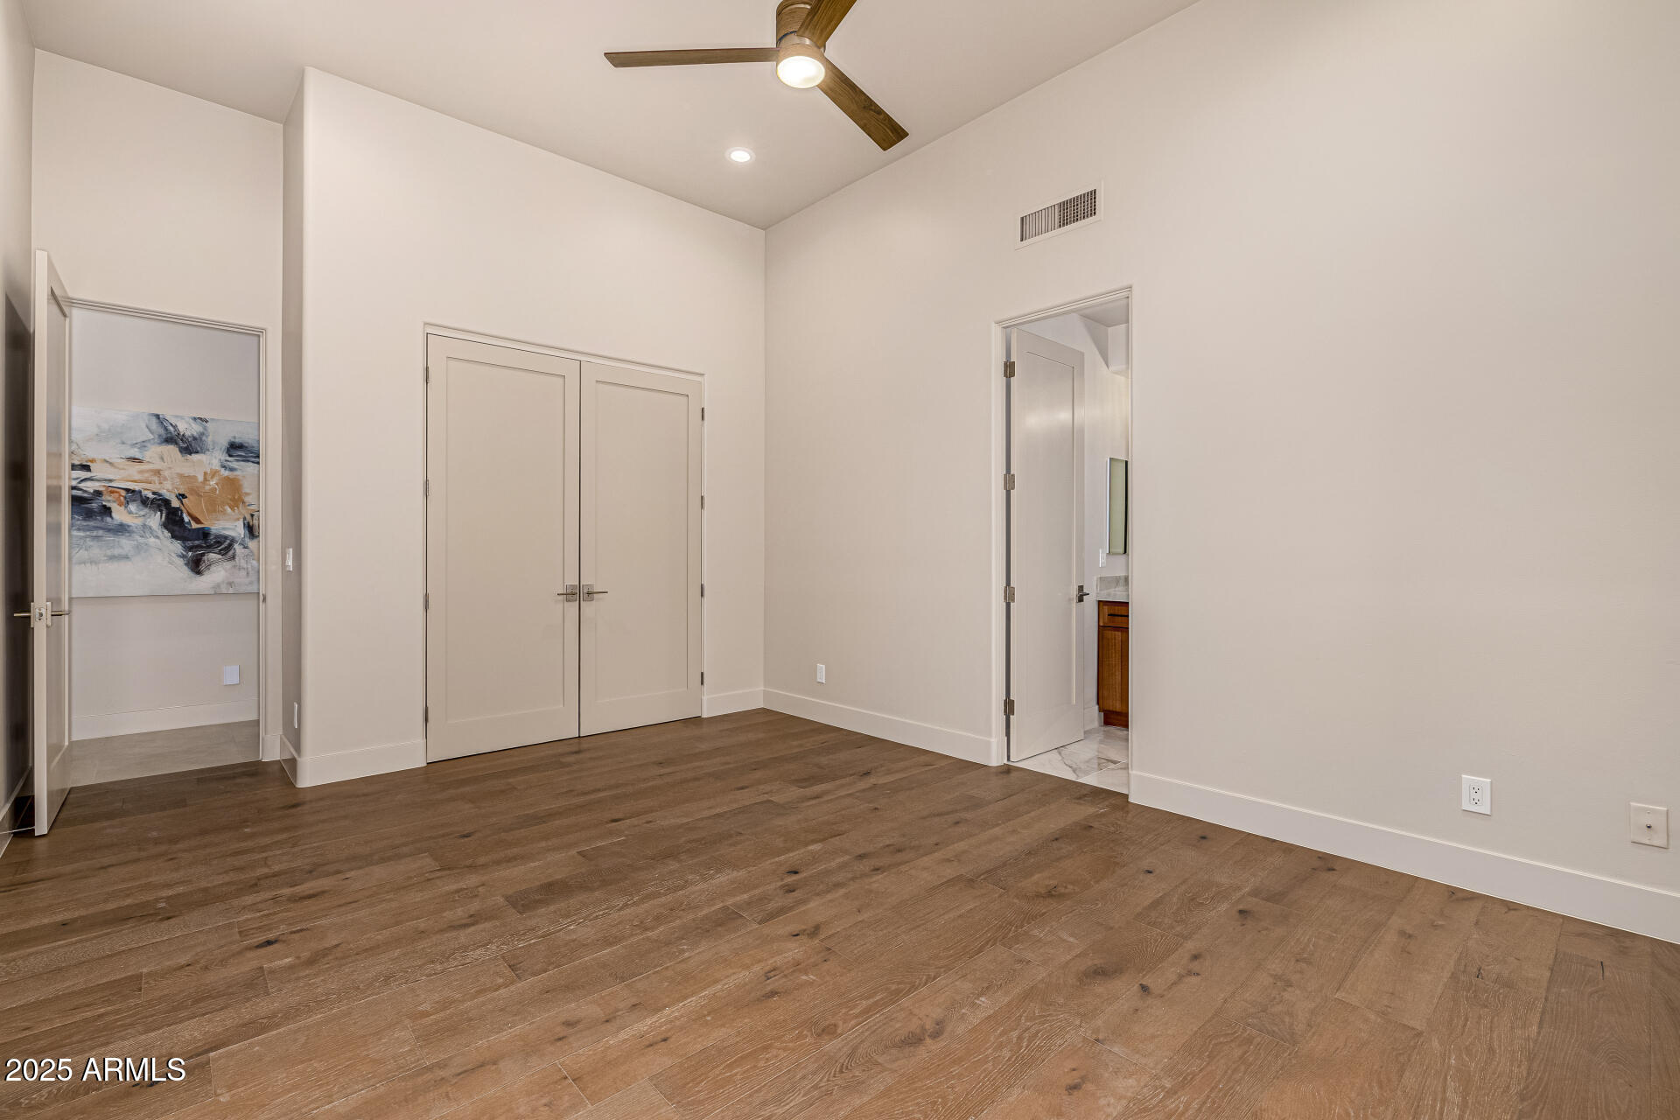
All Guest Bedrooms have large closets, wood shutters, new closet doors and lighted ceiling fans. One guest bedroom is located near the primary suite and is currently set up as an office. The other 3 guest bedrooms are conveniently located on the other side of the home near the bonus room. One bedroom has its own attached bathroom. Two of the bedrooms share a spacious Jack and Jill bathroom. 

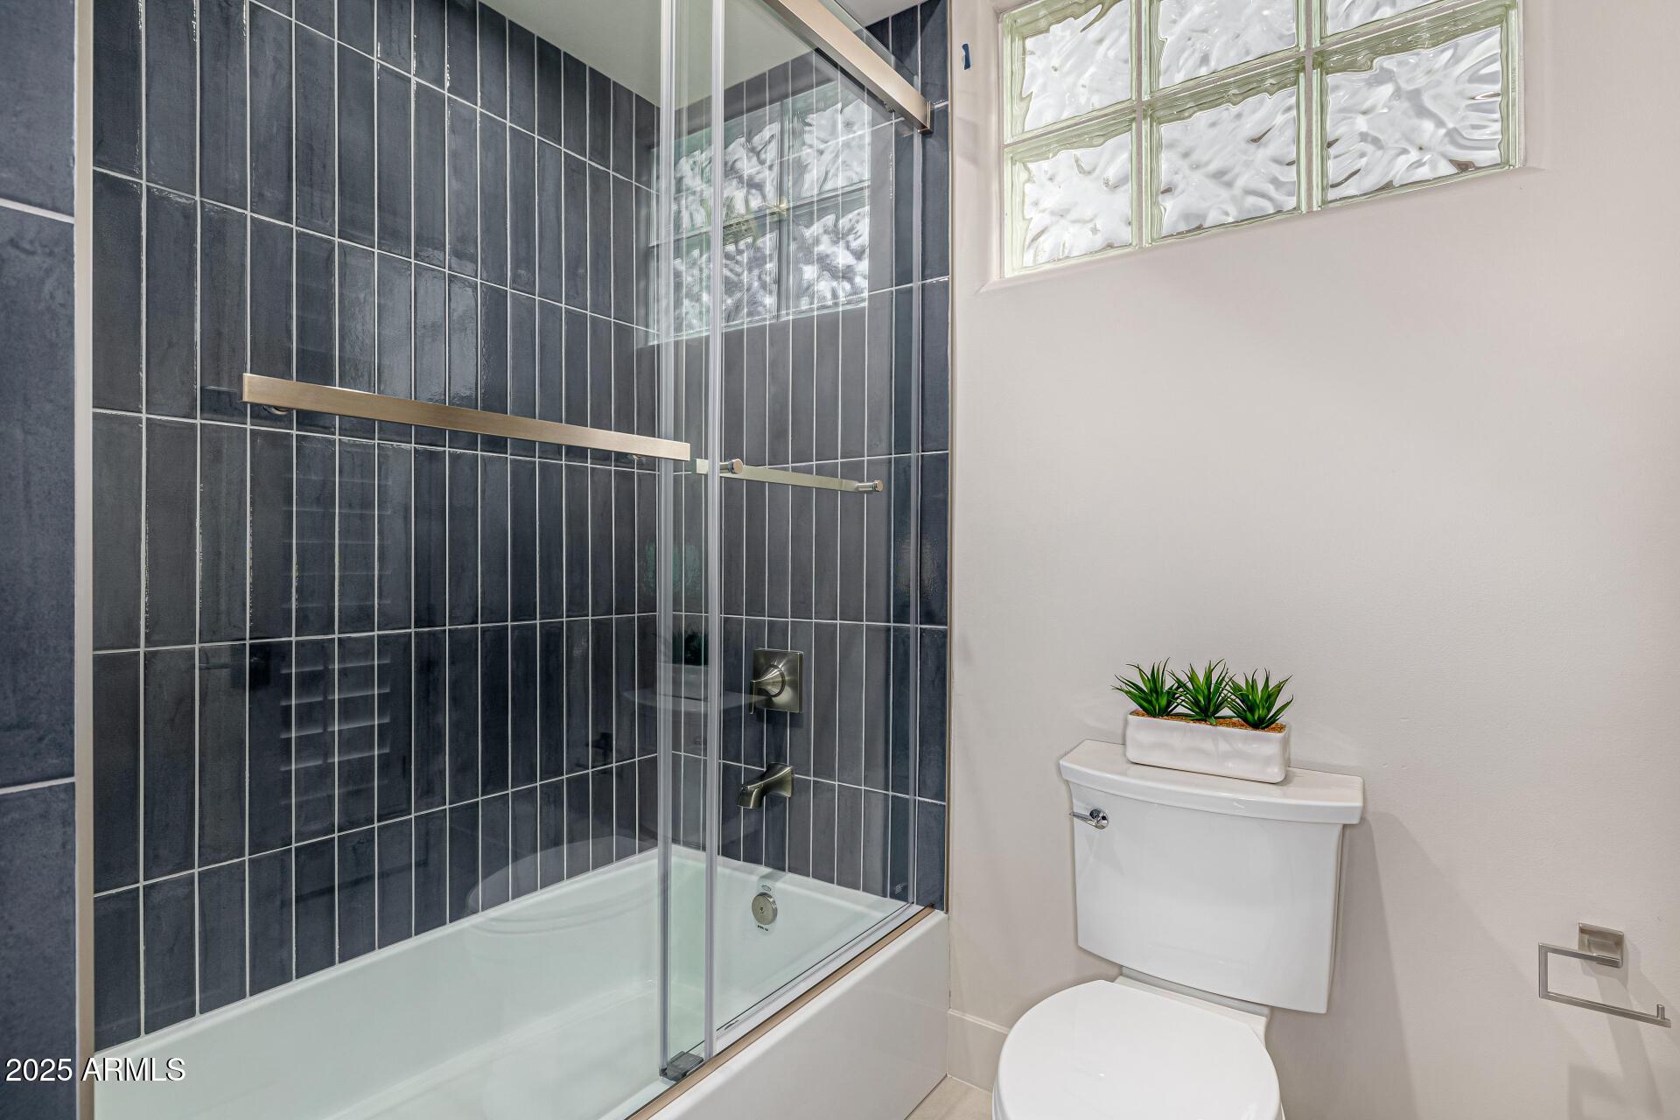
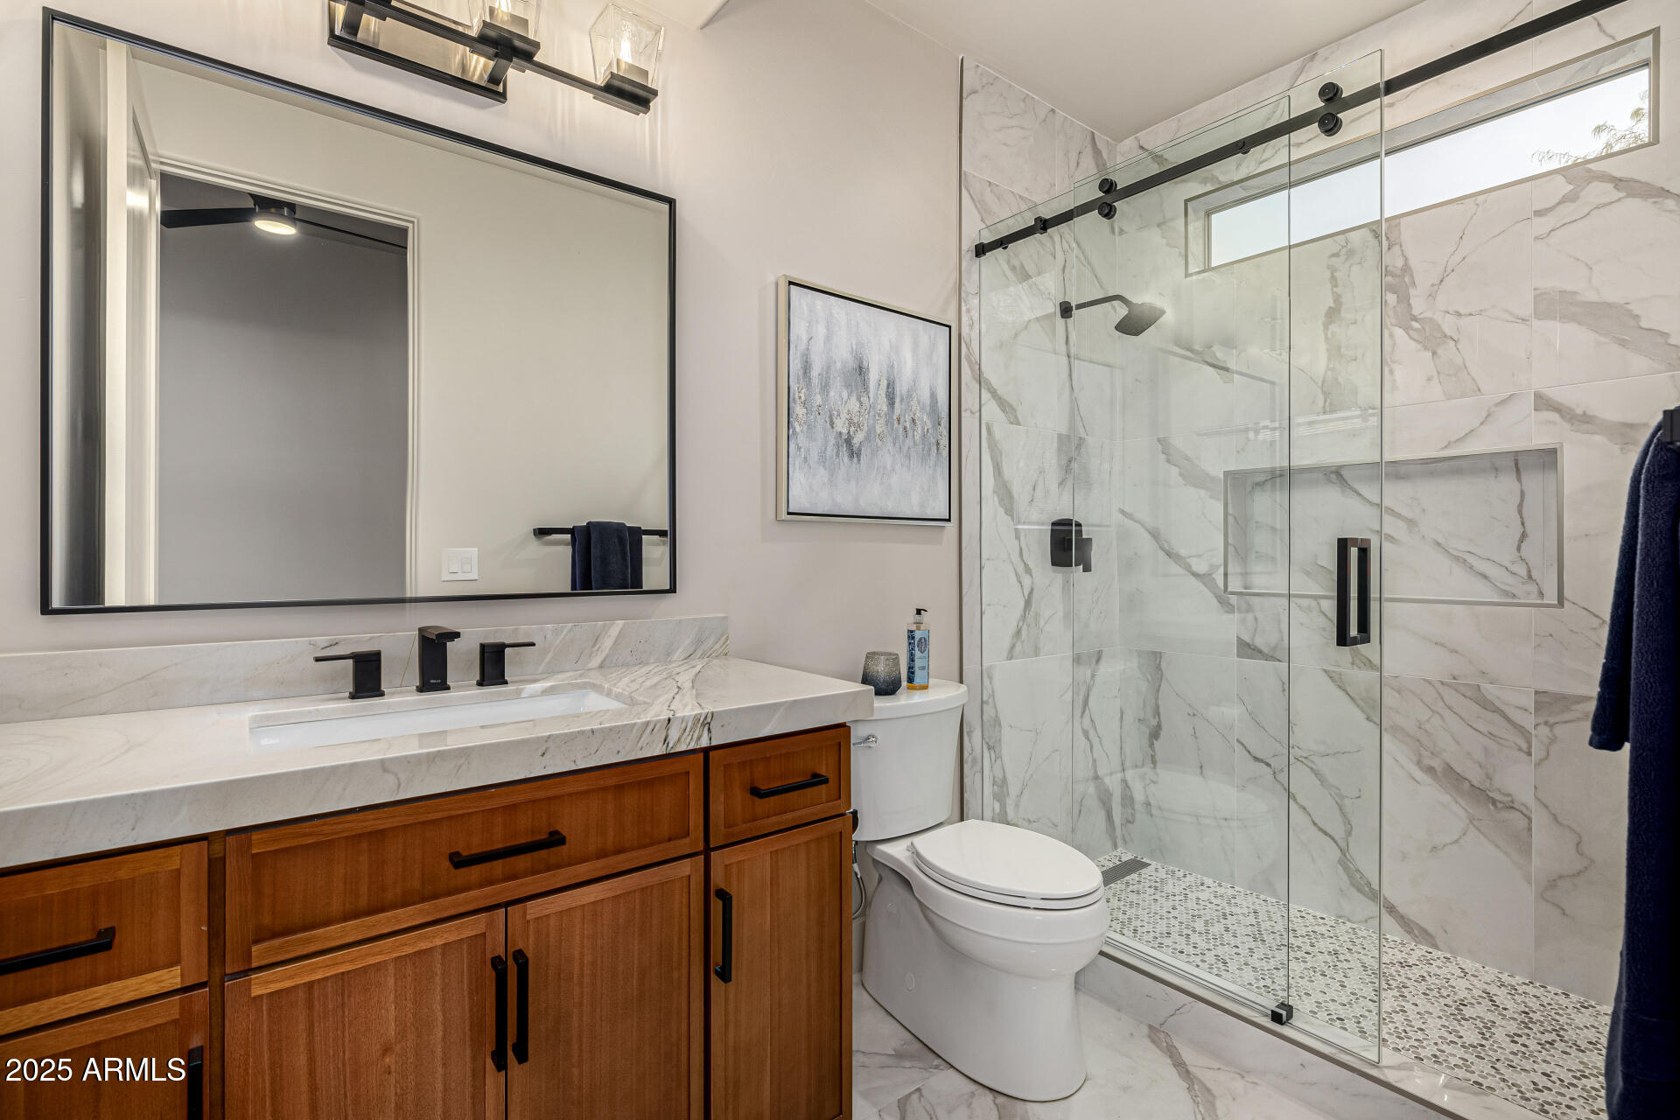
The Guest Baths all feature new soft-closing vanities, Quartzite countertops, new tiled shower surrounds with niches, Kohler toilets, sinks, faucets, mirrors, medicine cabinets, hardware, shower doors and new bath accessories.

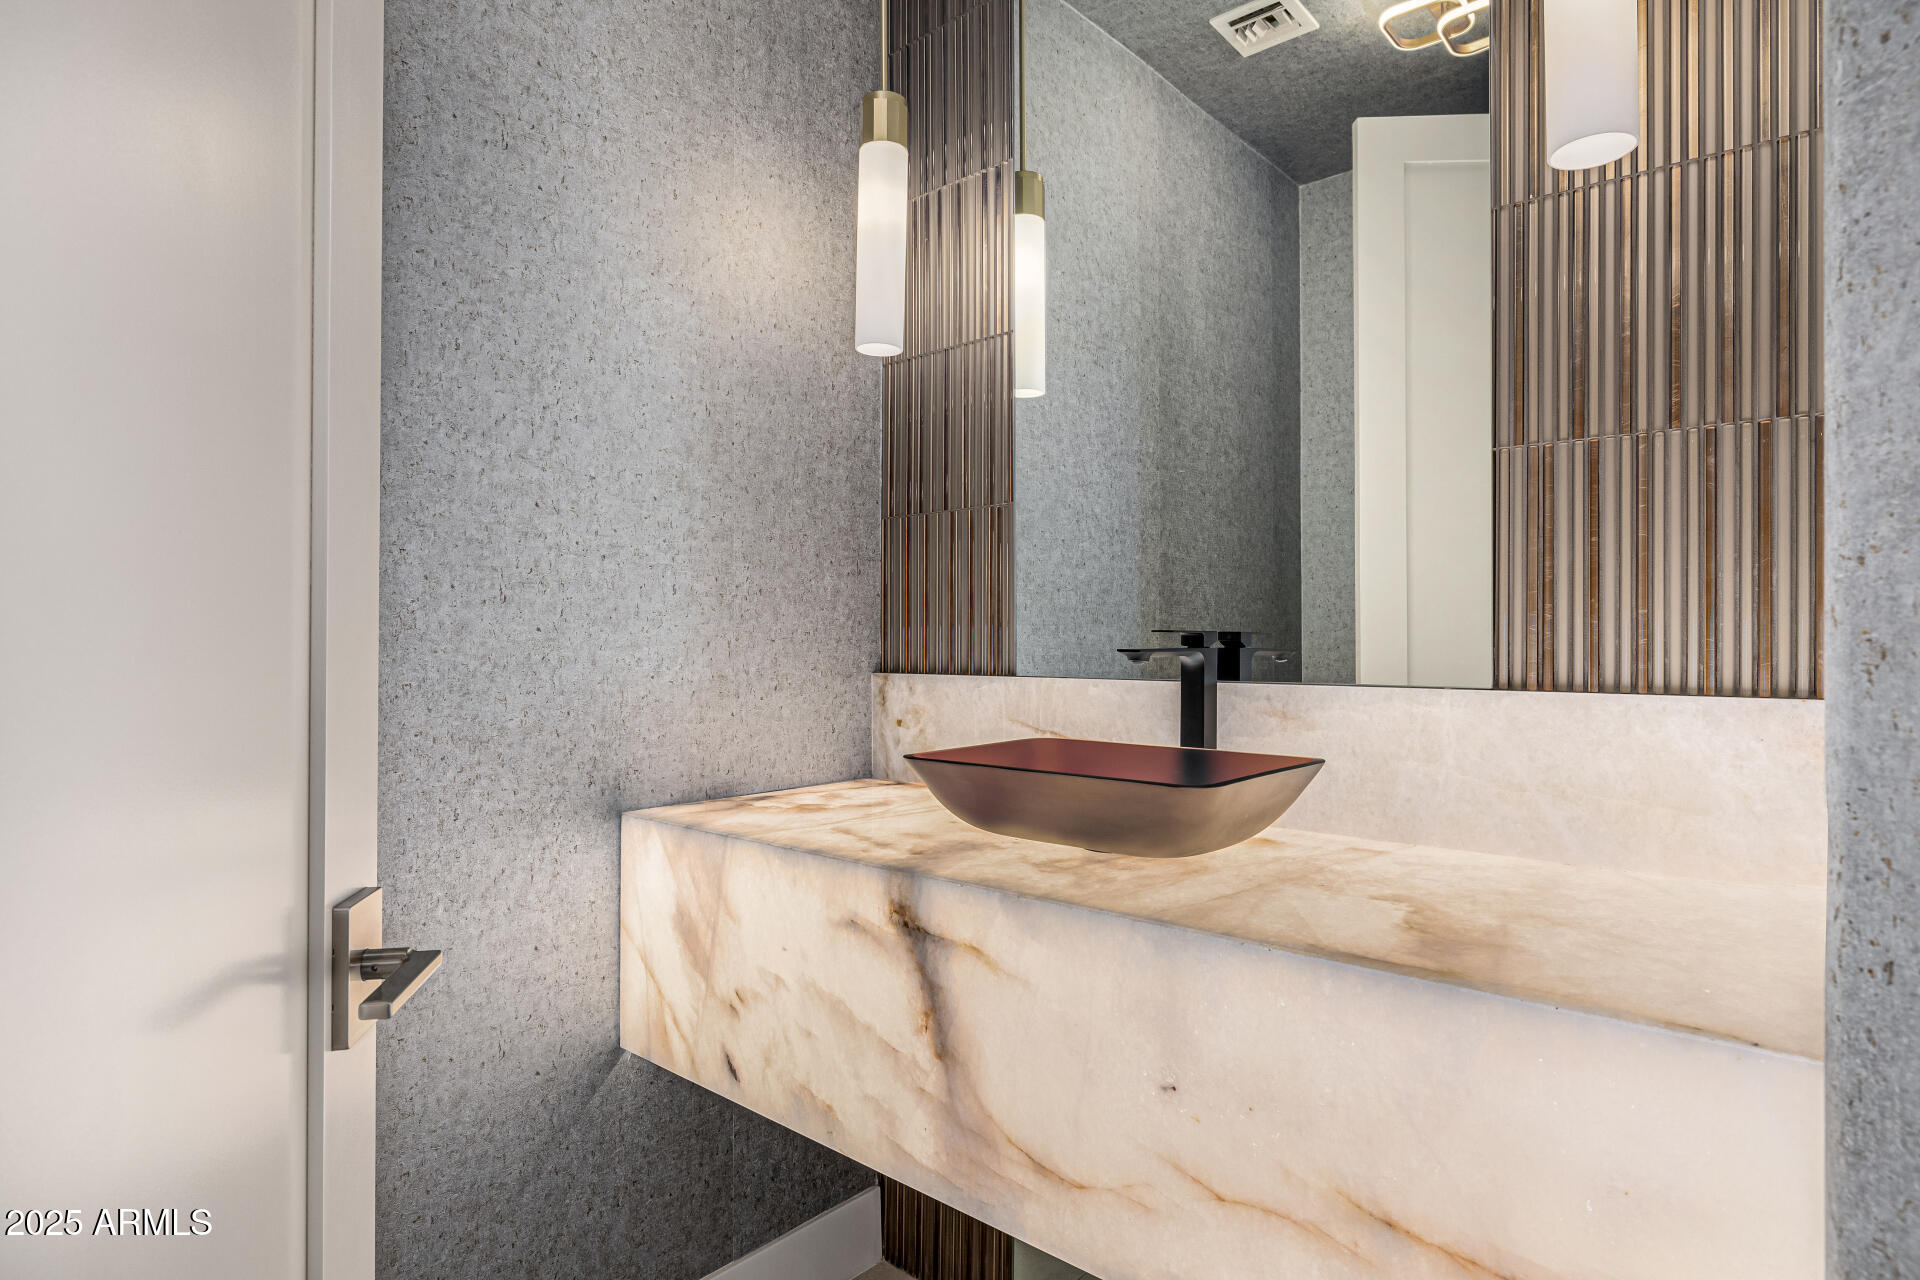
The Powder Room was completely redesigned and is stunning! You will love the all-new lighted Quartzite vanity, beautiful wallpaper, pendant lighting, toilet, sink, faucet, nickel wall plates, custom floor to ceiling mirrors and tile accents.

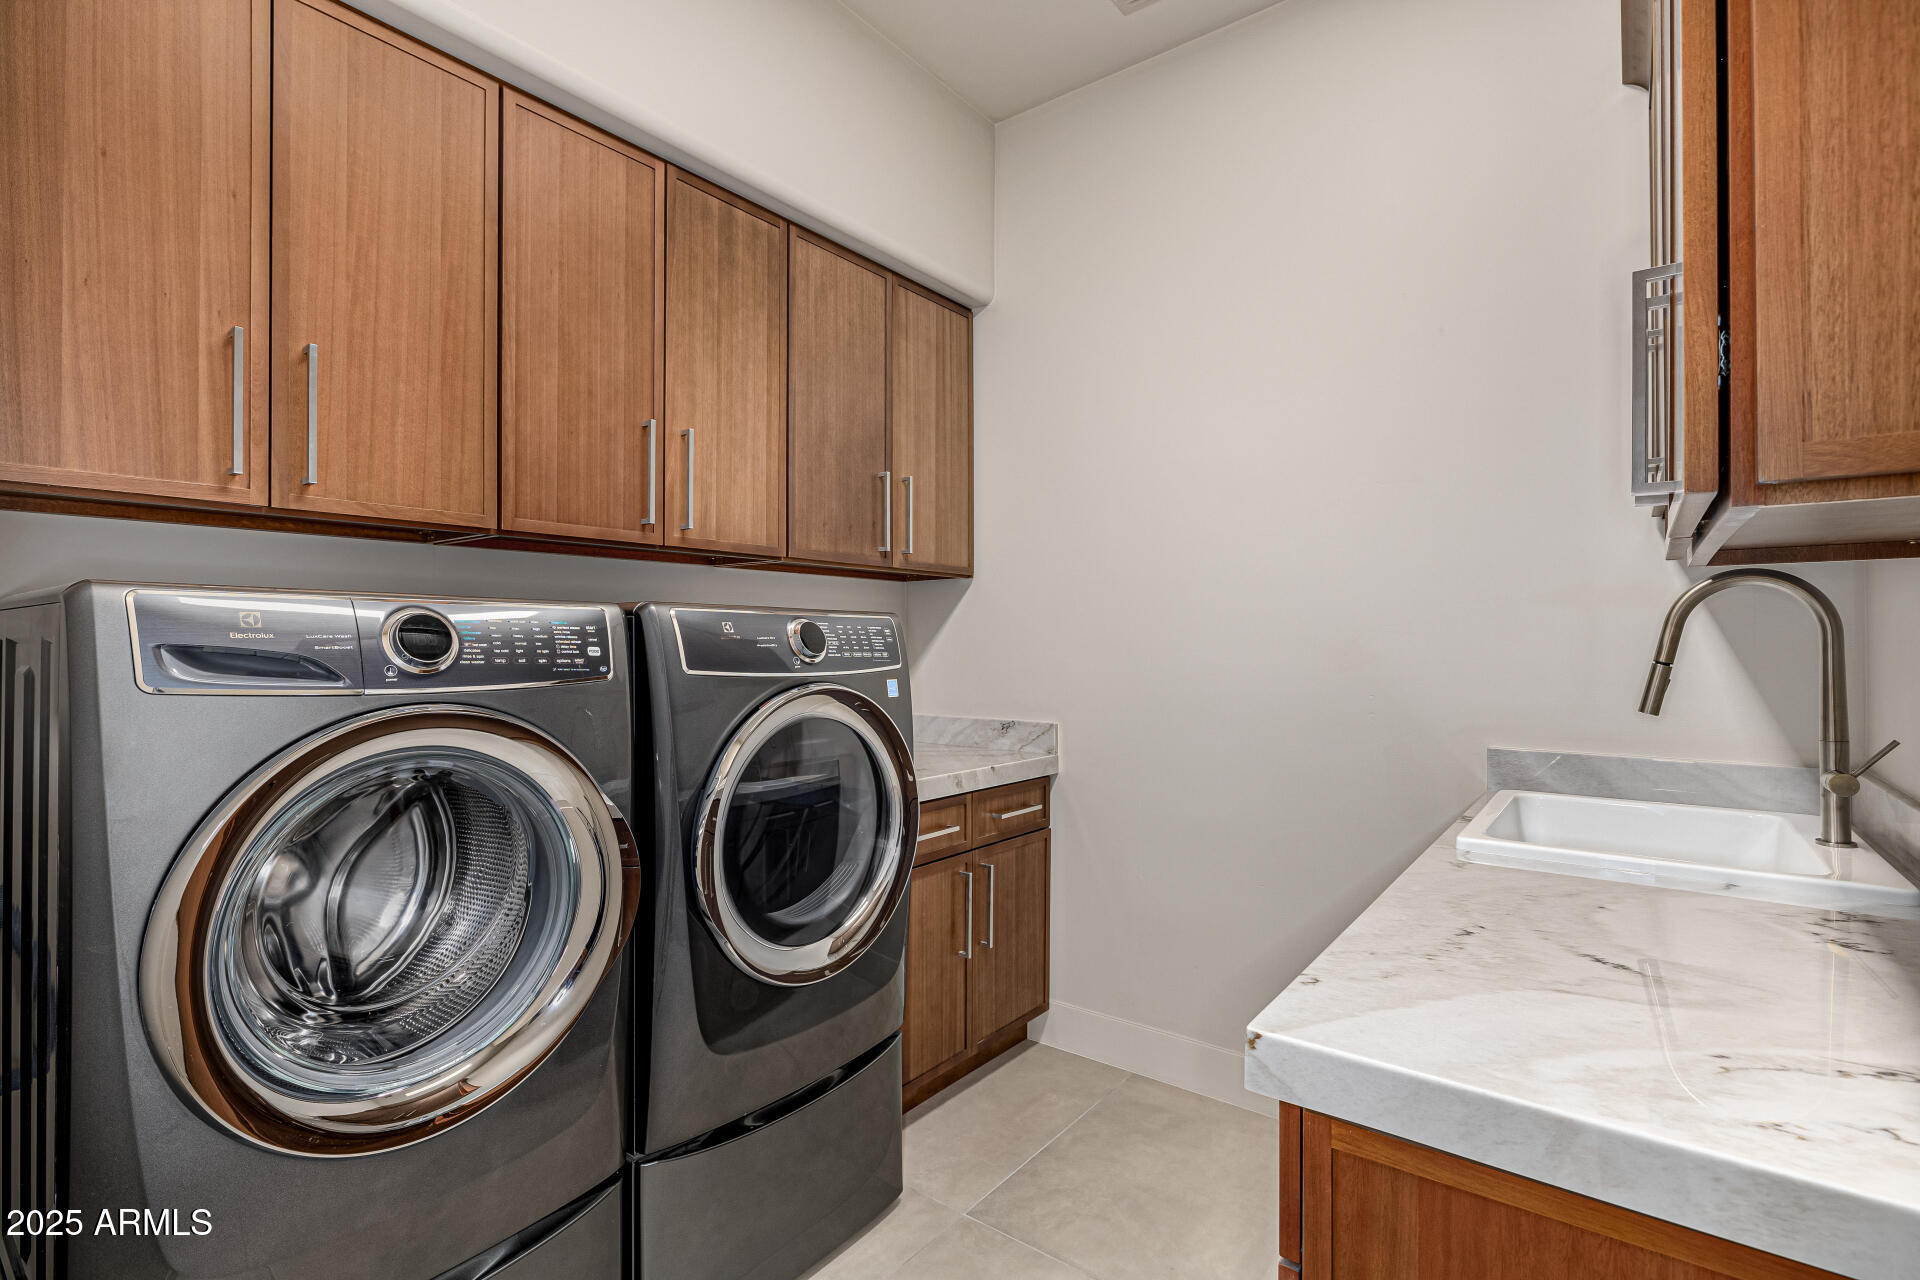
The Laundry Room features an Electrolux Washer and gas Dryer with pedestal storage, new soft-closing cabinets, Quartzite countertops, laundry sink, faucet and lighting.

The sprawling Backyard is amazing! It includes maintenance-free grass turf, new pavers & refreshed landscaping. You will enjoy entertaining in the multiple venues while appreciating the gorgeous mountain views. There is a large covered patio, several lounging areas, a new natural gas firepit and a new barbeque/dining area that includes a Napolean natural gas barbeque, outdoor refrigerator and storage area. The beautiful sparkling pebble tec heated pool and heated spa feature a natural rock waterfall. The pool was remodeled in 2019 with new pebble tec, a baja seating shelf, new equipment and Pentair pool automation. The exterior of the home was just painted and impressive custom awnings were added. You will enjoy spending time with your family and friends in your private backyard with just one adjoining neighbor. 

The 4 Car Extended Garage was freshly painted and features built-in cabinets, new professionally installed epoxy floor, new lighting and new baseboards. 

Additional features include 12'-16' ceilings throughout, soft water system, whole house water system, central vacuum system, new 8' Doors throughout with new hardware, a coat closet, a linen closet, new large format tile floors, new baseboards, no steps, no carpet, and a side yard with room for RV parking. 

Located near highly rated Scottsdale City Schools with IB Programs and nationally ranked Basis Charter School schools (K-12). Also close to hiking, shops, restaurants, golf, parks & more. Ancala Country Club is close by with memberships currently available.

9655 N 130TH Street

Message successfully sent.

I agree to receive email communication and understand I can unsubscribe at any time.

I agree to be contacted by The Mandy Gold Team | Haymore Real Estate LLC via call, email, and text for real estate services. To opt out, you can reply 'stop' at any time or reply 'help' for assistance. You can also click the unsubscribe link in the emails. Message and data rates may apply. Message frequency may vary. Privacy Policy

Send a message

Message successfully sent.

Reason for contacting?

I agree to receive email communication and understand I can unsubscribe at any time.

I agree to be contacted by The Mandy Gold Team | Haymore Real Estate LLC via call, email, and text for real estate services. To opt out, you can reply 'stop' at any time or reply 'help' for assistance. You can also click the unsubscribe link in the emails. Message and data rates may apply. Message frequency may vary. Privacy Policy

Sign In Sign Out

Virtual Assistant

Would you like to take the next step with this property? We can help you schedule a showing or virtual tour, or send you more details.

Yes, I would like more information.

Thank You for Your Reply, One of Our Agents will contact you as soon as possible

No, maybe later.

Thank you, you can always contact me via email, phone number or through the contact form.

Realhub AI

Lucy - Your AI-Powered Realtor

Update Your Temporary Password

Personalize your search

Enter your email and we'll notify you immediately when new listings match what you're looking for.

or enter email address

Already have an account ? Login here

Continue your home search

I agree to receive communications and understand I can unsubscribe at any time.

I agree to be contacted by The Mandy Gold Team | Haymore Real Estate LLC via call, email, and text for real estate services. To opt out, you can reply 'stop' at any time or reply 'help' for assistance. You can also click the unsubscribe link in the emails. Message and data rates may apply. Message frequency may vary. Privacy Policy

Already have an account ? Login here

We use cookies

We use cookies primarily for analytics to enhance your experience. By accepting, you agree to our use of these cookies. You can manage your preferences or learn more about our cookies policy.