
9790 N 56TH Street
Paradise Valley, AZ 85253
About
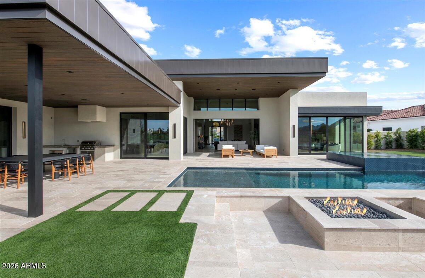
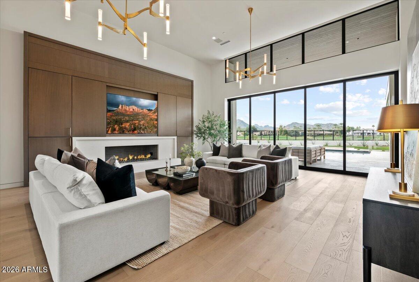
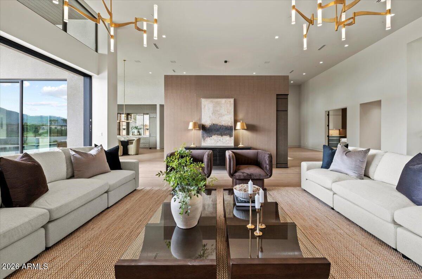
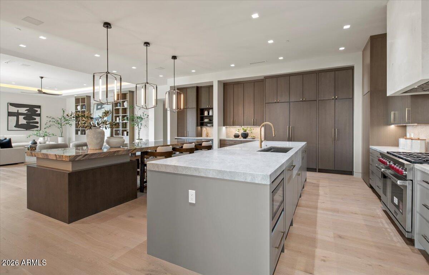
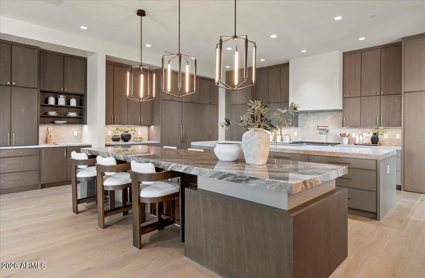
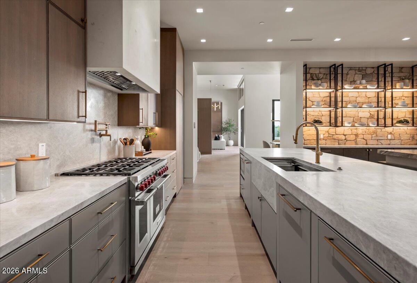
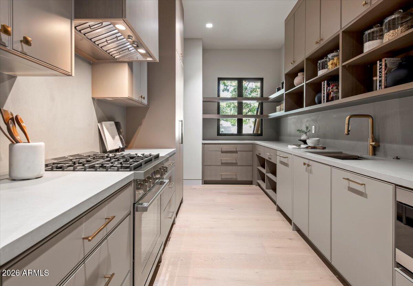
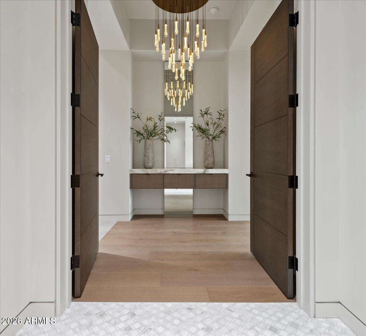
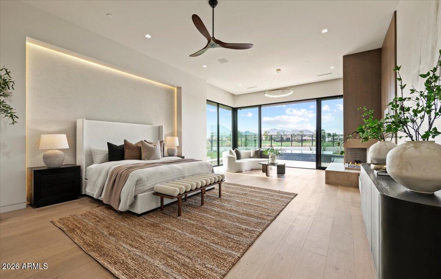
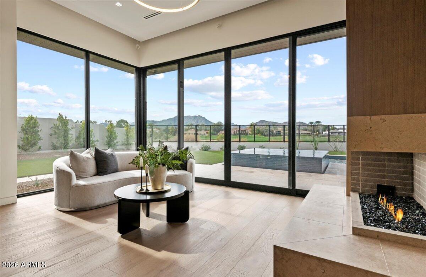
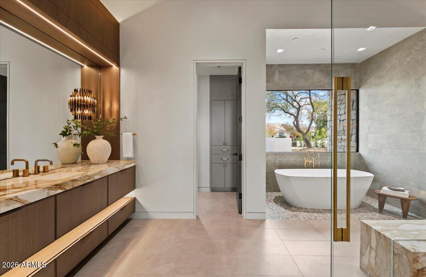
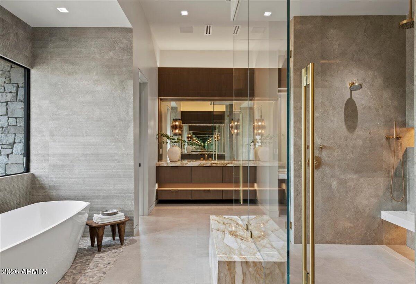
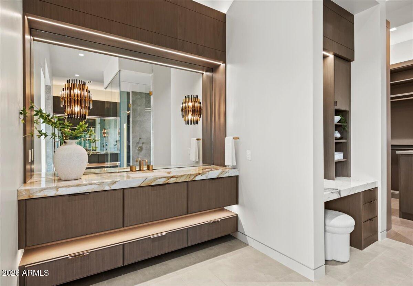
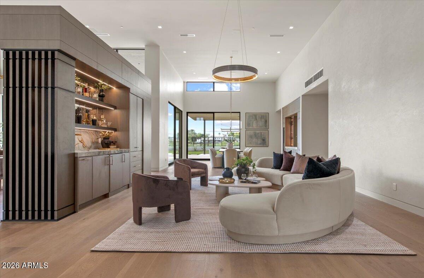
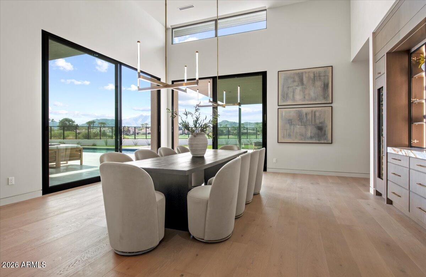
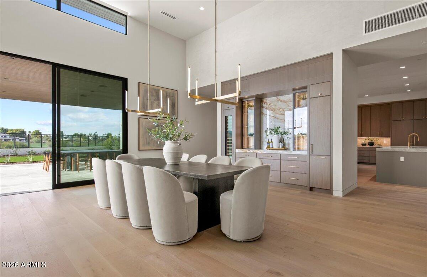
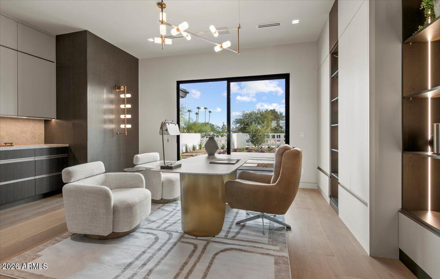
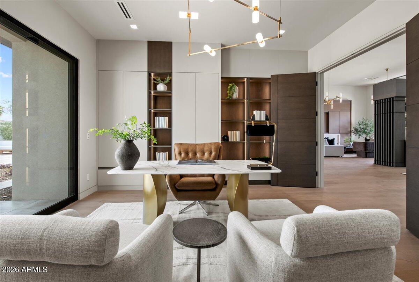
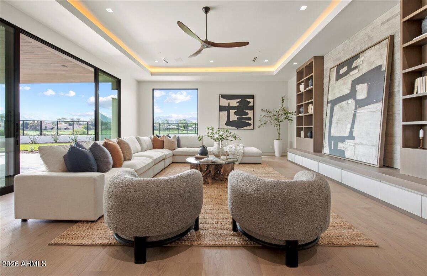
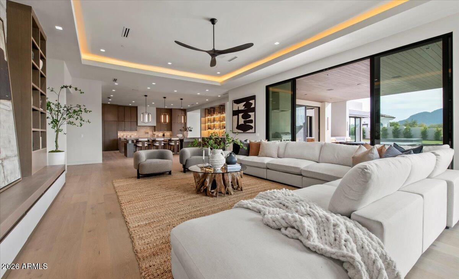
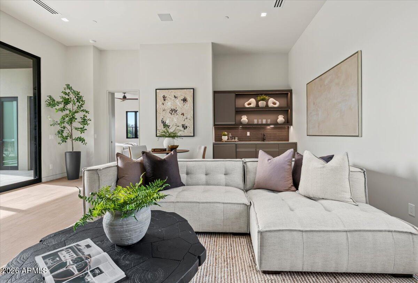
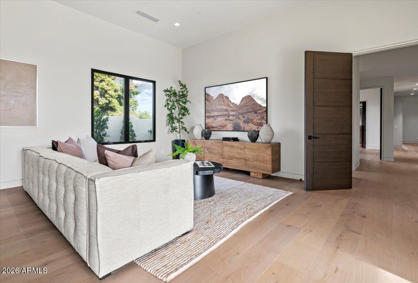
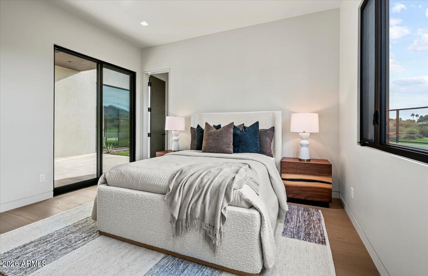
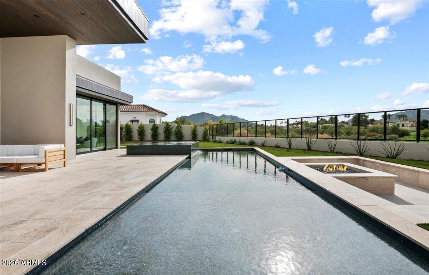
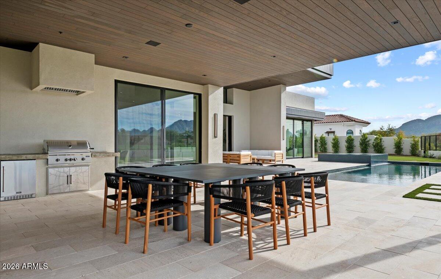
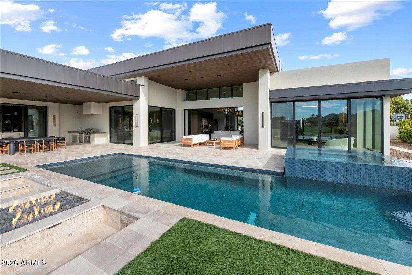
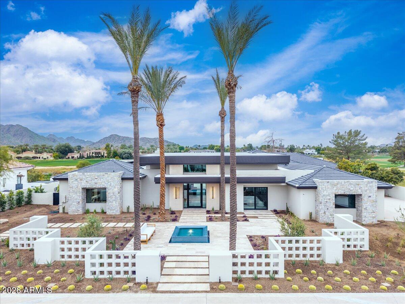
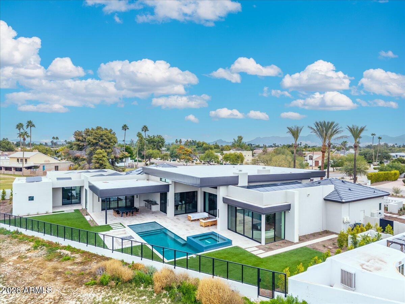
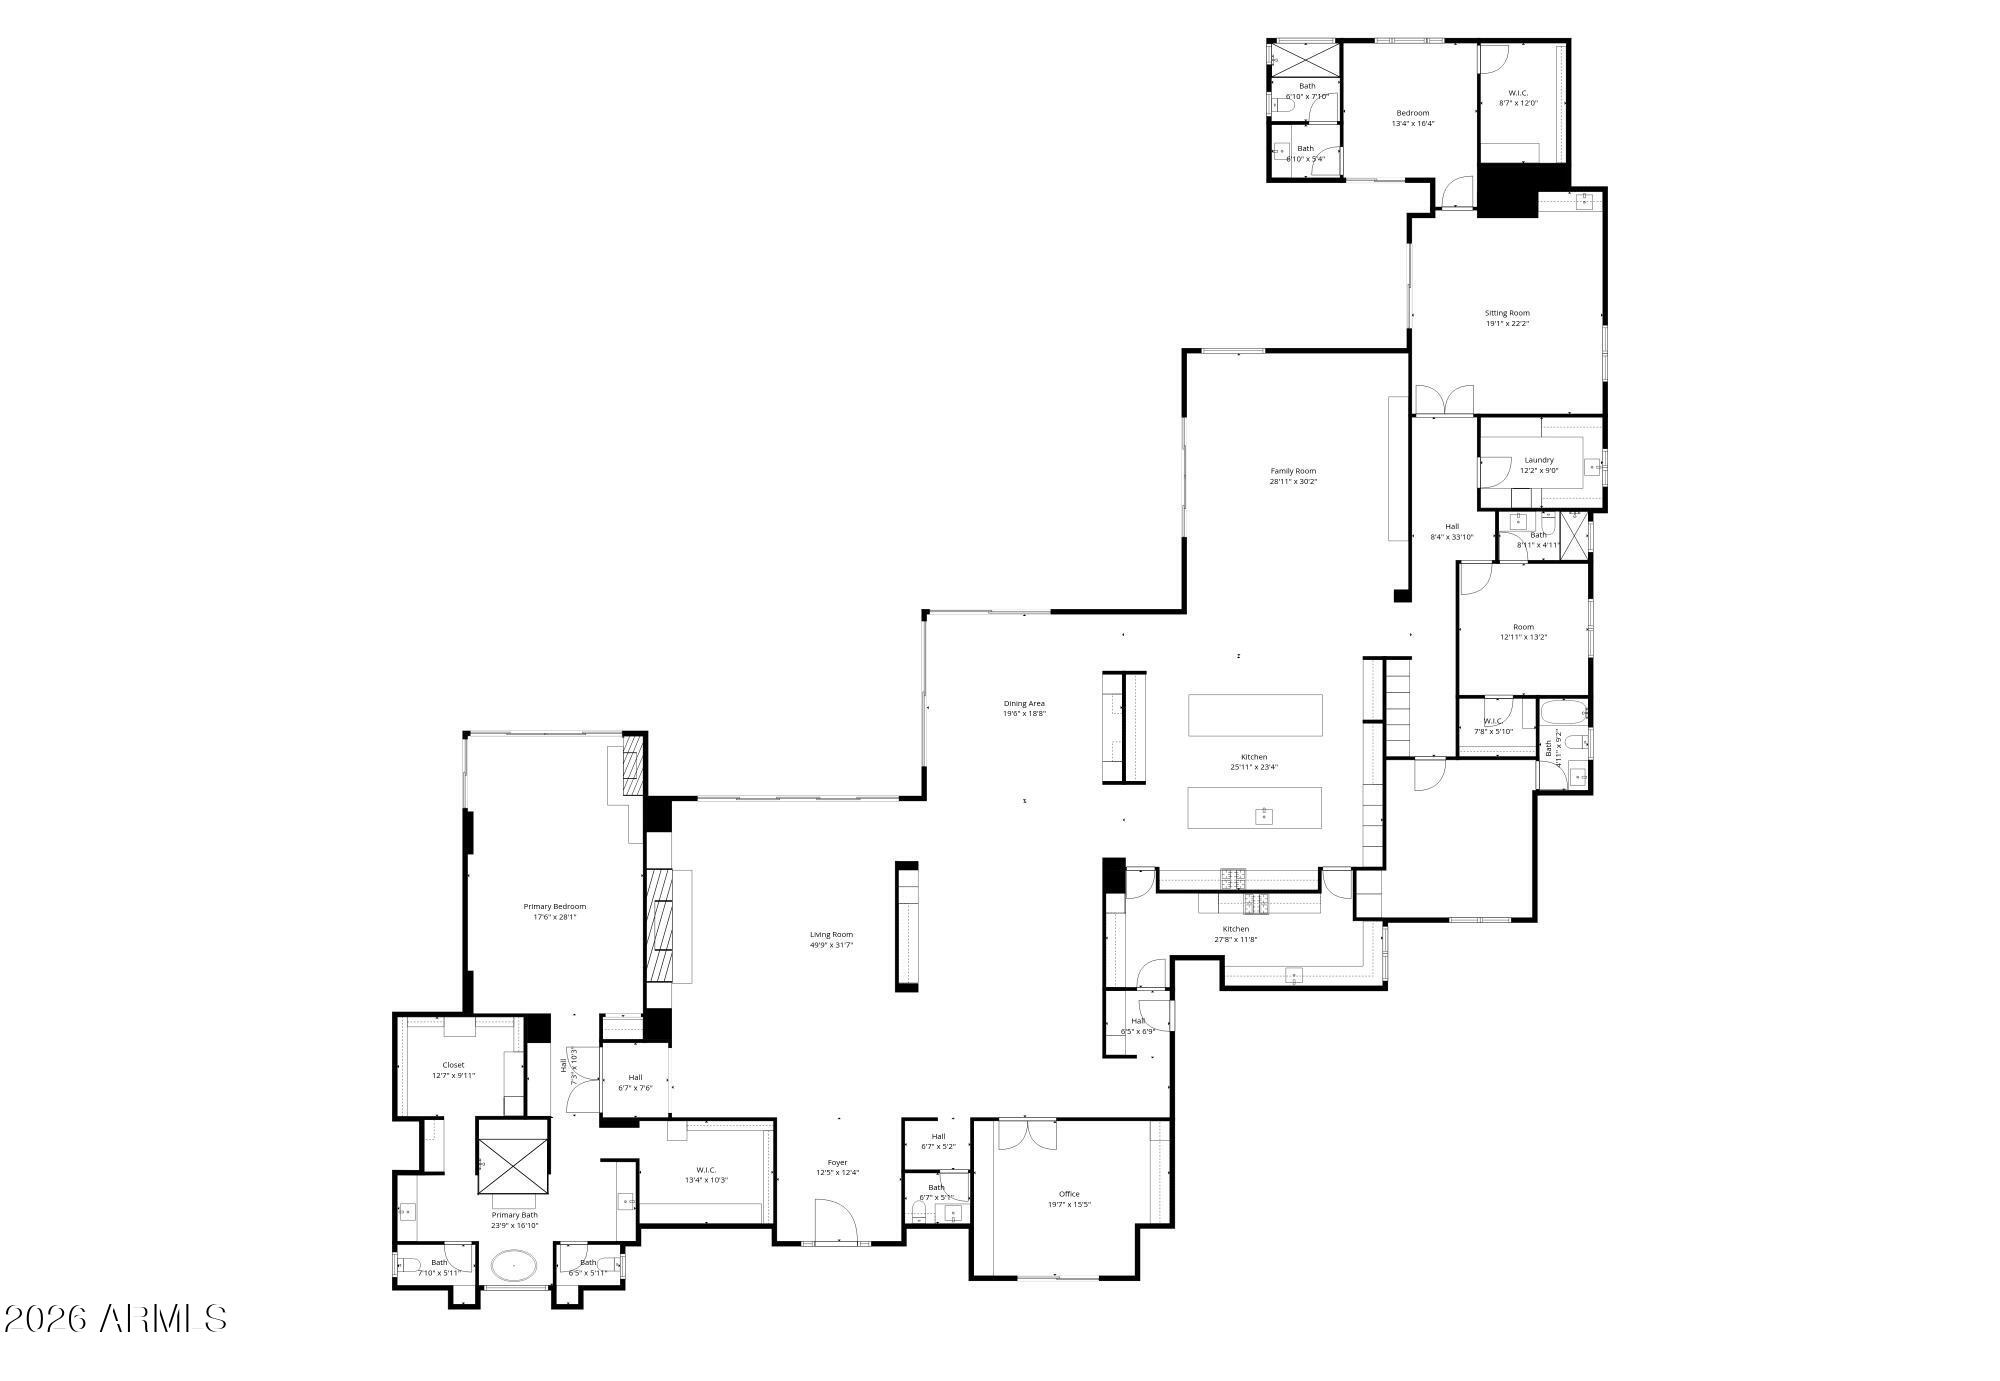
This exceptional custom estate promises to be one of the most stellar new builds in all of Paradise Valley. The modern exterior design is characterized by clean lines, geometric shapes, and a focus on functionality, simple forms, neutral colors and limited materials. The sleek architecture and impressive design combine elegance, comfort, and functionality while incorporating contemporary elements and maintaining a sense of luxury and sophistication. Neutrals provide a timeless backdrop to the 8,000 square feet showpiece allowing other design elements to take center stage as subtle pops of color prevent the space from feeling monotonous. Meticulous attention to detail elevates the overall quality of each room including the impressive kitchen with every imaginable accoutrement, including a limestone slab vented hood, quartzite kitchen islands and bar counters, Wolf/Subzero appliance package, and a hidden back kitchen/butler's pantry. The exquisite dining room has a wet bar and temperature-controlled wine storage, the spectacular lounge has a full wet bar, an office that will leave you yearning to work from home, teen lounge, and four fabulous ensuite bedrooms including a highly impressive primary suite with laundry and a hanging steam closet. The modern finishes feature neutral walls, matte metals, textured tile, natural stone, and substantial millwork. The extraordinary grounds feature a heated pool, spa, full kitchen and turf covered yard, plus a 4-car climate-controlled garage. Sitting on a superb golf course lot on camelback golf club's ambiente course, with amazing mountain views, this high-end residence is a true masterpiece!
Property
Beds
4
Full Baths
5
1/2 Baths
None
Year Built
2026
Sq.Footage
N/A
Features
Features & Amenities
Interior
-
Other Interior Features
Double Vanity, Eat-in Kitchen, Breakfast Bar, Pantry, Kitchen Island, High Speed Internet, Smart Home, Wet Bar, High Ceilings
-
Total Bedrooms
4
-
Bathrooms
5
-
Basement YN
NO
-
Cooling YN
YES
-
Cooling
Ceiling Fan(s), Central Air
-
Fireplace YN
YES
-
Heating YN
YES
-
Heating
Natural Gas
-
Pet friendly
N/A
Exterior
-
Garage
Yes
-
Garage spaces
4
-
Construction Materials
Stone, Spray Foam Insulation, Stucco
-
Other Exterior Features
Barbecue, Private Yard, Built-in Barbecue
-
Parking
RV Gated, Garage Door Opener, Circular Driveway, Direct Access, Garage Faces Side
-
Patio and Porch Features
Patio
-
Pool
Yes
-
Pool Features
Heated
-
View
Mountain(s), Golf Course
Area & Lot
-
Lot Features
On Golf Course, Desert Front, Sprinklers In Front, Sprinklers In Rear
-
Lot Size(acres)
1.0
-
Lot Size(square feet)
43,594
-
Property Type
Residential
-
Property Sub Type
Single Family Residence
-
Architectural Style
Contemporary
Price
-
Sales Price
$9,295,000
-
Tax Amount
$10,822
-
Sq. Footage
N/A
-
Price/SqFt
N/A
HOA
-
Association
No
Property Resources
-
Horse Property
NO
School District
-
Elementary School
Scottsdale Unified District
-
Middle School
Cocopah Middle School
-
High School
Chaparral High School
Property Features
-
Stories
1
-
New Construction
YES
-
Ownership
Fee Simple
-
Sewer
Public Sewer
-
Tax Lot
1
-
Water Source
Public
Schedule
Schedule a Showing
Showing scheduled successfully.
Mortgage calculator
Estimate your monthly mortgage payment, including the principal and interest, property taxes, and HOA. Adjust the values to generate a more accurate rate.
Your payment
Principal and Interest:
$
Property taxes:
$
HOA fees:
$
Total loan payment:
$
Total interest amount:
$
Location
-
County
Maricopa
-
Elementary School
Scottsdale Unified District
-
Middle School
Cocopah Middle School
-
High School
Chaparral High School

Listing Courtesy of Robert E Joffe, Compass
RealHub Information is provided exclusively for consumers' personal, non-commercial use, and it may not be used for any purpose other than to identify prospective properties consumers may be interested in purchasing. All information deemed reliable but not guaranteed and should be independently verified. All properties are subject to prior sale, change or withdrawal. RealHub website owner shall not be responsible for any typographical errors, misinformation, misprints and shall be held totally harmless.

Terri Applegarth
Agent / Realtor®
Call Terri today to schedule a private showing.
Phone (303) 880-6439
Email Terri@MandyGoldTeam.com

* Listings on this website come from the FMLS IDX Compilation and may be held by brokerage firms other than the owner of this website. The listing brokerage is identified in any listing details. Information is deemed reliable but is not guaranteed. If you believe any FMLS listing contains material that infringes your copyrighted work please click here to review our DMCA policy and learn how to submit a takedown request.© 2024 FMLS.
Properties
Related properties

Paradise Valley
5407 E Roadrunner Road
5 Beds
6 Baths
N/A
$7,500,000
MLS#: 7084559

Paradise Valley
5922 E CHENEY Drive
4 Beds
4 Baths
5,581 Sq.Ft.
$7,995,000
MLS#: 7076279

Paradise Valley
6624 N 66TH Place N
5 Beds
6 Baths
8,589 Sq.Ft.
$9,950,000
MLS#: 7074246

Paradise Valley
5024 E DESERT PARK Lane
6 Beds
6 Baths
7,703 Sq.Ft.
$8,500,000
MLS#: 7083043

Paradise Valley
6636 N LOST DUTCHMAN Drive
5 Beds
5 Baths
8,230 Sq.Ft.
$9,500,000
MLS#: 7077282

Paradise Valley
6321 N 48TH Place
5 Beds
6 Baths
6,422 Sq.Ft.
$8,500,000
MLS#: 7072952

Paradise Valley
5802 E CHOLLA Lane
4 Beds
4 Baths
9,450 Sq.Ft.
$9,995,000
MLS#: 7068027

Paradise Valley
6535 N 40TH Place
6 Beds
6 Baths
6,643 Sq.Ft.
$8,799,000
MLS#: 7059635

Paradise Valley
6841 E BELMONT Circle
5 Beds
6 Baths
8,173 Sq.Ft.
$7,950,000
MLS#: 7064096
Paradise Valley
6385 E ROYAL PALM Road
5 Beds
5 Baths
9,889 Sq.Ft.
$8,900,000
MLS#: 7036580
