9810 N Red Meadow Place

Tucson, AZ 85742
Contemporary

Tucson, AZ 85742
9810 N Red Meadow Place

$359,000

MLS#: 22512290

Status: Closed

Listing provided by: Long Realty

Listing agent phone: None

Last update: 9 months ago

On site: 1 year, 2 months ago

North Ranch (1-187) - Residential

About

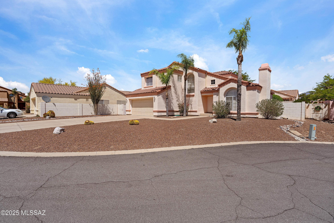
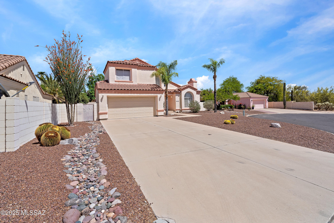
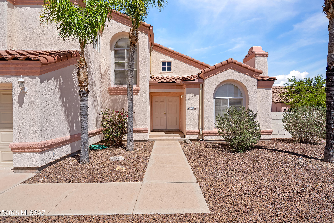
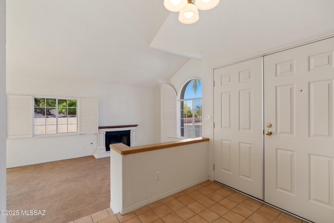
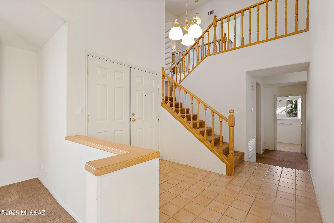
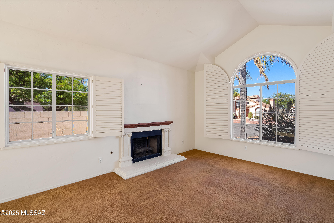
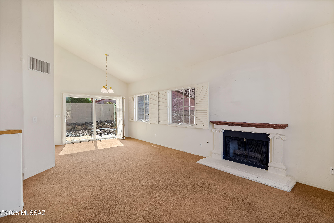
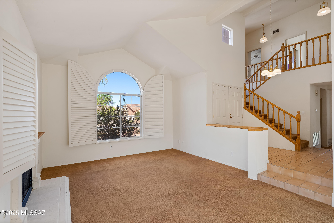
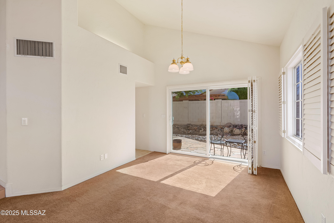
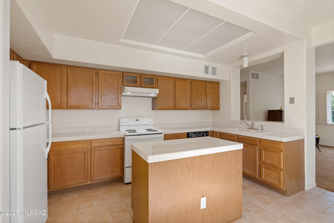
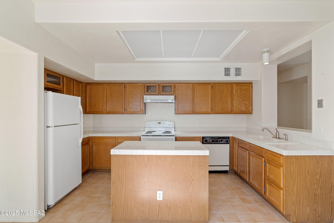
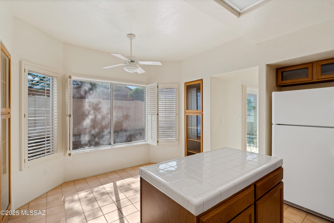
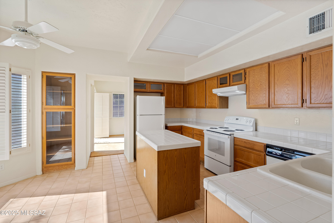
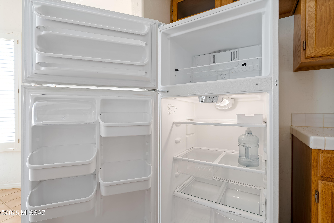
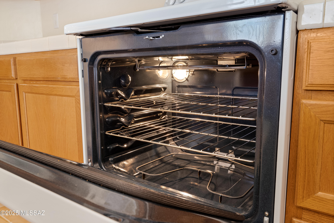
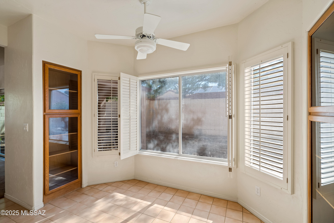
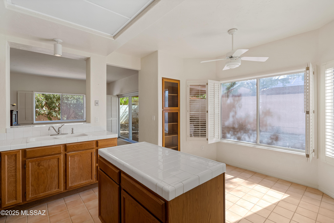
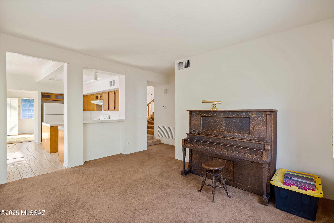
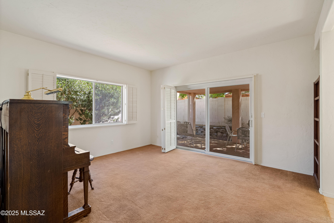
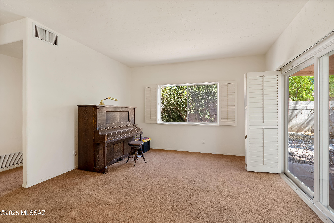
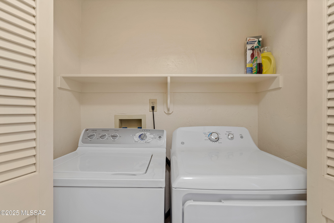
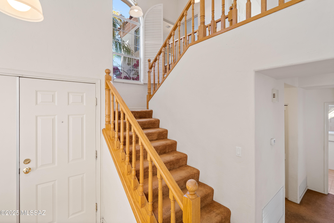
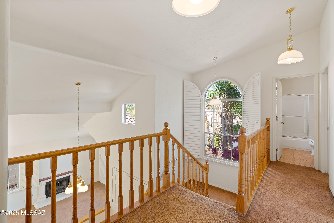
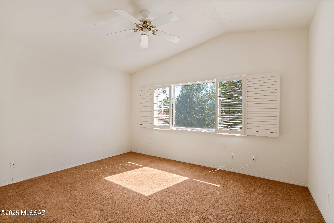
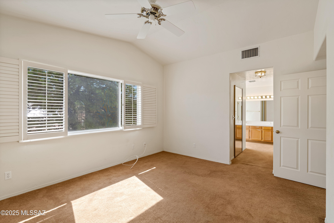
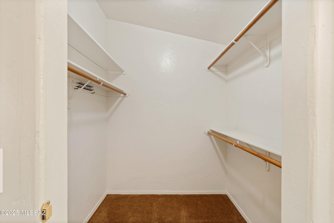
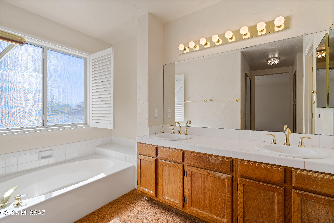
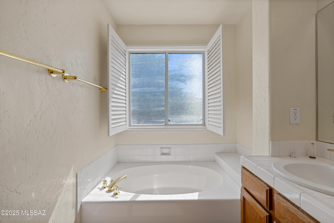
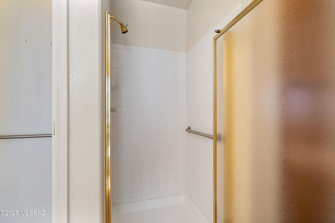
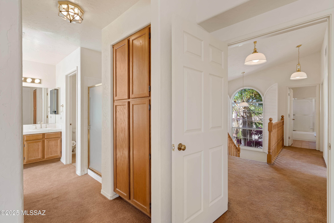
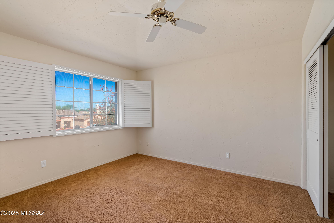
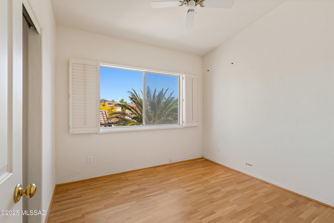
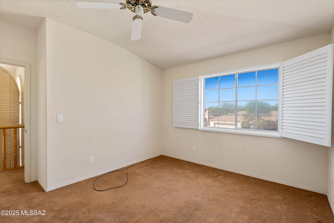
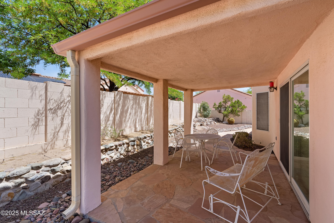
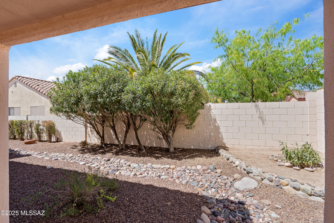
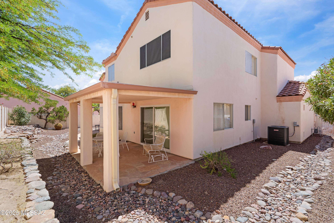
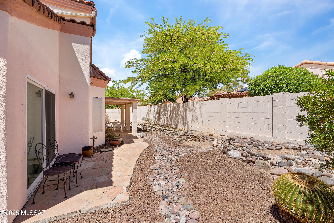
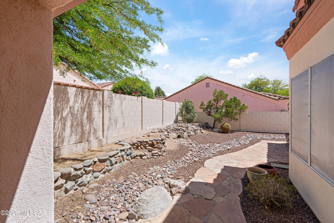
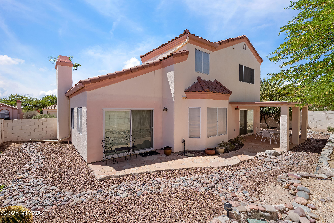
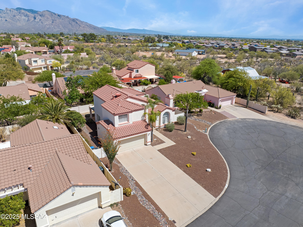
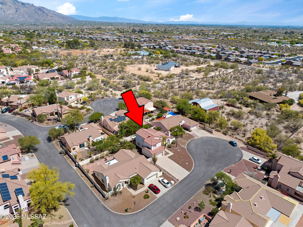
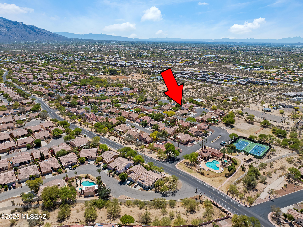
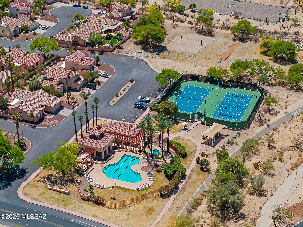
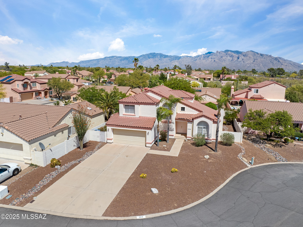
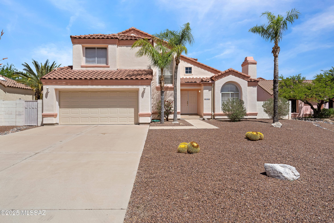
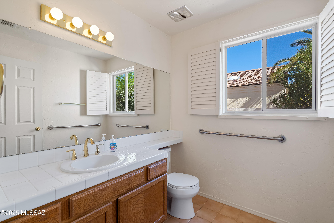
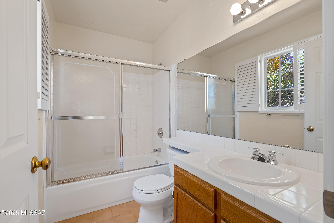
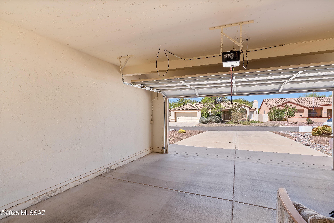
. A rare chance, this 3 bedroom 2.5 bath home boasts one of the largest front lots in North Ranch, with a 4+ car driveway in addition to the 2 car garage-a major advantage in a community where overnight street parking is prohibited. This charming 2,060 sq ft home is filled with natural light, tile countertops, wood and tile flooring, custom wood shutters on every window, and a spacious primary suite with a walk-in shower and a soaking tub. Private east-facing backyard with a covered patio. Newer A/C (2021), water heater (2017), and electric range (2021). The North Ranch community offers two pools, tennis, pickleball, bocce ball, volleyball, walking paths, and a large covered gathering area, all for an ultra low HOA fee. A true gem ready for you to call home. Welcome to North Ranch. This beautiful home is positioned on one of the largest front lots in the community, a rare opportunity for ample space and privacy. In addition to its 2-car garage, this home offers an expansive driveway, comfortably accommodating 4+ vehicles, an invaluable feature in a community where overnight street parking is not permitted. Additionally, the gentle curve of the quiet cul-de-sac allows for daytime parking of even more vehicles without encroaching on your neighbor's property, ensuring convenience for both residents and guests. Stepping inside you'll discover a home bathed in natural light, thanks to stunning large front windows and numerous windows throughout that ensure sunlight graces every room. In addition, every window throughout the home, including both of the large sliding glass doors granting access to the backyard, come fully equipped with louvered custom interior wood shutters. The interior showcases the beauty of a vintage design, featuring tile countertops in the kitchen and bathrooms, elegant tile flooring, wood flooring in one of the guest bedrooms, and soft carpeting throughout the home, creating a cozy and inviting atmosphere. Upstairs, you'll find two full bathrooms, including the spacious primary ensuite bathroom, which boasts a double vanity, a walk-in shower, and a separate soaking tub providing a perfect retreat at the end of the day. The primary bedroom itself offers generous space, ensuring comfort and tranquility. Downstairs, a convenient half bath adds to the home's functionality, making it ideal for both everyday living and entertaining. Step outside to your private, fully enclosed, east-facing backyard, where a covered patio awaits ideal for outdoor dining, relaxation, or simply soaking up the beautiful Arizona mornings. The backyard offers a serene escape, perfect for enjoying the outdoors in comfort and privacy. Living in North Ranch means more than just owning a beautiful home it's about embracing a lifestyle enriched by a wealth of community amenities. Residents enjoy access to two sparkling community pools, perfect for cooling off on hot days or enjoying a leisurely swim. For those who enjoy staying active, the community offers both a tennis court and pickleball court, a basketball court, bocce ball, and a sand volleyball court, catering to a variety of interests and activities. The community also features a spacious, fully covered outdoor gathering and eating area near the main pool, providing an ideal setting for socializing with neighbors or hosting gatherings with family and friends. In addition to desert walking trails the community also offers fully marked and wide paved biking/walking paths along both sides of Cactus Canyon Pass, which runs through the very center of North Ranch, allowing residents to enjoy the natural beauty of the area while staying active. These paths connect seamlessly to both the Shannon Road and Thornydale Road entrances, enhancing the convenience and accessibility of the community. This home has a newer air conditioner, installed in May 2021, keeping the home cool during the warm Arizona summers. The water heater was replaced in December 2017, and the electric freestanding range was installed in June 2021, adding to the home's conveniences. This home offers a unique opportunity to experience the perfect blend of comfort, charm, and community. With its spacious layout, vintage details with a few appliance updates, and an exceptional location just minutes in walking distance to the amenities within North Ranch, it's ready to welcome you to a lifestyle of enjoyment. Don't miss the chance to make this inviting residence your own and become part of a vibrant and welcoming community.

Property

Beds

3

Full Baths

2

1/2 Baths

1

Year Built

1987

Sq.Footage

2,060

Features

Features & Amenities

Interior

  • Other Interior Features

    Kitchen Island, High Ceilings, Tile Counters

  • Total Bedrooms

    3

  • Bathrooms

    2

  • 1/2 Bathrooms

    1

  • Basement YN

    NO

  • Cooling YN

    YES

  • Cooling

    Central Air

  • Fireplace YN

    YES

  • Heating YN

    YES

  • Heating

    Natural Gas

  • Pet friendly

    N/A

Exterior

  • Garage

    Yes

  • Garage spaces

    2

  • Construction Materials

    Stucco, Frame

  • Parking

    Garage Door Opener

  • Patio and Porch Features

    Covered, Patio

  • Pool

    No

Area & Lot

  • Lot Features

    Subdivided, Cul-De-Sac, Few Trees

  • Lot Size(acres)

    0.17

  • Lot Size(square feet)

    7,231

  • Property Type

    Residential

  • Property Sub Type

    Single Family Residence

  • Architectural Style

    Contemporary

Price

  • Sales Price

    $359,000

  • Tax Amount

    $2,657.59

  • Sq. Footage

    2,060

  • Price/SqFt

    $174

HOA

  • Association

    YES

  • Association Fee Frequency

    Monthly

  • Association Fee Includes

    N/A

Property Resources

  • Horse Property

    NO

School District

  • Elementary School

    Ironwood

  • Middle School

    Tortolita

  • High School

    Mountain View

Property Features

  • Association Amenities

    Pool, Tennis Court(s), Sport Court, Jogging Path, Trail(s)

  • Water Source

    Public

Schedule

Schedule a Showing

Showing scheduled successfully.

What is 3 + 4 ?


Change time

Mortgage calculator

Estimate your monthly mortgage payment, including the principal and interest, property taxes, and HOA. Adjust the values to generate a more accurate rate.

Your payment

Principal and Interest:

$

Property taxes:

$

HOA fees:

$

Total loan payment:

$

Total interest amount:

$

Location

  • County

    Pima

  • Elementary School

    Ironwood

  • Middle School

    Tortolita

  • High School

    Mountain View

Listing Courtesy of David P. Isham , Long Realty

RealHub Information is provided exclusively for consumers' personal, non-commercial use, and it may not be used for any purpose other than to identify prospective properties consumers may be interested in purchasing. All information deemed reliable but not guaranteed and should be independently verified. All properties are subject to prior sale, change or withdrawal. RealHub website owner shall not be responsible for any typographical errors, misinformation, misprints and shall be held totally harmless.

Agent Terri Applegarth

Terri Applegarth

Agent / RealtorĀ®

Call Terri today to schedule a private showing.


* Listings on this website come from the FMLS IDX Compilation and may be held by brokerage firms other than the owner of this website. The listing brokerage is identified in any listing details. Information is deemed reliable but is not guaranteed. If you believe any FMLS listing contains material that infringes your copyrighted work please click here to review our DMCA policy and learn how to submit a takedown request.Ā© 2024 FMLS.

Properties

Related properties

New on site today
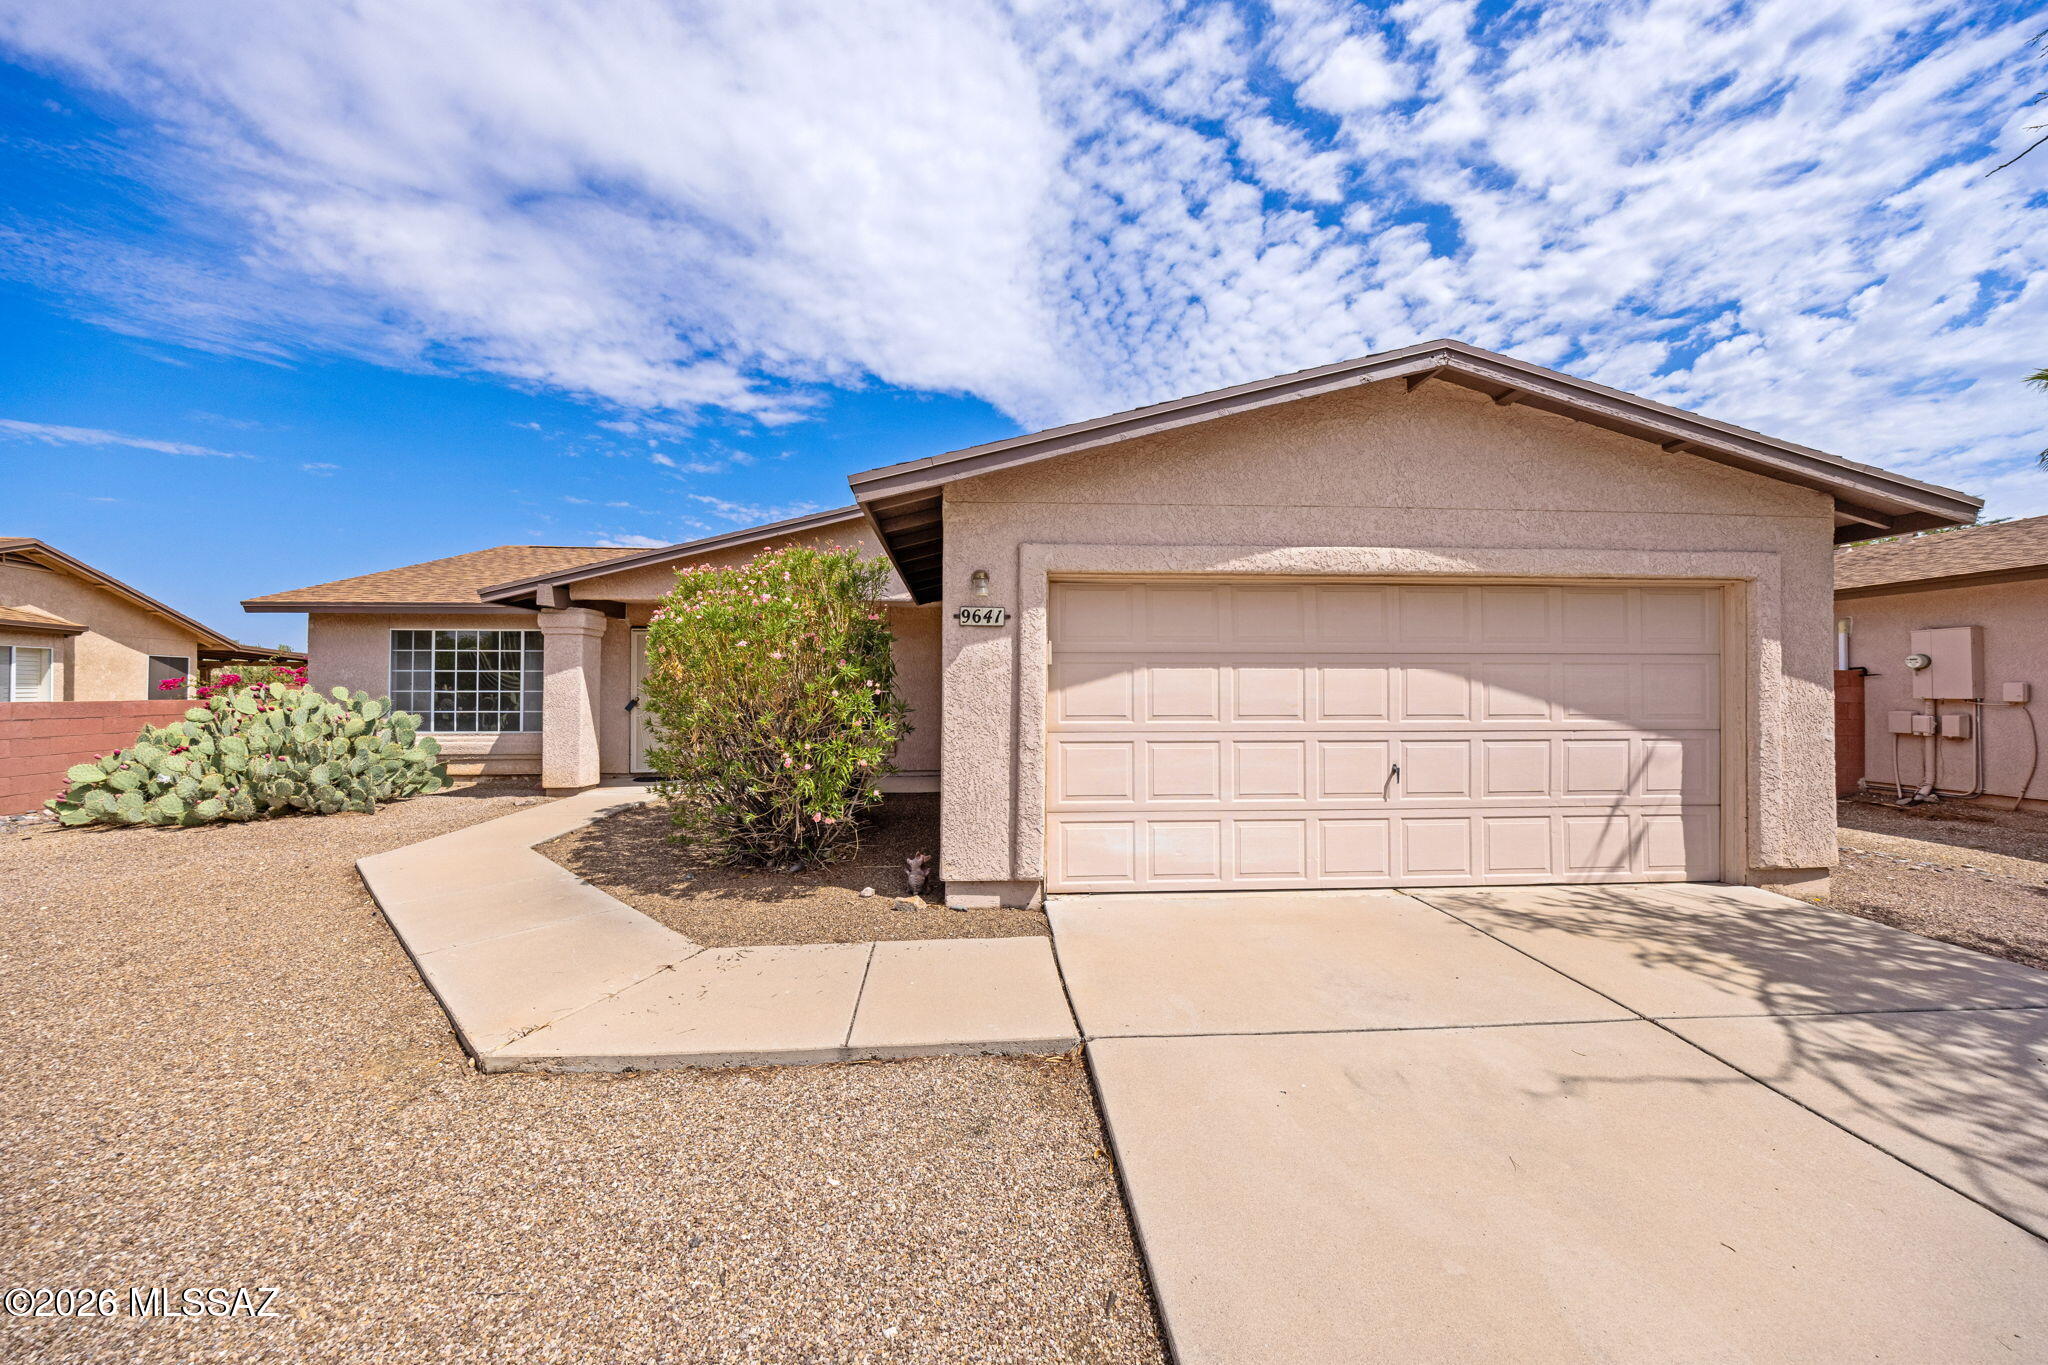
Turn-key and move-in ready in the award-winning Vail School District! This refreshed single-story home shines with a BRAND-NEW high-efficiency HVAC system, fresh interior paint, and new carpet throughout. The bright, desirable floor plan offers 3 bedrooms, 2 baths, and a 2-car garage on a low-maintenance lot. Enjoy all the Rita Ranch lifestyle perks -- parks, pools, sidewalks, and quick access to Davis-Monthan, shopping, and the Houghton corridor. Nothing to do but move in and enjoy energy-efficient, worry-free living. Schedule your showing today!
#22617615

Tucson

9641 E Blanding Lane

3 Beds

2 Baths

1,618 Sq.Ft.

$329,900

MLS#: 22617615

New on site today
Welcome to your beautiful new home nestled on the Southwest Side of Tucson. This spacious split-floorplan 3 Bedroom+Den, 2 Bathroom, 2,291sq.ft. home has been well taken care of with Matching Stainless Steel Appliances, Brand New Roof with warranty, Gas Fireplace, Solar Screens, a Professionally Landscaped Backyard with incredible Sunrise/Sunset Views that Arizona is famous for. Exterior of house has been freshly repainted. All thats left is for you to make yourself home. No rear neighbors gives you much needed privacy. Come see why this move-in ready home is ready for you to call home all at a tremendous value. Schedule a showing today!
#22617593

Tucson

6731 S Camino Catalan

3 Beds

2 Baths

2,291 Sq.Ft.

$335,000

MLS#: 22617593

New on site today
Welcome to this beautifully renovated single-family home located in the highly sought-after Tierra del Paraiso subdivision. Thoughtfully updated with quality and comfort in mind, this home features 30-year Stainmaster carpet, custom cabinetry, and high-quality appliances throughout.

Major improvements provide peace of mind, including a newer HVAC system and a new roof, both completed in 2021 and 2022. The attention to detail and pride of ownership are evident in every space.

Ideally situated near Omni Tucson National, as well as a variety of dining, shopping, and everyday conveniences, this home offers both comfort and convenience. Enjoy direct access to walking trails right from your backyard, perfect for outdoor living and an active lifestyle.
#22617625

Tucson

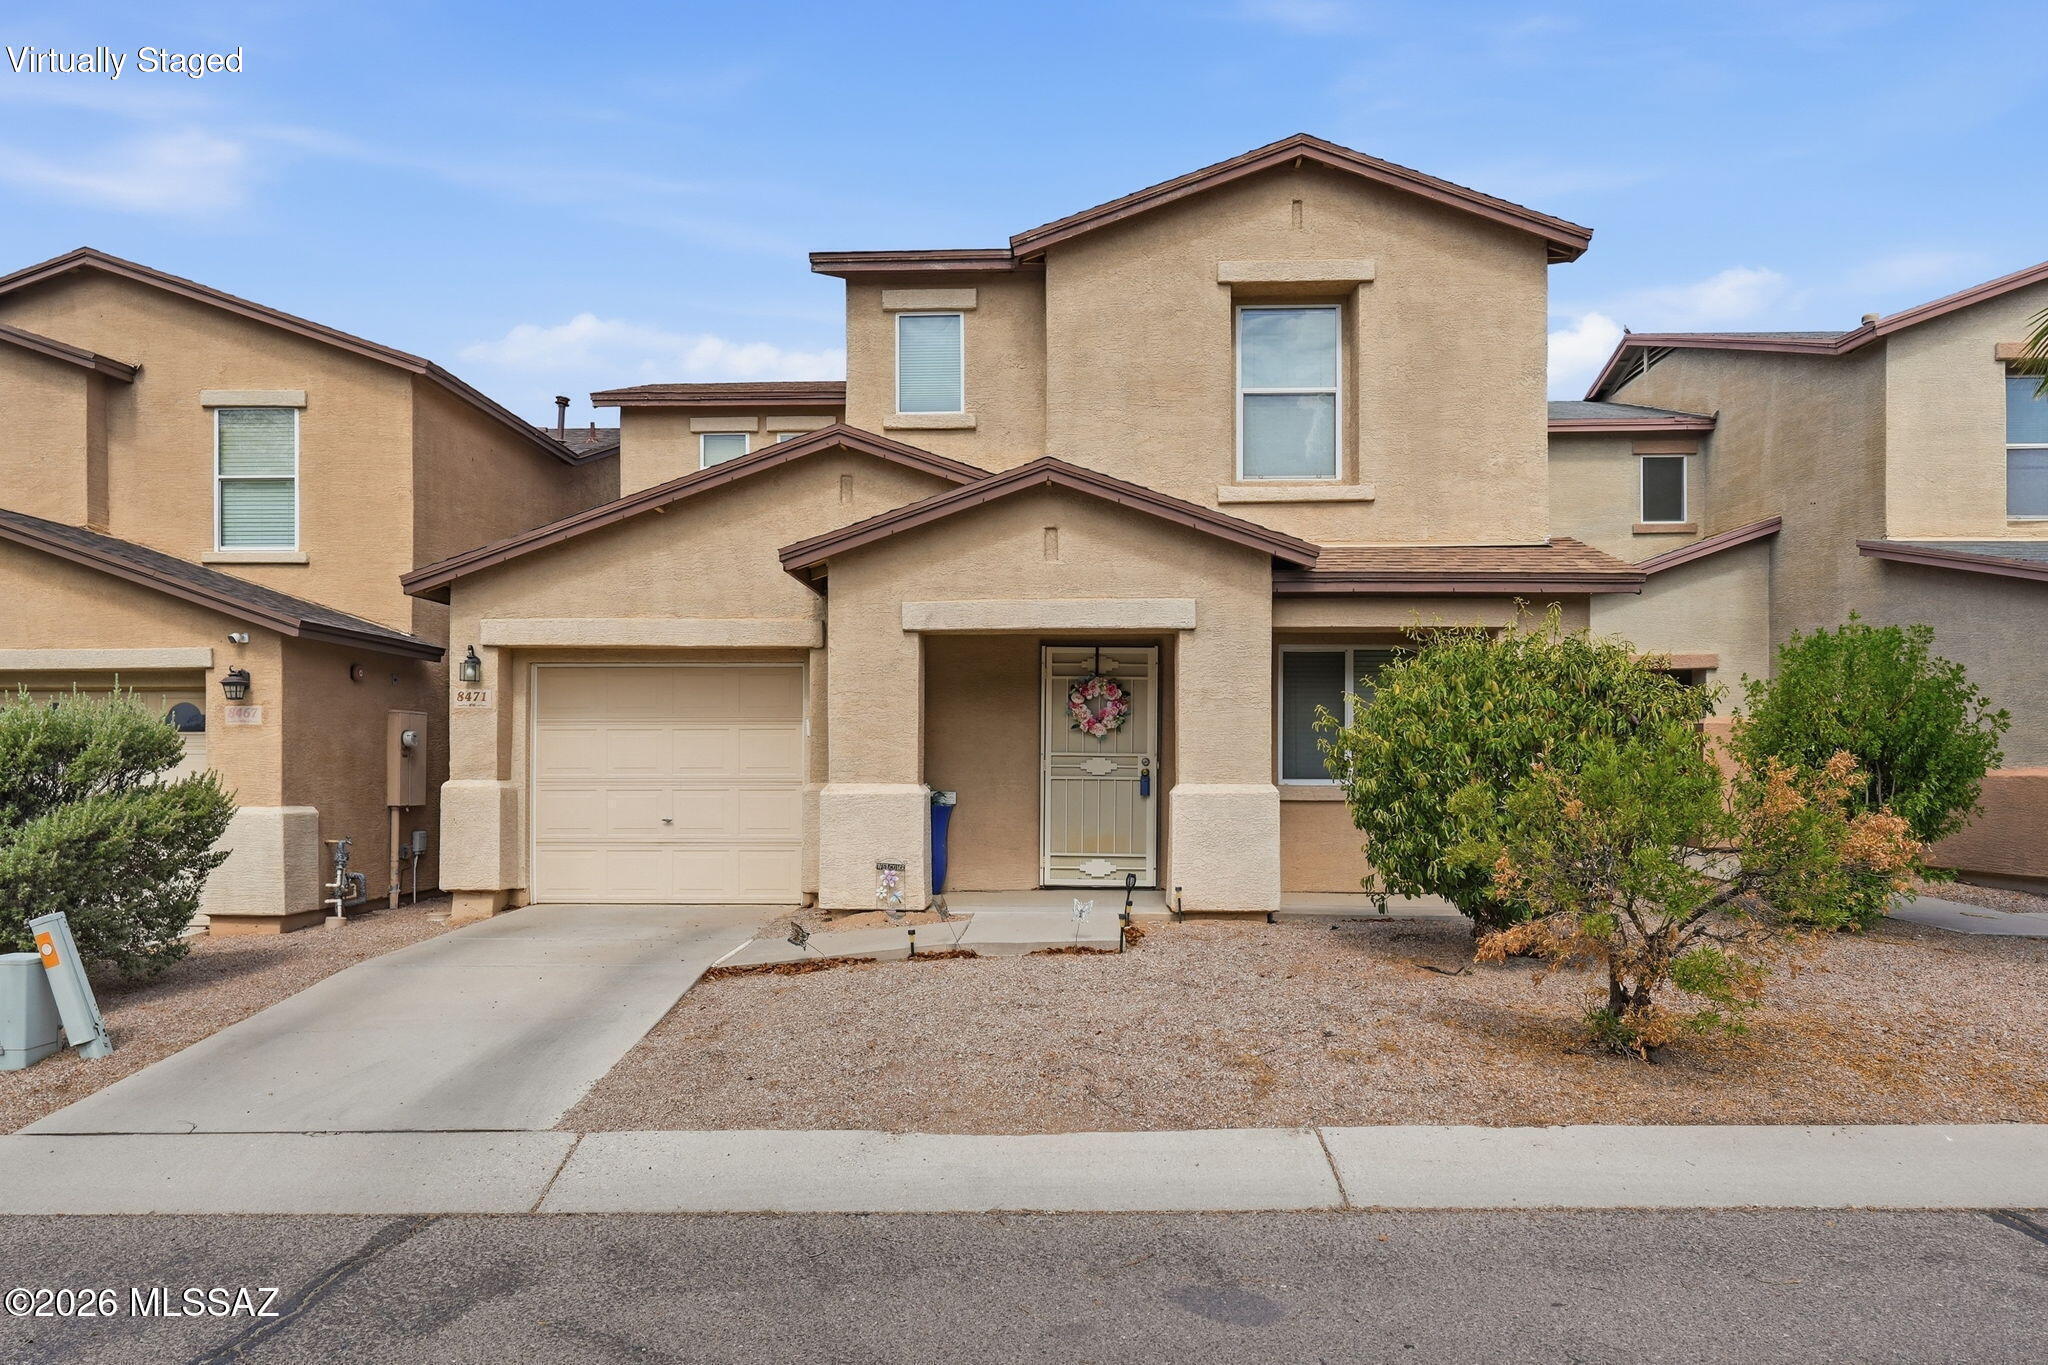
8471 N Placita De La Manzana

3 Beds

20 Baths

1,212 Sq.Ft.

$310,000

MLS#: 22617625

New on site today
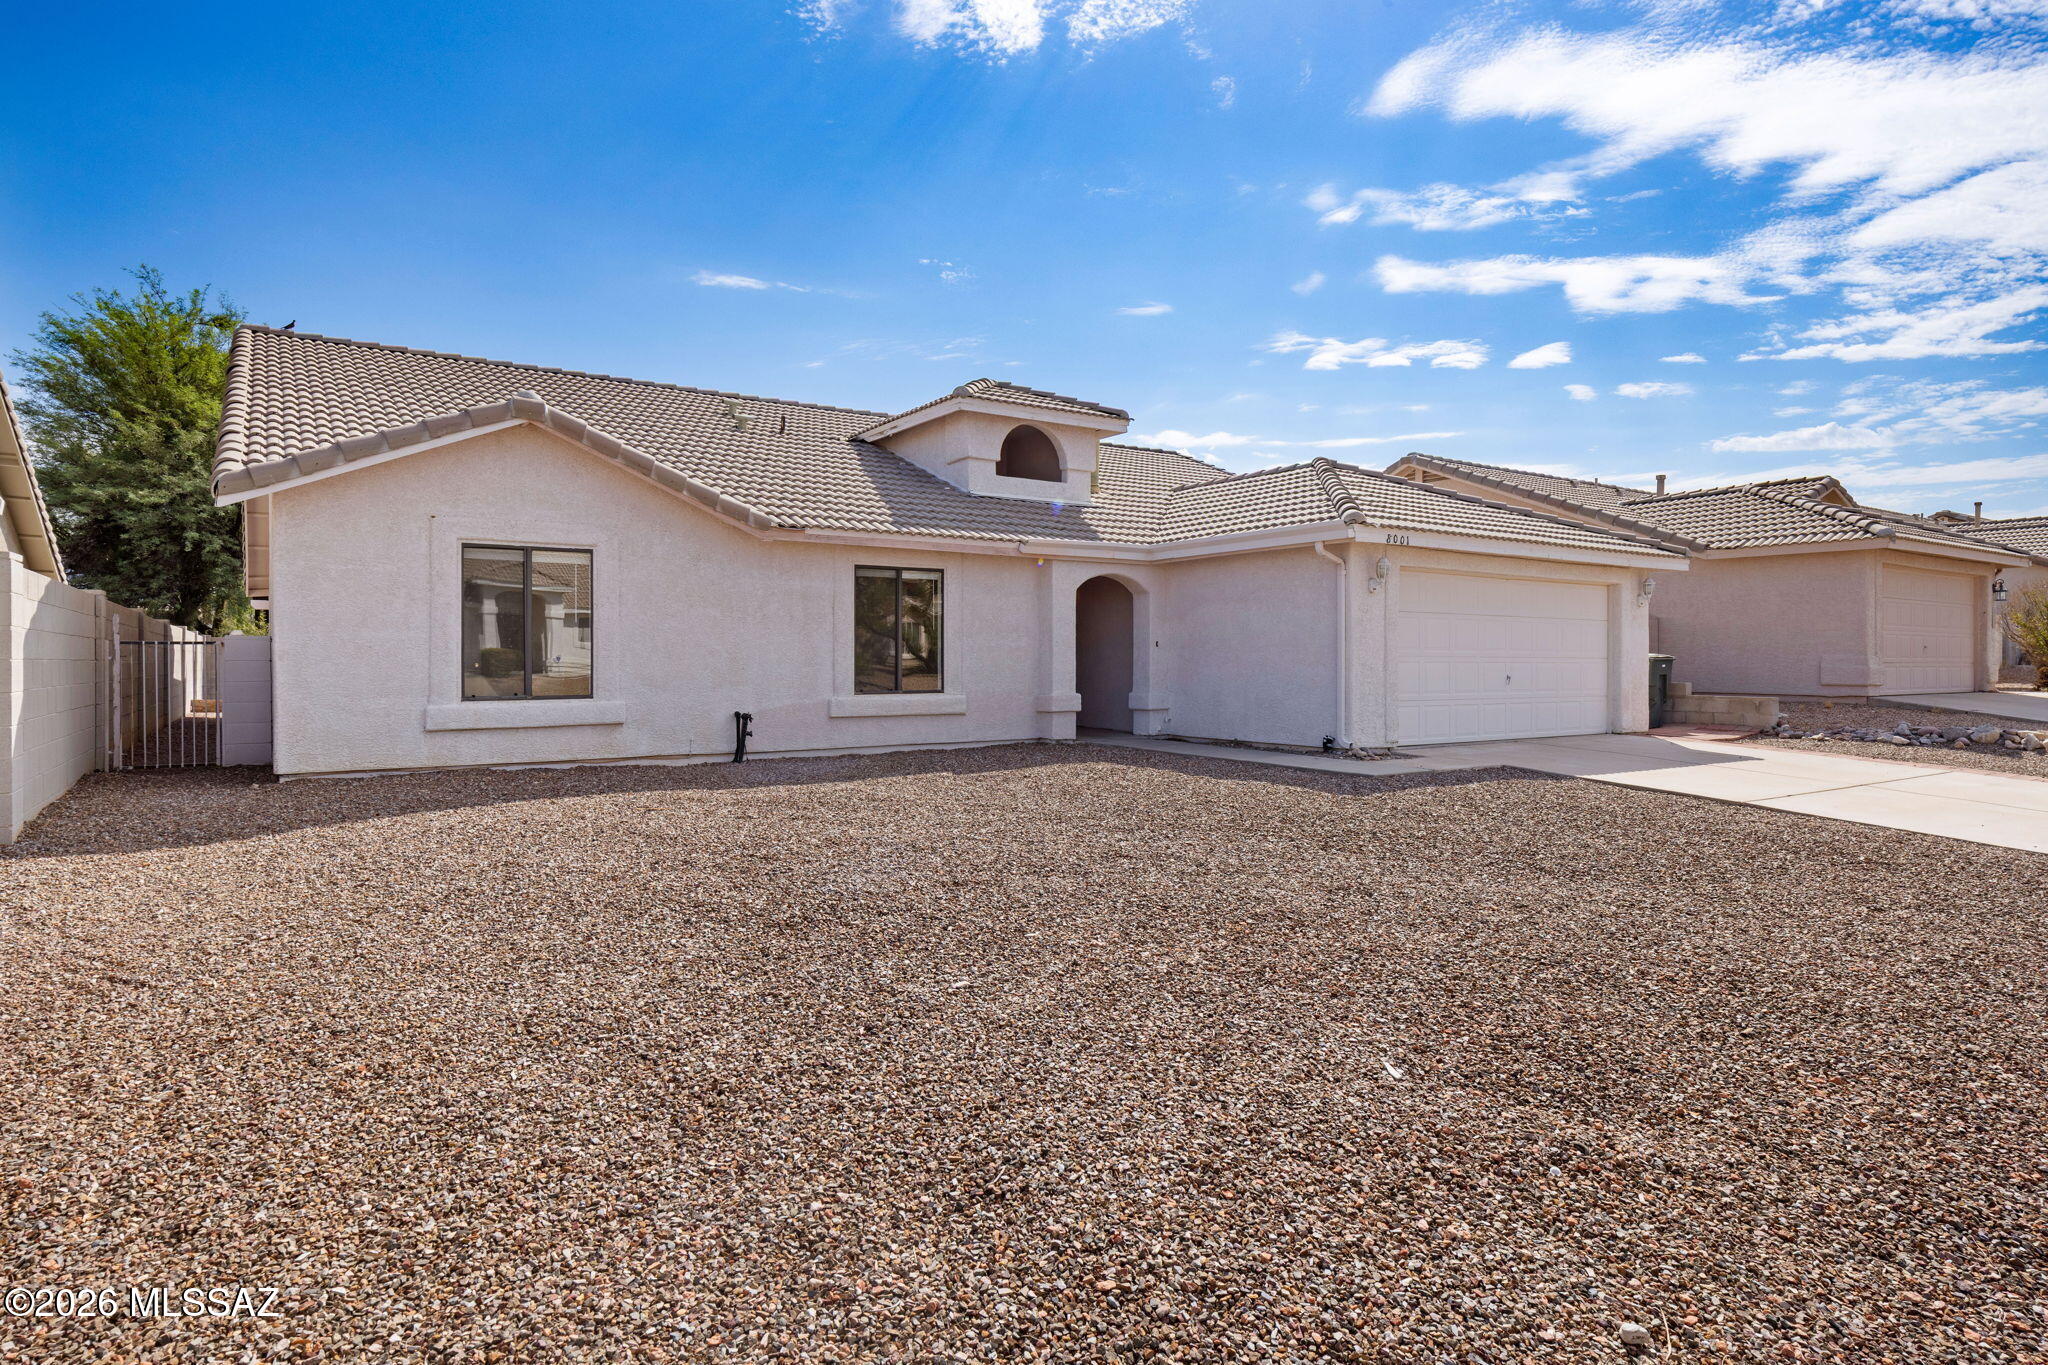
Move-in-ready 4-bedroom, 2-bath single-story in the heart of Rita Ranch, offering approximately 2,156 sq ft in the award-winning Vail School District. This larger floor plan features an open, light-filled living area, a functional kitchen, and a spacious primary suite, all freshened with new carpet and paint. Enjoy easy one-level living with a 2-car garage, covered patio, and a low-maintenance backyard. Tile roof and central cooling. Ideally located near Purple Heart Park, shopping, dining, and I-10 for a quick commute. No HOA. A comfortable, turn-key home in one of Southeast Tucson's most established neighborhoods. Fresh new carpet!
#22617639

Tucson

8001 S Carbury Way

4 Beds

2 Baths

2,156 Sq.Ft.

$359,000

MLS#: 22617639

New on site today
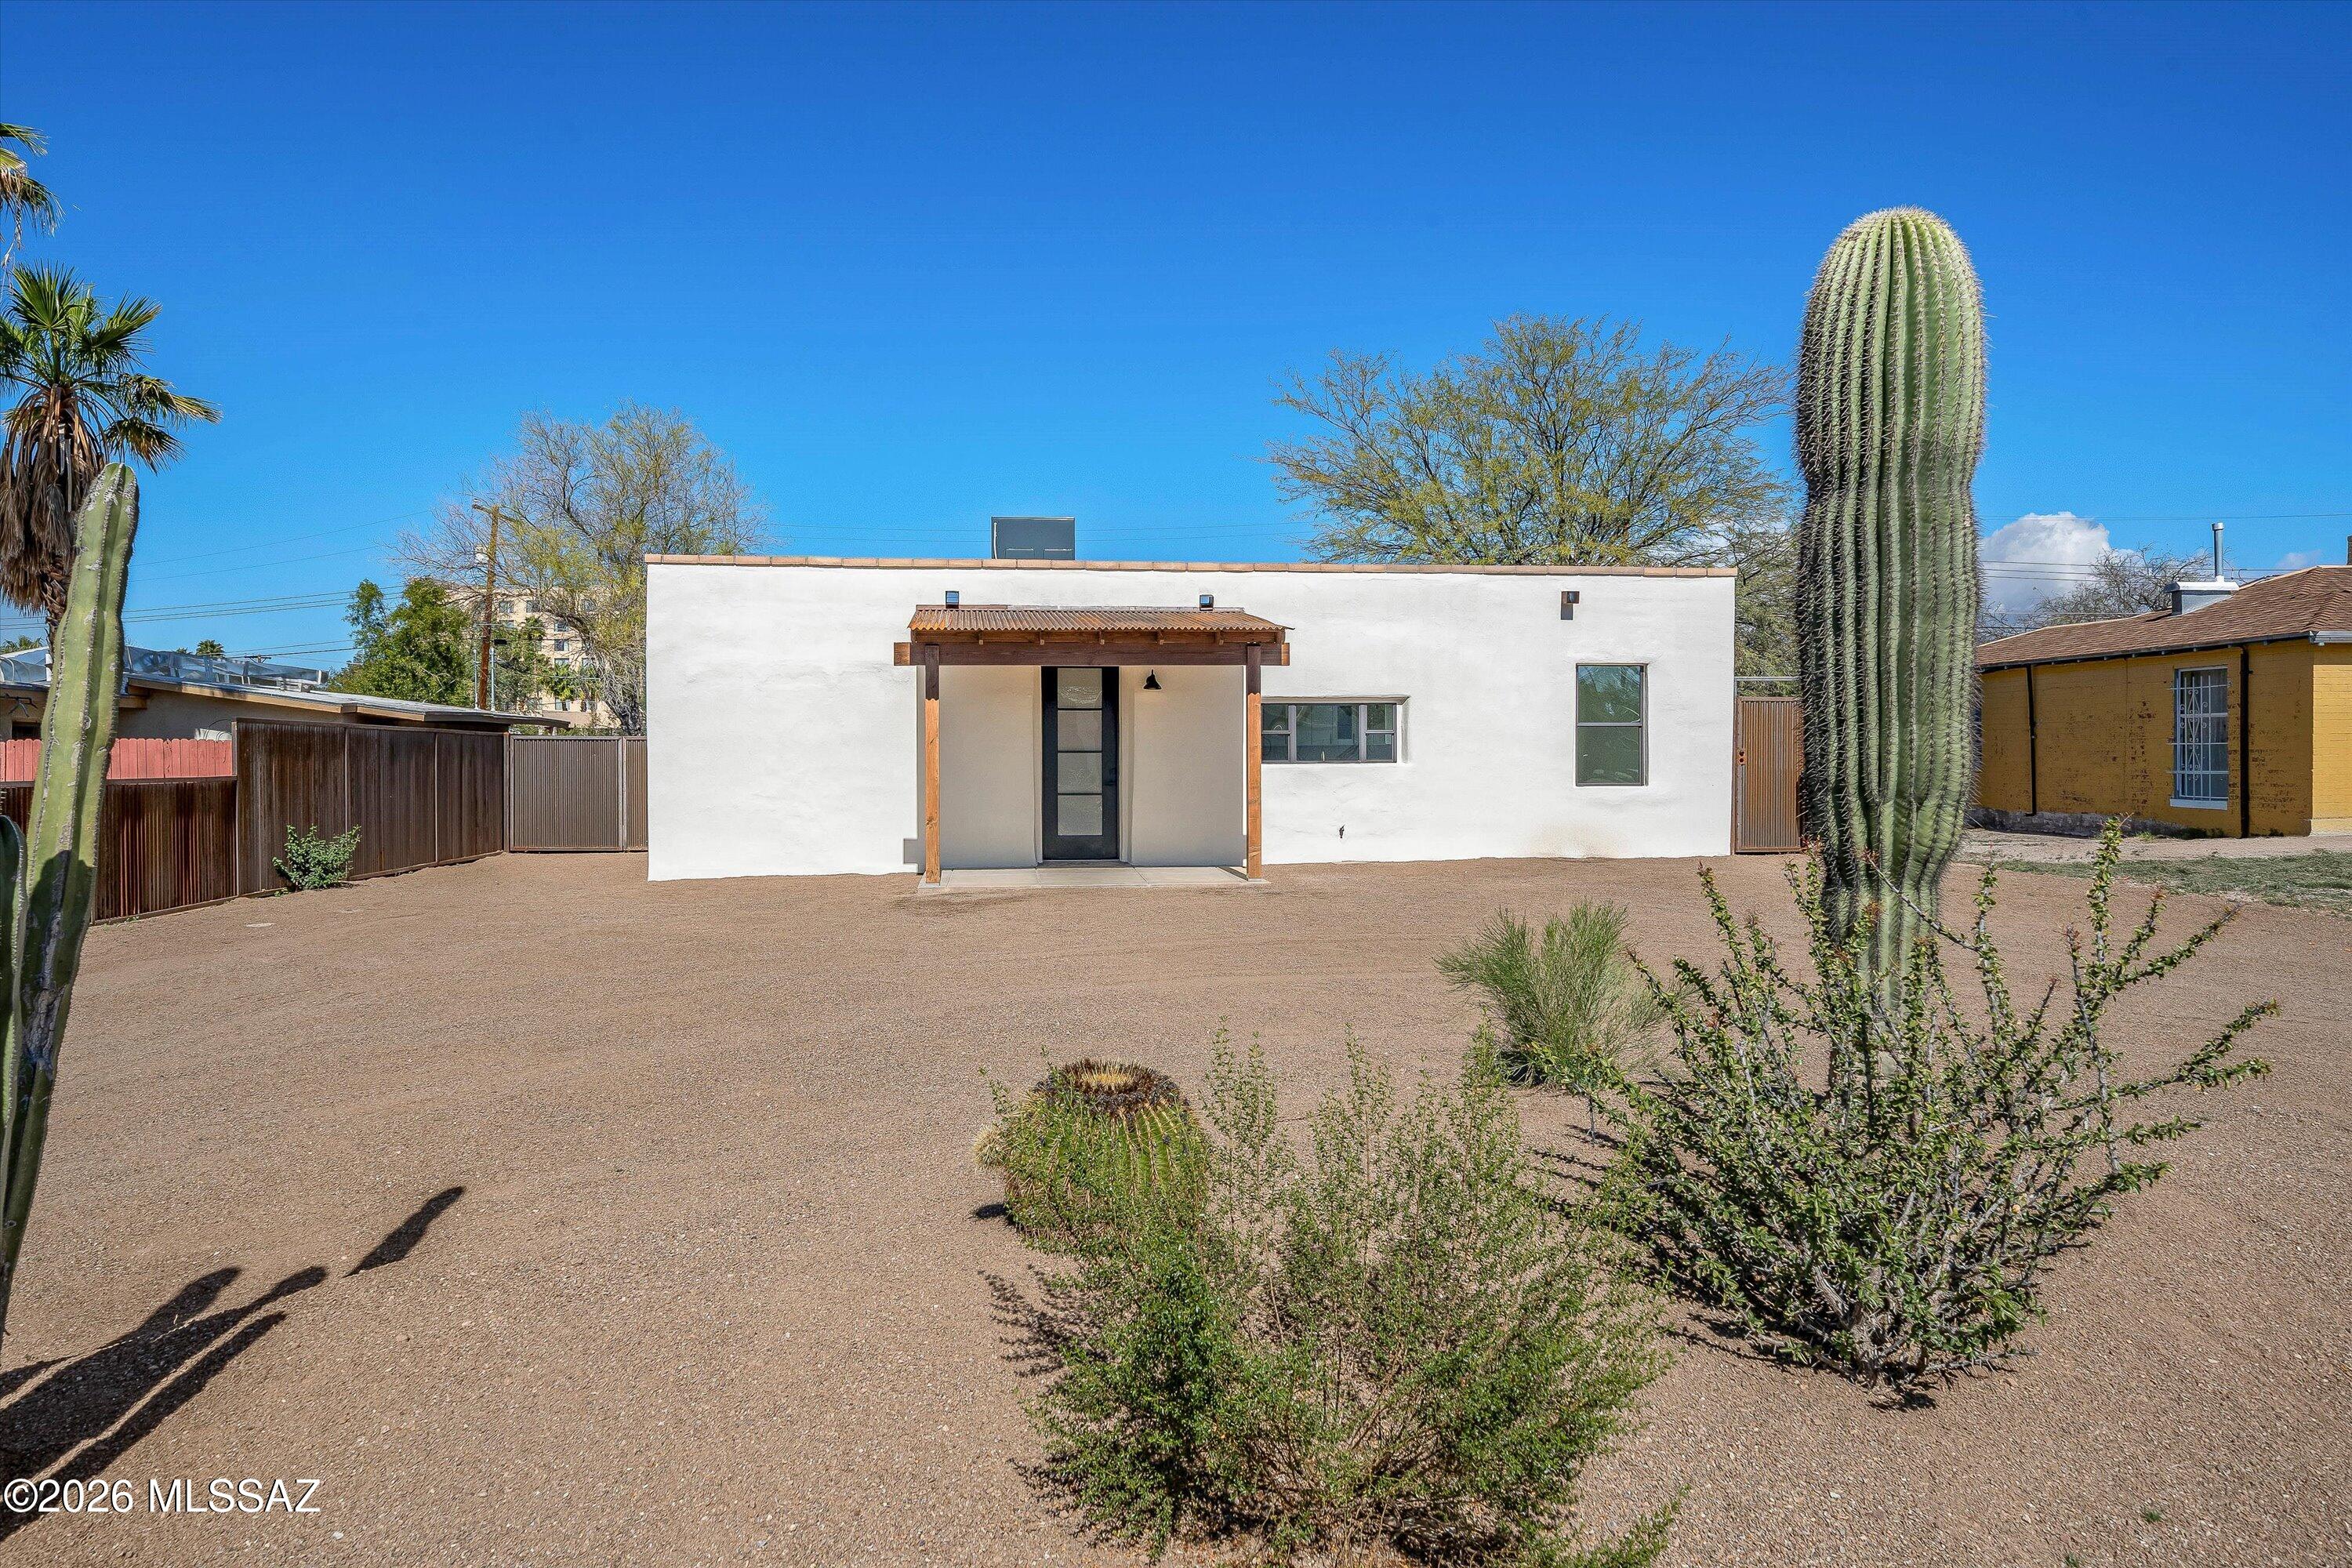
Centrally located, newly renovated 1942 mud adobe with new addition in San Gabriel Neighborhood! This beautiful home has been thoughtfully rebuilt in keeping the existing rich history combined with new modern touches throughout. Showcasing its historical charm with an exposed yet timeless smooth finished mud adobe feature wall. You'll appreciate all new flooring, new kitchen remodel with 42in upper/soft close cabinetry, high ceilings & two owner suites! The all-new addition of the home includes an expanded comfortable primary owner suite. Stunning new bathrooms, walk-in showers, all new doors, fixtures, ceiling fans & most importantly - all new plumbing & electrical panel/system throughout.
#22617635

Tucson

4005 E 17th Street

3 Beds

3 Baths

1,400 Sq.Ft.

$399,000

MLS#: 22617635

New on site today
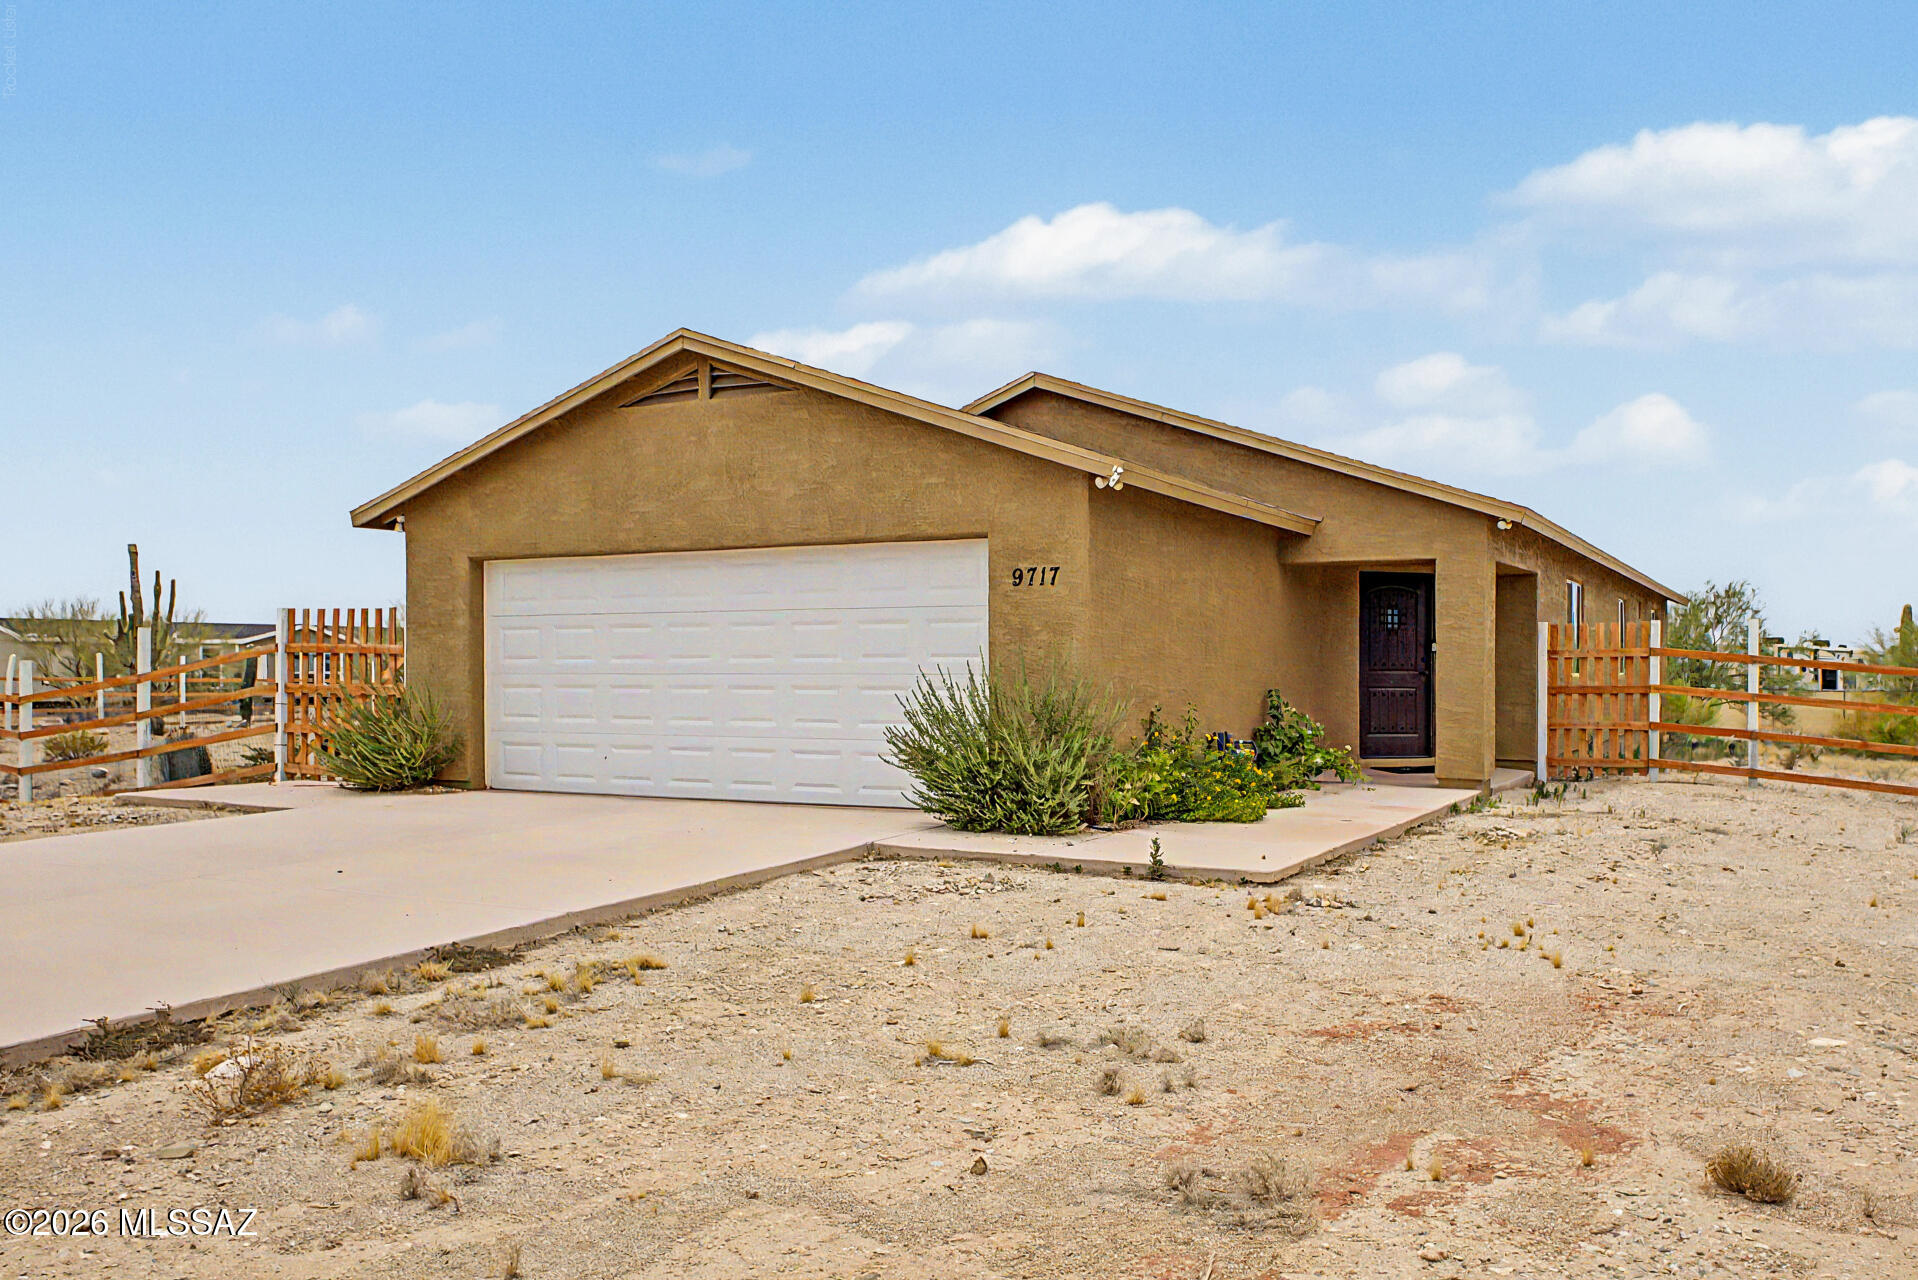
Nestled on an expansive 1-acre lot, this charming 3-bedroom home perfectly blends comfort, space, and scenic views! Enter to discover a spacious open floor plan, enhanced by vaulted ceilings, neutral palette, abundant natural light, and ceiling fans throughout. Lovely kitchen is sure to delight, featuring stainless steel appliances, ample cabinetry, granite counters, recessed lighting, and a two-tier breakfast bar that provides the ideal space for casual dining and entertaining. You'll LOVE the sizable primary bedroom, which includes a private bathroom with a floor-to-ceiling tiled shower. HUGE backyard offers a cozy covered patio where you can enjoy mountain views. Don't miss your chance to make it yours!
#22617651

Tucson

9717 W Calle Anasazi

3 Beds

2 Baths
1,500 Sq.Ft.

$370,000

MLS#: 22617651
New on site today
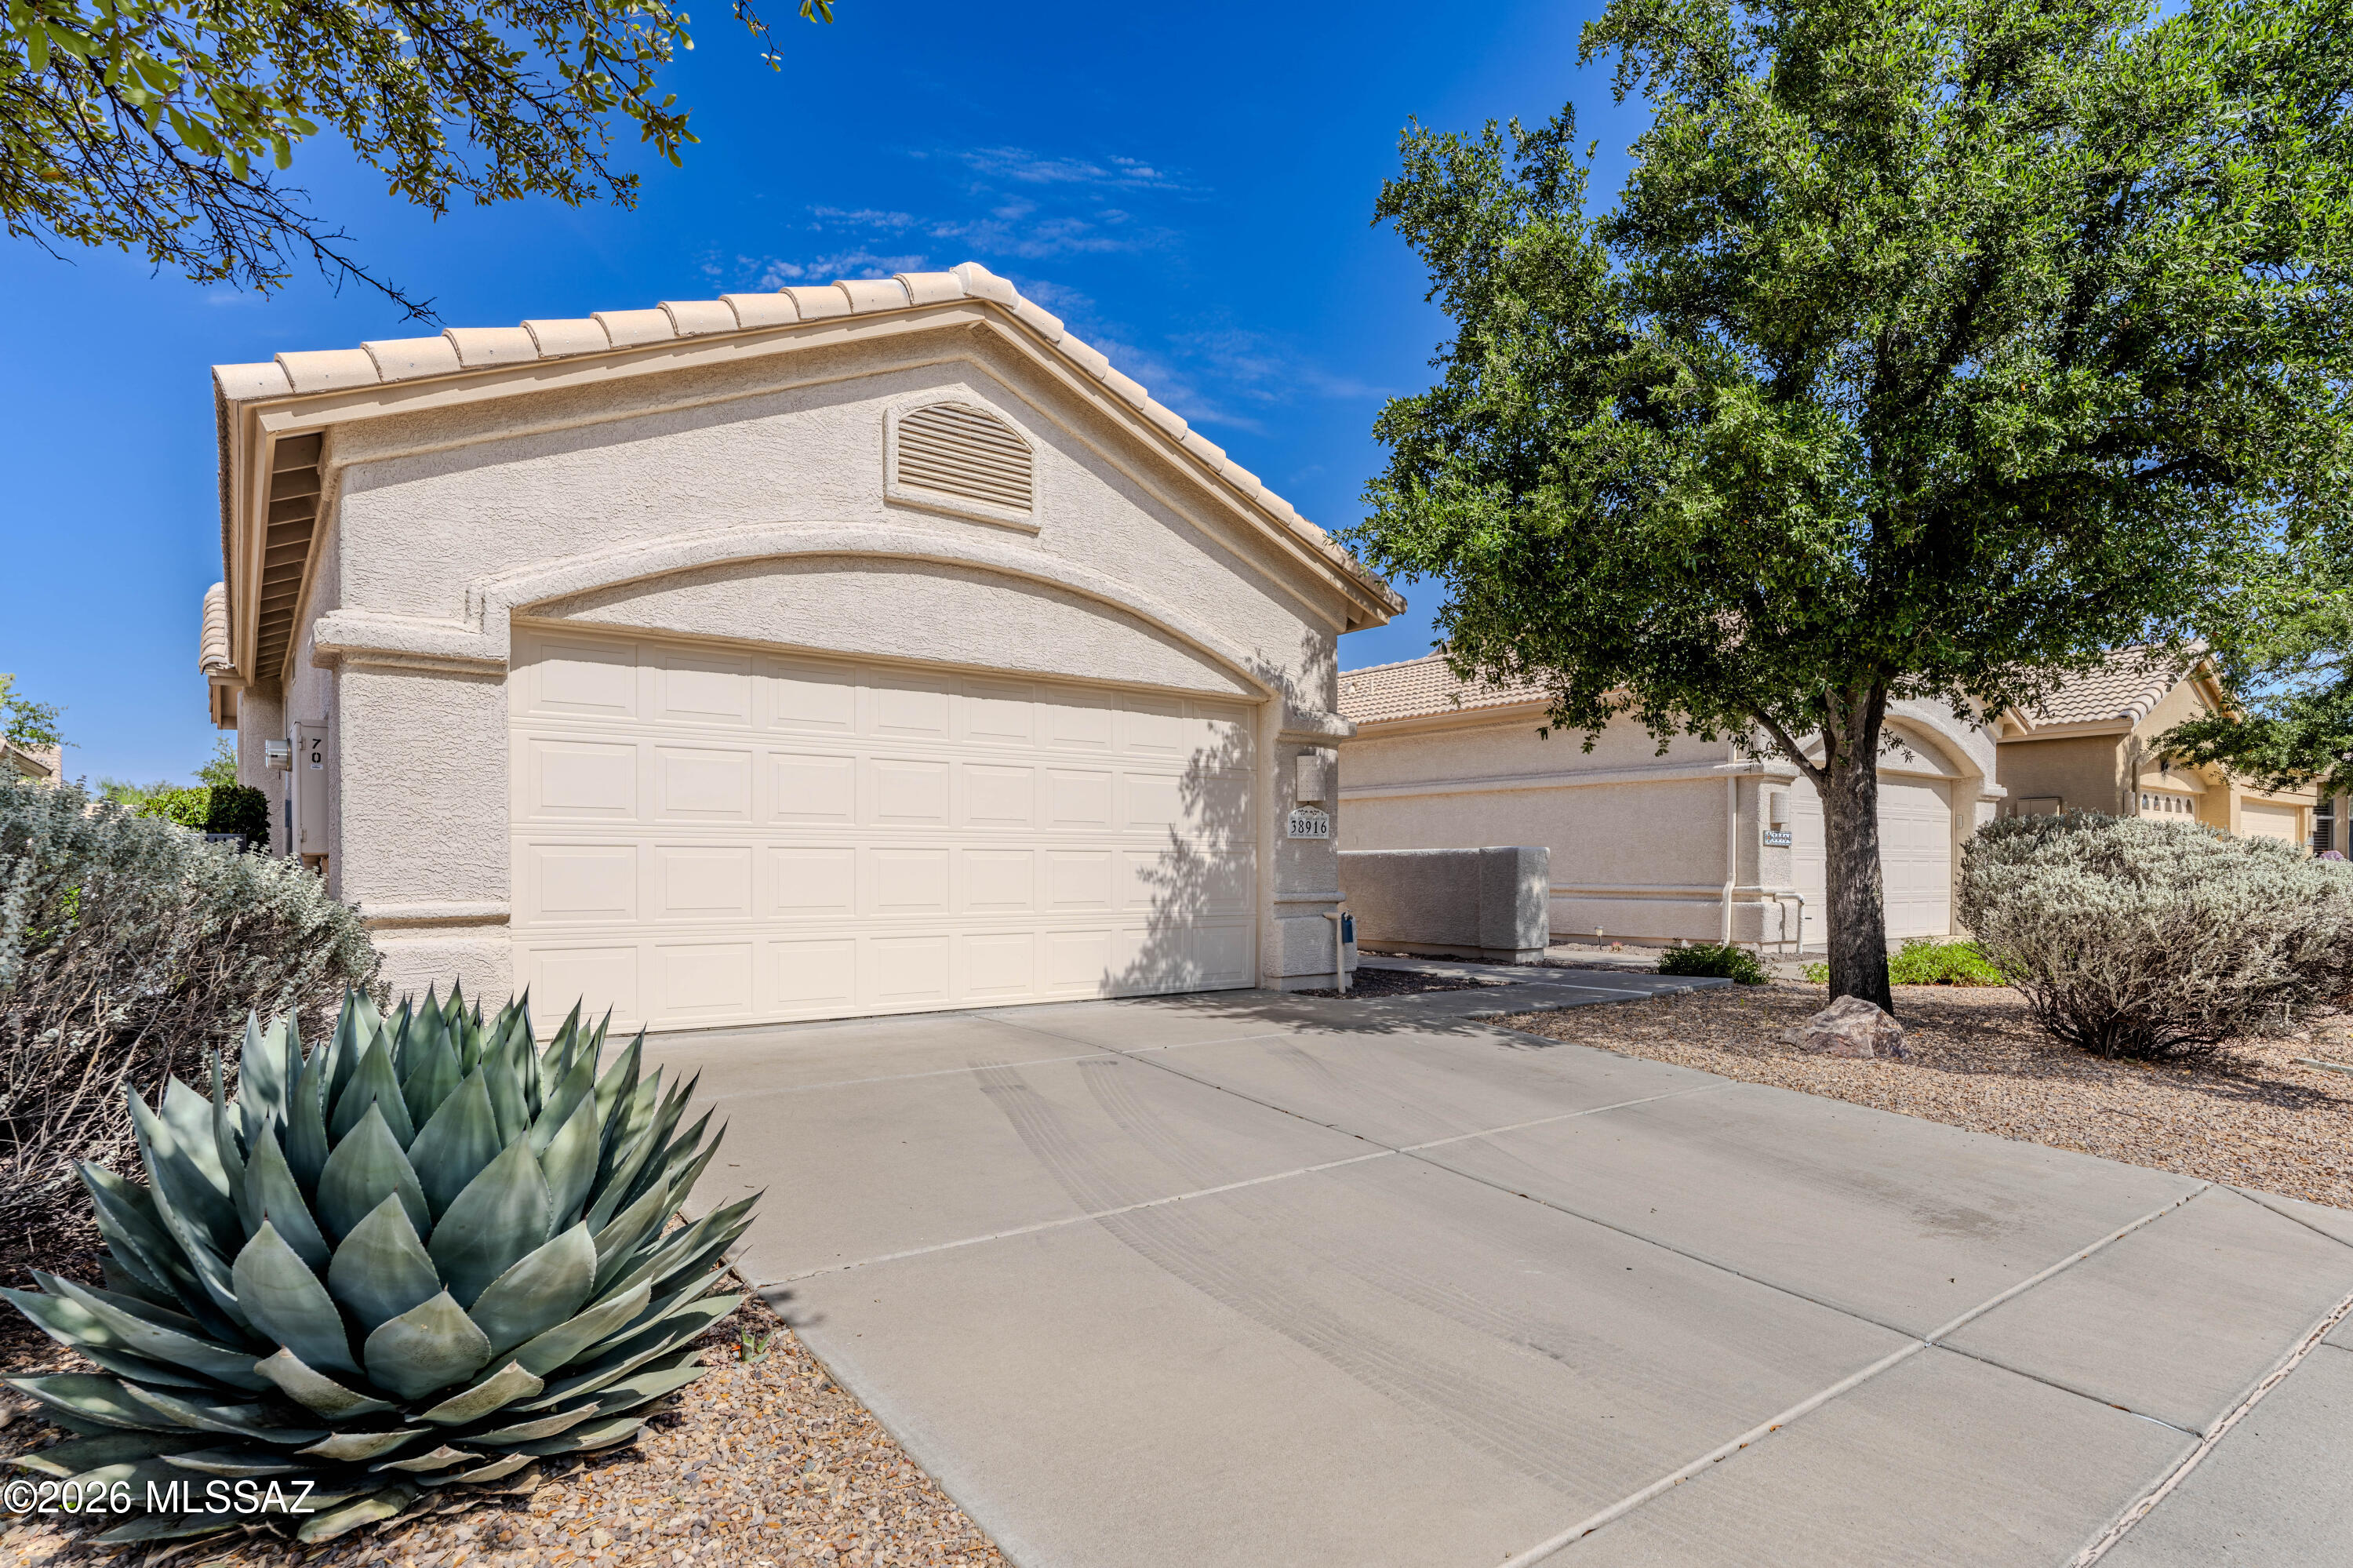
Beautiful Naples model villa in one of the area's most desirable resort-style communities! This highly sought after home features soaring vaulted ceilings and an open concept great room that flows seamlessly into the well-appointed kitchen with abundant cabinetry, a large quartz island, pull-out shelving, and SS appliances. 
The split-BR floor plan includes a spacious den and versatile bonus room, perfect for a home office or hobby space. The generous primary suite offers ample closet space, NEW ROOF, NEW HVAC! . Relax on the screened, covered patio overlooking a peaceful common area. HOA covers exterior maintenance, roof repair and replacement, drip irrigation, and blanket insurance. Enjoy exceptional resort style amenities including 200+ clubs and activities
#22617650

Tucson

38916 S Carefree Drive

2 Beds

2 Baths

1,709 Sq.Ft.

$299,000

MLS#: 22617650
New on site today
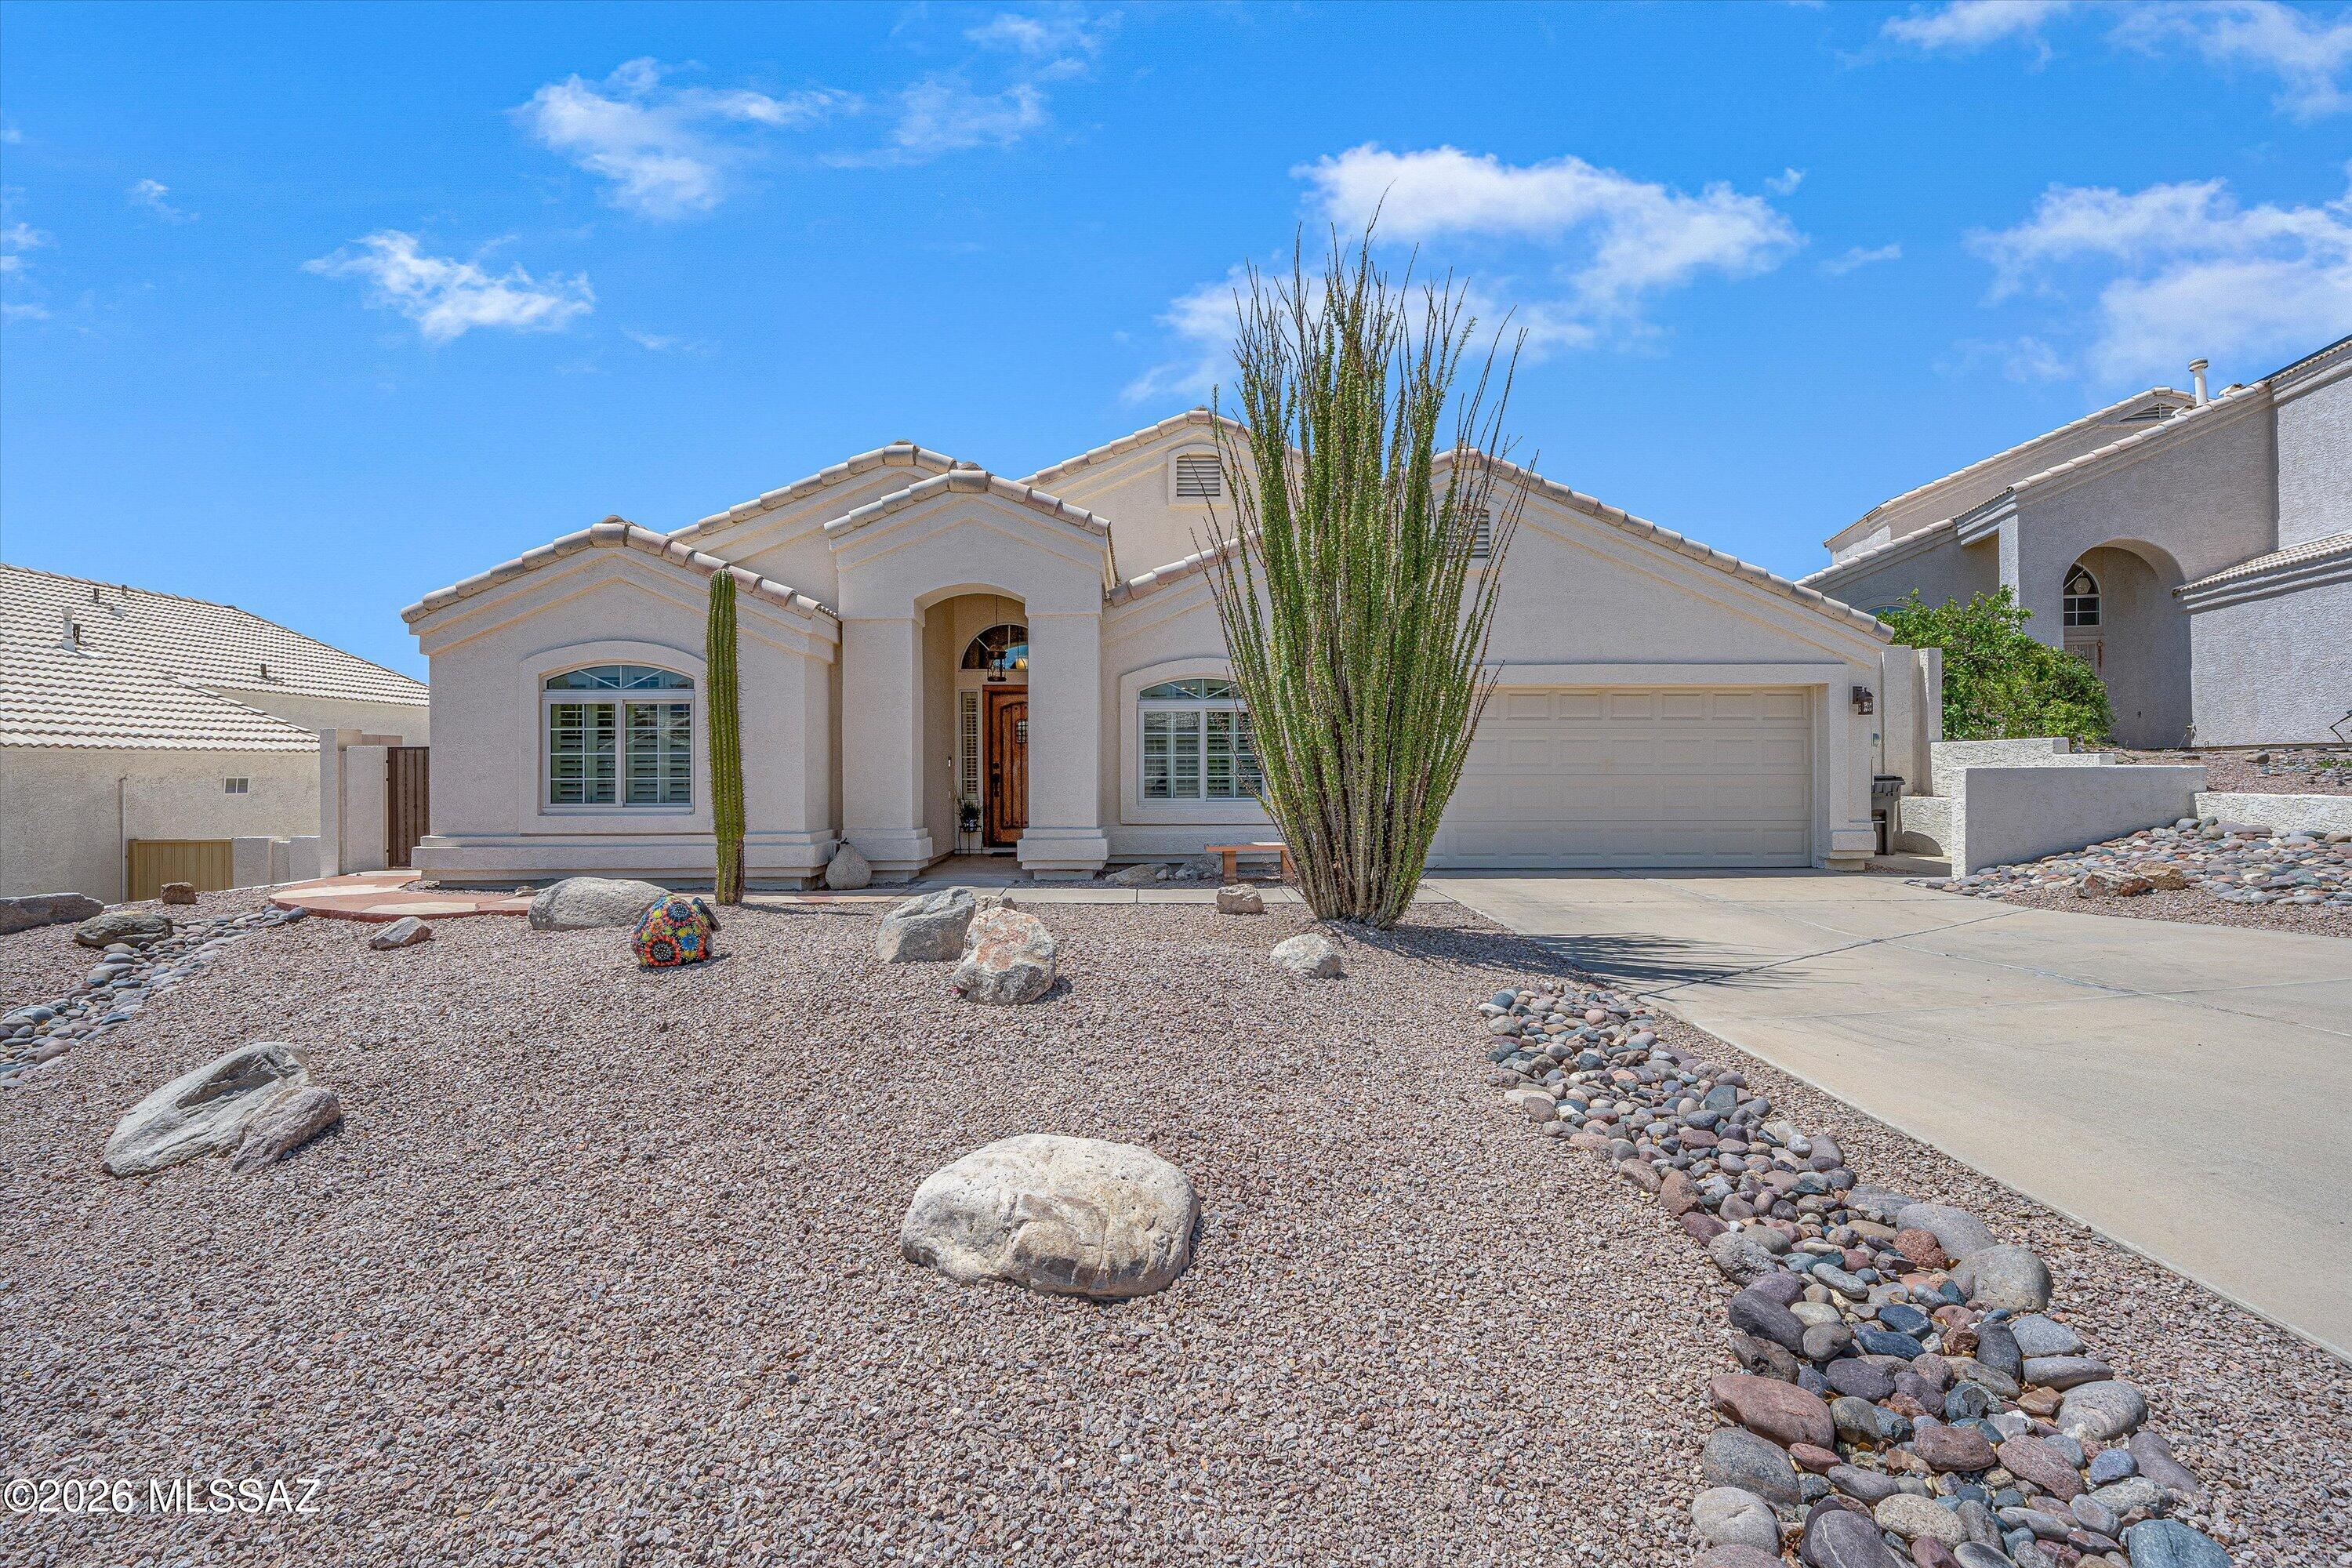
Beautifully maintained with quality upgrades & documented care throughout, this 4-bedroom,
2-bath home offers a truly move-in-ready opportunity. The extensive maintenance records & documentation that accompany this home are a rare benefit for buyers. Situated on a quiet cul-de-sac in a well-established Northwest Tucson neighborhood with no HOA, this home enjoys an elevated setting with mountain views. Conveniently located near shopping, dining, Costco, major roadways including I-10, & everyday amenities, this home offers a peaceful neighborhood setting with easy access to destinations throughout Tucson.
Maintained by the same owners, this home reflects consistent attention to detail throughout. A custom Alder wood front door by Arcadia creates a warm first impression upon entry. Interior features include 24-inch porcelain tile the main living areas, engineered hardwood flooring in the bedrooms, solid wood plantation shutters, triple-pane windows, custom solid
wood bathroom cabinetry, & a well-appointed kitchen with soft-close cabinetry & convenient pull-out lower drawers. The living room features a gas fireplace & professionally installed 5.1 surround sound system, creating a comfortable setting for everyday living & entertaining. Designed for relaxing & entertaining, the backyard features a PebbleTec spool with 10 spa jets, waterfall, underwater lighting, pop-up cleaning system, & low-voltage landscape lighting. A
covered patio with a remote-controlled sun screen, ceiling fan, and lighting extends the outdoor living space where mountain views can be enjoyed. Decorative metal artwork in the front entry & backyard, along with the spool umbrellas, will convey with the property.
Additional highlights include a Daikin HVAC system installed in 2017, whole-home Aerus Air Scrubber/Pristine Air Purifier installed in 2021, Tesla solar system, & documented professional HVAC maintenance every spring & fall. A comprehensive homeowner binder containing
maintenance records, warranties, appliance manuals, and upgrade documentation conveys with the home, providing added confidence & peace of mind for the next owner. Quality craftsmanship, consistent maintenance, and extensive documentation come together to create a home that has been exceptionally cared for & is ready to be enjoyed by its next owner.
#22617638

Tucson

3671 W Bellewood Place

4 Beds

2 Baths

1,599 Sq.Ft.

$409,900

MLS#: 22617638
New on site today
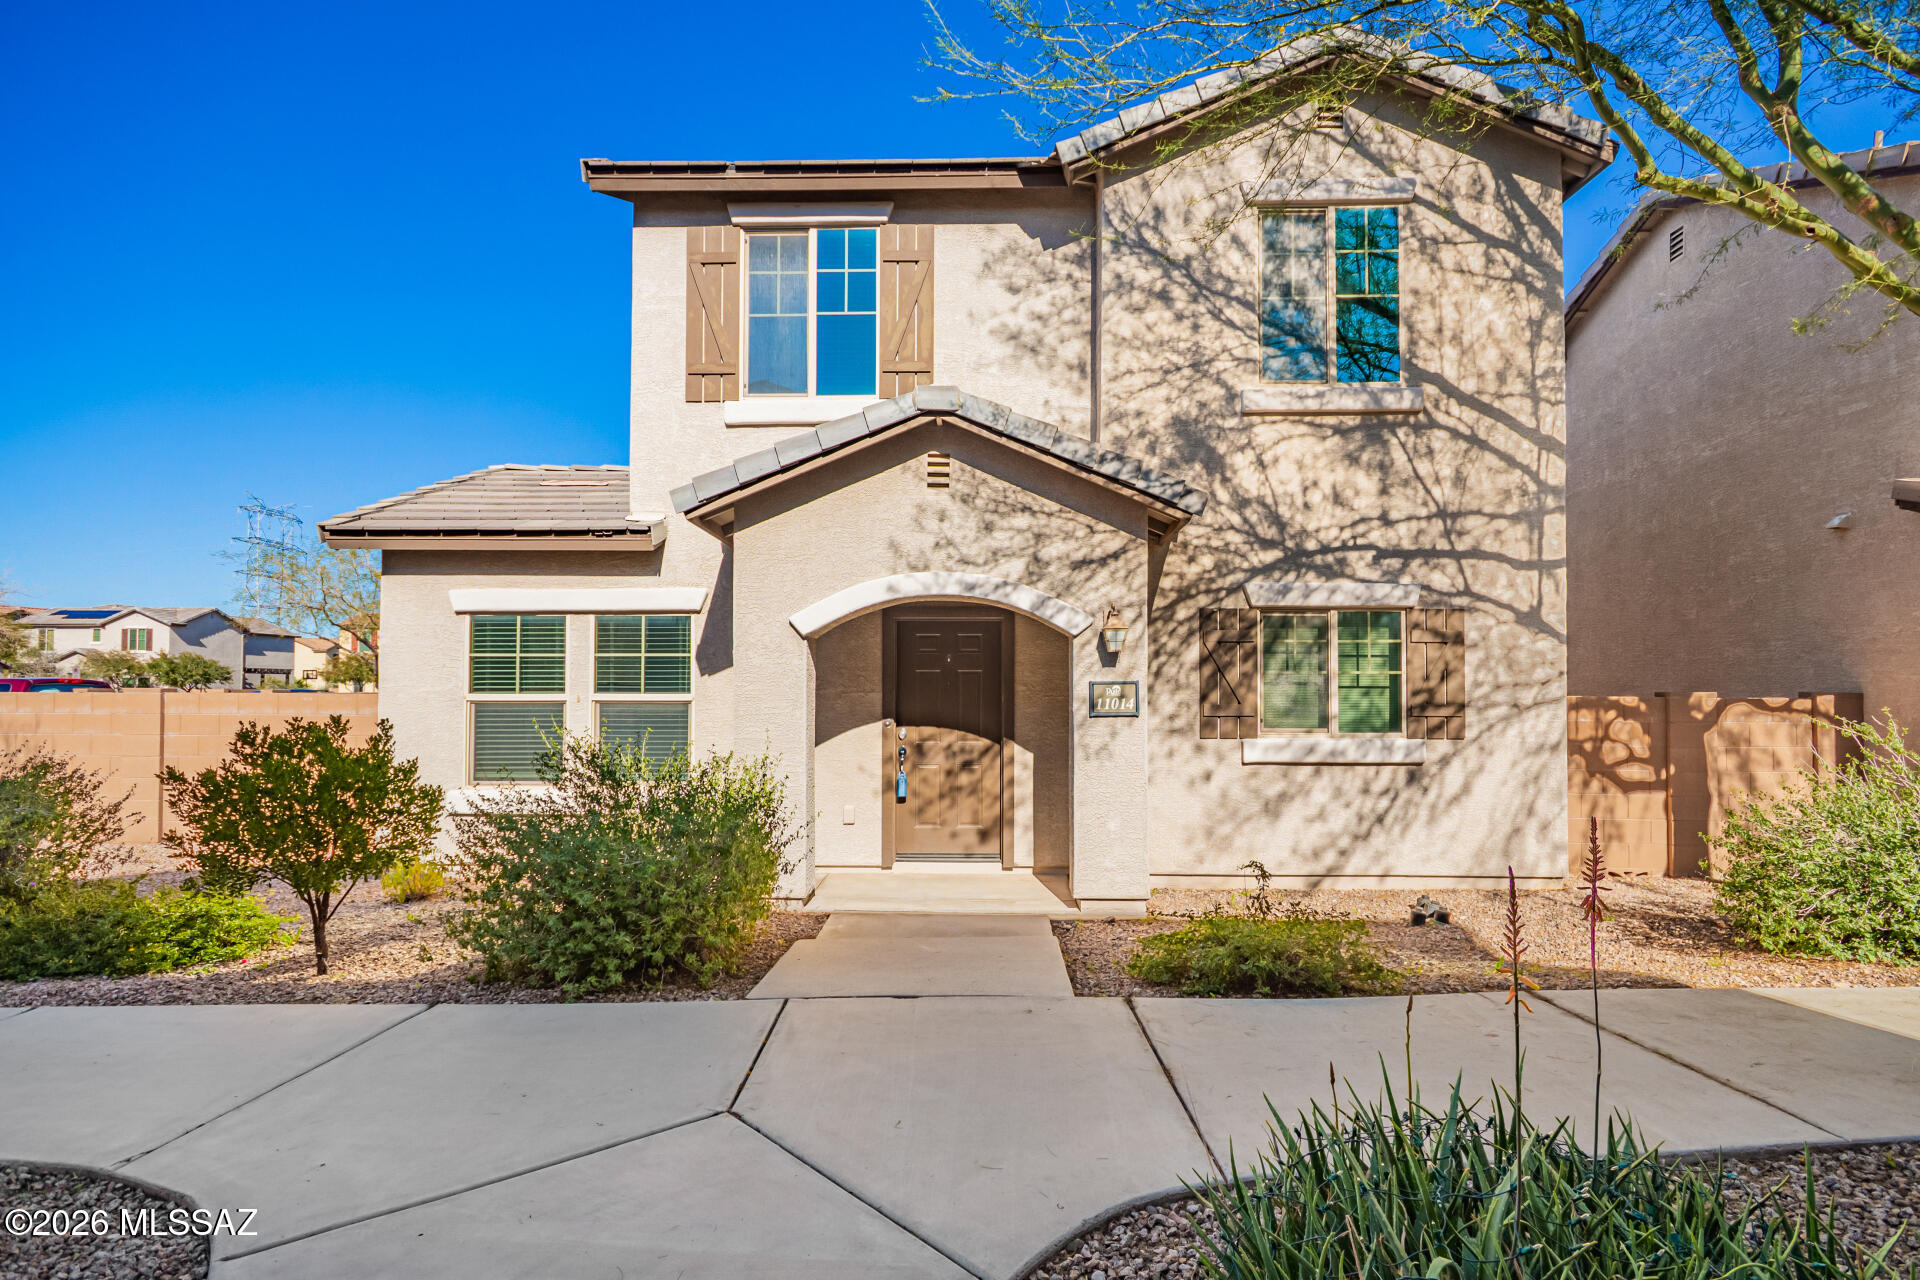
mmaculate two-story home in the desirable Sierra Morado community. Bright, open floor plan with abundant natural light throughout. The kitchen offers ample cabinet and counter space, a center island, and stainless steel appliances. All bedrooms are located upstairs, along with full bathrooms and a convenient laundry room. The spacious primary suite includes dual sinks, a separate tub and shower, and a walk-in closet. Enjoy a neatly maintained backyard with a covered patio. The home has been meticulously cared for, professionally deep cleaned, and is move-in ready, with a well-maintained roof and HVAC system. Community amenities include a pool, spa, basketball court, playground, and clubhouse.
#22617602

Tucson

11014 E Palmetto Pointe Trail

3 Beds

3 Baths

1,717 Sq.Ft.

$310,000

MLS#: 22617602
New on site today
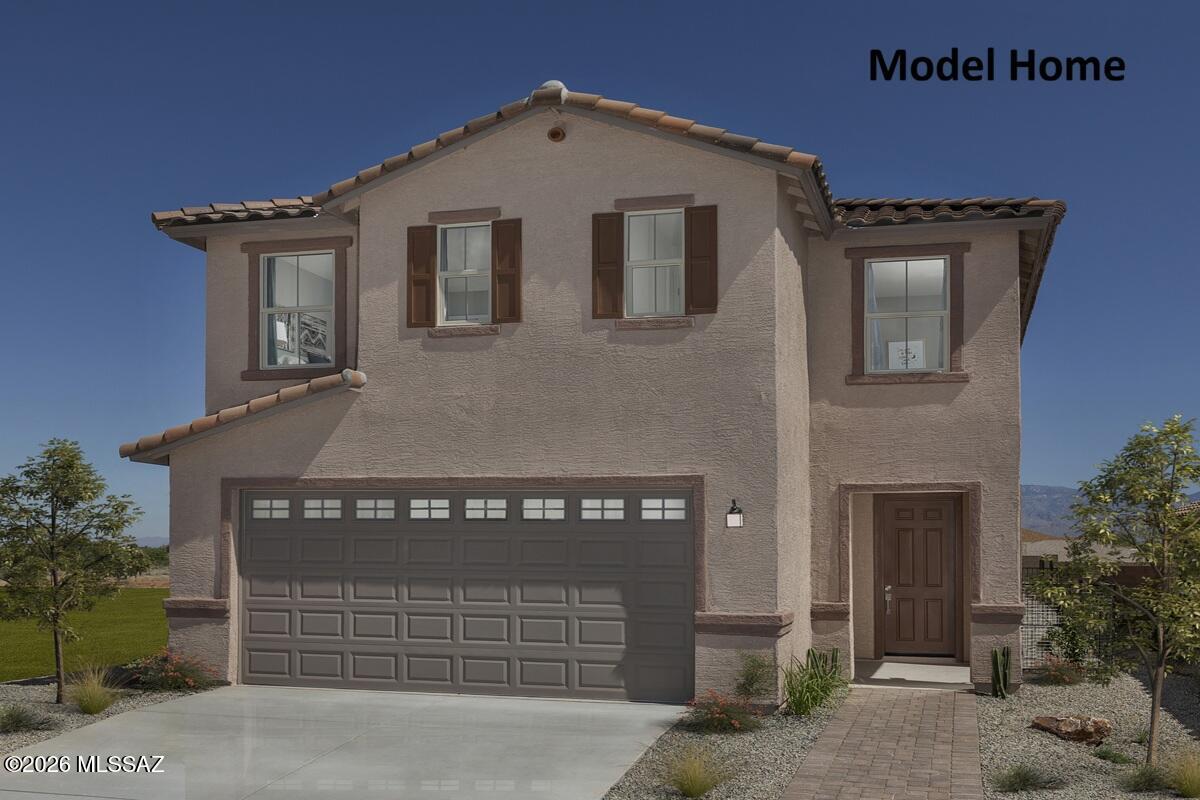
Sought after master plan community at Irvington and Wingate. This two-story, 4-bed, 2.5 bath home features an open floor plan with the option to convert the den and loft to bedrooms 5 and 6. The kitchen showcases granite countertops in 3 color choices, cabinets in 2 color choices, an island, pantry, and WhirlpoolĀ® stainless steel appliances. Upstairs, the primary suite boasts a walk-in closet and a connected bath. The covered back patio provides space for outdoor entertaining. This is a floor plan listing. Home is to be built and buyer may choose features and homesites that are not included in this base price. Call today for more information. Base price range does not include lot premiums and/or additional upgrades other than included features. Property taxes are not available to date.
#22617620

Tucson

4081 S Freewheel Way

4 Beds

2 Baths

2,685 Sq.Ft.

$414,990

MLS#: 22617620

. A rare chance, this 3 bedroom 2.5 bath home boasts one of the largest front lots in North Ranch, with a 4+ car driveway in addition to the 2 car garage-a major advantage in a community where overnight street parking is prohibited. This charming 2,060 sq ft home is filled with natural light, tile countertops, wood and tile flooring, custom wood shutters on every window, and a spacious primary suite with a walk-in shower and a soaking tub. Private east-facing backyard with a covered patio. Newer A/C (2021), water heater (2017), and electric range (2021). The North Ranch community offers two pools, tennis, pickleball, bocce ball, volleyball, walking paths, and a large covered gathering area, all for an ultra low HOA fee. A true gem ready for you to call home.

Welcome to North Ranch. 
This beautiful home is positioned on one of the largest front lots in the community, a rare opportunity for ample space and privacy. In addition to its 2-car garage, this home offers an expansive driveway, comfortably accommodating 4+ vehicles, an invaluable feature in a community where overnight street parking is not permitted. Additionally, the gentle curve of the quiet cul-de-sac allows for daytime parking of even more vehicles without encroaching on your neighbor's property, ensuring convenience for both residents and guests.

Stepping inside you'll discover a home bathed in natural light, thanks to stunning large front windows and numerous windows throughout that ensure sunlight graces every room. In addition, every window throughout the home, including both of the large sliding glass doors granting access to the backyard, come fully equipped with louvered custom interior wood shutters.

The interior showcases the beauty of a vintage design, featuring tile countertops in the kitchen and bathrooms, elegant tile flooring, wood flooring in one of the guest bedrooms, and soft carpeting throughout the home, creating a cozy and inviting atmosphere.

Upstairs, you'll find two full bathrooms, including the spacious primary ensuite bathroom, which boasts a double vanity, a walk-in shower, and a separate soaking tub providing a perfect retreat at the end of the day. The primary bedroom itself offers generous space, ensuring comfort and tranquility. Downstairs, a convenient half bath adds to the home's functionality, making it ideal for both everyday living and entertaining.

Step outside to your private, fully enclosed, east-facing backyard, where a covered patio awaits ideal for outdoor dining, relaxation, or simply soaking up the beautiful Arizona mornings. The backyard offers a serene escape, perfect for enjoying the outdoors in comfort and privacy.

Living in North Ranch means more than just owning a beautiful home it's about embracing a lifestyle enriched by a wealth of community amenities. Residents enjoy access to two sparkling community pools, perfect for cooling off on hot days or enjoying a leisurely swim. For those who enjoy staying active, the community offers both a tennis court and pickleball court, a basketball court, bocce ball, and a sand volleyball court, catering to a variety of interests and activities.

The community also features a spacious, fully covered outdoor gathering and eating area near the main pool, providing an ideal setting for socializing with neighbors or hosting gatherings with family and friends. 

In addition to desert walking trails the community also offers fully marked and wide paved biking/walking paths along both sides of Cactus Canyon Pass, which runs through the very center of North Ranch, allowing residents to enjoy the natural beauty of the area while staying active. These paths connect seamlessly to both the Shannon Road and Thornydale Road entrances, enhancing the convenience and accessibility of the community.

This home has a newer air conditioner, installed in May 2021, keeping the home cool during the warm Arizona summers. The water heater was replaced in December 2017, and the electric freestanding range was installed in June 2021, adding to the home's conveniences.

This home offers a unique opportunity to experience the perfect blend of comfort, charm, and community. With its spacious layout, vintage details with a few appliance updates, and an exceptional location just minutes in walking distance to the amenities within North Ranch, it's ready to welcome you to a lifestyle of enjoyment. 

Don't miss the chance to make this inviting residence your own and become part of a vibrant and welcoming community.

9810 N Red Meadow Place

Message successfully sent.

I agree to receive email communication and understand I can unsubscribe at any time.

I agree to be contacted by The Mandy Gold Team | Haymore Real Estate LLC via call, email, and text for real estate services. To opt out, you can reply 'stop' at any time or reply 'help' for assistance. You can also click the unsubscribe link in the emails. Message and data rates may apply. Message frequency may vary. Privacy Policy

 - property

Send a message

Message successfully sent.

Reason for contacting?

I agree to receive email communication and understand I can unsubscribe at any time.

I agree to be contacted by The Mandy Gold Team | Haymore Real Estate LLC via call, email, and text for real estate services. To opt out, you can reply 'stop' at any time or reply 'help' for assistance. You can also click the unsubscribe link in the emails. Message and data rates may apply. Message frequency may vary. Privacy Policy

Sign In Sign Out

Virtual Assistant

Would you like to take the next step with this property? We can help you schedule a showing or virtual tour, or send you more details.

Yes, I would like more information.

Thank You for Your Reply, One of Our Agents will contact you as soon as possible

No, maybe later.

Thank you, you can always contact me via email, phone number or through the contact form.

Realhub AI

Lucy - Your AI-Powered Realtor

Update Your Temporary Password

Personalize your search

Enter your email and we'll notify you immediately when new listings match what you're looking for.

or enter email address

Already have an account ? Login here

Continue your home search

I agree to receive communications and understand I can unsubscribe at any time.

I agree to be contacted by The Mandy Gold Team | Haymore Real Estate LLC via call, email, and text for real estate services. To opt out, you can reply 'stop' at any time or reply 'help' for assistance. You can also click the unsubscribe link in the emails. Message and data rates may apply. Message frequency may vary. Privacy Policy

Already have an account ? Login here

We use cookies

We use cookies primarily for analytics to enhance your experience. By accepting, you agree to our use of these cookies. You can manage your preferences or learn more about our cookies policy.