
9850 E COTTON Road
Florence, AZ 85132


About
Rare opportunity to own one of Crestfield Manor's largest single-story floor plans! Offering over 2,800 square feet, soaring vaulted ceilings, recent major system updates, and a beautifully remodeled kitchen, this move-in ready home delivers space and value that's difficult to find in today's market! SELLERS are open to concessions accompanied with a strong offer. From the moment you arrive, you'll appreciate the inviting curb appeal complete with mature landscaping and elegant stacked stone accents. Inside, abundant natural light fills the spacious floorplan, highlighting the warm interior finishes, tile flooring, and plush carpet in all the right places. At the heart of the home is the beautifully updated kitchen featuring brand-new granite countertops, stainless appliances, a walk-in pantry, inviting breakfast bar and an open layout that seamlessly connects the living spaces. There's plenty of room for entertaining, relaxing, or creating dedicated spaces for work and play. This home features a desirable split floorplan with the primary suite tucked privately at the back, complete with its own ensuite bathroom and walk-in closet. Two additional bedrooms and bathroom offer the perfect space for family members or guests, while the private office adds even more flexibility and can easily serve as a fourth bedroom, hobby room, or guest space. Make your way to the pristine backyard where you'll fall in love with the covered patio, extended paver area, lush green grass, and a built-in BBQ. If storage is on your wish list, this home delivers! Built-in laundry room cabinets, overhead garage racks, and a 12' x 5' storage shed provide plenty of options to keep everything organized. Other desirable features include shutters on all windows, new carpet (2025), professionally cleaned and sealed ducts (2025), new water heater (2024), and a new HVAC system (2023). With thoughtful upgrades throughout and a fantastic floorplan, this home is move-in ready and one you must see!
Property
Beds
3
Full Baths
2
1/2 Baths
None
Year Built
2006
Sq.Footage
2,806
Features
Features & Amenities
Interior
-
Other Interior Features
High Speed Internet, Granite Counters, Double Vanity, Eat-in Kitchen, Breakfast Bar, Vaulted Ceiling(s), Kitchen Island
-
Total Bedrooms
3
-
Bathrooms
2
-
Basement YN
NO
-
Cooling YN
YES
-
Cooling
Central Air, Ceiling Fan(s)
-
Fireplace YN
NO
-
Heating YN
YES
-
Heating
Heat Pump, Electric, Ceiling
-
Pet friendly
N/A
Exterior
-
Garage
Yes
-
Garage spaces
2
-
Construction Materials
Stucco, Stone, Frame
-
Other Exterior Features
Storage
-
Parking
Garage Door Opener, Direct Access
-
Patio and Porch Features
Patio
-
Pool
No
Area & Lot
-
Lot Features
Desert Back, Desert Front
-
Lot Size(acres)
0.19
-
Lot Size(square feet)
8,429
-
Property Type
Residential
-
Property Sub Type
Single Family Residence
Price
-
Sales Price
$429,000
-
Tax Amount
$2,048
-
Financing Options
Cash, Conventional, FHA, VA
-
Sq. Footage
2,806
-
Price/SqFt
$152
HOA
-
Association
YES
-
Association Fee
$85
-
Association Fee Frequency
Monthly
-
Association Fee Includes
N/A
Property Resources
-
Horse Property
NO
School District
-
Elementary School
Florence Unified School District
-
Middle School
Anthem Elementary School
-
High School
Florence High School
Property Features
-
Stories
1
-
Foundation Details
Slab
-
Ownership
Fee Simple
-
Sewer
Private Sewer
-
Tax Lot
605
Schedule
Schedule a Showing
Showing scheduled successfully.
Mortgage calculator
Estimate your monthly mortgage payment, including the principal and interest, property taxes, and HOA. Adjust the values to generate a more accurate rate.
Your payment
Principal and Interest:
$
Property taxes:
$
HOA fees:
$
Total loan payment:
$
Total interest amount:
$
Location
-
County
Pinal
-
Elementary School
Florence Unified School District
-
Middle School
Anthem Elementary School
-
High School
Florence High School

Listing Courtesy of Lacey Lehman , Realty ONE Group
RealHub Information is provided exclusively for consumers' personal, non-commercial use, and it may not be used for any purpose other than to identify prospective properties consumers may be interested in purchasing. All information deemed reliable but not guaranteed and should be independently verified. All properties are subject to prior sale, change or withdrawal. RealHub website owner shall not be responsible for any typographical errors, misinformation, misprints and shall be held totally harmless.

Terri Applegarth
Agent / Realtor®
Call Terri today to schedule a private showing.
Phone (303) 880-6439
Email Terri@MandyGoldTeam.com

* Listings on this website come from the FMLS IDX Compilation and may be held by brokerage firms other than the owner of this website. The listing brokerage is identified in any listing details. Information is deemed reliable but is not guaranteed. If you believe any FMLS listing contains material that infringes your copyrighted work please click here to review our DMCA policy and learn how to submit a takedown request.© 2024 FMLS.
Properties
Related properties

Florence
22640 E DARLENE Drive
4 Beds
2 Baths
1,925 Sq.Ft.
$375,000
MLS#: 7063498

Florence
24299 N Cotton Road
4 Beds
2 Baths
2,356 Sq.Ft.
$445,000
MLS#: 22619245

Florence
980 W 20TH Street
5 Beds
3 Baths
2,540 Sq.Ft.
$379,000
MLS#: 7052347

Florence
5797 E DIONYSUS Drive
5 Beds
2 Baths
3,605 Sq.Ft.
$425,000
MLS#: 7061897

Florence
3218 N LAFAYETTE Drive
3 Beds
2 Baths
1,756 Sq.Ft.
$419,900
MLS#: 7052187

Florence
24087 N WHEAT Road
3 Beds
2 Baths
2,217 Sq.Ft.
$485,000
MLS#: 7057747

Florence
24299 N COTTON Road
4 Beds
2 Baths
2,357 Sq.Ft.
$445,000
MLS#: 7047998
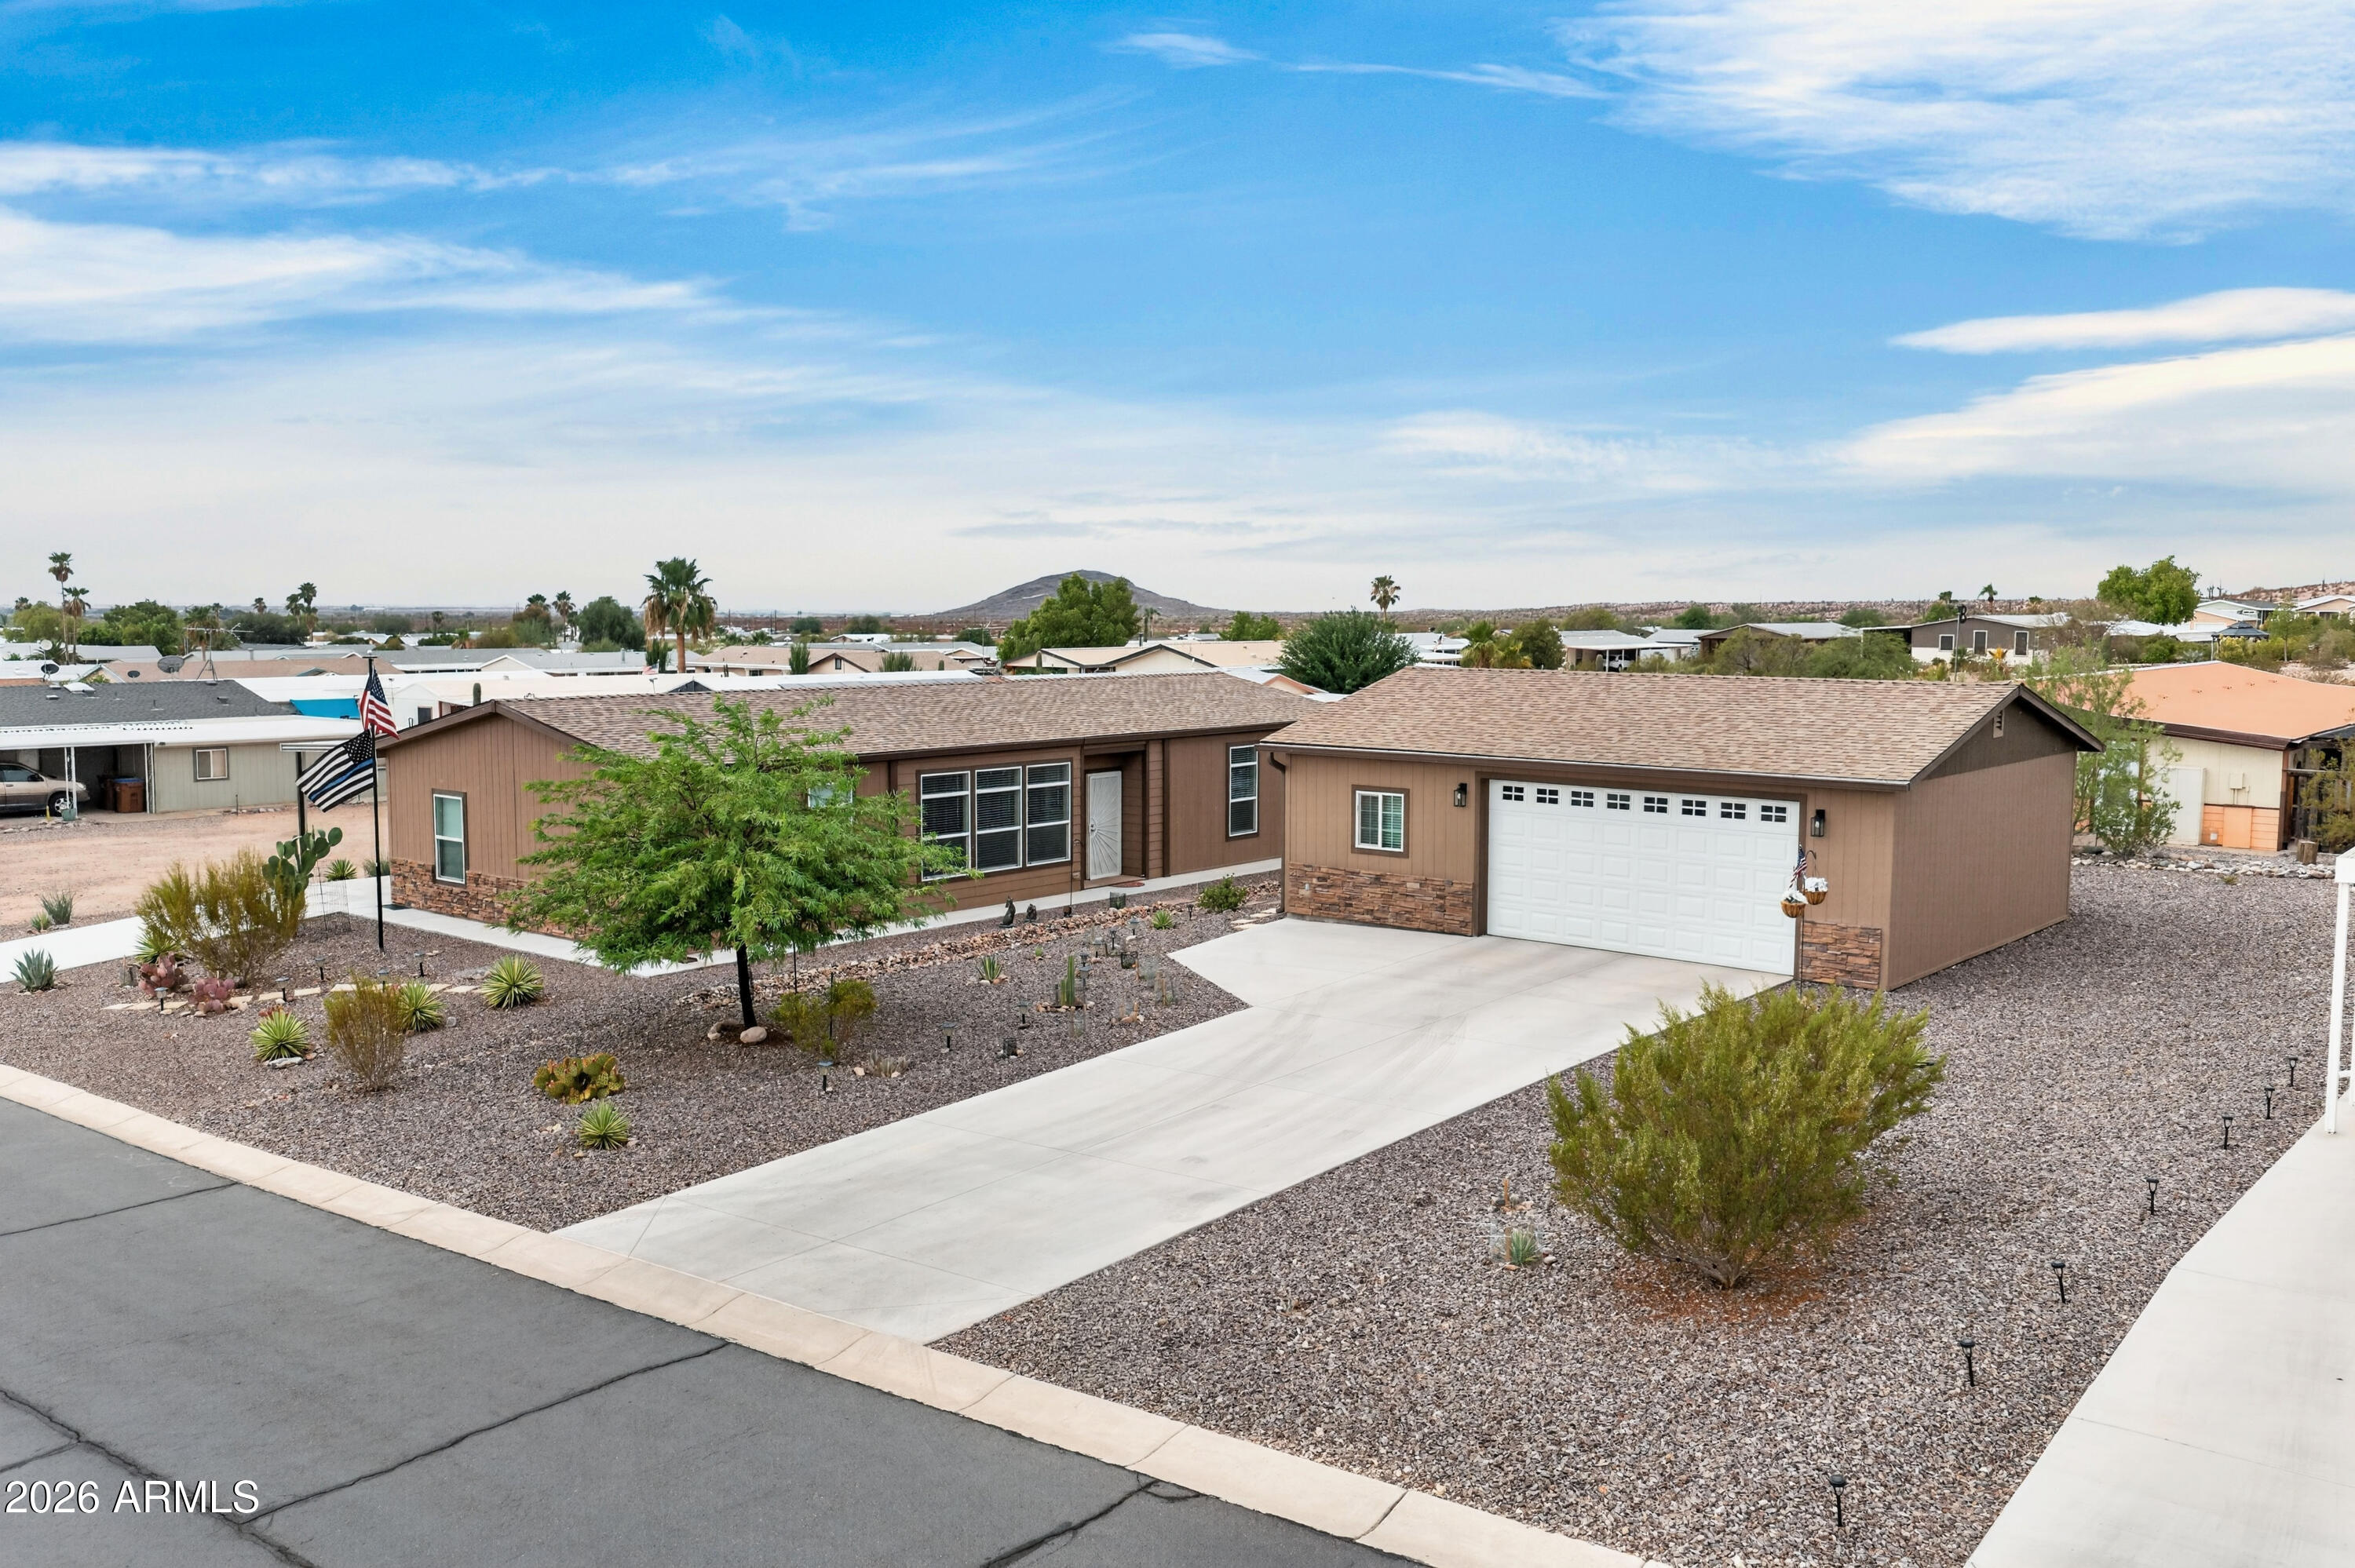
Florence
3820 N MONTANA Avenue
3 Beds
2 Baths
1,620 Sq.Ft.
$362,500
MLS#: 7056529
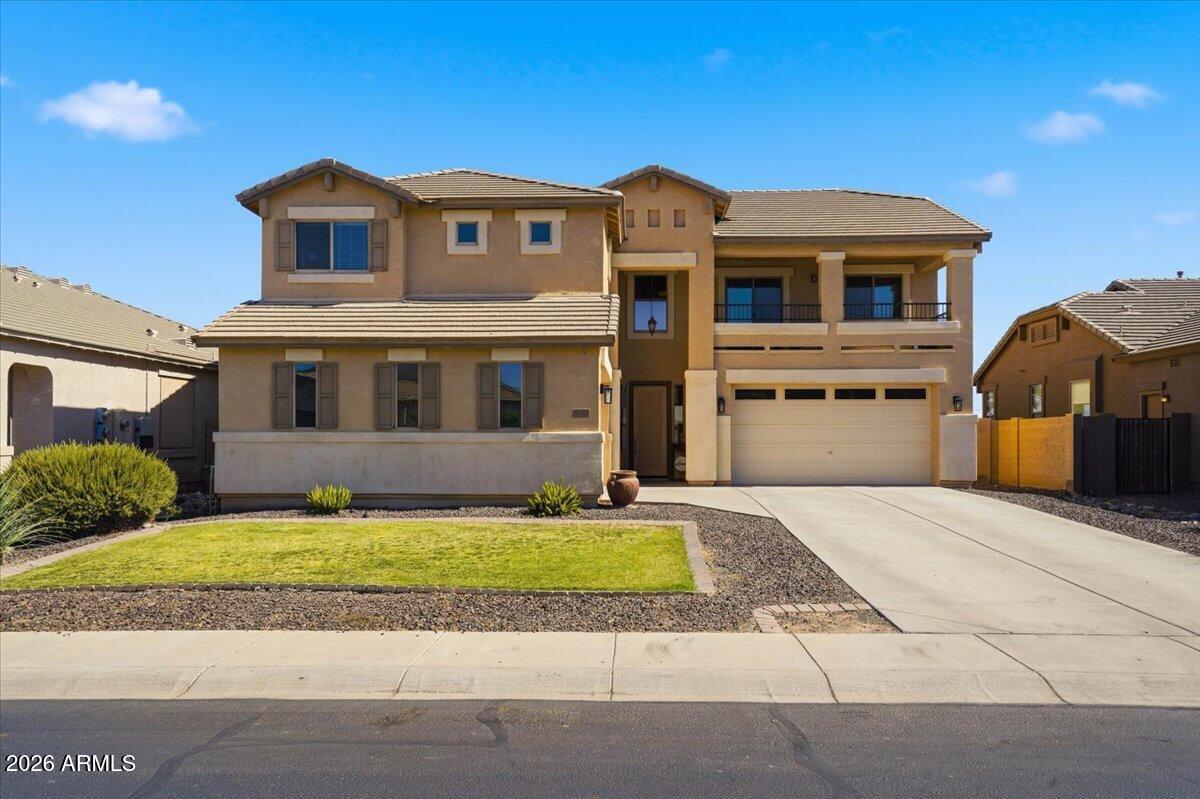
Florence
5545 E DIONYSUS Drive
4 Beds
2 Baths
3,605 Sq.Ft.
$474,990
MLS#: 7027388
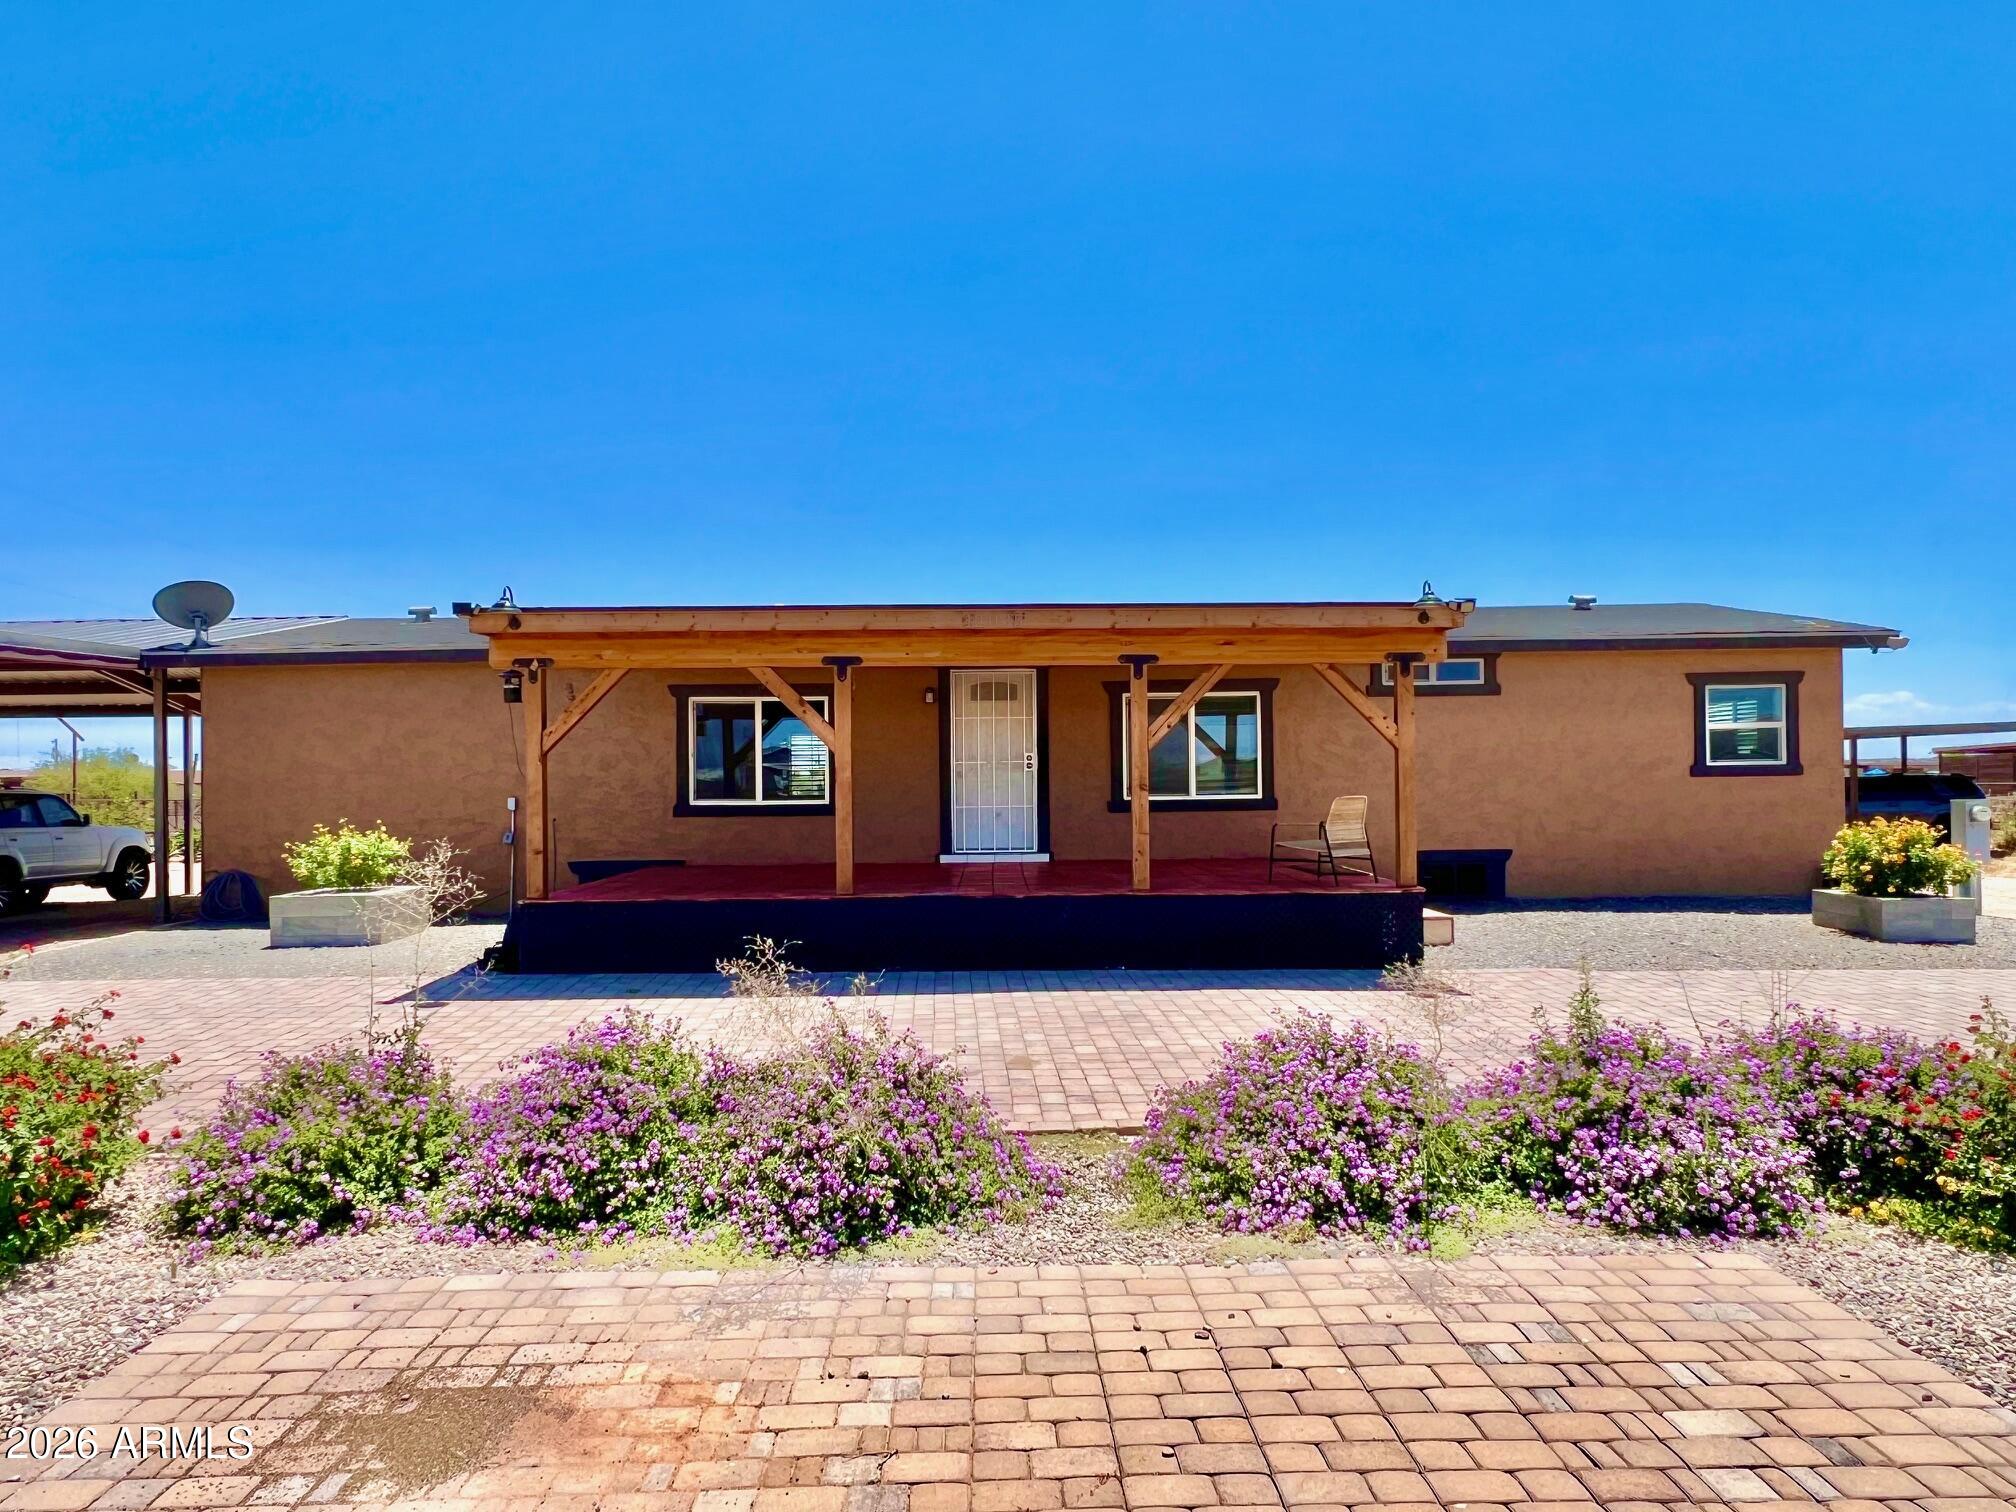
Florence
12035 E TENNYSON Road
4 Beds
2 Baths
1,489 Sq.Ft.
$429,000
MLS#: 7033793
