
9951 E Paseo San Bruno
Tucson, AZ 85747
About
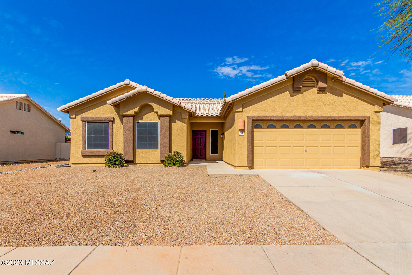
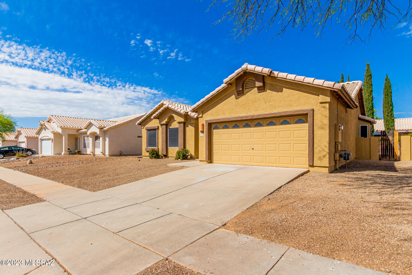
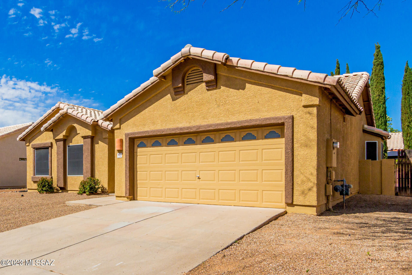
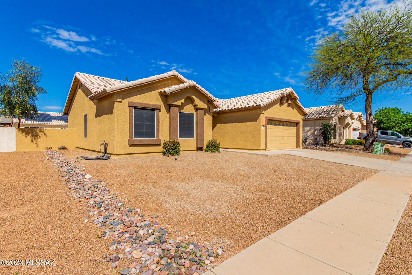
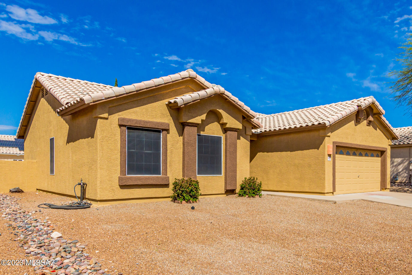
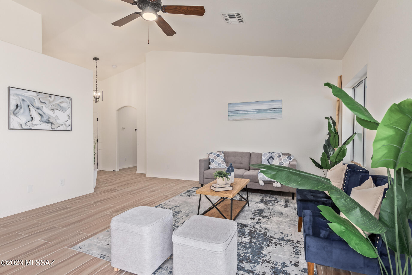
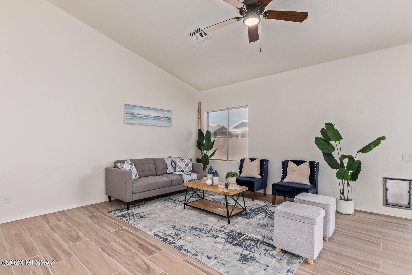
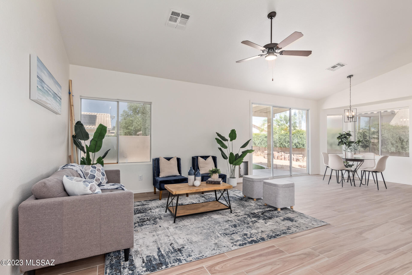
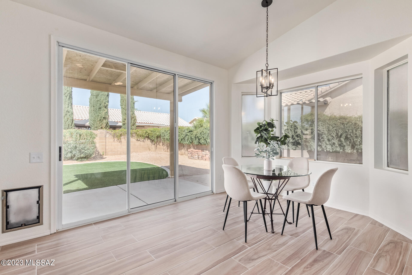
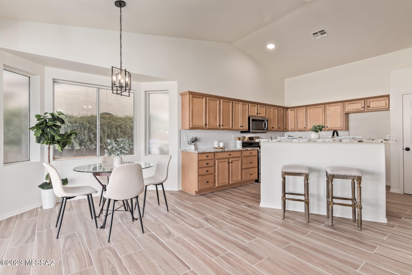
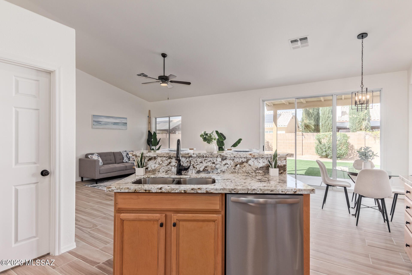
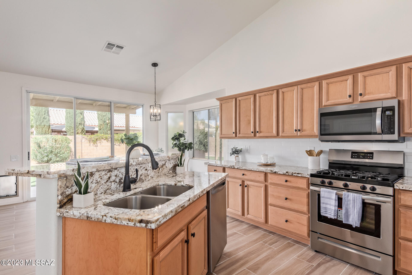
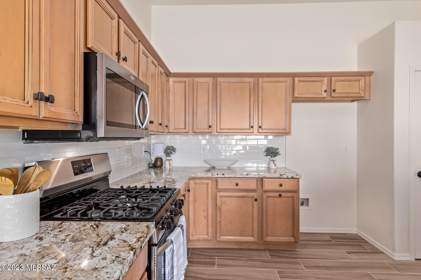
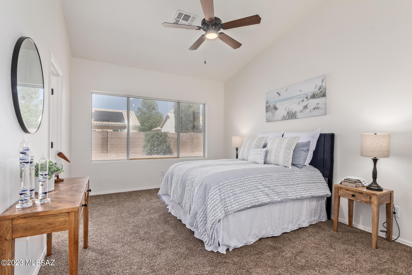
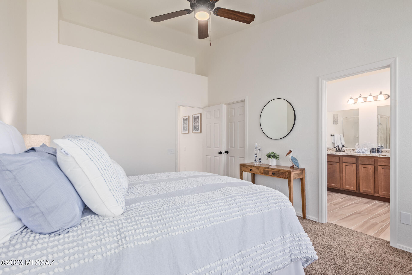
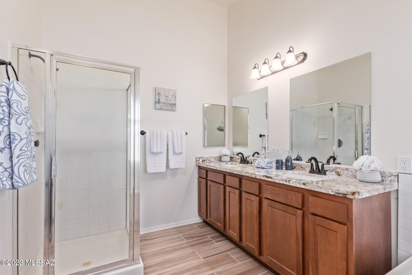
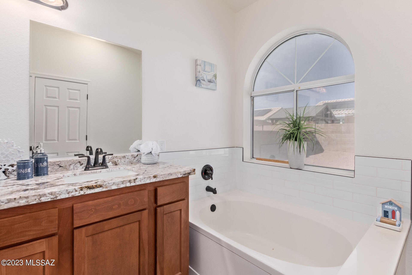
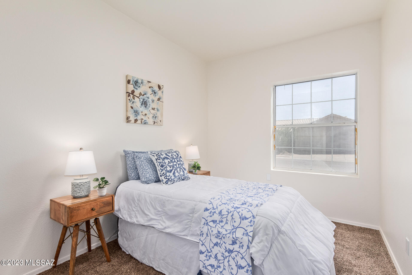
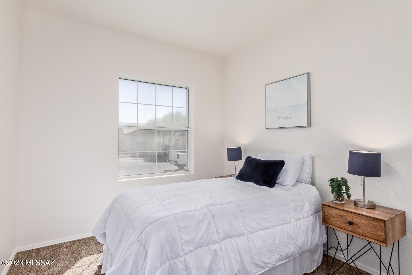
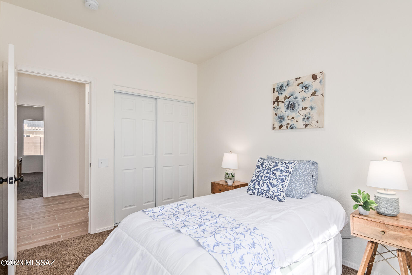
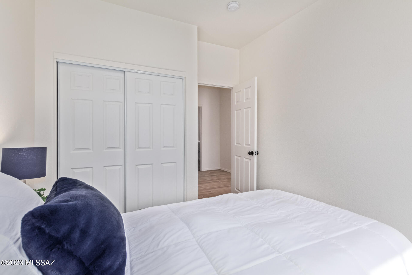
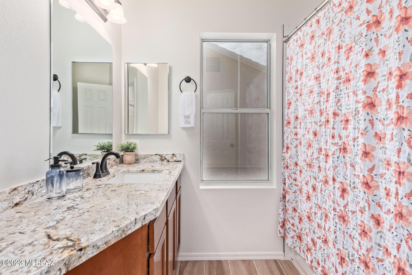
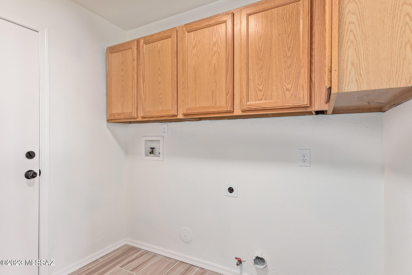
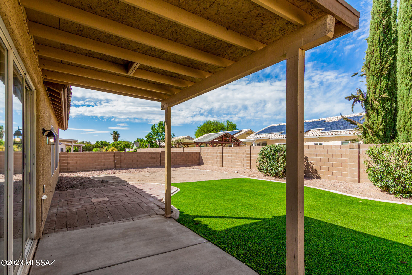
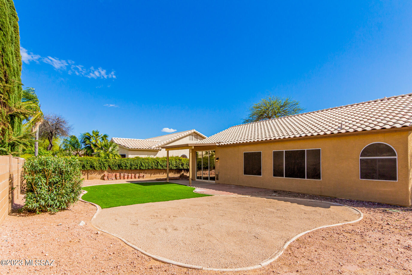
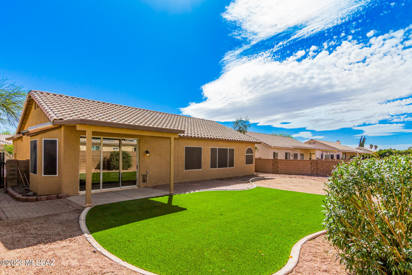
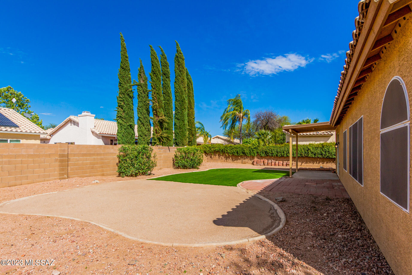
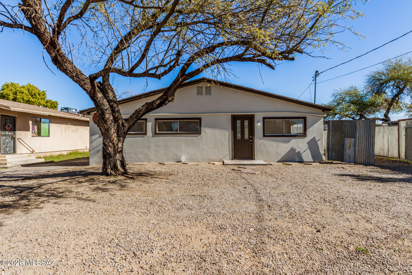
Welcome to this stunning property, where luxury meets convenience. The moment you step inside, you will be greeted with the fresh scent of newness and the elegance of newly installed features. This home has been renovated with new carpet, new tile flooring, and new baseboards, providing a sleek and modern look. The walls have been adorned with new interior paint, which enhances the beauty of the interior space. The kitchen has been upgraded with new granite countertops, new sink, and new faucets, giving it a stylish and sophisticated look. New light fixtures have also been added, illuminating the space with a warm glow. New appliances, including a dishwasher and range, have been installed, ensuring that your culinary experiences will be a joy. The bathrooms have also been transformed, with new vanities, new mirrors, new faucets, and new toilets. The new bathtub and tile surrounds provide a luxurious experience, while the new towel and toilet paper holder provide added convenience. The exterior of the property has also been revamped, with new exterior paint and new turf in the backyard, giving it a fresh and inviting look. This is the perfect spot for outdoor gatherings or to simply relax in the sun. This is an opportunity not to be missed. This elegantly renovated property is sure to impress and is ready for you to call it home.
Property
Beds
3
Full Baths
2
1/2 Baths
None
Year Built
1994
Sq.Footage
1,445
Features
Features & Amenities
Interior
-
Total Bedrooms
3
-
Bathrooms
2
-
Basement YN
NO
-
Cooling YN
YES
-
Cooling
Central Air
-
Fireplace YN
NO
-
Heating YN
YES
-
Heating
Forced Air, Natural Gas
-
Pet friendly
N/A
Exterior
-
Garage
Yes
-
Garage spaces
2
-
Construction Materials
Stucco, Frame
-
Other Exterior Features
None
-
Patio and Porch Features
Covered, Patio
-
Pool
No
Area & Lot
-
Lot Features
Subdivided
-
Lot Size(acres)
0.16
-
Lot Size(square feet)
6,776
-
Property Type
Residential
-
Property Sub Type
Single Family Residence
-
Architectural Style
Contemporary
Price
-
Sales Price
$339,900
-
Tax Amount
$2,076.15
-
Sq. Footage
1,445
-
Price/SqFt
$235
HOA
-
Association
YES
-
Association Fee
$51
-
Association Fee Frequency
Quarterly
-
Association Fee Includes
N/A
Property Resources
-
Horse Property
NO
School District
-
Elementary School
Cotton Wood
-
Middle School
Desert Sky
-
High School
Cienega
Property Features
-
Water Source
Public
Schedule
Schedule a Showing
Showing scheduled successfully.
Mortgage calculator
Estimate your monthly mortgage payment, including the principal and interest, property taxes, and HOA. Adjust the values to generate a more accurate rate.
Your payment
Principal and Interest:
$
Property taxes:
$
HOA fees:
$
Total loan payment:
$
Total interest amount:
$
Location
-
County
Pima
-
Elementary School
Cotton Wood
-
Middle School
Desert Sky
-
High School
Cienega

Listing Courtesy of Kaukaha S Watanabe , eXp Realty
RealHub Information is provided exclusively for consumers' personal, non-commercial use, and it may not be used for any purpose other than to identify prospective properties consumers may be interested in purchasing. All information deemed reliable but not guaranteed and should be independently verified. All properties are subject to prior sale, change or withdrawal. RealHub website owner shall not be responsible for any typographical errors, misinformation, misprints and shall be held totally harmless.

Terri Applegarth
Agent / Realtor®
Call Terri today to schedule a private showing.
Phone (303) 880-6439
Email Terri@MandyGoldTeam.com

* Listings on this website come from the FMLS IDX Compilation and may be held by brokerage firms other than the owner of this website. The listing brokerage is identified in any listing details. Information is deemed reliable but is not guaranteed. If you believe any FMLS listing contains material that infringes your copyrighted work please click here to review our DMCA policy and learn how to submit a takedown request.© 2024 FMLS.
Properties
Related properties
Tucson
3609 W Ironwood Meadows Place
4 Beds
2 Baths
1,578 Sq.Ft.
$399,900
MLS#: 22617173
Tucson
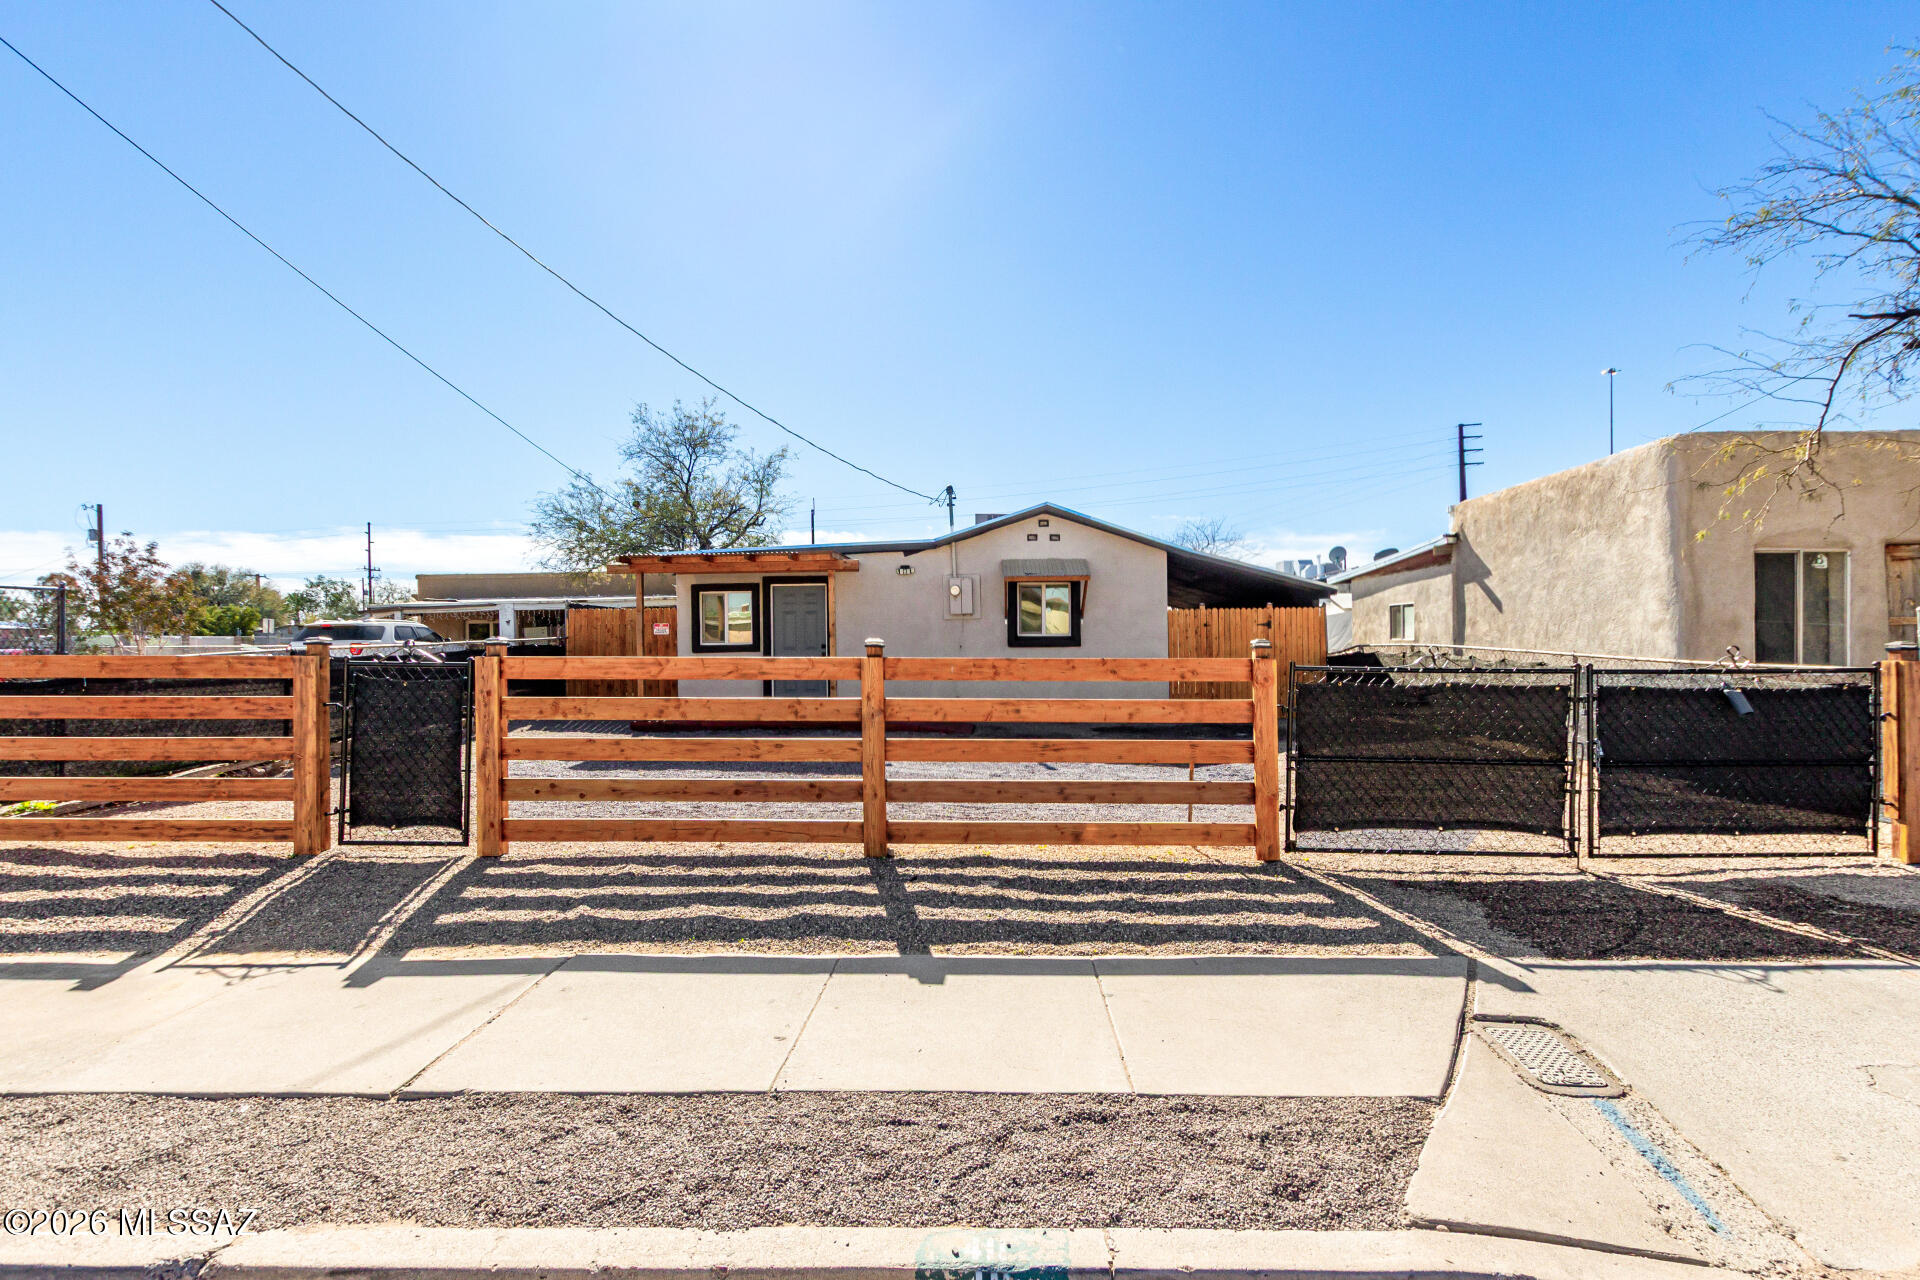
411 W 35th Street
4 Beds
2 Baths
1,261 Sq.Ft.
$274,900
MLS#: 22602982
Tucson
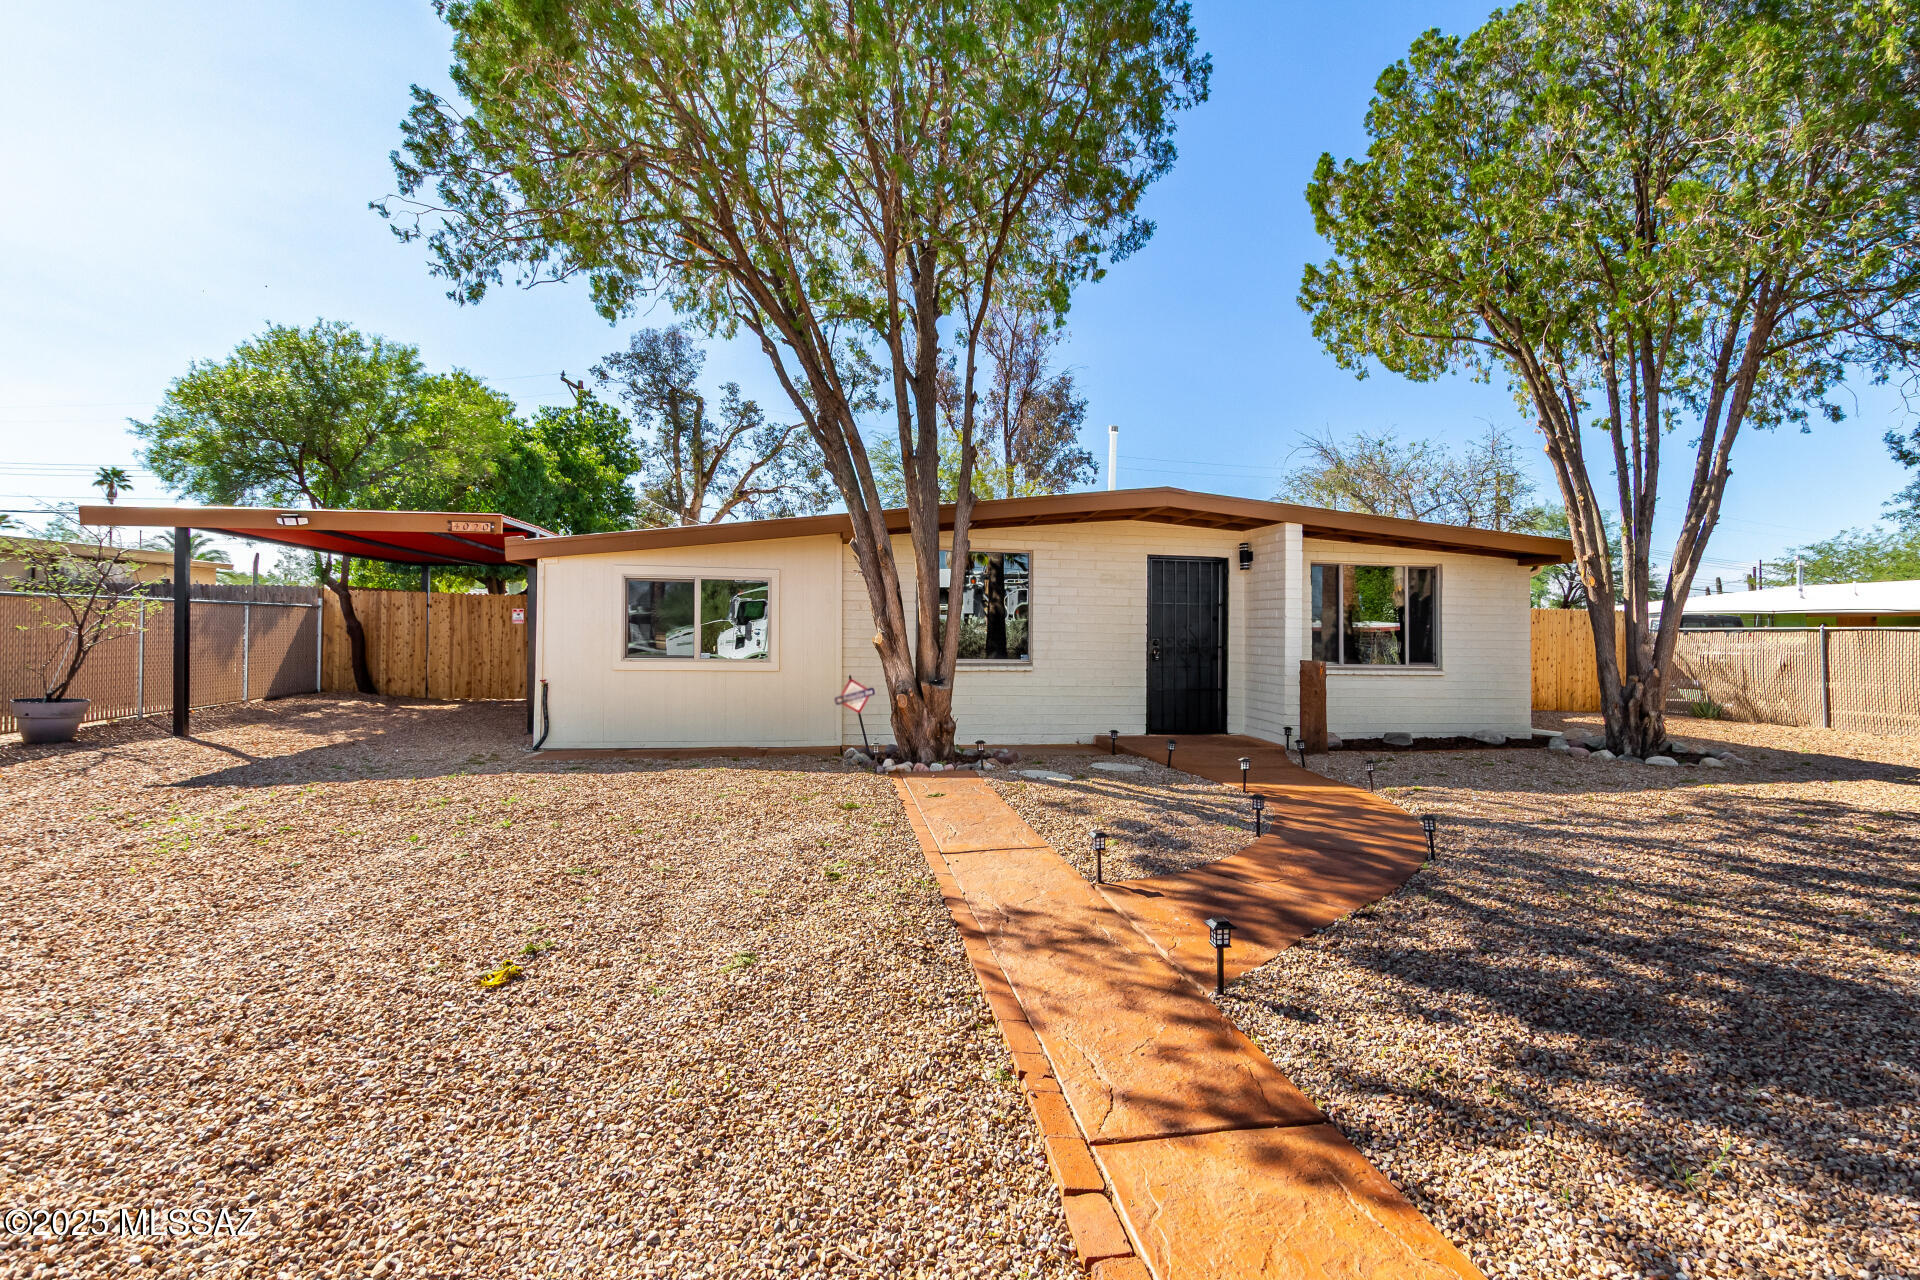
4020 E 27th Street
4 Beds
2 Baths
1,132 Sq.Ft.
$287,500
MLS#: 22611200
Tucson
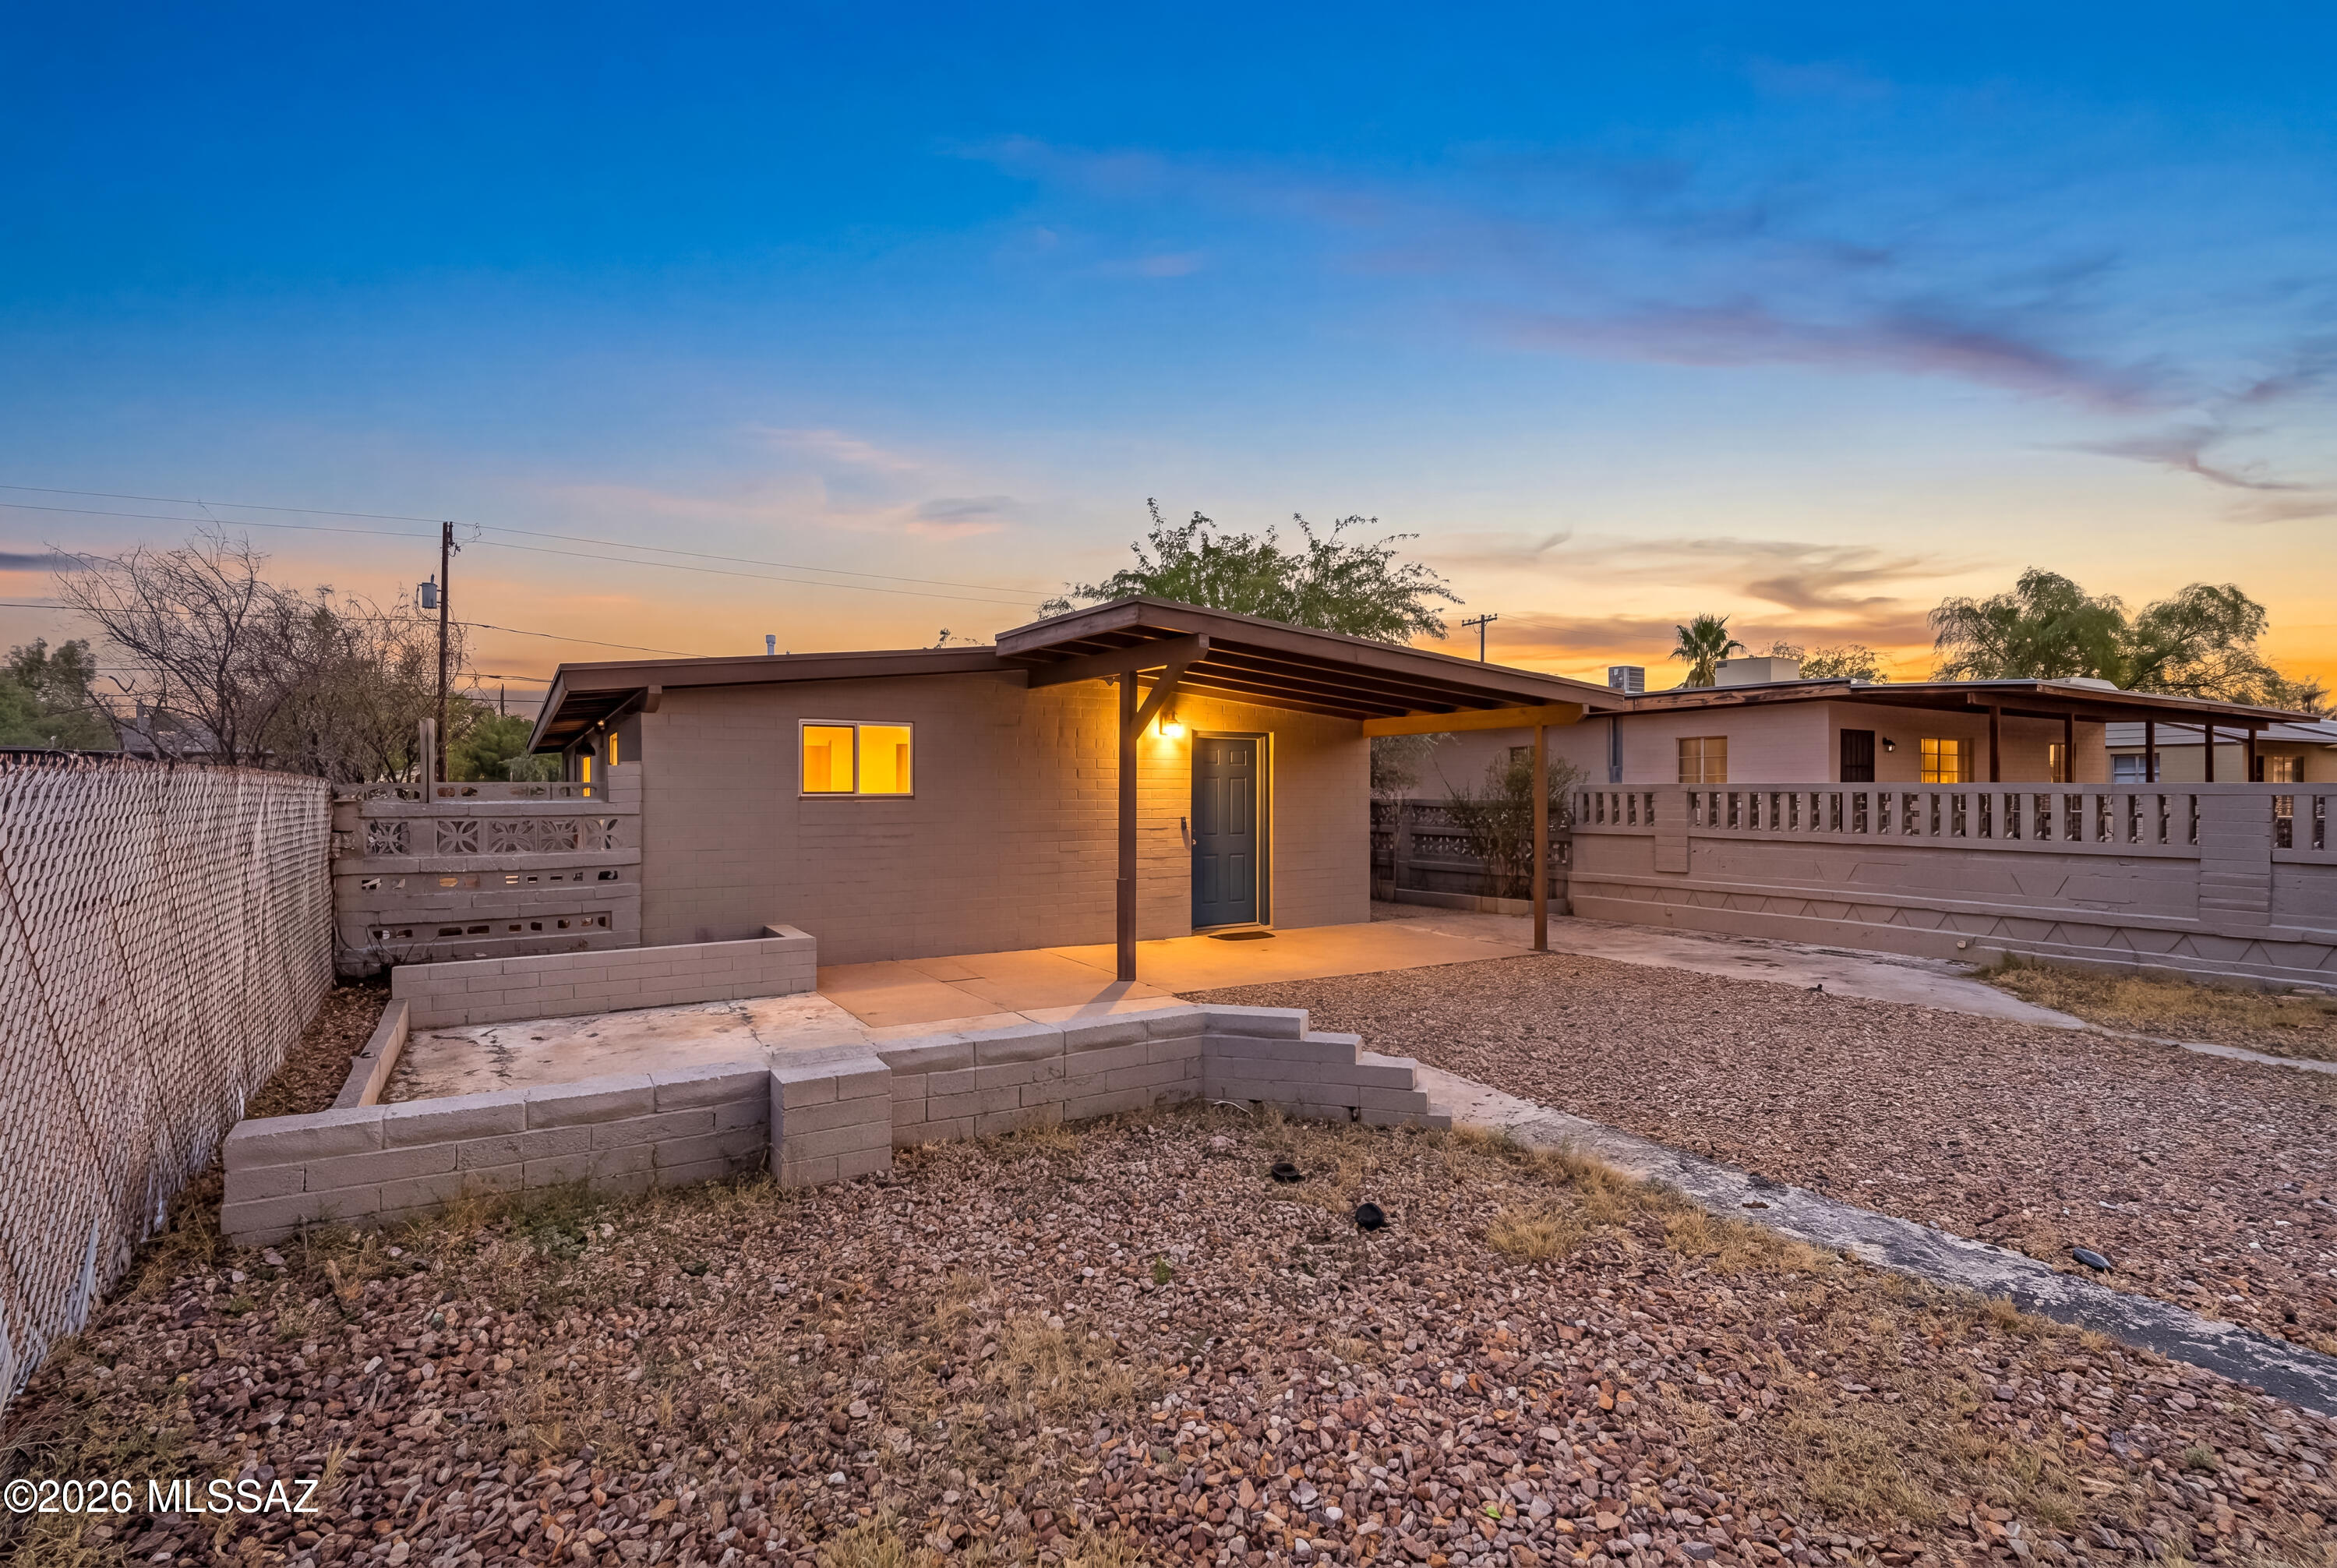
601 E Linden Street
3 Beds
2 Baths
1,091 Sq.Ft.
$308,500
MLS#: 22617172
Tucson
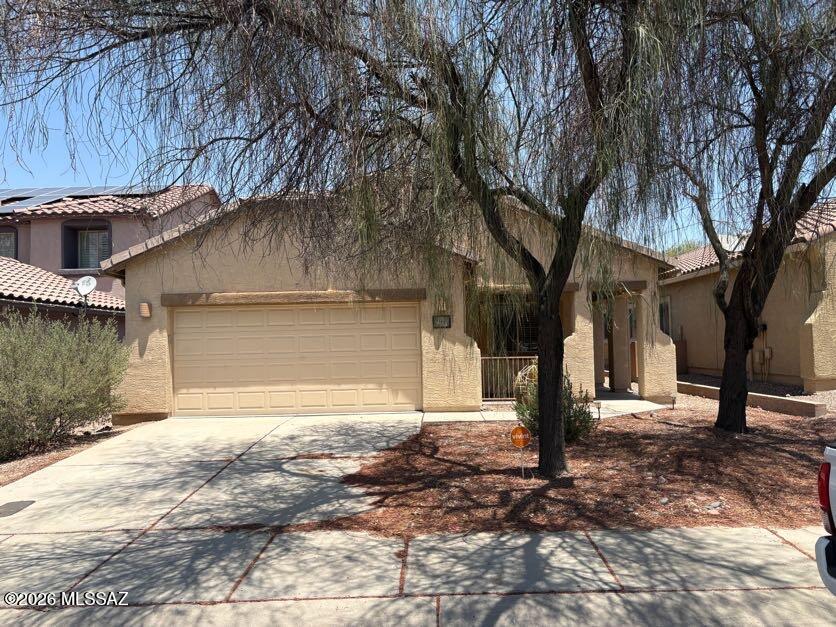
7514 W Phobos Drive
4 Beds
2 Baths
1,589 Sq.Ft.
$319,000
MLS#: 22617184
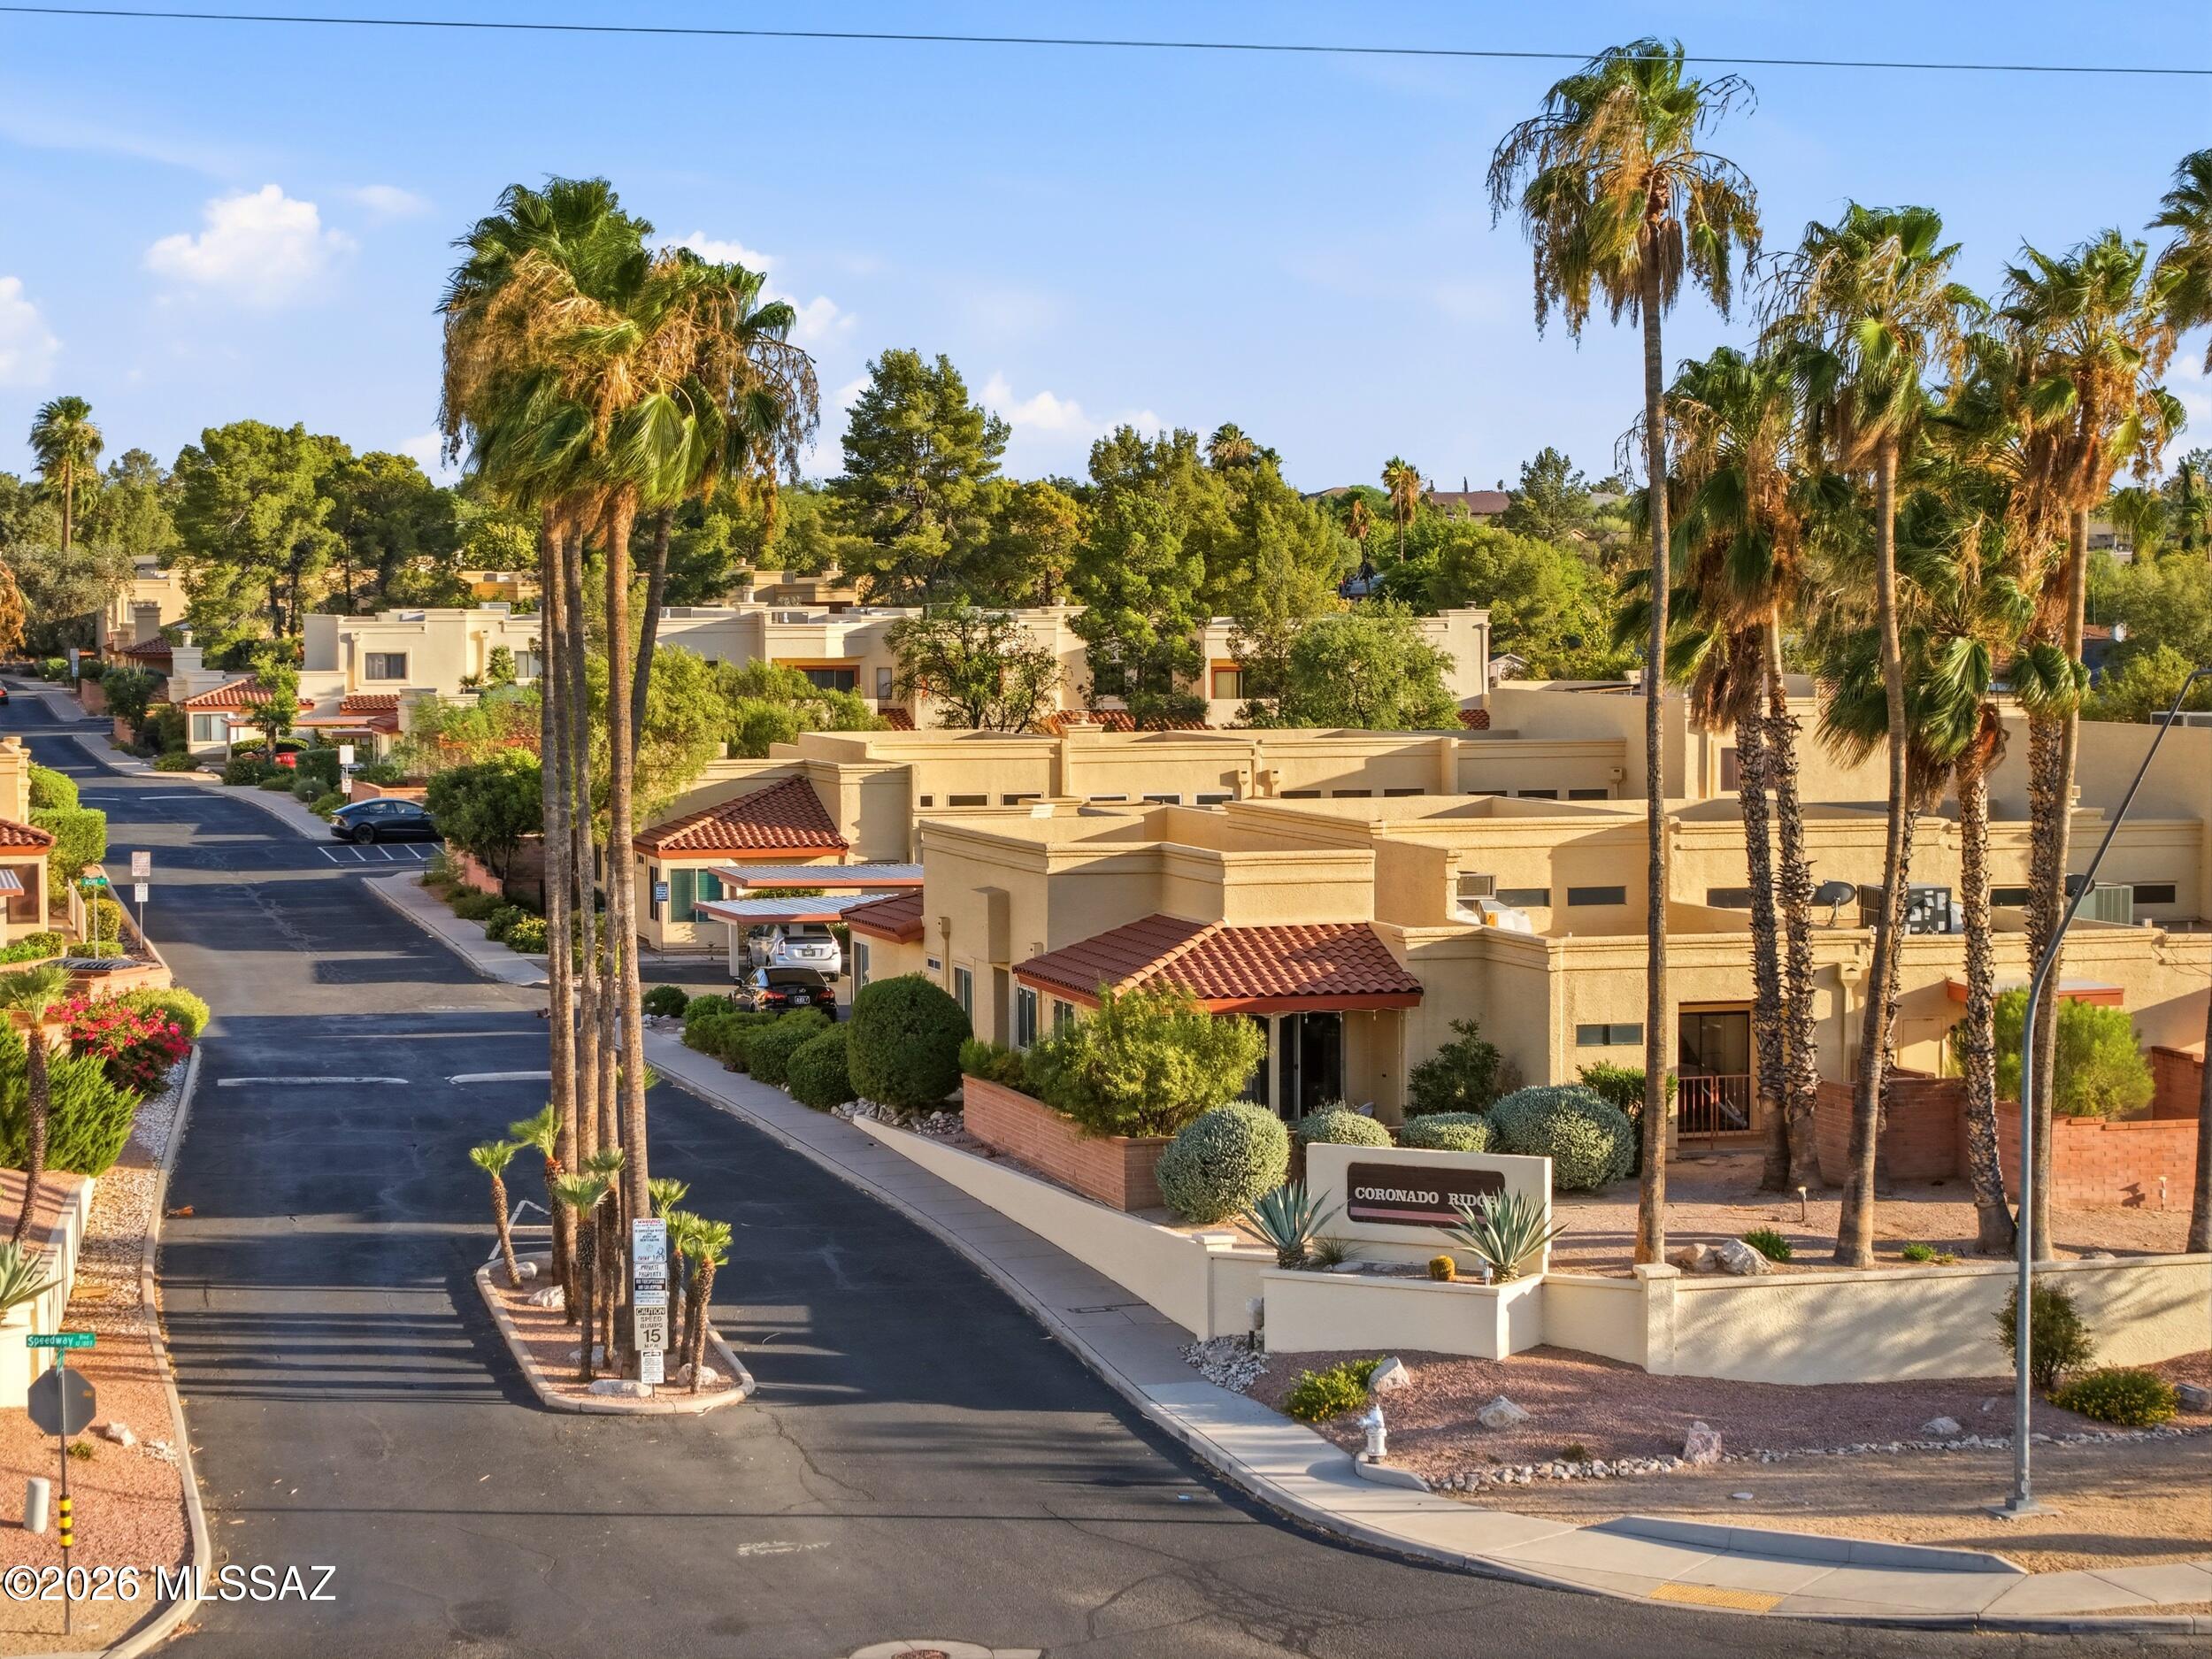
Tucson
10128 E Chevelon Street
3 Beds
3 Baths
1,583 Sq.Ft.
$275,000
MLS#: 22617175
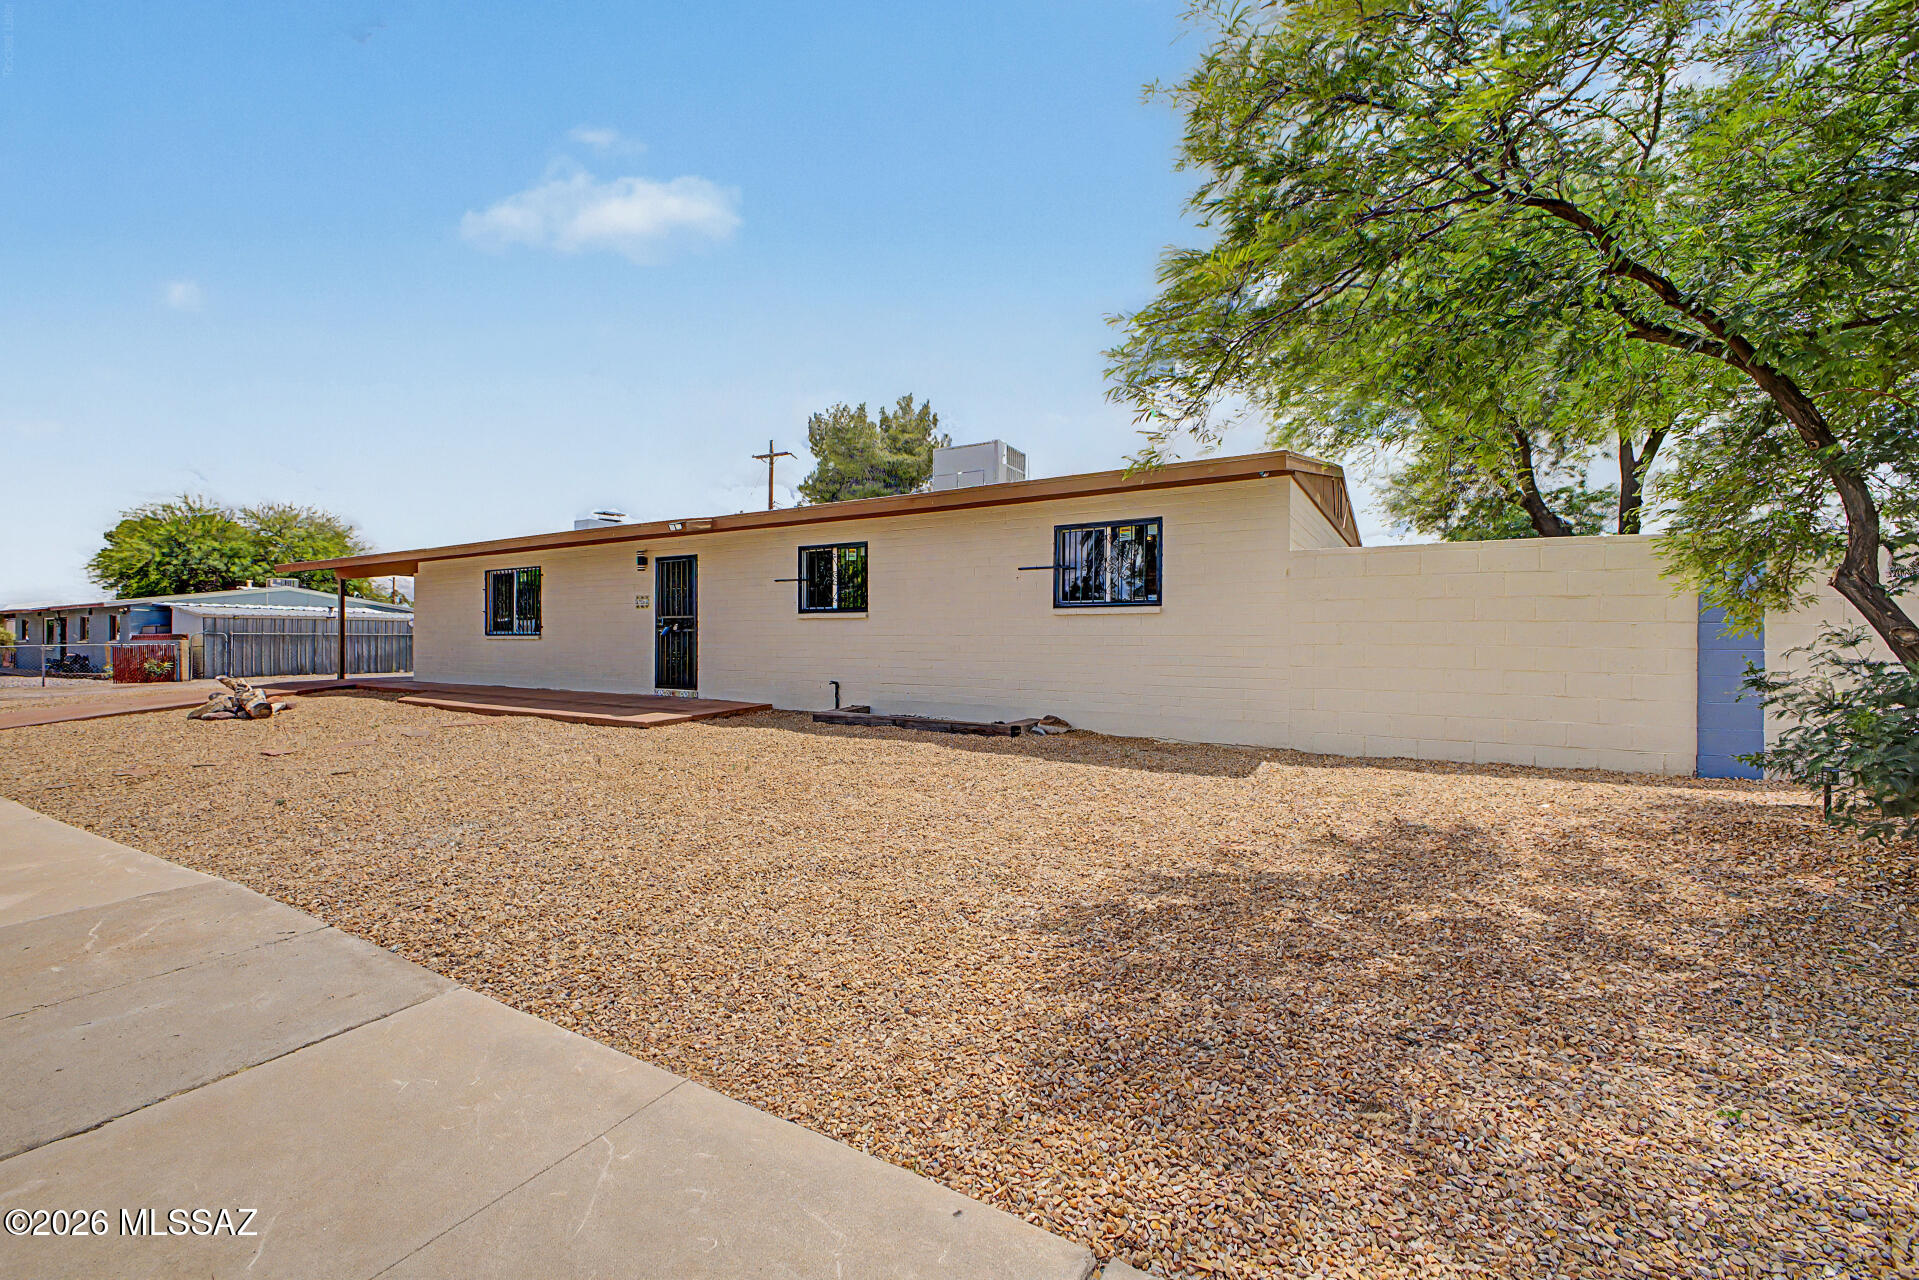
Tucson
2625 W Oregon Street
5 Beds
2 Baths
1,540 Sq.Ft.
$349,900
MLS#: 22612754
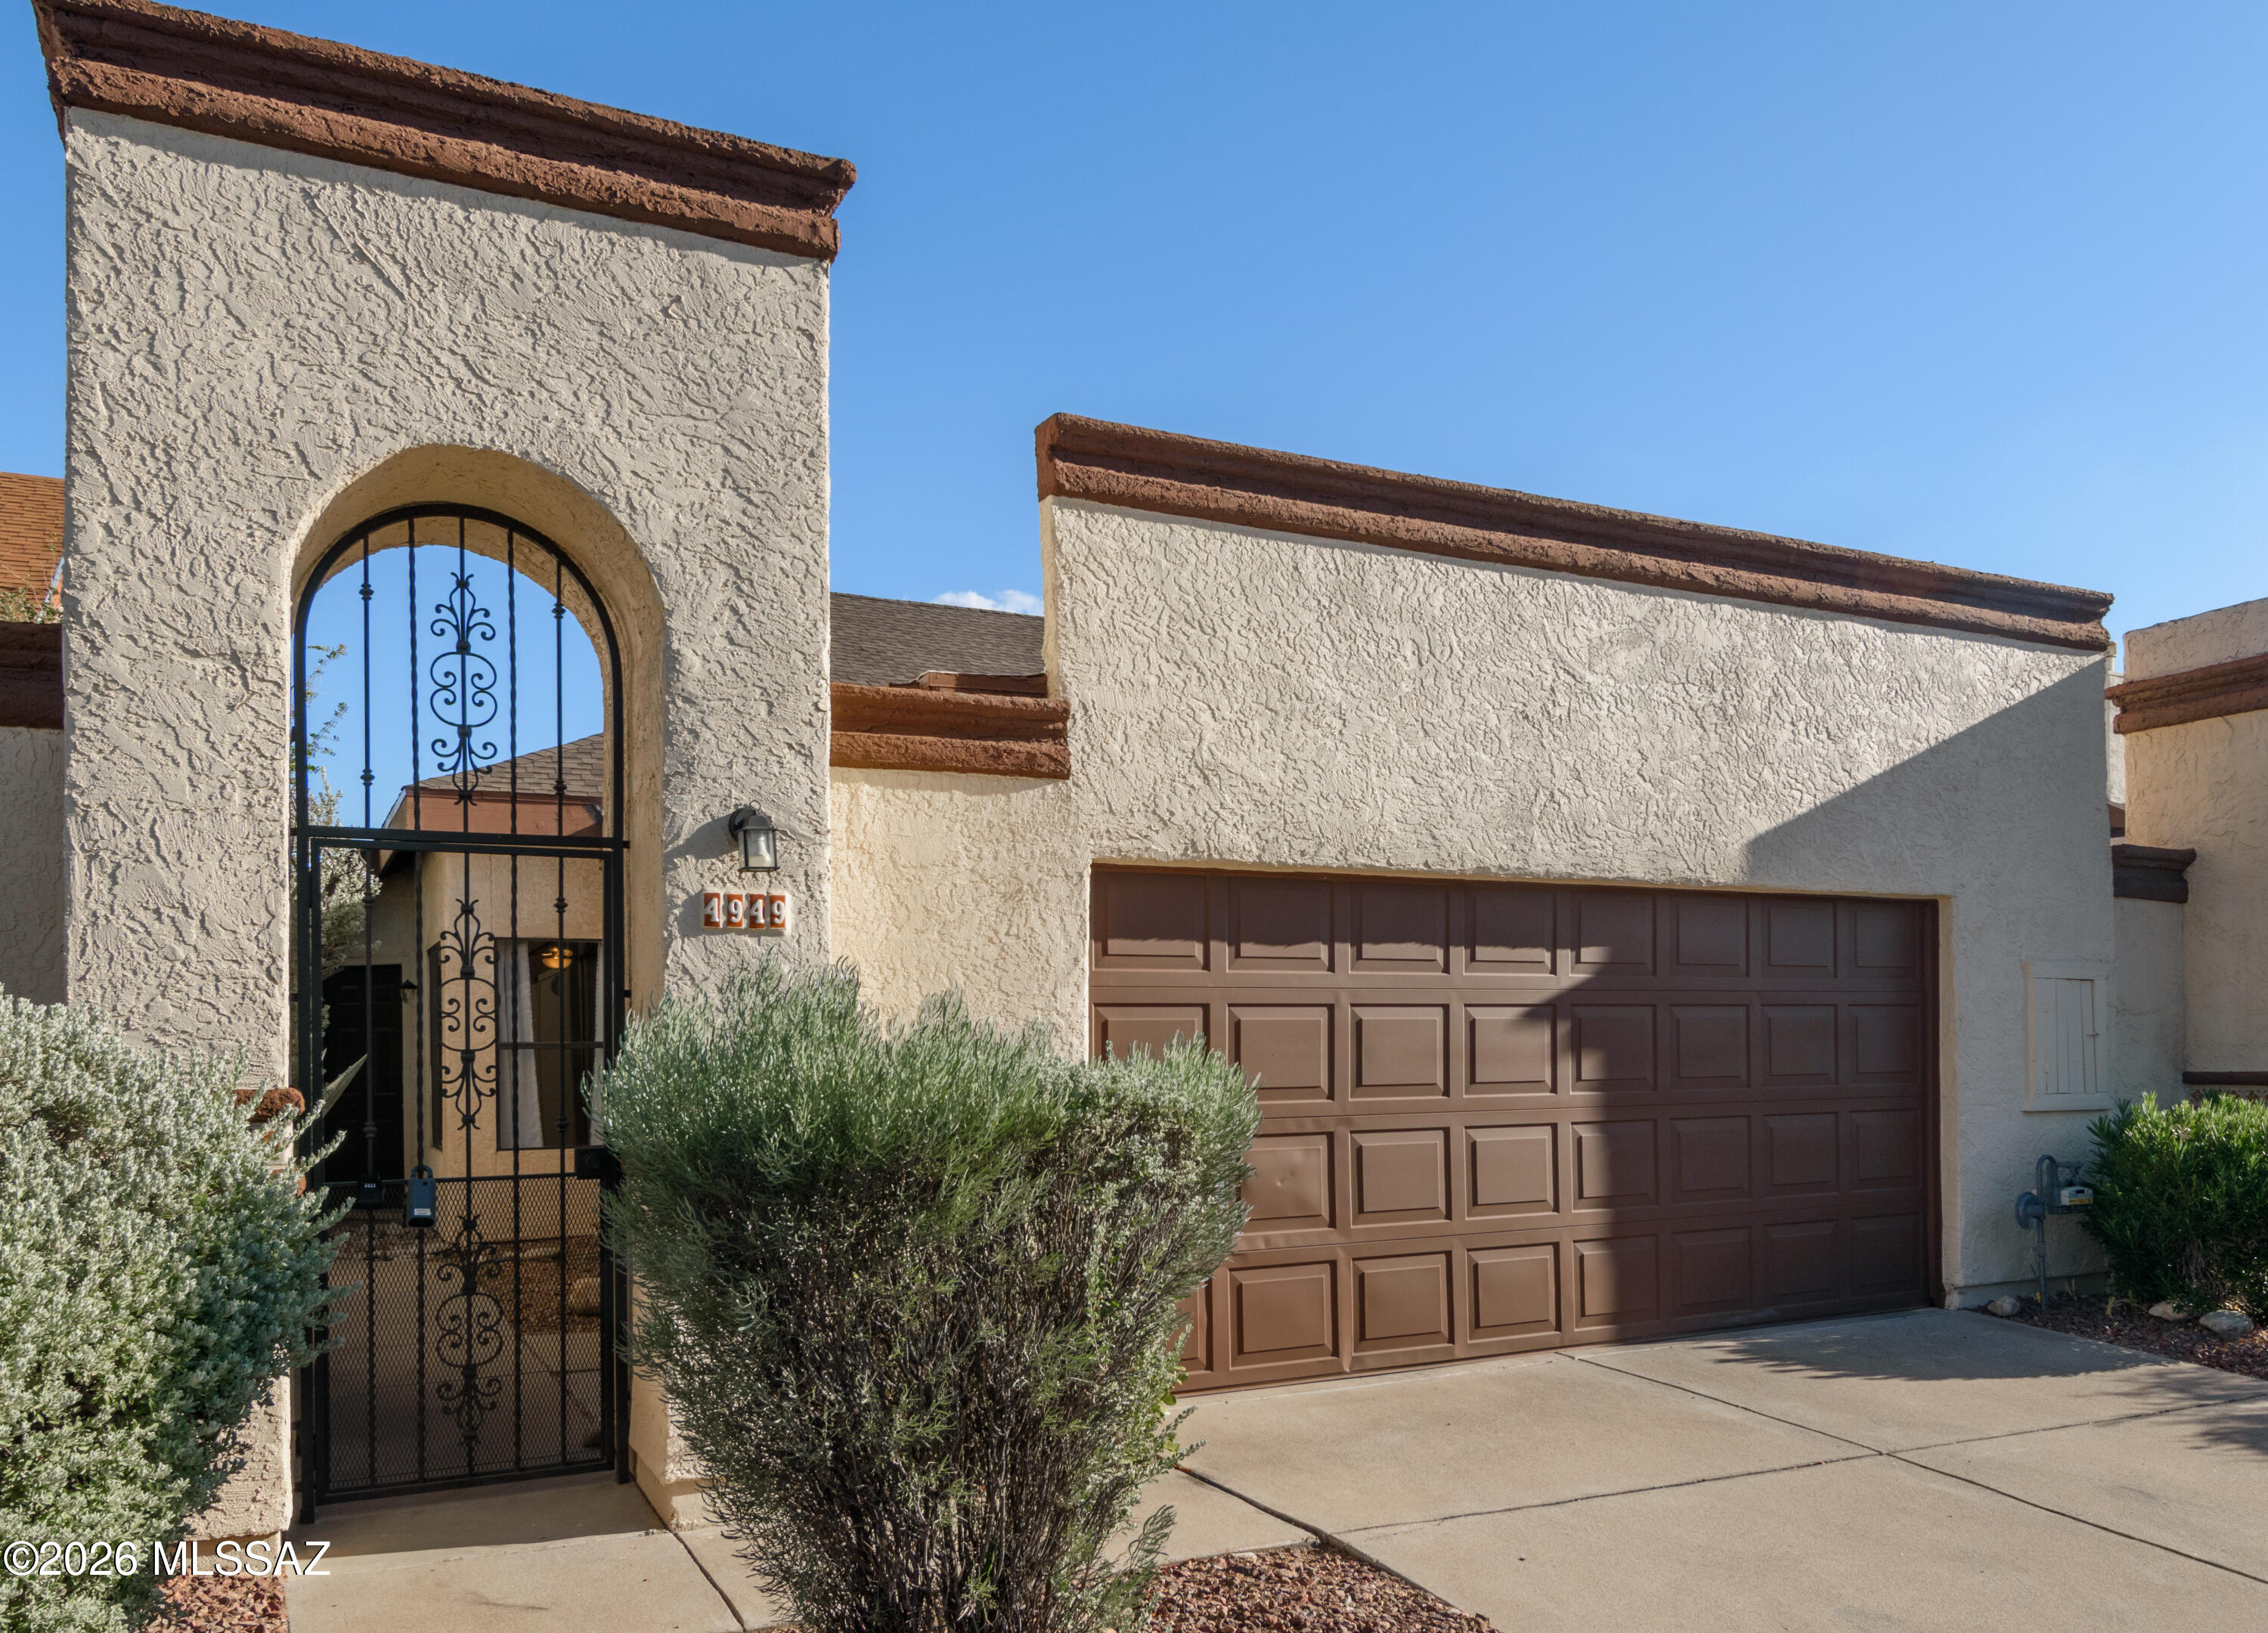
Tucson
4949 W Doria Drive
3 Beds
2 Baths
1,198 Sq.Ft.
$285,000
MLS#: 22617174
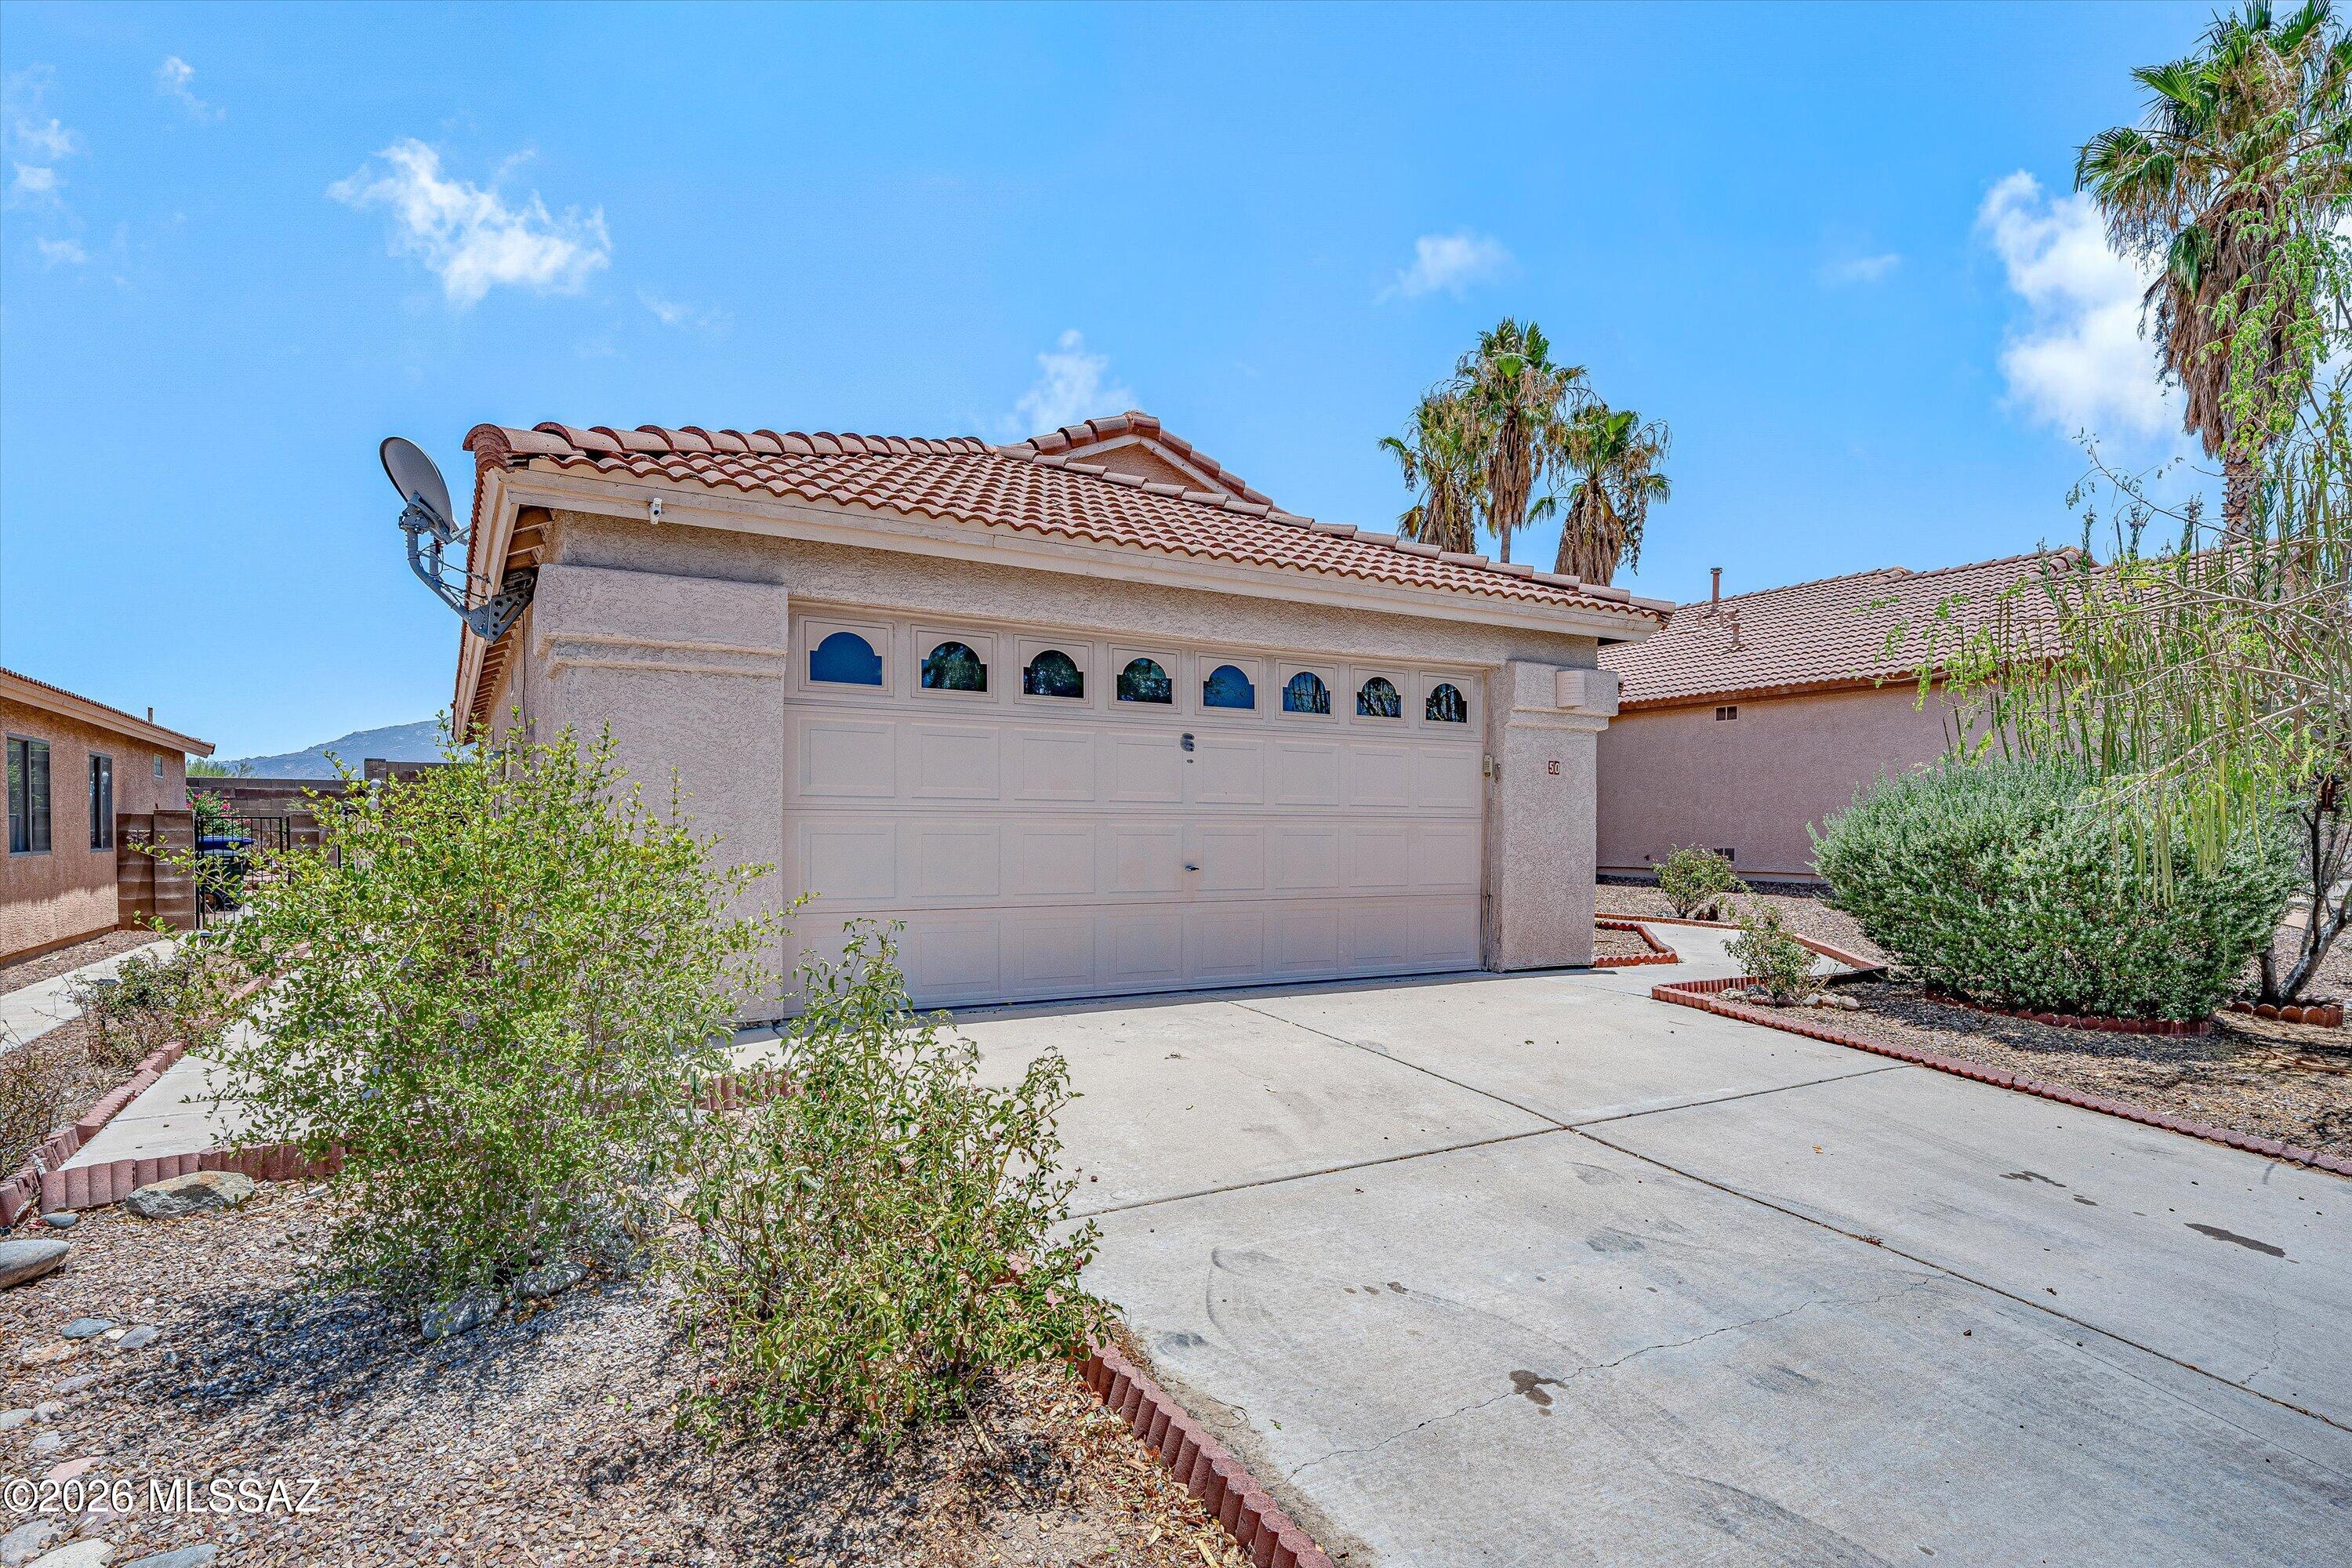
Tucson
50 N Shadow Brook Place
3 Beds
2 Baths
1,333 Sq.Ft.
$340,000
MLS#: 22617181
Tucson
1304 N Catalina Avenue
3 Beds
2 Baths
1,582 Sq.Ft.
$275,000
MLS#: 22616920
