Thinking of selling?

Trusted Real Estate Experts in Sierra Vista, Fort Huachuca, Benson, and Bisbee Arizona

  • Nearby me

Popular Features

Community Features

Association

Property Features

Waterfront

View

Exterior Features

Interior Features

Style

E-Alert name

Properties

10000 properties match your criteria

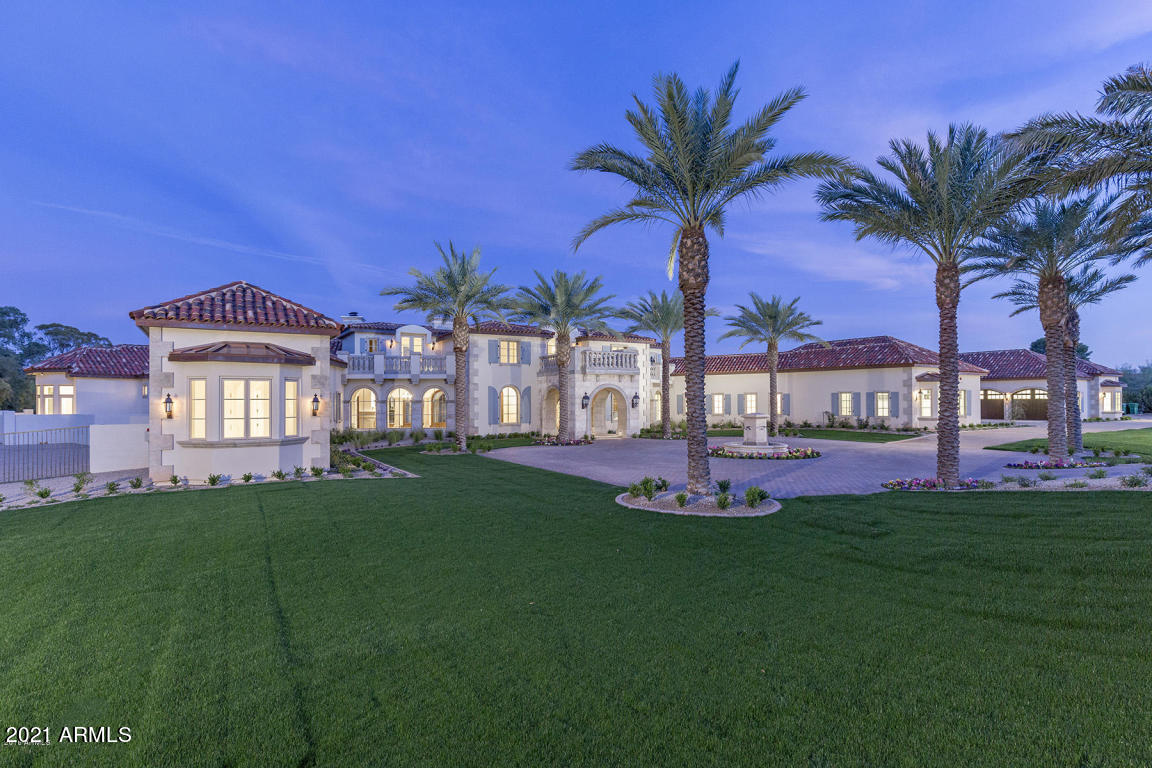
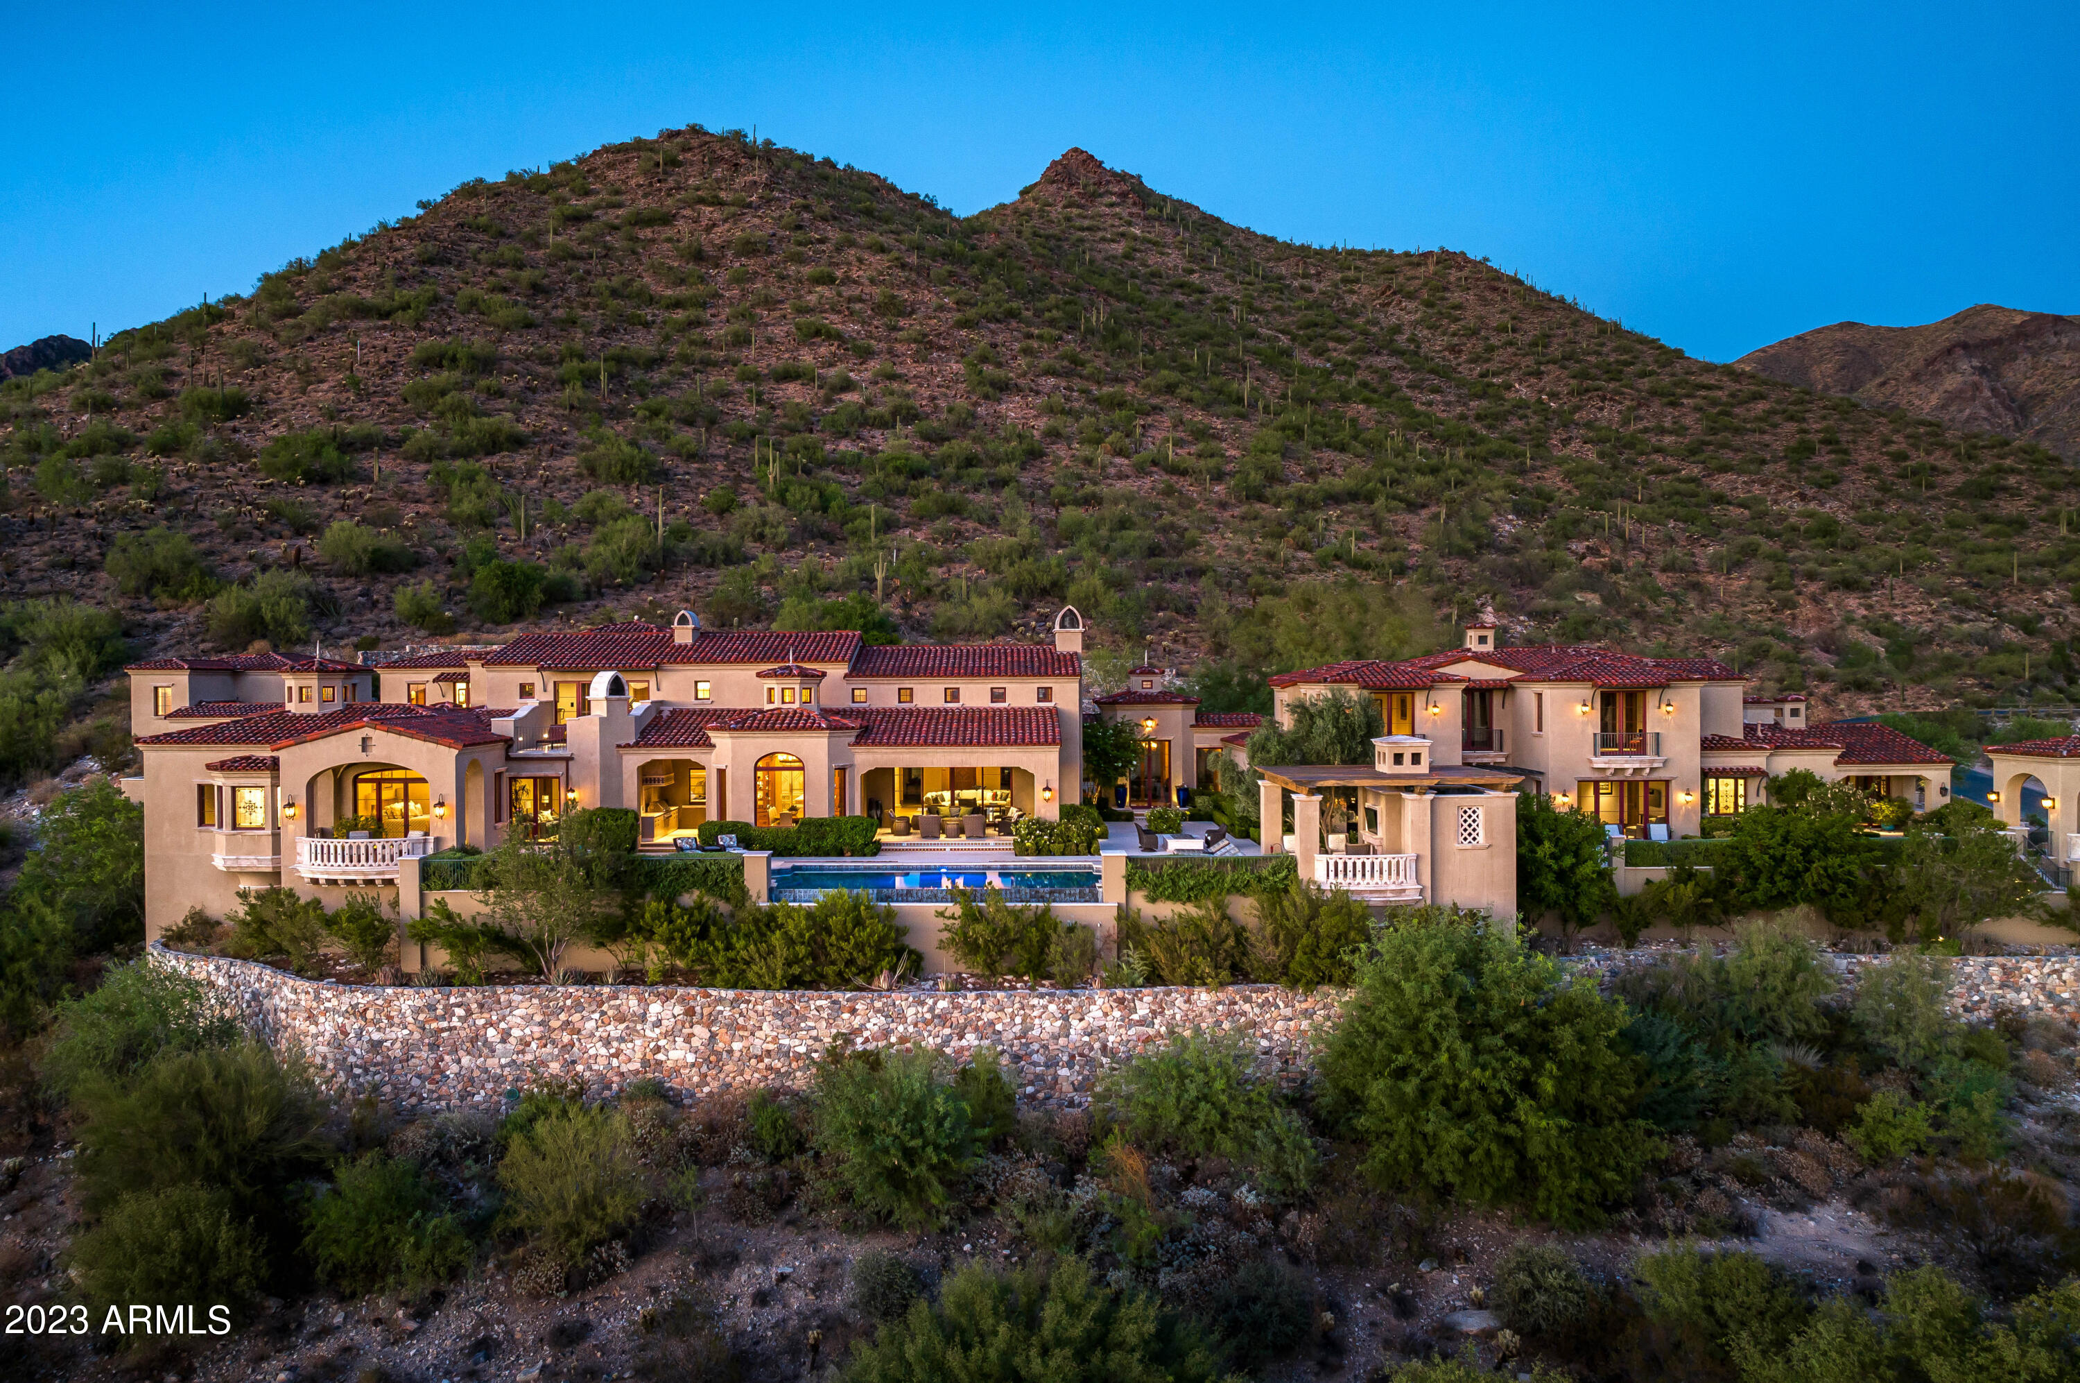
Lush palm trees, flowering plants and a stone archway lead to the intricate wooden door and paradise beyond. Designed by Erik Peterson, this 5-acre Mediterranean estate features timeless details such as wrought iron accents, wooden shutters, and handcrafted cabinetry, while offering the very best in home entertainment. Revel in the exquisite craftsmanship, fine finishes and custom features inside, including your own home theater and recording studio. Host a grand gala under the stars around your resort-style pool area, cabana and fire pit. After a friendly tennis match, retreat to your spa-like master sanctuary for a rejuvenating bath, then watch the desert sky from your private terrace. Perfectly situated at the base of Mummy Mountain; here, sweeping views surround you.
#5165200

Paradise Valley

8055 N MUMMY MOUNTAIN Road

7 Beds

None Baths

25,416 Sq.Ft.

$14,500,000

MLS#: 5165200

SOLD AS LAND VALUE.
#6972799

Paradise Valley

5660 N SAGUARO Road

6 Beds

6 Baths

8,182 Sq.Ft.

$14,500,000

MLS#: 6972799

None
#6183031

Paradise Valley

6111 N Nauni Valley Drive

5 Beds

None Baths

9,256 Sq.Ft.

$14,500,000

MLS#: 6183031

Welcome to Maison de Vie, the 'House of Life,' set within the most sought-after neighborhood in Paradise Valley. Guided by a singular philosophy of 'One of One' blending transitional European design, art deco flair, and modern refinement that stands apart in a landscape of minimalist modern and old-world architecture.  Crafted through a seamless collaboration of artisans; the visionary Nate Gossage with Living Stone Builders, architect Jim Blochberger, interior designer Abby Kremer with George Oliver Design and Kristin Lane with Cedarhurst Home.  Their combined artistry and quality craftsmanship has delivered the most exquisite work of art.  
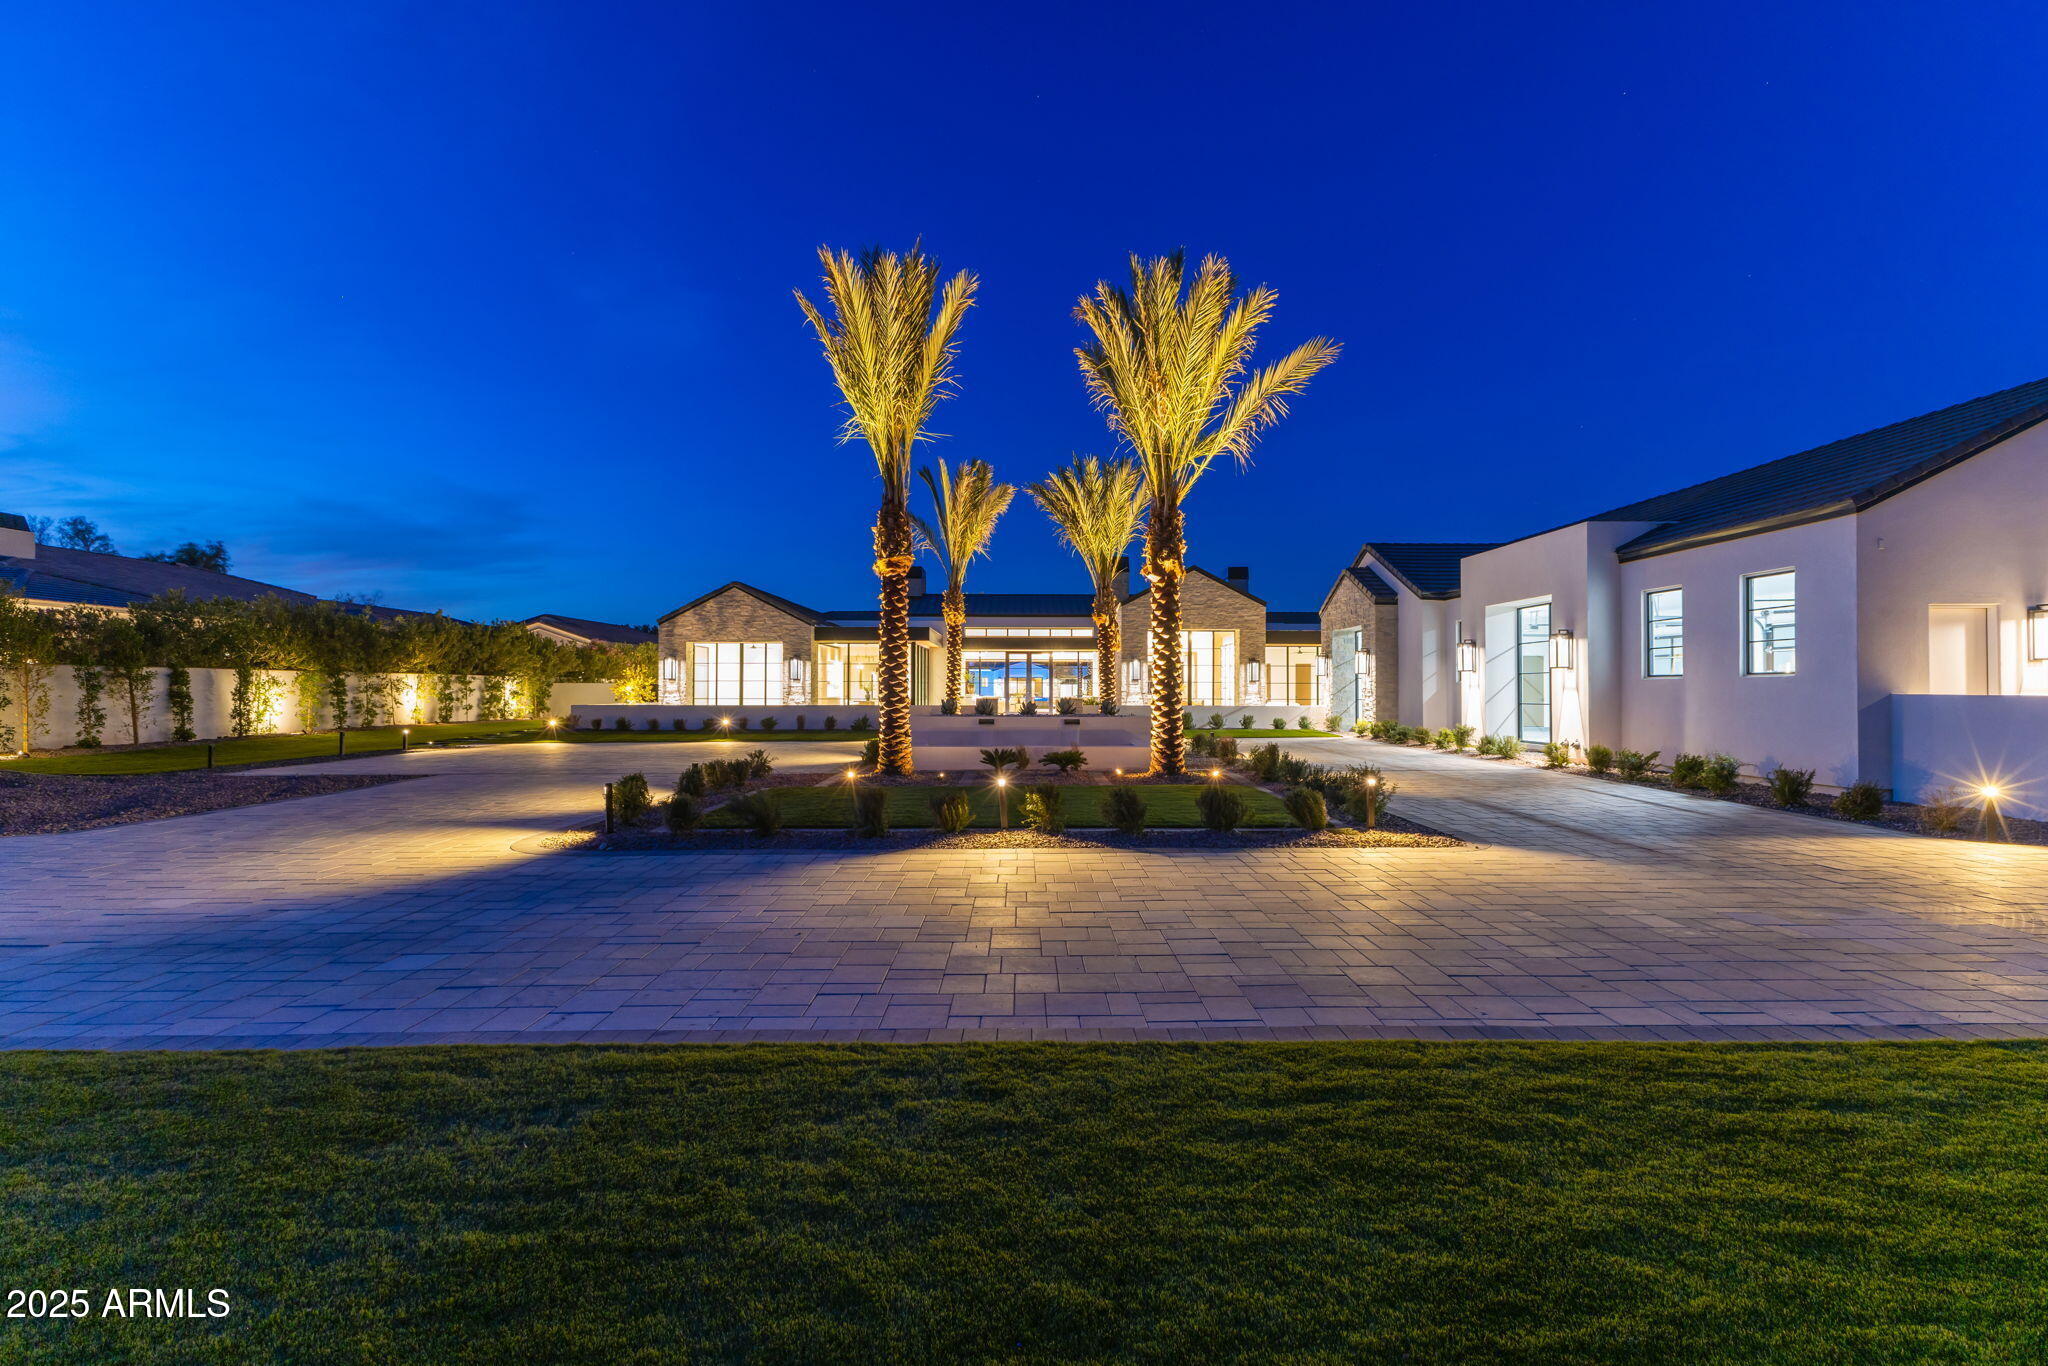
The exterior establishes an immediate sense of character with textured white brick, natural limestone detailing, copper chimney caps, and a... cedar shake roof rising into sweeping rooflines that hint at the grandeur within.  A gated stone path leads to the dramatic entry, where a black-lacquered custom front door opens into a foyer layered with intricate millwork and stonework. The great room unfolds with a wall of pocketing glass sliders that invite natural light across the limestone-clad fireplace and warm, intentional finishes. Every selection throughout the home draws from transitional European influence, art deco richness, and modern restraint, resulting in a residence that feels both timeless and deeply livable.
At the heart of the home, the gourmet kitchen is a centerpiece of function and beauty. Dual marble-topped islands anchor the space alongside SubZero and Wolf appliances, a sculpted plaster hood, and pocketing pass-through windows that blur the line between interior and exterior living. A fully appointed service kitchen elevates both everyday efficiency and hosting capacity, offering additional SubZero refrigeration, marble prep surfaces, and exceptional storage for seamless entertaining. The formal dining room is conceived as an immersive environment of color and craft. A custom coffered ceiling cascades down the walls with sculptural precision, complemented by crystal lighting, a 144-bottle wine wall, and a limestone fireplace creating an immersive dining experience.
The primary suite is a private sanctuary shaped by softness, warmth, and restorative calm.  A limestone fireplace grounds the room, while wood-beam ceiling details create a sense of architectural intimacy.  French doors open to an outdoor patio, allowing landscape and architecture to merge.  The spa-inspired bathroom continues the retreat-like experience, opening to a secluded patio and tranquil courtyard garden, an ideal setting for morning quiet or evening reflection. Marble tiled walls, a lighted niche within the shower, and dual vanities offer both beauty and function. A dedicated coffee station with Wolf coffee maker and refrigerator drawers completes the suite; curated for ritual, rest, and elevated daily living.
Designed for comfort and privacy, the guest wing offers its own enclave within the home.  A media room anchors the space, opening to a covered patio that extends the functionality of the wing outdoors. Three ensuite bedrooms are placed with thoughtful separation, each offering a calm, indulgent environment consistent with the home's broader aesthetic. The mood throughout is one of considered refinement, allowing guests to settle effortlessly into their own retreat.
Just beyond the central living space, the home reveals a whimsical pantry and a moody utility room, each space crafted with charm and intention. The pantry feels almost storybook in its detailing, transforming organization into an artful experience.  In contrast, the utility room introduces deeper hues and a sculptural sense of order with floor-to-ceiling cabinetry, a central work island, and a full Electrolux laundry system.  The adjoining mud room features an integrated pet-feeding station built seamlessly into the millwork, a thoughtful nod to the four-legged family members of the home.
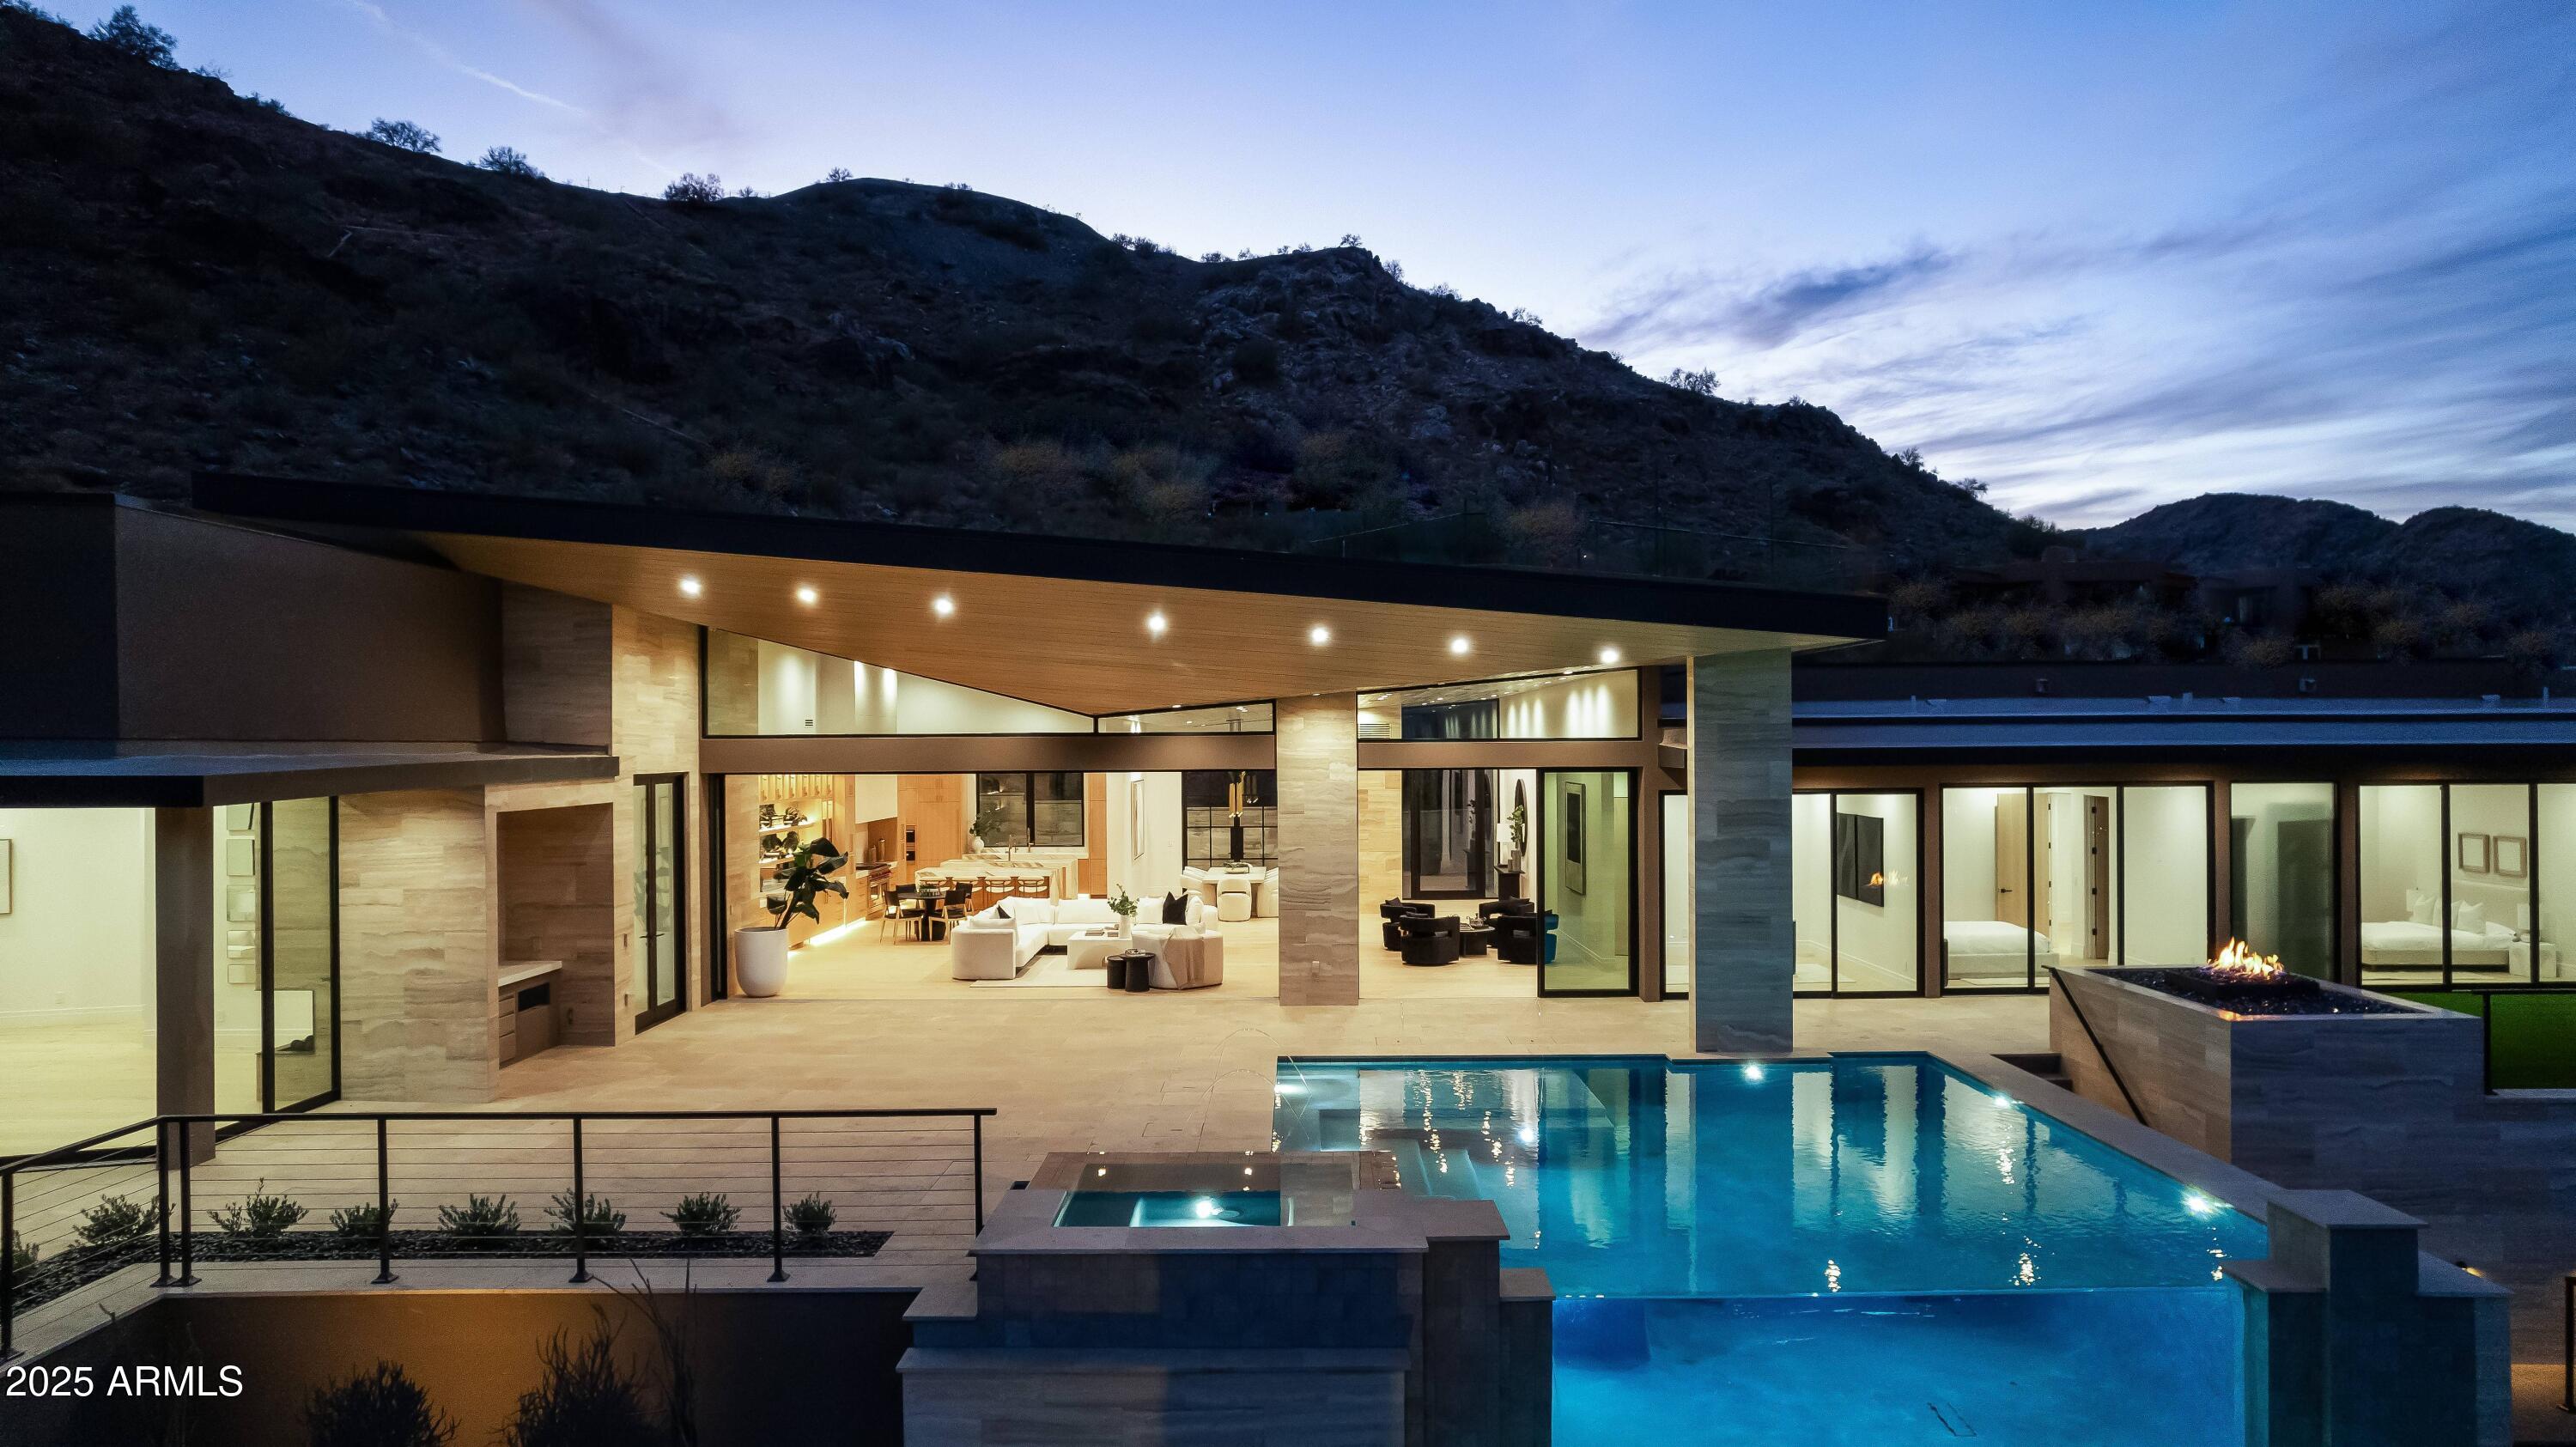
The Arizona outdoors become a natural extension of the estate through a sequence of meticulously composed living spaces. Expansive covered patios transition to a ramada framed by handcrafted timber beams and defined by a limestone fireplace, establishing a serene backdrop for gatherings.  Multiple seating vignettes are positioned to capture views of the manicured lawn and the desert horizon. As evening approaches, elevated LED-lit steps guide you to the upper ramada where the negative edge pool and spa unfold, complete with a cascading water feature that adds movement, light, and sound to the landscape. This elevated terrace becomes an open air lounge, an intimate perch overlooking the water and mountains.
A private pathway extends beyond the pool to the detached guest house, offering visitors their own complete residence with a living area, kitchen, and bedroom. For recreation, a dedicated sport court invites play and activity, rounding out the estate with a thoughtful balance of energy and tranquility.
Every moment of this home indoors and out, has been shaped with craftsmanship, intention, and artistry.  Maison de Vie is more than a residence; it is a composition of architecture, material, and emotion created for those who appreciate design at its highest expression.
#6951441

Paradise Valley

6001 N 37TH Place

6 Beds

6 Baths

7,304 Sq.Ft.

$14,500,000

MLS#: 6951441

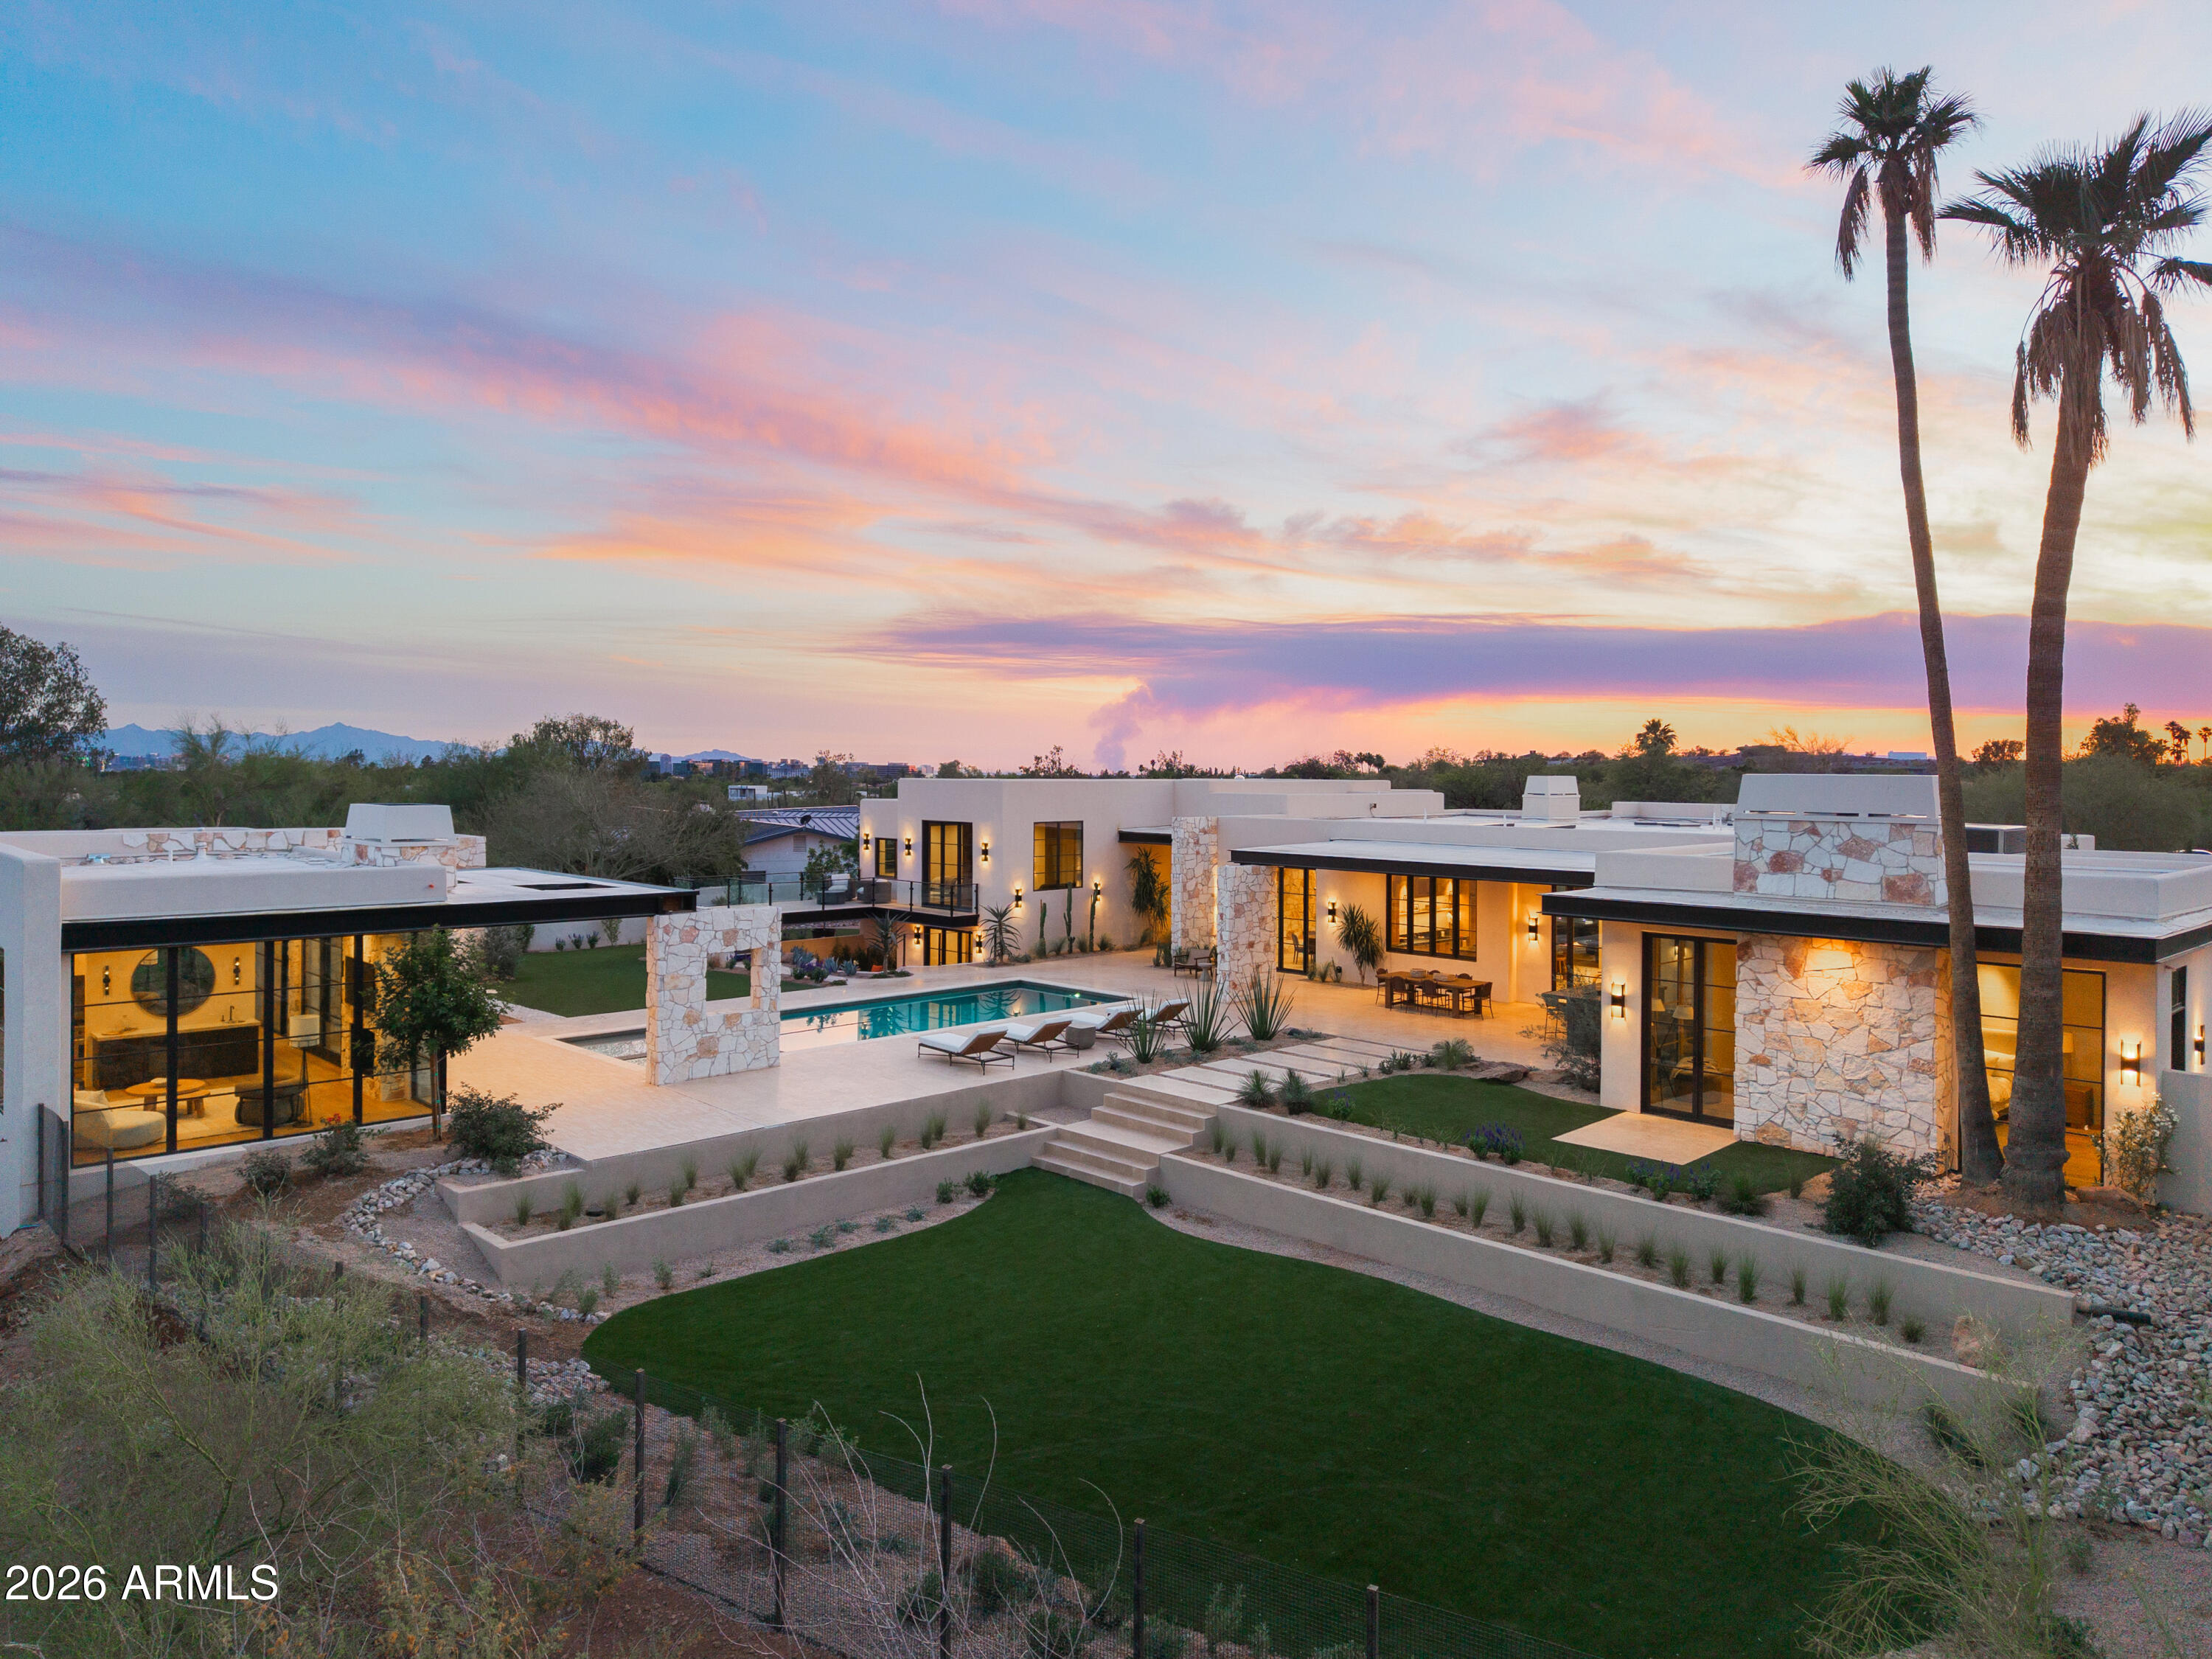
Just Completed in June 2025 | Contemporary Masterpiece with Sweeping Views.
#6916828

Scottsdale

9140 E Grapevine Pass --

6 Beds

None Baths

11,272 Sq.Ft.

$14,250,000

MLS#: 6916828

This extraordinary, 15,009 square foot home offers something for everyone! Expansive views that encompass the eighth fairway and green of the Silverleaf golf course, mountains, desert AND city lights! With its 6 bedrooms, including a 2-bedroom guest house & full caretaker's cottage, 3 laundry facilities, 11 bathrooms (full and half), its ideal for entertaining large groups or cozy nights spent in the theater room. The gourmet kitchen features a massive double island, butler's pantry and provides the option to eat-in or serve a sumptuous meal in the formal dining room. Other impressive features include the living room, family room, two spacious offices, bonus room, entertainment room, wine cellar with tasting room, 6 fireplaces, and a 7-car garage including a separate car wash bay! More.... This home allows the opportunity for amazing indoor/outdoor living and dining, including covered patio and a sparkling heated pool and spa, fireplace & fire features and a zen garden; all a perfect backdrop for entertaining in our magnificent Arizona sunshine! No detail was overlooked in this phenomenal home. Make a point to see it for yourself!
#6350064

Scottsdale

10355 E Robs Camp Road

6 Beds

None Baths

15,009 Sq.Ft.

$14,250,000

MLS#: 6350064

This magnificent estate promises to be the most astonishing residence in all of Arcadia. With 6 bedrooms, 14 bathrooms and a total of16,453 square feet under roof, it will be full of unique quality, masterful craftsmanship, original design elements and impressive amenities, some of which you've most likely never experienced before. Extravagant, lavish, luxurious, elegant, polished, incomparable, unparalleled and absolutely breathtaking are just a sampling of adjectives to best describe this extraordinary home, and you're sure to have many more once it's completed in 2024!
#6788305

Phoenix

4415 N ARCADIA Lane

6 Beds

None Baths

12,748 Sq.Ft.

$14,000,000

MLS#: 6788305

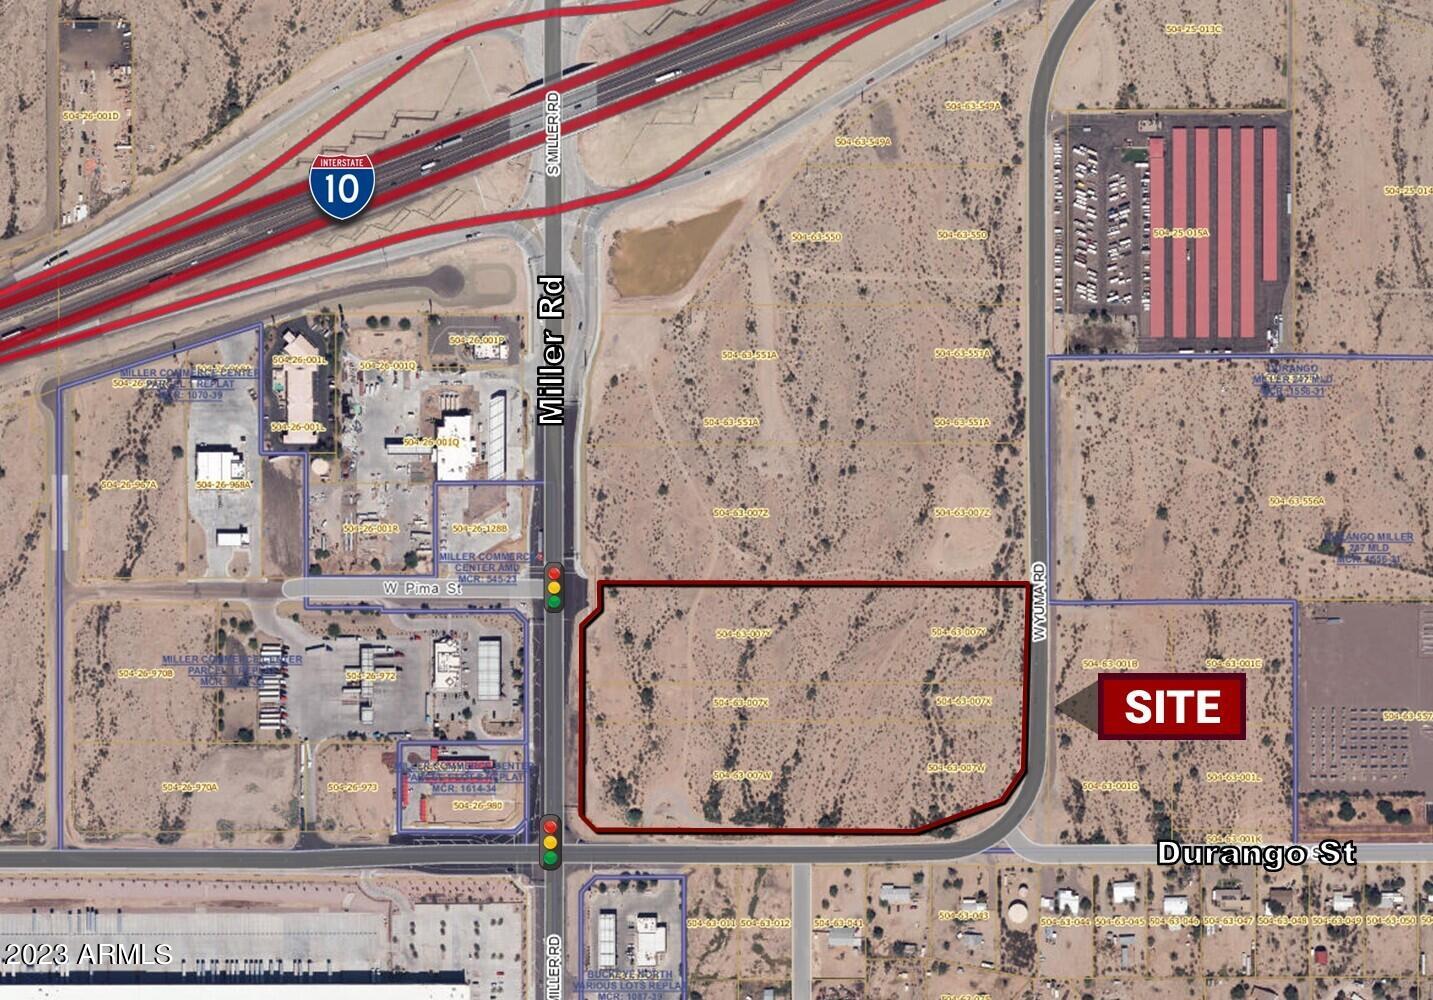
GB Ranch is a shovel-ready mixed-use development with immediate potential. Phase one features Gila Bend's first grocery store along with a new RV park, both supported by the town to capture the steady flow of travelers between California and Mexico. In addition, there is strong workforce housing demand driven by DHS operations in Ajo and the Cobalt Plant, located just 50 miles from Gila Bend. Creative Financing is Available.The property may be sold as a whole or subdivided.
#6912066

Gila Bend

XXXX N Gila Bend Boulevard -

None Beds

None Baths

238.4 acres

$14,000,000

MLS#: 6912066

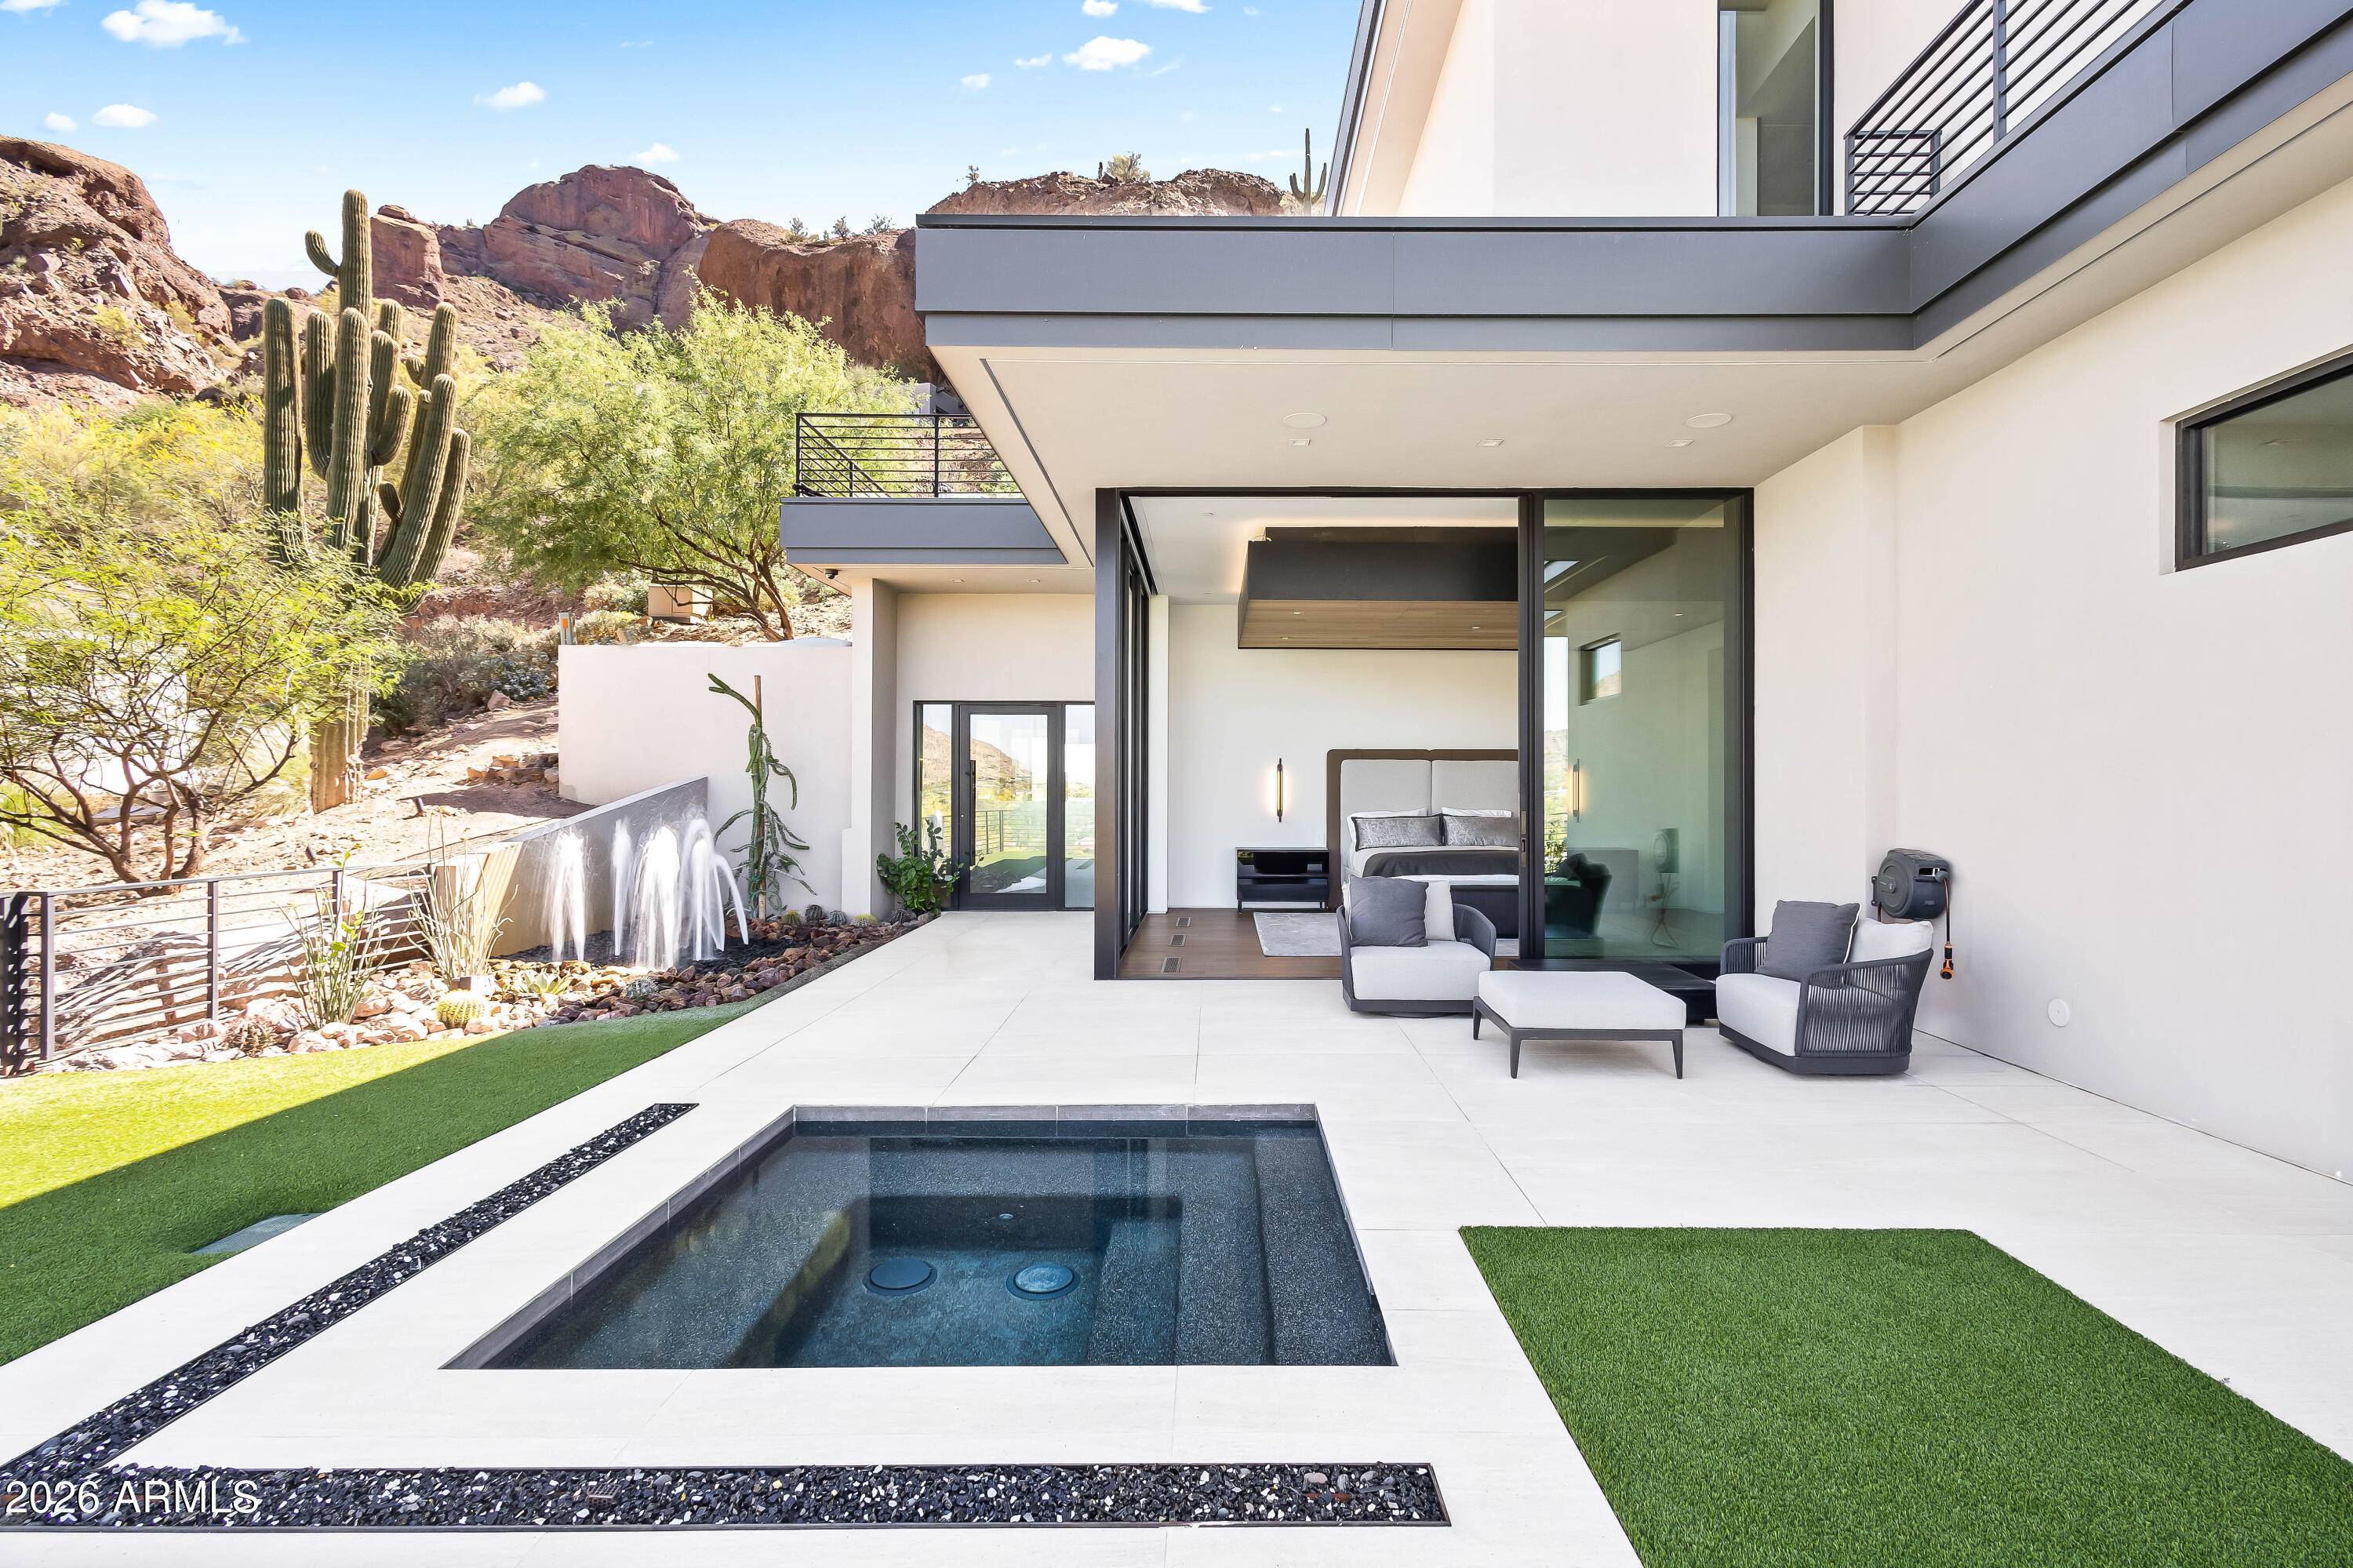
From what began as an appeal and vision to create the most alluring home in Arizona's highly sought-after Paradise Valley, Dancing Light came into being, a triumph in contemporary residential architecture that truly reflects the spirit of its natural surroundings. A sprawling 2.8 acres contains two stunning residences, with the main house and guest house consisting of 3 bedrooms and 3 ½ baths, and 1 bedroom and 1 bath, respectively. Prepare for moments of awe in this Kendle Design, Architect/Desert Star Construction/David Michael Miller, Interiors-designed 6,198 square-foot masterpiece replete with artfully functional details that extends naturally to the outdoors. Camelback Mountain is silently poised nearby, as if offering its blessing to a desert compound made up of the area's natural substances and the highest quality building materials. Enter through doors of frosted glass and be at once greeted by a sophisticated ambiance -  a desert courtyard surrounded by a comfortable, open living environment with views of the outdoors from almost any vantage point. Floor-to-ceiling sliding glass walls open up the great room into the exterior patio, eventually interrupted by soft wood panels and grey adobe-textured walls that frame the living spaces such as the ultra-modern kitchen, dining area, and wide hallways. Light streams in from well-placed windows, either at the floor, near the ceiling, or as accent walls, creating various nuanced shades in the spaces decorated by muted greys and light browns, with the occasional pops of color. The strategic placement of the pool affords cool breezes to the inside, and the roof appears as if it's rising up to meet the mountains. State-of-the-art features like Gaggenau appliances, Vola kitchen and bath fixtures, and custom woodwork fill the rooms, adding to the home's understated modern elegance. Powered by Savant technology, the entire estate can easily be controlled on-site or from a distance, whether it's maintaining the Gbtwo-meticulously designed landscape or engaging the home's security and energy systems. A stunning portrayal of domestic art, it is no wonder that the compound has caught the attention and acclaim of experts in architecture and design worldwide, being showcased in over 100 online design websites, mentioned in industry magazines and published books, and winning multiple home-building and design awards. With equally stunning views of the landscape, this home plus guest house is the perfect setting in entertainment or retreat for the most discerning of tastes.
#6233019

Paradise Valley

6121 N NAUNI VALLEY Drive

4 Beds

None Baths

6,200 Sq.Ft.

$14,000,000

MLS#: 6233019

Save years in design, permitting, site prep and construction. New builds are trading over $1,200 sqft. Made out of steel and concrete; behind Guard Gated 'Judson Estate', assuring security and privacy. Commercial Grade footing, framing and roof that can be personalized to your taste if you act now! This residence can accommodate parking for 20 cars or converted into a ballroom/event center. Its generous size, bank grade vault can store your Art, Jewelry or garments. In your spare time, you may find yourself lounging by its courtyard reflecting pool. Then there's an indoor and  backyard pool for your enjoyment. Your wine tasting can take place within the wine cellar or out. The home offers an 1/2 basketball or gaming range, Spa, hair salon plus much more. The gaming range room can accommodate bowling lanes, batting or shooting games. The home offers a theater, exercise, hair salon, steam and sauna rooms. Multiple guest suites, his and her's Office/Library, 3 walk-in-Coolers plus a pool house. Walking distance to Ritz Carlton and fine shops; every amenity is at your fingertip, we welcome your interest.  LOOK FOR HOMES NEW MOTION VIDEO
#6174692

Paradise Valley

6659 E Indian Bend Road

7 Beds

None Baths

26,393 Sq.Ft.

$14,000,000

MLS#: 6174692

Casa La Roca, another single-level masterpiece estate built by DNP Homes, a stunning Mission-style estate set on a next-level Paradise Valley view lot. The breathtaking views of Camelback and Phoenix Preserve are prominently secured here; guests can elegantly be greeted within a zen-friendly gated courtyard before entering through its 16-foot arched glass entryway. Designed for entertaining, highlights include a 50-foot infinity-edge pool, a back kitchen, a walk-in wine room, and a state-of-the-art smart home system. The owner's wing boasts spa amenities like a steam room, private patio and boutique-style show closets. We welcome you to examine its craftsmanship, see its hand-chiseled stonework, Italian imported fixtures and finishing materials that'll define its value. Complete with a 4-car climate-controlled garage, this residence epitomizes elegance and modern convenience.
#6790679

Paradise Valley

6541 N 48TH Street

4 Beds

None Baths

8,350 Sq.Ft.

$14,000,000

MLS#: 6790679

Welcoming Paradise Valley's timeless and elegant privately gated property situated on 1.1 acres of lush, mature landscaping with unobstructed mountain views in the heart of Equestrian Trails. This stunning 9,347 square foot Santa Barbara style home exudes charm, character, and meticulous craftsmanship throughout. Designed by renowned architect Matthew Thomas, built by Mike Foster Custom Homes, distinctive garden design executed by Berghoff Design Group, and lighting package by Walter Spitz, Creative Designs in Lighting - this home is sure to impress, offering unparalleled living in one of Paradise Valley's most desirable areas. Step through the grand entryway where every architectural detail was carefully crafted, overlooking the salt water pool and well manicured and maintained grounds. The soaring ceilings, handcrafted details, and expansive living spaces create an inviting yet opulent atmosphere. The thoughtfully designed floor plan features 6 spacious bedrooms, each a private retreat, and 7.5 beautifully appointed bathrooms. 

Making your way to the heart of the home, you are greeted with unobstructed Mummy Mountain views from the formal dining room and front patio - perfect for entertaining. The kitchen is overlooking the lush courtyard, complete with top-tier appliances, custom Desert Cove cabinetry, matte Carrera marble counters, and a large solid walnut island in the center that flows effortlessly into the open-concept great room to the north, perfect for entertaining. A beautiful custom chandelier hangs from the cupola above the island, bringing natural light and reflection into the space. Off the great room, you experience true indoor-outdoor living, including accordion doors opening up to a serene courtyard, covered patio, private garden and meticulously landscaped grounds that evoke the charm of a Mediterranean villa.

Past the great room, the west wing includes a luxurious primary suite with a spa-inspired ensuite, a dedicated home gym, and two private courtyards. 

In the east wing, the home features three more en suite bedrooms, a playroom with cupola and tongue and groove ceiling with statement chandelier, and custom leather doors leading into a state-of-the-art theater room with ample storage throughout. 

One of the most exciting and unique aspects of this property is the attached guest house or party barn: an architectural masterpiece including 100+ year old reclaimed wood from a farm in Idaho. This incredible structure brings history, charm, warmth and a uniqueness to the property. The barn features a full size kitchen, ice maker, wine fridge, reverse osmosis system, loft bedroom with a full bath, two half baths downstairs, laundry room with stacked washer and dryer, and a private single-car air conditioned garage which is perfect for caterers prepping food. This barn is the ultimate entertainer's dream, allowing for large gatherings where you can lock the structure off from the rest of the home to maintain privacy.  Outside of the accordion style doors, you will find built-in heaters, an outdoor gas firepit, and market lights above the patio for a true indoor outdoor lifestyle.  A separate side entrance allows your guests to enter this unbelievable structure, without entering your main home ensuring complete privacy.  

Situated in one of Arizona's most prestigious communities, this architectural work of art offers privacy, tranquility, and proximity to world-class dining, shopping, and outdoor recreation. A true testament to design and craftsmanship, this estate is an extraordinary opportunity to own a one-of-a-kind residence that exudes luxury, sophistication and warmth, offering an unparalleled living experience in one of Paradise Valley's most desirable areas.
#6835933

Paradise Valley

5858 E CABALLO Drive

6 Beds

7 Baths

9,347 Sq.Ft.

$14,000,000

MLS#: 6835933

An absolute STUNNER! Nestled in a private cul-de-sac with breathtaking, unobstructed views of Mummy and Camelback Mountains, this brand-new architectural masterpiece is a fusion of modern Mediterranean elegance and impeccable craftsmanship. Created by an elite team--Temac Development, Candelaria Design Group, interiors by Iconic by Kaitlyn Wolfe, and landscape by Refined Gardens--this extraordinary residence offers a seamless blend of luxury, design, and functionality. effortlessly between indoor and outdoor settings. The main kitchen is complemented by a full back kitchen, while the striking dining pavilion features stacking doors on all sides, framing spectacular mountain views. This home offers exceptional privacy while maximizing its stunning surroundings. It features two luxurious primary suites, a three-bedroom guest wing with its own sitting room, plus an additional en-suite office and a dedicated media/entertainment room. The fully climate-controlled, five car garage, including one lift plus a central workshop area. Built with unparalleled construction quality, featuring ICF block and concrete walls, as well as premier Awake Windows and doors, this home is designed for enduring excellence.(A magnificent mature tree and Ficus welcomes you at the entrance, while the backdrop of sweeping mountain views enhances the home's striking presence. This is a one-of-a-kind offering, unmatched in design and quality, a true masterpiece that inspires at every turn.
#6991064

Paradise Valley

6126 E JOSHUA TREE Lane

5 Beds

6 Baths

8,051 Sq.Ft.

$13,999,999

MLS#: 6991064

This sensational Transitional Estate rests on 4.6 acres on the foothills of Pinnacle Peak with magnificent mountain and city light views. It sports 11,000/sf of living space including two guest homes with full kitchens and 7 garage spaces. The 8,400/sf main home is loaded with luxurious features and finishes including the Great room opening to the kitchen and walk up wet bar, formal dining room with wine wall and butlers pantry, Game room, Theater, two offices,  elegant primary suite with spa like bath and multiple closets, walnut cabinetry, walnut and limestone flooring, unique ceiling treatments, Window walls, 5 fireplaces, resort style outdoor spaces with walk up bar, outdoor kitchen, negative edge pool and spa, fire pits, trampoline, synthetic grass play areas and putting green....... The two guest homes are finely appointed with one being approximately 1,350/sf with 2 bedrooms and the other, a single bedroom guest house, being approximately 1,110/sf. Both are equipped with their own laundries and full kitchens and garage access. 
More Features and Finishes:
Transitional Style
Limestone and Walnut Flooring 
Walnut Cabinetry
Backlit Stone Back Splashes in Kitchen and Wet Bar
Custom two-level stoned waterfall kitchen island
2 Dishwashers in Kitchen
Double Sub Zero Fridge and Freezer
Wolf 62" gas range + extra wall oven
Butlers Pantry with Sink
Groin Ceilings in Main hall
Dining Room with Wine Wall, Coffered Ceiling and custom Chandelier
2 Laundries - Large Main Laundry/Craft Room + Guest Laundry 
Walk Up Wet Bar
Mirrored Entry with Custom Chandelier
5 fireplace - 3 inside and 2 outside
Theater room with 3 rows of seating
Game/media room for pool table shuffle Board and 3 TV's
His and Her Offices
Primary Bedroom with Walnut Floors, Coffered Ceiling, Wall of Windows, Fireplace and Chandelier
Spa Like Primary Bath with Free Standing Tub
7 Car Garage - Cooled Fitness room in one Garage.
2 Guest Houses, each with a laundry and full kitchens and Great Room. One being 1,350/sf with 2 bedrooms and the other 1,100/sf with one bedroom.
Great Room with Beamed ceilings and fireplace open to the Kitchen with sliding pocket doors to patio and views.
Breakfast area with fireplace
Custom Lighting Fixtures

Putting Green and plenty of artificial grass play areas

Fire pit

Outdoor Walk-Up Wet Bar with seating for 8

Huge Outdoor Living Spaces with heaters and misters

Spectacular City Light, Pinnacle Peak, McDowell Mountain, Camelback  and Phoenix Mountain Views
Steel Roof
Guest suites with Window Walls, T&G, Beamed or Coffered Ceilings and Swank Baths
Covered Barbecue area with outdoor kitchen, fireplace and dining space
His and Her custom closets
Large negative edge pool with baha step and tiled Spa.
Whole Home automation and Security.
Walnut paneled Powder room with back-lit stoned wall and custom stoned and walnut floating vanity
#6701739

Scottsdale

9889 E HAPPY VALLEY Road 5

7 Beds

7 Baths

10,829 Sq.Ft.

$13,995,000

MLS#: 6701739

One-of-a-kind Modern Desert Contemporary Estate set on a private 1.72-acre corner lot with unobstructed views of Camelback Mountain, the Praying Monk, and Piestewa Peak. This private architectural masterpiece spans 10,865 sqft and was crafted with the highest level of design and materials. Built in an angled ''U'' shape, the residence showcases poured-in-place concrete, custom pivot doors, and expansive floor-to-ceiling glass walls that capture dramatic desert light while framing the mountain views and vibrant landscaping. Two mirrored corridors balance the design: one dedicated to the primary suite with an additional ensuite study/guest bedroom, the other to a theater, two ensuite bedrooms, and a versatile gym/flex space complete with steam shower and sauna. At the heart of the home, a voluminous living room with a double-sided fireplace opens to an adjacent lounge and bar, creating an ideal setting for both entertaining and displaying art that is enhanced by custom gallery-style lighting throughout. The expansive Bulthaup kitchen features a double island layout, Miele and Thermador appliances, generous storage, and a seamless connection to the family room with a custom media wall and breakfast area. A separate prep kitchen and butler's pantry complete the culinary experience. The formal dining room opens to the backyard with stunning views, blending indoor and outdoor living. The primary suite is a private retreat, distinguished by custom walnut cabinetry, a hidden wet bar, and two oversized walk-in closets. The luxurious bath features a Calacatta marble dual vanity with integrated storage, dual water closets, an oversized shower with dual showerheads, and a freestanding soaking tub overlooking a serene private courtyard that floods the space with natural light. The outdoor spaces are designed for both relaxation and entertaining, offering multiple gathering areas, a bbq area, seating lounge, grassy play pad, and a lap pool. Car enthusiasts will appreciate the 2,000-sq-ft double-height garage with three oversized bays,space for abundant cabinetry/storage, and direct access to the main residence. For larger collections, additional bays may be added on the adjacent land. A residence of this caliber must be experienced in person to truly appreciate its architecture, lifestyle, and one-of-a-kind presence in Paradise Valley.
#6918839

Paradise Valley

3700 E CAMINO SIN NOMBRE --

4 Beds

5 Baths

10,865 Sq.Ft.

$13,995,000

MLS#: 6918839

* Listings identified with the FMLS IDX logo come from FMLS and are held by brokerage firms other than the owner of this website. The listing brokerage is identified in any listing details. Information is deemed reliable but is not guaranteed. If you believe any FMLS listing contains material that infringes your copyrighted work please click here to review our DMCA policy and learn how to submit a takedown request. Ā© 2024. First Multiple Listing Service, Inc.
Stunning Views and more

Featured listing

Stunning Views and more

Browse Properties

Categories

Homes Tailored to Your Lifestyle

Buyers Guide

Buying a home is one of the most exciting milestones of your life.

View more

Sellers Guide

Putting your home on the market can be a stressful process, especially when you don’t know what to expect.

View more

Market report

With just a few clicks, you'll gain instant access to valuable insights about the real estate market, including trends, property values, and community analytics.

View more

Home value

Unlike automated valuations, our hands-on review will provide a comprehensive opinion of your home’s value while considering important interior elements and other location intangible factors that machine algorithms so often miss.

View more

Buyers resources

Guides on financing, inspections, and choosing the right Realtor for a smooth home purchase.

Sellers resources

Practical tips on staging, pricing, and preparing your home to attract buyers and maximize your sale.

 - property

Send a message

Message successfully sent.

Reason for contacting?

I agree to receive email communication and understand I can unsubscribe at any time.

I agree to be contacted by The Mandy Gold Team | Haymore Real Estate LLC via call, email, and text for real estate services. To opt out, you can reply 'stop' at any time or reply 'help' for assistance. You can also click the unsubscribe link in the emails. Message and data rates may apply. Message frequency may vary. Privacy Policy

Sign In Sign Out

Virtual Assistant

Would you like to take the next step with this property? We can help you schedule a showing or virtual tour, or send you more details.

Yes, I would like more information.

Thank You for Your Reply, One of Our Agents will contact you as soon as possible

No, maybe later.

Thank you, you can always contact me via email, phone number or through the contact form.

Realhub AI

Lucy - Your AI-Powered Realtor

Update Your Temporary Password

Personalize your search

Enter your email and we'll notify you immediately when new listings match what you're looking for.

or enter email address

Already have an account ? Login here

Continue your home search

I agree to receive communications and understand I can unsubscribe at any time.

I agree to be contacted by The Mandy Gold Team | Haymore Real Estate LLC via call, email, and text for real estate services. To opt out, you can reply 'stop' at any time or reply 'help' for assistance. You can also click the unsubscribe link in the emails. Message and data rates may apply. Message frequency may vary. Privacy Policy

Already have an account ? Login here

We use cookies

We use cookies primarily for analytics to enhance your experience. By accepting, you agree to our use of these cookies. You can manage your preferences or learn more about our cookies policy.