
21379 N 102ND Street
Scottsdale, AZ 85255


About
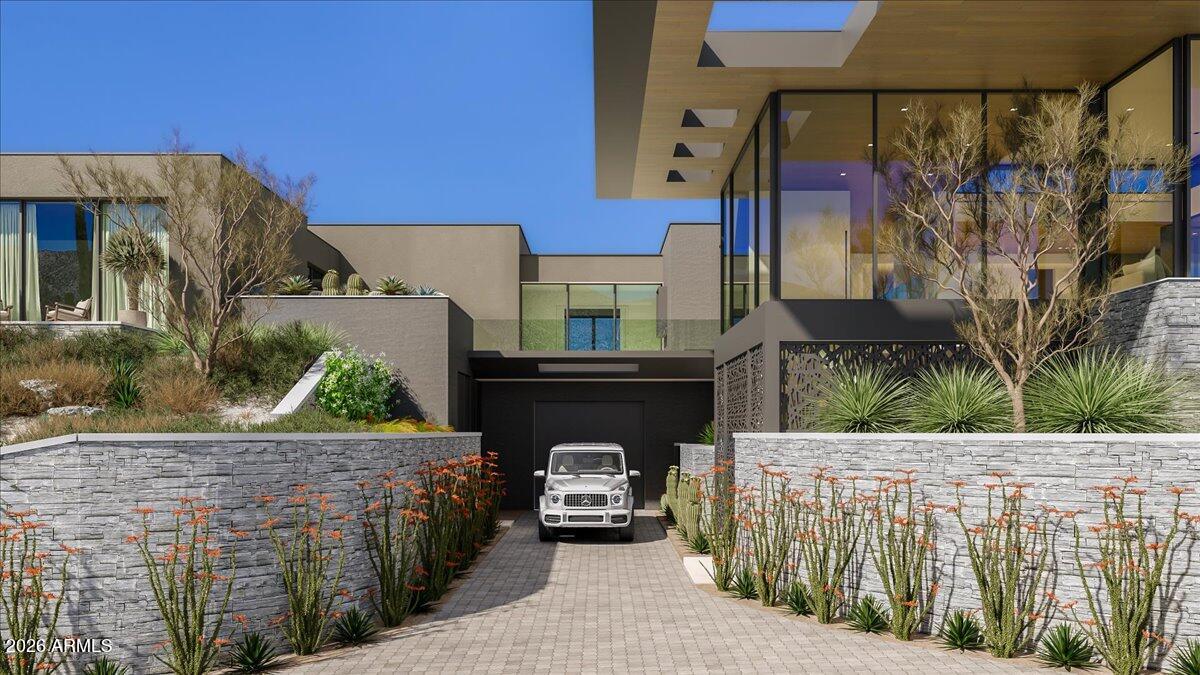
Stunning 4.5-acre Silverleaf Upper Canyon Homesite with incredible unobstructed panoramic views of city lights, sunsets, mountains, & golf course. Construction can begin as early as February 2027. Rare opportunity to build a home already designed and ready for construction with no developer markup! Beautiful Frank Lloyd Wright inspired design by renowned Architect Bing HU, Interiors by Ownby Design, and to be built by Sommer Custom Homes. This homesite is perched on the high side of the street with one of the largest building envelopes in this area allowing access from the rear of lot for direct view of city through the home upon entering the front door. Flexible floor plans include 6 bedrooms, 9 baths, an 8-car garage, theater, game room, bar, golf simulator, wellness center, & office
Property
Beds
6
Full Baths
7
1/2 Baths
2
Year Built
2028
Sq.Footage
12,170
Features
Features & Amenities
Interior
-
Other Interior Features
Double Vanity, Breakfast Bar, Kitchen Island, High Speed Internet, Smart Home, Master Downstairs, Wet Bar, Elevator
-
Total Bedrooms
6
-
Bathrooms
7
-
1/2 Bathrooms
2
-
Basement YN
NO
-
Cooling YN
YES
-
Cooling
Central Air, Heat Pump
-
Fireplace YN
YES
-
Heating YN
YES
-
Heating
Heat Pump
-
Pet friendly
N/A
Exterior
-
Garage
Yes
-
Garage spaces
8
-
Construction Materials
Stone, Spray Foam Insulation, Synthetic Stucco
-
Other Exterior Features
Barbecue, Balcony, Storage, Built-in Barbecue
-
Parking
Electric Vehicle Charging Station(s)
-
Pool
Yes
-
Pool Features
Heated
-
View
City, City Lights, Mountain(s), Desert, Golf Course, Panoramic
Area & Lot
-
Lot Features
Desert Front, Desert Back, Sprinklers In Front, Sprinklers In Rear
-
Lot Size(acres)
4.55
-
Lot Size(square feet)
198,357
-
Property Type
Residential
-
Property Sub Type
Single Family Residence
-
Architectural Style
See Remarks
Price
-
Sales Price
$17,495,000
-
Tax Amount
$12,282
-
Financing Options
Cash, Conventional
-
Sq. Footage
12,170
-
Price/SqFt
$1,437
HOA
-
Association
YES
-
Association Fee
$520.34
-
Association Fee Frequency
Monthly
-
Association Fee Includes
N/A
Property Resources
-
Horse Property
NO
School District
-
Elementary School
Scottsdale Unified District
-
Middle School
Copper Ridge School
-
High School
Chaparral High School
Property Features
-
Stories
3
-
New Construction
NO
-
Foundation Details
Combination
-
Ownership
Fee Simple
-
Sewer
Public Sewer
-
Tax Lot
1408
-
Water Source
Public
Schedule
Schedule a Showing
Showing scheduled successfully.
Mortgage calculator
Estimate your monthly mortgage payment, including the principal and interest, property taxes, and HOA. Adjust the values to generate a more accurate rate.
Your payment
Principal and Interest:
$
Property taxes:
$
HOA fees:
$
Total loan payment:
$
Total interest amount:
$
Location
-
County
Maricopa
-
Elementary School
Scottsdale Unified District
-
Middle School
Copper Ridge School
-
High School
Chaparral High School

Listing Courtesy of Steve Sommer, Silverleaf Realty
RealHub Information is provided exclusively for consumers' personal, non-commercial use, and it may not be used for any purpose other than to identify prospective properties consumers may be interested in purchasing. All information deemed reliable but not guaranteed and should be independently verified. All properties are subject to prior sale, change or withdrawal. RealHub website owner shall not be responsible for any typographical errors, misinformation, misprints and shall be held totally harmless.

Terri Applegarth
Agent / Realtor®
Call Terri today to schedule a private showing.
Phone (303) 880-6439
Email Terri@MandyGoldTeam.com

* Listings on this website come from the FMLS IDX Compilation and may be held by brokerage firms other than the owner of this website. The listing brokerage is identified in any listing details. Information is deemed reliable but is not guaranteed. If you believe any FMLS listing contains material that infringes your copyrighted work please review our DMCA policy and learn how to submit a takedown request.© 2024 FMLS.
Properties
Related properties

Scottsdale
10170 E CHOLLA Street
7 Beds
8 Baths
10,409 Sq.Ft.
$15,000,000
MLS#: 7078826

Scottsdale
10719 E Rimrock Drive
6 Beds
8 Baths
13,961 Sq.Ft.
$15,900,000
MLS#: 6999554

Scottsdale
9820 E THOMPSON PEAK Parkway 703
5 Beds
5 Baths
10,196 Sq.Ft.
$14,000,000
MLS#: 7096685
Scottsdale
41917 N 101ST Place
4 Beds
4 Baths
7,752 Sq.Ft.
$18,000,000
MLS#: 6989168

Scottsdale
8538 E SWEETWATER Avenue
5 Beds
5 Baths
12,967 Sq.Ft.
$14,800,000
MLS#: 7086799
