Thinking of selling?

Trusted Real Estate Experts in Sierra Vista, Fort Huachuca, Benson, and Bisbee Arizona

  • Nearby me

Popular Features

Community Features

Association

Property Features

Waterfront

View

Exterior Features

Interior Features

Style

E-Alert name

Properties

10000 properties match your criteria

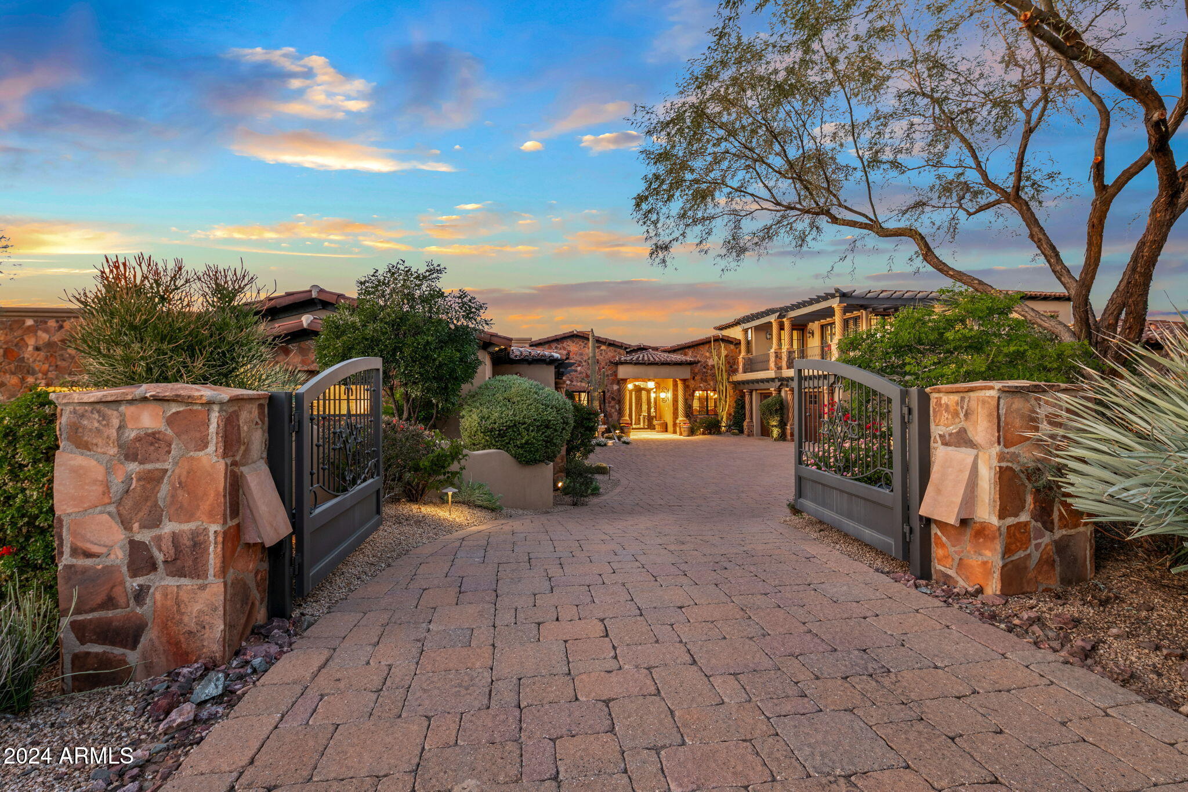
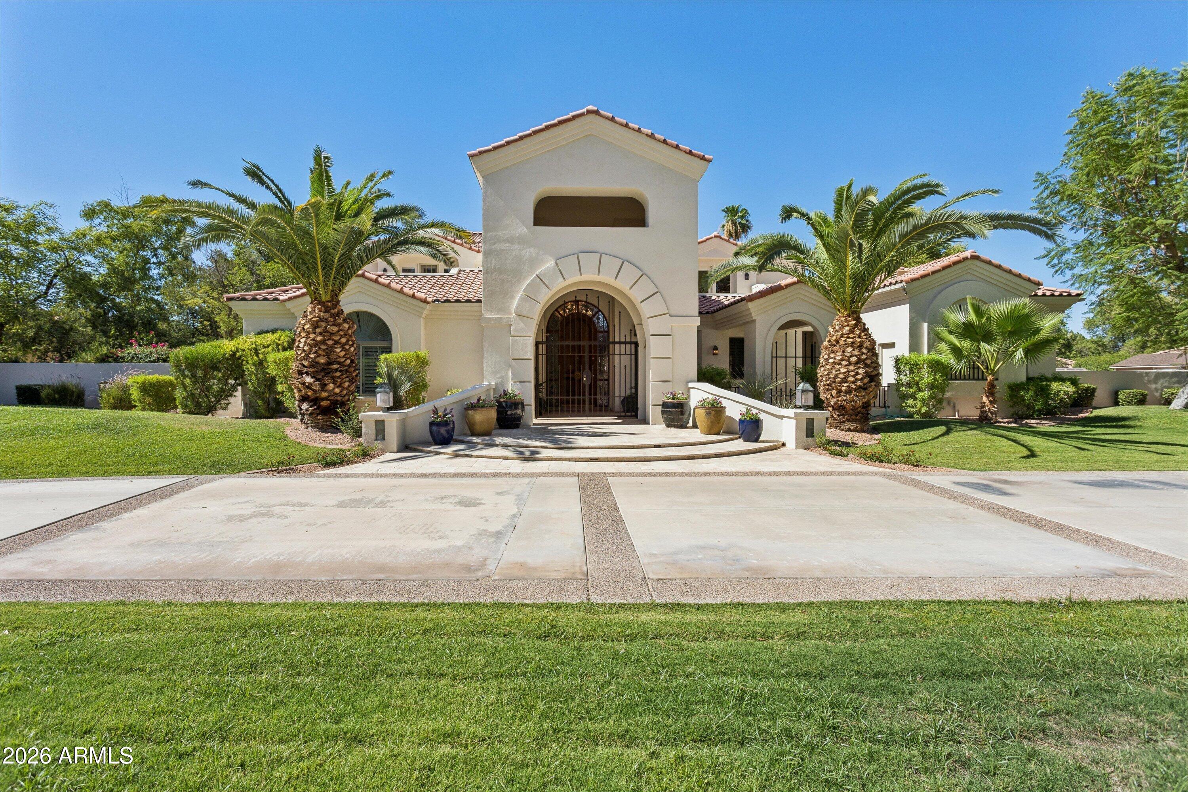
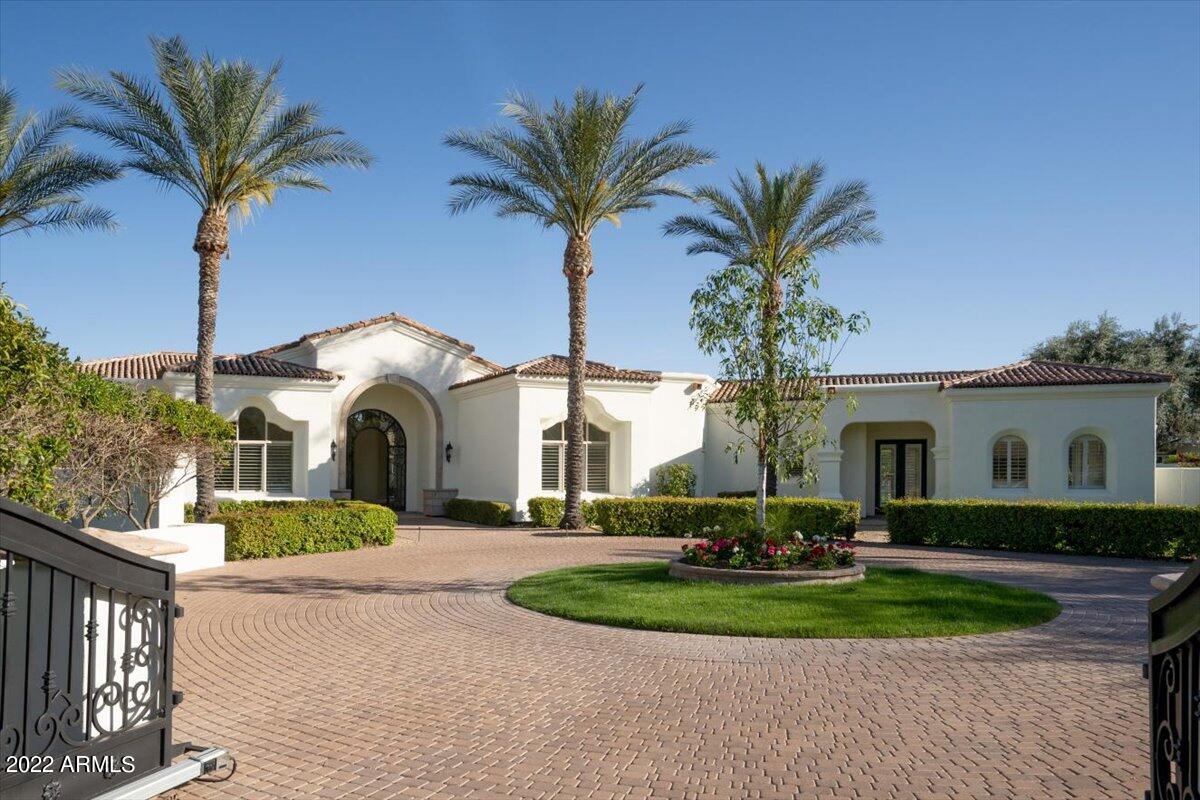
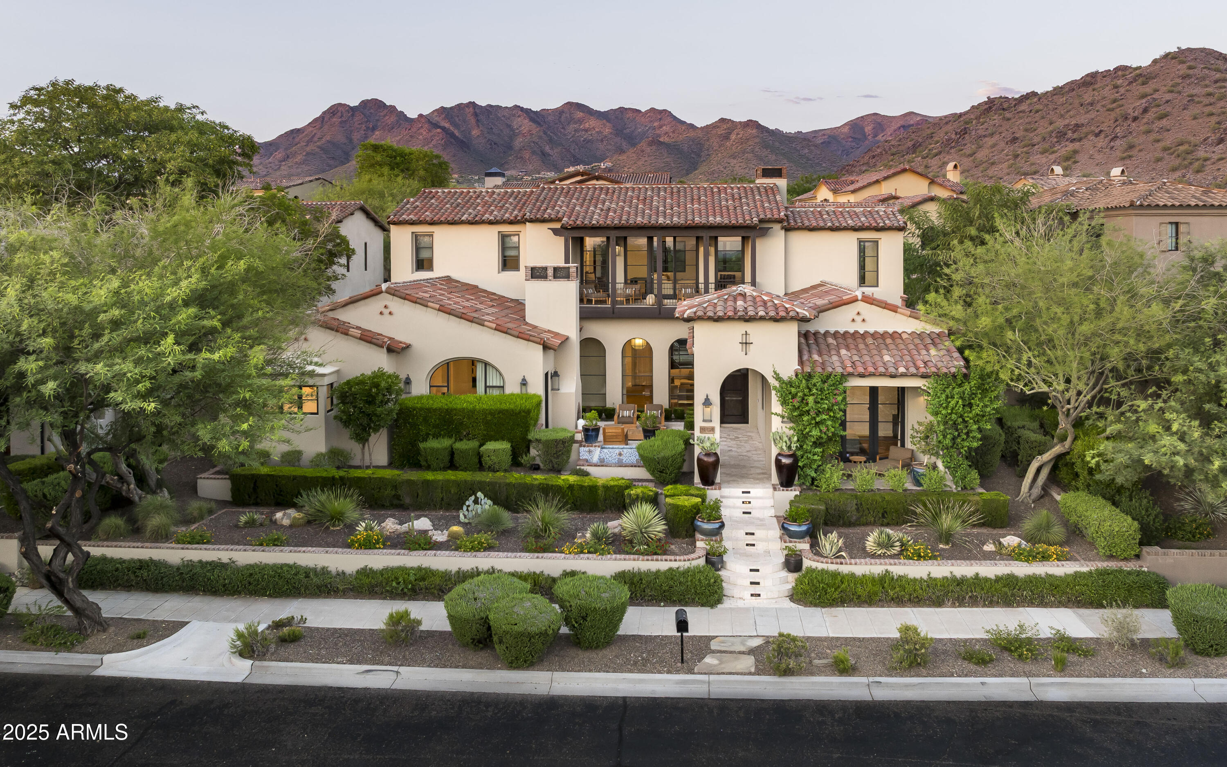
Stunning Silverleaf Estate boasts unobstructed picturesque views of the McDowell Mountains and backs to the 3rd hole of the Silverleaf Golf Course.  Distinctive home design by architect, Erik Peterson, of Phoenix Architecture, and builder, Steve Sommer, focused on deliberate detail to maximize functionality, livability, and views.  Spacious great room with a grand limestone fireplace and double-island eat-in kitchen is the heart of the first level with the master retreat, breakfast bar, exercise/flex room and office on one wing with two ensuite secondary bedrooms and den in the other wing.  Conveniently access second level via elevator or stairs, to find an impressive tapped wet bar and generous recreation room with Juilet balconies open down to great room. Seamless indoor/outdoor living with French doors opening to a large open balcony with stairs down to back yard and two heated covered patios and with postcard worthy city, mountain and golf views.  Additionally, a reading/flex room and two generous ensuite secondary bedrooms with private patios host amazing views to round out the upstairs. Interior Designer, Kim Scodro, captured timeless finishes throughout with complimenting tones to create graceful style with a hint of European influence.  Sophisticated rich wide plank wood and marble floors, dramatic beamed ceilings, glazed custom cabinetry and built-ins, stylish wall coverings, elegant lighting, and custom tile accents,  and work together to craft character and regal living spaces.  Chic well-designed kitchen features Wolf and SubZero appliances, light and natural granite tops, and a walk in pantry with Miehl Coffee machine and microwave.  Dramatic floor to ceiling wine chiller highlights the dining room wall, with a charming herringbone brick barrel ceiling makes for an intriguing place to entertain.  Meticulous lush mature tiered gardens and grass lawn adorn the drive up appeal of this stately Spanish Colonial estate.  First level great room and second level patio/balcony open seamlessly to private resort style backyard with generous covered patio with wood plank ceiling, calming water feature, spacious turf awn, fireplace sitting area, outdoor kitchen with Wolf grill.  Enjoy easy access to gated pool/spa, ramada and fireplace and outdoor bathroom.  Spacious mudroom opens to a three-car garage with one bay having extended height for optional lift.  Enjoy community parks and lake a moments walk away.  Extraordinary refined estate in the heart of prestigious Silverleaf.
#5872304

Scottsdale

20289 N 103rd Way

5 Beds

6 Baths

7,530 Sq.Ft.

$5,175,000

MLS#: 5872304

Some of the BEST VIEWS in Paradise Valley,  stretching from Phoenix to Scottsdale, including Mummy Mtn, distant ranges, and shimmering city lights, define this SINGLE-LEVEL classic Santa Barbara home. Camelback's dramatic rock outcroppings rise behind the home, while a recorded covenant on the lower lot preserves the sweeping view in front. Reclaimed wood from an Australian barn adds character throughout the open layout, where the kitchen, great room, and full bar flow seamlessly through tall pocketing doors to a wide entertaining patio and generous grass areas beside the private pool/spa. A 700 bottle wine rm, gourmet kitchen, library, smart-home features, and a separated primary bedroom wing w/dual closet and steam shower complete an exceptional blend of craftsmanship, privacy, and mtn-to-city vistas.
#6956687

Paradise Valley

6102 E SAGE Drive

4 Beds

4 Baths

4,450 Sq.Ft.

$5,175,000

MLS#: 6956687

Located in the heart of Paradise Valley, this stunning home offers timeless design, generous living spaces, and the rare added flexibility of a finished basement. Thoughtfully designed for both everyday living and entertaining, the spacious floor plan features inviting gathering spaces, abundant natural light, and seamless indoor-outdoor flow. The well-appointed kitchen opens to the main living areas, while the expansive primary suite offers a private retreat with spa-like amenities. The basement provides versatile additional living space ideal for a media room, game room, fitness area, or guest retreat. Outdoors, enjoy beautifully maintained grounds, privacy, and the best of Arizona living. Ideally located near premier dining, golf, hiking, and shopping.
#7037489

Paradise Valley

6202 E TURQUOISE Avenue

4 Beds

5 Baths

6,145 Sq.Ft.

$5,150,000

MLS#: 7037489

Set against the dramatic backdrop of Camelback Mountain, with expansive views of the McDowell Mountains, discover a private residential enclave adjacent to The Phoenician Resort—one of Arizona's most celebrated luxury destinations. Welcome to The Ascent Camelback Residences. Designed by Nelson Architects and Vallone Interior Design, this home is defined by its 1,100 sq. ft. east-facing wraparound terrace, where sweeping 180° mountain views elevate Arizona indoor/outdoor living to its highest expression.   

Spanning 3,141 sq. ft. of living space, the residence offers 3 bedrooms, an office/den, and 4 baths, showcasing the finest finishes, including Bulthaup kitchens, Provenza wood floors, Sub-Zero and Wolf appliances, Waterworks fixtures and automated Lutron shades. Soaring 10-foot ceilings and multi-slide telescoping glass doors that seamlessly extend the indoor living space, create an effortless connection to the wraparound terrace, complete with a built-in BBQ and breathtaking mountain vistas.  

Residents enjoy private, owner-exclusive access to The Mountain Club, a private retreat featuring a resort-style pool, state-of-the-art fitness center, and elegant social spaces, along with optional privileges at the Phoenician Resort's renowned golf, spa, and dining venues. Together, these offerings create a premier luxury lifestyle immersed in Scottsdale's vibrant dining and entertainment experience.
#6972078

Scottsdale

4849 N CAMELBACK RIDGE Drive B308

3 Beds

4 Baths

3,141 Sq.Ft.

$5,150,000

MLS#: 6972078

None
#6867651

Scottsdale

11436 E Arabian Park Drive

3 Beds

None Baths

4,359 Sq.Ft.

$5,150,000

MLS#: 6867651

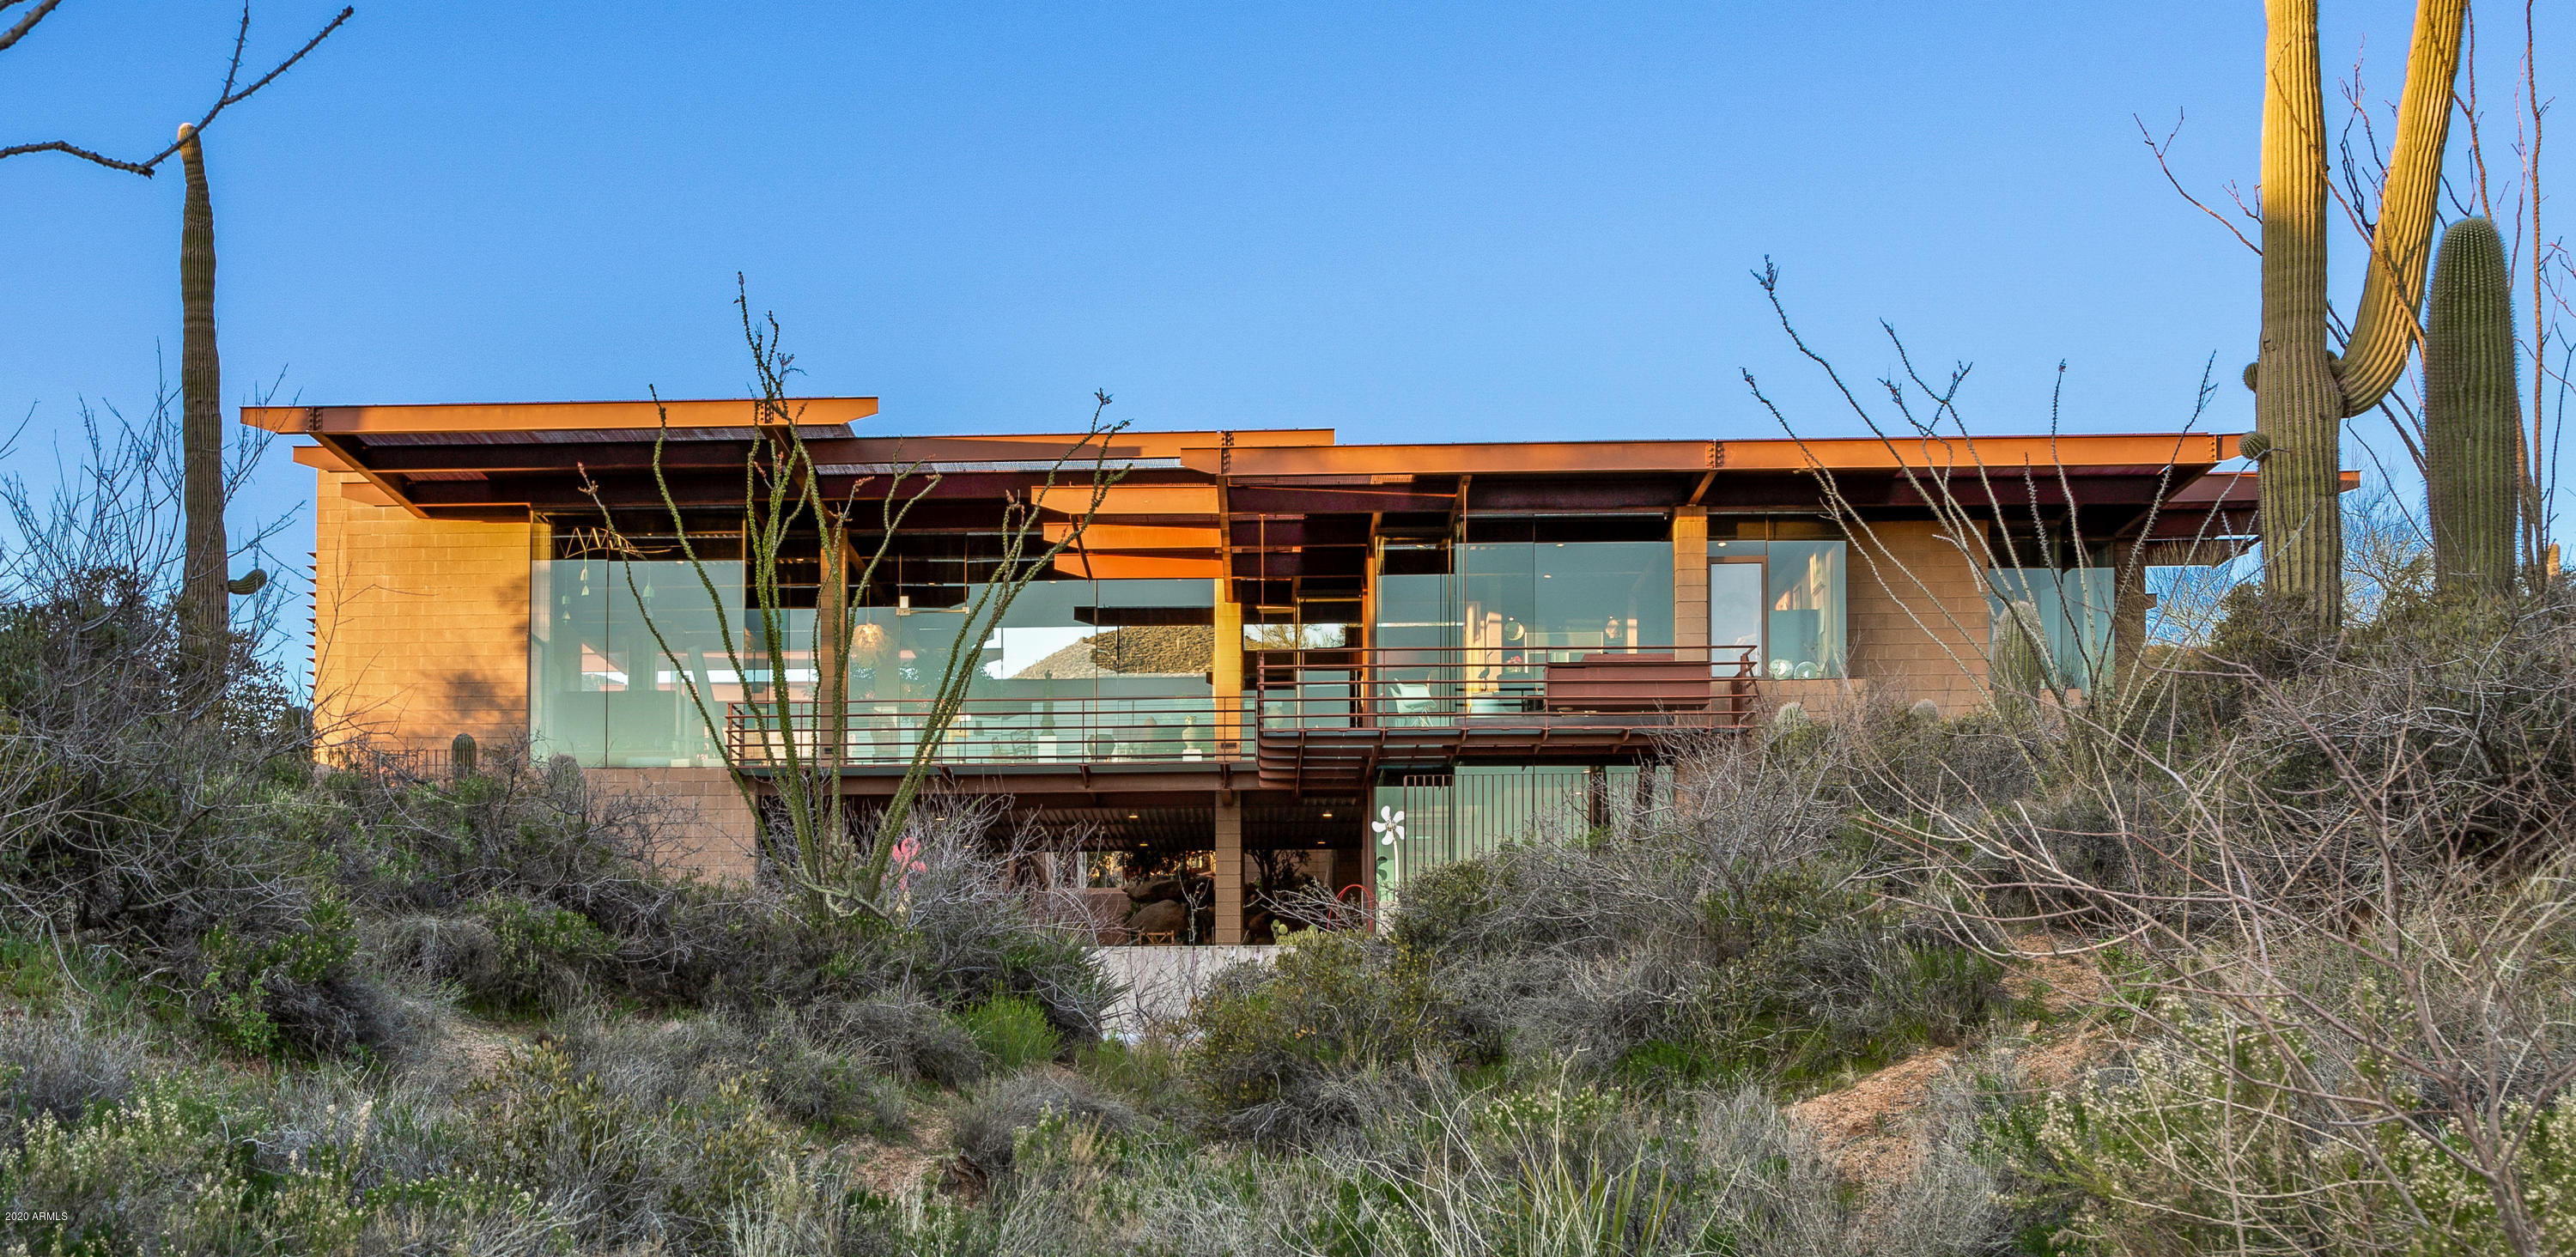
NOW IS THE TIME! Inspired by the Fibonacci Sequence - the Golden Ratio of Nature. Unobstructed, awe-inspiring Mountain & City views from every window of this beautifully crafted contemporary masterpiece. Privately gated & chiseled into the mountainside. Featuring 3 fabulous guest spaces which include an en suite Office/Conference Room, a dedicated en suite Guest Quarters, and an en suite Art Studio or secondary Guest Suite – all with their own breathtaking Mtn views.  A Snaidero Kitchen + Butler's pantry, exotic granite counters, beechwood floors, & ss appliances. Entertainer's dream, this multi-tiered design provides numerous venues for gathering & relaxing, w/ expansive covered patios & bar, 2 BBQs, exterior gas fireplace, pool, and a pvt. sunbathing deck. Rebuilt in 2002.
#6266810

Paradise Valley

6901 N HIGHLANDS Road

7 Beds

None Baths

7,496 Sq.Ft.

$5,150,000

MLS#: 6266810

Prime 3.25-Acre Commercial Development Opportunity in Surprise, AZ
Located just NW of Loop 303 and Grand Ave, this exceptional 3.25-acre parcel sits prominently on the SE corner of 163rd Ave and Planada Ln. Recently annexed into the City of Surprise and Zoned C-2 Commercial, the flat, rectangular lot offers a rare opportunity in one of the fastest-growing areas of northwest Phoenix.  Surrounded by the dynamic Asante Trails mixed-use development to the west, approved AutoZone and Aldi grocery store to the north, and planned high-density residential projects to the east and south, this site is poised for success. Asante Trails is currently under construction, bringing new restaurants, a car wash, Circle K, Honor Health hospital and hotel.  Don't miss out on this unique opportunity.
#6866810

Surprise

0 W Planada Lane -

None Beds

None Baths

3.23 acres

$5,150,000

MLS#: 6866810

Nestled in a serene PV neighborhood, this impeccably remodeled home is a masterpiece designed for seamless indoor-outdoor living and elegant entertaining. Boasting custom touches at every turn, this property features five bedrooms, seven bathrooms, a library, office, living room, family room, billiard room, media/exercise room, and a lavish 1,200-bottle wine room among its many highlights.
The focal point of the family room is stunning 10-foot glass doors that effortlessly open to the picturesque Arizona landscape in the back. The living room also has a sophisticated custom wet bar that blends wood, onyx, and glass - adding a touch of opulence. The kitchen is a gourmet chef's dream equipped with top-of-the-line Wolf appliances, dual Sub-Zero fridge/freezer, two islands, granite countertops, gas cooktop, double ovens, breakfast bar, and a walk-in pantry. This home also features a Primary retreat that offers a tranquil escape with custom Cantera stone fireplace, a spa-like bath, separate his-and-her spaces and custom cabinet closets. There is a separate downstairs bedroom, bath, and additional family room which is ideal for guests or extended family. There is even an attached casita with a kitchenette and its own garage and entrance.  Step outside the beautiful glass doors into a private oasis that includes a spa and fire pit - perfect for relaxation. But wait - there is also a custom pool, lighted sports court (easily changed to pickleball), and an oversized patio that promotes indoor comfort while dining and entertaining outdoors.  With a north/south exposure, this special home enjoys a sought-after private,  cul-de-sac lot and a location that is quiet, yet comfortably close to shopping, dining, entertainment, golf courses, and has easy access to the 101 Freeway and Old Town Scottsdale.
#6808126

Paradise Valley

7130 E BERNEIL Lane

5 Beds

None Baths

9,233 Sq.Ft.

$5,150,000

MLS#: 6808126

Excellent farm located at the NEC of 11 Mile Corner Road & Storey Road. Eleven Mile Corner and Storey Roads are both paved. Located in the Hohokam Irrigation District. Seller will entertain all offers. Excellent investment or 1031 exchange.
#6949670

Casa Grande

0 W Storey Road -

None Beds

None Baths

326.72 acres

$5,145,840

MLS#: 6949670

Price reduced
Perched perfectly to capture breathtaking views of Camelback Mountain, this new-build, modern masterpiece embodies the essence of luxury living. Illuminated oversized tile steps lead to a grand foyer that welcomes you home w/ modern sophistication. Thoughtfully designed for both grand entertainment & serene everyday living, the main residence spans over 4,000 square feet with 5 spacious bedrooms & 5 beautifully appointed baths. Every detail was curated by a professional interior designer, featuring custom cabinetry, high-end appliances, Lutron smart home system, & delicate, artful tile selections that elevate each of the 6 bathrooms & 3 kitchens throughout the property.  The home includes 3 separate laundry facilities. The heart of the home is an open-concept kitchen & great room that seamlessly connects to the outdoors, allowing for effortless indoor-outdoor entertainment. The attached guest casita suite offers a full kitchen, private entrance, & refined finishes ideal for extended family or guests seeking privacy & comfort.

A detached 1,100-square-foot pool house (or additional living suite) extends the entertainment possibilities, complete w/ a full kitchen, laundry, & an expansive upstairs living area featuring a bar, refrigerator, & full bath. Step onto the large upper balcony to entertain and take in panoramic views of Camelback Mountain; an ideal setting for sunset gatherings & quiet evenings alike.

Outdoors, the property transforms into a private resort. A stunning pool w/ a swim-up fire pit creates a dramatic centerpiece surrounded by lush yet low-maintenance landscaping, walking paths, outdoor built-in BBQ, & an inviting atmosphere for relaxation or celebration.  The air conditioned 3-car garage is wired for EV.

From the seamless flow of its multiple living spaces to the timeless, modern finishes throughout, this home exemplifies the artistry of design & the luxury of Arizona living crafted for those who appreciate beauty, comfort, & impeccable detail in every corner.
#6946942

Phoenix

4332 E Vermont Avenue

6 Beds

6 Baths

5,051 Sq.Ft.

$5,124,888

MLS#: 6946942

Rare Opportunity to purchase an exquisite home on the Orange Tree Golf Course, no HOA!. Only a few walls were left standing while creating this striking masterpiece w/ interiors by award winning Misty Cowan of Dwelling Design.  Discerning buyers will be impressed by the attention to detail in this 5,200+ sq ft home and 940+ sq ft guest house. Located on an exceptional, deep 1+ acre lot, this home offers full golf course views yet is set back far enough to create an exceptionally private backyard oasis. A large governor's drive leads you to the Porte cochere and oversized front door. Once inside the entrance hall of this sprawling single level home you find a large light-filled Dining Room with 16' ceiling and a 240-bottle glass walled climate-controlled Wine Room. (more) The expansive Great Room with its massive hand-hewn beams, oversized elongated state-of-the art electric fireplace, full bar, and a wall of glass to the backyard evokes the feel and warmth of a contemporary mountain lodge. The open Kitchen is designed with the Chef in mind. 36" Refrigerator and 36" Freezer, 48" Wolf gas range with hand inlaid mosaic tile hood, and an impressive 16' island with elongated sink and dual faucets. Walk-in Pantry, and huge Laundry Room with large storage room. The residence has three en-suite bedrooms plus an office and a large flex room perfect as a media room, exercise room, or 4th bedroom. The Primary Suite is complete with sitting area, window wall leading out to the backyard, spa bath with dual vanities, circular concrete soaking tub and separate walk-through shower, a large walk-in closet with island storage, and W/D hook-up. 

The attached oversized 1240 square foot four-car garage has extra storage and the separate 913 square foot RV garage are both insulated & climate controlled. The separate 942 square foot Guest House has a full kitchen, full bath, two bedrooms, laundry hook-ups, and exit to the backyard. There is also a detached 670 square foot 4 car "Ferrari" garage. 

The backyard is a private oasis complete with mature landscaping, large swimming pool, inground spa with water feature, firepit, and outdoor kitchen.  

This property has received an Energy Star Rating of 57! 

With total square footage of over 10,000 square feet under roof, this captivating 6/7 bedroom, 5.5 bath property is awaiting your arrival. Dreams really do come true!
#6704150

Scottsdale

11409 N SAINT ANDREWS Way

7 Beds

5 Baths

6,170 Sq.Ft.

$5,123,000

MLS#: 6704150

Price reduced
AUCTION - BID NOW!  Bidding ends 10 am June 30th - Current High Bid $5,110,000 - 3 consecutive parcels (15+ acres in all);  accessed through second sets of gates.  
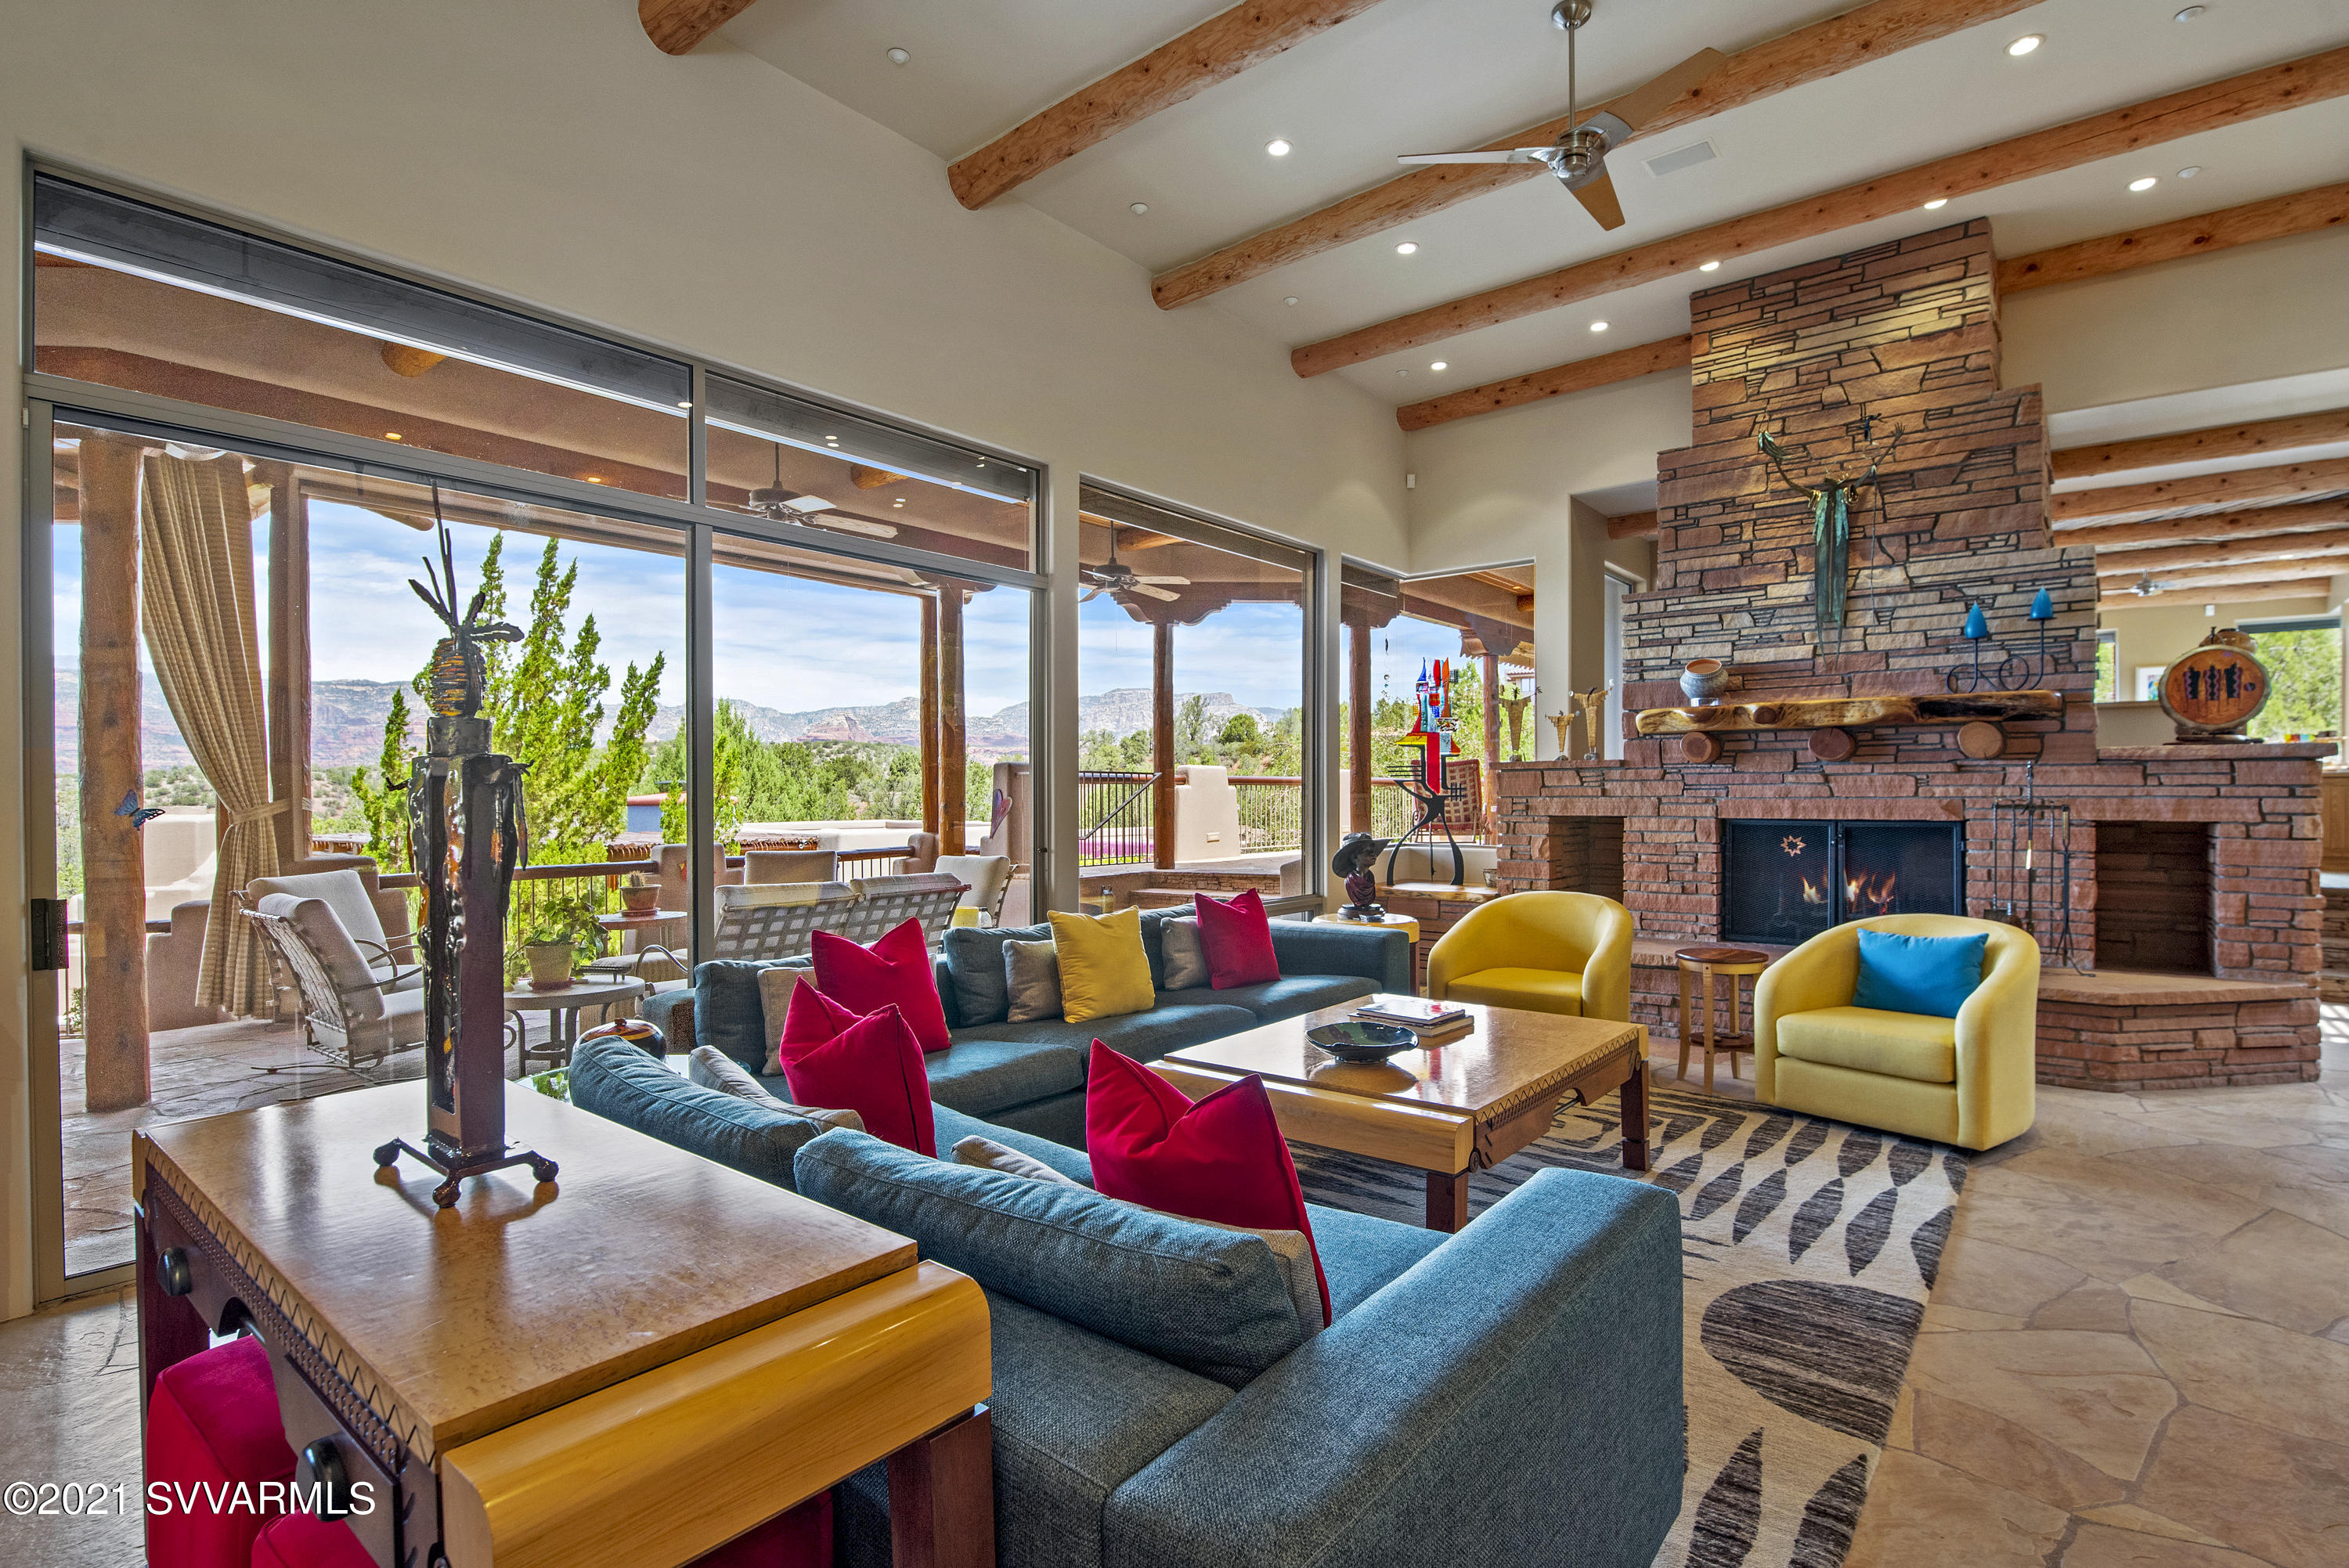
On this ridgeline, discover the pedigree of many priceless outdoor ART.  Homes' Southwestern Pueblo influence defines how architecturally unique it is. Built by Phil Smith on a massive ridge line pad, allowing sweeping views of the valley; Golf Courses, City Lights, unobstructed Mountain Views from all directions * Organic Architecture by: Chuck Johnson; Interior designer legend: Nancy Kitchell; offering hand plastered walls, Rocky Mountain quartz stone floors, masonry fireplaces, latilla and viga layered ceilings along with multiple built-in art niches. The home was purpose-built to house a museum-caliber private art collection--with monumental outdoor sculptures anchoring an arrival sequence that begins at the gate. Indoors, latilla and viga layered ceilings coupled with floor-to-ceiling windows, pocketing doorways * The Primary suite expands into a separate office/library including tea kitchen, SPA-like bath facilities * Multiple covered patios, built-in banco seating and lounges, artistic reflective negative edge and heated lap pool, spa, firepit, numerous water features * TWO (2) Detached bedroom suite guest casitas suming up to 11,650 livable SF (17,000 sf under roof) a must see opportunity!!
#7021006

Scottsdale

39029 N ALISTER MCKENZIE Drive

5 Beds

5 Baths

11,650 Sq.Ft.

$5,110,000

MLS#: 7021006

None
#6918695

Paradise Valley

8306 N MERION Way

6 Beds

None Baths

8,572 Sq.Ft.

$5,110,000

MLS#: 6918695

Seller May Carry All Facts & Figures Approximate, Buyer to Verify to Their Satisfaction. Discover a remarkable multiplex that promises a solid investment. This well-maintained property features 24 spacious units, each generating reliable rental income while showcasing significant investment potential.  Long Term Owners and Tenants.  All Single Level Buildings. with Newer Air Conditioners Walking Distance to Shopping. Great Parking Along With Street Parking.  Please Do Not Disturb Tenants. Each unit is individually metered for electricity, simplifying utility management and maximizing profitability. The property boasts Ample parking spaces, ensuring ample parking for both residents and guests, further enhancing its overall convenience and appeal. Additionally,  which boosts tenant comfort and desirability. Mesa's thriving economy and robust job market make it a highly sought-after location for renters, ensuring strong rental demand and low vacancy rates. With convenient access to major highways and public transportation, commuting to Phoenix and its surrounding areas is effortless. This property is strategically situated in the heart of Mesa, with nearby amenities including shopping centers, restaurants, schools, and parks. The property is well connected to major highways and public transport, providing easy access to the greater Phoenix Metropolitan Area.  Seller May Carry
#6858057

Mesa

1041 N MESA Drive

None Beds

None Baths

N/A

$5,100,000

MLS#: 6858057

Size: Two Parcels

Parcel 1: 27.28 Acres
Parcel 2: 60.86 Acres

Zoning: Maricopa County RU-43 (General Plan for Industrial Employment)

Comments:

Properties are located along major section line arterials in the Northwest Valley submarket which continues to lead the Phoenix MSA in growth for residential and employment uses. Site is primed for investment, development, or 1031 exchange.

Buyer to verify sqft, acreage, and taxes.
#6619126

Wittmann

00 W Jomax -- --

None Beds

None Baths

88.14 acres

$5,100,000

MLS#: 6619126

* Listings identified with the FMLS IDX logo come from FMLS and are held by brokerage firms other than the owner of this website. The listing brokerage is identified in any listing details. Information is deemed reliable but is not guaranteed. If you believe any FMLS listing contains material that infringes your copyrighted work please click here to review our DMCA policy and learn how to submit a takedown request. Ā© 2024. First Multiple Listing Service, Inc.
Stunning Views and more

Featured listing

Stunning Views and more

Browse Properties

Categories

Homes Tailored to Your Lifestyle

Buyers Guide

Buying a home is one of the most exciting milestones of your life.

View more

Sellers Guide

Putting your home on the market can be a stressful process, especially when you don’t know what to expect.

View more

Market report

With just a few clicks, you'll gain instant access to valuable insights about the real estate market, including trends, property values, and community analytics.

View more

Home value

Unlike automated valuations, our hands-on review will provide a comprehensive opinion of your home’s value while considering important interior elements and other location intangible factors that machine algorithms so often miss.

View more

Buyers resources

Guides on financing, inspections, and choosing the right Realtor for a smooth home purchase.

Sellers resources

Practical tips on staging, pricing, and preparing your home to attract buyers and maximize your sale.

 - property

Send a message

Message successfully sent.

Reason for contacting?

I agree to receive email communication and understand I can unsubscribe at any time.

I agree to be contacted by The Mandy Gold Team | Haymore Real Estate LLC via call, email, and text for real estate services. To opt out, you can reply 'stop' at any time or reply 'help' for assistance. You can also click the unsubscribe link in the emails. Message and data rates may apply. Message frequency may vary. Privacy Policy

Sign In Sign Out

Virtual Assistant

Would you like to take the next step with this property? We can help you schedule a showing or virtual tour, or send you more details.

Yes, I would like more information.

Thank You for Your Reply, One of Our Agents will contact you as soon as possible

No, maybe later.

Thank you, you can always contact me via email, phone number or through the contact form.

Realhub AI

Lucy - Your AI-Powered Realtor

Update Your Temporary Password

Personalize your search

Enter your email and we'll notify you immediately when new listings match what you're looking for.

or enter email address

Already have an account ? Login here

Continue your home search

I agree to receive communications and understand I can unsubscribe at any time.

I agree to be contacted by The Mandy Gold Team | Haymore Real Estate LLC via call, email, and text for real estate services. To opt out, you can reply 'stop' at any time or reply 'help' for assistance. You can also click the unsubscribe link in the emails. Message and data rates may apply. Message frequency may vary. Privacy Policy

Already have an account ? Login here

We use cookies

We use cookies primarily for analytics to enhance your experience. By accepting, you agree to our use of these cookies. You can manage your preferences or learn more about our cookies policy.