Thinking of selling?

Trusted Real Estate Experts in Sierra Vista, Fort Huachuca, Benson, and Bisbee Arizona

  • Nearby me

Popular Features

Community Features

Association

Property Features

Waterfront

View

Exterior Features

Interior Features

Style

E-Alert name

Properties

10000 properties match your criteria

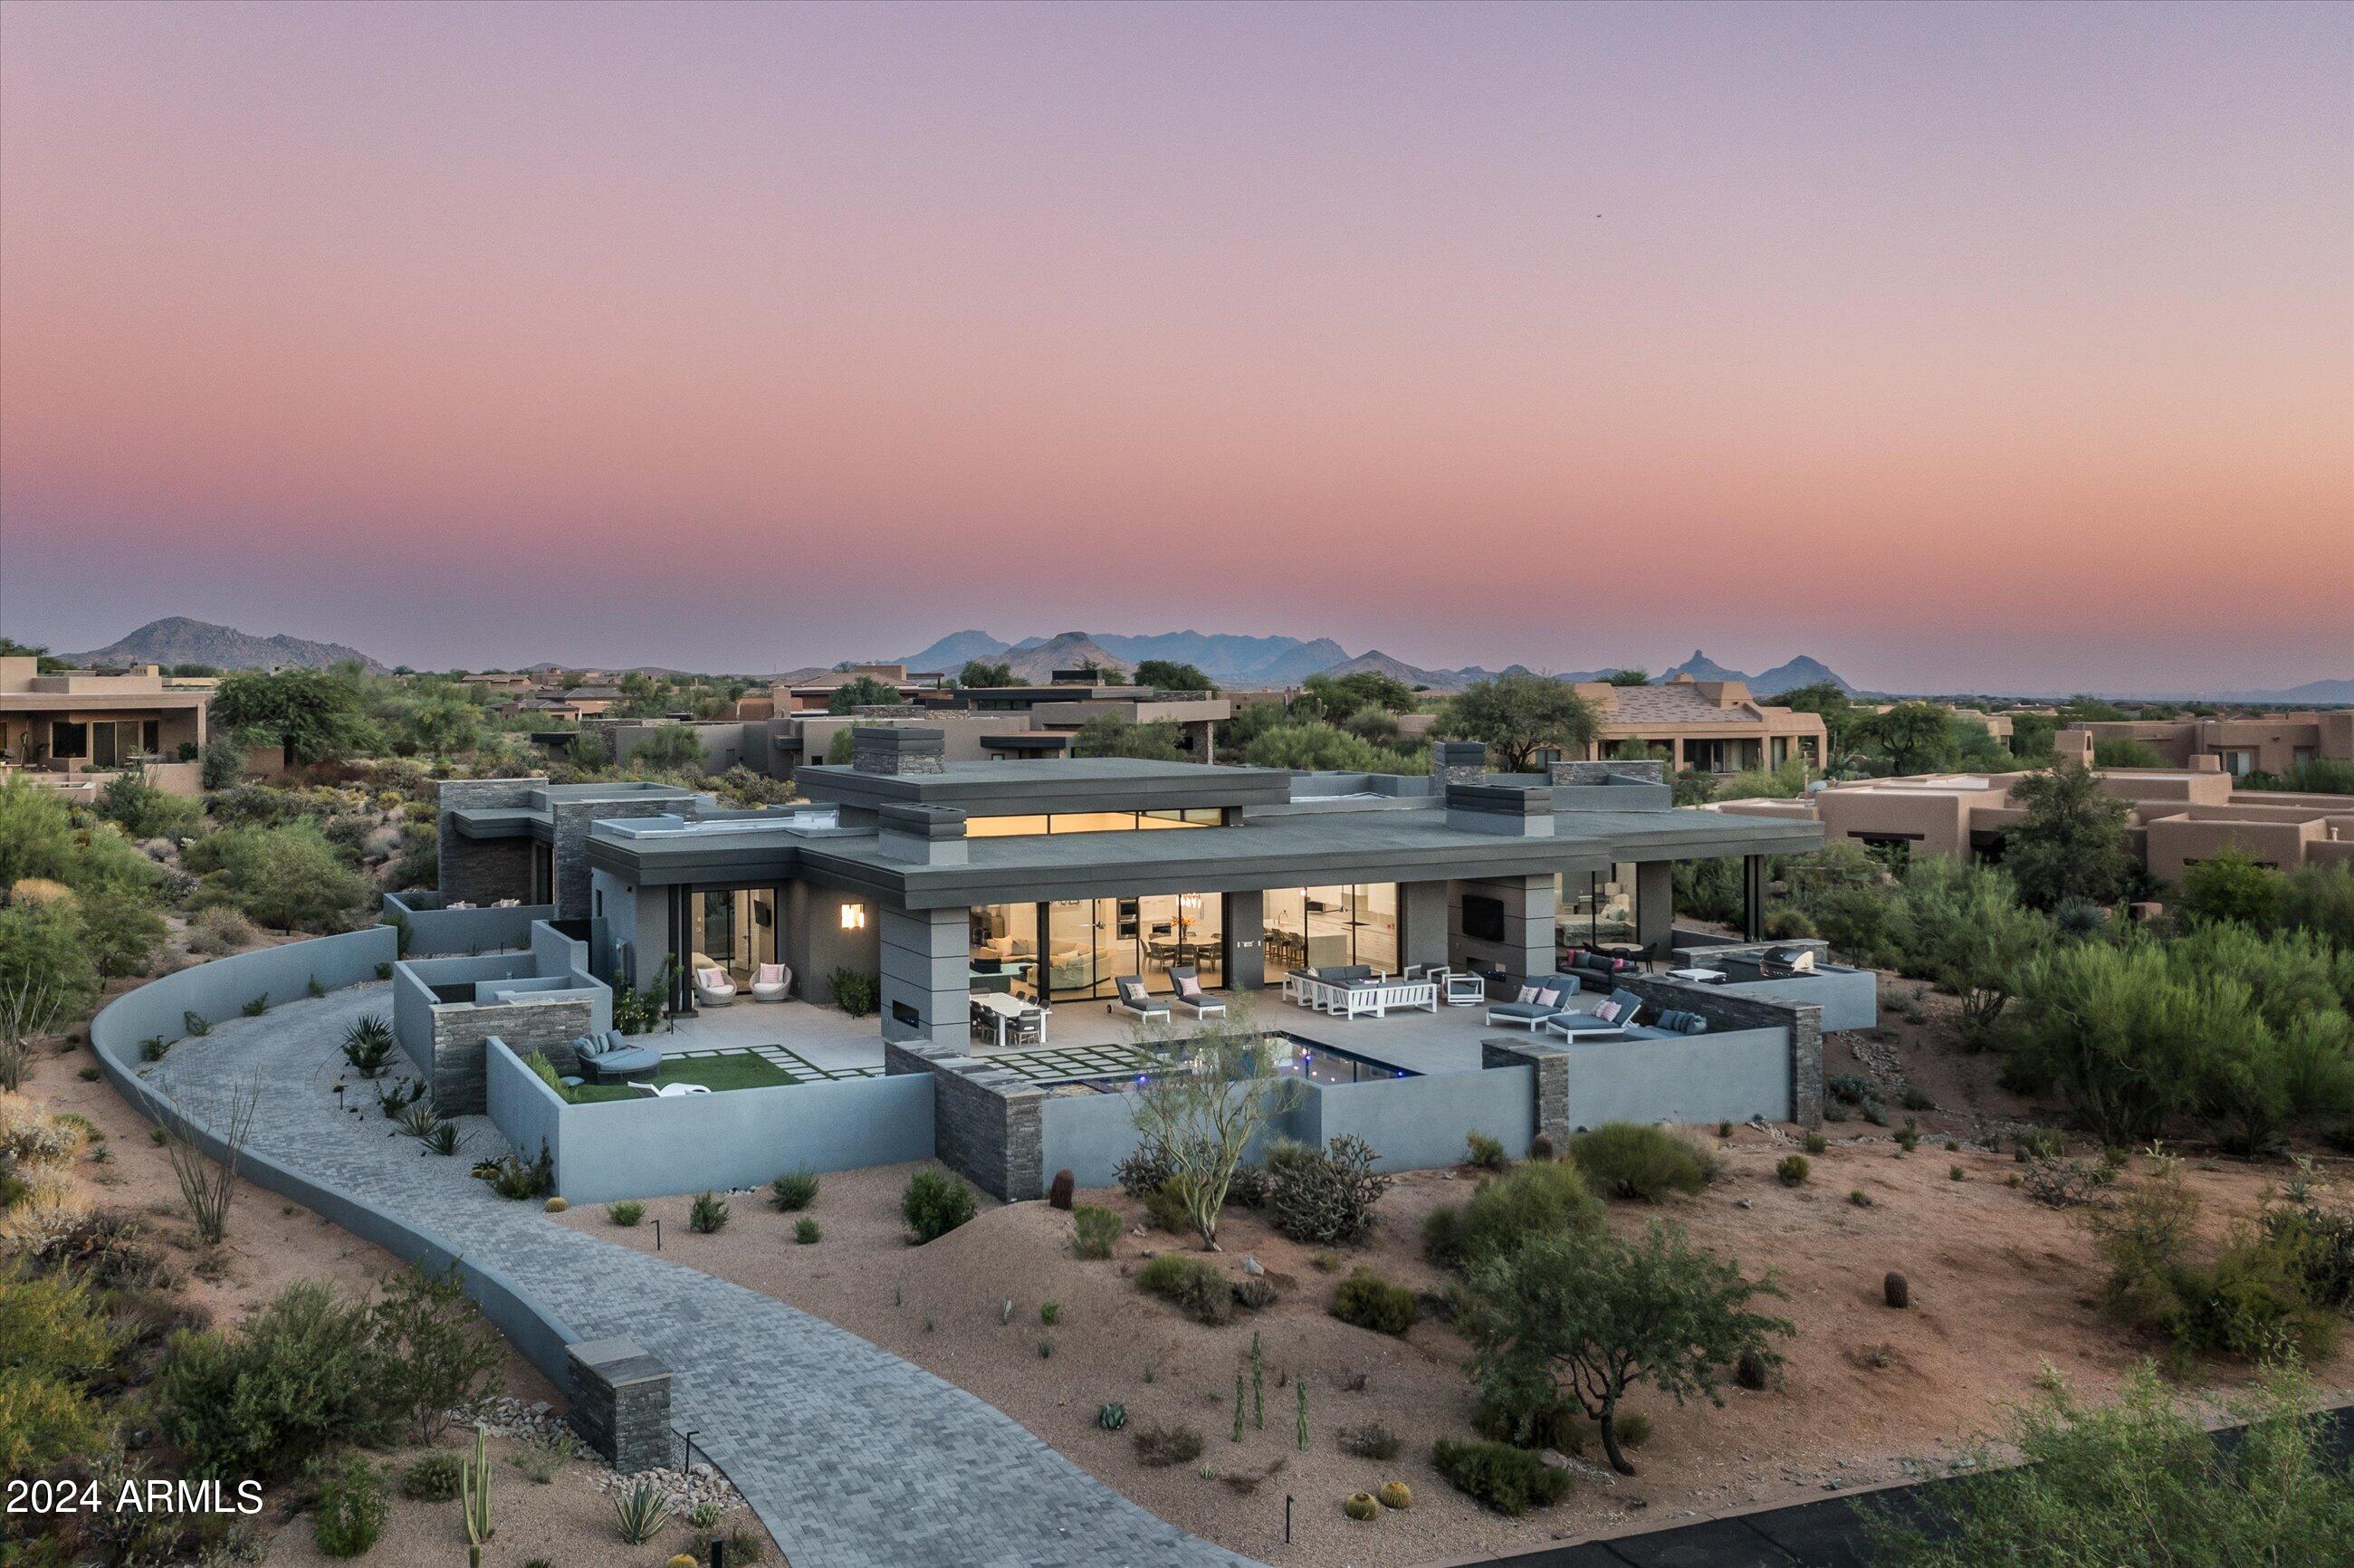
Stunning Desert Mountain contemporary home on a terrific lot. Built by leading luxury home builder - Black Stone Custom Homes, this gem is located in the 2nd closest village to the front gate of the Desert Mountain community and an easy walk to the brand new Renegade Clubhouse and practice park. Less than one-year new,  this home offers a great room floor plan, 5 suites, one of which is a detached casita, outstanding outdoor living space with two fireplaces, fire feature, 7 outdoor Infrateck ceiling heaters and 3.5 car air conditioned garage. Built with outdoor living in mind and to capture the Continental Mountains and sunset views, the retractable walls of glass allow the outdoors in.  Some of the updated features include: 1) Crestron automation system throughout the entire home controlling music and lighting, 2) upgraded "Awake"  windows featuring larger glass size, thinner profiles, heavy duty rollers for easy retractable open and close, enhanced R values, 3) entire home water purifying system, 4) additional full size refrigerator in pantry, 4) DCS 48" Evolution Built in Grill, and 5) automated shades throughout the home.  This home was designed by one of the leading home designers in Desert Mountain - Graffin Design.

See Document tab for Update list
#6753464

Scottsdale

9877 E MIRAMONTE Drive 280

5 Beds

6 Baths

5,750 Sq.Ft.

$4,950,000

MLS#: 6753464
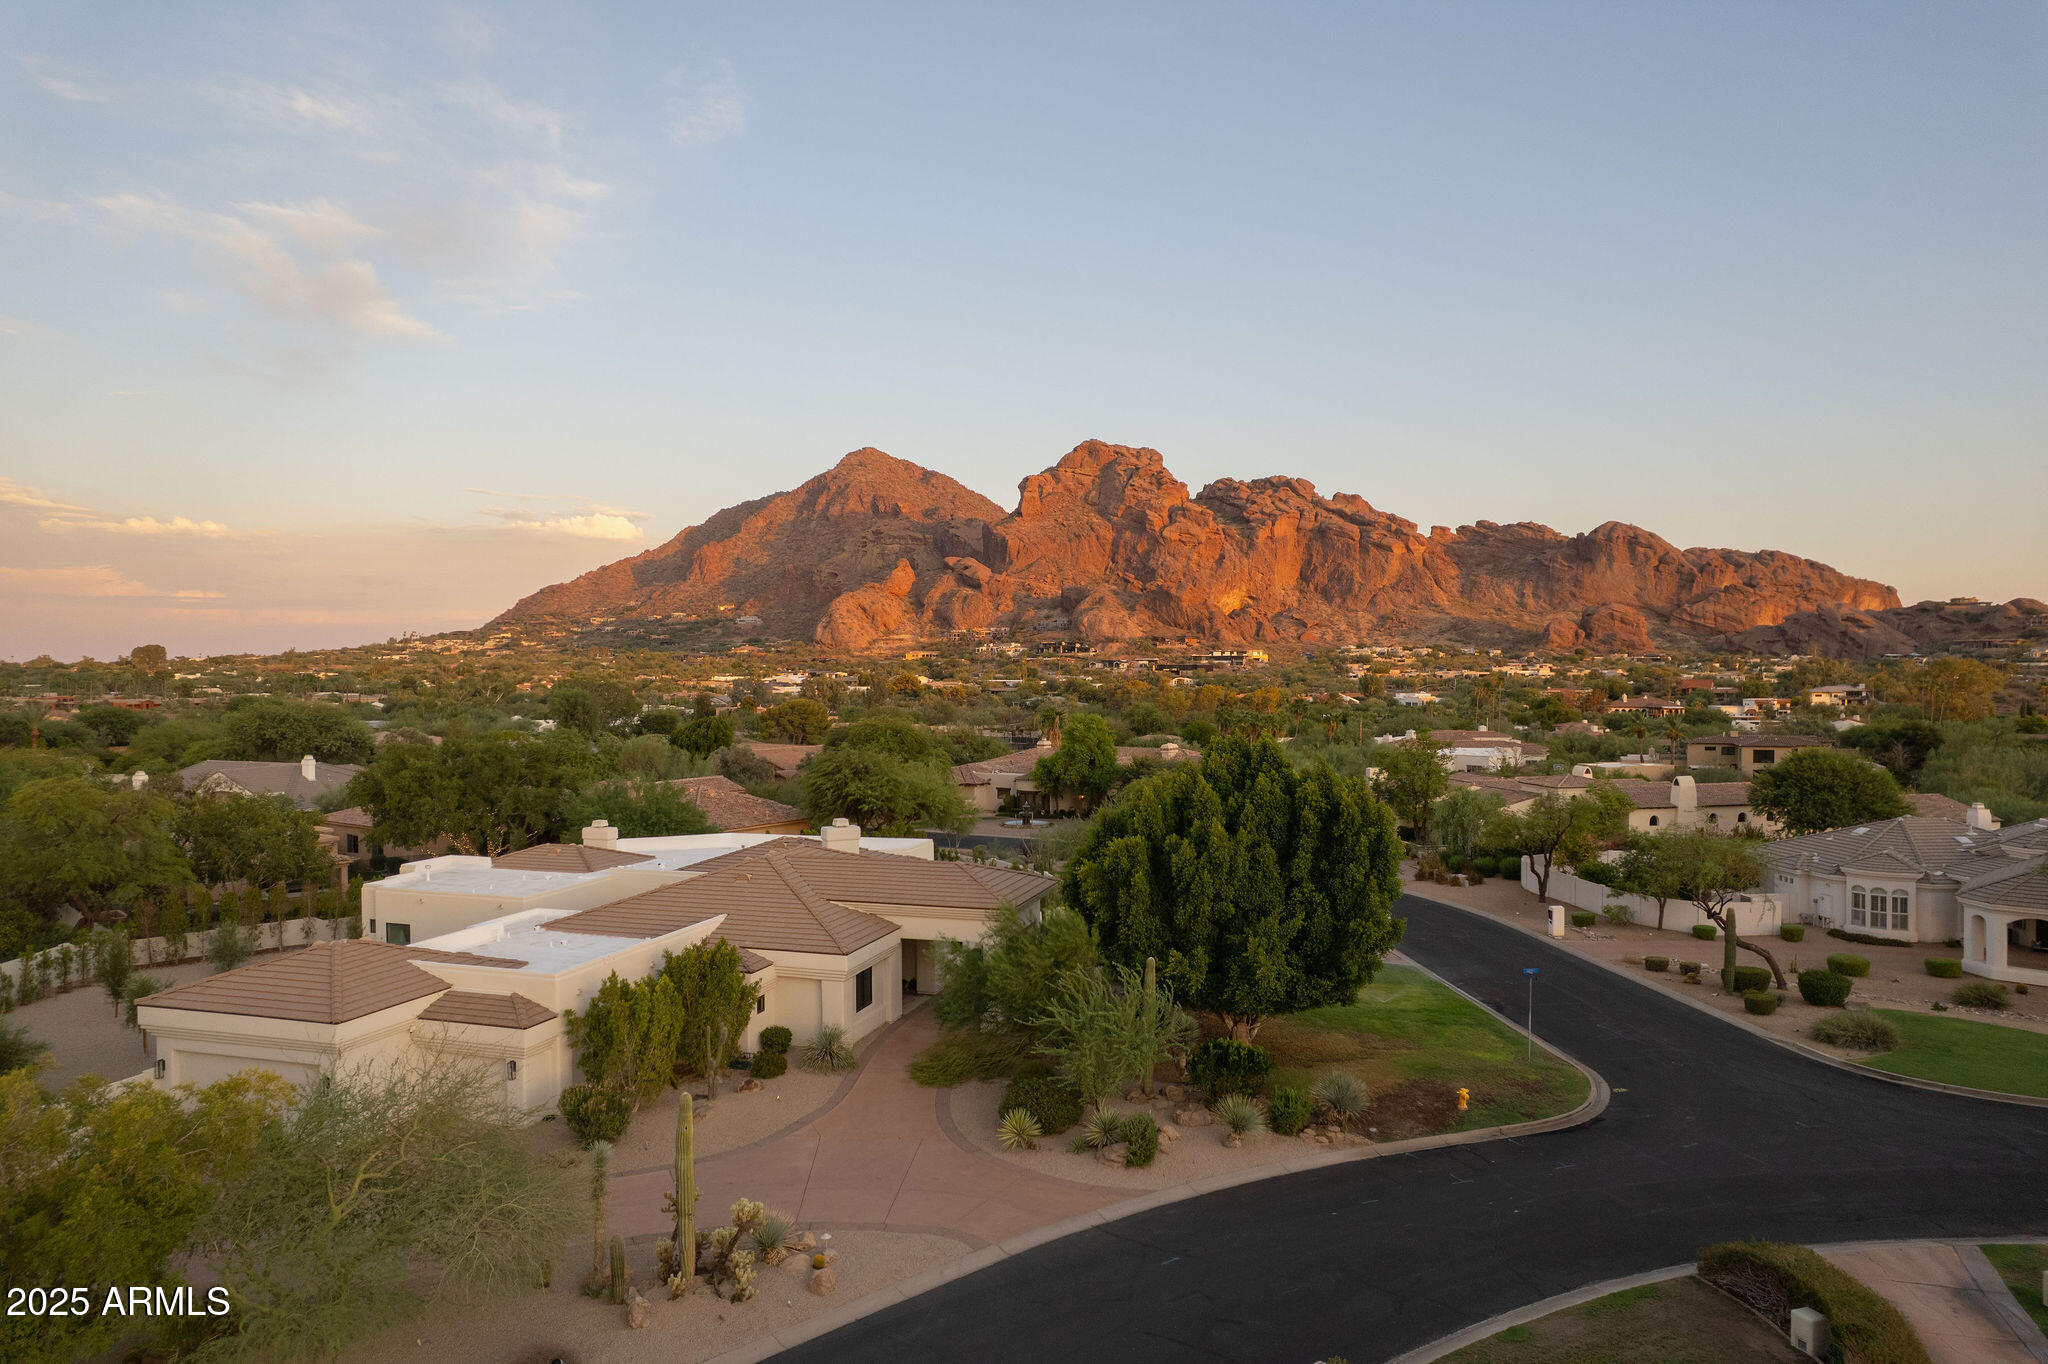
On a spectacular lot with unstoppable views of Camelback, this Greg Hunt renovation with exquisite and very high-end finishes includes gorgeous white oak flooring, and substantially updated  electrical and plumbing. Kitchen and baths are elegant and current utilizing the finest appliances, fixtures, cabinetry, lighting, tile, and Quartz. Two primary suites in addition to another en-suite bedroom as well as a fourth bedroom and bathroom. Ceilings throughout are 12' allowing for an abundance of natura light and an open feeling. All new landscaping and outdoor hardscape update outdoor living, along with a beautifully renovated pool.  This exclusive gated community is a well-kept secret in the most desirable location in Paradise Valley. Do not miss this opportunity for upscale, low-maintenance living.
#6914728

Paradise Valley

4800 E PEBBLE RIDGE Road

4 Beds

None Baths

4,032 Sq.Ft.

$4,950,000

MLS#: 6914728
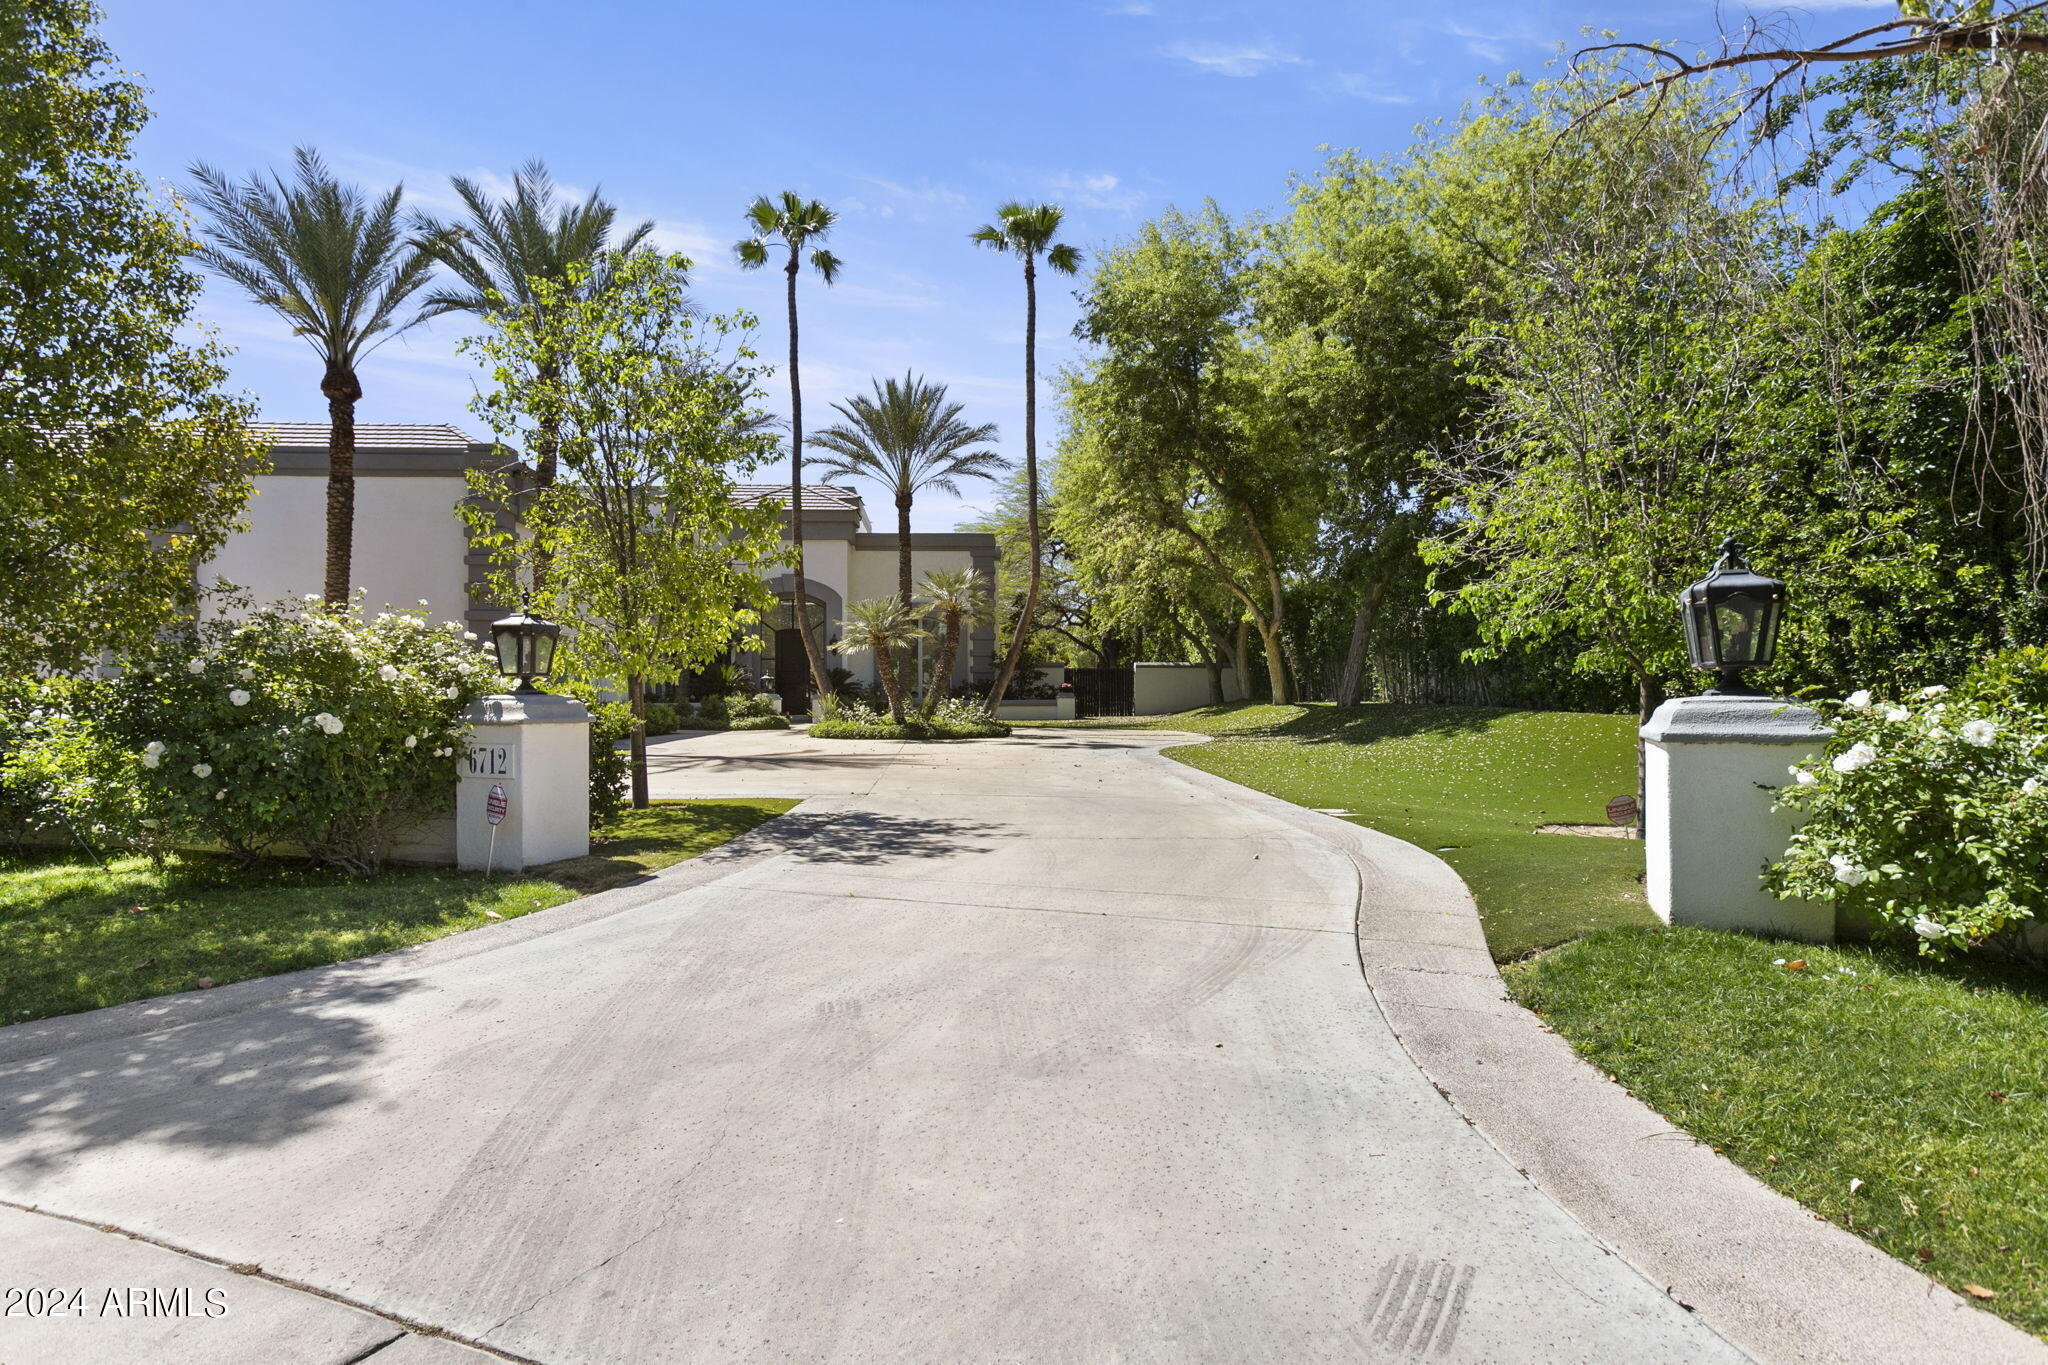
BACK FROM SOLD, buyer did not perform. Timeless, PV estate crafted for gracious living in prestigious La Place. Floorplan is designed with large windows throughout to create a resort-worthy ambience & to appreciate the magnificently landscaped acre+ grounds w/ pool and tennis court. Architectural details, ceiling treatments & quality finishes thruout. 4 BRs, each with an en suite bath, walk-in closet and private exit, plus a study, game room and 1600 sf lower level entertainment room. Elevator leads to the dream main retreat upper level w/ dual closets and a deck spanning the rear of the home. Main living areas & main retreat were reimagined in 2017 by a noted designer. 3 gas fireplaces. Extensive security system w/ multiple cameras indoors and outdoors. See Docs for floor plan and more.
#6693012

Paradise Valley

6712 N 65th Street

4 Beds

None Baths

9,730 Sq.Ft.

$4,950,000

MLS#: 6693012
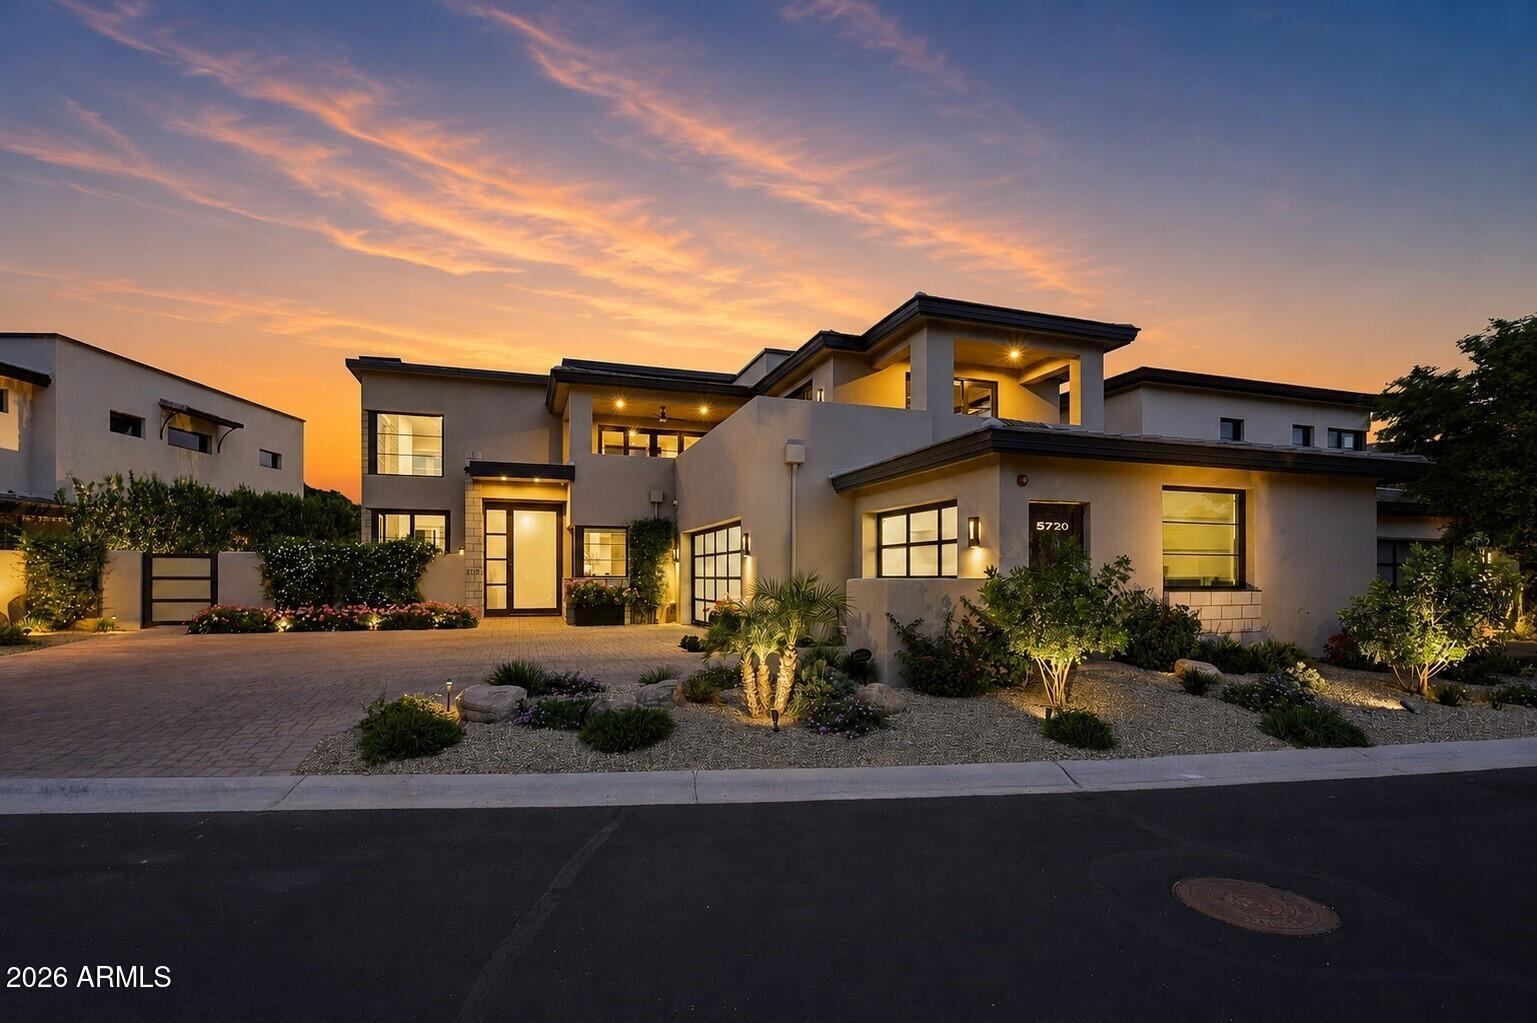
Privately set within the 24/7 guard-gated Village at Mountain Shadows, this exceptional home built by Cullum Homes occupies one of the community's most desirable lots, capturing Mummy and Camelback Mountain views from nearly every room while backing to a tranquil park with a view fence.
As you reach the residence, you're greeted by a striking double-height frosted glass front door and an expansive three-car oversized garage with matching frosted doors, offering an immediate sense of refinement. Inside, the foyer delivers a memorable first impression with inviting textures and colors that set the tone for what's ahead.
The great room is breathtaking, anchored by a dramatic floor-to-ceiling stone gas fireplace and framed by soaring windows that flood the space with natural light while showcasing stunning views of Camelback Mountain. Designed for seamless entertaining, the space flows effortlessly into a sophisticated wet bar complete with a sink, beverage fridge, ice maker, wine fridge, and plenty of seating. From the bar, the dining area is ideally positioned for gatherings, connecting smoothly to the kitchen, which is more than impressive, centered around a substantial island and surrounded by custom cabinetry, featuring a six-burner gas range with griddle, a sleek vent hood, and a double-sized Sub-Zero refrigerator. Also on the main level are a stylish powder room and a refined laundry room with raised washer and dryer and utility sink, both enhanced by designer wallpaper, elegant lighting, and curated finishes. An elevator, adorned with distinctive wallpaper which adds bespoke character. 
The home's thoughtful split floor plan places the primary suite on the main level, which offers a serene retreat, direct backyard access and captivating Mummy Mountain views. The ensuite bath is sophisticated and palatial, featuring a custom walk-in closet, private water closet, freestanding tub, glass surround walk-in shower, dual vanities, and a dedicated makeup vanity, all finished with beautiful tile, lighting, and hardware. 
Ascend via the private elevator or stairs to a comfortable loft welcomes you with an additional wet and an imposing powder room for convenience. Two guest suites, each with their own ensuite baths, offer picturesque views of Mummy Mountain and the verdant park beyond. The office is inspiring, complete with built-ins, warm tones and enchanting views of Camelback Mountain, a direct access to a wraparound deck is perfect for taking in the scenery. 
The backyard is luxuriant, designed for relaxation and entertaining alike, featuring a fountain for ambiance, two custom fireplaces, and ample space for outdoor dining and lounging. A built-in BBQ with a pizza oven completes the setting, all surrounded by vibrant greenery and fragrant landscaping with Mummy Mountain as the backdrop.
Additional upgrades include a sauna, programmable electronic shades throughout, designer wall treatments, upgraded chandeliers and lighting with Lutron lighting system, and a Savant AV package.
#7048802

Paradise Valley

5720 E Huntress Drive

3 Beds

3 Baths

4,286 Sq.Ft.

$4,950,000

MLS#: 7048802
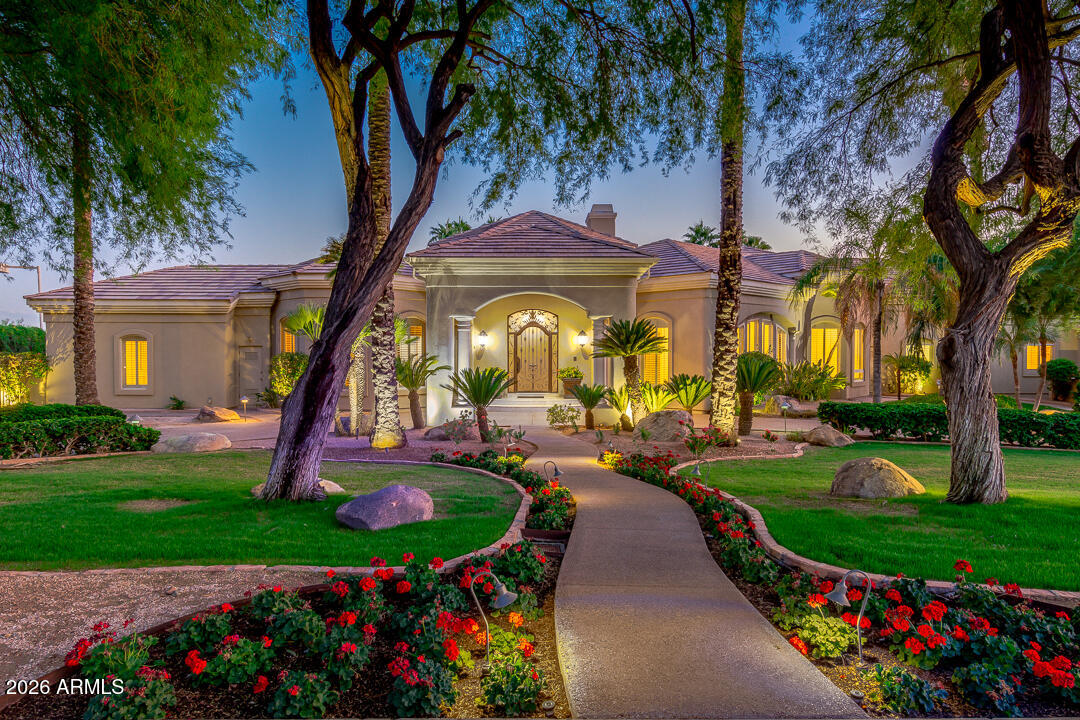
Situated in Paradise Valley, this exceptional estate offers 9,827 square feet of luxurious living with 5 bedrooms and 5.5 bathrooms, and a rare 6-car garage, all set on an expansive 61,386 square foot lot. Ideally located near the Biltmore Golf Course, the property showcases breathtaking panoramic views of Camelback Mountain, including the iconic Praying Monk, as well as Piestewa Peak and sparkling downtown city lights--delivering a truly elevated Arizona lifestyle.
Designed for both grand entertaining and everyday comfort, the residence features expansive living spaces and a private in-home theater for an immersive experience. The outdoor setting is equally impressive, complete with a resort-style pool, built-in barbecue, outdoor fireplace, and a full tennis court with an integrated basketball court--creating a private recreational retreat ideal for both relaxation and activity.
With no HOA and exceptional privacy, this property presents a rare opportunity to own a premier Paradise Valley estate with close proximity to some of the Valley's most desirable amenities and iconic views.
#7019139

Paradise Valley

3301 E CAMINO SIN NOMBRE --

5 Beds

5 Baths

9,827 Sq.Ft.

$4,950,000

MLS#: 7019139

Experience the perfect blend of timeless architecture and sophisticated modern design in this completely reimagined luxury residence, ideally positioned to capture dramatic unobstructed views. Following an extensive top to bottom renovation, every detail has been thoughtfully curated to deliver an exceptional living experience with premium craftsmanship, designer finishes, and today's most sought-after amenities.
The heart of the home is a stunning chef's kitchen featuring custom cabinetry, premium appliances, and seamless flow into the expansive great room where dramatic new bi fold doors create effortless indoor-outdoor living while showcasing the breathtaking mountain backdrop. Rich custom flooring, elegant iron railings, upgraded lighting new cabinetry throughout, fresh interior and exterior paint, and beautifully redesigned bathrooms reflect the home's impeccable attention to detail.
The luxurious primary suite offers a serene retreat with beautifully appointed finishes, automated window shades, and direct access to outdoor living spaces framed by spectacular desert views. The first floor en suite office can be considered an optional 6th bedroom. The detached guest casita has been renovated to the same exacting standards, providing a private and comfortable retreat for family and guests.
Designed for both entertaining and everyday living, the resort style backyard takes full advantage of the exceptional setting with a built-in grilling station, outdoor fireplace, patio heaters, new landscaping, and an upgraded irrigation system. Enjoy Arizona's stunning sunsets and year-round outdoor lifestyle while overlooking the natural beauty of the McDowell Mountain Preserve.
Behind the scenes, nearly every major system has been upgraded, including three new Carrier HVAC systems, tankless water heaters, whole home water softener, Sonos audio with new speakers and amplifiers throughout, new window shades with automation in many areas, premium epoxy garage flooring, and countless additional improvements that provide luxury, comfort, and peace of mind.
Located within the prestigious guard gated community of Silverleaf, this rare turnkey residence offers the perfect combination of privacy, elevated design, breathtaking views, and an exceptional lifestyle in one of North Scottsdale's most coveted communities.
#7067785

Scottsdale

19627 N 101ST Street

6 Beds

5 Baths

4,533 Sq.Ft.

$4,950,000

MLS#: 7067785

New on site 3 days ago
An extraordinary setting. A remarkable transformation. Completely reimagined by Kozi Design and Casa Revival Co., this Scottsdale residence embodies modern organic luxury. Warm wood cabinetry, natural organic textures and thoughtfully curated finishes create an atmosphere of understated sophistication. Expansive windows invite the desert landscape indoors, capturing sweeping views of Pinnacle Peak, the Boulder Mountains and city lights while preserving exceptional privacy. Featuring 4 bedrooms, two laundry areas, an oversized garage, indoor-outdoor bar, expansive grounds and a beautifully reimagined pool. Every detail considered, every space elevated. A rare opportunity to experience refined desert living.
#7091116

Scottsdale

11285 E DESERT TROON Lane

4 Beds

4 Baths

N/A

$4,950,000

MLS#: 7091116

360-degree views define this Paradise Valley hillside residence, from the coveted Echo Canyon-Praying Monk face of Camelback Mountain to Mummy Mountain and the Phoenix Mountain Preserve. Expansive north- and west-facing decks overlook canyon homes and spectacular Sonoran Desert sunsets. At the intersection of Paradise Valley and Arcadia, the home is minutes from The Global Ambassador, Steak 44, The Henry, Village Health Club, AJ's Fine Foods and the Phoenix Suns Training Facility. Freshened and newly priced, this is a compelling opportunity to secure a substantial Paradise Valley residence with 5 ensuite bedrooms, guest apartment, wine room, theatre and 4-car garage with capacity for up to 8 vehicles--and views rivaling homes offered at $15M-$20M. Summary: 360 degree Mountain views, contemporary design, car-collector capacity, and all-on-one-level living--a rare opportunity in Hillside properties in Paradise Valley. Down the street from the new Global Ambassador, Suns Training Facility, Stk44, the Henry, Village Fitness & Tennis. Wrapped w/ view decks & multiple indoor-outdoor gathering spaces & fireplaces, gourmet kitchen, stone wine tasting room, private theatre. Split primary retreat has direct views of Praying Monk, spa bath, private yard, office-gym. Guest wing w/living room, study & 3-ensuites. 5 ensuite bedrooms include separate 1-bedroom guest house with kitchen. An oversized, over-height 4-car garage can accommodate lifts. No HOA. Perfectly positioned at the intersection of PV and Arcadia, Reimagined in 2020 and strategically repositioned at an improved price to deliver immediate value for buyers seeking Paradise Valley luxury views near the Global Ambassador, Phoenix Country Day School, with quick access to Sky Harbor Airport. Freshly updated, designed for seamless indoor-outdoor entertaining. Easy to show a private walkthrough.
#7085854

Paradise Valley

6134 N 44TH Street

5 Beds

5 Baths

N/A

$4,950,000

MLS#: 7085854

Price reduced
Perched perfectly to capture breathtaking views of Camelback Mountain, this new-build, modern masterpiece embodies the essence of luxury living. Illuminated oversized tile steps lead to a grand foyer that welcomes you home w/ modern sophistication. Thoughtfully designed for both grand entertainment & serene everyday living, the main residence spans over 4,000 square feet with 5 spacious bedrooms & 5 beautifully appointed baths. Every detail was curated by a professional interior designer, featuring custom cabinetry, high-end appliances, Lutron smart home system, & delicate, artful tile selections that elevate each of the 6 bathrooms & 3 kitchens throughout the property.  The home includes 3 separate laundry facilities. The heart of the home is an open-concept kitchen & great room that seamlessly connects to the outdoors, allowing for effortless indoor-outdoor entertainment. The attached guest casita suite offers a full kitchen, private entrance, & refined finishes ideal for extended family or guests seeking privacy & comfort.

A detached 1,100-square-foot pool house (or additional living suite) extends the entertainment possibilities, complete w/ a full kitchen, laundry, & an expansive upstairs living area featuring a bar, refrigerator, & full bath. Step onto the large upper balcony to entertain and take in panoramic views of Camelback Mountain; an ideal setting for sunset gatherings & quiet evenings alike.

Outdoors, the property transforms into a private resort. A stunning pool w/ a swim-up fire pit creates a dramatic centerpiece surrounded by lush yet low-maintenance landscaping, walking paths, outdoor built-in BBQ, & an inviting atmosphere for relaxation or celebration.  The air conditioned 3-car garage is wired for EV.

From the seamless flow of its multiple living spaces to the timeless, modern finishes throughout, this home exemplifies the artistry of design & the luxury of Arizona living crafted for those who appreciate beauty, comfort, & impeccable detail in every corner.
#6946942

Phoenix

4332 E Vermont Avenue

6 Beds

6 Baths

5,051 Sq.Ft.

$4,949,888

MLS#: 6946942
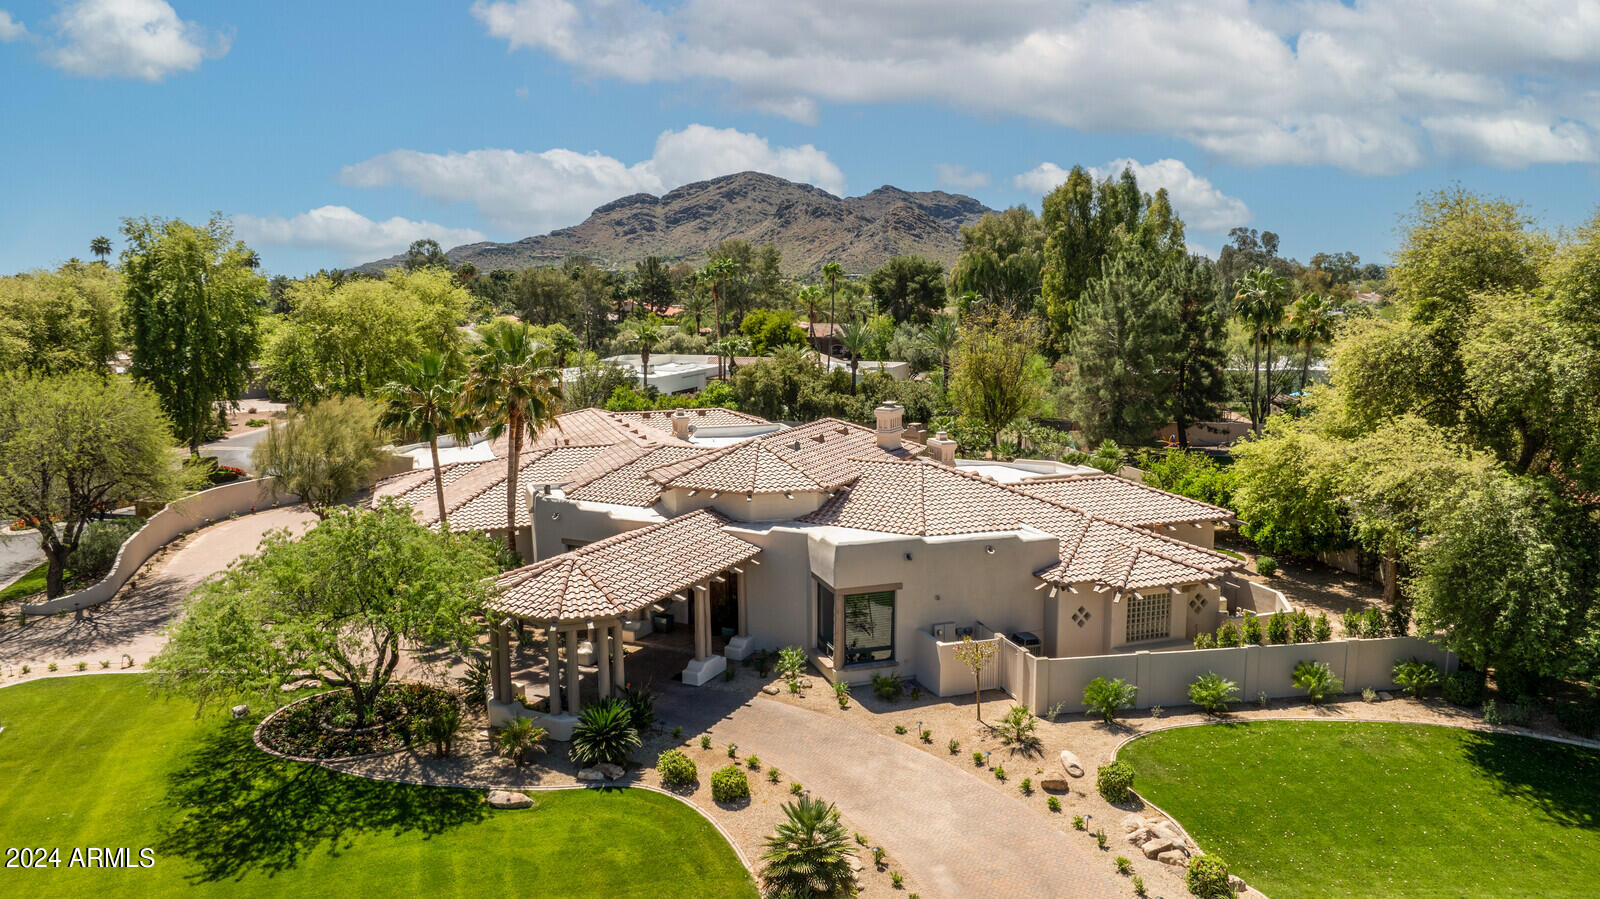
This luxurious estate is located in the gated Hidden Paradise neighborhood of Paradise Valley, an exclusive enclave known for its seclusion and prestige, featuring 17 exceptional homes which are rarely on the market. As you approach the property, the beautifully landscaped grounds catch your eye, leading you to the circle driveway with a porte-cochĆØre. The grand entrance of the home features a striking 10-foot door that opens into a beautiful stone foyer, offering a glimpse straight through the living room and out to the outdoor spaces. The recently renovated home boasts stunning grounds, light and bright lavish interiors with spacious rooms, soaring ceilings and expansive high windows that bring the outdoors inside. New hardwood floors add warmth and elegance to every room, complemented by beautiful 8-ft wood doors throughout. The property provides an abundance of entertainment spaces, starting with a spacious living room featuring a grand fireplace, an elegant dining room, a butler's pantry and chef's dream kitchen equipped with top-of-the-line Subzero, Wolf, and Miele appliances, double ovens and dishwashers. This culinary haven seamlessly opens up to a vast family room, creating an ideal space for gatherings. Additionally, there is an enormous game room with a wet bar for entertaining and a versatile bonus room, that can easily be converted into an attached guest house. The expansive primary suite is a luxurious retreat within the home, offering a comfortable sitting area, a lavish bathroom complete with oversized steam shower and spa for relaxation, and a meticulously designed and spacious custom closet with over 30 drawers and 18 glass doors to accommodate all your wardrobe needs. Four bedrooms have ensuite bathrooms, while the fifth bedroom is currently used as an office. The backyard oasis includes a refreshing pool and spa, an outdoor fireplace for cozy evenings, a putting green with sand trap, expansive grassy area for sports and activities, and a charming secret garden. The property includes a four-plus car garage and is situated in the sought-after 'three C's' school district, making it an ideal location for families looking for top-rated schools and a luxurious lifestyle.
#6753337

Paradise Valley

5455 E BERNEIL Drive

5 Beds

None Baths

7,010 Sq.Ft.

$4,945,000

MLS#: 6753337
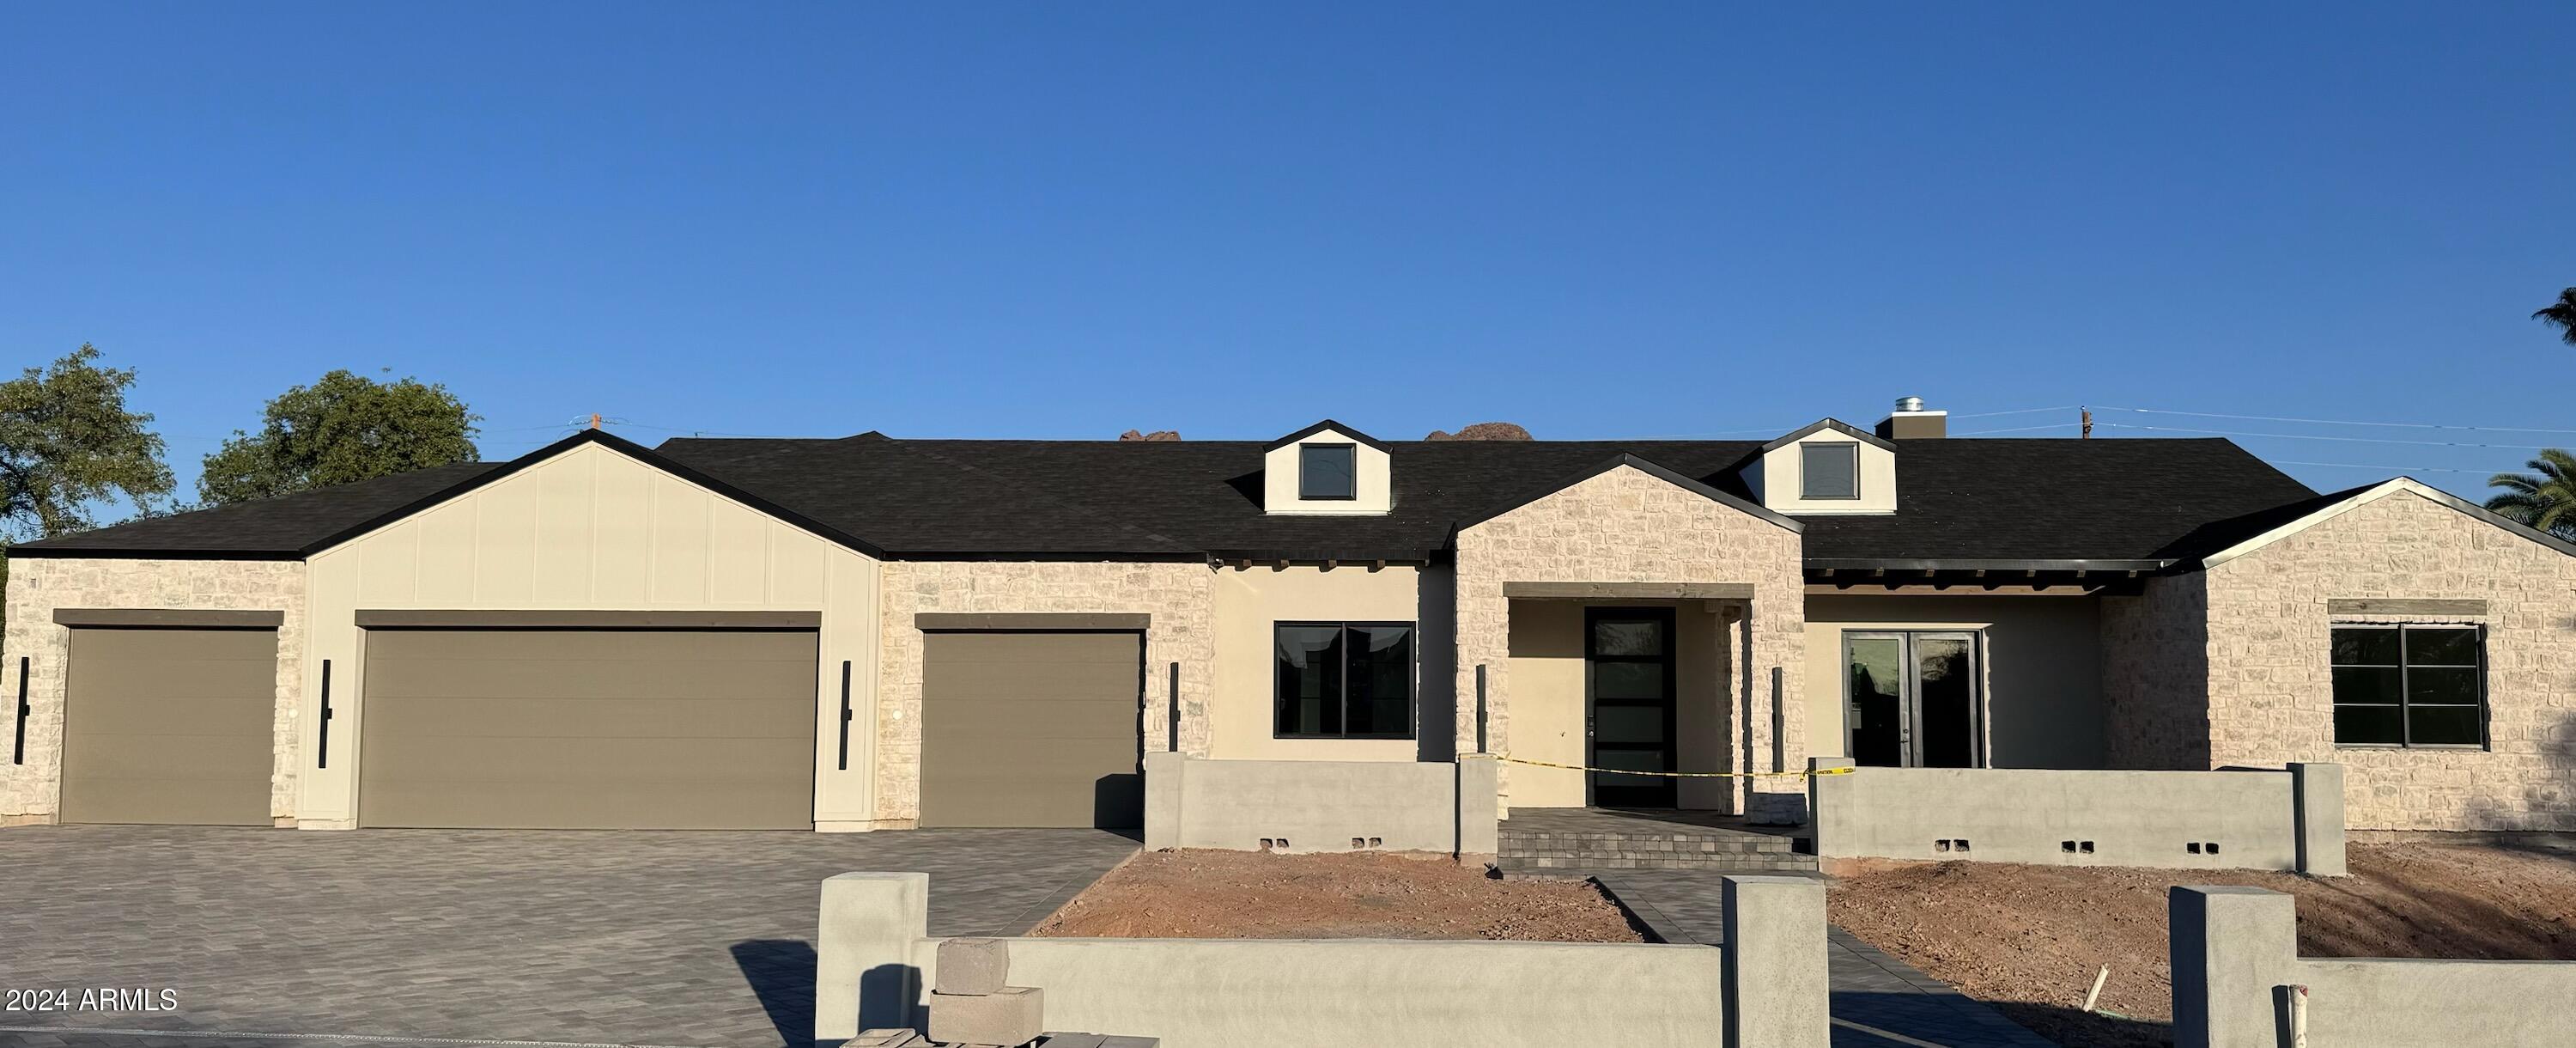
None
#6777528

Phoenix

5419 N 41ST Place

6 Beds

None Baths

4,258 Sq.Ft.

$4,940,000

MLS#: 6777528
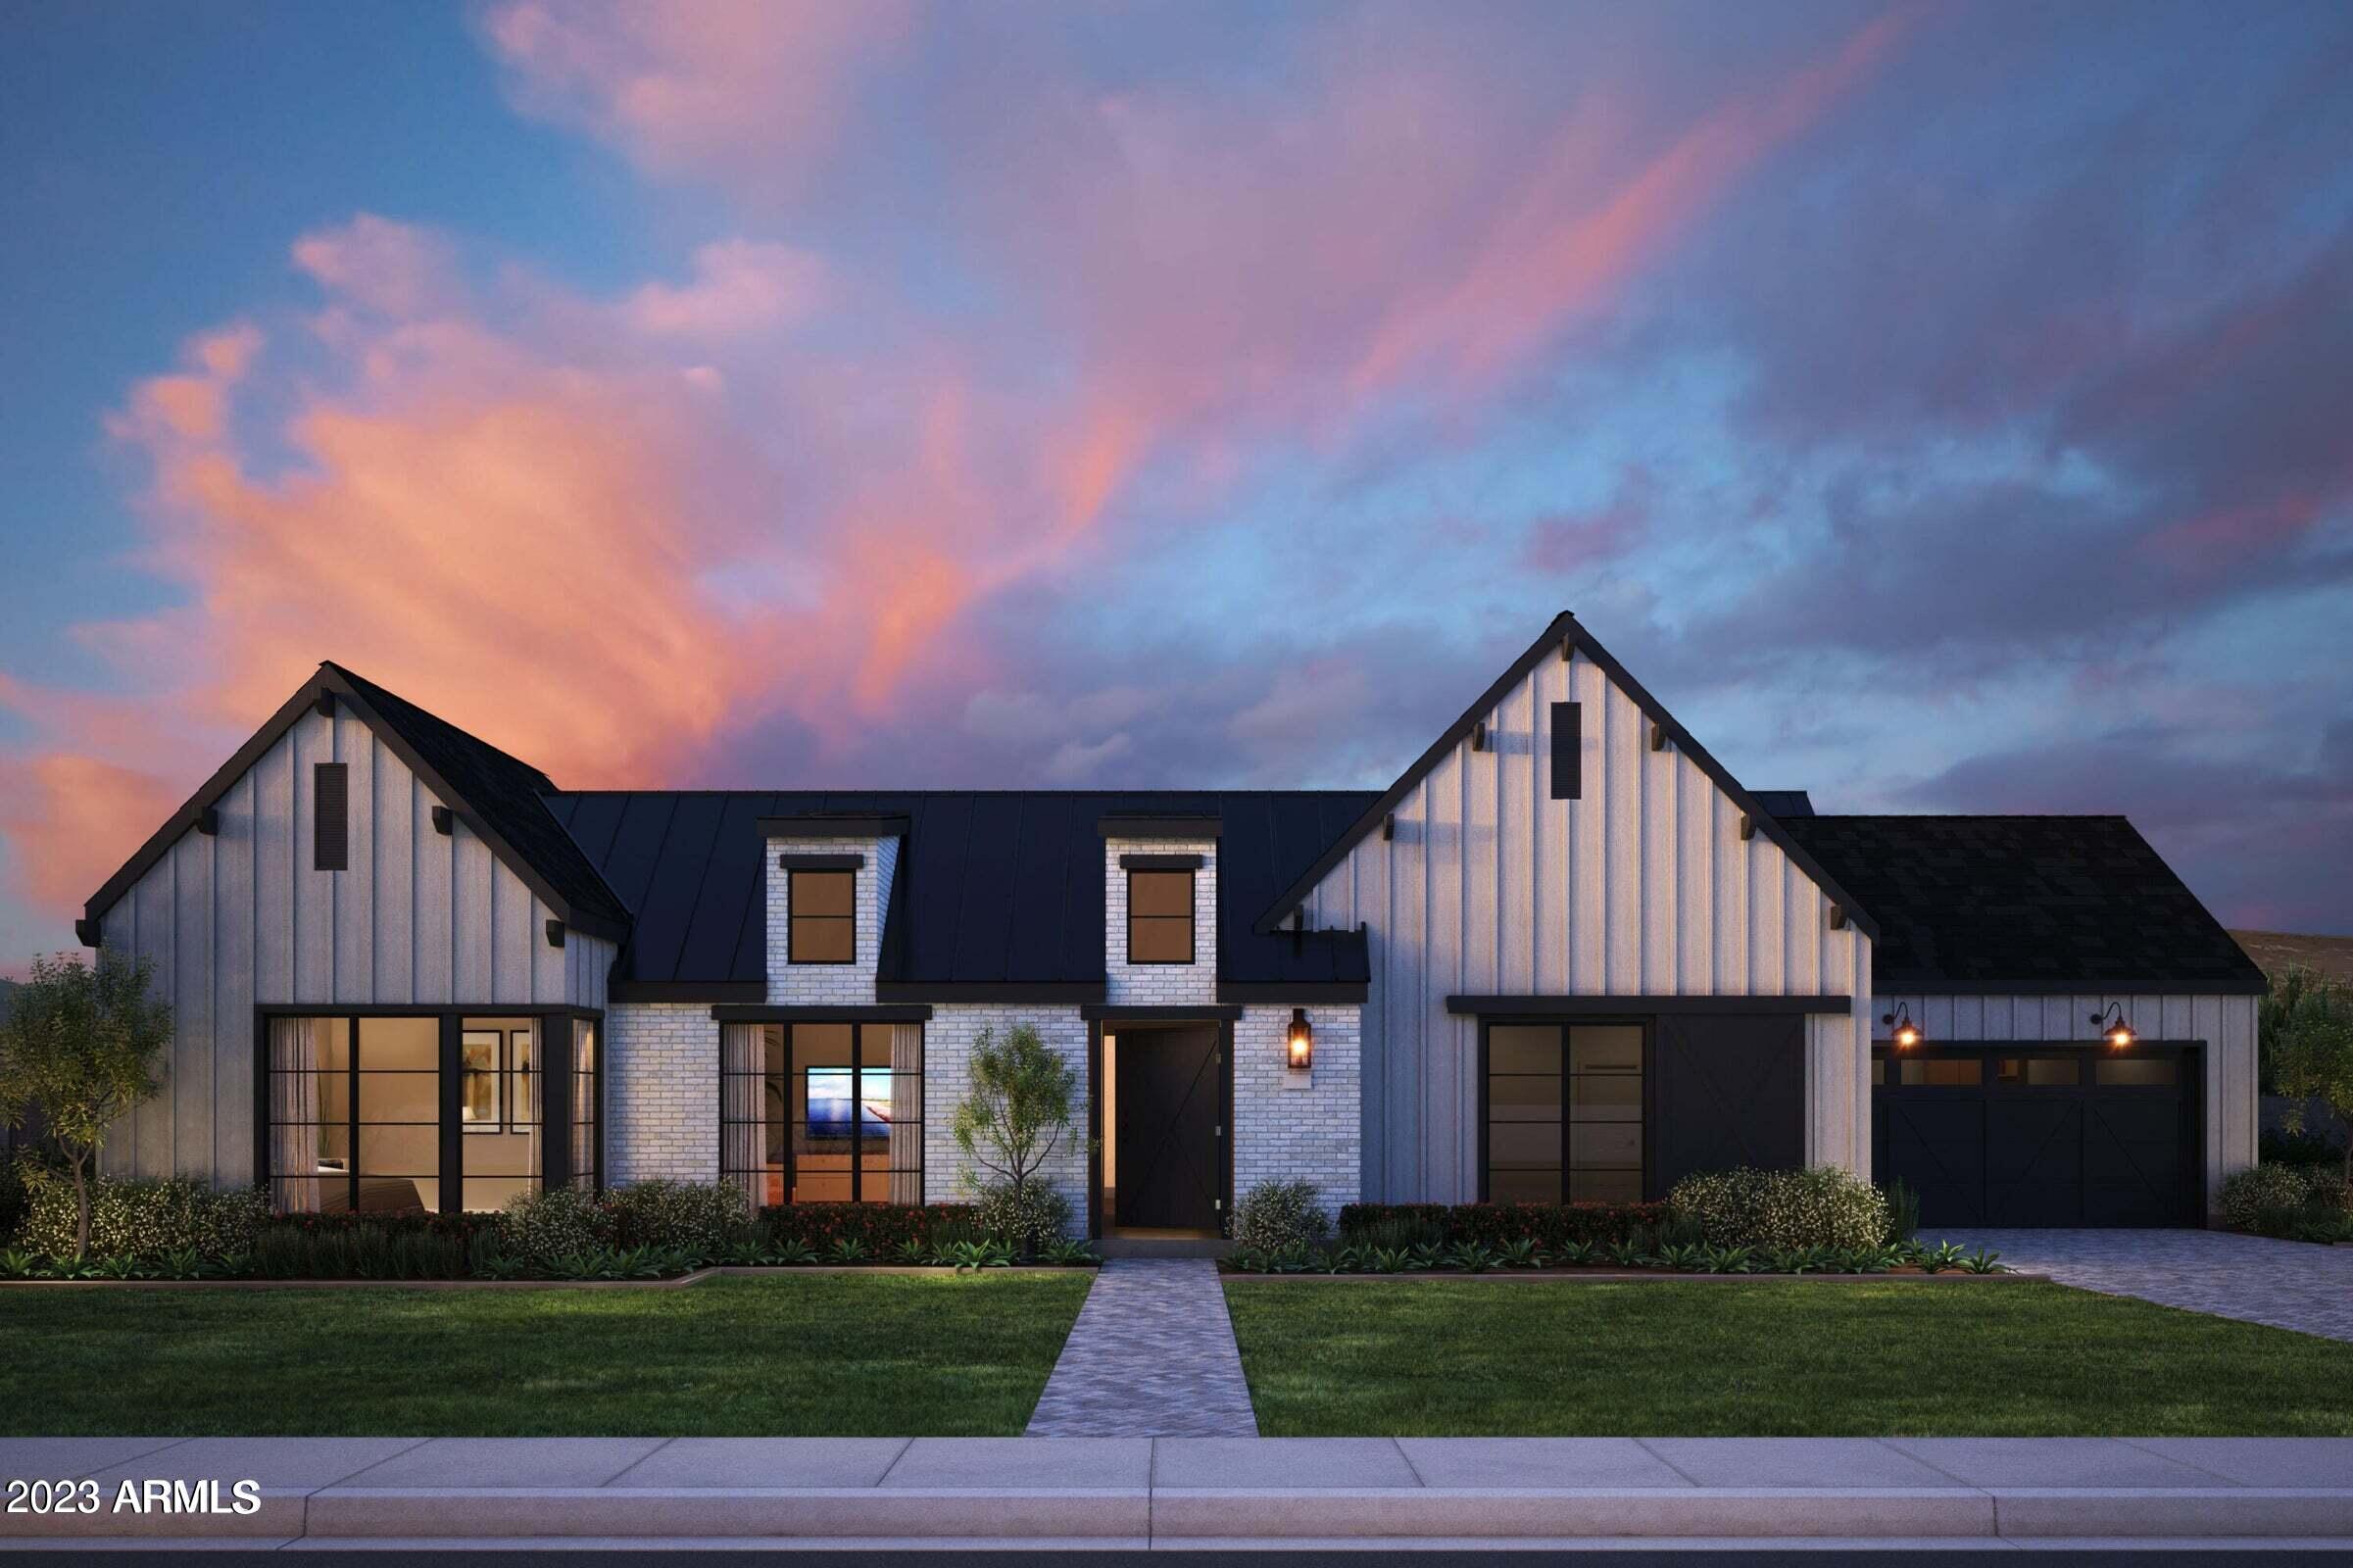
NEW from Thomas James Homes with an opportunity to select some interior finishes during early stages of construction! This house has a great address, great schools and great Camelback Mountain Views. Sitting in the highly desirable Arcadia neighborhood, this beautiful 5 bedroom, 5.5 bathroom modern farmhouse is the definition of exceptional design. Wide plank wood flooring, decorative ceiling and wall treatments, including beams and wood paneling, impressive custom lighting, outstanding millwork, stone and tile accents, a gorgeous floor to ceiling fireplace, shaker cabinetry and a 3-car garage are just a sampling of the outstanding finishes going into the home. The large single story open concept floorplan is expertly crafted for modern living with
#6623138

Phoenix

5944 E LAFAYETTE Boulevard

5 Beds

5 Baths

5,022 Sq.Ft.

$4,937,738

MLS#: 6623138
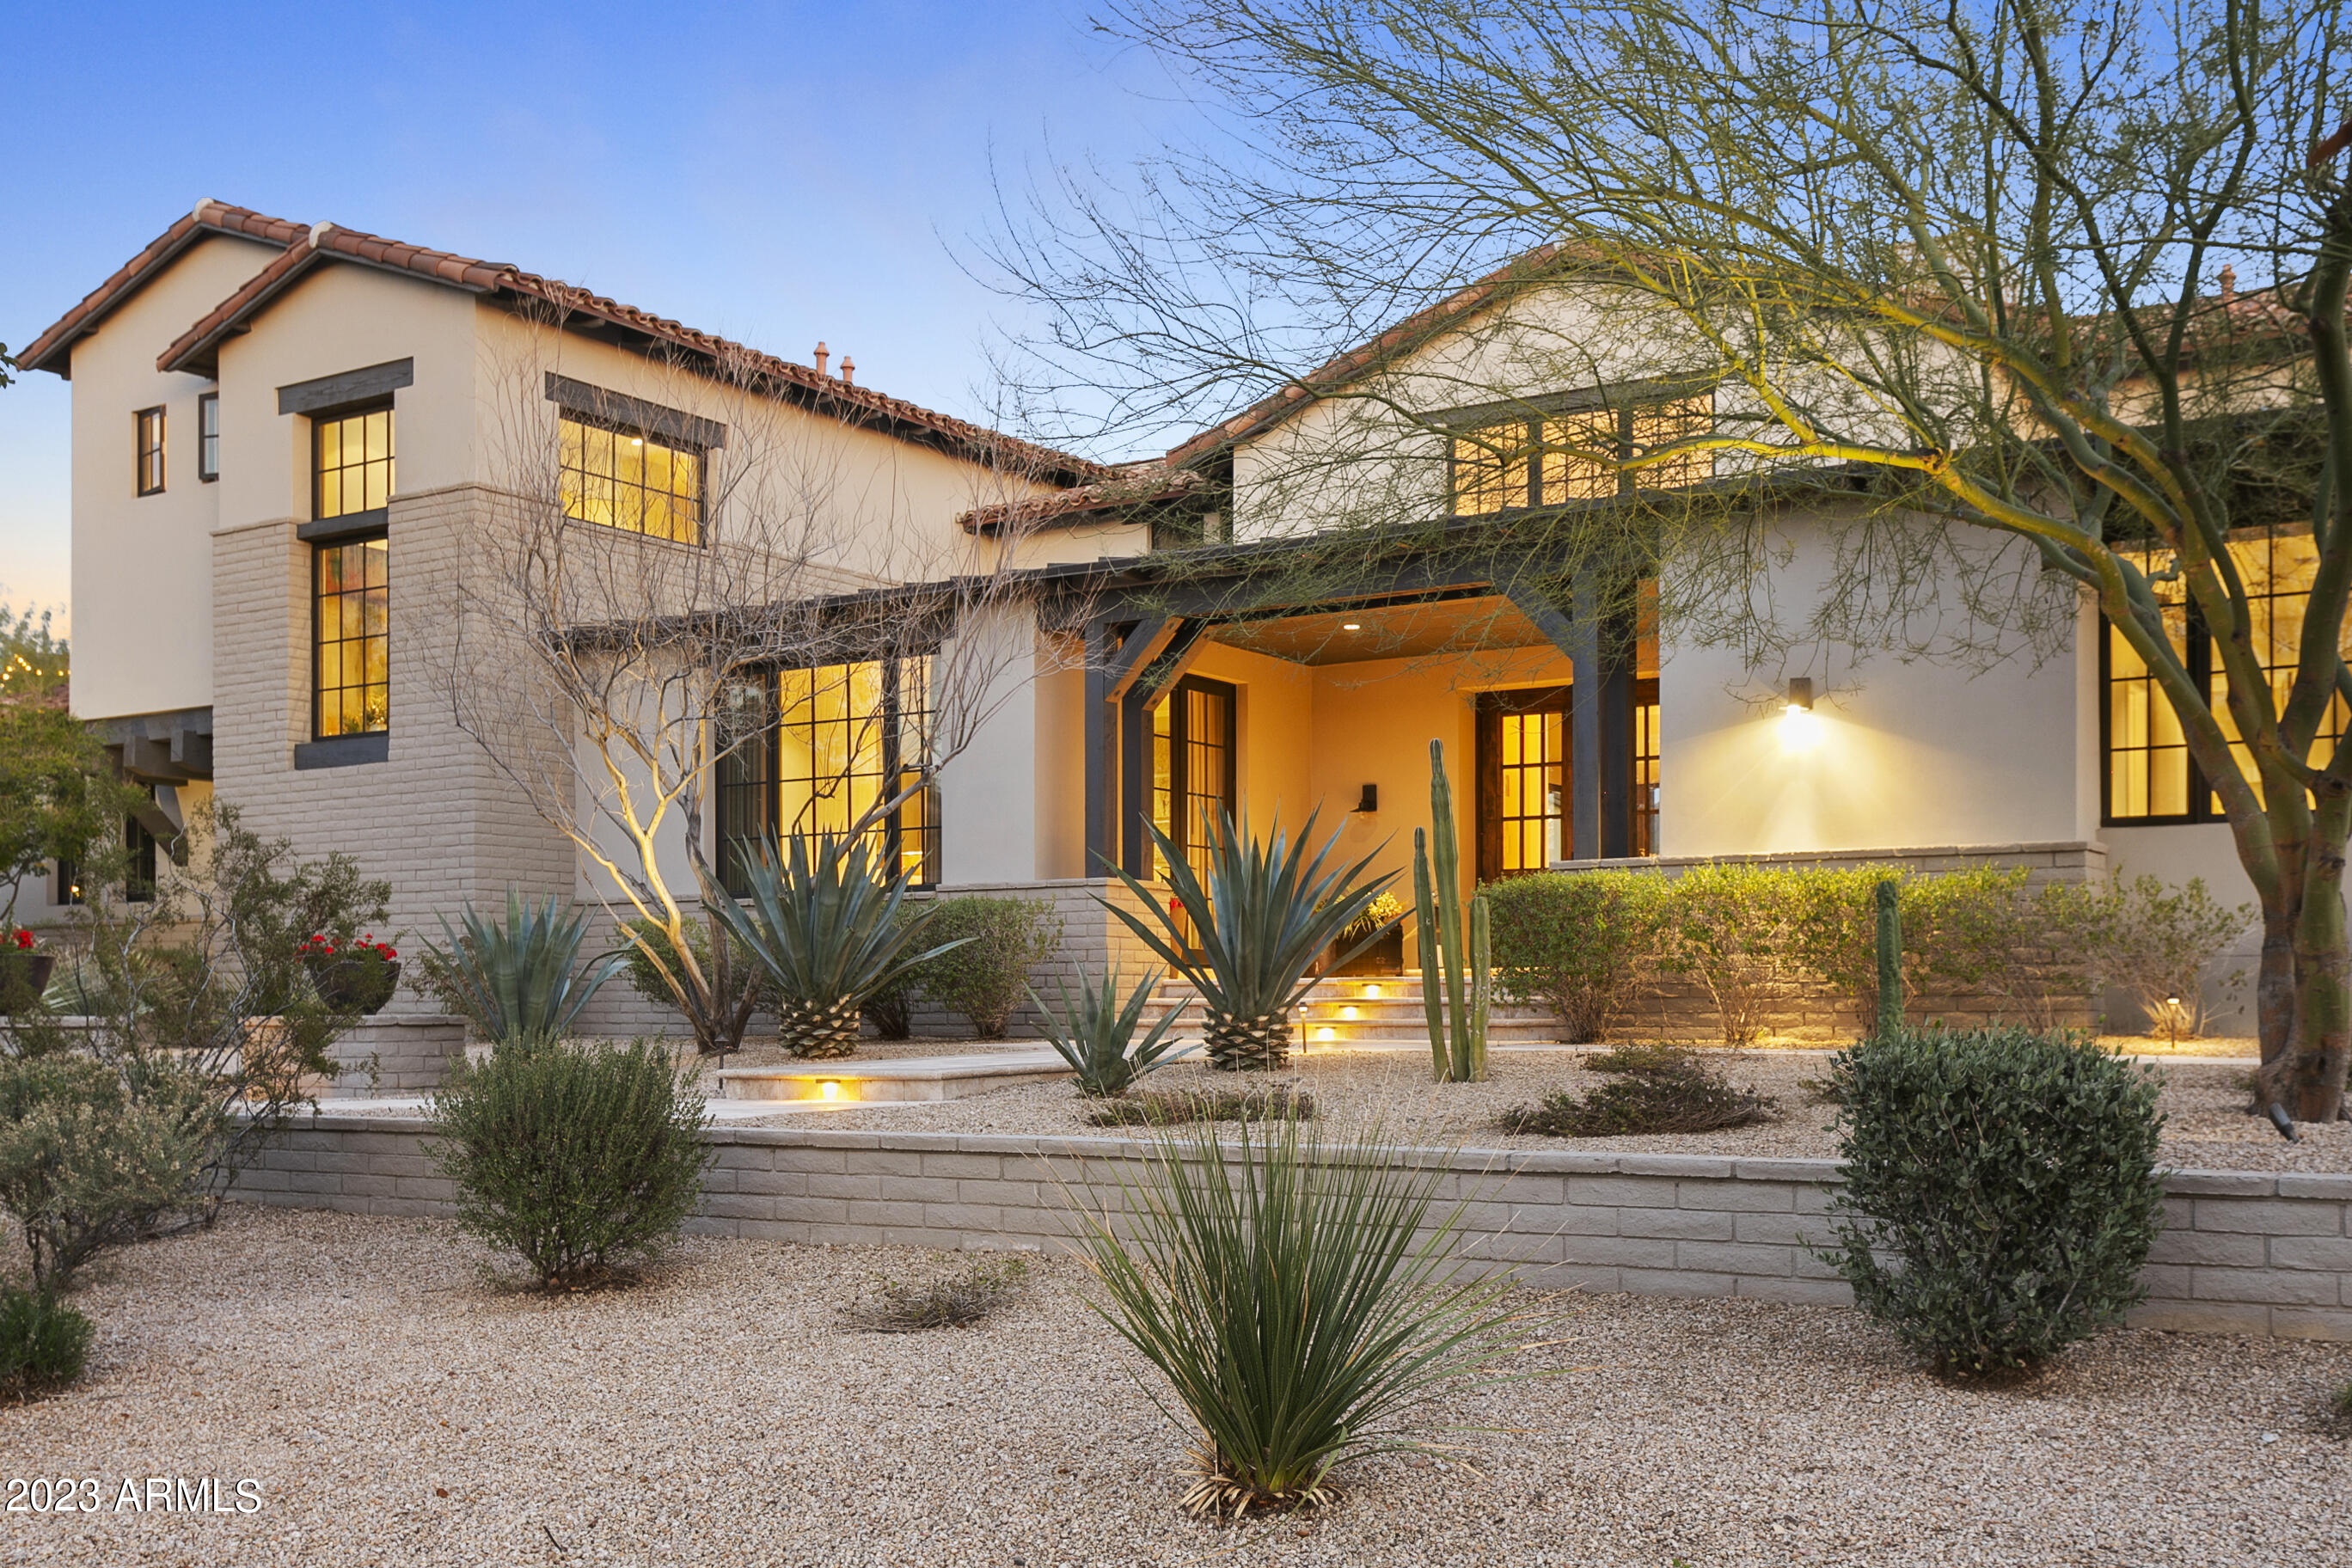
Stunning two-story home in the highly desired Arcadia at Silverleaf community. Home has been remodeled in 2022 with modern designer finishes throughout, including but not limited to: New kitchen quartz countertops and backsplash, matching quartz fireplace, new exterior and interior paint, and remodeled backyard with turf and bocce ball court. Retractable glass pocket doors open to the expansive backyard. Beautiful views of the McDowell Mountains from the kitchen and great room. White oak hardwood flooring throughout the home. Home sits on a large .65 acre interior lot.
#6523527

Scottsdale

9757 E KEMPER Way

4 Beds

None Baths

5,226 Sq.Ft.

$4,925,000

MLS#: 6523527
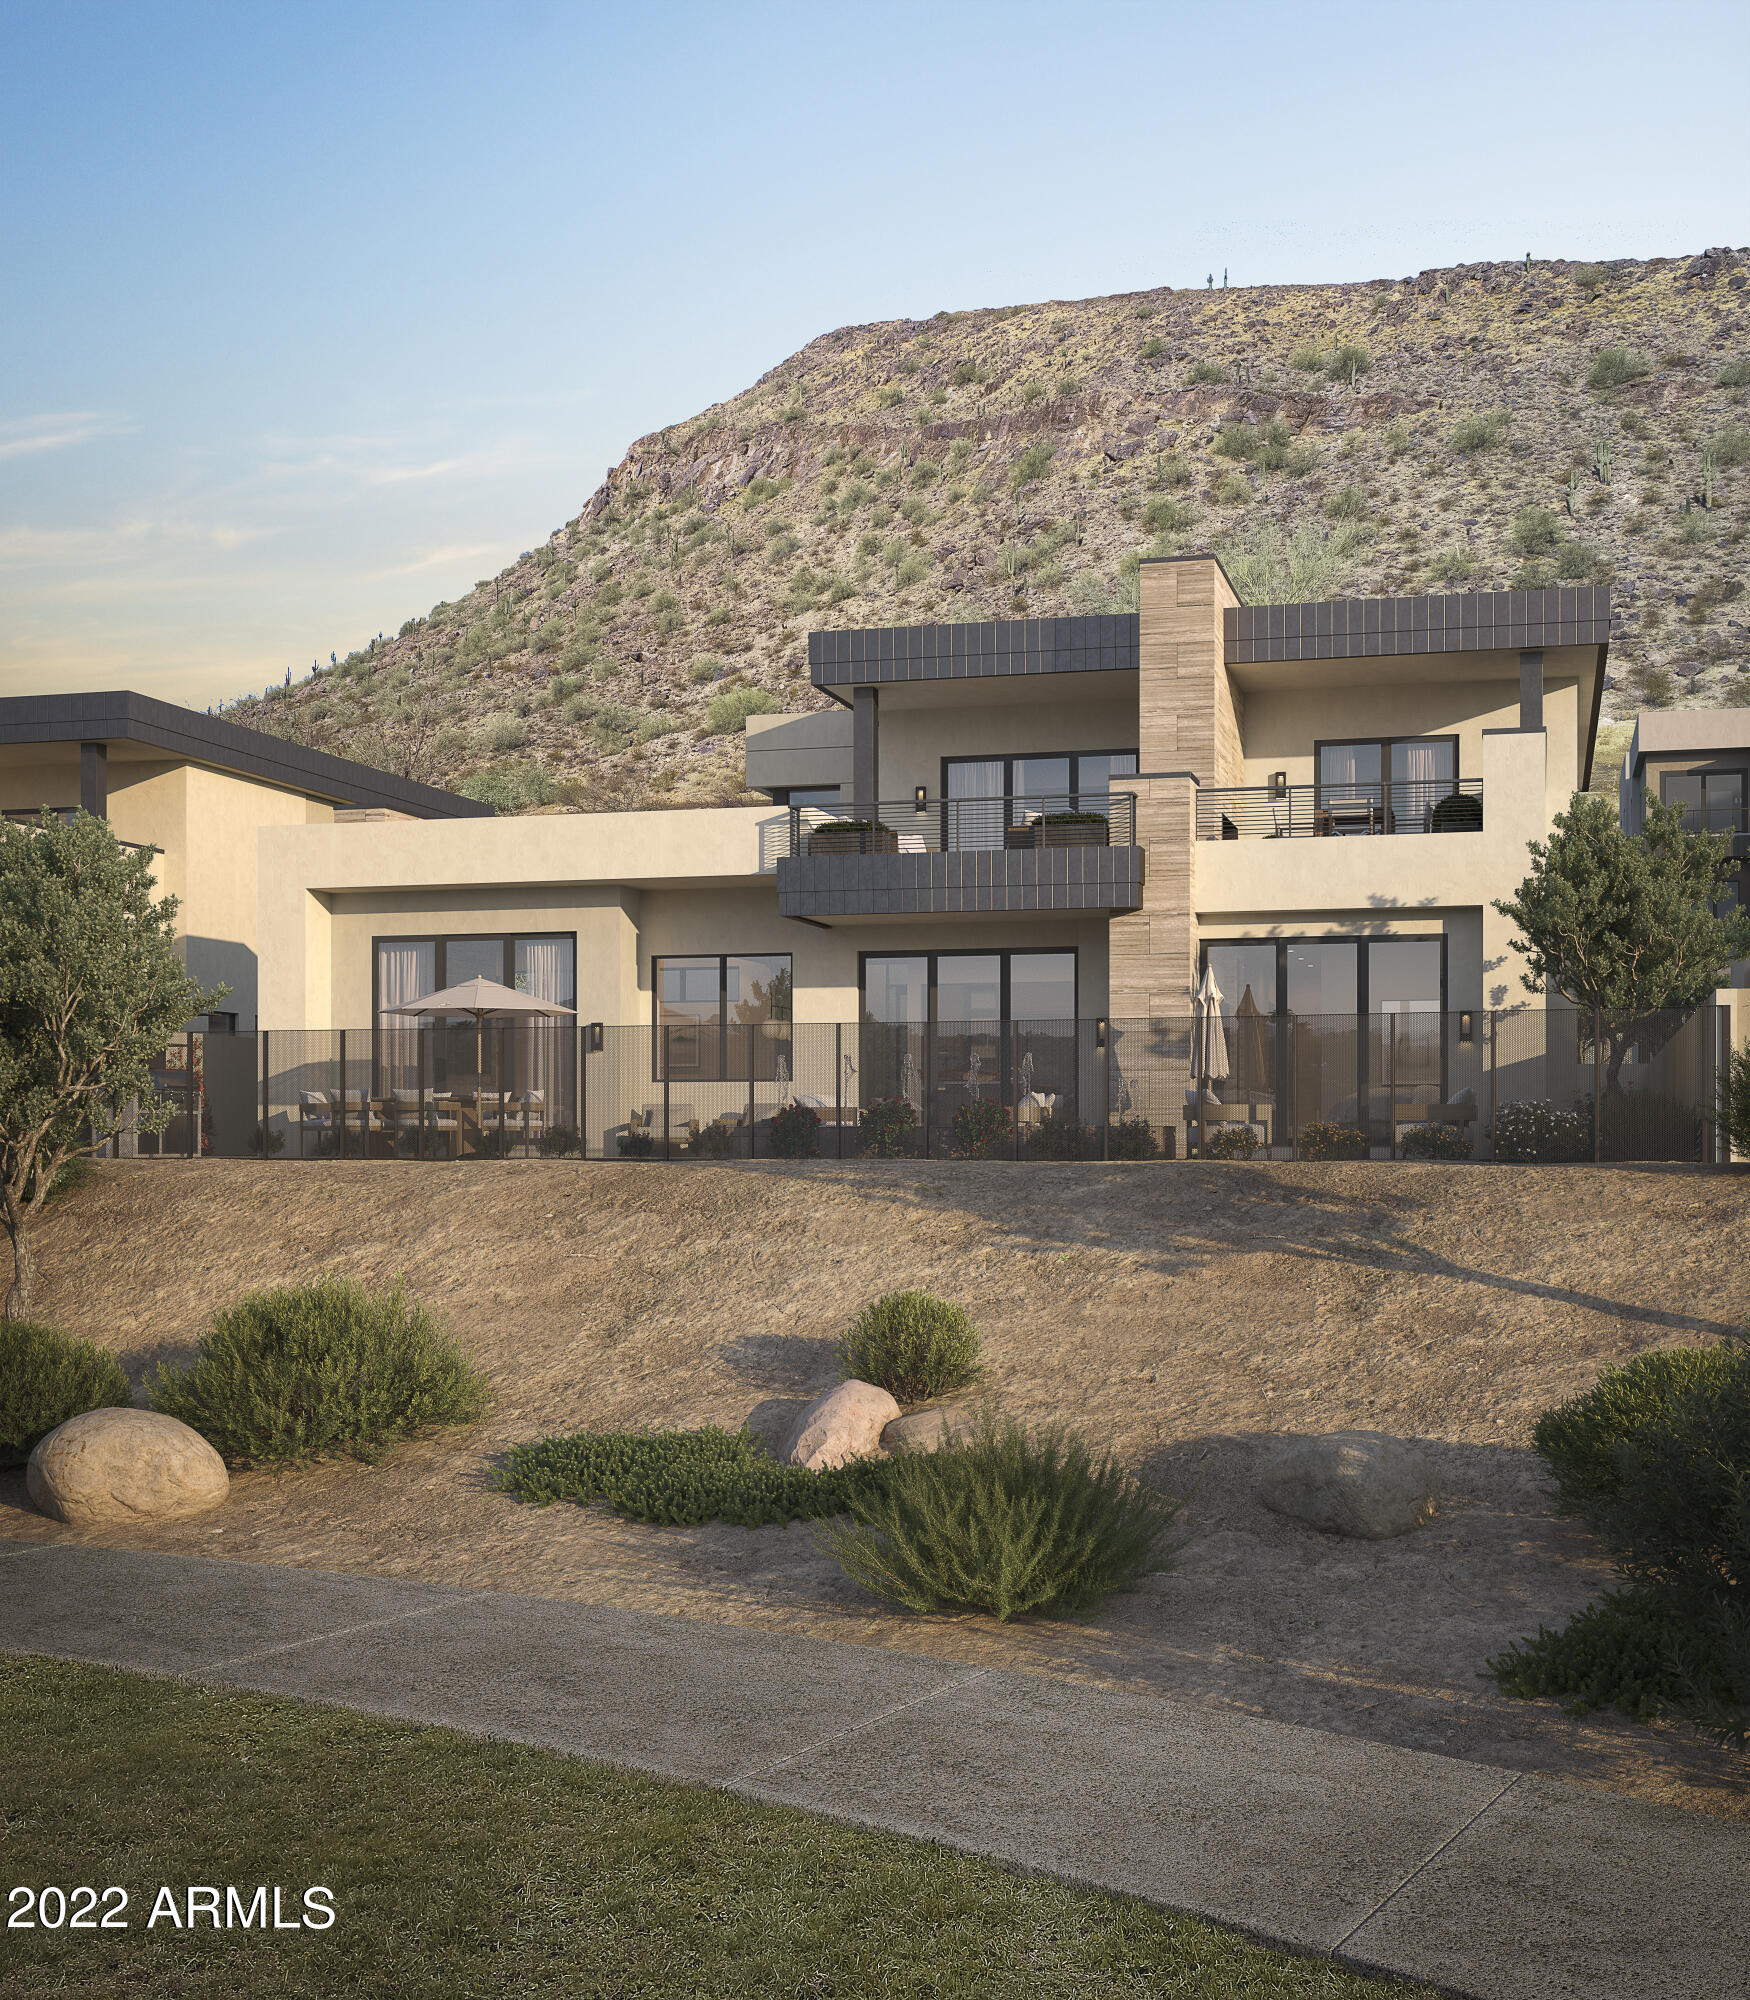
BRAND NEW CONSTRUCTION TO BE BUILT BY CULLUM HOMES!  2-STORY FEATURING 3 BEDROOMS, 3 BATHROOMS, 1 POWDER ROOM AND 3,477 SQUARE FEET OF LUXURIOUS LIVING SPACE. MAIN LEVEL IS A SPLIT FLOOR PLAN WITH THE MASTER AND GUEST BEDROOM LOCATED HERE.  GREAT ROOM AND FORMAL DINING AREAS. IN THE KITCHEN YOU'LL FIND ALL TOP-OF-THE-LINE STAINLESS-STEEL APPLIANCES, A CENTER ISLAND WITH AN EAT-UP BAR AND SLAB COUNTERTOPS. A COZY FIREPLACE FRAMES THE MODERN GREAT ROOM AREA. THE OWNER'S SUITE FEATURES A WALK-IN CLOSET WITH BUILT-INS, DOUBLE SINK VANITY.  LOFT/GAME ROOM ON THE UPPER LEVEL FOR EXTRA ENTERTAINING SPACE, ALONG WITH AN ADDTIONAL BED/BATH ON THE UPPER LEVEL.  ALL THIS IN A PRIVATE COMMUNITY WITH A COVETED LOCATION AT THE BASE OF CAMELBACK MOUNTAIN ADJACENT TO THE ICONIC PHOENICIANĀ® IN SCOTTSDALE. ONLY A SHORT DISTANCE TO FASHION SQUARE AND OLD TOWN SCOTTSDALE. THE COMMUNITY IS GUARD GATED FOR PRIVACY AND SECURITY. AT THE BASE OF CAMELBACK MOUNTAIN, YOUR PRIVATE POOL, FITNESS CENTER, AND SOCIAL SPACES OFFER AN INTIMATE GATHERING PLACE FOR WELLNESS, SOCIALIZING AND RELAXATION. RESIDENTS ARE OFFERED THE OPTION TO JOIN THE PHOENICIANĀ® AMENITY ACCESS PROGRAM ACCESS AND DISCOUNTS TO THE NEW ATHLETIC CLUB, 38,000 SQUARE FOOT SPA, TENNIS FACILITY AND RESORT POOLS AT THE PHOENICIANĀ® RESORT.
#6385709

Scottsdale

4927 N ASCENT Drive

3 Beds

3 Baths

3,477 Sq.Ft.

$4,919,649

MLS#: 6385709

New on site 2 days ago
Welcome to Desert Ember; a fully furnished, custom home designed and built by award winning Cullum Homes.  The home is situated at the base of Camelback Mountain in the exclusive community of Ascent at the Phoenician - The Estates.  This home is 3 bed, 3.5 bath, office, great room, dining, 3 car garage, totaling 3,929 sq ft.  Guests will enter the oversized glass front door opening into the foyer sitting room.  Two en-suite guest rooms accommodate king size beds and are separate from the primary.  Take the elevator or staircase to the second floor.  A decorative skylight ceiling lets in tons of natural light over the floating staircase.  The large great room, chef's kitchen and formal dining area make this perfect for entertaining.  The kitchen is adorned with Subzero, Wolf and Cove appliances. Custom live edge wood counter height seating at the island is stunning.  The whole entertaining area with its high ceilings with clerestory windows let in that natural light.  The great room with the large corner fireplace is masked in stone and floating wood shelves.  The dining room with window wall and fireplace make this room special.  The wall of glass opens onto the patio with fireplace and sitting area for entertaining.  Just down the hall you will come to the glass wall/door leading into the designer finished office with chair rail, custom paint, wall paper and wood textured walls.  The powder bath, laundry lead down the hall to the double door entry into the Primary suite.  The primary suite with high ceilings have a entrance to the private wrap around outdoor yard.  Professionally landscaped to give privacy and serenity.  The primary bath has seperate sinks, large soaking tub and an exit out to the private yard.  A 3-car air conditioned garage is oversized for vehicles and storage.  Enjoy the Mountainside Club with all it's amenities, 24/7 guard gated entrance and weekly front yard landscaping maintenance.  Membership to the Phoenician Resort is optional and will give you the full Resort lifestyle, Athletic Club, pools, discounts on all amenities and Golf!  Lock and Leave lifestyle awaits!
#7091715

Scottsdale

5032 N ASCENT Drive

3 Beds

3 Baths

N/A

$4,912,560

MLS#: 7091715

* Listings identified with the FMLS IDX logo come from FMLS and are held by brokerage firms other than the owner of this website. The listing brokerage is identified in any listing details. Information is deemed reliable but is not guaranteed. If you believe any FMLS listing contains material that infringes your copyrighted work please click here to review our DMCA policy and learn how to submit a takedown request. Ā© 2024. First Multiple Listing Service, Inc.
Stunning Views and more

Featured listing

Stunning Views and more

Browse Properties

Categories

Homes Tailored to Your Lifestyle

Buyers Guide

Buying a home is one of the most exciting milestones of your life.

View more

Sellers Guide

Putting your home on the market can be a stressful process, especially when you don’t know what to expect.

View more

Market report

With just a few clicks, you'll gain instant access to valuable insights about the real estate market, including trends, property values, and community analytics.

View more

Home value

Unlike automated valuations, our hands-on review will provide a comprehensive opinion of your home’s value while considering important interior elements and other location intangible factors that machine algorithms so often miss.

View more

Buyers resources

Guides on financing, inspections, and choosing the right Realtor for a smooth home purchase.

Sellers resources

Practical tips on staging, pricing, and preparing your home to attract buyers and maximize your sale.

Send a message

Message successfully sent.

Reason for contacting?

I agree to receive email communication and understand I can unsubscribe at any time.

I agree to be contacted by The Mandy Gold Team | Haymore Real Estate LLC via call, email, and text for real estate services. To opt out, you can reply 'stop' at any time or reply 'help' for assistance. You can also click the unsubscribe link in the emails. Message and data rates may apply. Message frequency may vary. Privacy Policy

Sign In Sign Out

Virtual Assistant

Would you like to take the next step with this property? We can help you schedule a showing or virtual tour, or send you more details.

Yes, I would like more information.

Thank You for Your Reply, One of Our Agents will contact you as soon as possible

No, maybe later.

Thank you, you can always contact me via email, phone number or through the contact form.

Realhub AI

Lucy - Your AI-Powered Realtor

Update Your Temporary Password

Personalize your search

Enter your email and we'll notify you immediately when new listings match what you're looking for.

or enter email address

Already have an account ? Login here

Continue your home search

I agree to receive communications and understand I can unsubscribe at any time.

I agree to be contacted by The Mandy Gold Team | Haymore Real Estate LLC via call, email, and text for real estate services. To opt out, you can reply 'stop' at any time or reply 'help' for assistance. You can also click the unsubscribe link in the emails. Message and data rates may apply. Message frequency may vary. Privacy Policy

Already have an account ? Login here

We use cookies

We use cookies primarily for analytics to enhance your experience. By accepting, you agree to our use of these cookies. You can manage your preferences or learn more about our cookies policy.