Thinking of selling?

Trusted Real Estate Experts in Sierra Vista, Fort Huachuca, Benson, and Bisbee Arizona

  • Nearby me

Popular Features

Community Features

Association

Property Features

Waterfront

View

Exterior Features

Interior Features

Style

E-Alert name

Properties

10000 properties match your criteria

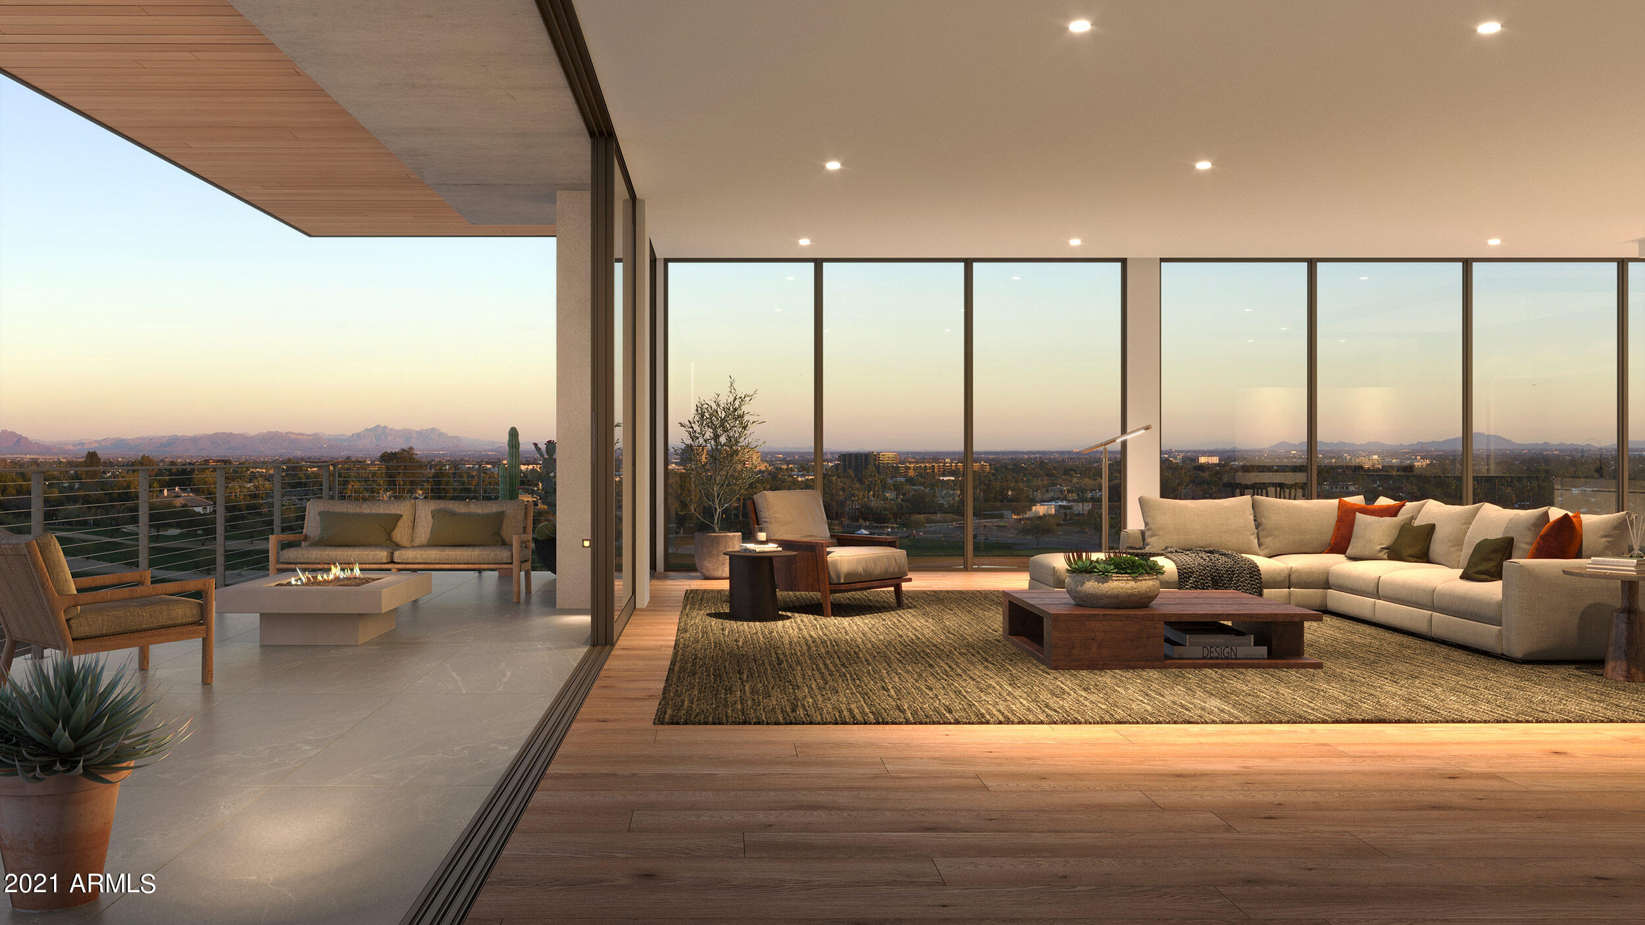
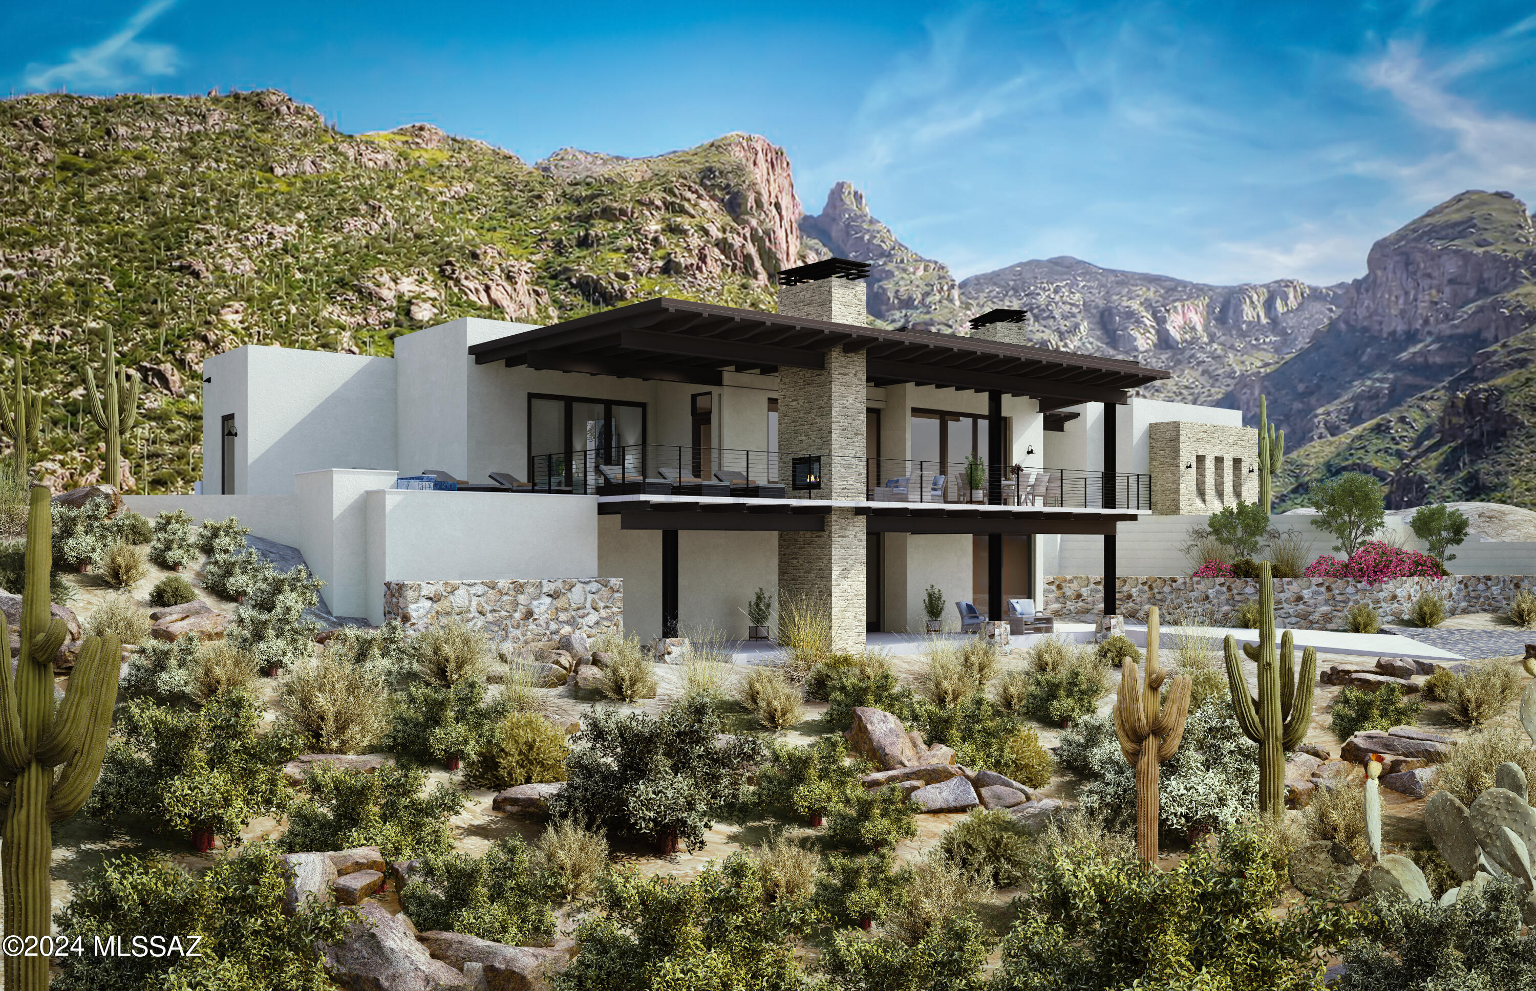
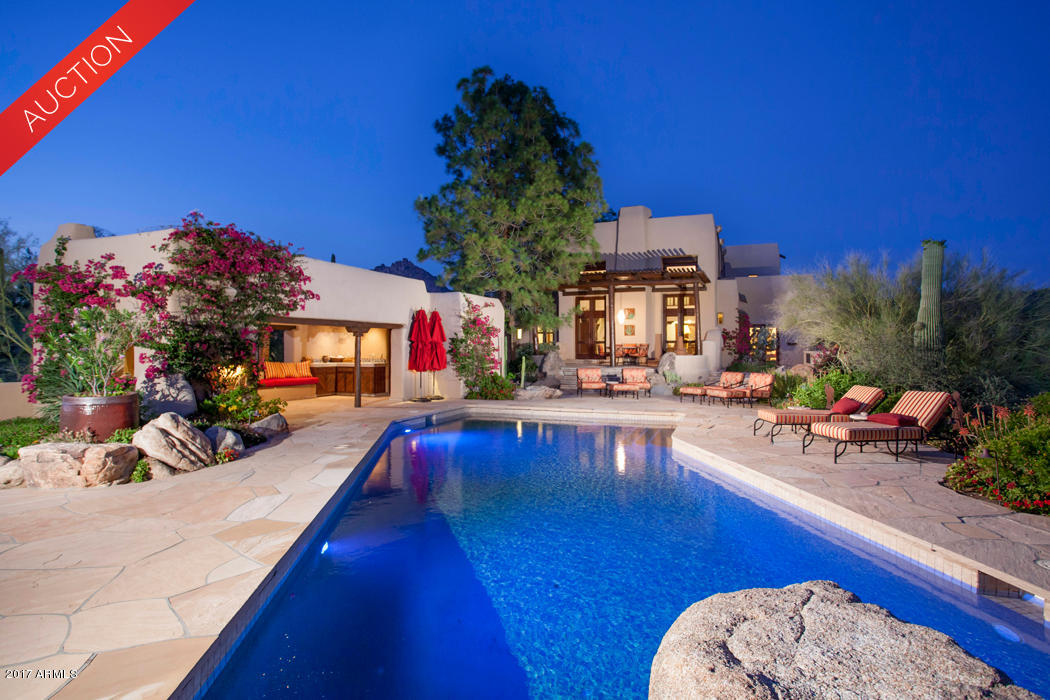
Built by custom home builder Sonora West Development and designed by Swaback Architects, this 4800 Model his approx. 5900/sf with the main home being 5,250/sf, and a separate guest Casita being 650/sf. The main home has open Great room floor plan with 3 bedrooms + Office (with a full bath so it can be 4th bedroom), 4.5 baths and a 3 car garage. The guest Casita has an additional bedroom and bath. It features SubZero & Wolf appliances, pool and front & back landscape. Solitude is located just south of Pinnacle Peak with mountain and city light views. Photo shown is of same model completed home.
#6640108

Scottsdale

24778 N 91ST Street

4 Beds

5 Baths

5,900 Sq.Ft.

$4,565,287

MLS#: 6640108

*Image(s) are architectural and/or artistic renderings and the final product may differ based on final selections and/or changes.
*Seller holds an Arizona Real Estate License.
* Desert Mountain Club Golf Membership is available for transfer from the Seller. Desert Mountain Club Membership Application Review is a 30-day and Board approval process that is required for the Buyer.

**HOA Capital Reserve Fund Fee of 0.45% fee on the purchase price paid at Closing by Buyer.
#6772972

Scottsdale

38440 N 95TH Street

4 Beds

None Baths

5,056 Sq.Ft.

$4,565,000

MLS#: 6772972

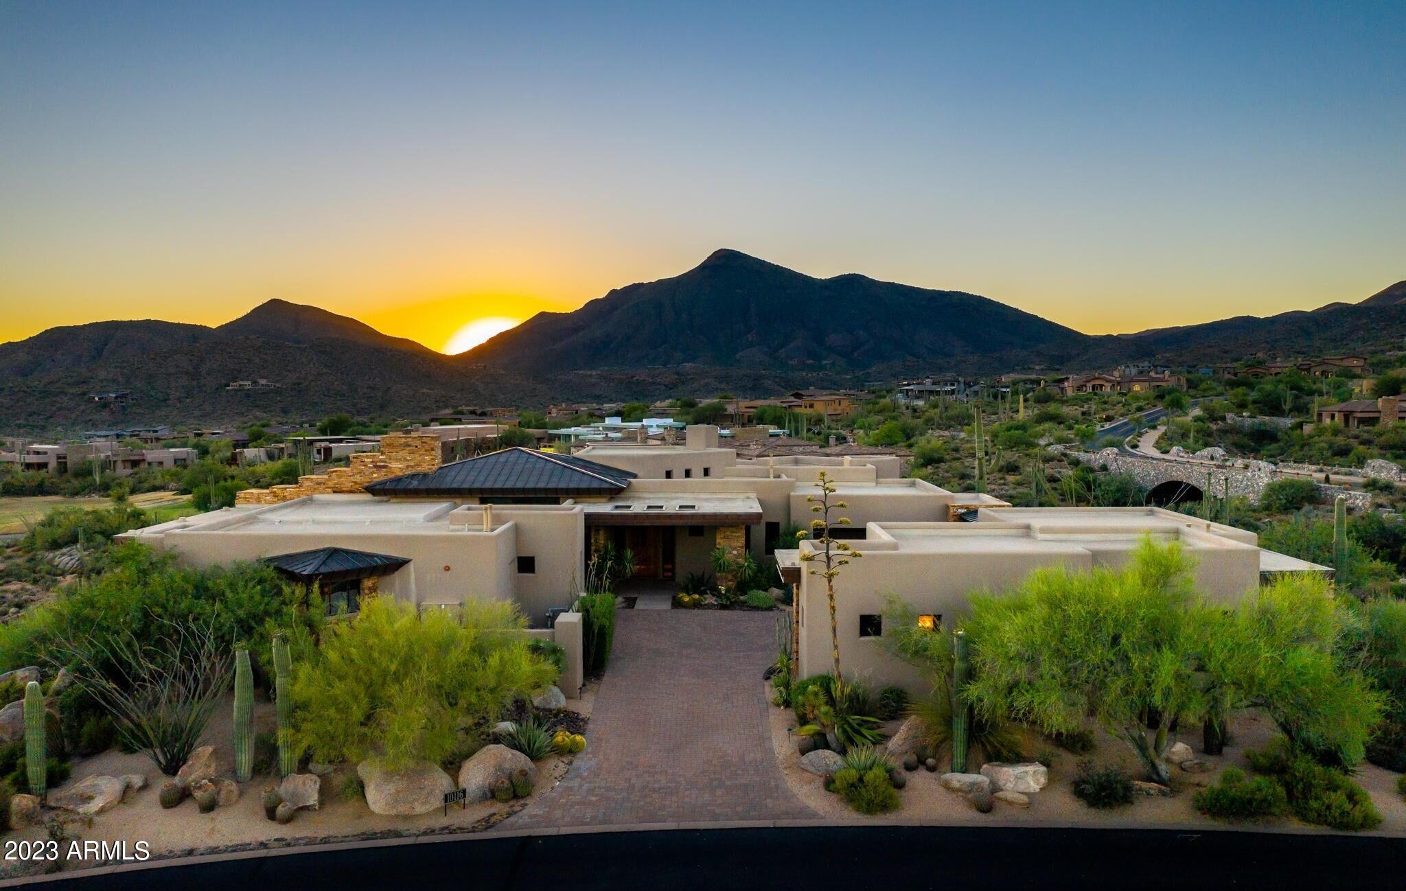
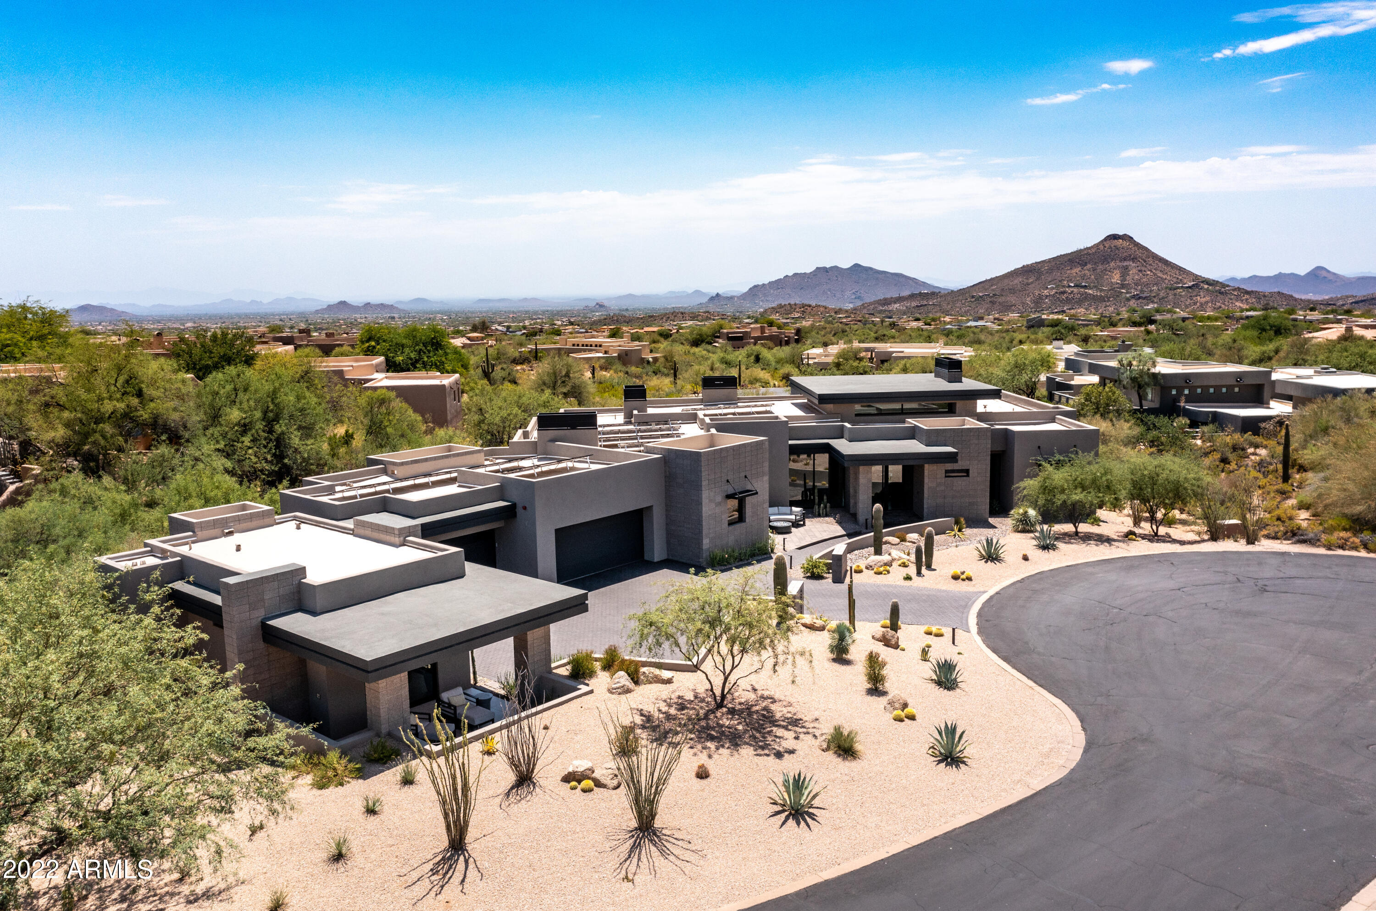
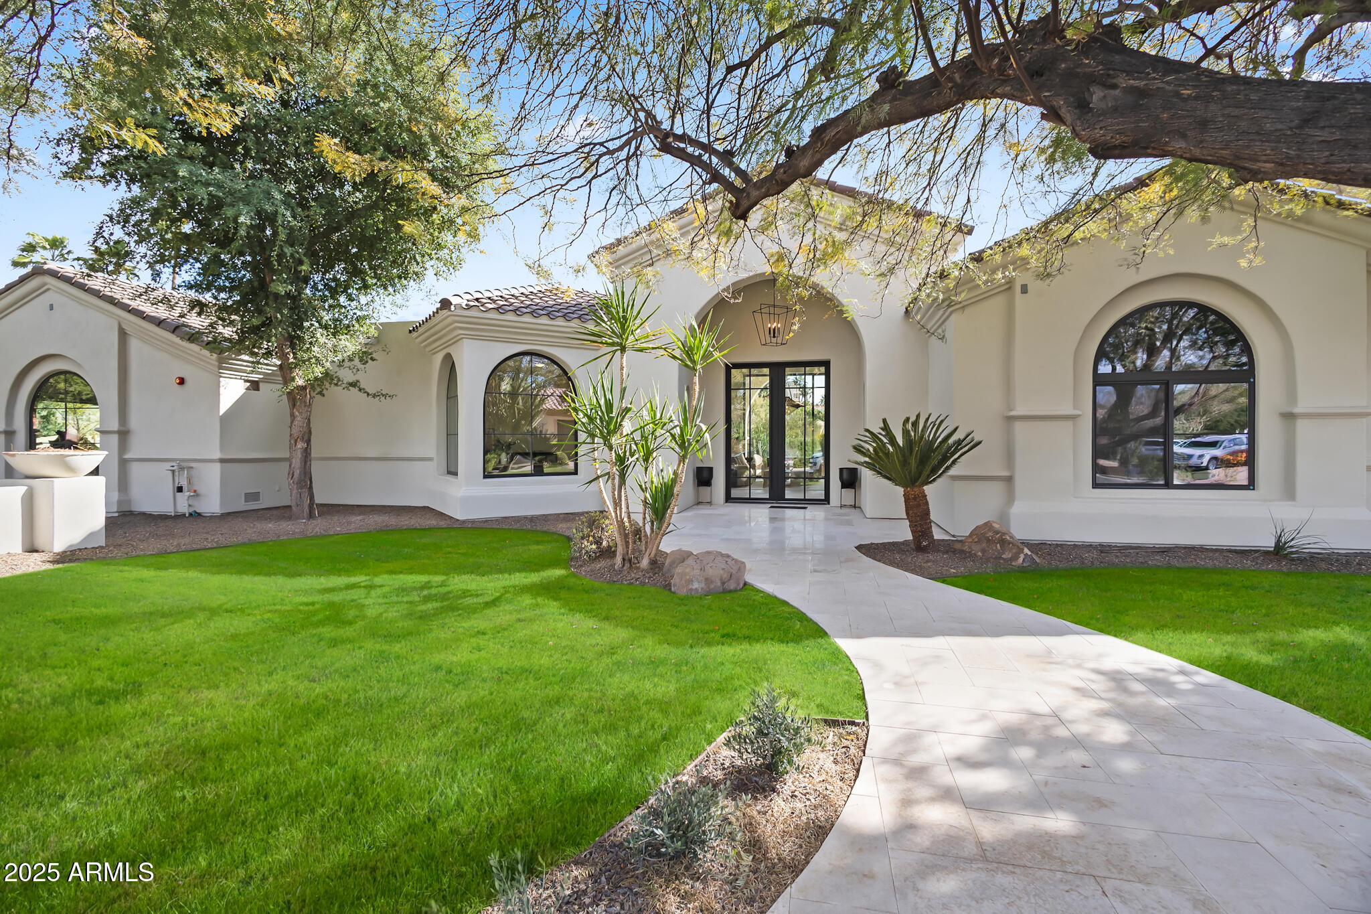
Nestled just north of downtown Scottsdale, Palo Verde Lane is a unique desert modern community that blends architecture with the natural beauty of the desert. This final home sits on a nearly 0.5 acre lot, featuring a 3-car garage, 3 spacious ensuite bedrooms, an office, and a gym. Its design combines the warmth of wood, the permanence of masonry, and the openness of glass, offering both privacy and connection to nature. Just steps from upscale dining and shopping, the home honors its desert heritage and fosters neighborliness, making it a rare opportunity to own in this coveted community.
#6758018

Scottsdale

7501 E PALO VERDE Drive 8

4 Beds

None Baths

4,415 Sq.Ft.

$4,559,000

MLS#: 6758018

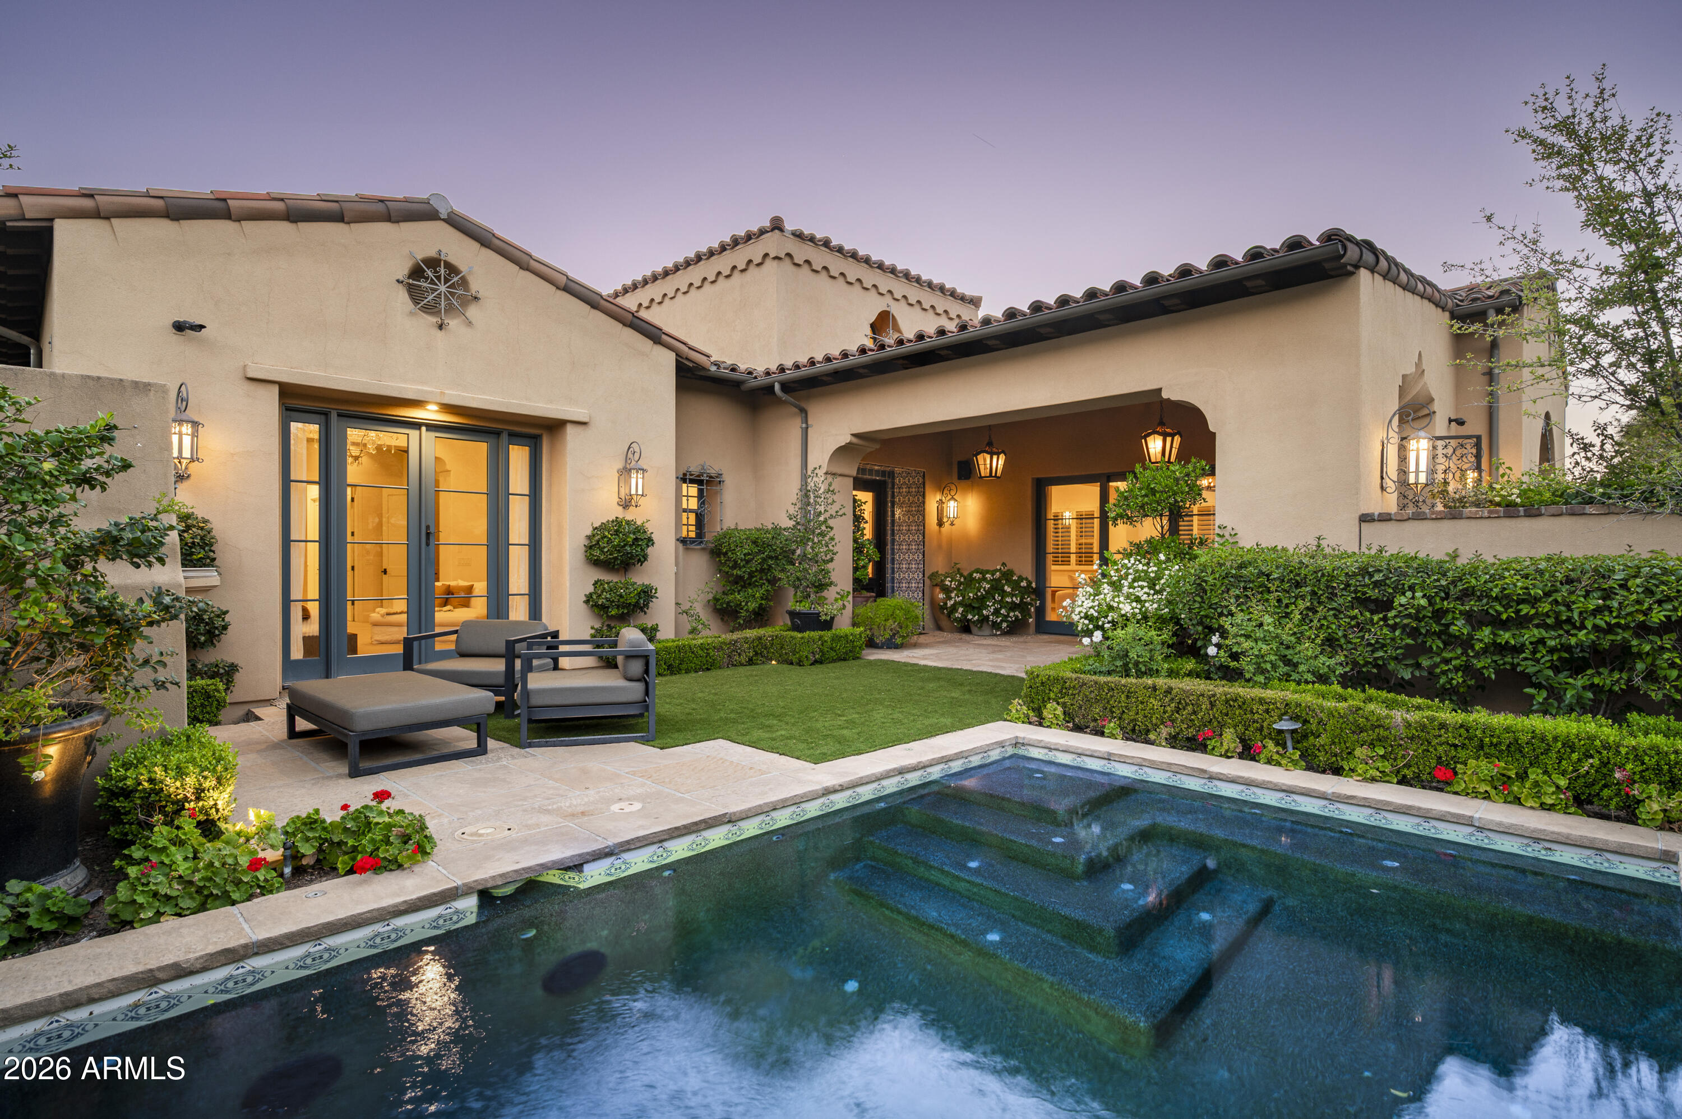
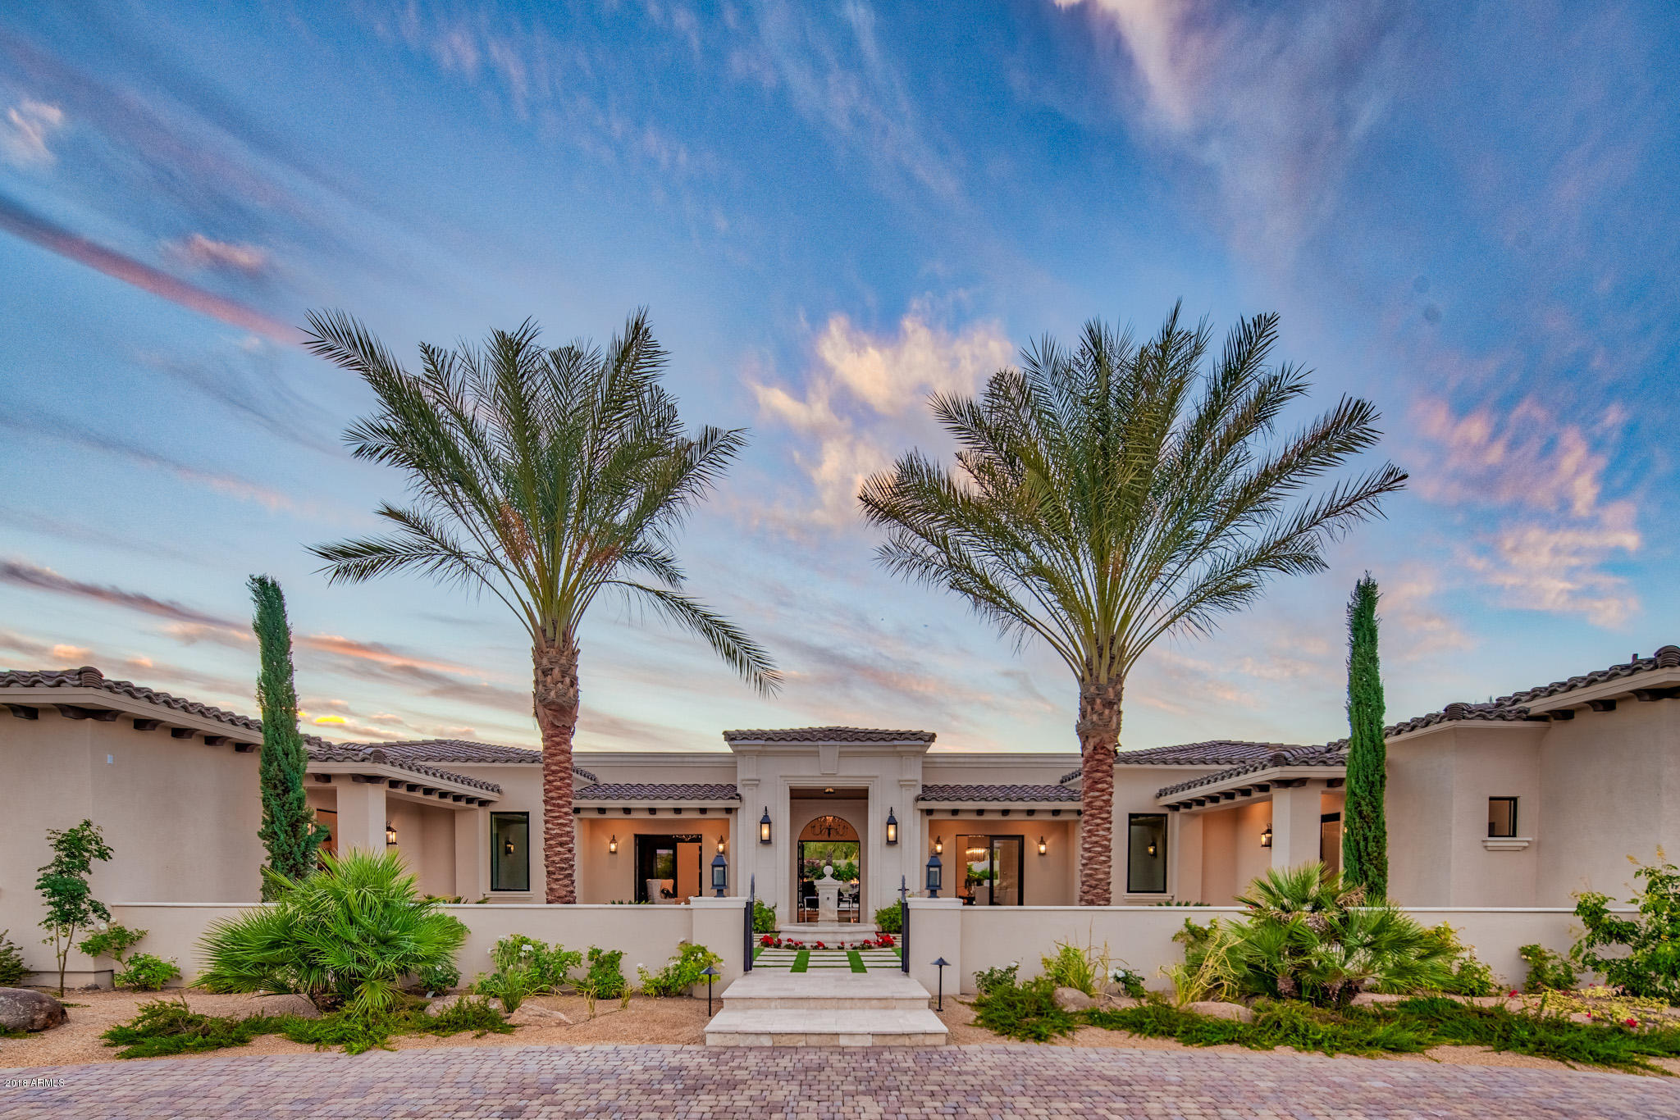
Nestled in the serene enclave of Arcadia at Silverleaf, this exquisite single-level residence exudes a blend of timeless elegance and modern comfort. Boasting five bedrooms, including a charming guest casita, and 5.5 bathrooms, this home offers an inviting sanctuary for both relaxation and entertaining. Step through the welcoming front courtyard into a thoughtfully designed foyer, offering a tantalizing glimpse of the resort-style pool area beyond. A harmonious flow awaits as you enter the great room, where the family room, dining area, and kitchen seamlessly converge, creating an ideal space for gatherings of all kinds. Entertain with flair in the formal dining room, replete with a temperature-controlled wine room and a striking brick groin vault ceiling. The spacious family room beckons with its dramatic stacked stone fireplace and expansive doors leading to the poolside oasis. The chef's kitchen is a culinary delight, boasting custom cabinetry, a generous island, and top-of-the-line Thermador appliances, including a 6-burner gas range and double ovens. A built-in Miele coffee system adds a touch of luxury, while a walk-in butler's pantry ensures effortless organization. Retreat to the opulent primary suite, tucked away for ultimate privacy and featuring a cozy gas fireplace, a serene sitting area, and a spa-like primary bath with dual vanities, a walk-through shower, and a sumptuous soaking tub. Three additional spacious bedrooms, each with its own private bath, offer comfort and convenience, while a media room with a wet bar provides the perfect space for relaxation and entertainment.
For guests seeking their own haven, the private casita awaits, complete with a kitchenette and ensuite bathroom. Outside, the backyard paradise awaits, offering a sprawling covered patio, a soothing gas fireplace, and a heated saltwater pool with a cascading waterfall and spa. Surrounded by low-maintenance desert landscaping and a lush grassy play area, this outdoor retreat is perfect for enjoying the Arizona sunshine in style. Located in the prestigious community of DC Ranch, residents enjoy access to a wealth of amenities, including miles of scenic trails, community parks, and nearby shopping and dining destinations. Experience the luxury living in this meticulously crafted home, where every detail has been thoughtfully curated for the discerning homeowner.
#6711452

Scottsdale

18931 N 97TH Place

5 Beds

5 Baths

4,805 Sq.Ft.

$4,553,000

MLS#: 6711452

Welcome to Azure by Shea Homes, a luxurious guard gated community where beautiful sunsets and gorgeous mountain views blend harmoniously with the modern and transitional architecture.  This 2 time award winning modern home is located on the best of the best homesites.The stunning interior features an outstanding chefs kitchen with Gaggenau appliances, quartz counters and modern distinctive cabinetry. The interior is grand yet intimate and flows magically throughout. The main bedroom and bath will leave you inspired after relaxing in pure luxury. Outdoors you'll be greeted by the most spectacular pool that is the epitome of modernism set amongst professionally manicured mature landscaping. Outdoors you'll even find Infrared Patio Heaters for the cooler days. This is an absolute dream home.. with a near endless list of convenience features, that is perfectly located in the guard gated community of Azure.
#6321566

Paradise Valley

6958 E JOSHUA TREE Lane

3 Beds

None Baths

4,368 Sq.Ft.

$4,550,000

MLS#: 6321566

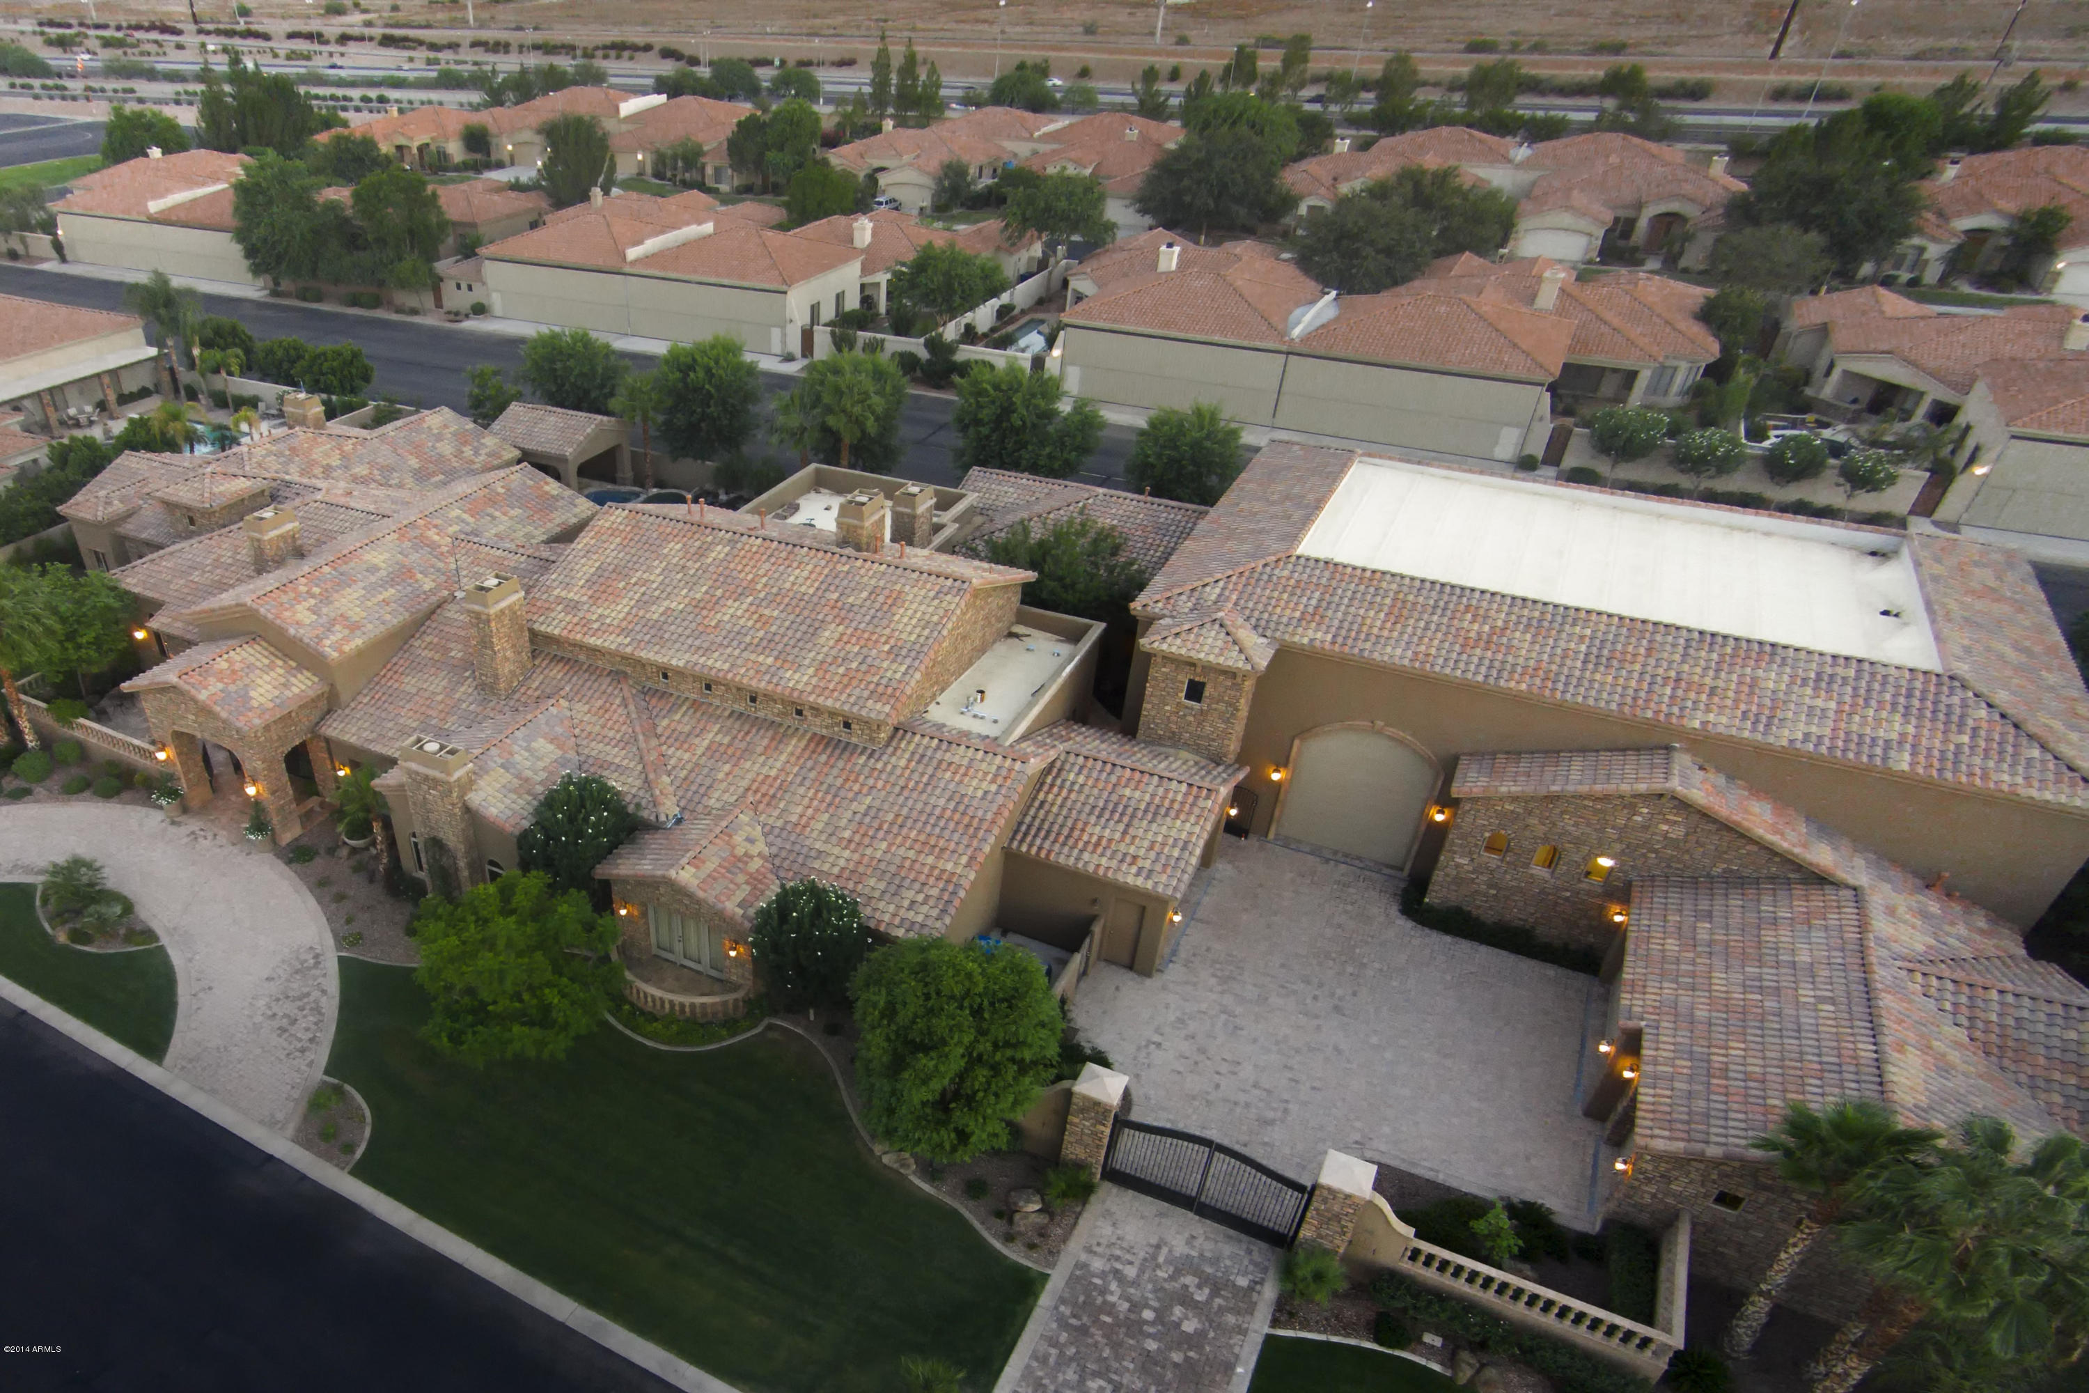
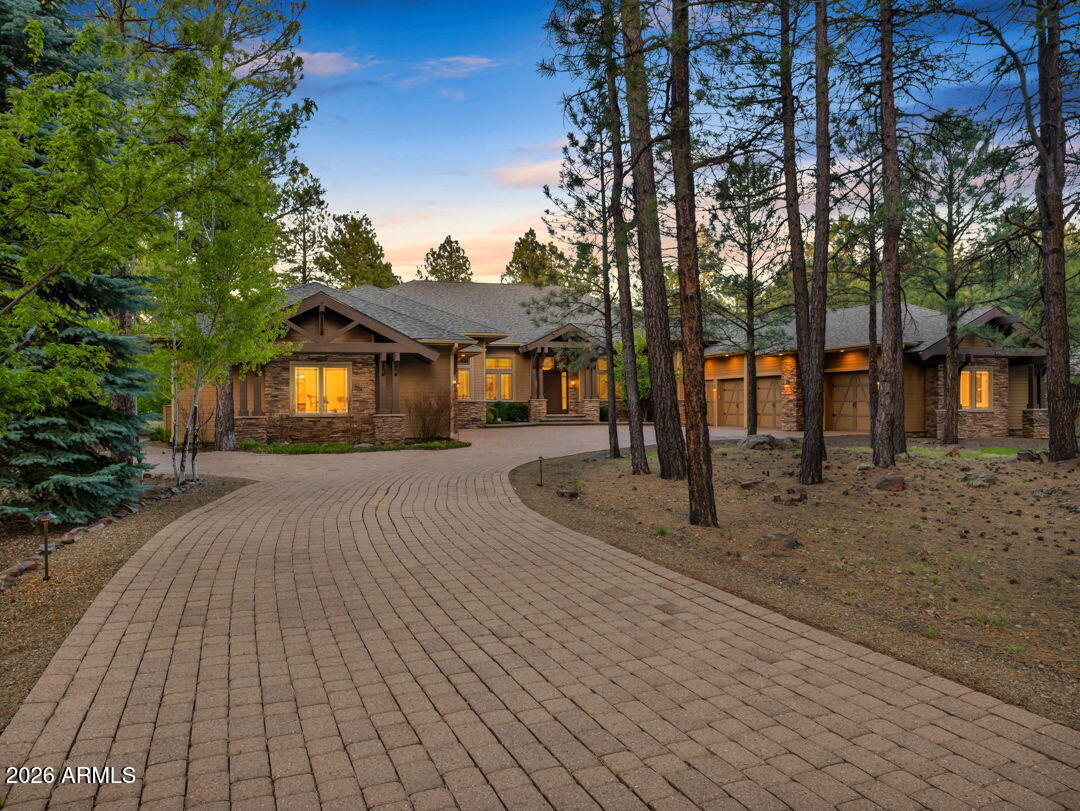
This is the perfect home for that BIG family, at 8,698 sq. ft. and including 7 bedrooms, 7 bathrooms and 2 half baths. The main level of the home features a grand Living Room with vaulted ceilings, tongue and groove ceiling, exposed wood beams and an outstanding floor to ceiling fireplace surrounded by a built-in entertainment center.  Adjacent to the living room is an expansive chef's kitchen with a large island with bar seating, 6 burner range with griddle and a custom metal hood, 2 ovens, full back splash and a massive refrigerator. Just off the kitchen is a walk-in pantry, as well as a little office nook and a formal dining area. 
Take in the breath-taking views of the 12th fairway from the spacious wrap around deck which can be accessed from the living room, dining room and master bedroom. 
The master bedroom is located on the main level and includes a gas fireplace, exposed wood beams, a seating area, and a roomy walk-in closet with a secrete access to the lower level of the home. The master bath includes separate his and hers vanities with stone countertops, a jacuzzi tub, and a separate spacious shower. There are also 2 additional en-suite guest bedrooms on the main level. 
The lower level of the homes massive walk-out basement truly has something for everyone. There are 2 additional family room areas that lead out to the spacious wrap around covered patio, a movie theatre room with stadium seating and surround sound, a card/ game area, tons of storage, and two additional en-suite bedroom one with patio access.
The third level of the home includes a loft area overlooking the lower level that connects 2 en-suite bunk rooms both including 4 built in bunk beds, and a 3rd family room with a fireplace and a private deck. 
Imagine your next family reunion in the towering Ponderosa Pines of Pine Canyon!
*NOTE List Price is for the HOME ONLY on Lot 17. Vacant Lot 18, which Seller expects to bifurcate/split and either hold as an investment or sell separately and is not a part of this listing*
#6247479

Flagstaff

1606 E Marbella Court

7 Beds

7 Baths

8,698 Sq.Ft.

$4,550,000

MLS#: 6247479

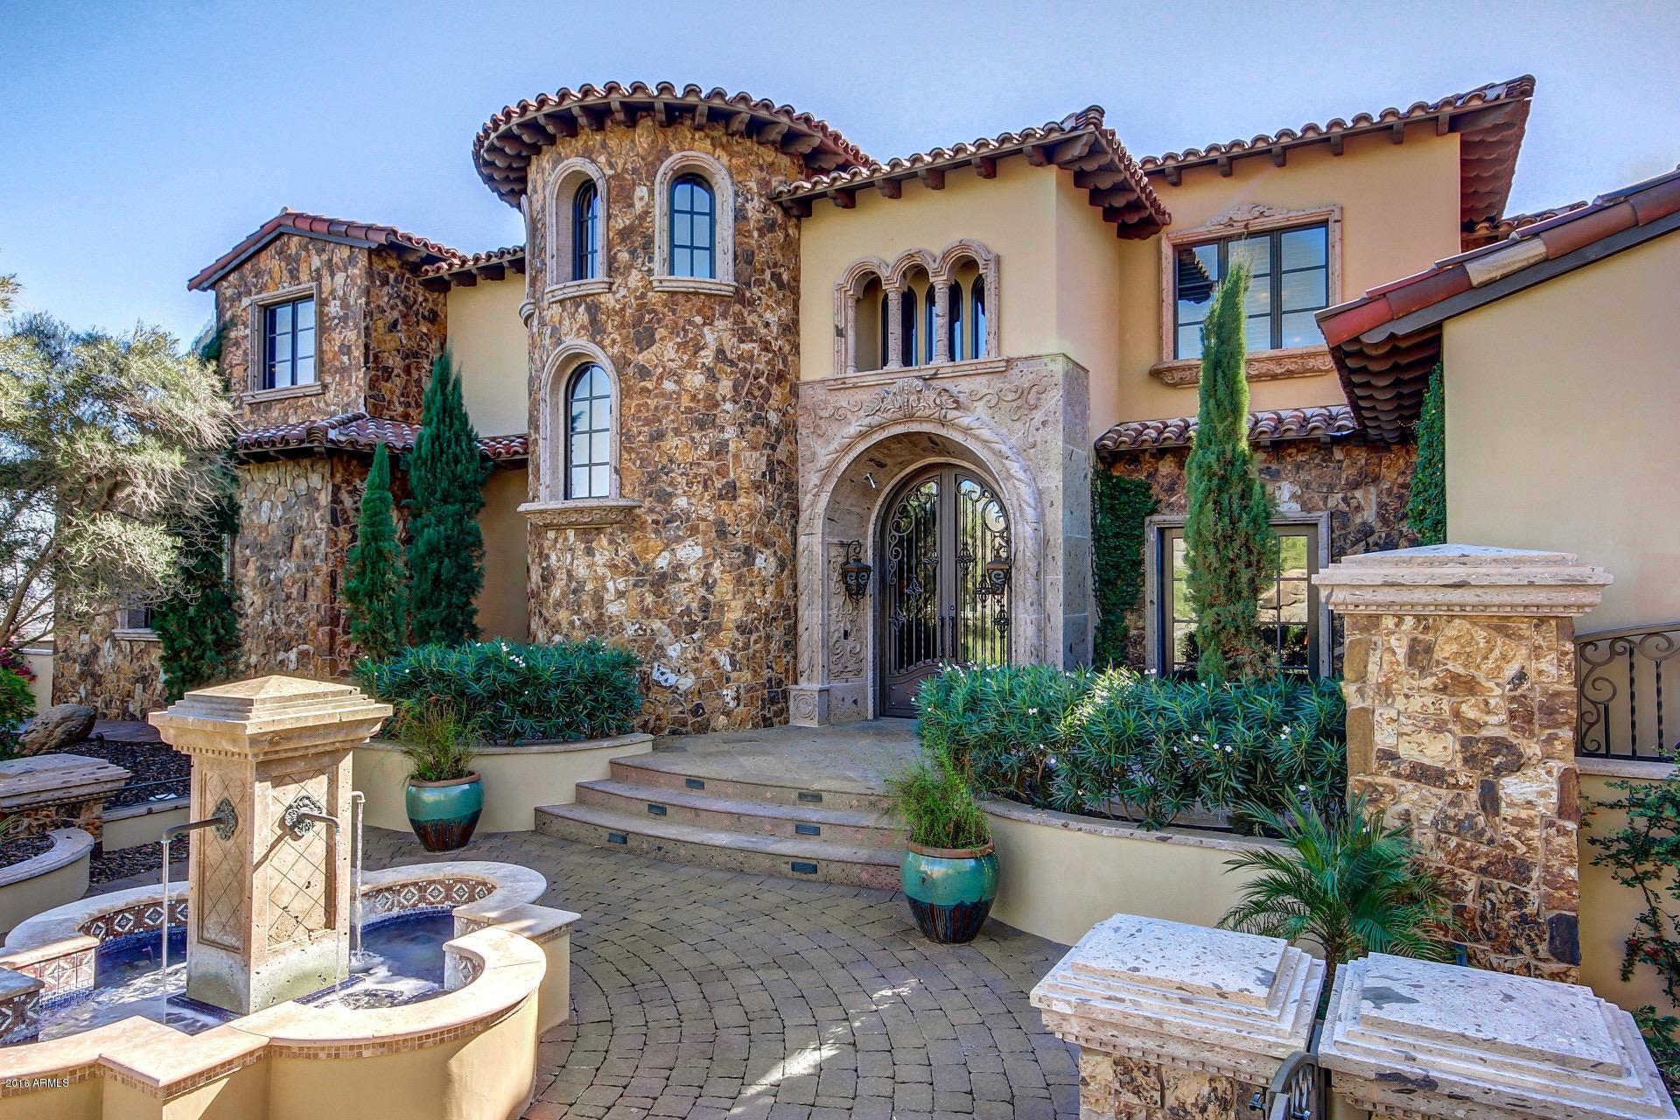
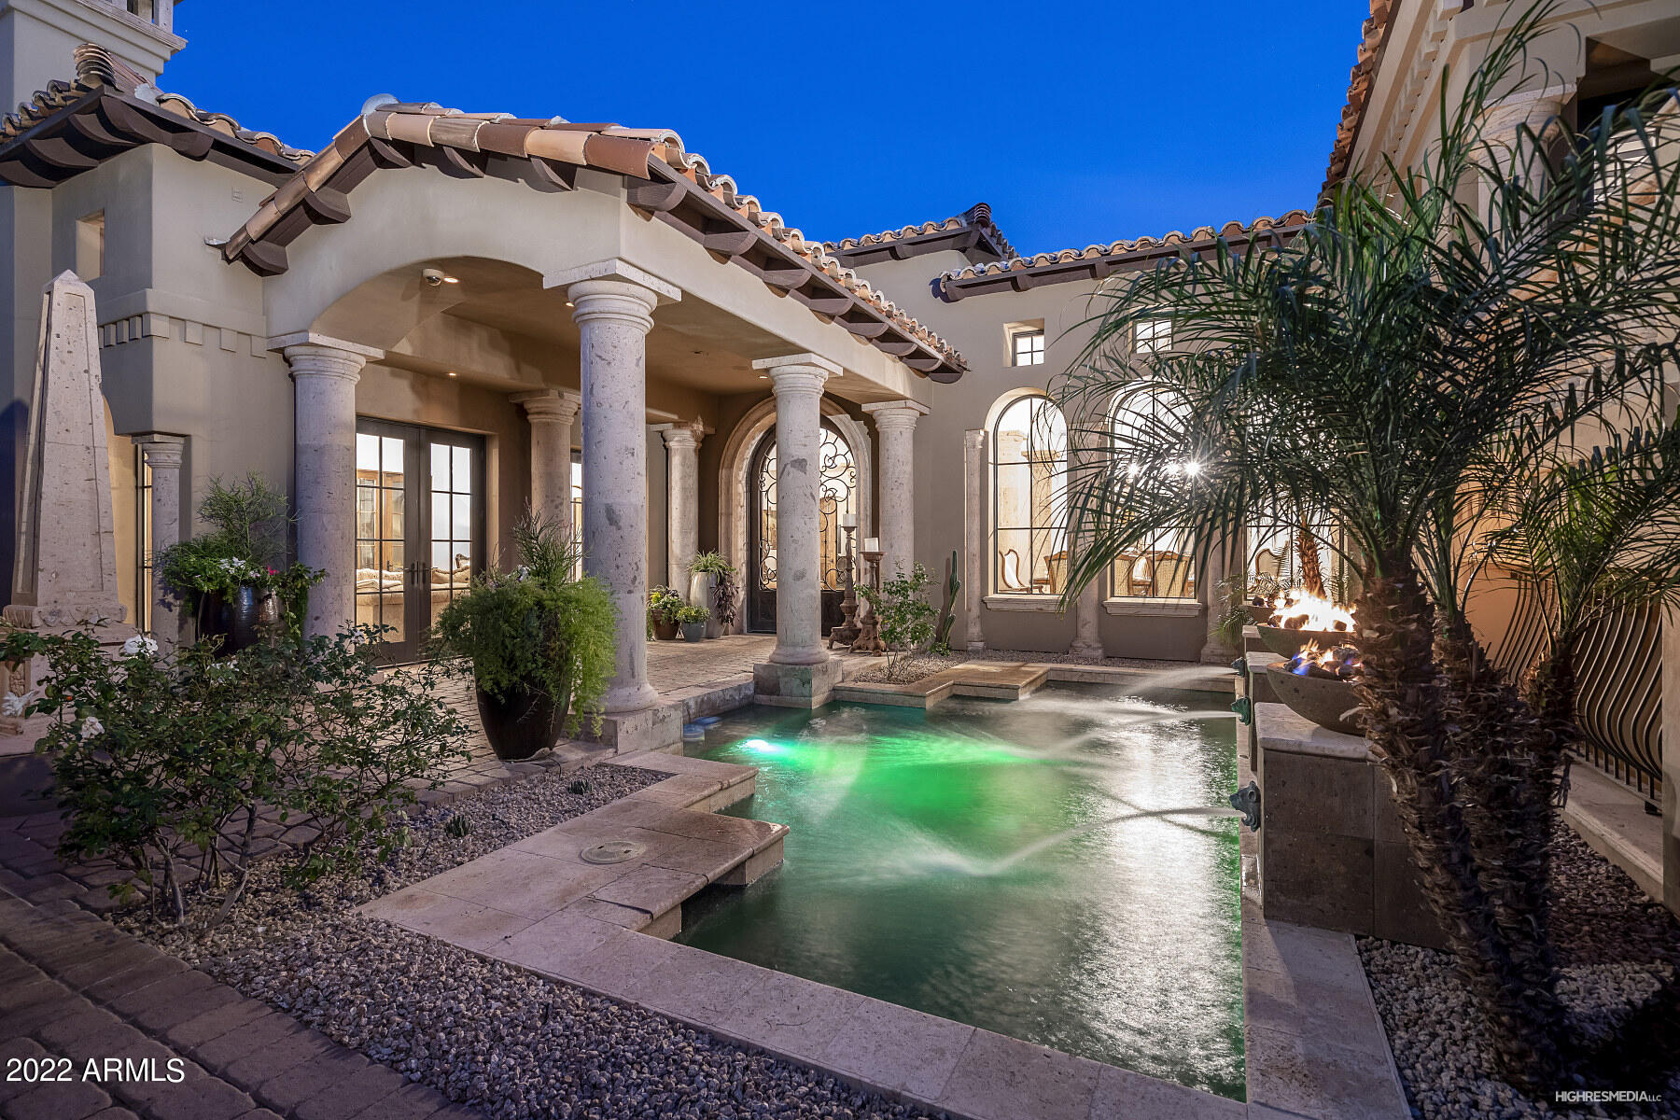
HUGE PRICE IMPROVEMENT**Nestled in the picturesque Paradise Valley, a Nance Construction built home stands as a testament to modern luxury and impeccable craftsmanship. With stunning 360-degree views that stretch as far as the eye can see, this architectural masterpiece offers an unparalleled living experience that seamlessly blends with its natural surroundings. As you approach the property, you are immediately captivated by its grandeur and beauty. A meticulously landscaped courtyard and circular drive welcomes you, adorned with vibrant flora and lush greenery that perfectly complement the surrounding desert landscape. The privately gated entrance leads you towards the magnificent entrance of the home and courtyard with authentic Iron doors and Mediterranean fountain.  (Continued Stepping through the front door, you are greeted by an open and inviting foyer that sets the tone for what lies ahead. The interior design exudes elegance, incorporating a blend of timeless touches and details of iron and rich woods. From the high ceilings adorned with intricate detailing to the custom-designed lighting fixtures, every aspect of this home is a reflection of refined taste and impeccable attention to detail. The expansive living spaces are designed to maximize both comfort and functionality. Arched windows and doors line the walls, allowing natural light to flood the rooms and offering breathtaking views of the surrounding valley and majestic mountains beyond. The open floor plan seamlessly connects the living room, dining area, and gourmet kitchen, creating a perfect space for entertaining guests or spending quality time with family. The kitchen is a chef's dream come true, equipped with top-of-the-line appliances, custom cabinetry, and a generous island for food preparation and casual dining. Stone countertops, sleek hardware, and designer finishes add a touch of sophistication to this culinary haven. Adjacent to the kitchen, a cozy breakfast nook with intimate brick fireplace overlooks the meticulously manicured backyard, providing a serene spot to enjoy your morning coffee while soaking in the beauty of the surroundings. The master suite is a sanctuary of tranquility, boasting a spacious layout and an abundance of natural light. The ensuite bathroom is a true oasis, featuring a luxurious soaking tub, a walk-in shower, and dual vanities. A private balcony extends from the master suite, offering a secluded retreat to enjoy the breathtaking sunsets or stargaze under the night sky. The additional bedrooms and guest suites are thoughtfully designed, each with their own ensuite bathrooms and ample closet space. These rooms provide a haven of comfort and privacy for family members or guests, ensuring everyone feels at home. The outdoor living spaces are equally as impressive as the interior. Expansive patios, strategically placed to capture the best views, provide the perfect backdrop for al fresco dining, lounging by the pool, or simply basking in the warm Arizona sun. The infinity-edge pool seems to seamlessly blend with the horizon, creating a serene oasis that invites you to relax and unwind and enjoy the mountain views or city lights. Beyond the pool, a meticulously landscaped backyard extends into the vast desert landscape, seamlessly blending the man-made and natural elements. Native plants, carefully selected tin the desert environment, adorn the property, creating a sustainable and low-maintenance oasis. In summary, a Nance Construction built home in Paradise Valley represents the epitome of luxury living. From its commanding presence to its thoughtfully designed interior spaces and captivating outdoor areas, this home offers an unparalleled living experience. With stunning 360-degree views, impeccable craftsmanship, and a harmonious integration with its natural surroundings, this architectural masterpiece truly embodies the essence of paradise.
#6625133

Paradise Valley

3900 E BETHANY HOME Road

4 Beds

None Baths

6,248 Sq.Ft.

$4,550,000

MLS#: 6625133

This single-level, contemporary Paradise Valley estate situated at the base of Mummy Mountain was thoughtfully designed by award winning architect, Nick Tsontakis, for easy living and entertaining.

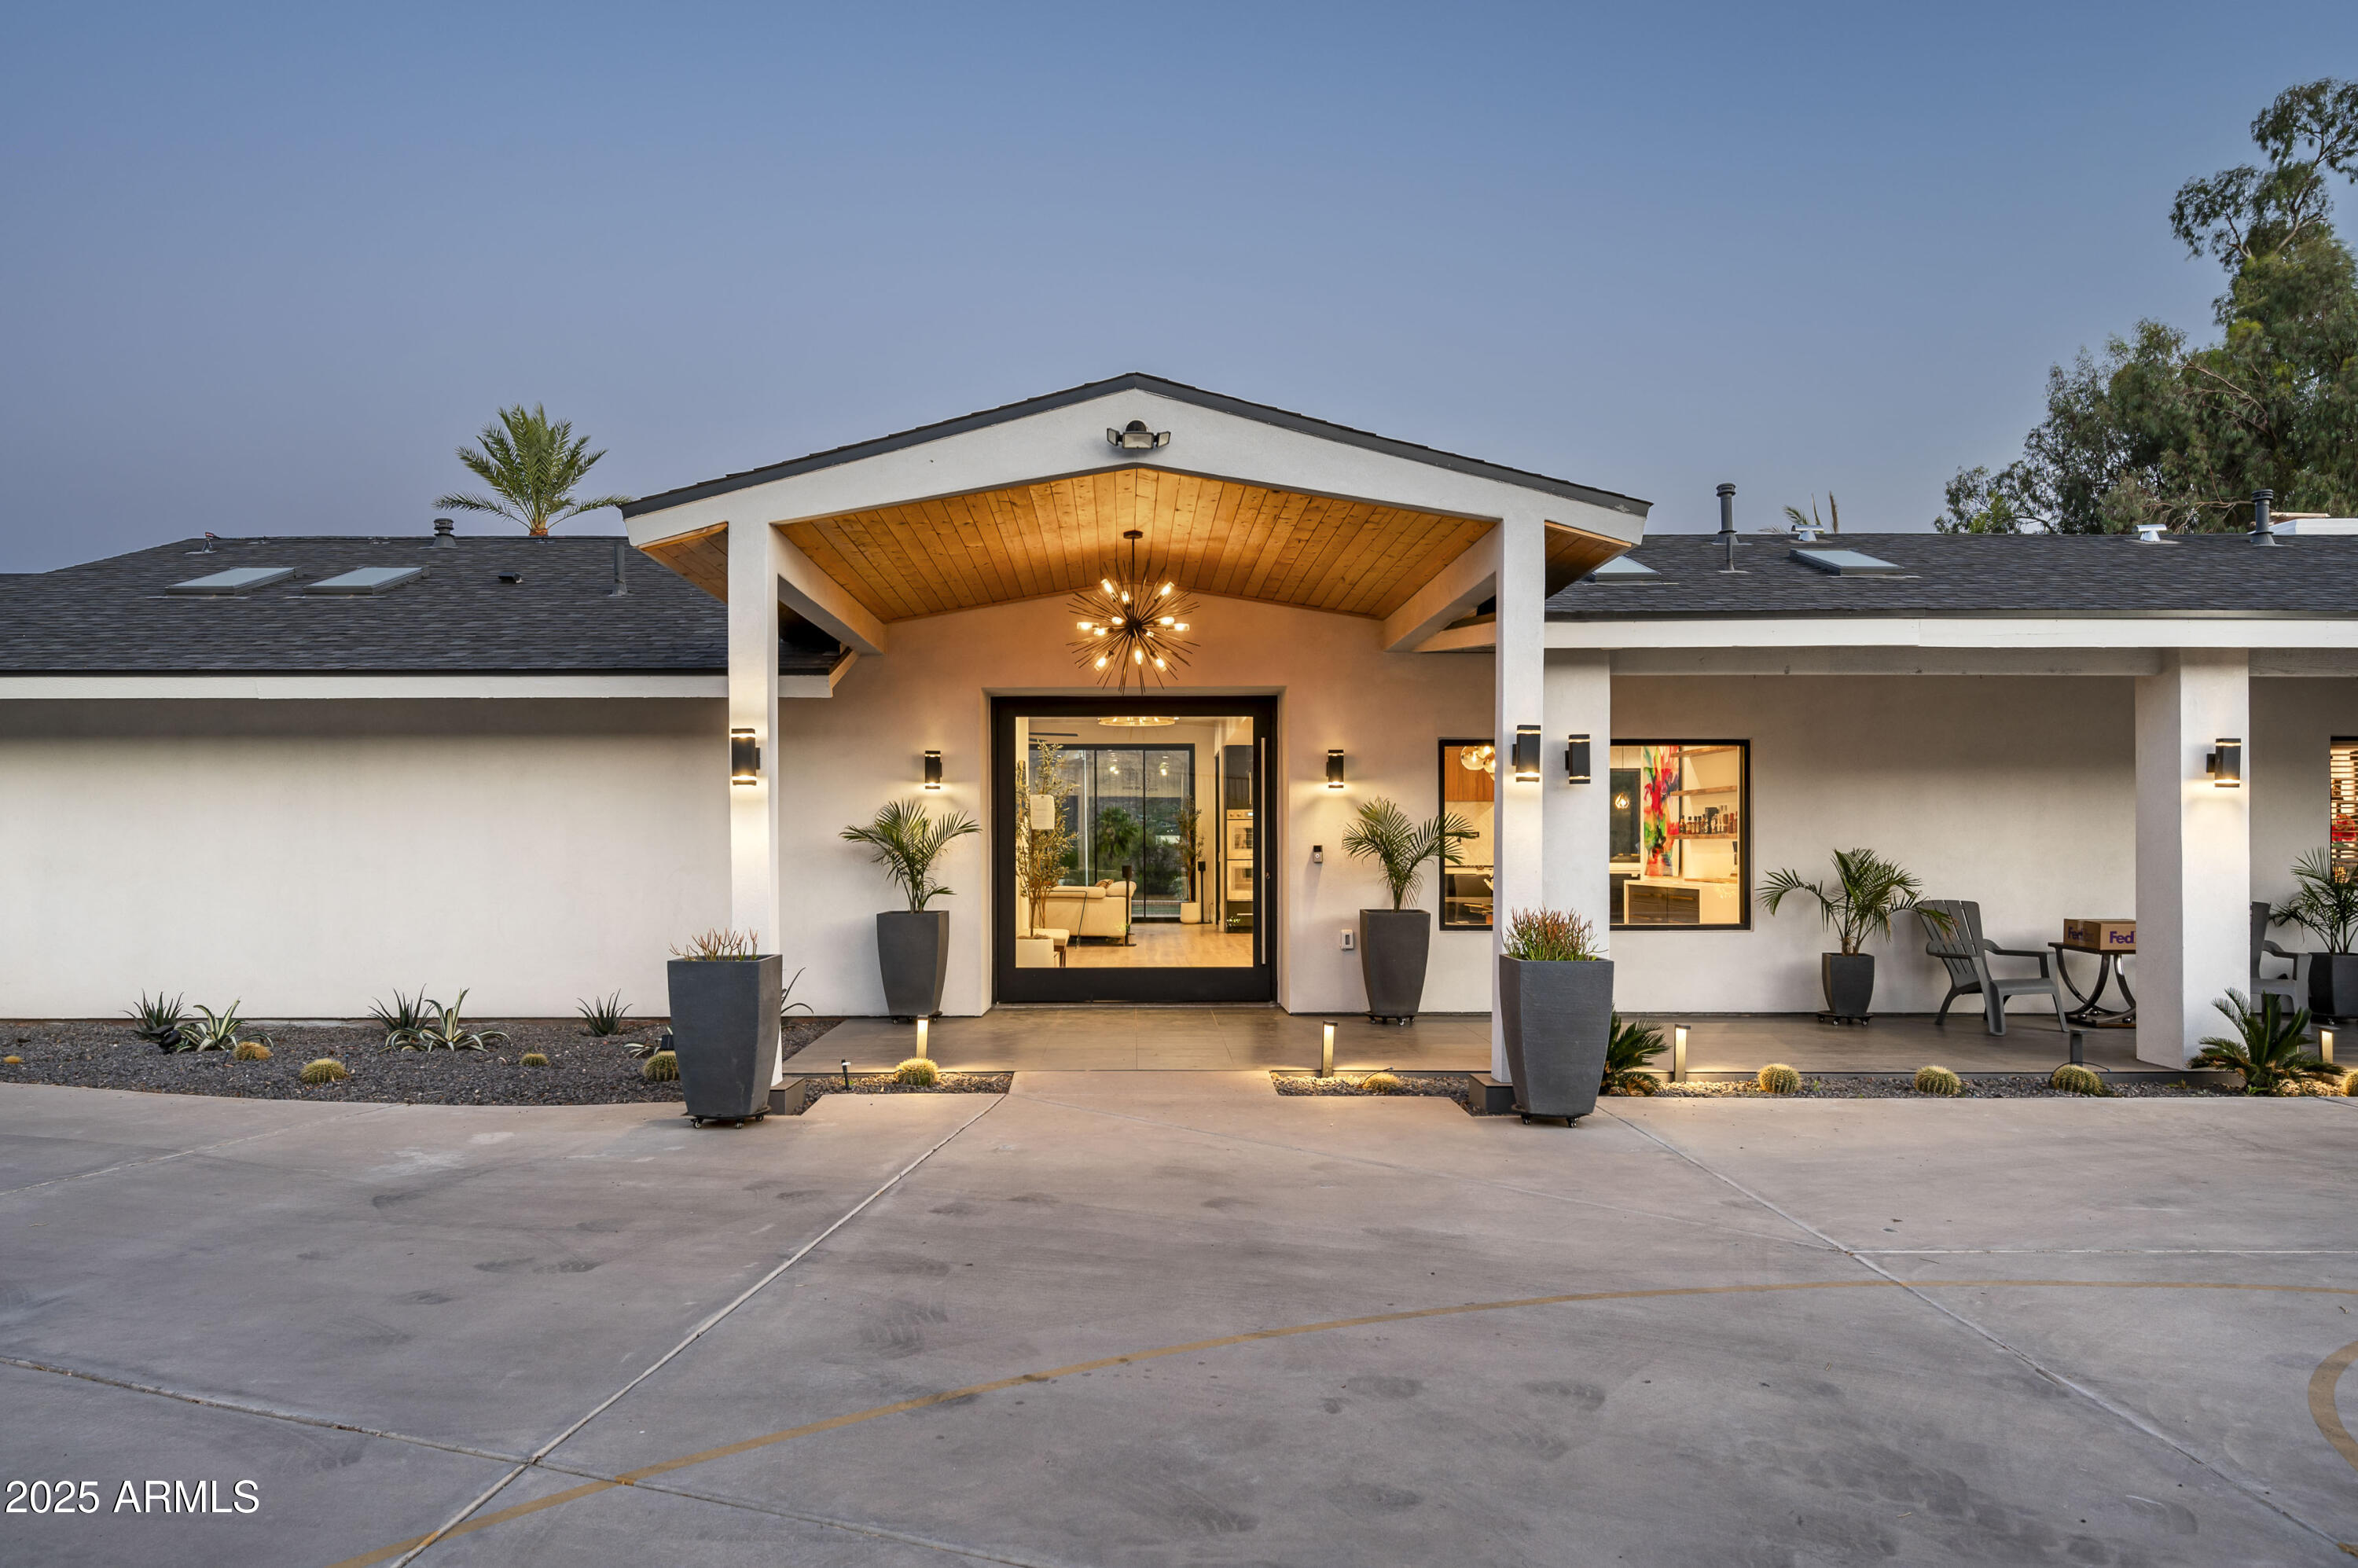
The 5614 sqft home features 4 spacious bedrooms, an office, a large bonus room, 7 bathrooms, 2 laundry rooms, and a 4 car garage. It sits on 1.05 acres of flat, mountain adjacent land and is positioned ideally to maximize views from every room. Upon entering the custom 12 ft iron front door, 20+ ft ceilings and panoramic windows showcase the resort-style backyard. The office and formal dining are on either side of the entry and each have massive, curved windows giving natural light and views.

A temp controlled 300+ bottle glass wine wall by Heritage Vine and double-sided fireplace create a seamless flow from the formal living room into the open great living area. A chef's kitchen with Subzero and Wolf Appliances, walk-in pantry, and large island with seating for 4-5 opens to the generously sized family room, dining nook and wet bar to create an ideal area for easy entertaining. Two powder rooms flank the home's center and a butler's pantry with second dishwasher connects the kitchen and dining. All bedrooms are ensuite with walk-in closet. The Master has 2 generous closets, a second laundry room, walk through shower, jet tub, and backyard access.

The backyard features a large covered patio, open travertine and grassy areas with Phoenix Mountain Preserve views, a built-in gas fire pit, gas grill, mini fridge and outdoor bar seating. The swimming pool has a water feature and removable pool fence. There is a full outdoor bathroom with shower, RV gate and access to the 4 car garage. There is room to accommodate an addition, expand the garage, build a guest house or enjoy as is. 

PV is centrally located, 20 min from the airport and close to the valley's best dining, shopping, golf, resorts and schools.
#6853982

Paradise Valley

5346 E ROYAL PALM Road

4 Beds

None Baths

5,612 Sq.Ft.

$4,550,000

MLS#: 6853982

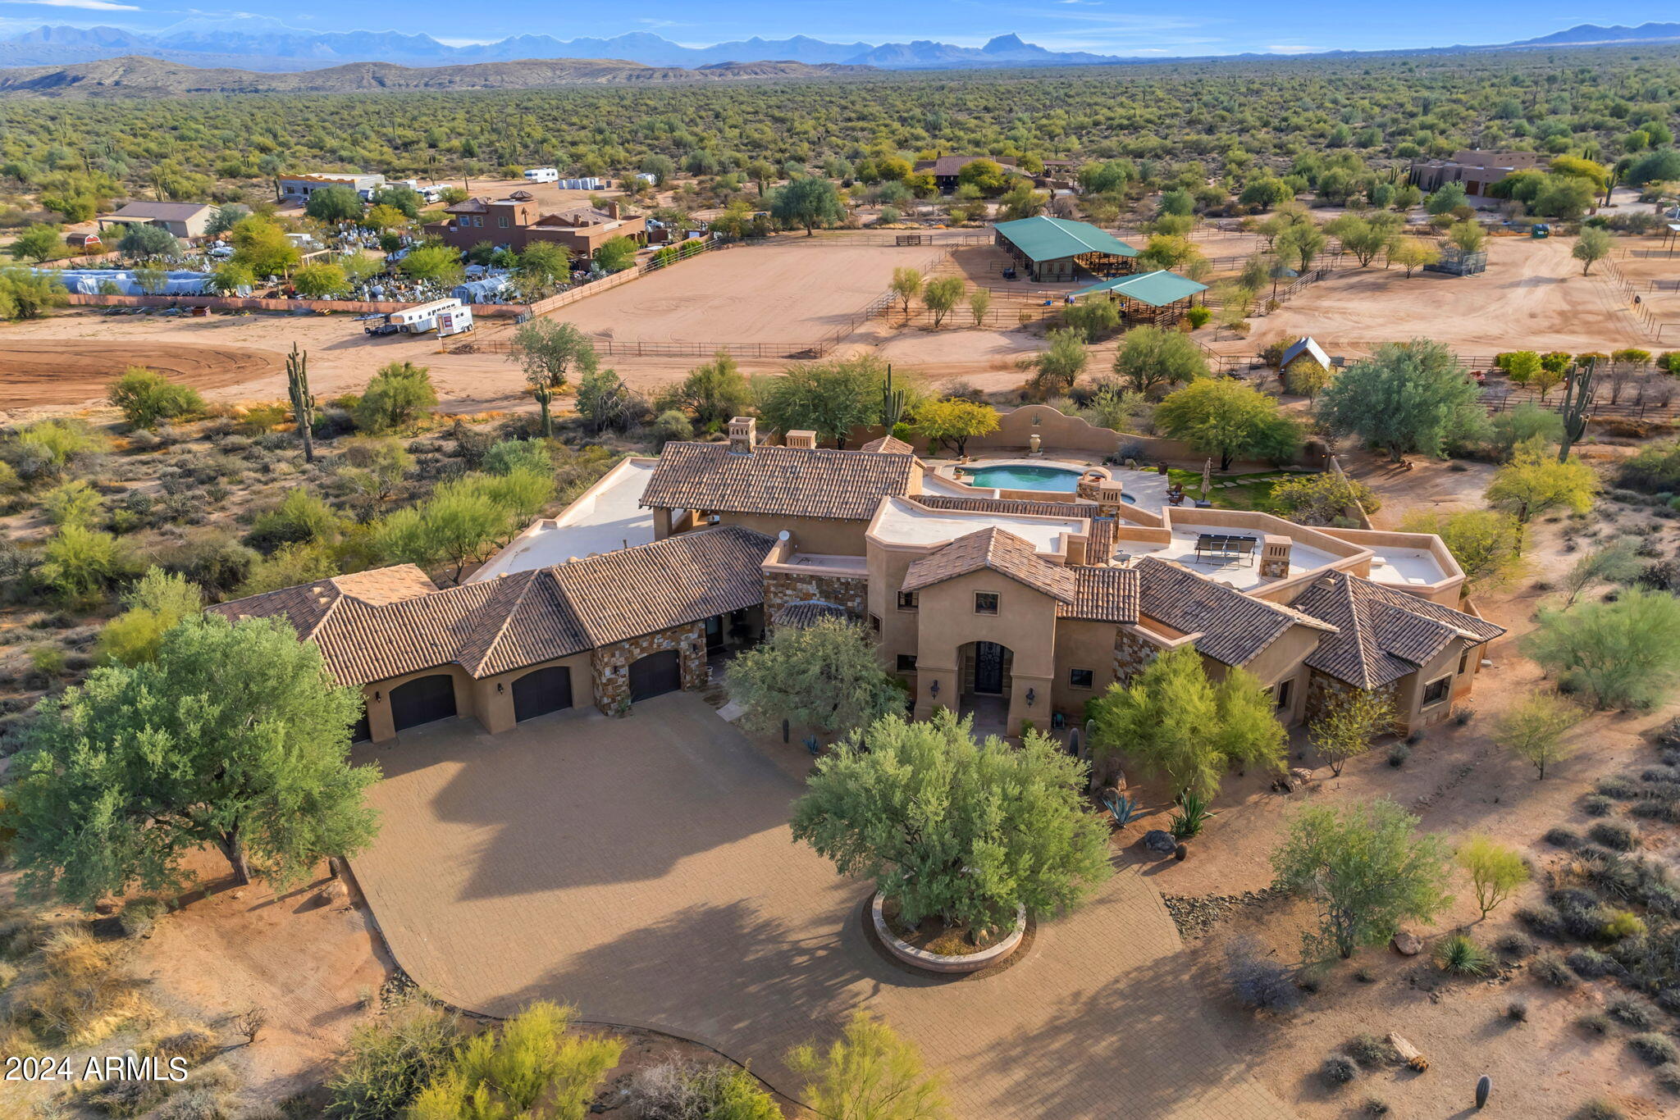
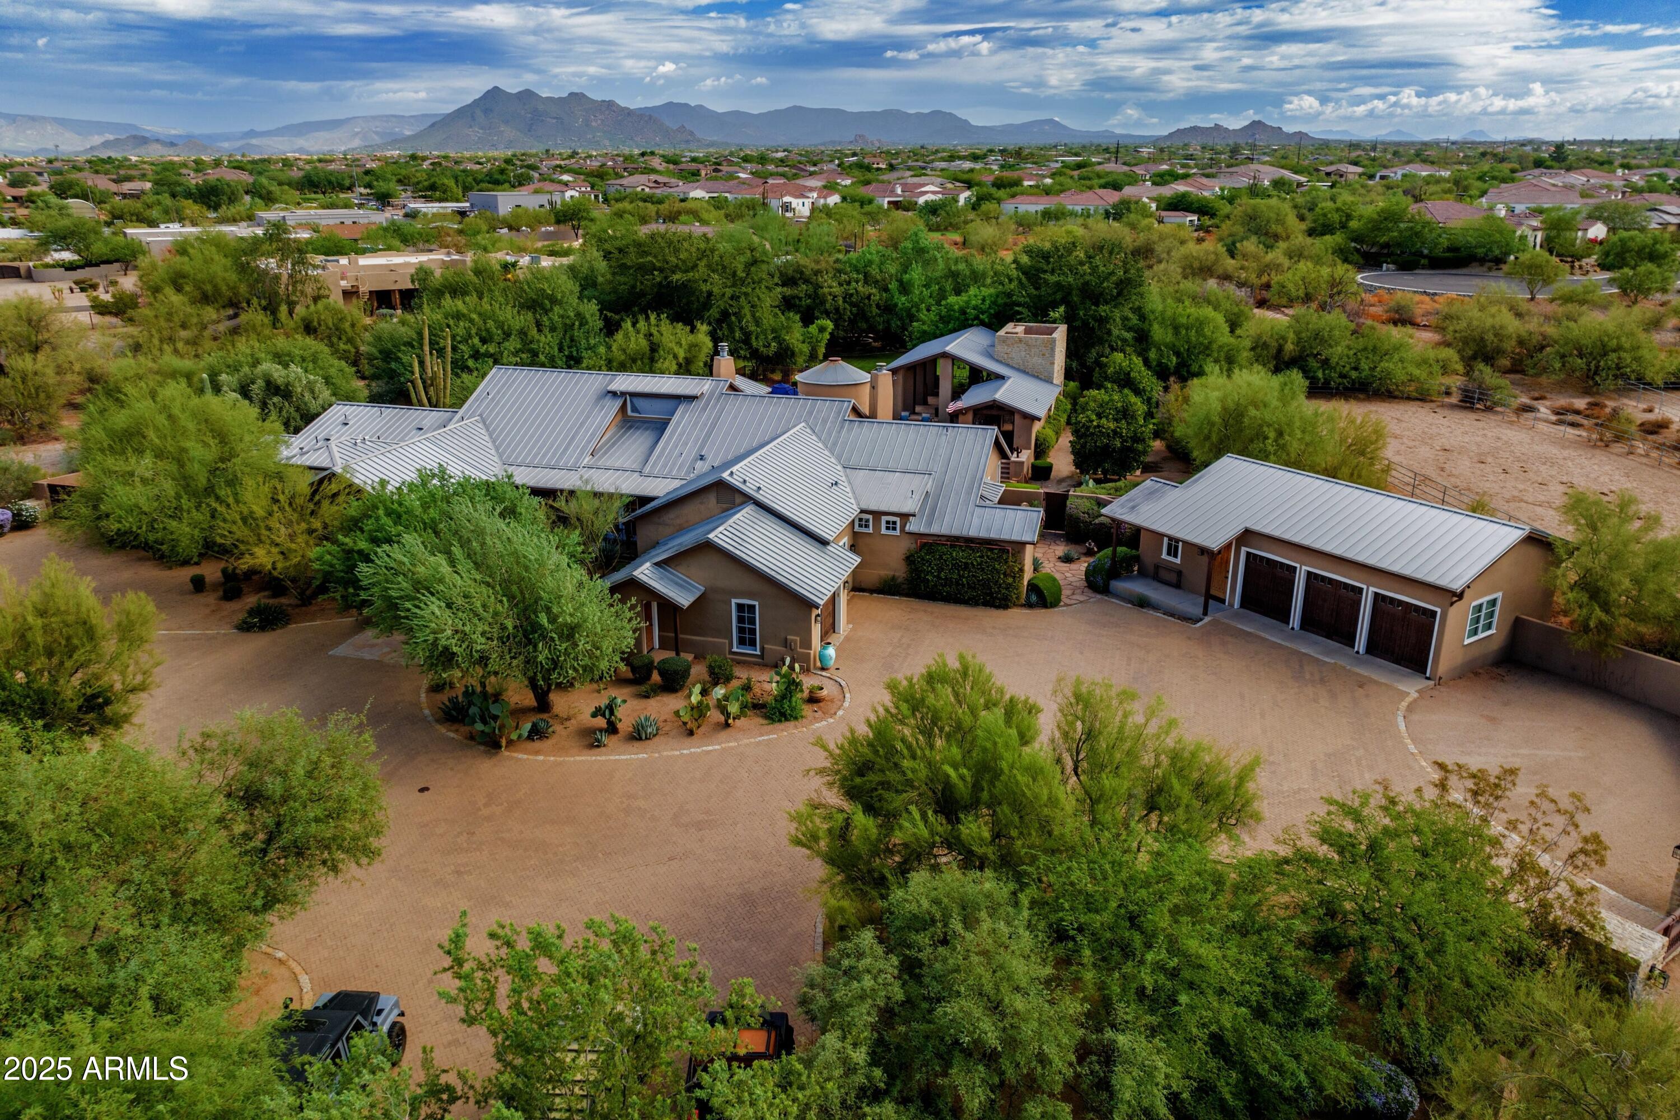
Nestled on a bluff amidst the boulders that pepper the Black Mountain landscape, you'll find Rock Bottom. A formidable luxury estate by Candelaria Design that is so much more than a place to call home. Interior details by Angelica Henry touch every inch of the nearly 8,200 sq. ft. of interior living space. Moving glass walls open the desert into the home with thousands of additional sq ft of covered and uncovered space alike. A successful Telluride Miner's home theme is carefully crafted from corner to corner with solid steel millwork, fused glass counters, glass cabinetry, wood beams, zinc, copper, pewter, stonework reclaimed barnwood, fire and water sewn into the beating heart of this home. Main house offers 6,228 sq ft with the casita/studio adding another 1,949 sq ft. Behind the gates at Carefree Grand Estates, just under 2 acres of desert scape affords this resort-like destination privacy from the outside world. A quiet area just 15 minutes from Scottsdale high fashion shopping, 5 star dining and private airport. The casita sits atop a phenomenal space that currently is an expansive woodworking shop, but lends itself to a multitude of other uses, including a showroom or studio. Golden opportunities flee quickly. A complete due diligence package with disclosure and additional pictures is available.
#6284877

Carefree

6711 E El Sendero Road

4 Beds

None Baths

8,177 Sq.Ft.

$4,545,000

MLS#: 6284877

Comfortable elegance in guard gated DC Ranch Country Club. Designed/built by La Casa Builders & perfectly situated on an acre-plus lot w/ expansive Sonoran Mountain views. Home boasts simple lines featuring warm wood and stone & an impressive entry with wood-beamed ceiling. Main level master has his/her cedar closest, & private patio with a spa. 3 guest bdrms are all en-suite each with a separate private patio all w/ MOUNTAIN VIEWS. Roomy 4-car garage has tons of storage. Other features are Cor-ten steel roof, automated lighting & A/V. Separate office, 6-seat home theatre, chef's kitchen, large walk-in pantry, wet bar and wine room. Spacious back patios offer views, well-equipped outdoor kitchen & beautiful custom pool and spa with water feature. Spacious 3-room casita and a circular drive
#6528360

Scottsdale

9820 E THOMPSON PEAK Parkway 821

5 Beds

6 Baths

7,564 Sq.Ft.

$4,525,000

MLS#: 6528360

Stunning Estate in gorgeous Silverleaf - Arcadia. Custom home with recent expansive remodel utilizing the highest level of quality, detail & elegance.  Gracefully landscaped front patio & outdoor fireplace will greet the most discerning guests and overlooks the peaceful and lush community park area across the street. The impressive 2-story estate encompasses over a ½ acre of manicured landscaped property.  This home features 5 bedrooms (all w/ en suite bathrooms), Guest Casita w/bath, large home office and upstairs recreation area. 6 interior baths + convenient outdoor pool bath. Impressive covered patio with room to entertain numerous guests. Enter the oversized custom iron front door and step into the grand entry featuring multiple cathedral-arched ceilings, library area w/ fireplace and formal dining room. A direct view from the front door beckons you to the back yard through a large 6 panel electric walls that disappears completely leaving an unobstructed view and access to the resort style backyard.  Wide plank oak wood flooring throughout. Magnificent living room with soaring ceiling and wood beams. Gas Fireplace, oversized windows, 3 sets of French doors leading to and overlooking the classically Mediterranean resort pool area.  Fully remodeled light and bright gourmet chef's kitchen with sparkling quartz counters, massive over-sized island, enormous Sub-Zero refrigerator/freezer, full size wine refrigerator, and Wolf double-oven w/6 burner stove plus griddle, 2 Fisher Paykel full size drawer dishwashers, Miele built-in coffee maker, 2 full size microwave ovens and so much more. Enjoy entertaining in the step-down full-size bar with built-in bar refrigerator and double window system that slides fully into both walls to enable outdoors guests to be served bar side. The Large backyard is a resort-style area with room for a trampoline and breathtaking cobalt blue fully-tiled pool and large tiled spa.  Outdoor built-in barbeque, sink & kitchen area completes the entertaining space. 4 Minute drive to the Silverleaf Country Club. Minutes to fine dining & shopping. See this one of a kind estate today !
#6318574

Scottsdale

18945 N 98TH Street

5 Beds

None Baths

6,750 Sq.Ft.

$4,525,000

MLS#: 6318574

The Arcadia neighborhood in Silverleaf is one of the most sought after locations in the Valley and this newly constructed stunner is one not to be missed. The team of GCW Builders and Katie Bowe Design thoughtfully crafted this 7,500+ square foot, 5 bedroom (plus office) and 6 bath Modern Mediterranean style estate, with high quality finishes and a design style that is sophisticated yet casual. The great room floor plan seamlessly opens to one of the largest lots in the neighborhood, for that desired indoor/outdoor living that is perfect for both family living and entertaining. The main level guest casita with kitchenette, walk in closet, and full bath is ideal for those special guests, and the large four car garage affords plenty of space for the toys! This is one that must be seen!
#6001895

Scottsdale

9866 E Kemper Way

5 Beds

None Baths

7,577 Sq.Ft.

$4,525,000

MLS#: 6001895

Modern Mediterranean estate completed in 2018. Every detail was carefully chosen by the owner when designing this custom home. Privately gated entrance is adorned with layers of lush landscape, and synthetic turf for easy maintenance. Enter into a spacious foyer with 14' groin vault ceilings that opens to an (appx) 44'x40' great room & kitchen. The disappearing 10' sliding doors bring the outside in! 13ft Carrara Marble island is the focal point of the kitchen, with custom hood, built-in Wolf coffee maker, butler's pantry and tons of storage. 5 spacious bedrooms all with full en-suite baths and walk-in closets. 5th bedroom is perfect for an office with its own separate entrance from the front of house. Game room has a built-in wet bar and custom lighting, and sliding doors that disappear into the walls and open to the 3,000+ sf patio. Wine room holds over 930 bottles. State-of-the-art Control 4 system makes life easier by operating all lighting, surround sound inside and out, all televisions, pool and waterfall & climate all with just the touch of a button. Elaborate heated lap pool is complete with swim up bar seating, LED waterfall, two covered ramada's with outdoor kitchen, living room and fireplace. Sprawling lawns and mountain views make a perfect setting for kids at play, or a large garden party. So much more to appreciate!
#5997923

Paradise Valley

5022 E ORCHID Lane

5 Beds

None Baths

7,500 Sq.Ft.

$4,525,000

MLS#: 5997923

New on site 2 days ago
Located at the SWC of Loop 202 (Red Mtn Fwy) and Val Vista Dr, this property is the perfect location for those seeking easy access in a quickly expanding location. Surrounded by established and upcoming communities, this land is a must-buy in a growing area with limited land options left! With flexible General Industrial zoning (GI), this site allows for commercial processing and manufacturing, as well as a wide range of commercial activities and uses. Nearby are several amenities, like grocery stores, parks, and shopping. With the option to purchase the property as a whole or purchase individual 1-AC parcels, this property presents flexible options to meet your needs.
#7056848

Mesa

3510 E THOMAS Road 2

None Beds

None Baths

2.94 acres

$4,521,540

MLS#: 7056848

• First Floor Consists of Approximately 20,198 SF Multi-Tenant Office
• Sale Price: $4,504,154 ($223 PSF)
• Perfect for Owner/User or Investor
• Mix of Vacant and Occupied Suites Available
• Divisible to 1,479 - 20,198 SF
• Individual Suites Available for Sale/Lease
• Across from Dana Park Shopping Center
• High Visibility off Baseline Road and Val Vista Drive
• Over 40,000 vehicles passing daily
#5885066

Mesa

1955 S VAL VISTA Drive

None Beds

None Baths

53,149 Sq.Ft.

$4,504,154

MLS#: 5885066

* Listings identified with the FMLS IDX logo come from FMLS and are held by brokerage firms other than the owner of this website. The listing brokerage is identified in any listing details. Information is deemed reliable but is not guaranteed. If you believe any FMLS listing contains material that infringes your copyrighted work please click here to review our DMCA policy and learn how to submit a takedown request. Ā© 2024. First Multiple Listing Service, Inc.
Stunning Views and more

Featured listing

Stunning Views and more

Browse Properties

Categories

Homes Tailored to Your Lifestyle

Buyers Guide

Buying a home is one of the most exciting milestones of your life.

View more

Sellers Guide

Putting your home on the market can be a stressful process, especially when you don’t know what to expect.

View more

Market report

With just a few clicks, you'll gain instant access to valuable insights about the real estate market, including trends, property values, and community analytics.

View more

Home value

Unlike automated valuations, our hands-on review will provide a comprehensive opinion of your home’s value while considering important interior elements and other location intangible factors that machine algorithms so often miss.

View more

Buyers resources

Guides on financing, inspections, and choosing the right Realtor for a smooth home purchase.

Sellers resources

Practical tips on staging, pricing, and preparing your home to attract buyers and maximize your sale.

 - property

Send a message

Message successfully sent.

Reason for contacting?

I agree to receive email communication and understand I can unsubscribe at any time.

I agree to be contacted by The Mandy Gold Team | Haymore Real Estate LLC via call, email, and text for real estate services. To opt out, you can reply 'stop' at any time or reply 'help' for assistance. You can also click the unsubscribe link in the emails. Message and data rates may apply. Message frequency may vary. Privacy Policy

Sign In Sign Out

Virtual Assistant

Would you like to take the next step with this property? We can help you schedule a showing or virtual tour, or send you more details.

Yes, I would like more information.

Thank You for Your Reply, One of Our Agents will contact you as soon as possible

No, maybe later.

Thank you, you can always contact me via email, phone number or through the contact form.

Realhub AI

Lucy - Your AI-Powered Realtor

Update Your Temporary Password

Personalize your search

Enter your email and we'll notify you immediately when new listings match what you're looking for.

or enter email address

Already have an account ? Login here

Continue your home search

I agree to receive communications and understand I can unsubscribe at any time.

I agree to be contacted by The Mandy Gold Team | Haymore Real Estate LLC via call, email, and text for real estate services. To opt out, you can reply 'stop' at any time or reply 'help' for assistance. You can also click the unsubscribe link in the emails. Message and data rates may apply. Message frequency may vary. Privacy Policy

Already have an account ? Login here

We use cookies

We use cookies primarily for analytics to enhance your experience. By accepting, you agree to our use of these cookies. You can manage your preferences or learn more about our cookies policy.