29409 N 53RD Street

Cave Creek, AZ 85331
Other

Cave Creek, AZ 85331
29409 N 53RD Street

$4,750,000

MLS#: 6826930

Status: Closed

Listing provided by: Russ Lyon Sotheby's International Realty

Listing agent phone: None

Last update: 9 months ago

On site: 1 year, 4 months ago
Equine - Residential

About

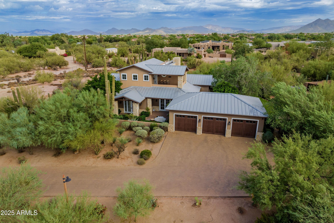
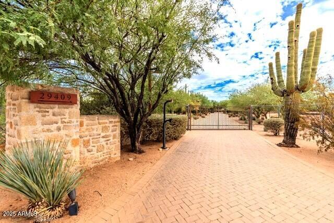
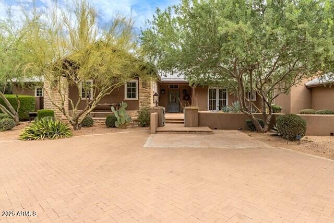
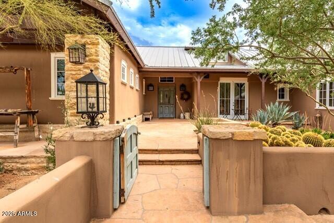
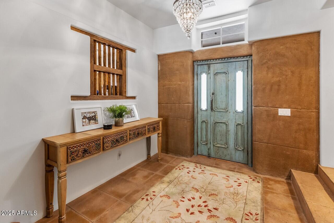
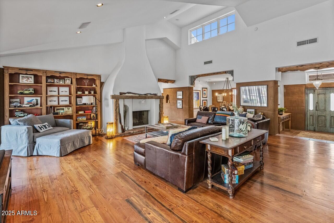
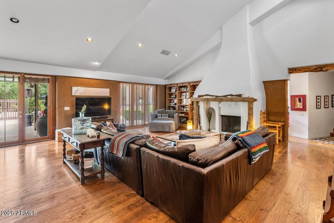
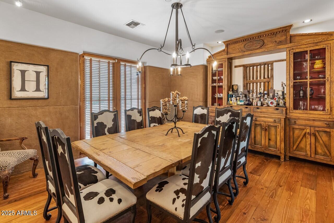
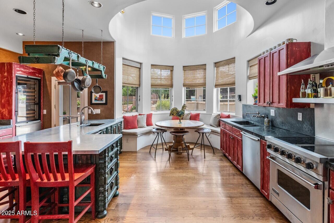
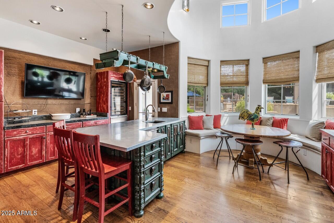
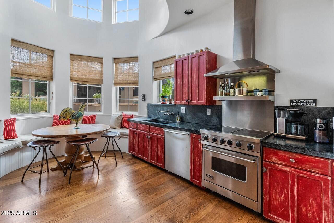
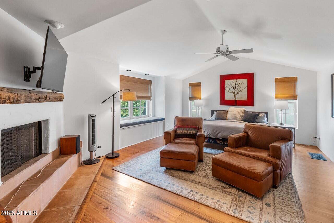
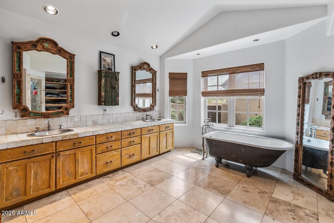
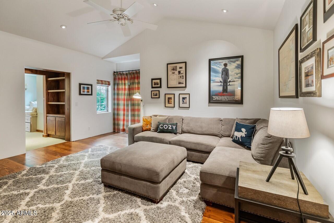
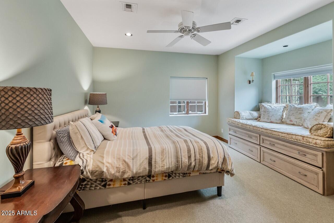
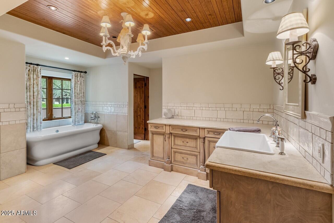
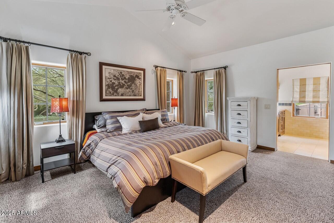
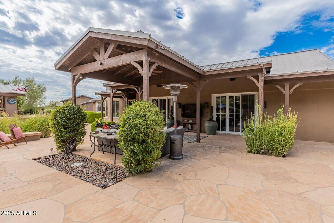
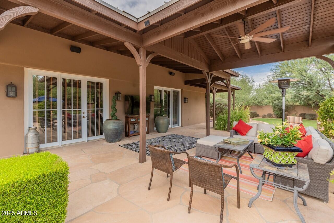
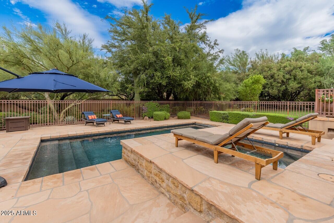
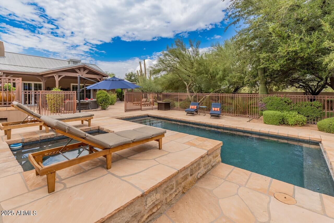
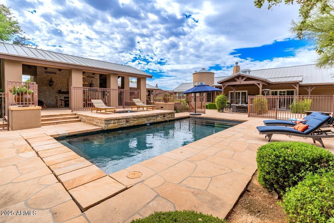
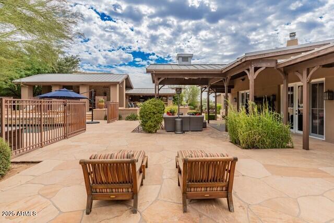
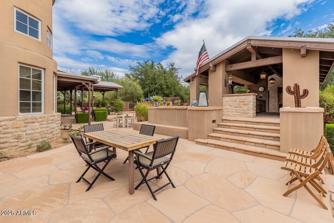
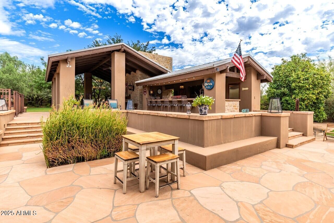
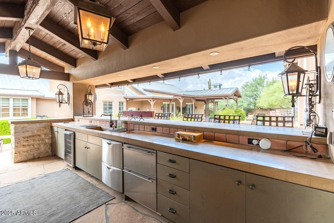
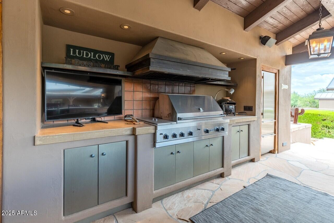
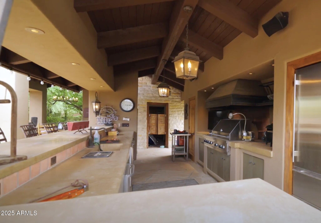
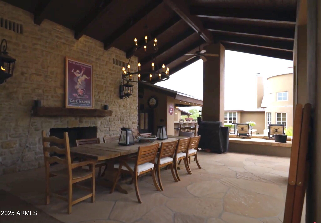
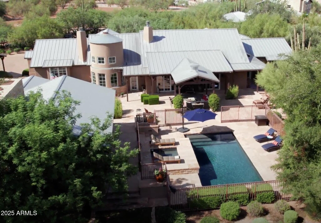
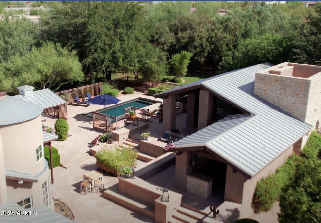
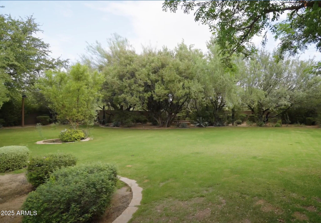
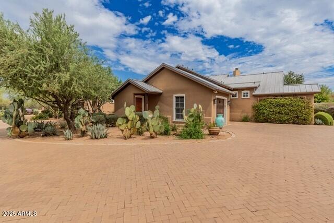
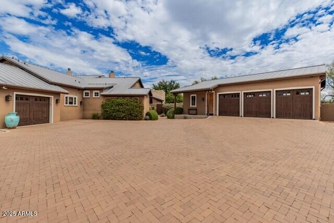
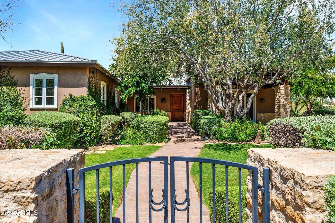
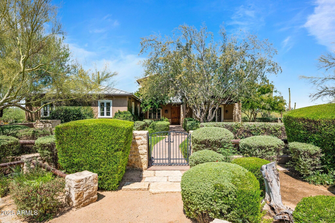
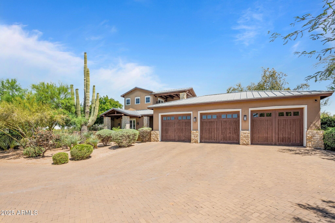
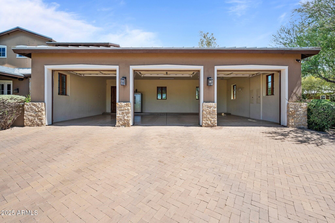
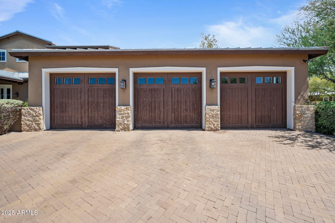
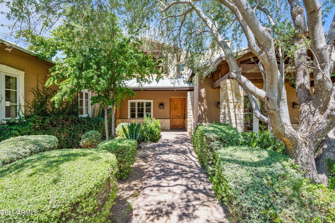
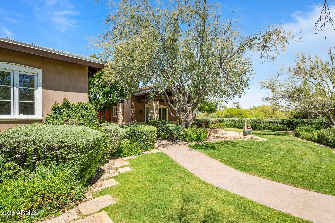
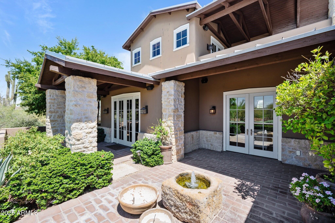
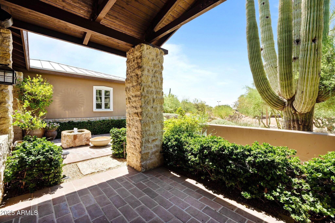
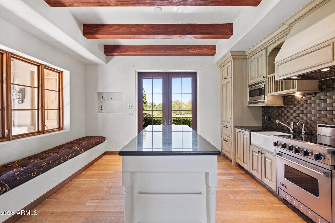
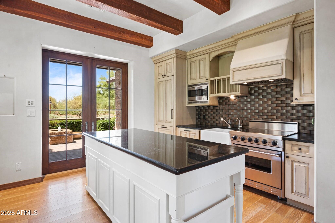
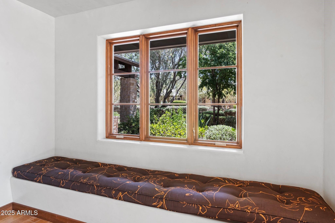
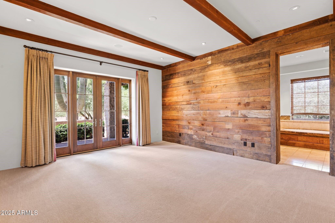
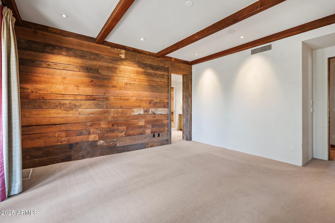
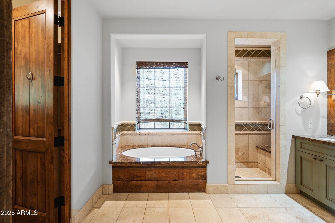
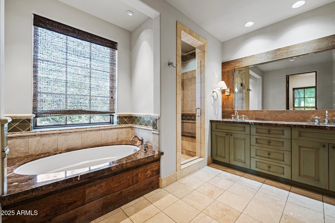
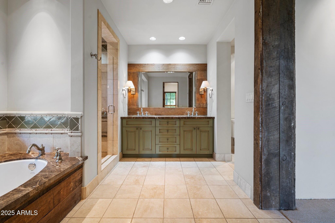
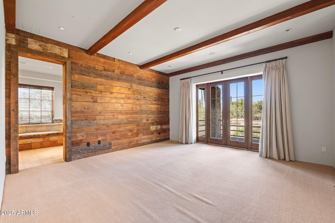
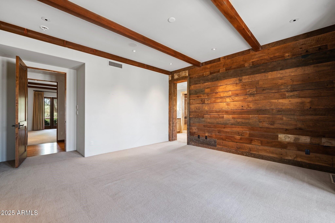
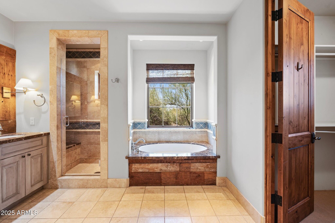
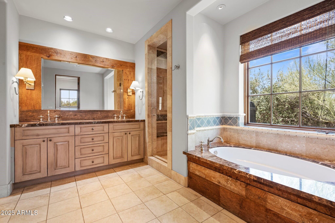
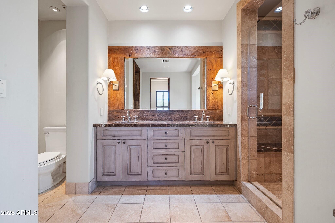
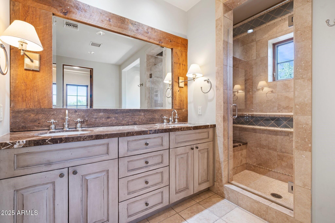
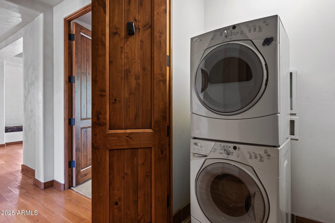
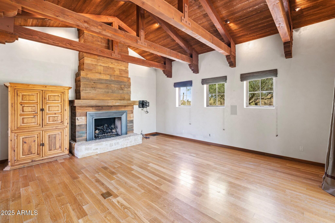
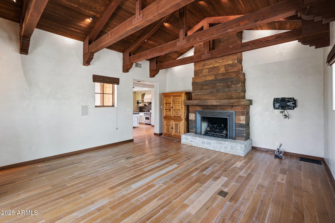
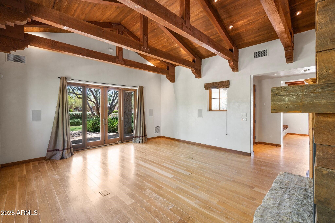
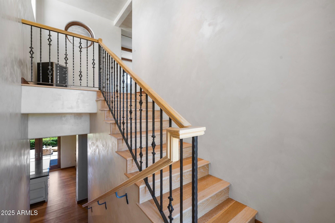
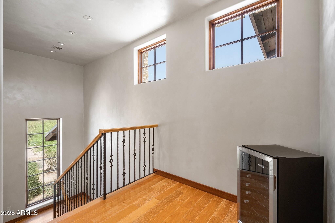
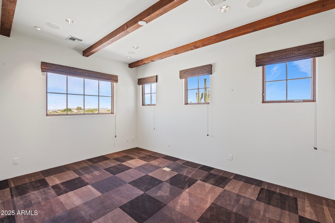
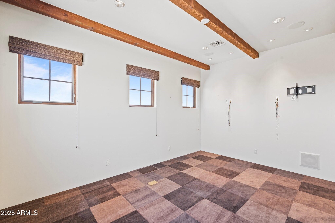
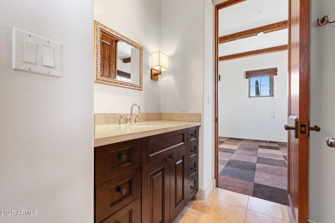
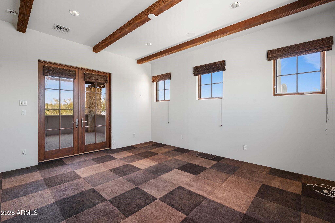
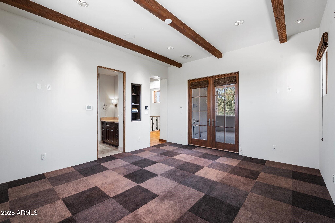
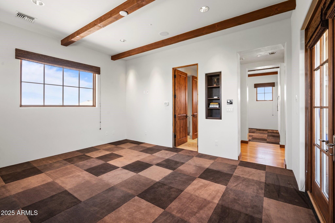
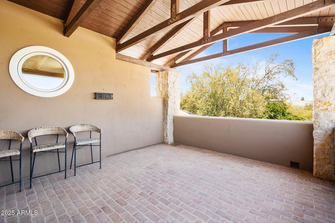
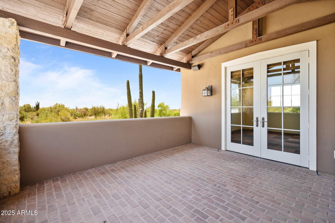
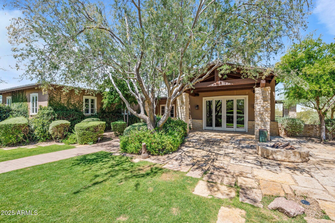
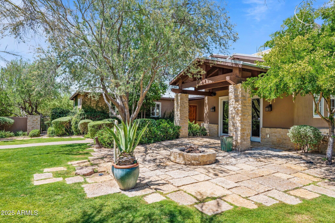
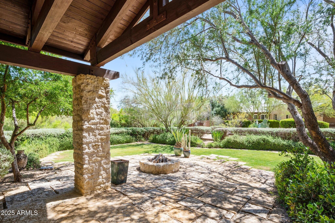
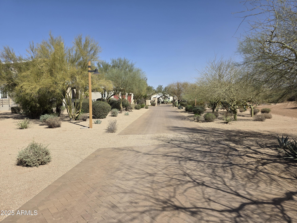
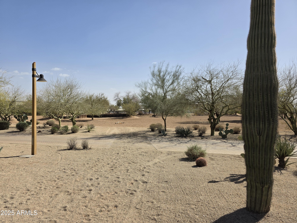
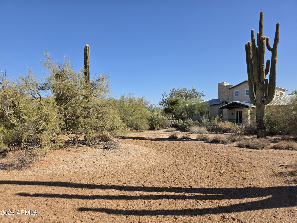
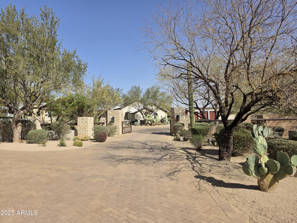
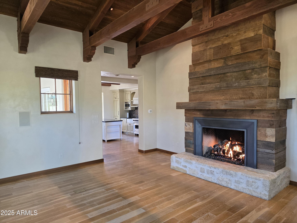
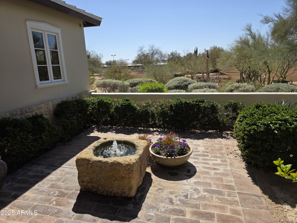
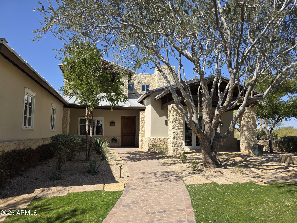
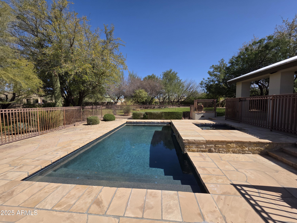
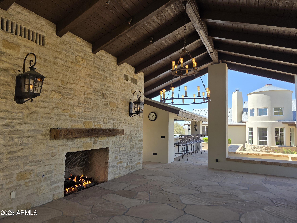
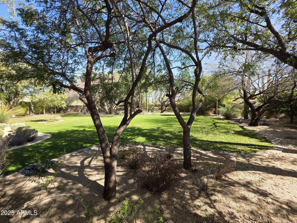
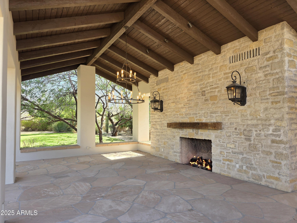
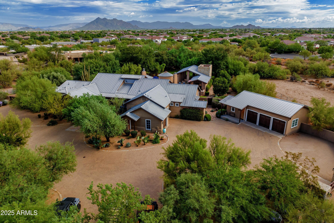
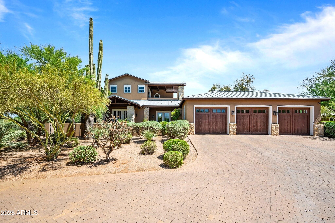
Exceptional Desert Star-built equestrian estate, located adjacent to the renowned Bellissima Equestrian Facility. Designed by the Dorrance family, spans over 5 acres with 7 bedrooms and 8.5 baths, with a main home over 5,700sf coupled with a 2,700+sf guest home, totaling to 8,500sf of refined living space. Constructed with the highest quality materials and well-appointed finishes. Authentic and charming property offers luxurious outdoor amenities including an outdoor kitchen, wet bar, an expansive Texas Limestone covered entertainment patio, multiple fireplaces, an enormous grass backyard, citrus grove, and a stunning heated pool and spa. Car enthusiasts will delight in the 7-car garage, all within a gated compound on paved roads. An opportunity like this is rarely available at at this per sqft offering price... a perfect multi-generational estate where privacy matters most. This 5 acres has been split and recorded and is separate from the equestrian facility. The lot split includes 2 covered turnouts on the SE side of the parcel previously part of the equestrian facility.

Property

Beds

7

Full Baths

None

1/2 Baths

None

Year Built

2008

Sq.Footage

8,500

Features

Features & Amenities

Interior

  • Other Interior Features

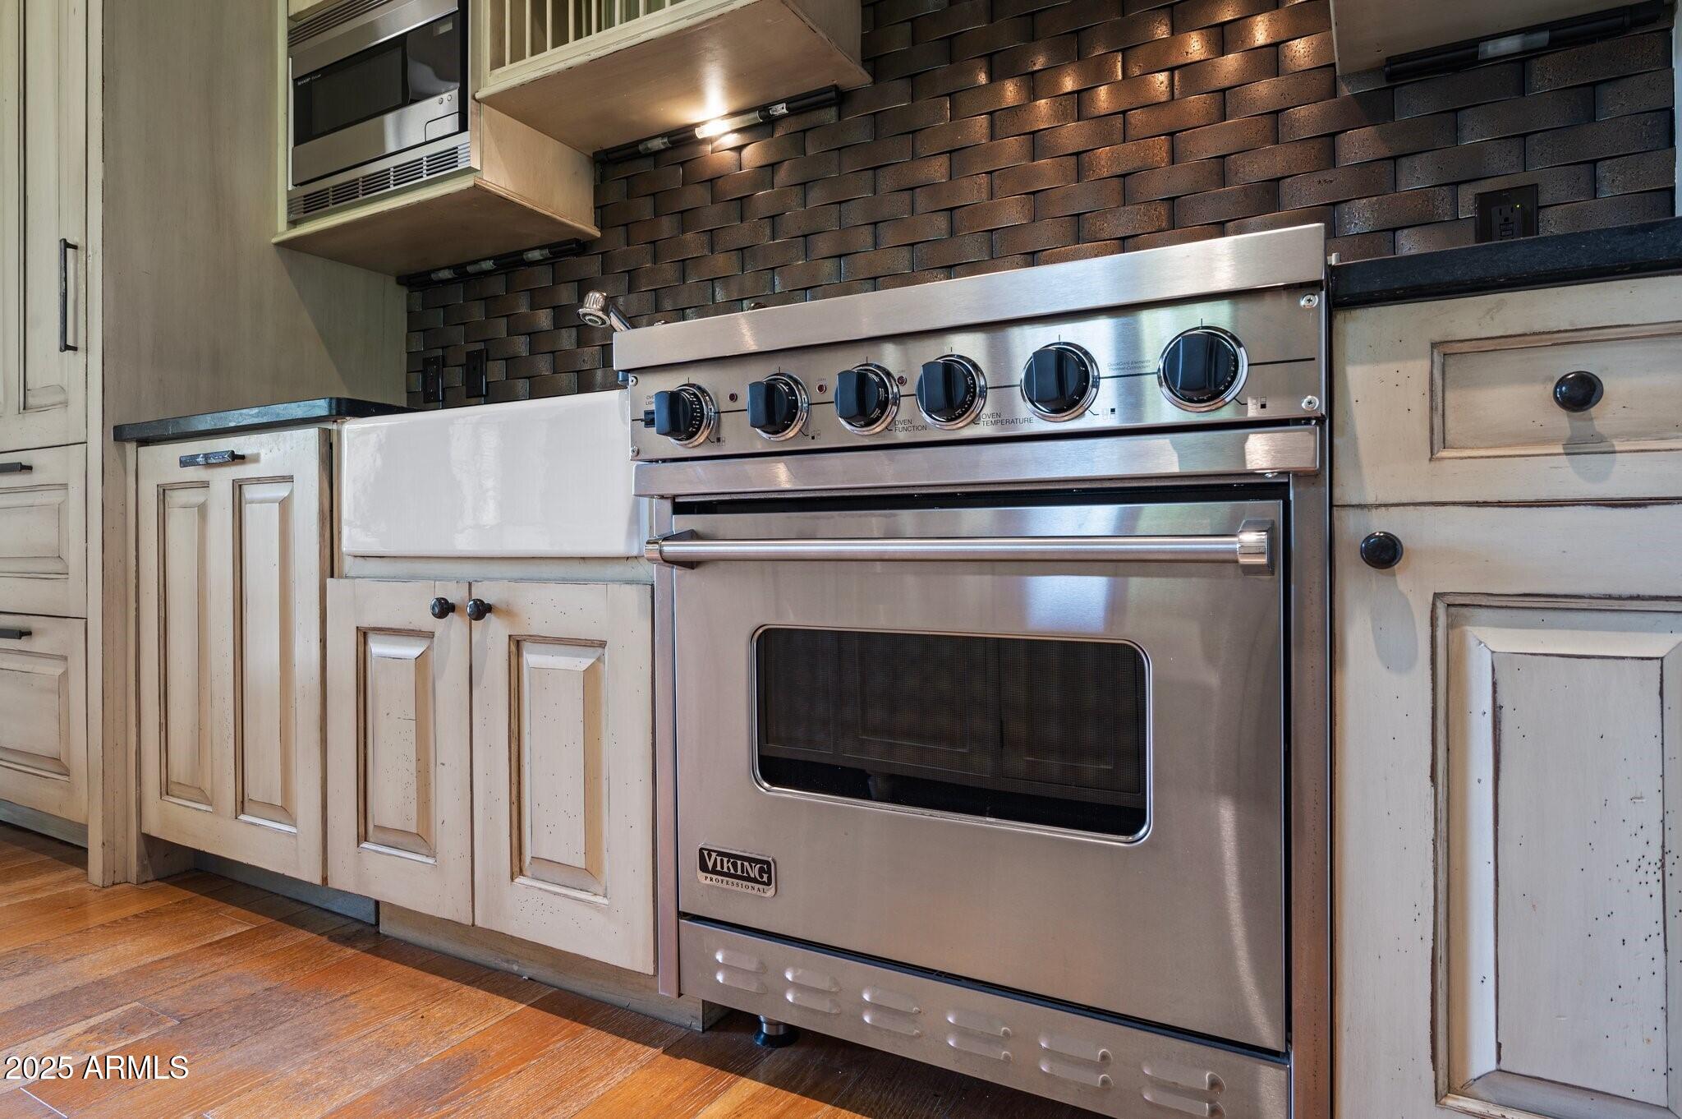
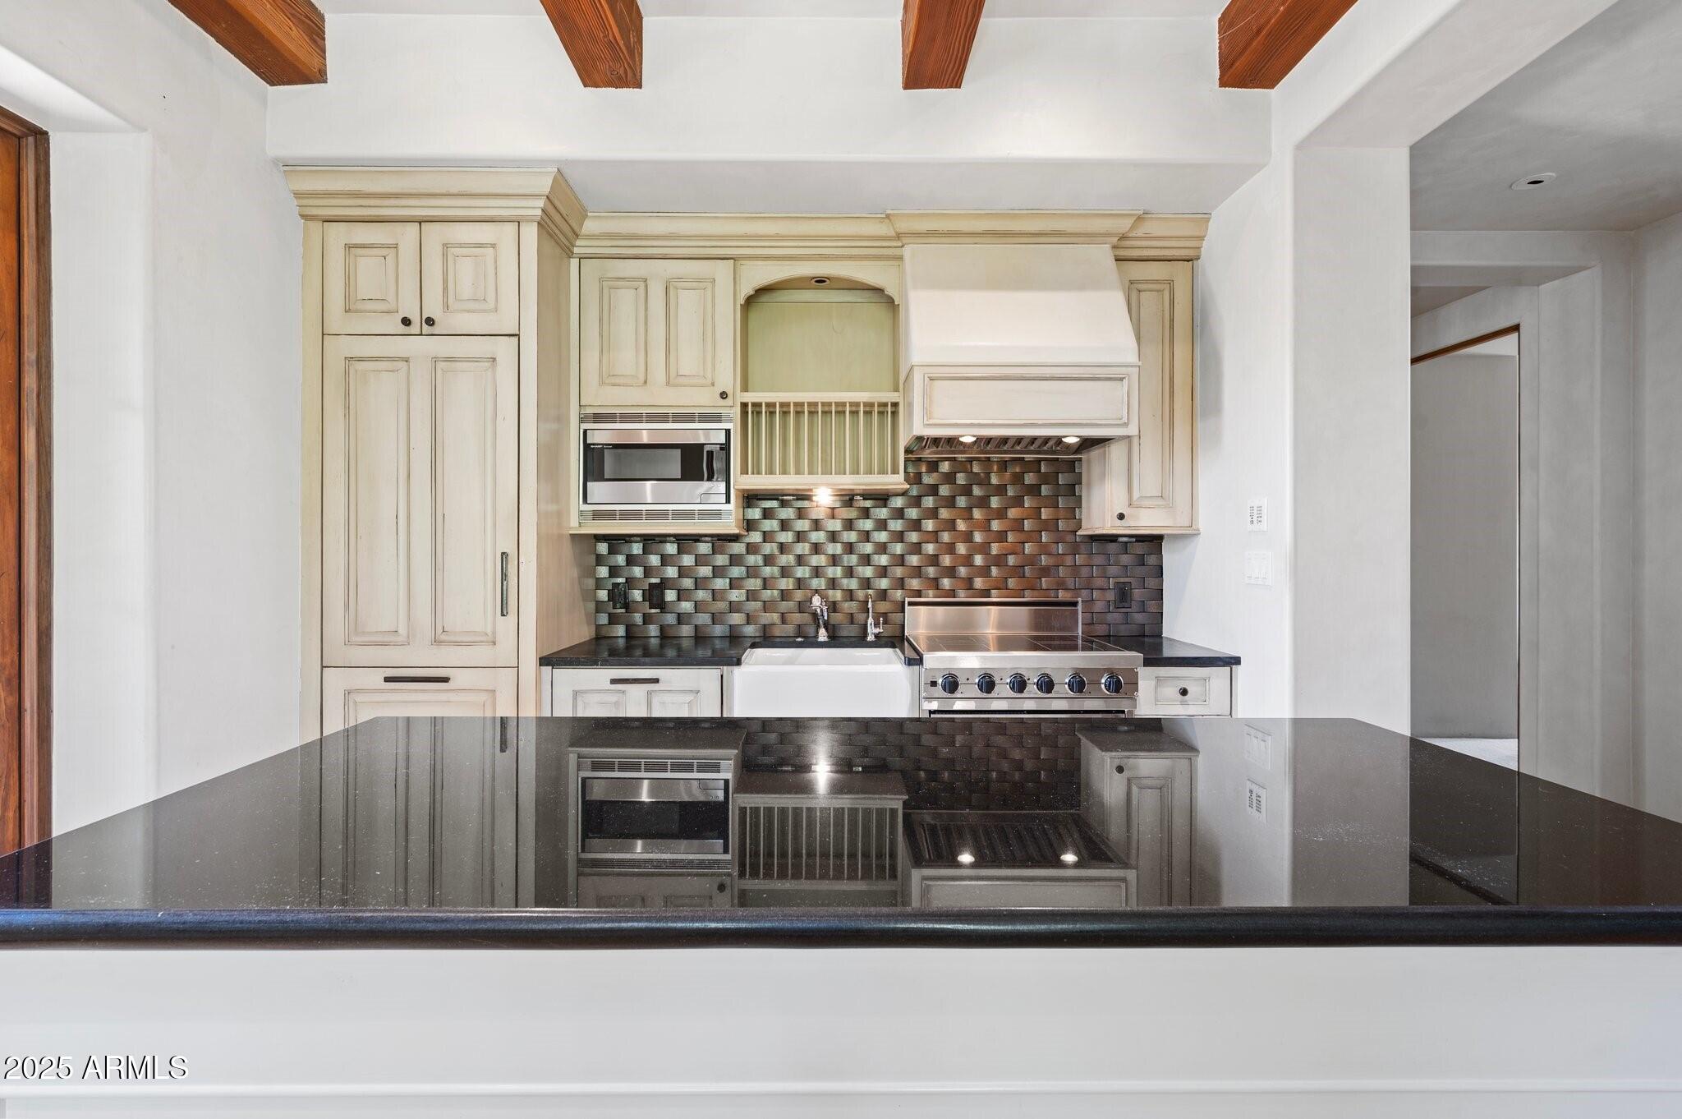
    High Speed Internet, Granite Counters, Double Vanity, Master Downstairs, Eat-in Kitchen, Breakfast Bar, Vaulted Ceiling(s), Kitchen Island, Pantry

  • Total Bedrooms

    7

  • Bathrooms

    N/A

  • Basement YN

    NO

  • Cooling YN

    YES

  • Cooling

    Central Air

  • Fireplace YN

    YES

  • Heating YN

    YES

  • Heating

    Electric

  • Pet friendly

    N/A

Exterior

  • Garage

    Yes

  • Garage spaces

    7

  • Construction Materials

    Stone, Stucco, Rammed Earth

  • Other Exterior Features

    Barbecue, Misting System, Private Yard, Built-in Barbecue

  • Parking

    RV Access/Parking, Gated, Garage Door Opener, Direct Access, Circular Driveway, Detached, Garage Faces Side

  • Patio and Porch Features

    Patio

  • Pool

    Yes

  • Pool Features

    Fenced, Heated

  • View

    Mountain(s)

Area & Lot

  • Lot Features

    Sprinklers In Rear, Sprinklers In Front, Desert Front, Cul-De-Sac

  • Lot Size(acres)

    5.0

  • Lot Size(square feet)

    217,800

  • Property Type

    Residential

  • Property Sub Type

    Single Family Residence

  • Architectural Style

    Other

Price

  • Sales Price

    $4,750,000

  • Tax Amount

    $5,276

  • Financing Options

    Other, Cash, Conventional

  • Sq. Footage

    8,500

  • Price/SqFt

    $558

HOA

  • Association

    No

Property Resources

  • Horse Property

    YES

School District

  • Elementary School

    Cave Creek Unified District

  • Middle School

    Sonoran Trails Middle School

  • High School

    Cactus Shadows High School

Property Features

  • Stories

    1

  • Ownership

    Fee Simple

  • Sewer

    Septic Tank

  • Tax Lot

    -/-/-

  • Water Source

    Public

Schedule

Schedule a Showing

Showing scheduled successfully.

What is 3 + 4 ?


Change time

Mortgage calculator

Estimate your monthly mortgage payment, including the principal and interest, property taxes, and HOA. Adjust the values to generate a more accurate rate.

Your payment

Principal and Interest:

$

Property taxes:

$

HOA fees:

$

Total loan payment:

$

Total interest amount:

$

Location

  • County

    Maricopa

  • Elementary School

    Cave Creek Unified District

  • Middle School

    Sonoran Trails Middle School

  • High School

    Cactus Shadows High School

Listing Courtesy of Frank Aazami , Russ Lyon Sotheby's International Realty

RealHub Information is provided exclusively for consumers' personal, non-commercial use, and it may not be used for any purpose other than to identify prospective properties consumers may be interested in purchasing. All information deemed reliable but not guaranteed and should be independently verified. All properties are subject to prior sale, change or withdrawal. RealHub website owner shall not be responsible for any typographical errors, misinformation, misprints and shall be held totally harmless.

Agent Terri Applegarth

Terri Applegarth

Agent / RealtorĀ®

Call Terri today to schedule a private showing.


* Listings on this website come from the FMLS IDX Compilation and may be held by brokerage firms other than the owner of this website. The listing brokerage is identified in any listing details. Information is deemed reliable but is not guaranteed. If you believe any FMLS listing contains material that infringes your copyrighted work please click here to review our DMCA policy and learn how to submit a takedown request.Ā© 2024 FMLS.

Properties

Related properties

Crafted by a contractor for himself -- and it shows. This 5-acre elevated compound on fully paved Sierra Vista Road delivers over 6,000 square feet of garage space: an air conditioned 4,000+ SF work/flex garage, a dedicated single-car show garage, a 4-car garage in the main house, and an oversized 3-car garage in the guest house. BIG views and horse privileges. This completely remodeled compound is move-in ready. Featuring all the Cave Creek privacy with none of the gravel road compromise. If you need serious space -- for work, equipment, a collection, or a business operation -- this property was purpose-built for exactly that.  The 4,000+ SF work garage was built by someone who actually uses one -- with the ceiling clearance, floor load, and air conditioning that serious operators demand The single-car show garage is separate and purpose-built, because the builder understood the difference between a car that gets driven and one that gets displayed.
 
The main house offers a 4-car attached garage. The guest house -- a fully independent structure -- adds an oversized 3-car garage. Total enclosed capacity approaches 13+ cars, not counting the work building.
 
The elevated 5 acres delivers long-range desert views with natural separation from neighbors that flat lots can't replicate at any price. Fully paved road access means no dust intrusion, no monsoon season headaches, and no excess wear on the vehicles you've worked hard to collect.
 
The main house and guest house are fully remodeled and move-in ready -- nothing to phase in, nothing to negotiate around. Horse privileges are in place for a buyer who wants that optionality without a rezoning conversation.
 
This home and Cave Creek are perfect for those who aren't interested in being noticed, but want their friends and family to be comfortable once your there. No HOA. No neighbors 12 feet away. Just acreage, privacy, and the freedom to run a property the way you want. This compound delivers all of it -- and properties built to this standard rarely come available.
#7027177

Cave Creek

42327 N SIERRA VISTA Road

4 Beds

4 Baths

5,033 Sq.Ft.

$3,850,000

MLS#: 7027177

Exceptional Location for this 7+ acre Cave Creek horse property with huge income producing potential; See P&L on Docs tab. 3B/2B Home has been completely remodeled and ready for new owner or ranch manager.
Extensive permitted septic systems provide multiple areas for RV hookups.
Direct access to State Land for riding out room.
Features a 30-stall main barn with auto waters, walkouts, tack rooms, wash rack, and lounge with kitchen/bath. 
Plus Four Mare Motels, add 46 additional stalls, all pipe-fenced with auto waters.
Amenities include two lighted arenas,11 turnout paddocks, and multiple wash racks (some with hot water). Property has 18 full RV hookups, hay
storage, and full perimeter fencing with gated entry. City of Phoenix water. 
Ideal for training, breeding,
or boarding operat
#7012700

Cave Creek

4125 E PINNACLE VISTA Drive

3 Beds

2 Baths

1,500 Sq.Ft.

$4,900,000

MLS#: 7012700

Ready to live the dream? Welcome to Rigel Ranch: a rare private equestrian estate for the true horseman set across ten pristine, fully fenced acres in one of Cave Creek's most coveted settings. Framed by sweeping mountain vistas and open desert, the beautifully reimagined main residence and charming Southwestern guest casita offer quiet comfort after long days in the saddle. Thoughtfully designed for both horse and rider, the grounds feature a sophisticated 18-stall barn, lighted and irrigated main arena, secondary arena, and covered round pen with sprinklers, along with multiple corrals, horse casitas with individual runs, a large shop, and private pool & spa. With direct access to preserved desert trails, the property delivers space to ride, train, and live in rhythm with the land. THE MAIN RESIDENCE: Fully remodeled, the main residence encompasses roughly 2,400 SF, 5 bedrooms plus an office, 4 1/2 bathrooms, an extended 2-car garage with temp-controlled storage, a fenced & heated private pool and spa, a private yard, and an extensive covered patio. No detail was overlooked, with brand-new cabinetry, quartz countertops, wood-look tile flooring and baseboards, a cozy brick fireplace, stainless appliances, Sonos surround sound, and new security equipment.  Plus, a brand-new roof, HVAC, and water heater in 2022. 
 
THE GUEST CASITA: Offering true Southwestern charm, this 1-bedroom, 1.5-bathroom, roughly 650 SF casita is finished with unique Saltillo tile, a kitchen with white oak cabinetry, and a fully fenced yard. 

THE BARN: Simply described as 18 stalls, the barn is truly a showstopper. Finished with pavers and featuring ten 12' x 12' stalls & eight 12' x 16' stalls, other amenities include an immaculate tack room, refrigerated supplement room, office, sophisticated fan & mister system, soaring ceiling height, and central access to the main arena, round pen, and horse casitas. 

THE ROUND PEN: The 60' covered round pen offers an apex roof, mister system, and lights. 

THE MAIN ARENA: The 160' x 200' arena offers show lights and sprinklers with three large corrals nearby. 

THE SECONDARY ARENA: The 80' x 130' arena is perfect for dressage and offers three nearby shady corrals. 

THE HORSE CASITAS: Nine 16' x 24' horse casitas with individual 75' runs and water. 

THE SHOP: The lighted 2,000 SF metal shop offers automatic roll-up doors, Kubota tractors and equipment, and compartmentalized storage for hay. 

ADDITIONAL FEATURES: City water, landscape lighting throughout the property, two large onsite water storage tanks, extensive welded pipe-rail fencing, a two-car carport, and additional covered parking.

Buyer to independently verify all material information, including but not limited to the square footage, size, and age of all structures and improvements.
#7052625

Cave Creek

32624 N 46TH Street

6 Beds

5 Baths

2,400 Sq.Ft.

$5,000,000

MLS#: 7052625

Exceptional Desert Star-built equestrian estate, located adjacent to the renowned Bellissima Equestrian Facility. Designed by the Dorrance family, spans over 5 acres with 7 bedrooms and 8.5 baths, with a main home over 5,700sf coupled with a 2,700+sf guest home, totaling to 8,500sf of refined living space. Constructed with the highest quality materials and well-appointed finishes. Authentic and charming property offers luxurious outdoor amenities including an outdoor kitchen, wet bar, an expansive Texas Limestone covered entertainment patio, multiple fireplaces, an enormous grass backyard, citrus grove, and a stunning heated pool and spa. Car enthusiasts will delight in the 7-car garage, all within a gated compound on paved roads. An opportunity like this is rarely available at at this per sqft offering price... a perfect multi-generational estate where privacy matters most. This 5 acres has been split and recorded and is separate from the equestrian facility. The lot split includes 2 covered turnouts on the SE side of the parcel previously part of the equestrian facility.

29409 N 53RD Street

Message successfully sent.

I agree to receive email communication and understand I can unsubscribe at any time.

I agree to be contacted by The Mandy Gold Team | Haymore Real Estate LLC via call, email, and text for real estate services. To opt out, you can reply 'stop' at any time or reply 'help' for assistance. You can also click the unsubscribe link in the emails. Message and data rates may apply. Message frequency may vary. Privacy Policy

 - property

Send a message

Message successfully sent.

Reason for contacting?

I agree to receive email communication and understand I can unsubscribe at any time.

I agree to be contacted by The Mandy Gold Team | Haymore Real Estate LLC via call, email, and text for real estate services. To opt out, you can reply 'stop' at any time or reply 'help' for assistance. You can also click the unsubscribe link in the emails. Message and data rates may apply. Message frequency may vary. Privacy Policy

Sign In Sign Out

Virtual Assistant

Would you like to take the next step with this property? We can help you schedule a showing or virtual tour, or send you more details.

Yes, I would like more information.

Thank You for Your Reply, One of Our Agents will contact you as soon as possible

No, maybe later.

Thank you, you can always contact me via email, phone number or through the contact form.

Realhub AI

Lucy - Your AI-Powered Realtor

Update Your Temporary Password

Personalize your search

Enter your email and we'll notify you immediately when new listings match what you're looking for.

or enter email address

Already have an account ? Login here

Continue your home search

I agree to receive communications and understand I can unsubscribe at any time.

I agree to be contacted by The Mandy Gold Team | Haymore Real Estate LLC via call, email, and text for real estate services. To opt out, you can reply 'stop' at any time or reply 'help' for assistance. You can also click the unsubscribe link in the emails. Message and data rates may apply. Message frequency may vary. Privacy Policy

Already have an account ? Login here

We use cookies

We use cookies primarily for analytics to enhance your experience. By accepting, you agree to our use of these cookies. You can manage your preferences or learn more about our cookies policy.