Thinking of selling?

Trusted Real Estate Experts in Sierra Vista, Fort Huachuca, Benson, and Bisbee Arizona

  • Nearby me

Popular Features

Community Features

Association

Property Features

Waterfront

View

Exterior Features

Interior Features

Style

E-Alert name

Properties

10000 properties match your criteria

Price reduced
Rare opportunity to own most private residence in manned gated Windgate ranch with 170 yard driveway and 4 car garage on a quiet cul-de-sac. Enter through the grand foyer, where soaring ceilings and rich wood flooring lead to an impressive great room featuring French doors and a dramatic floor-to-ceiling fireplace. The open-concept design flows seamlessly between the formal dining area, breakfast room, wet bar, and chef's kitchen, complete with high-end stainless-steel appliances, custom cabinetry, a generous center island, and walk-in pantry. The spacious primary suite is a private retreat featuring a sitting area and spa-inspired bath with dual vanities, a private toilet, two custom walk-in closets, a freestanding soaking tub, and oversized walk-in shower. Three additional ensuite guest  bedrooms provide comfort and privacy, while a family room, dedicated office, and versatile bonus/flex room offer abundant space for work, relaxation, and entertaining. Designed for Arizona's indoor-outdoor lifestyle, the backyard features a heated pool and spa, expansive covered patio, built-in BBQ station, low-maintenance turf, and desert landscaping. Ideally located near Scottsdale's premier golf courses, luxury resorts, fine dining, and world-class shopping, this Windgate Ranch residence offers an exceptional combination of privacy, space, mountain views, and North Scottsdale living.
#7069866

Scottsdale

17907 N 99TH Street

4 Beds

4 Baths

5,642 Sq.Ft.

$4,450,000

MLS#: 7069866
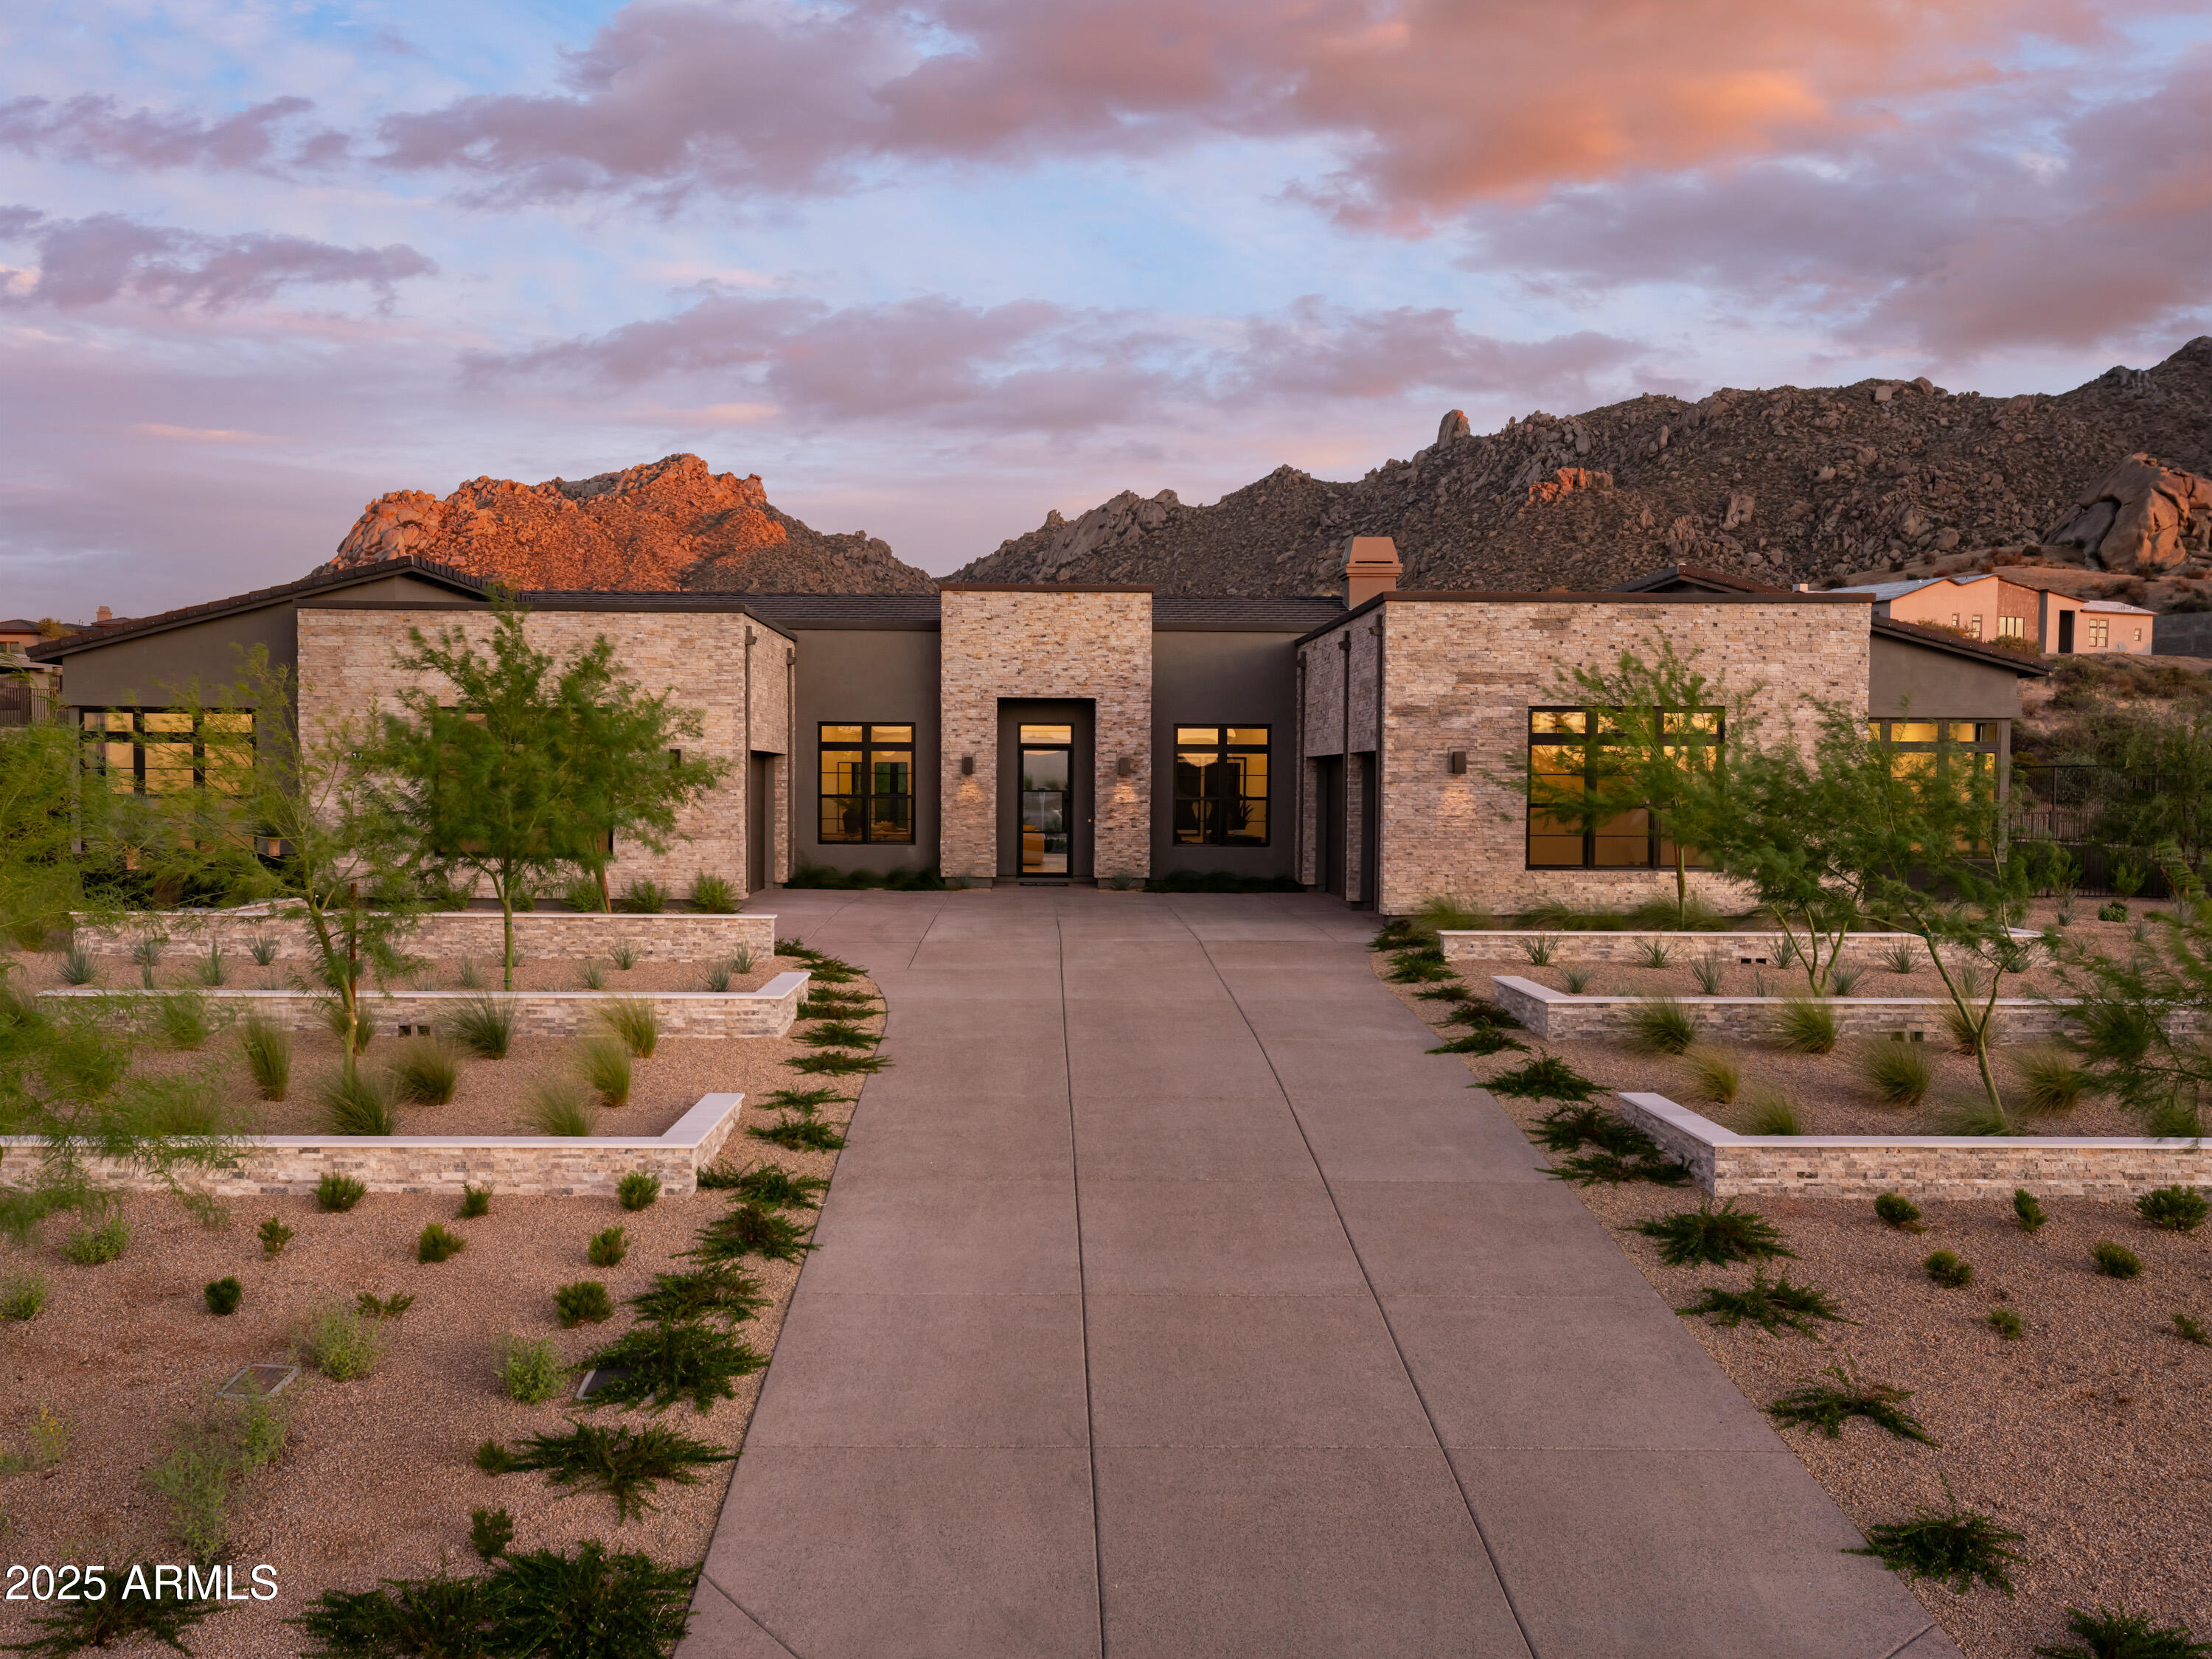
This home is straight out of a magazine! From the moment you step inside, you'll be captivated by its stunning finishes and resort-style backyard. The open-concept layout makes it an entertainer's dream. The kitchen boasts dual waterfall islands that create a bold statement. In the great room, relax by the wall fireplace or step outside to tiered landscaping and a firepit in the pool! The primary suite offers backyard views, outdoor access, a spa-inspired bath, and a walk-in closet. Additional bedrooms showcase mountain views. A detached two-room, light-drenched casita features stacking multi-slide doors with direct pool access and outdoor enhancements. With exceptional privacy and remarkable detail, this home is your own desert oasis.
#6647257

Scottsdale

12297 E Troon Vista Drive

5 Beds

4 Baths

4,958 Sq.Ft.

$4,450,000

MLS#: 6647257
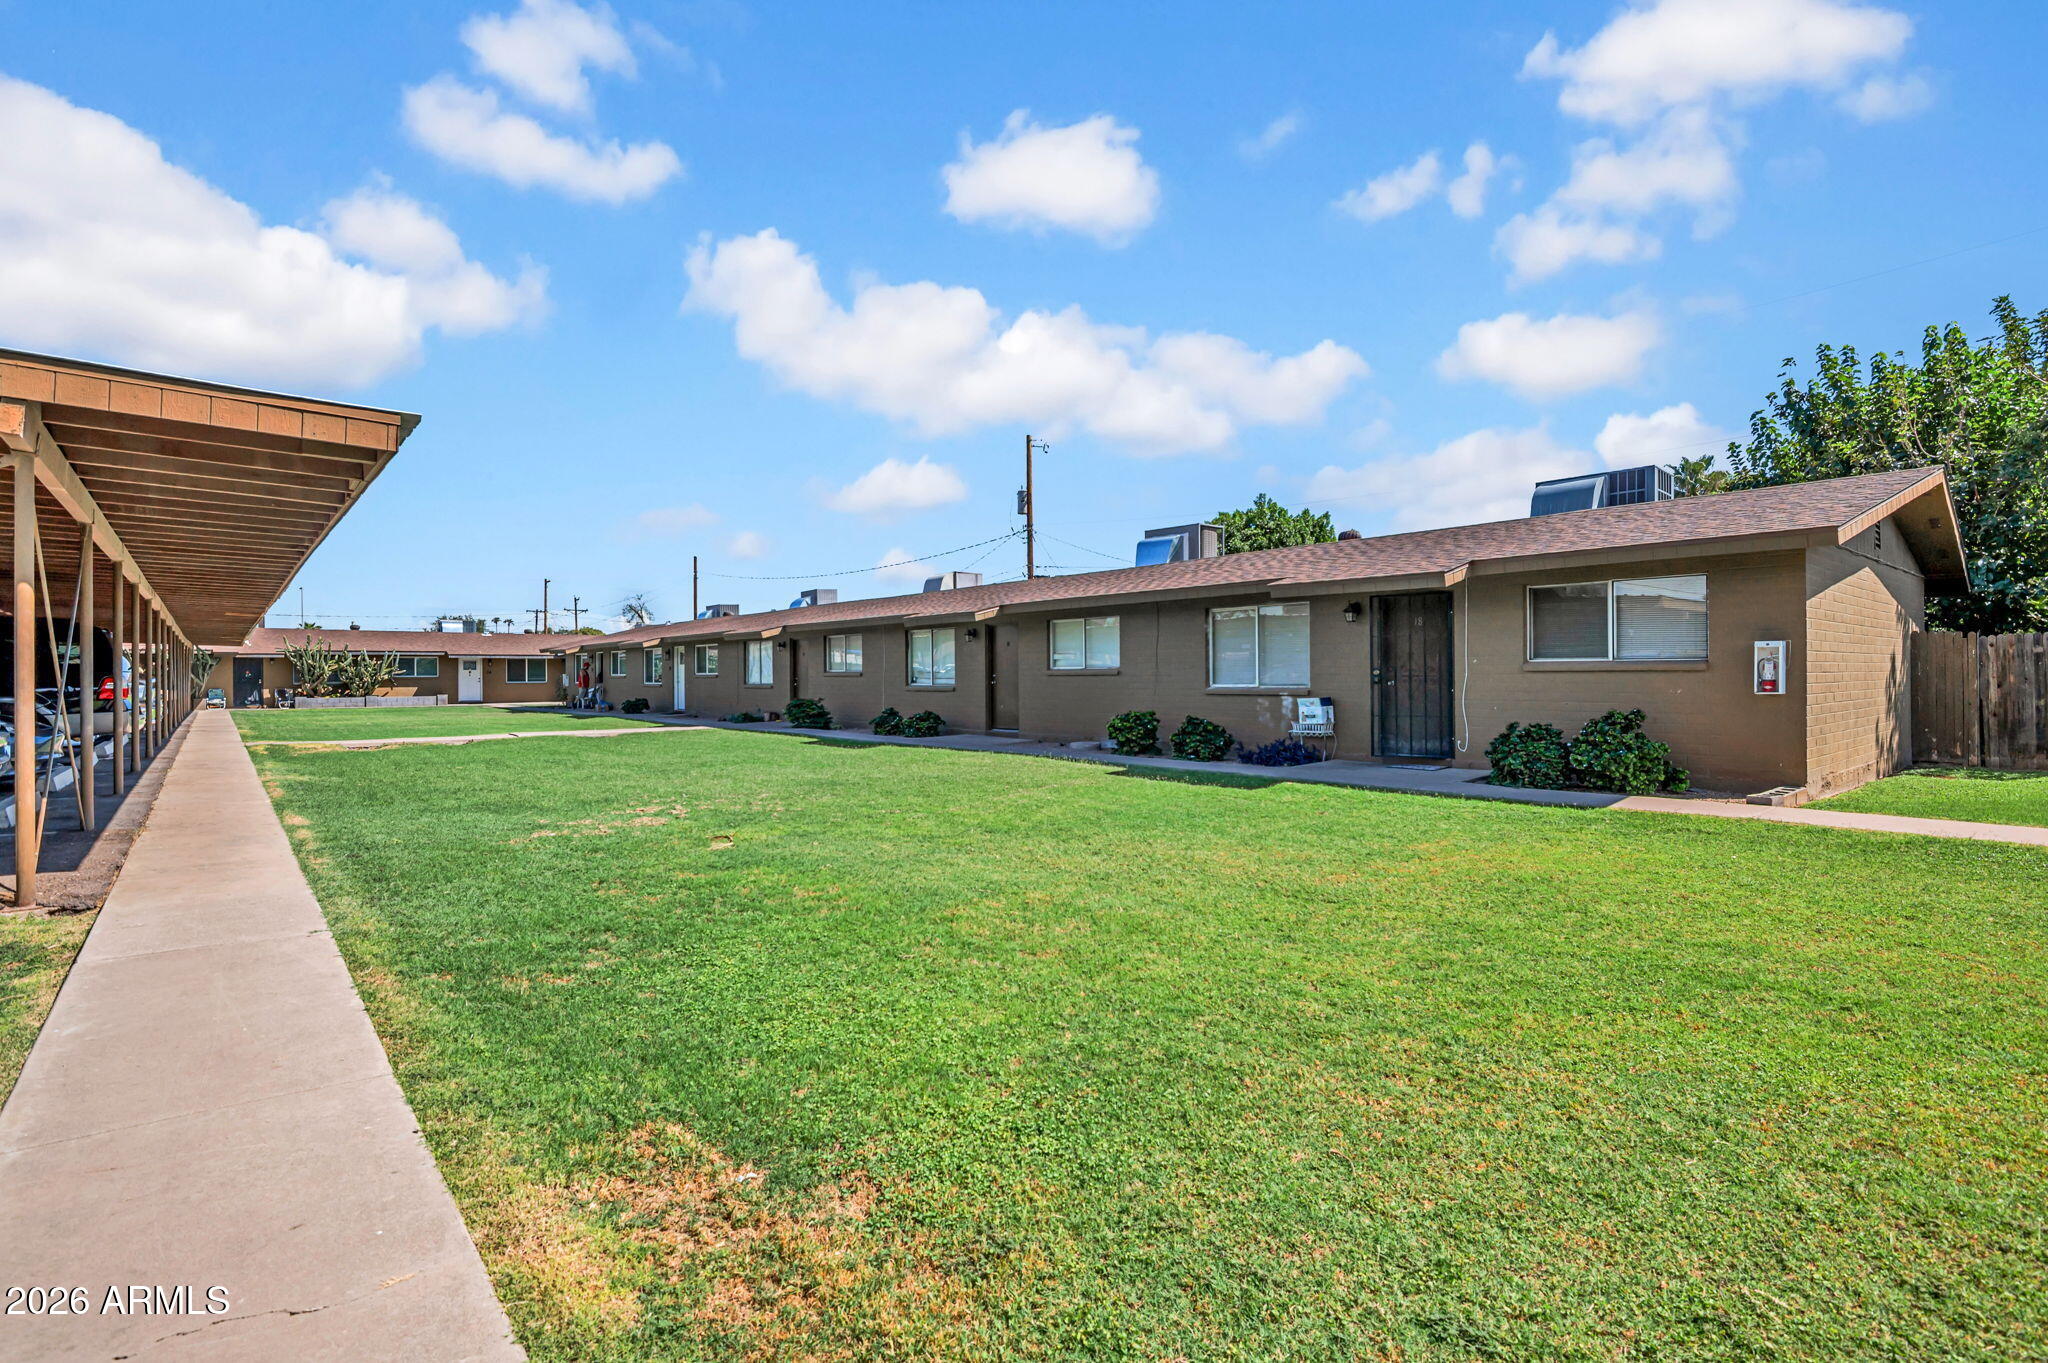
The Riggs Circle Apartments consists of 25 units, all 2bed/1bath with private yards and washer/dryer in unit. The garden style property has covered parking and an on site pool for tenant amenities. 16 of the 25 units have now been renovated and the property is fully occupied.
#6989104

Mesa

510 N HORNE --

50 Beds

None Baths

N/A

$4,450,000

MLS#: 6989104
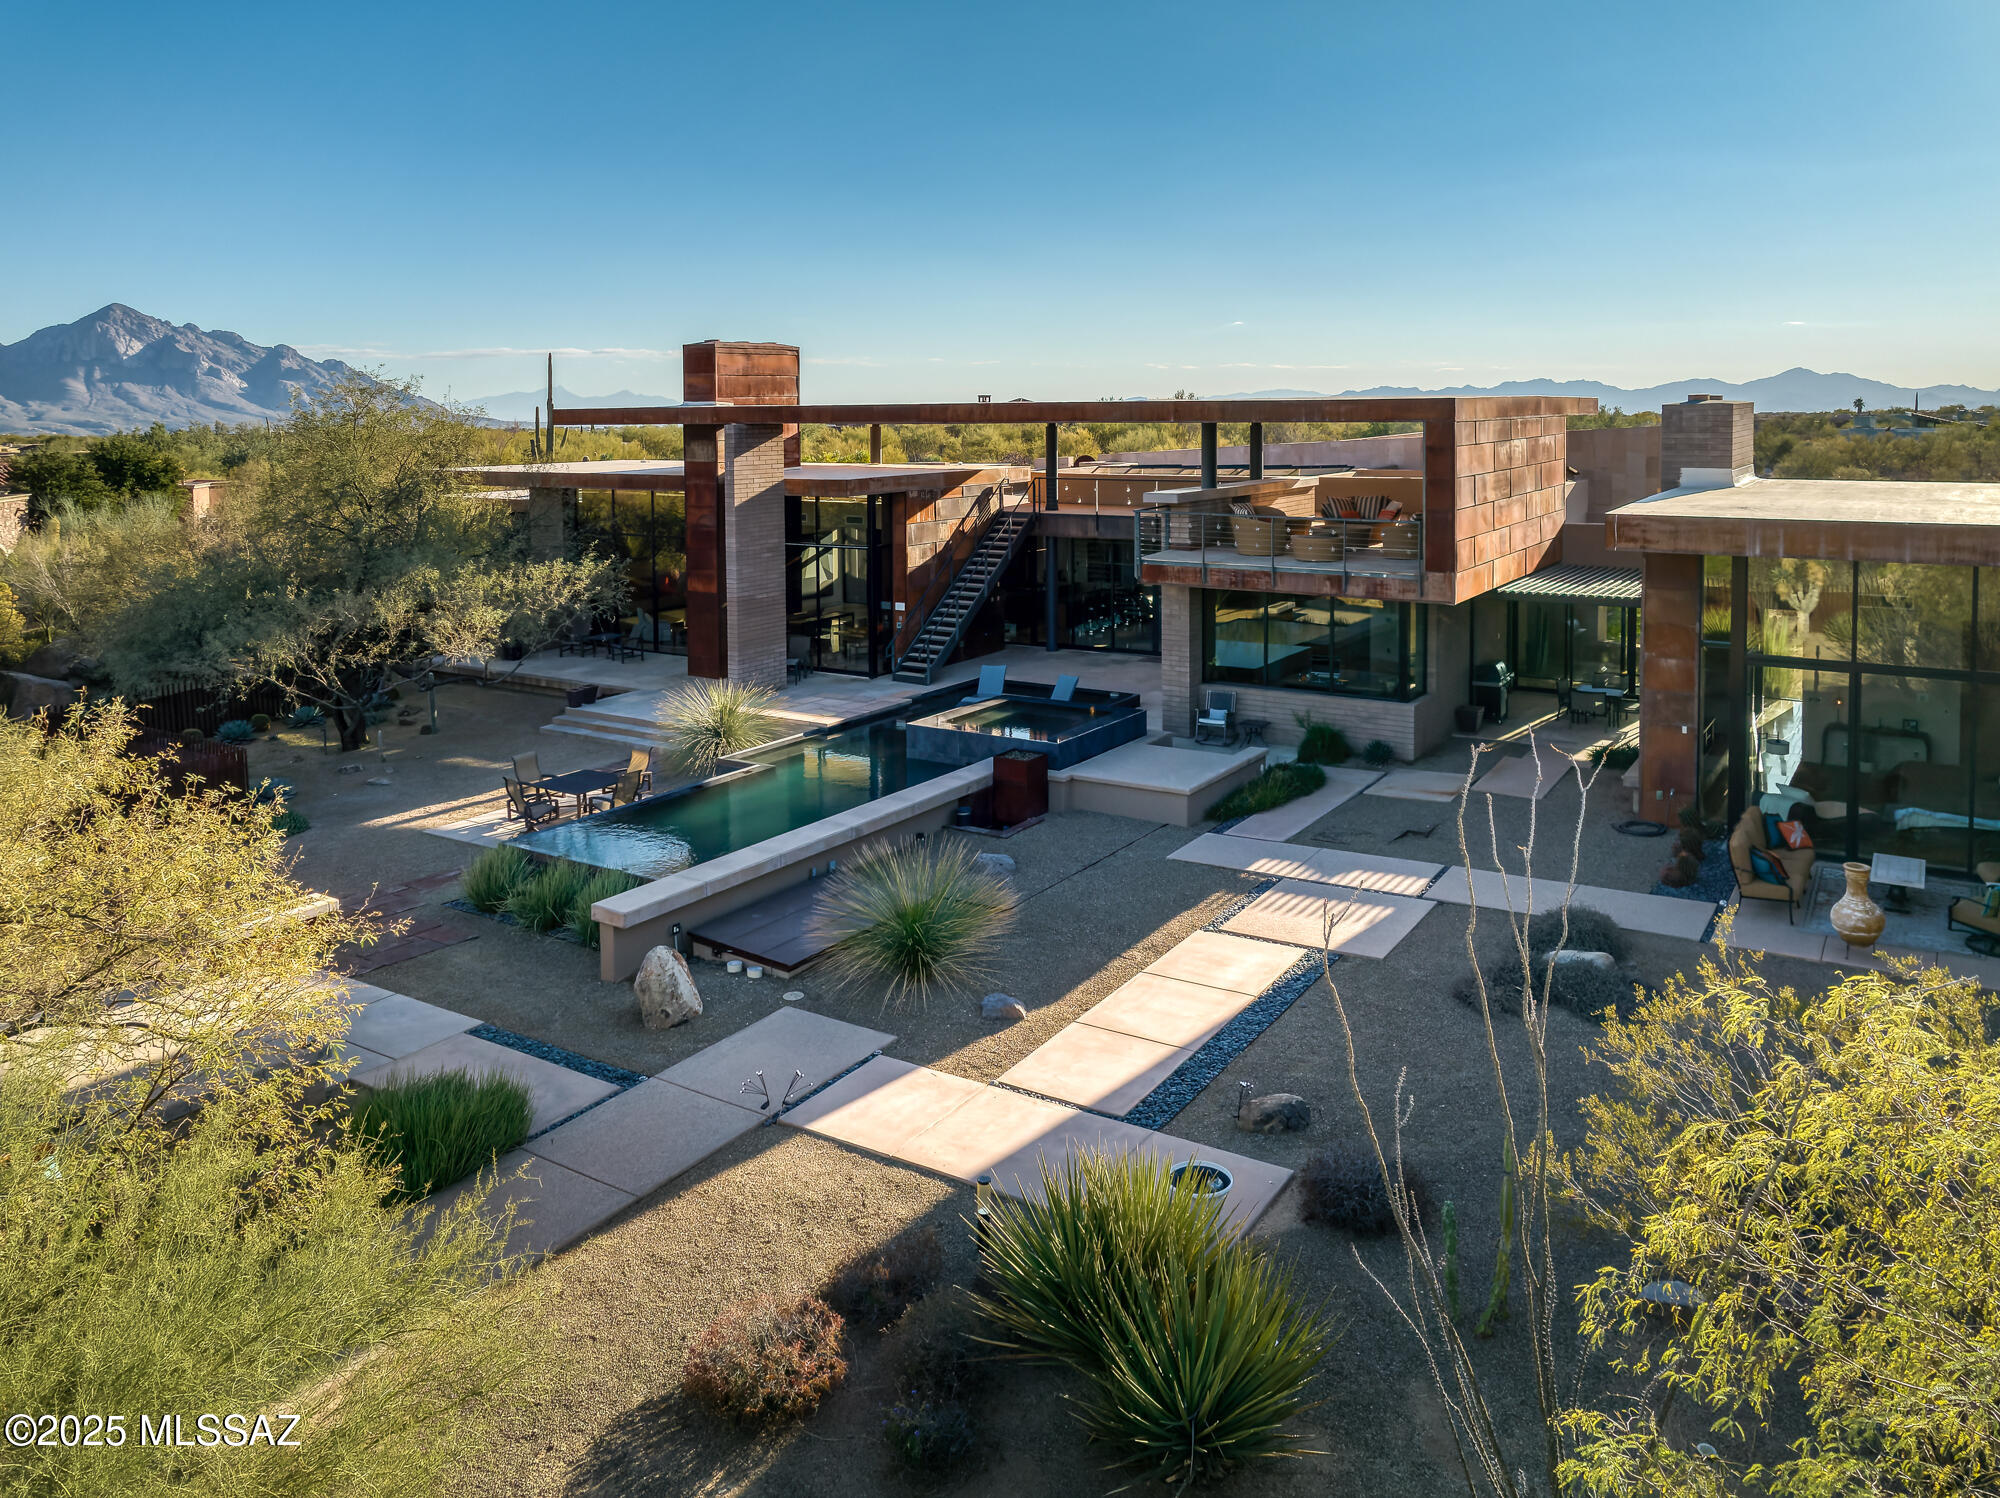
NEW PRICE! Welcome to a masterpiece of architectural brilliance at 474 W Tortolita Mountain Circle, a custom-built home nestled in the prestigious community of Stone Canyon. Designed by acclaimed architect Kevin Howard, this magnificent home offers a seamless fusion of luxury and modern aesthetics. Spanning nearly 6,000 square feet, the home showcases breathtaking views of the surrounding Catalina Mountains and the exclusive Stone Canyon Club's Hole #2, an exquisite Jay Morrish design. As you enter this one of a kind treasure, you're greeted by expansive glass walls that blur the boundaries between indoor and outdoor living. These disappearing walls are intertwined with the use of exposed masonry walls and ceilings of wood, metal, block and brick.  Sabbia Limestone flooring flows effortlessly throughout, complemented by sandstone finish walls, honed black granite and high-end Hansgrohe fixtures that exude sophistication and style. The open-concept design of numerous living areas that flow seamlessly together include a large living room which wraps into a family room and a kitchen designed for chef's featuring top-of-the-line Dacor and Wolf appliances, paired with a Subzero refrigerator, prep sink. warming drawer, commercial ice maker and oversized island. The exquisite master suite provides a sanctuary of luxury with a glass bead fireplace, an en-suite bathroom with a sumptuous soaking tub, a large shower, and convenient his and her sinks, toilets, and closets - complete with a stackable washer and dryer for added convenience, the suite's design emphasizes both comfort and privacy. Additional living spaces include a sophisticated office ideal for remote work or personal projects. 2 more bedrooms with en-suites complete this perfect split bedroom floor plan.  The detached guest house is a haven of convenience and style containing a cozy seating area, TV, Murphy bed, refrigerator, microwave, and bath with walk-in shower - perfect for hosting guests in comfort and privacy. An architectural gem that harmonizes opulence with nature's beauty and an added touch of Zen - note the custom designed landscaping with numerous water features, rock gardens and stepping stones surrounding the breathtaking negative edge pool and spa crafted specifically in black tile & pebbles.  Be prepared to be in awe of the 7,754-square-foot rooftop deck done in sandstone & metal that features an outdoor fireplace and TV. (Seller has prepared the home perfectly for the new owners - listed here is just a few of the numerous upgrades such as 3 new high efficiency hvac systems, pool equipment and pentair integrated app system, one year termite warranty, roof completely recoated 2025, sandstone tile installed on roof deck, flagstone patios, complete new irrigation system, custom barrier fencing,  plus owner owned solar system just inspected by Solar Store.)
#22501891

Oro Valley

474 W Tortolita Mountain Circle

4 Beds

4 Baths

5,938 Sq.Ft.

$4,450,000

MLS#: 22501891
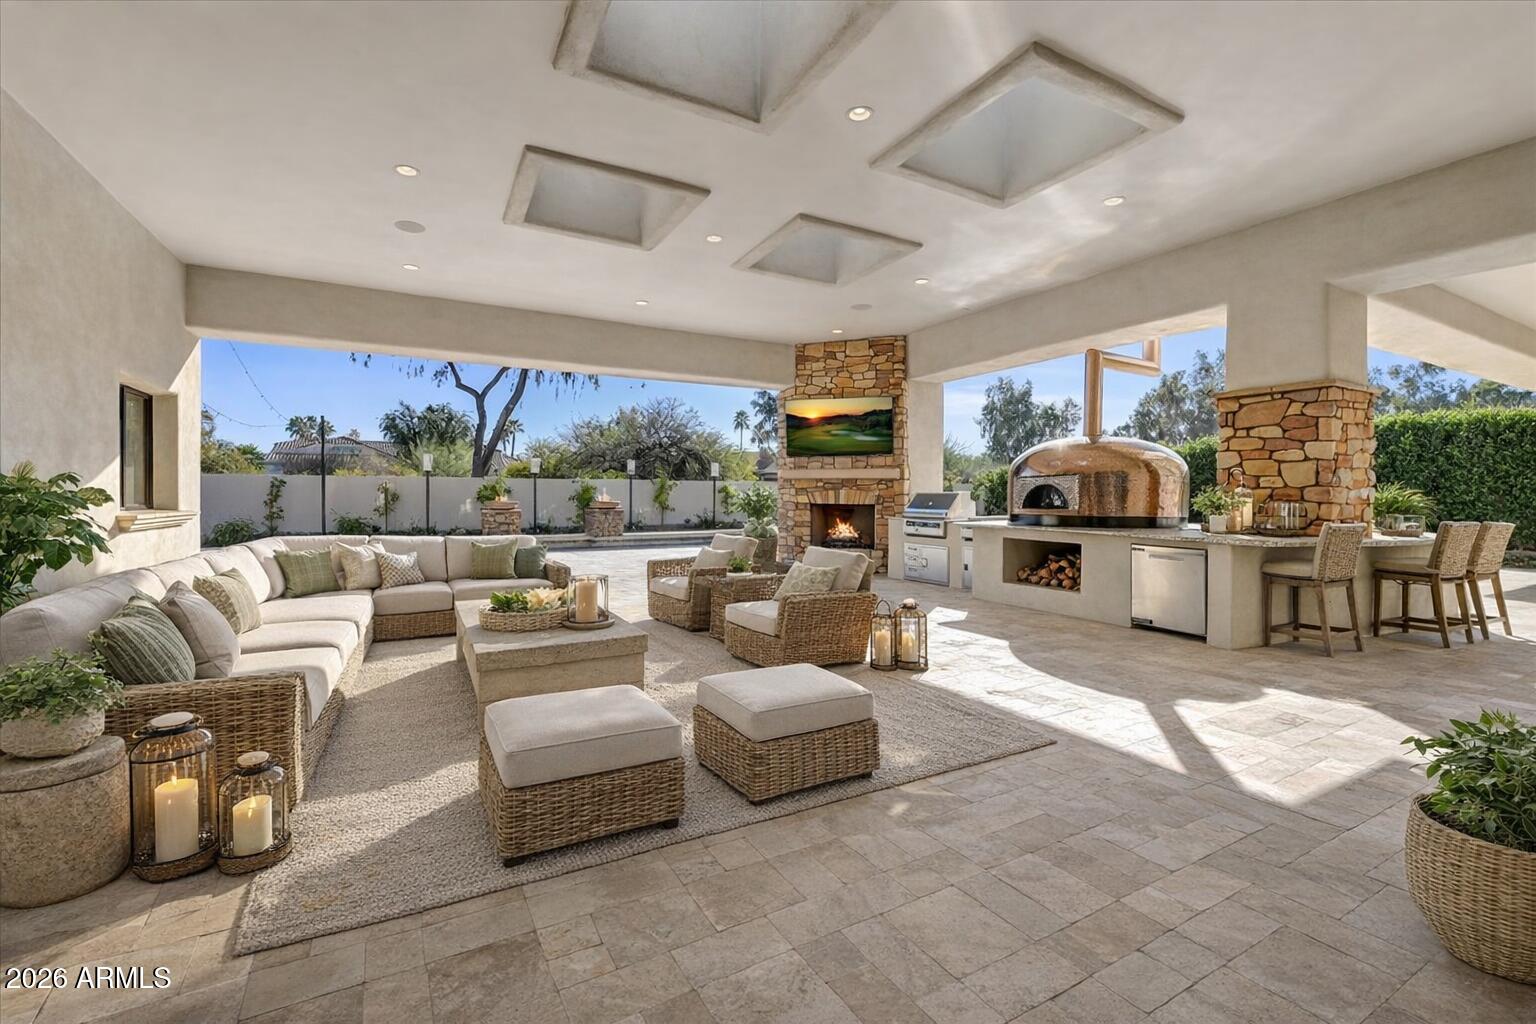
Privately positioned within the gated enclave of Rancho Santa Fe, this fully reimagined estate offers refined luxury on a premium .7-acre lot. One of only fourteen homes in the community, the residence sits quietly at the back of the neighborhood, delivering exceptional privacy and presence.
A gated courtyard with fresh landscaping and limestone detailing creates a striking arrival. The home has been comprehensively refurbished, blending timeless architecture with modern sophistication. Grand formal living and dining spaces are accented by exquisite limestone detail and large-format Italian porcelain tile, opening seamlessly to the resort-style backyard. The heart of the home is the expansive great room, featuring a chef's kitchen with Michelangelo marble and Taj Mahal quartzite countertops, a new 60-inch Wolf range, Zephyr hood, and premium finishes throughout. The residence is thoughtfully designed across three private wings, offering ideal flow and privacy, including a luxurious primary suite, private office or wine tasting room, guest suite, three additional en-suite bedrooms, and a secondary family room.
Designed for elevated indoor-outdoor living, the backyard features a grand covered patio with commercial-style pizza oven and built-in BBQ, a tiled diving pool and spa with all-new equipment and heater, artificial turf, extensive new pavers, integrated sound system, and a private sport court.
Extensive upgrades include a new roof, all-new HVAC systems with multiple garage AC units, tankless water heaters, new plumbing fixtures, updated bathrooms, new flooring throughout, limestone enhancements, Savant lighting system, security cameras, fully hard-wired networking, updated interior and exterior speakers, and MyQ smart garage door openers. The four-car garage is fully finished with epoxy flooring and climate control.
A rare opportunity to own a turn-key estate that lives like new construction within one of Scottsdale's most coveted gated communities.
#6973788

Scottsdale

11105 E IRONWOOD Drive

5 Beds

5 Baths

7,120 Sq.Ft.

$4,450,000

MLS#: 6973788
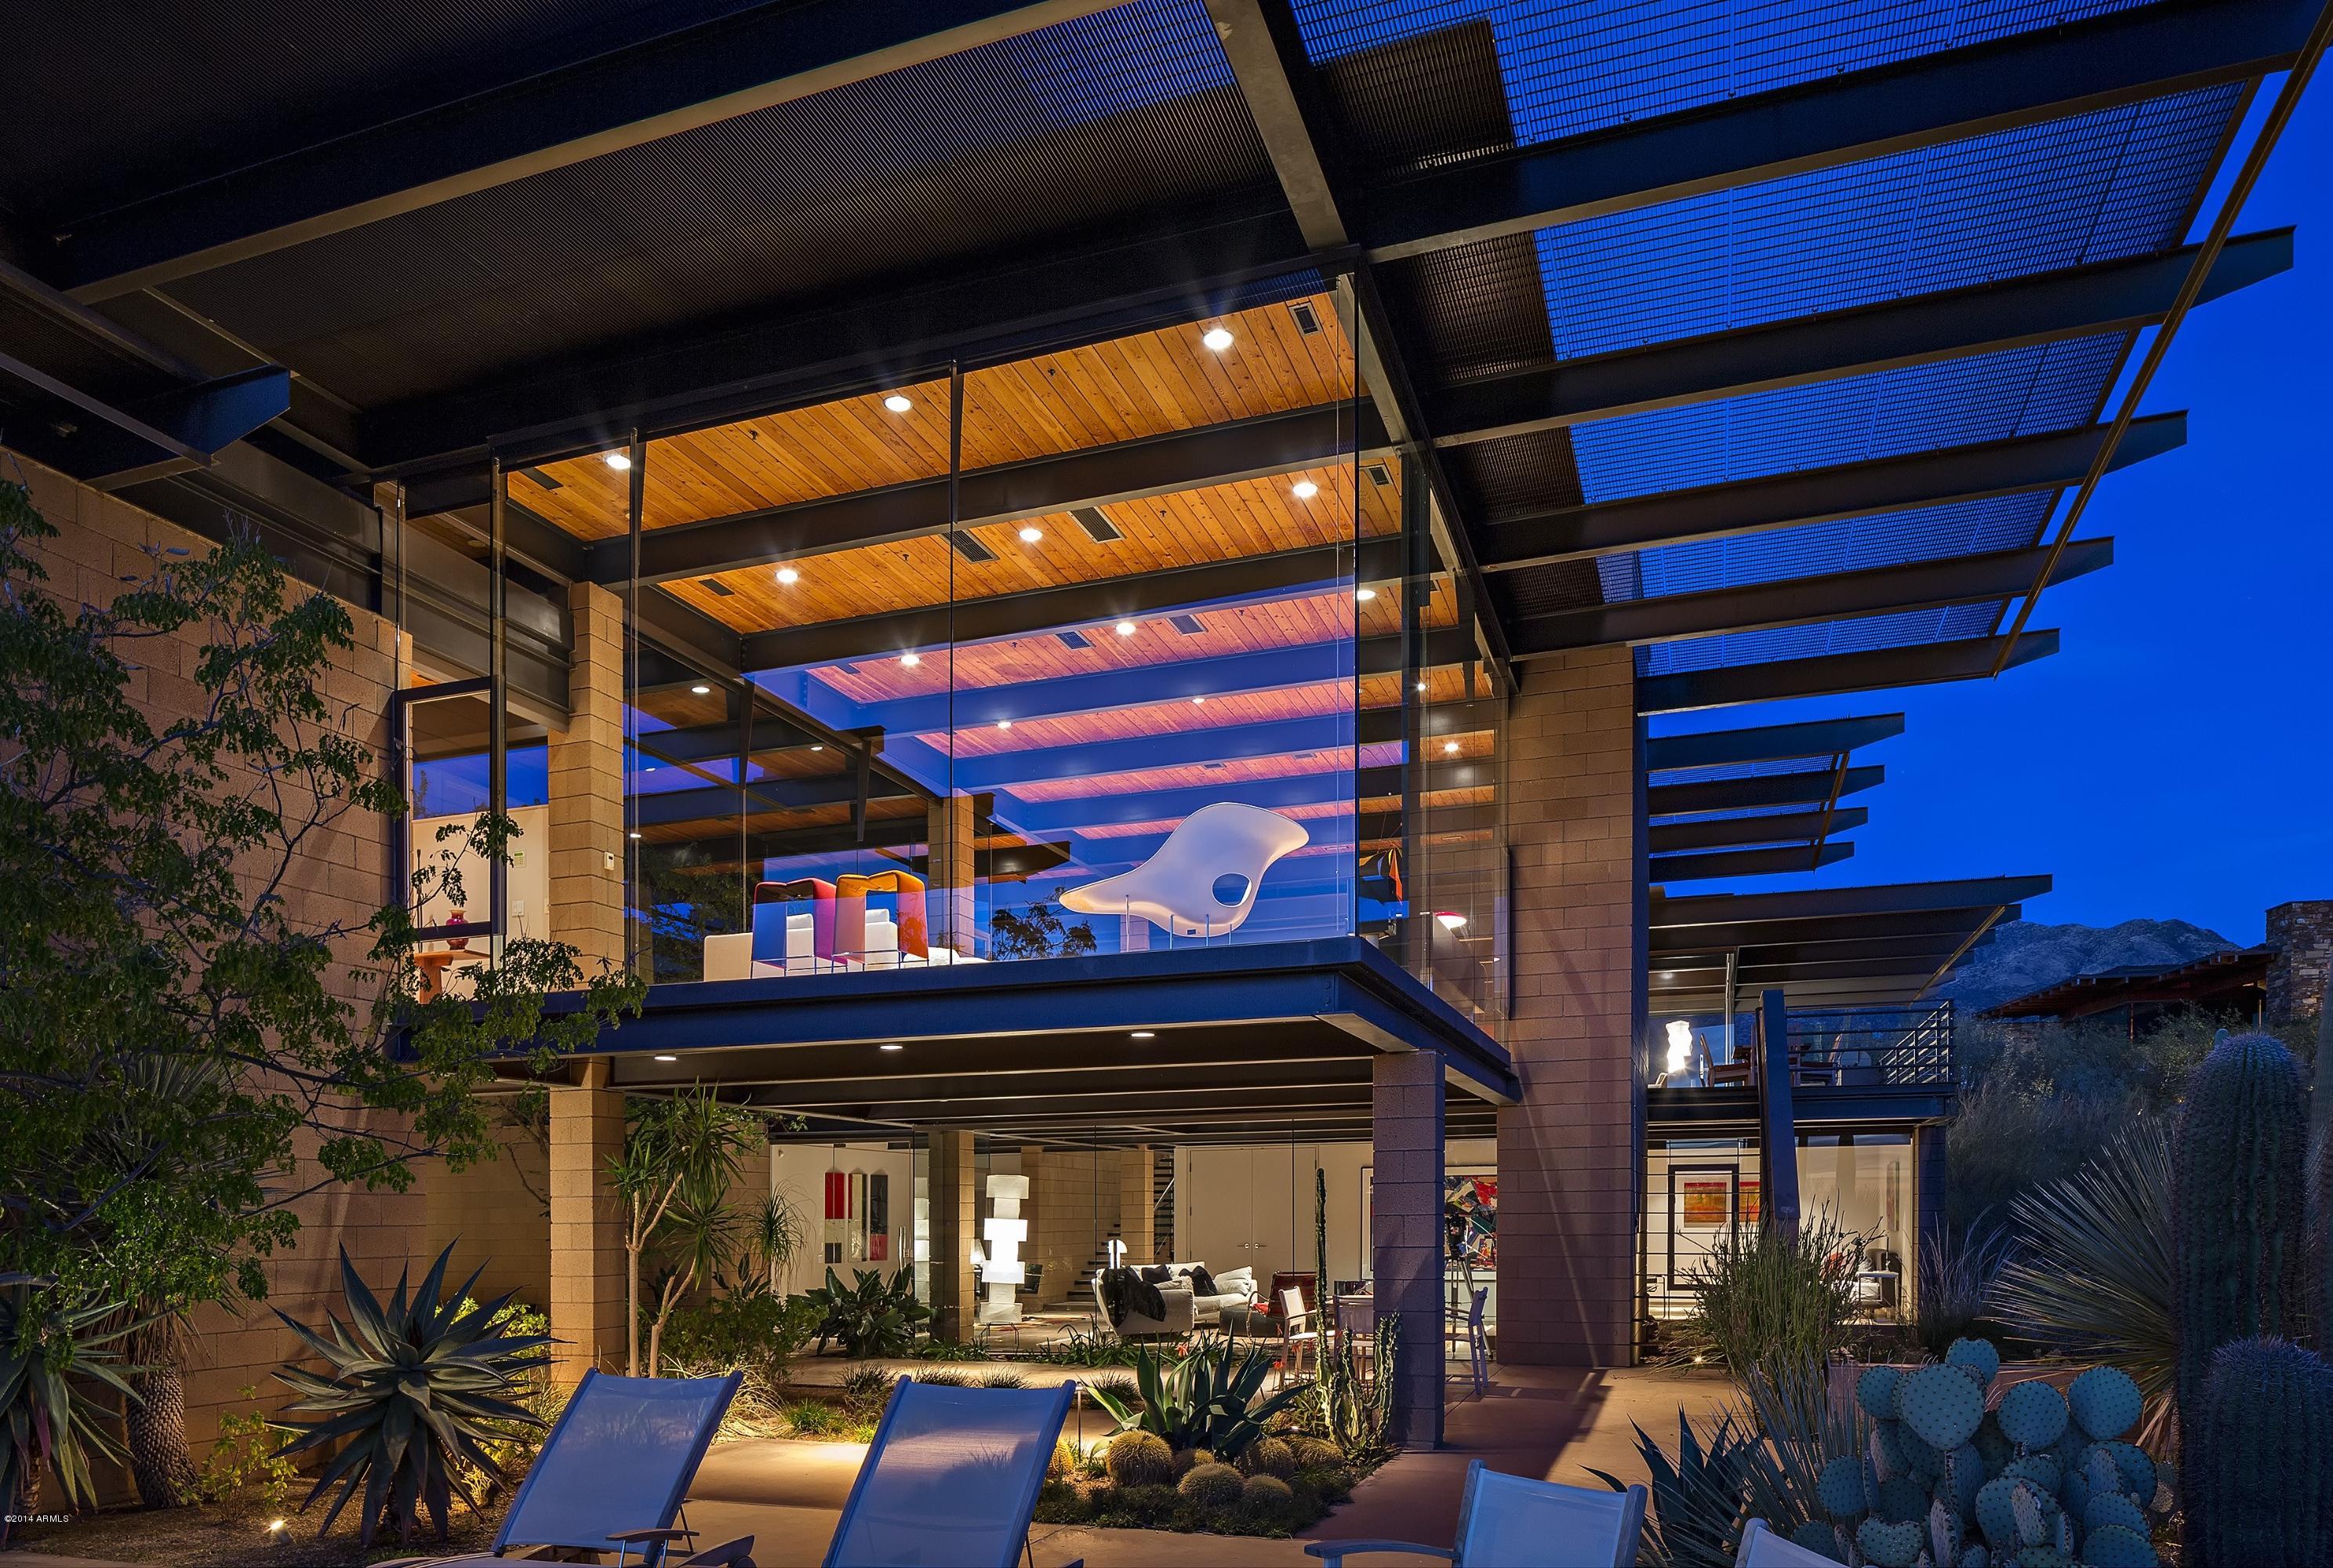
LIMITED-TIME $300,000 PRICE REDUCTION! AWARD-WINNING CONTEMPORARY on Chiricahau's 9th... Owner is offering this window of opportunity...call for details. Noted Architect, David C. Hovey, designed this stunning architectural glass & steel matrix enhanced w/ lushly landscaped courtyards, creating an open plan that magically joins indoors & out.  Superlative golf, mountain, sunset & city light views throughout.  Private entry courtyard w/ linear water feature opens to the dramatic multi-level home. Main living all on one level. Fabulous outdoor living,  dining, and private resort-style pool patio. Poolside 2-bedroom guest house w/ spacious living and kitchen.  World-class, timeless, sophisticated! An art collector's dream. Desert Mountain Golf membership available.
#5322854

Scottsdale

9745 E HONEY MESQUITE Drive

5 Beds

None Baths

7,200 Sq.Ft.

$4,450,000

MLS#: 5322854
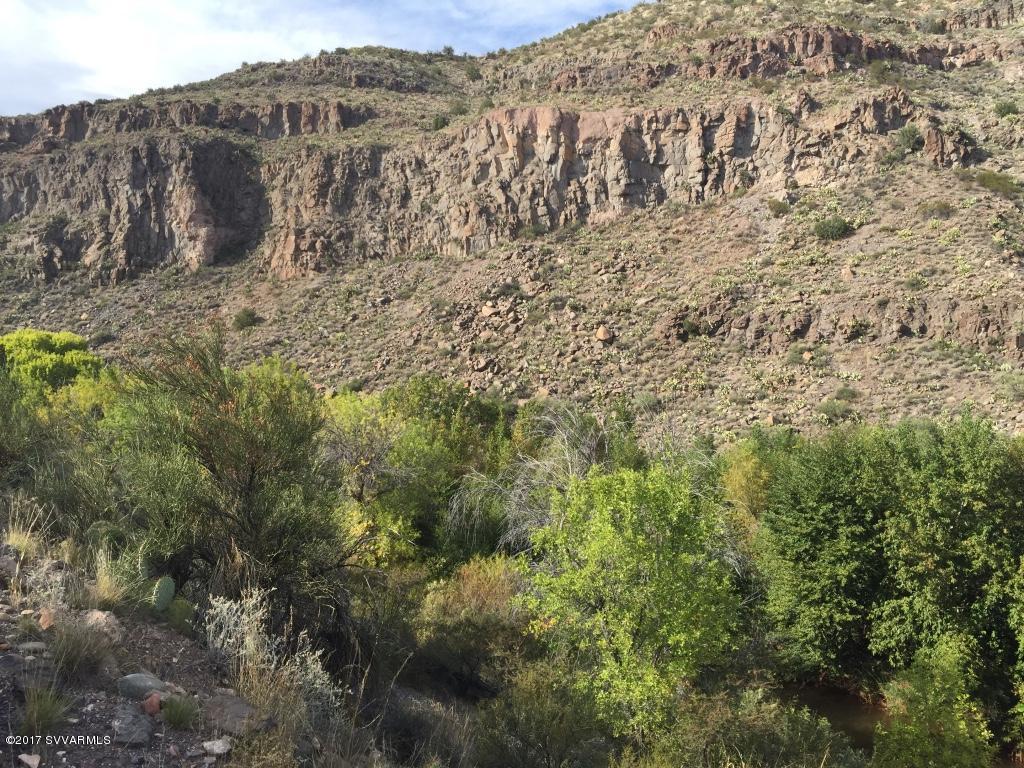
Pristine acreage encompasses both sides of Oak Creek and borders Forest Service on three sides.  Gated and private - you see no houses when you are on the property.  The road is graveled and in good condition; conduit is in place for running utilities underground; pad is poured for the transformer.  Existing well (currently capped) produced 1000 gallons of water per minute. Enjoy abundant wildlife and the soothing sounds of moving water from Oak Creek in this one-of-a-kind sanctuary and oasis in the desert. Picturesque rock formations, large trees, swimming and fishing holes; access to Forest Service for hiking and riding your own horses.  Property encompasses both sides of the creek. Perfect for a family compound or secluded retreat.
#514422

Cornville

0 Dancing Apache Road

None Beds

None Baths

38.7 acres

$4,450,000

MLS#: 514422
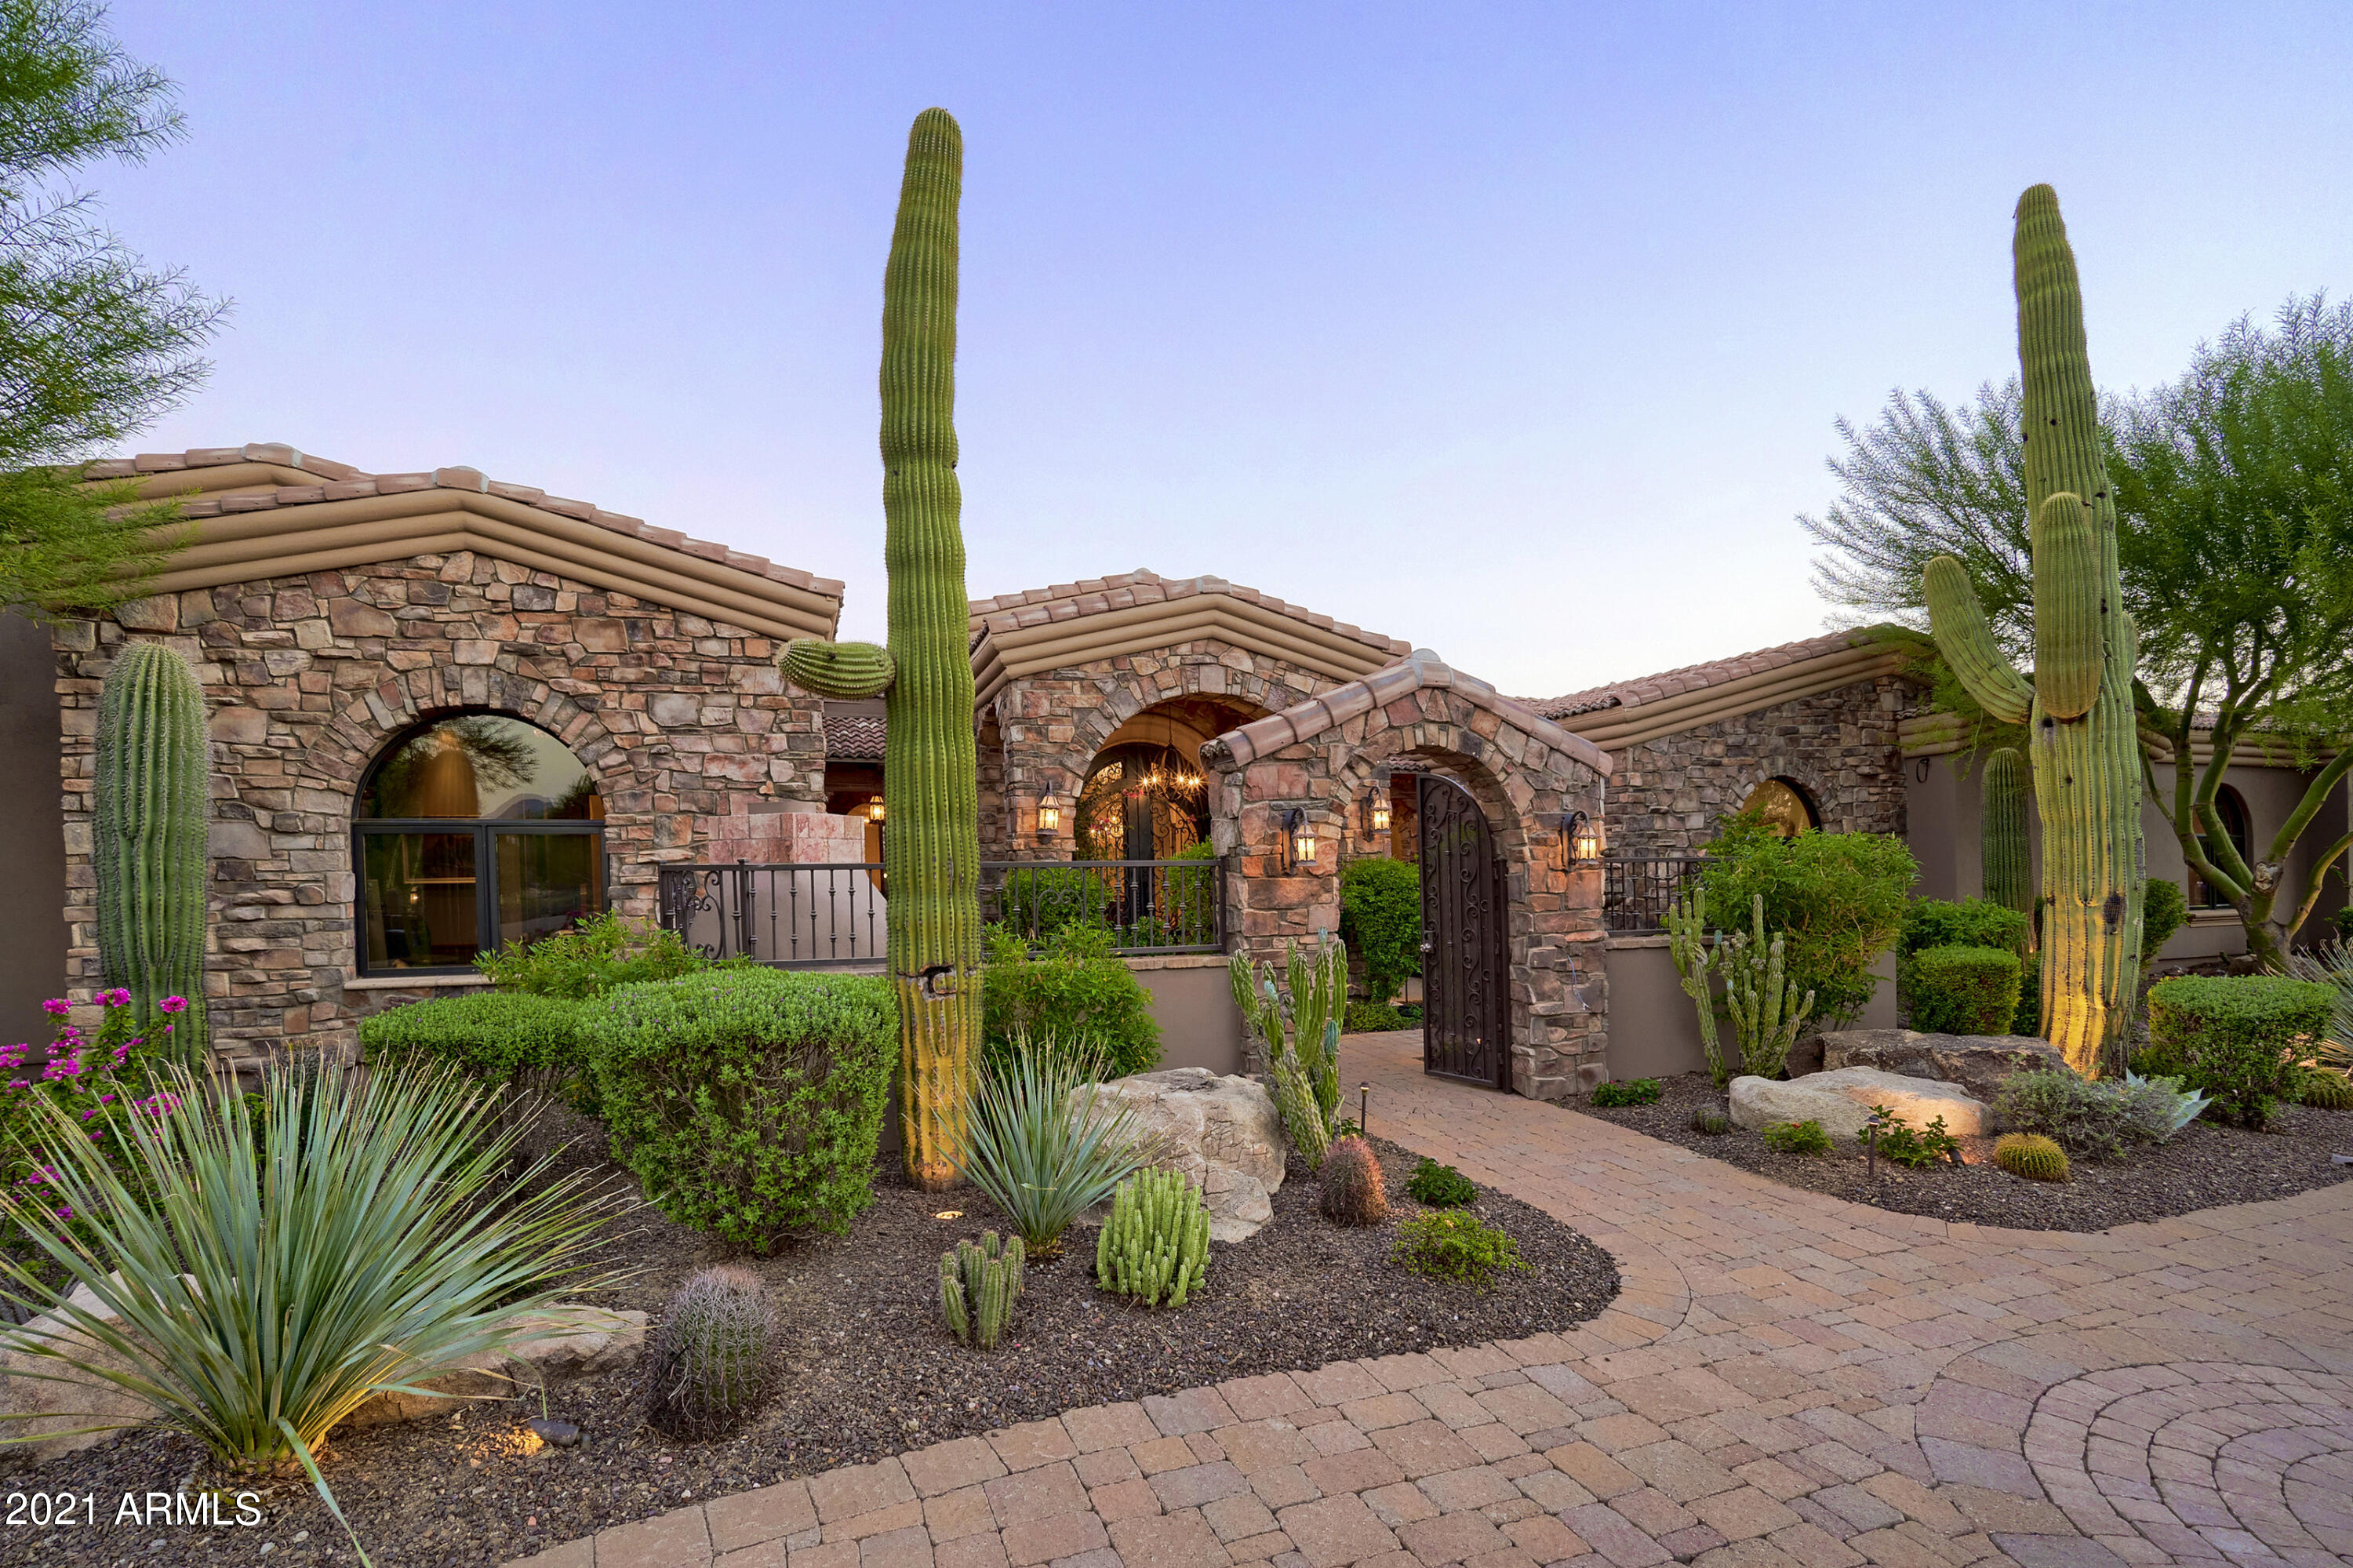
This home was built with the highest quality and upgrades that are offered in luxury living, must see to appreciate.
#6278696

Scottsdale

8867 E DIAMOND RIM Drive

7 Beds

None Baths

8,204 Sq.Ft.

$4,450,000

MLS#: 6278696
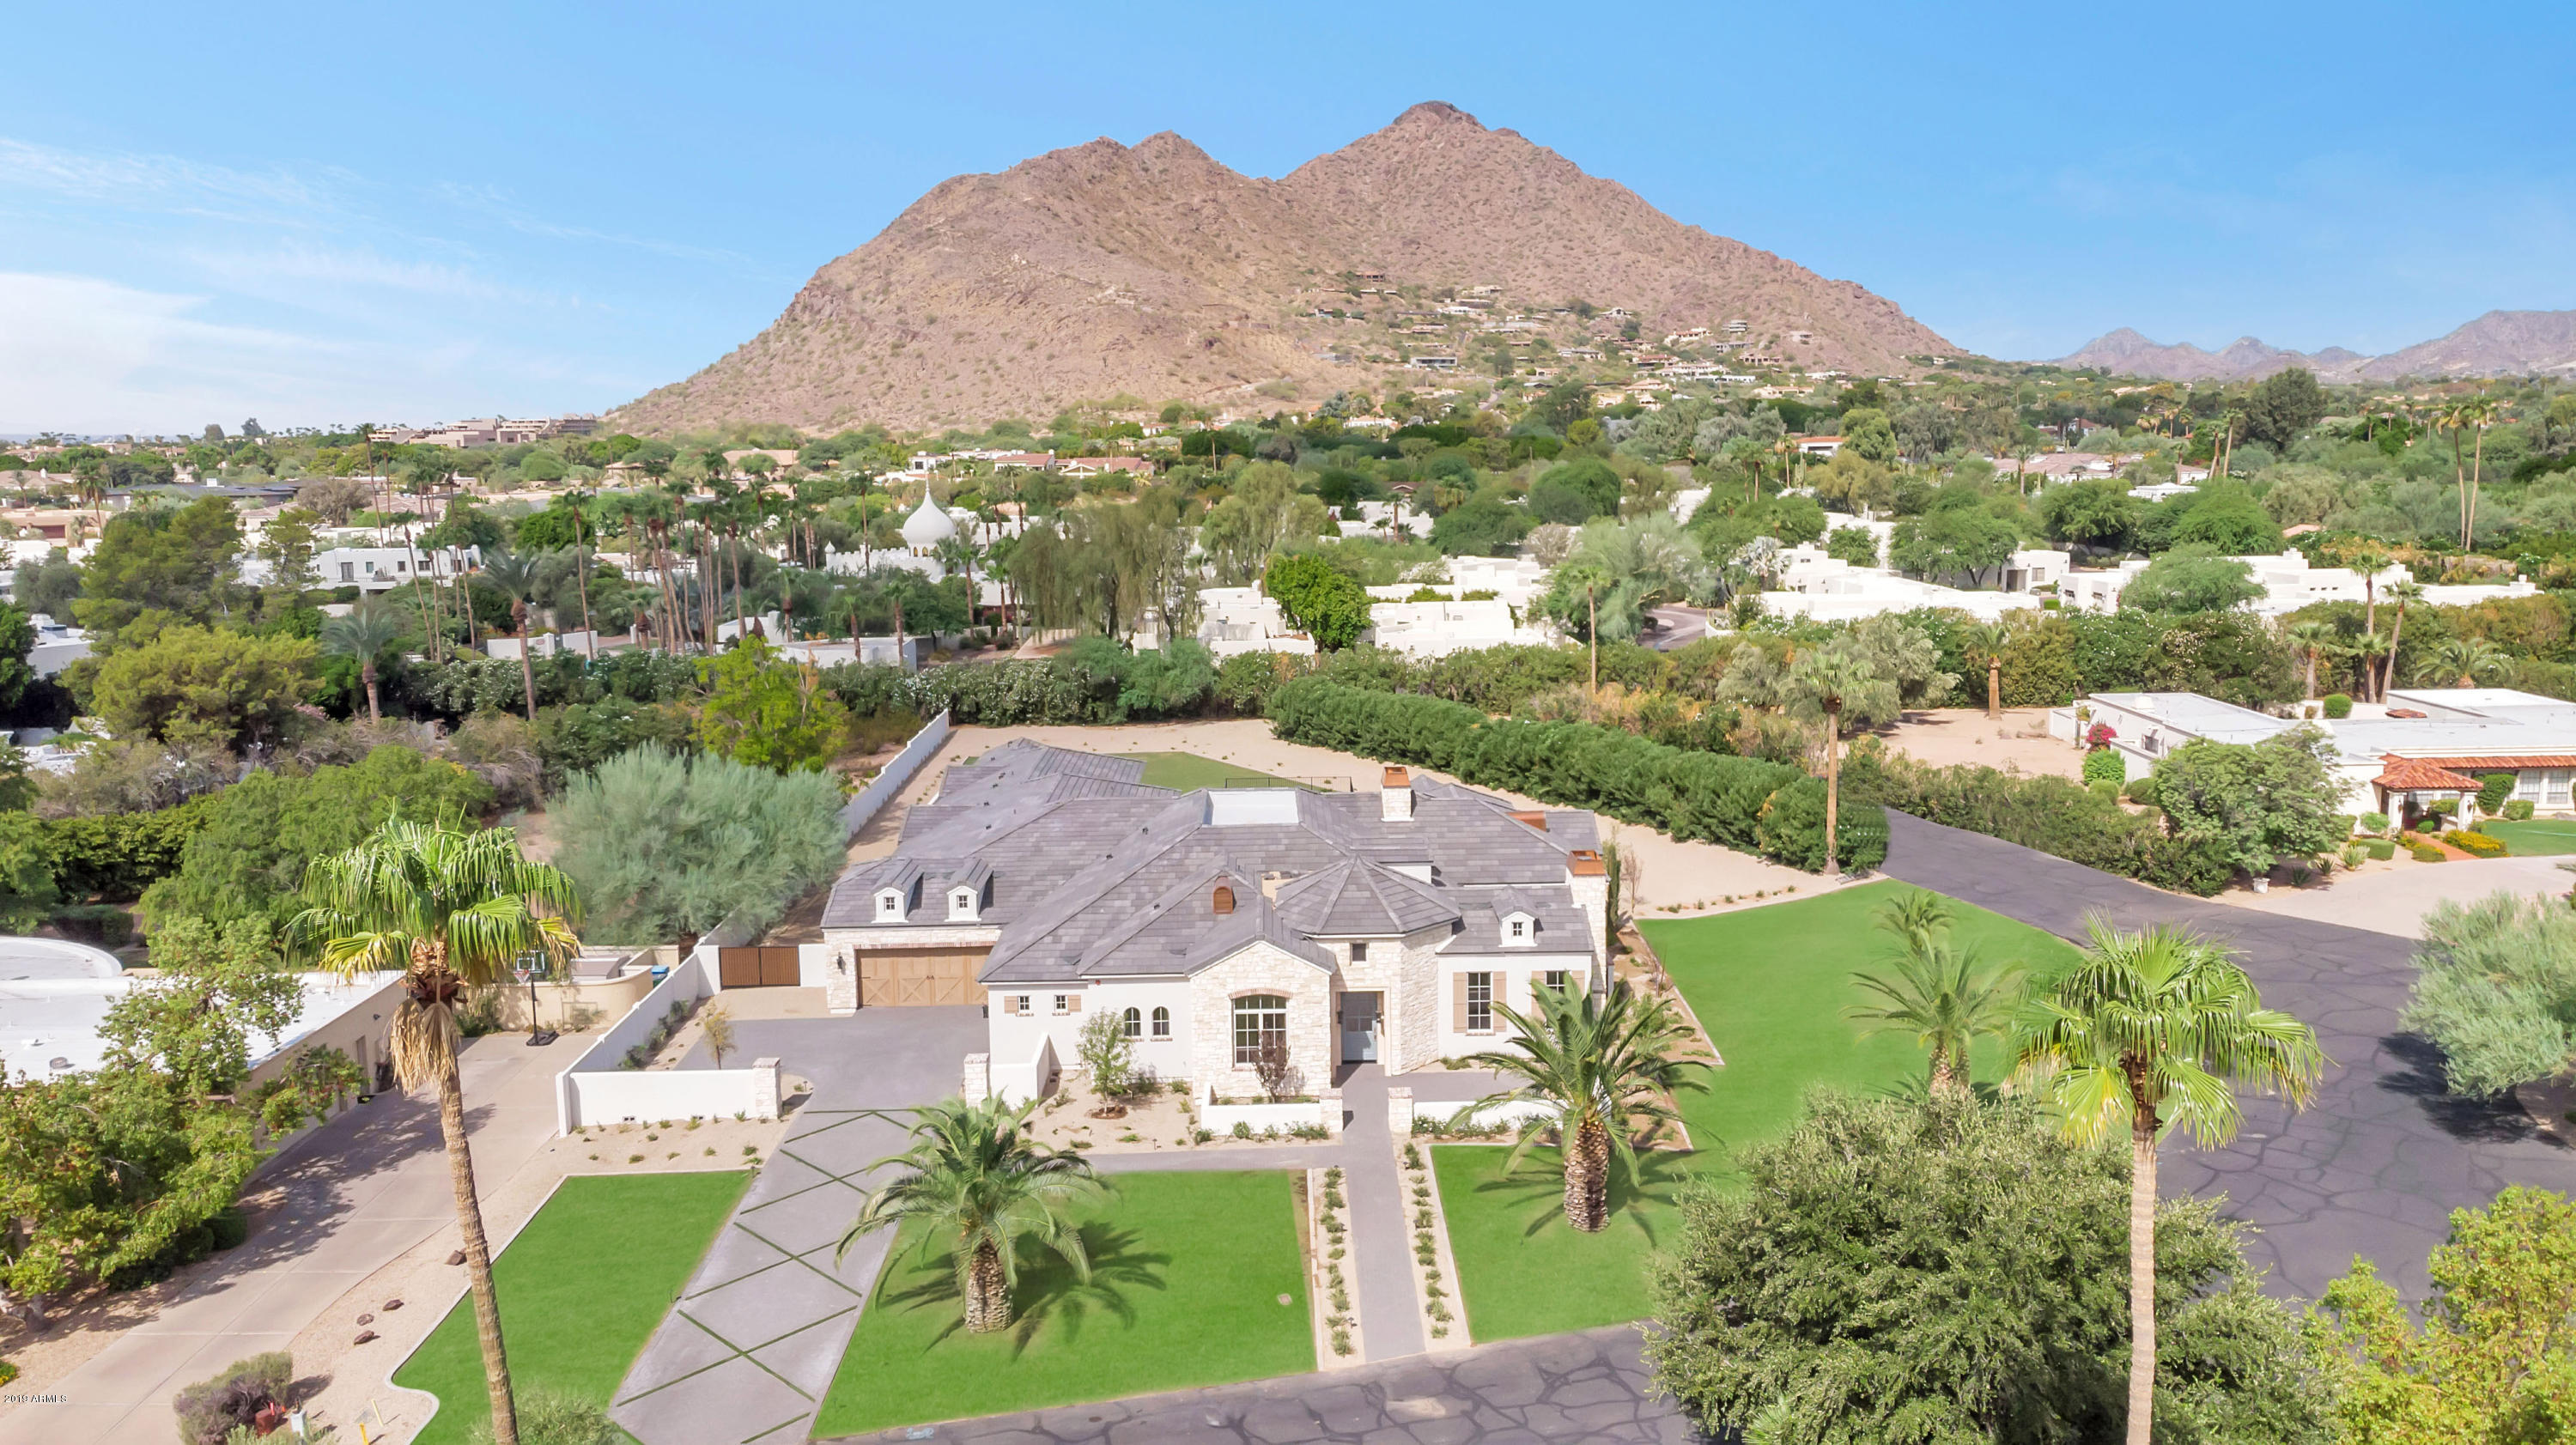
Ignore days on Market!!! This brand new home was just finished and it's off the charts. It has 5 huge bedrooms, 7 gorgeous bathrooms, 6,530 square feet of impressive living space, and outstanding custom amenities. The high end finishes are so fresh and so unique, and every room is loaded with character from the substantial millwork and dramatic lighting to the grand fireplaces, fully retractable doors, artistic tile and magnificent custom cabinetry. Located in the highly prestigious Casa Blanca Estates, this elegant residence has everything you'd expect from a home of this caliber, and the grounds and stunning mountain views add to the allure of this spectacular showpiece!
#5973654

Paradise Valley

5116 N TAMANAR Way

5 Beds

6 Baths

6,530 Sq.Ft.

$4,450,000

MLS#: 5973654
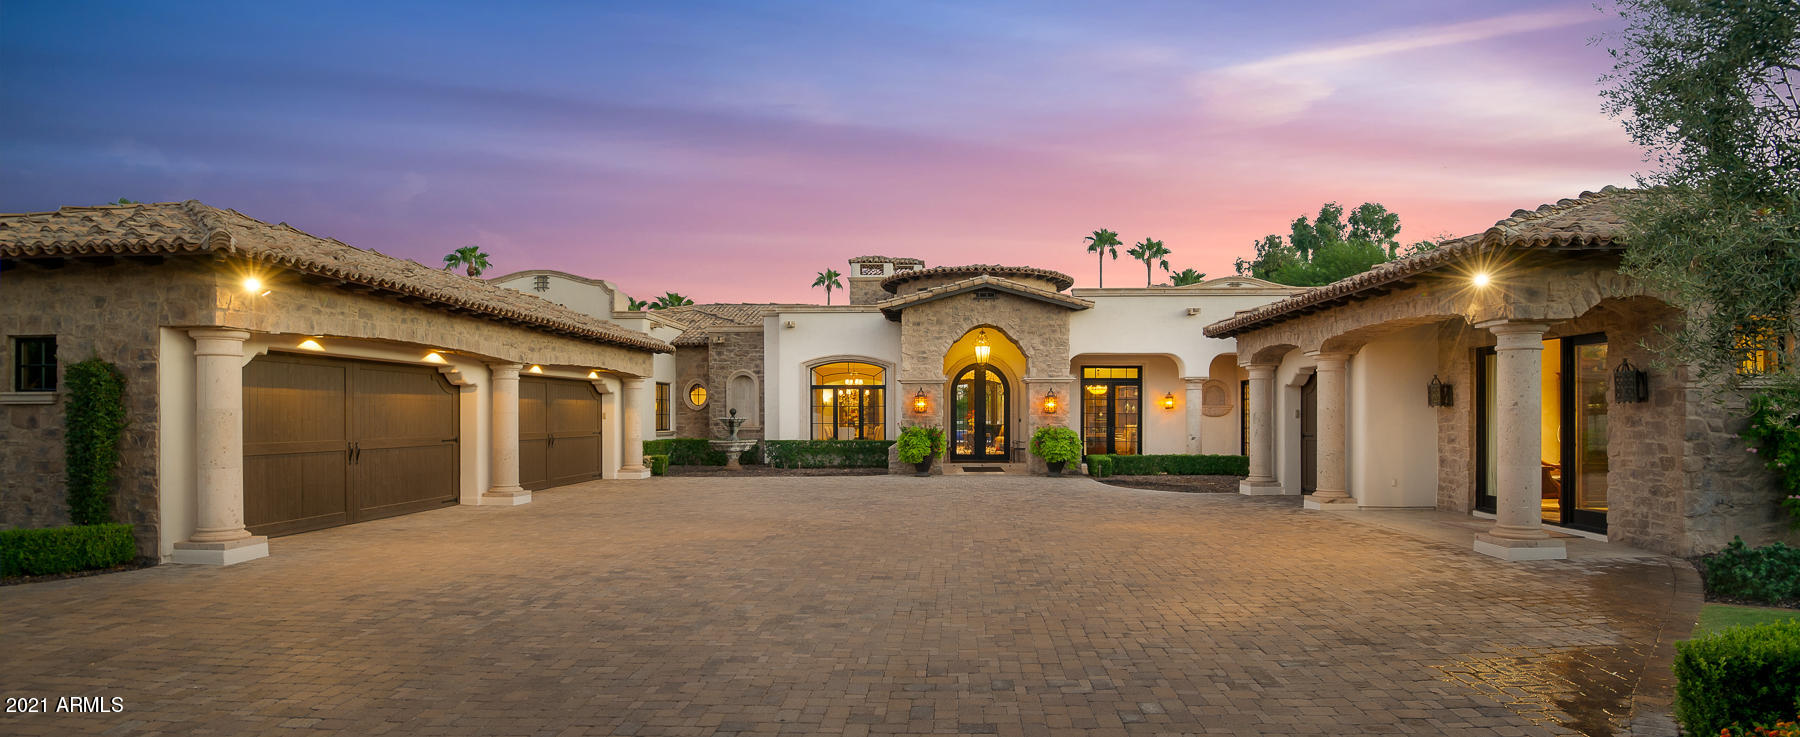
Timeless Mediterranean that exudes an warm & elegant charm.  Beautifully appointed & light filled.  Over an acre of meticulous grounds with a privately gated estate setting . 8,333 sqft with 4 spacious Bedrooms, Office, Gym, Theater room and Game Room in the main house with a separate 1bed/1bath guest home and another 1bed/1bath casita. 5 car garage with additional onsite parking . All this on a quiet location of PV just minutes from the new Palmeraie Scottsdale and the Ritz Carlton.
#6189198

Paradise Valley

6719 E BLUEBIRD Lane

6 Beds

None Baths

8,333 Sq.Ft.

$4,450,000

MLS#: 6189198

Up here on Top Knot Drive, the red rocks don't just sit on the horizon, they lean in like old friends. Thunder Mountain holds the afternoon light, Cathedral Rock & Courthouse Butte catch the last gold of the evening & the whole 2.5 acres feels like the land decided to throw a party and invited the sky. This is just not one house. It is a constellation. Casa Luna, the main residence, opens in color ~ warm terracotta, sun-yellow, & teal walls that glow against French-oak floors heated from below. A limestone fireplace anchors the great room. Walls of glass slide away so the living room & outside terrace become the same conversation. The kitchen is serious about enjoyment: wolf range, sub zero fridge, a long quartz island & counter tops. Step outside & the estate keeps unfolding. A full out~ door kitchen with monsoon shades, turf lawn, a bocce court, two spas & an outdoor shower. Solar panels drink in the high-desert sun & provide enough credits to operate the entire estate. Italian cypress trees frame the entry like sentries. A winged statue waits at the gate as if she were expecting you. Tucked nearby is the Dream Weaver Cottage, a one bedroom suite for guests who want their own quiet. The Moon Goddess Casita has two bedrooms & two baths with everything guests need: a full kitchen with granite counter tops, a washer dryer, indoor & outdoor fireplaces, & tropical-print sofas under a timber roof. Further still, the shop/barn with an apartment & five stalls: former bakery, workshop, studio, horses, and anything the next chapter of your life writes ~ you will want to be here for the inspiring ride!  NO HOA ~ NO CC&R'S ~ Short term rentals allowed.
#7084915

Sedona

70 Top Knot Drive

7 Beds

7 Baths

5,018 Sq.Ft.

$4,450,000

MLS#: 7084915
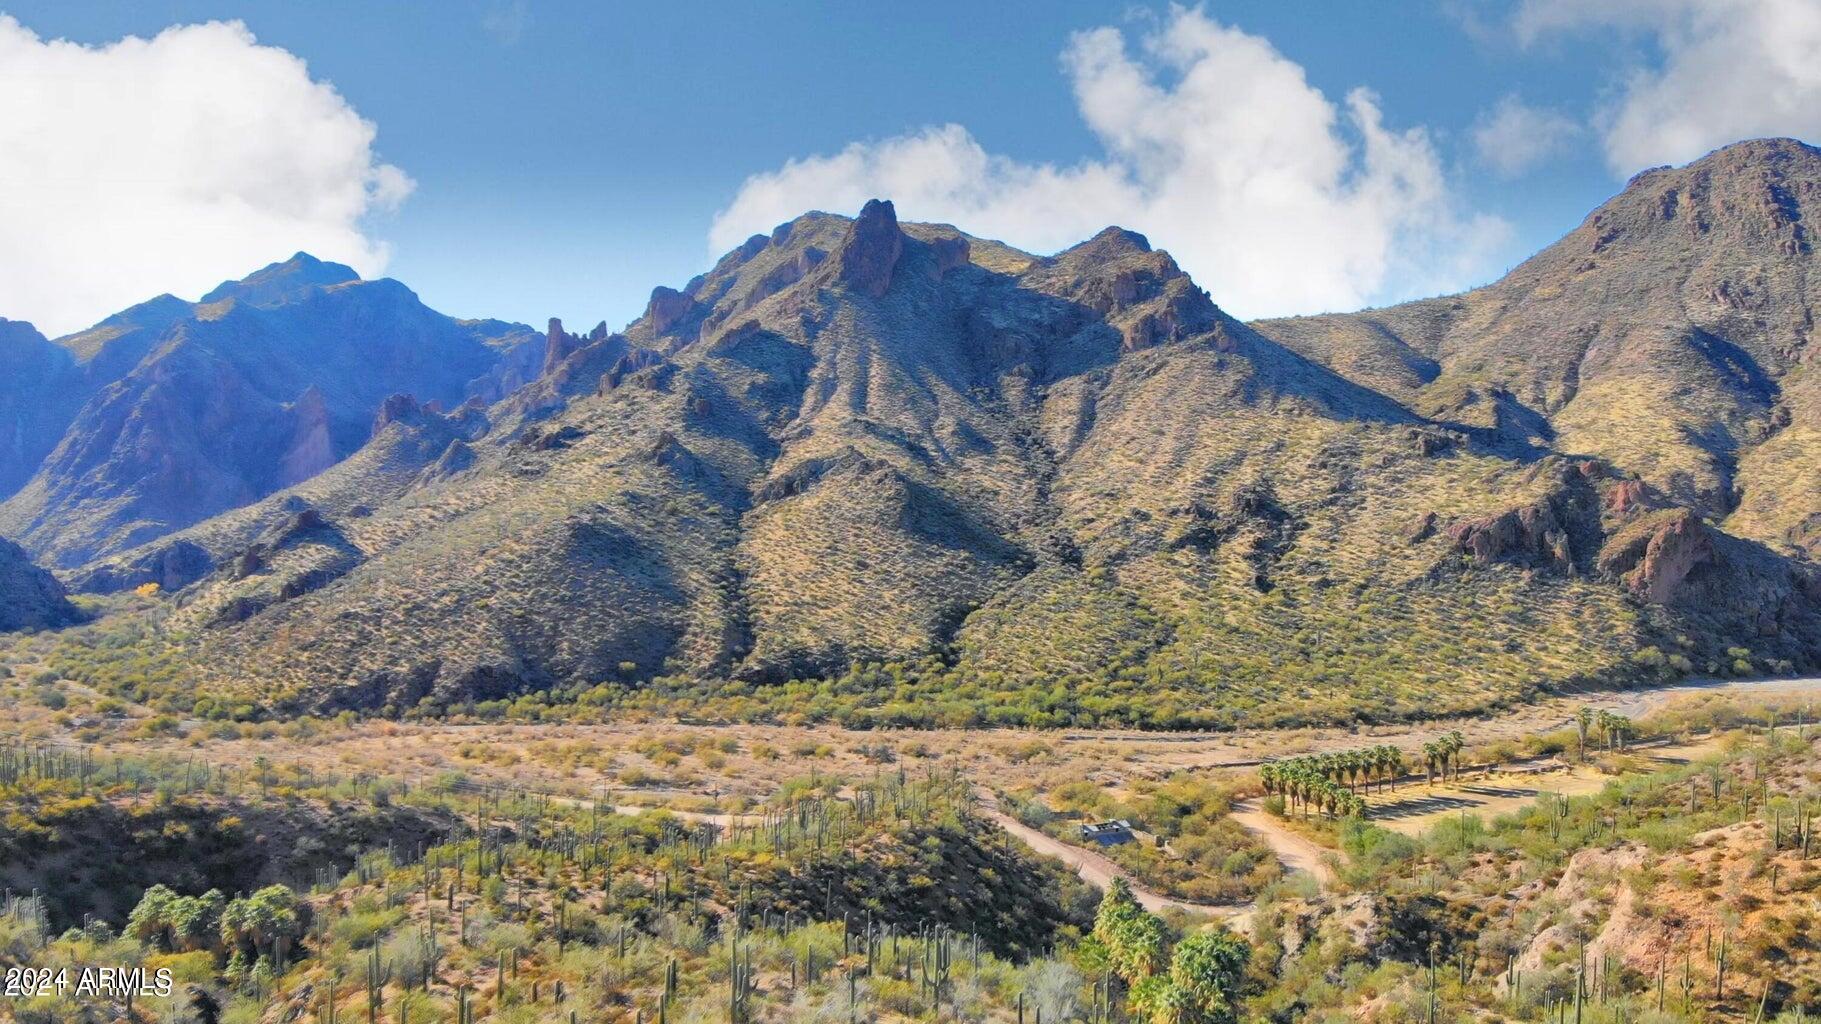
Welcome to your private oasis with natural springs, incredible mountain views and quality water supplied by private domestic well. Purchasing the historic JL Bar Ranch in 2022 for over $3 million & investing almost $2 million in rejuvenating the ranch. A new well that has ''hot'' water'', barn remodel (incomplete) electric upgrade & other improvements. The Owners vision has changed & they would like to offer the property w/393 acres to a Buyer to create their own private estate or??  The property is 8 parcels, 7 parcels are contiguous. This area is home to Castle Hot Springs Resort located a mile South of the property on a well-maintained dirt road. Castle Hot Springs is a boutique resort where adventure meets luxury in a verdant desert oasis. Look at Document section for more information
#6719297

Morristown

5102 N Castle Hot Springs Road -

None Beds

None Baths

393.0 acres

$4,450,000

MLS#: 6719297
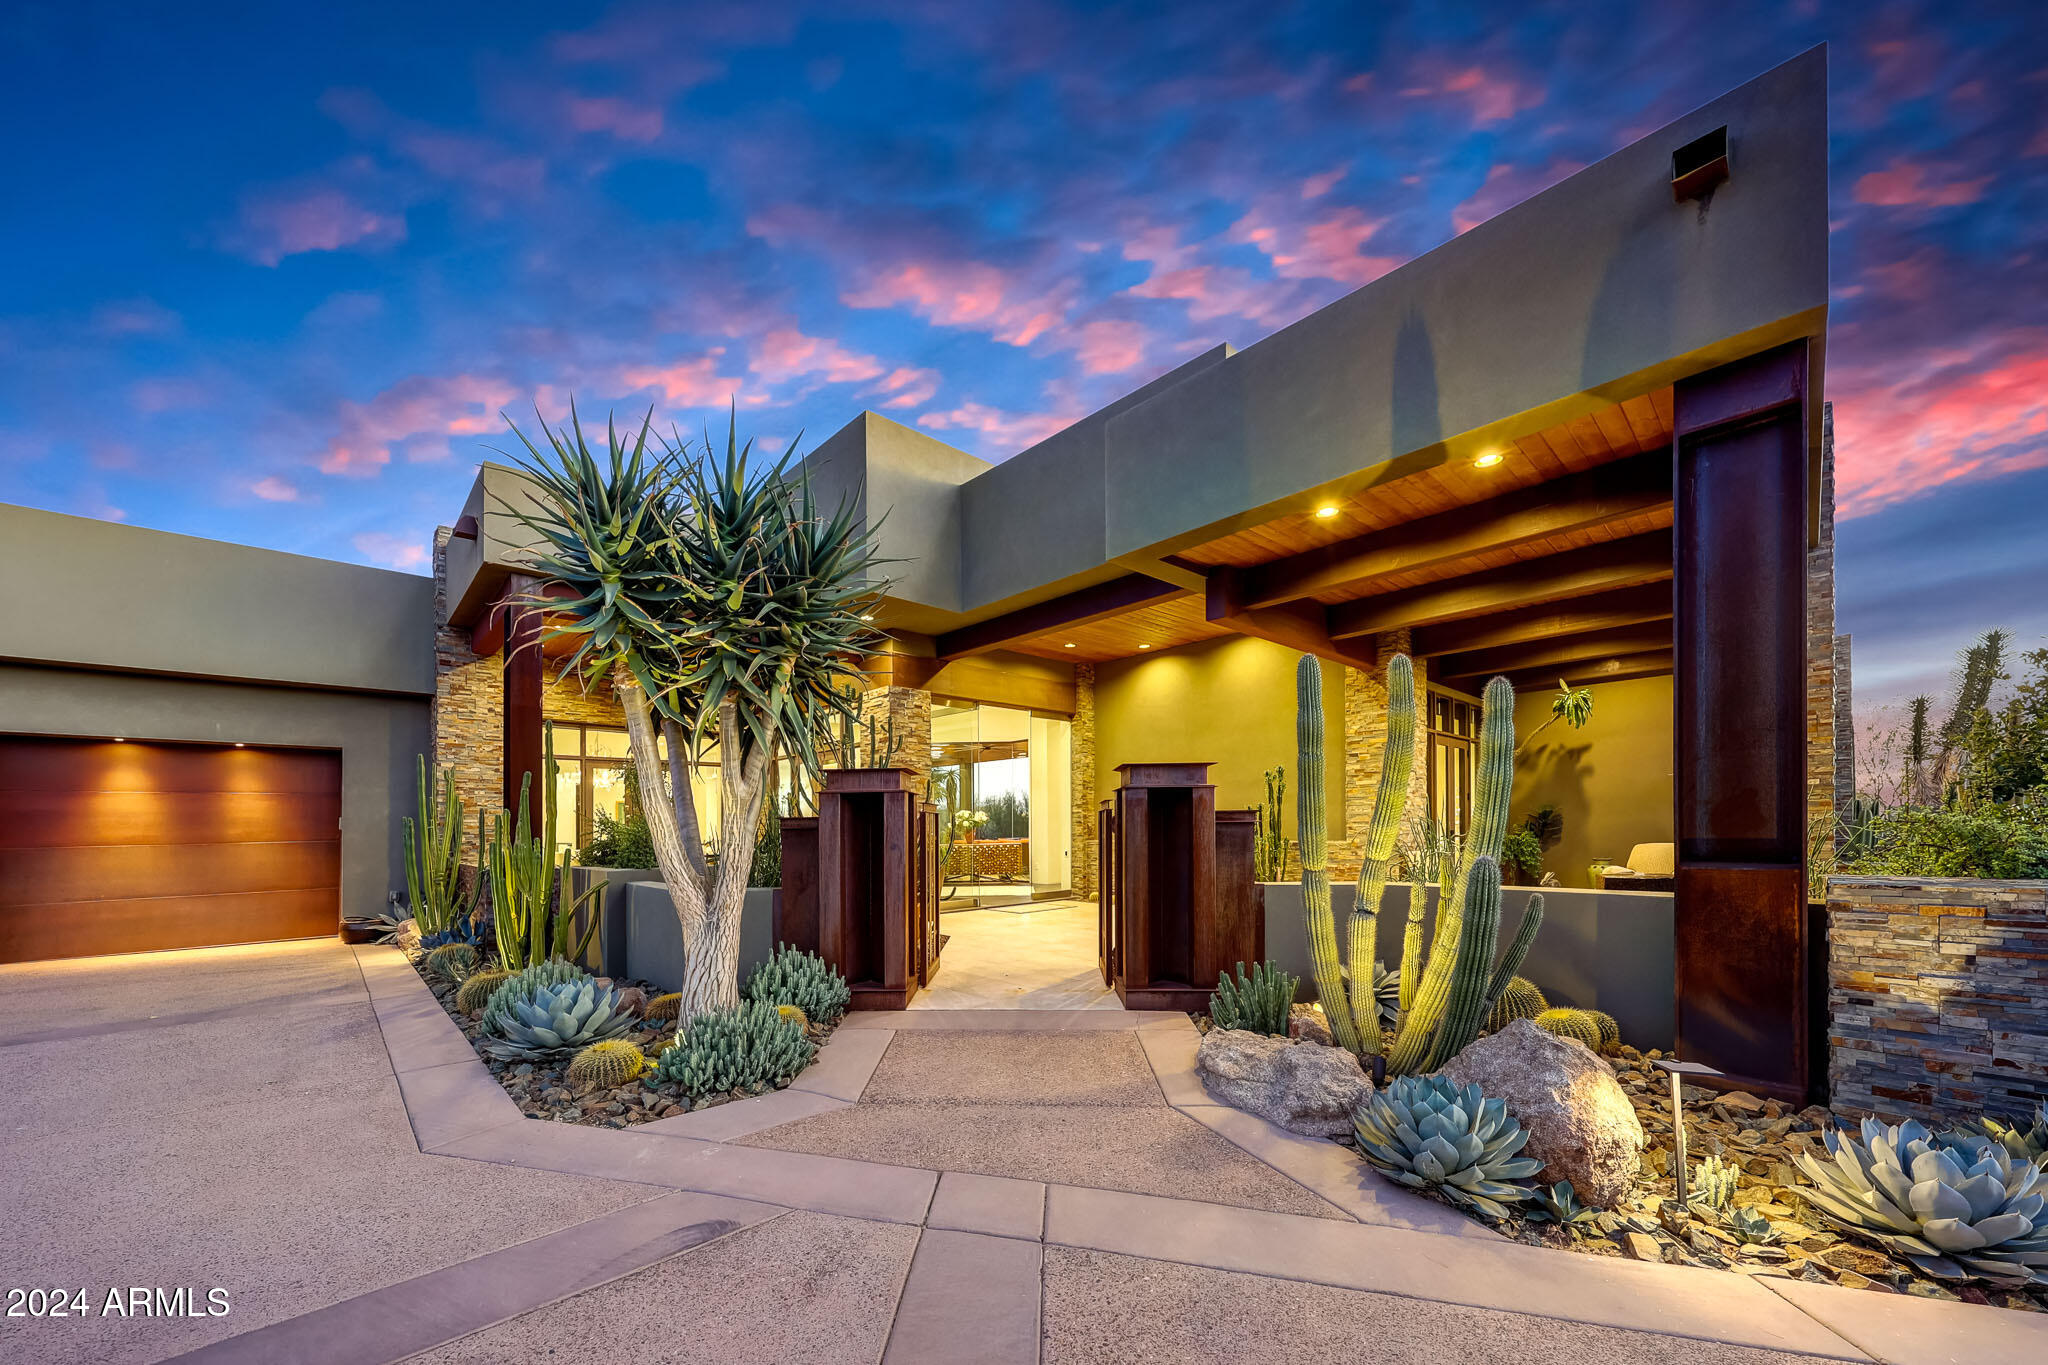
GOLF MEMBERSHIP AVAILABLE. Welcome home to this thoughtfully crafted design that intricately blends nature with living spaces and offers the finest indoor/outdoor living experience. This modern adobe home provides living on one level (no steps). The home floods with natural light with 8 pocket doors that recede fully into the wall and 6 other doors that open to the outdoor patios. The outdoor space is a showstopper that marry all the Earth's elements, uniting a large cantilevered fireplace encased in industrial steel, cool stone walls and flooring, water descents from 10 lit scuppers, and 3,200 sf of pine ceilings under roof. A steel gated courtyard with 2 Basalt water fountains and 2 Cannon Ball Rusted Steel Fire features leads to the front entry glass door.
#6798105

Scottsdale

10878 E SUNDANCE Trail

3 Beds

None Baths

4,780 Sq.Ft.

$4,449,000

MLS#: 6798105
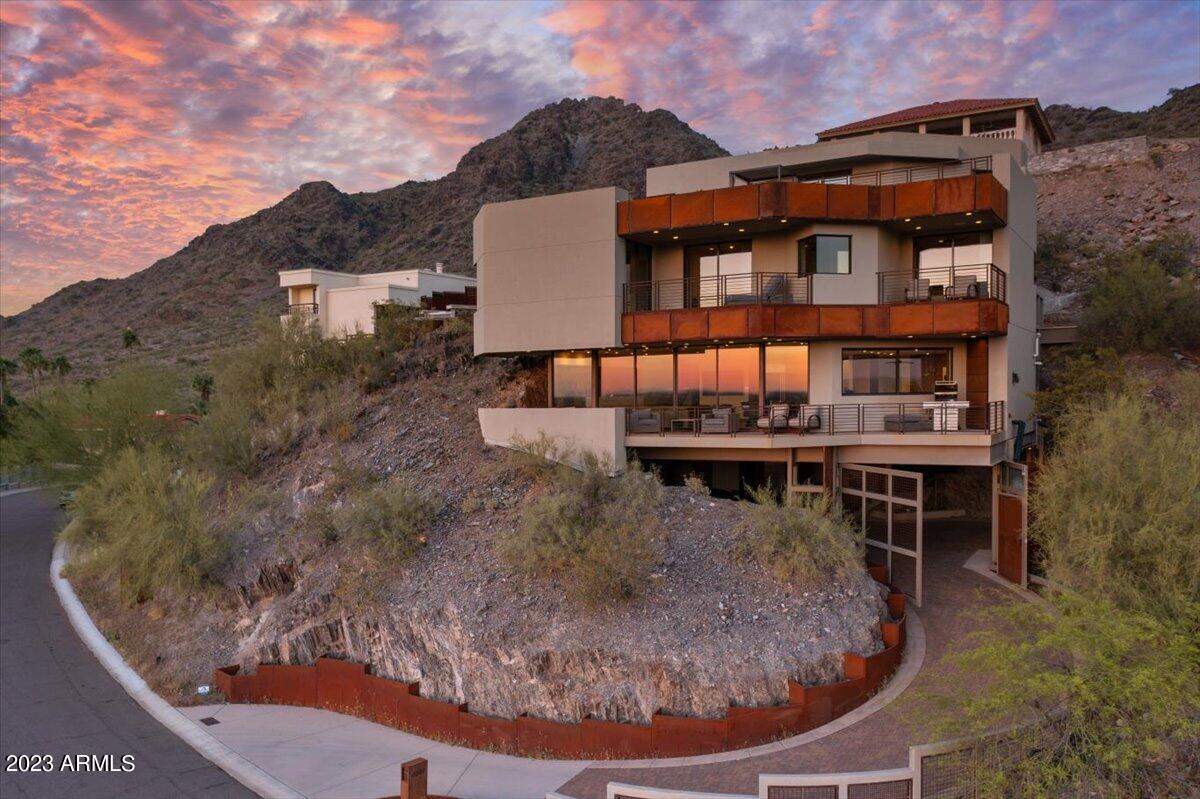
Experience the ultimate desert living at its finest in this exquisite modern architectural masterpiece nestled at the edge of Piestewa Peak Mountain. The 'House Inside a Rock 'has been thoughtfully crafted to appear as if it grew out of the surrounding terrain, seamlessly blending with the natural beauty of the desert landscape.The careful placement of the home, nestled into the rocky terrain, creates a sense of harmony and balance, as if the home was always meant to be there. The use of steel, concrete, and glass in the construction of the home adds a modern and sophisticated element to the rugged natural surroundings, creating a stunning contrast that is both striking and harmonious. From the moment you arrive, a hand-installed paved curve driveway surrounded by the raw beauty of the desert rock welcomes you. With space for up to 4 luxury vehicles , privacy and security is paramount, setting the tone for the awe-inspiring grandeur of this property.This motor court, enclosed by custom steel open paneling and surrounded by the rugged mountain walls, provides a spacious and secure environment for you to park and admire your vehicles. 

As you ascend to the main living spaces, you'll be transported to a world of unparalleled luxury and craftsmanship. The journey to the top is made even more special by the Otis commercial elevator, which envelopes you with its quilted steel panels and feels like a work of art in its own right or take the steel stairs and admire the natural rock mountain wall before arriving at the gallery pivot door stunningly created of steel and glass. Step inside to discover the 180-degree city and sunset views that take center stage, but it's the linear wall of fire and glass against the back-lit raw mountain side that steals the show. This mesmerizing display is a true testament to the creativity and skill of the artist who brought this stunning vision to life.
The main living space is a perfect blend of art and function. 
The oversized professional kitchen is appointed with beyond-luxury appliances, including a Wolf six-burner and grill gas cooktop, Thermador side-by-side refrigerator, double ovens, and two dishwashers. The walnut cabinetry, quartz and iron counters, and automatic sliding window all work together to create a truly remarkable space that is as beautiful as it is functional.
The great room boasts an unparalleled indoor-outdoor living experience with its floor-to-ceiling automated glass panel doors. As you slide the panels open, the lines between the interior and exterior blur, allowing for an unobstructed view of the breathtaking cityscape and sunset vistas.
The second floor is dedicated to the owner's suite and two private ensuites, each with its own private balcony and perfectly placed windows to optimize the incredible views. A fourth room, currently used for laundry and hobbies, completes the floor. 

The owner's suite is a true sanctuary, complete with a sitting room, balcony, floating walnut cabinetry, soaking tub, generous shower, vessel sinks, and expertly designed closet showcases walnut cabinetry.providing ample storage for your prized possessions. To further enhance your daily routine, a conveniently located washer and dryer can also be found in this space. With its thoughtful design and luxurious amenities, this closet is the perfect retreat for any fashion enthusiast.
Just half a level up from the second floor suites, a walkway leads you to a pool terrace nestled within the natural rock formations of the mountain. The terrace is surrounded by steel walls and desert planters, offering a sense of privacy and tranquility. From this vantage point, you can soak up the stunning views of the desert landscape and the twinkling city lights. The heated pebble tech, negative edge pool and spa provide the perfect place to relax and unwind all year long, all while enjoying the convenience of an automated system that requires no manual upkeep.
The top level is currently shown as an entertainer's dream, including a wet bar and full bathroom,  Here, you can exit onto the "sky yard," an enormous open-air rooftop desert garden, as edgy as anything you would find in the top cities of the world , complete with hardscape, turf, trees, fire feature, and space to entertain all your friends, this is the ultimate in desert living.
Every inch of this 4 level house is a true testament to the beauty and power of modern design, it has been crafted with the utmost attention to detail and a true appreciation for seamlessly blending to its natural surroundings. With breathtaking views, unparalleled craftsmanship, and an ideal location, this is an opportunity not to be missed. This home is a truly a "work of art".
#6548160

Phoenix

7201 N 23RD Place

4 Beds

None Baths

5,645 Sq.Ft.

$4,444,444

MLS#: 6548160
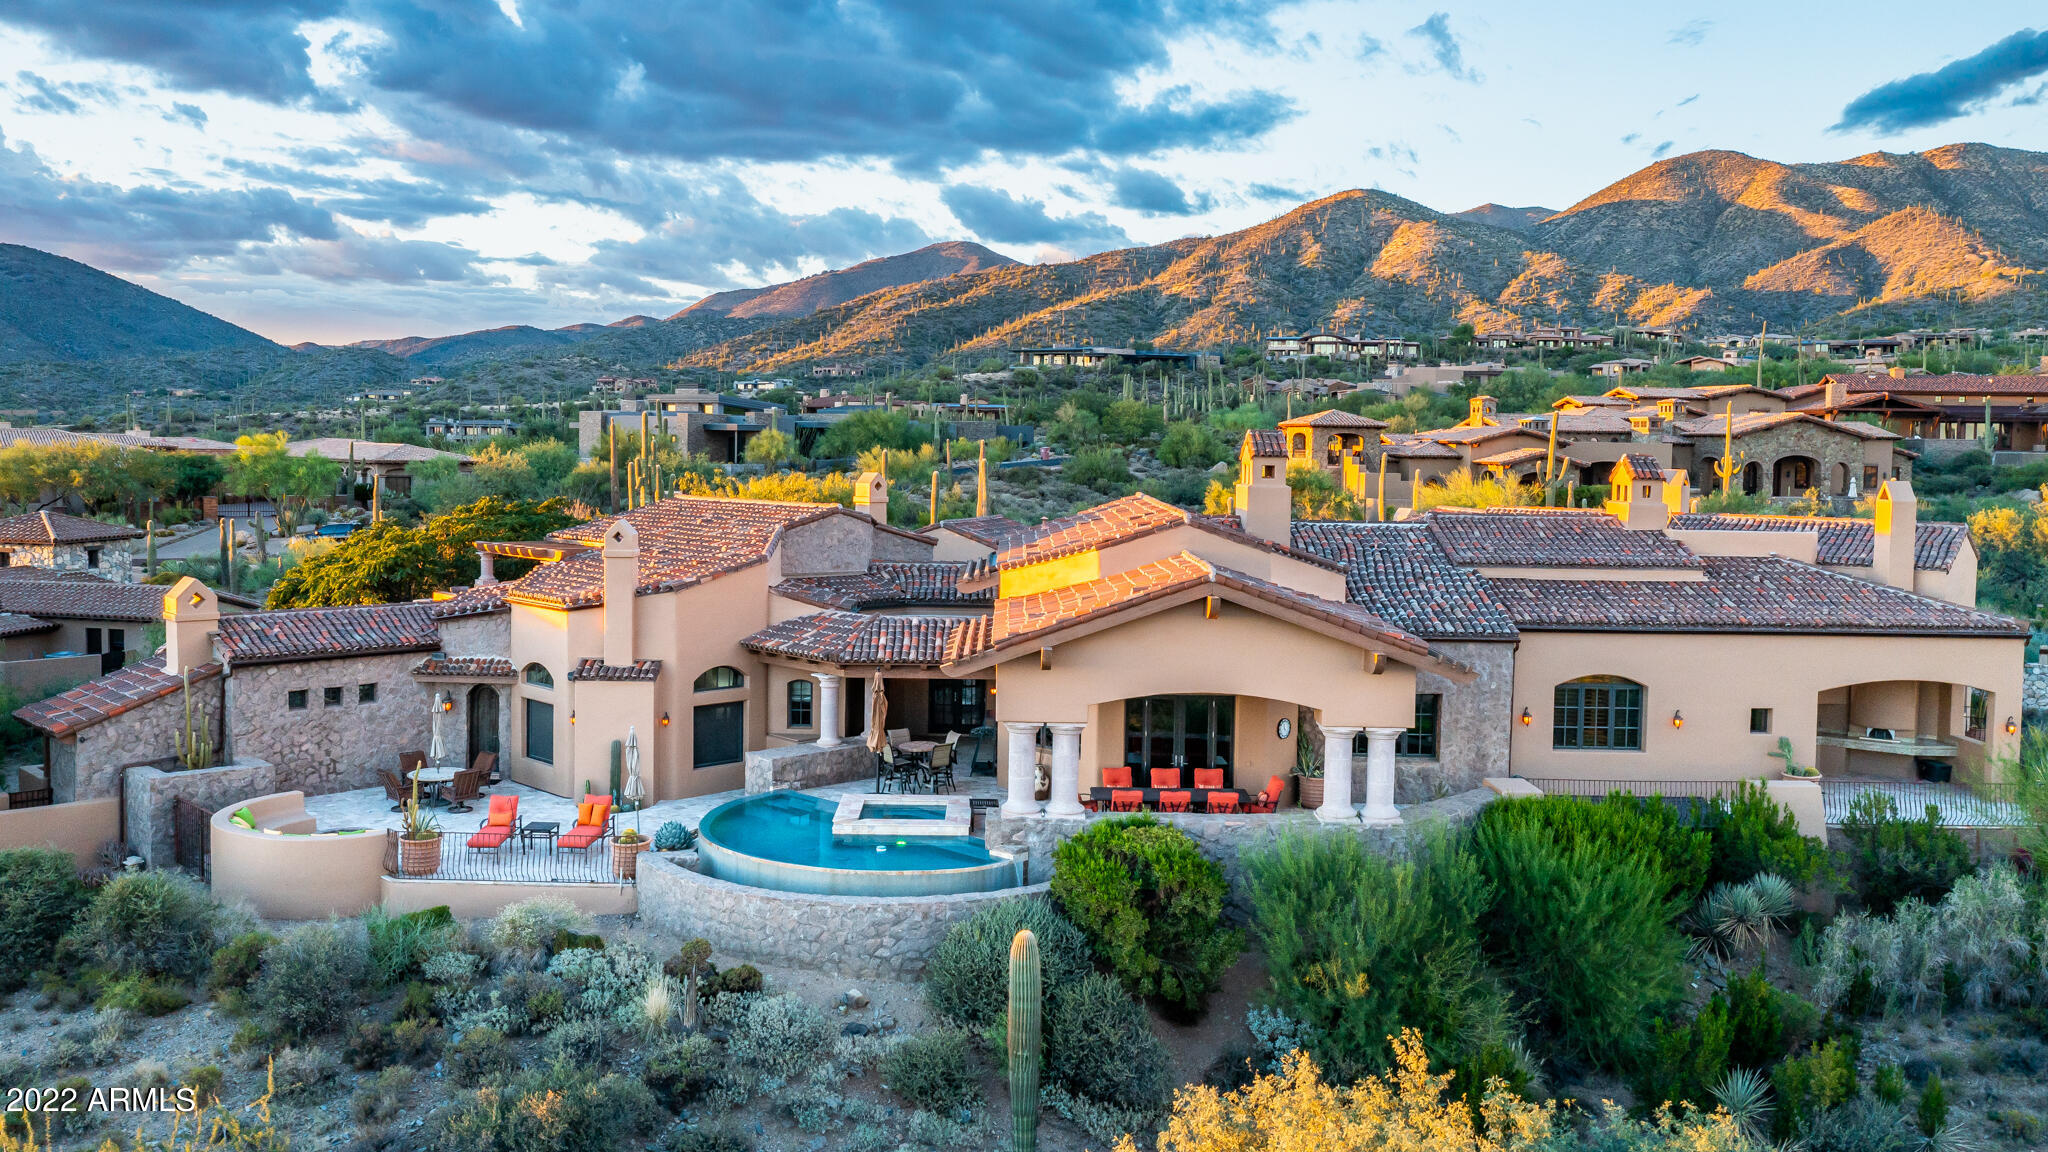
Beautiful Italian style estate located on 9th fairway of the Chiricahua golf course in the prestigious golf community of Desert Mountain. Panoramic views  of golf course, mountains, sunsets and city lights. The Full GOLF Membership is Available at close of escrow with a pre approval from the DM Club.
Three bedroom ensuites in main house with 2 1/2 baths, office, and separate guest casita with their own covered patio and Outside Fireplace. 
Lots of charm and quality throughout, brick barrel ceilings in entry, dining and kitchen, Mahogany , travertine and carpeted flooring. Limestone Fireplaces, Negative edge pool and Spa
#6473056

Scottsdale

9937 E HONEY MESQUITE Drive

4 Beds

5 Baths

6,249 Sq.Ft.

$4,440,000

MLS#: 6473056

* Listings identified with the FMLS IDX logo come from FMLS and are held by brokerage firms other than the owner of this website. The listing brokerage is identified in any listing details. Information is deemed reliable but is not guaranteed. If you believe any FMLS listing contains material that infringes your copyrighted work please click here to review our DMCA policy and learn how to submit a takedown request. Ā© 2024. First Multiple Listing Service, Inc.
Stunning Views and more

Featured listing

Stunning Views and more

Browse Properties

Categories

Homes Tailored to Your Lifestyle

Buyers Guide

Buying a home is one of the most exciting milestones of your life.

View more

Sellers Guide

Putting your home on the market can be a stressful process, especially when you don’t know what to expect.

View more

Market report

With just a few clicks, you'll gain instant access to valuable insights about the real estate market, including trends, property values, and community analytics.

View more

Home value

Unlike automated valuations, our hands-on review will provide a comprehensive opinion of your home’s value while considering important interior elements and other location intangible factors that machine algorithms so often miss.

View more

Buyers resources

Guides on financing, inspections, and choosing the right Realtor for a smooth home purchase.

Sellers resources

Practical tips on staging, pricing, and preparing your home to attract buyers and maximize your sale.

Send a message

Message successfully sent.

Reason for contacting?

I agree to receive email communication and understand I can unsubscribe at any time.

I agree to be contacted by The Mandy Gold Team | Haymore Real Estate LLC via call, email, and text for real estate services. To opt out, you can reply 'stop' at any time or reply 'help' for assistance. You can also click the unsubscribe link in the emails. Message and data rates may apply. Message frequency may vary. Privacy Policy

Sign In Sign Out

Virtual Assistant

Would you like to take the next step with this property? We can help you schedule a showing or virtual tour, or send you more details.

Yes, I would like more information.

Thank You for Your Reply, One of Our Agents will contact you as soon as possible

No, maybe later.

Thank you, you can always contact me via email, phone number or through the contact form.

Realhub AI

Lucy - Your AI-Powered Realtor

Update Your Temporary Password

Personalize your search

Enter your email and we'll notify you immediately when new listings match what you're looking for.

or enter email address

Already have an account ? Login here

Continue your home search

I agree to receive communications and understand I can unsubscribe at any time.

I agree to be contacted by The Mandy Gold Team | Haymore Real Estate LLC via call, email, and text for real estate services. To opt out, you can reply 'stop' at any time or reply 'help' for assistance. You can also click the unsubscribe link in the emails. Message and data rates may apply. Message frequency may vary. Privacy Policy

Already have an account ? Login here

We use cookies

We use cookies primarily for analytics to enhance your experience. By accepting, you agree to our use of these cookies. You can manage your preferences or learn more about our cookies policy.

