Thinking of selling?

Trusted Real Estate Experts in Sierra Vista, Fort Huachuca, Benson, and Bisbee Arizona

  • Nearby me

Popular Features

Community Features

Association

Property Features

Waterfront

View

Exterior Features

Interior Features

Style

E-Alert name

Properties

10000 properties match your criteria

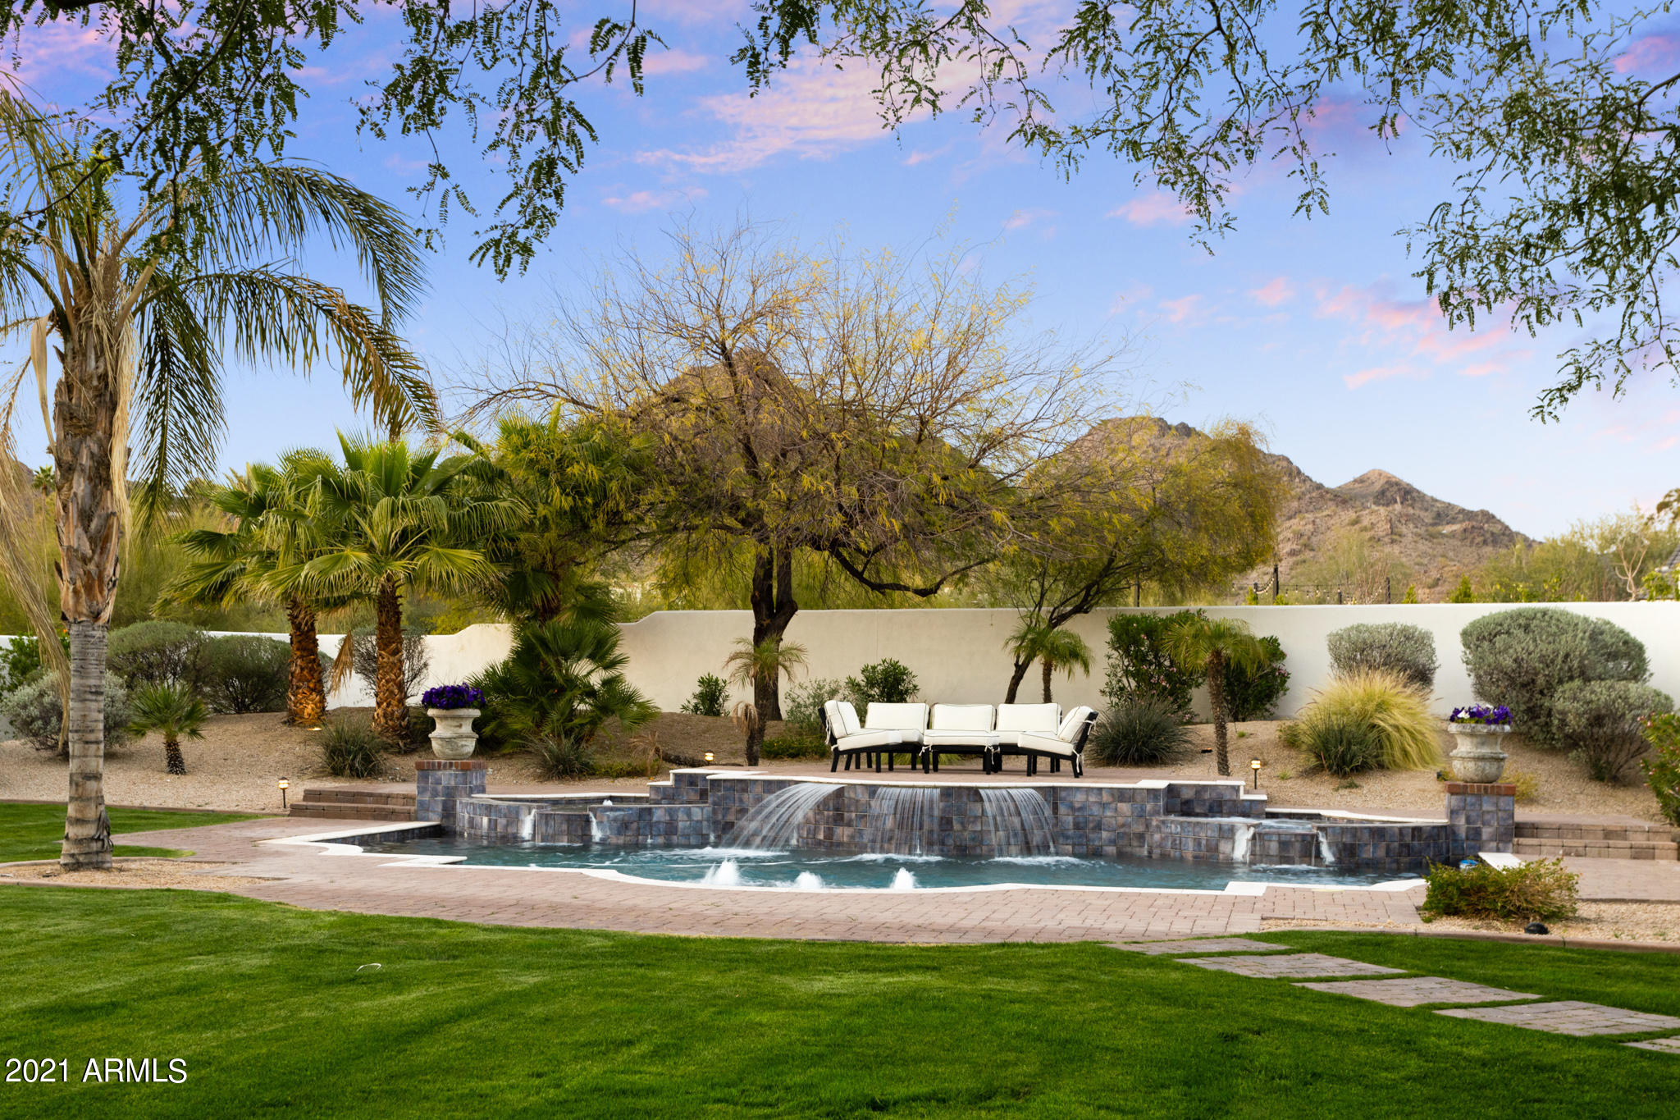
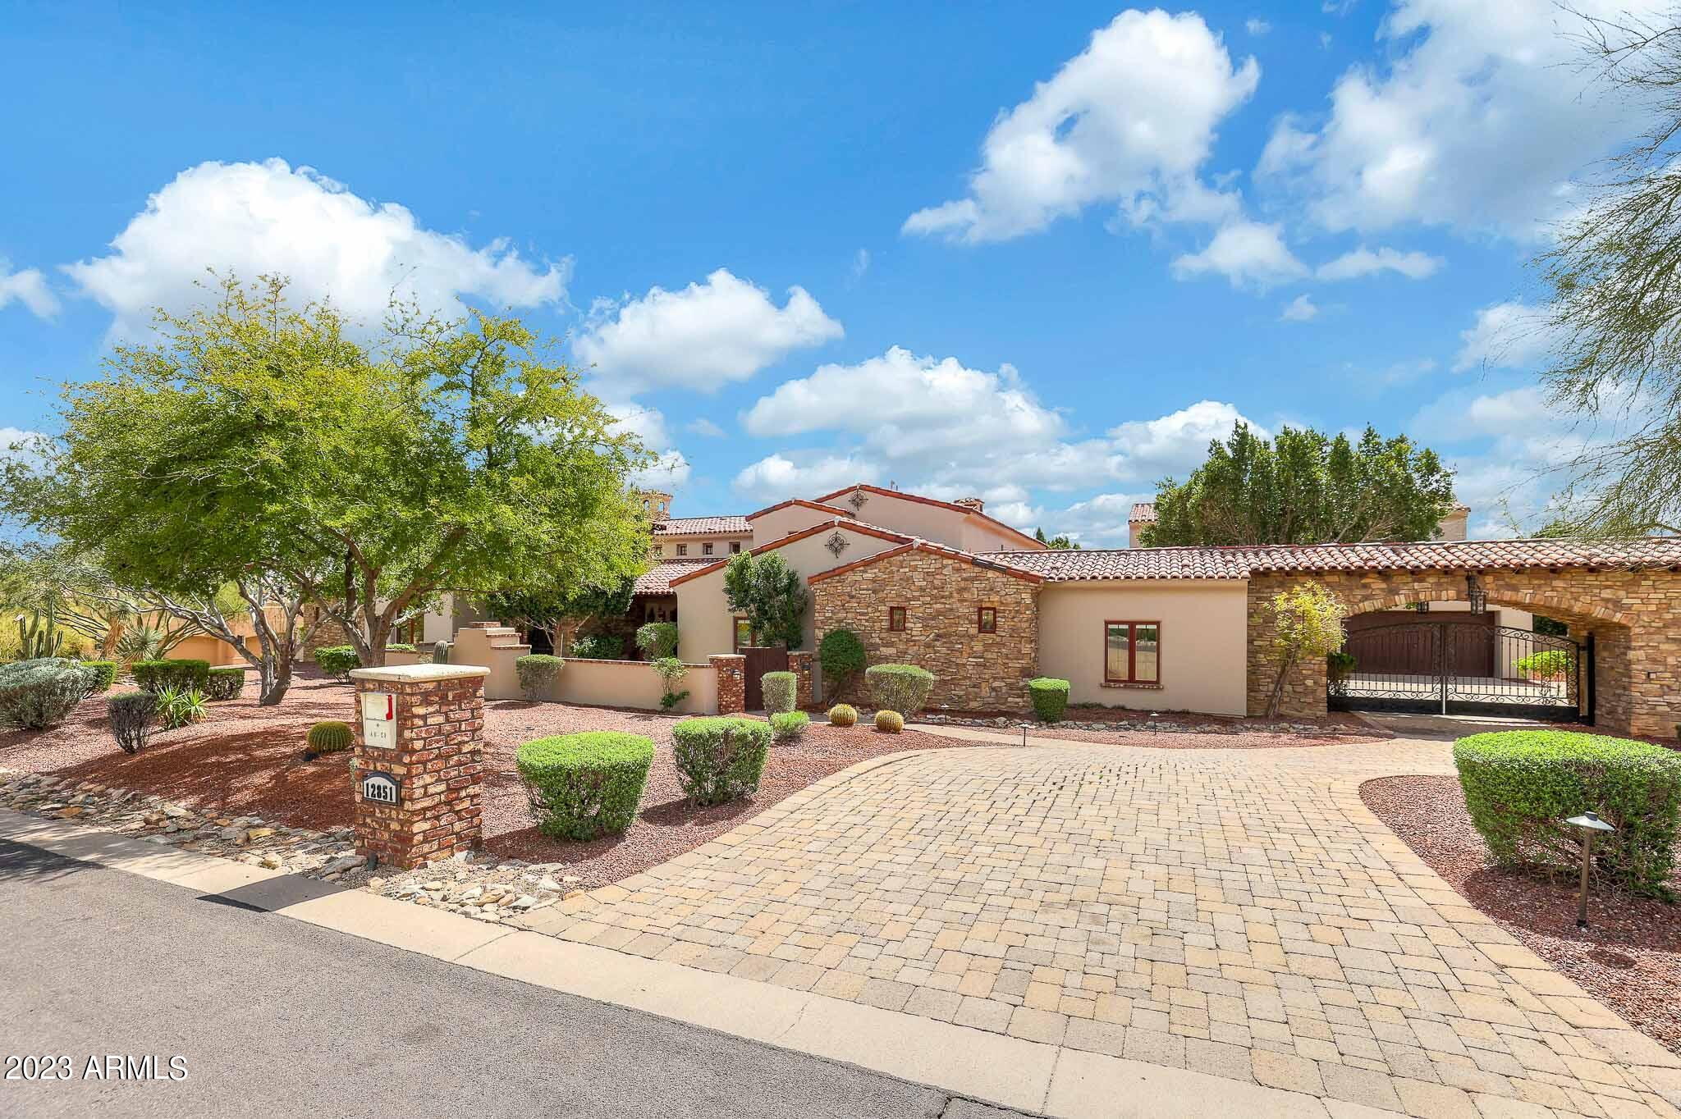
Simply Astonishing, from the moment you enter the private courtyard which leads you to the hand forged iron entry, everything is well thought out and attention to detail seen throughout. Main home has 4 large garages, guest home has its own 2 car garage, both gated iron entry's. Guest home has a full kitchen, family, bedroom and full bath all with its own a/c and water heater. Main home has up to 5 bedrooms plus the study. Outdoor features a built in bbq entertaining area under shaded patio, dual ramadas at the pool with a swim up shaded bar and serving area. Both pool and spa are heated. A large backyard with sprawling grass, very private. 10' tall french doors create a dramatic feel, wolf/subzero appliances w/ built in wine. Nothing of its kind available on the market, this is a must see
#5379421

Paradise Valley

6646 E BLUEBIRD Lane

5 Beds

None Baths

8,040 Sq.Ft.

$3,995,000

MLS#: 5379421

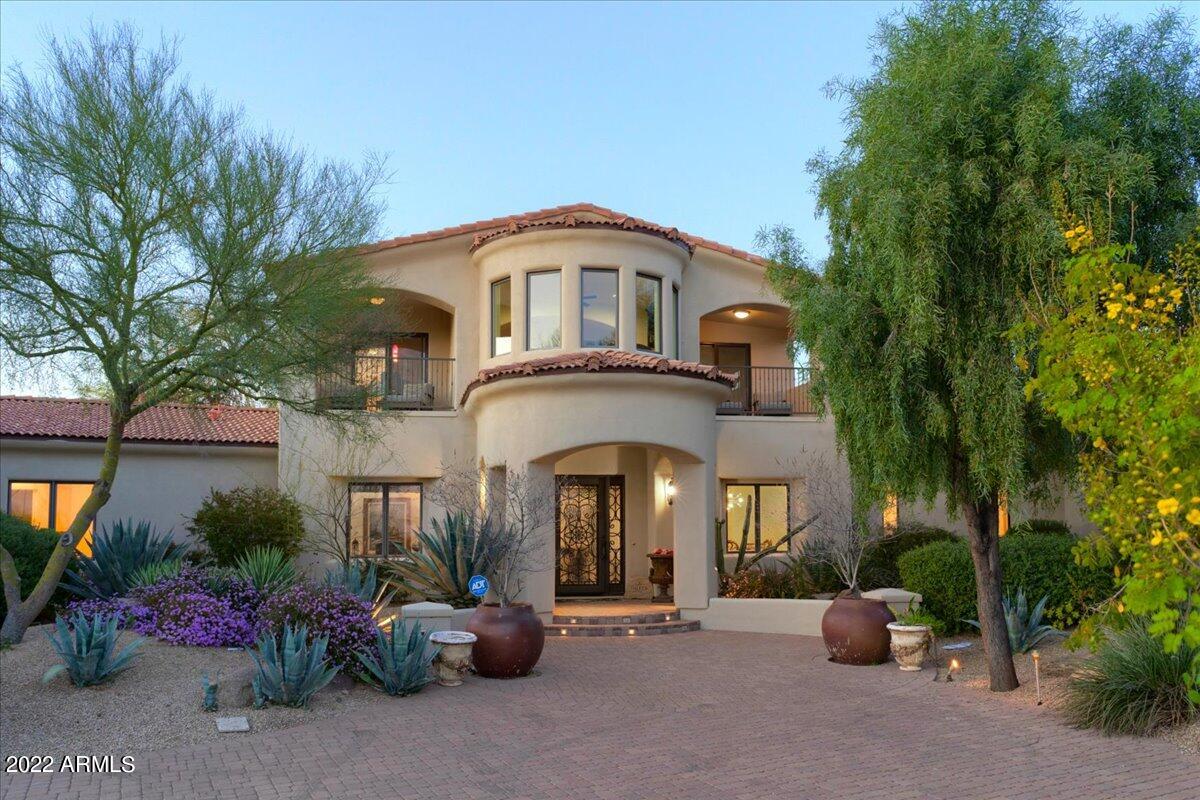
NESTLED AT THE BASE OF THE VALLEY'S MOST ICONIC NATURAL LANDMARK, CAMELBACK MOUNTAIN, THE VILLAGE AT MOUNTAIN SHADOWS IS SITUATED IN THE HEART OF PARADISE VALLEY. BUILT EXCLUSIVELY BY CULLUM HOMES AND DESIGNED BY THE RENOWNED ARCHITECTURAL FIRM CANDELARIA DESIGN ASSOCIATES. THIS BEAUTIFUL CUSTOM ECHO TWO-STORY FLOOR PLAN FEATURES 3 BEDROOMS(2 PRIMARY SUITES 1 UP AND 1 DOWN), 3 FULL BATHS AND 1 POWDER BATH. GUESTS ENTER THROUGH THE PRIVATE COURTYARD LANDSCAPED TO PERFECTION TO THE LARGE IRON AND GLASS FRONT DOOR. THE GREAT ROOM WITH FIREPLACE WALL WITH BUILT IN SHELVES AND RETRACTABLE WALL OF GLASS  LEAD YOU OUT TO THE COVERED PATIO AND OUTDOOR BBQ. THE BACKYARD WITH VIEWS OF CAMELBACK MOUNTAIN MAKE THIS INDOOR/OUTDOOR ENTERTAINING SPECIAL. THE DINING ROOM WITH DRY BAR. KITCHEN WITH... QUARTZITE STONE ISLAND, EAT-AT BAR, BUILT IN PANTRY, OTHER CABINETS FOR STORAGE AND EXTRA APPLIANCES (SUB ZERO, WOLFF) TOP OFF THIS CHEFS KITCHEN. A BUILT IN COMMAND CENTER JUST OFF THE KITCHEN IS PERFECT FOR A SPACE TO STILL WORK.  THE STYLISH POWDER ROOM, LAUNDRY ROOM AND ELEVATOR LEAD DOWN TO THE 3 CAR GARAGE.  TONS OF GARAGE STORAGE BUILT INS, EPOXY FLOORING AND A/C CONTROLLED.  THE FIRST PRIMARY SUITE OPENS OUT TO THE BACKYARD, BATH AND WALK IN CLOSET FOR SINGLE LEVEL LIVING.  THE WOOD STAIRCASE (ENTIRE HOME WOOD) OPENS UP TO A LOFT LIVING AREA, SECONDARY LARGE PRIMARY SUITE WITH BEAUTIFUL BATH AND OVERSIZED CLOSET OPEN UP TO A LARGE PRIVATE TERRACE.  THE 3RD GUEST BEDROOM IS LARGE TO MAKE A BUNK ROOM WITH EN SUITE AND ROMEO AND JULIET BALCONY.  A OFFICE OR GYM ROOM TOPS OFF THE SECOND LEVEL.  THIS HOME HAS SO MANY EXTRAS AND IS HIGHLY UPGRADED THROUGH OUT INTERIOR AND EXTERIOR. COME SEE THIS HOME TODAY.  IT WILL NOT LAST LONG! RESIDENTS HAVE ACCESS TO THE PLETHORA OF AMENITIES AVAILABLE AT THE MOUNTAIN SHADOWS RESORT. THE  COMMUNITY BOASTS A PRIVATE POOL AREA, PARK AND IS GUARD-GATED 24/7 FOR THAT HIGHLY DESIRED LOCK AND LEAVE LIFESTYLE.
#6724005

Paradise Valley

6368 N LOST DUTCHMAN Drive

3 Beds

3 Baths

4,392 Sq.Ft.

$3,995,000

MLS#: 6724005

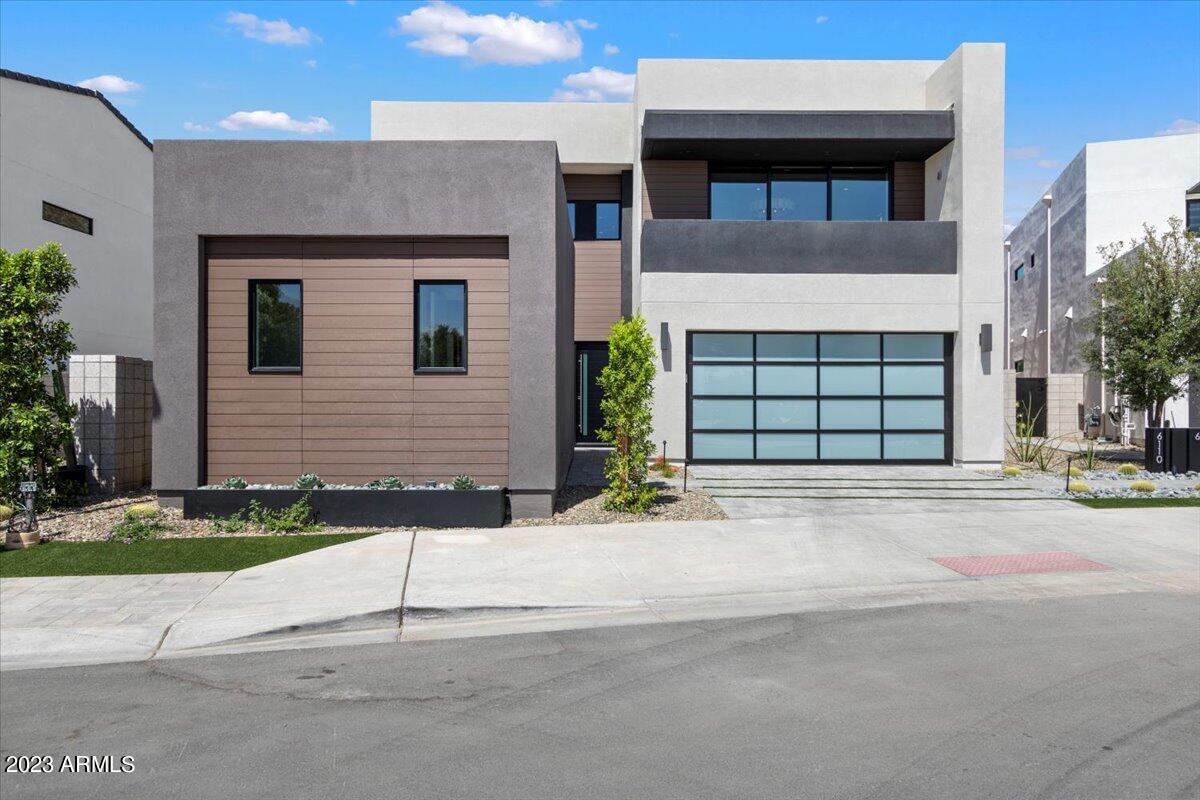
Reduced over $500K! Come and see the newest offering from Mistry Homes, known for their creative and custom crafted design work, and boasting state-of-the art amenities, this complete remodel is not to be missed! This modern masterpiece is quietly tucked away in the gated community of Arabian Green, and set back off the street, and it is sure to impress family and friends. A stunning single story home that boasts soaring ceilings and a thoughtfully designed, flexible floor plan. It enjoys allocated spaces that include an executive office, an exercise room and a media room or kids play room. The expansive great room has a commanding 25 foot, 4 panel stackable door which is perfect for indoor / outdoor living. The expansive space is anchored by a gourmet kitchen with Wolf and Sub-Zero Appliance Package. An entertainer's delight, this home is detail driven and designed for inspired living. It embraces the AZ lifestyle and shines above and beyond because of the brilliant architectural features, a highly sought after split floor plan that includes special attention to sight lines, traffic patterns and accent lighting. The primary house has 3 generous ensuite bedrooms and an oversized owner's suite that is highlighted by a luxurious bathroom featuring dual, floating vanity sinks, a luxurious soaking tub, an impressive walk-in shower and a large walk-in closet with custom built-ins. A comfortable and spacious 1400sf detached guest house has 2 beds and 2 baths, a designated living/kitchen/dining area/laundry hookups as well as a private garage. This can serve as the perfect in-law suite, a transitional apartment for adult children or even an exceptional home office space. Let your imagination run wild! Finally, the backyard is created for Arizona living at its best with a large pool and spa, grassy play area, and expansive covered patio. This home is conveniently located close to great restaurants, shopping and all of the best amenities that Scottsdale has to offer. Call today for your private tour.
#6654106

Scottsdale

6341 E Sunnyside Drive

6 Beds

None Baths

6,244 Sq.Ft.

$3,995,000

MLS#: 6654106

Just Completed New Custom Build ''Home with a Heart''  presented by The Bill & Joanne Stock Foundation & Sommer Custom Homes and all profits will be donated to Phoenix Children's Hospital.  South backyard with mountain views & front yard rooms overlook a lush green park.  Amazing panoramic city light & mountain views from rear upper game room & 2 covered decks. This exquisite home built by Sommer Custom Homes has high quality finishes, appliances & fixtures and boasts 5 bdrm suites plus large Office w/ full bath (could be 6th bdrm suite), Media room w/ starlight ceiling, huge Game room, wine room off large Dining room, oversized 3.5-car garage, Ramada w/ fireplace next to pool area, European Oak wide plank wood flooring in all rooms except baths, laundry, & 3 upstairs bedroom Intricate ceiling designs (groin vaults, barrel, light tray, coffered, and crown moldings), cased doors and windows plus millwork wrapped openings, beautiful custom cabinetry, spray foam insulation, private courtyard off master bath, Steam shower and heated towel rack at Master Bath, "2nd Master suite" downstairs and perfect for guests, two interior staircases, open floorplan, Clay tile roof,  carved Limestone exterior surrounds.  Professional interior design, resort style back yard, expansive indoor/outdoor living with dual pocket corner doors system in Breakfast room and a huge 10' tall motorized pocket door system in the Great room opening to an expansive covered patio with T&G wood ceilings and built-in flush mount Infrared patio heaters and speakers, outdoor kitchen area with Wolf barbecue, refrigerator, ventilation hood, seating area, and tv area. 
Incredible Technology Package included: Home automation using Control 4 and Alexa with multiple built in iPad controllers which controls the thermostats, whole house sound system, video distribution, pool & Spa, custom lighting scenes, alarm system, and much more. 
Amazing media room that includes a Sony 4K Ultra HD Bravia 85" Series LED TV, Dolby Atmos 5.1.2 sound system using high end Paradigm speakers, AV rack with Denon receiver, Robust WiFi system, Apple Airplay2, and more.  
Whole music system using Paradigm ceiling speakers, security system including window breakage on first and second floors. 
Prewired bonus game room audio visual system and exterior camera network.
110V gas fire place ignition (not battery operated), 
220V garage outlet for electric car, and much more!
#5827684

Scottsdale

9849 E LEGACY Lane

5 Beds

None Baths

7,351 Sq.Ft.

$3,995,000

MLS#: 5827684

This stunning custom home inside the guard gates of DC Ranch Country Club is ready to move into. No need for the hassle of renovations and delays! Fresh, modern, and professionally designed. The main house features 3 bdrms/3.5 baths, a custom office, an oversized laundry room, and bar area. Floor-to-ceiling sliding glass doors lead you outside to the resort-style backyard w/ pool, and fire pit; perfect for entertaining or relaxing. The European-style kitchen is a cook's dream, with all Gaggenau appliances and an integrated fridge and freezer. The primary bdrm welcomes you into a sanctuary of relaxation. Beautiful stone fireplace, expansive walk-in closet, and spa-like ensuite are just some of the features of this incredible space. Room for plenty of guests, family or live in help in the spacious 2 bed/2 baths casitas. Don't miss out on viewing this amazing property once it becomes available mid June.
#6564355

Scottsdale

9290 E THOMPSON PEAK Parkway 434

5 Beds

None Baths

5,856 Sq.Ft.

$3,995,000

MLS#: 6564355

This private residence is located in the center  of the most desirable neighborhood. The Enclave at Borgata offers resort style living with amenities to match and is quickly redefining luxury living. Gated entry, 24/7 concierge, intimate gardens, pool, spa, club room and large fitness center are just a few to name. This timeless corner penthouse is ideally located in the community to capture Camelback mountain and expansive city views. The soft Portuguese limestone floor invites you in as you are greeted by the elegant millwork, Calcutta marble and Wolf appliances. This unit includes double masters, formal dining, large living area, library, great room and also has gracious outdoor living spaces. This condominium home is the perfect lock and leave that is positioned walking distance to shopping, restaurants and entertainment. Located below the home is a private 4 car garage in addition to two assigned parking spaces.
#6279877

Paradise Valley

6166 N SCOTTSDALE Road B4003

4 Beds

None Baths

5,405 Sq.Ft.

$3,995,000

MLS#: 6279877

Golf Membership available with this beautifully appointed Old World home in Desert Mountain's Saguaro Forest Village.  Stunning Valley views provide year-round sunsets and city lights.A charming entry courtyard welcomes to the spacious great room with open plan and many custom features including gorgeous beams, stone fireplace and flooring , stunning dry bar, vaulted brick ceiling in kitchen, and designer lighting throughout. Resort patio boasts new spa and soothing water feature. Master bedroom is split with 2 additional ensuites on main level with large inside casita on the second level, complete with sitting area, kitchen bar and view patio. Creatively and impeccably appointed; furniture is available under separate agreement
#6520975

Scottsdale

41831 N 101ST Way

4 Beds

4 Baths

4,900 Sq.Ft.

$3,995,000

MLS#: 6520975

Greeting you at the entrance are the historic ruins of the Pauson House, a renowned Frank Lloyd Wright landmark, setting the tone for an unparalleled luxury living experience. Alta Vista Park Estates has crafted a realm where timeless sophistication merges with architectural brilliance.Situated on an expansive 83,476 square foot lot, this bespoke marvel spans 5,671 square feet, embodying the essence of refined living.

Crafted with meticulous attention to detail, the exterior seamlessly blends natural stone with beautifully landscaped gardens, radiating an aura of grandeur. Upon entering, prepare to be enchanted by an interior that surpasses all expectations. This opulent abode features three generously proportioned bedrooms, accompanied by three bathrooms and two powder rooms for ultimate convenience. The expertly designed layout effortlessly integrates spacious living areas, fostering an ambiance of refined luxury.

A discreet guest wing with a separate entrance ensures privacy and exclusivity, offering a serene retreat for visitors or additional family members. Revel in the breathtaking views that embrace you from every angle, showcasing the dynamic cityscape and majestic mountain vistas.

The pièce de résistance awaits on the expansive wrap-around patio, commanding mesmerizing views of downtown Phoenix's city lights. Alternatively, immerse yourself in the surrounding beauty of Camelback Mountain, Piestewa Peak, and the iconic Wrigley Mansion, adding an extra layer of prestige and sophistication.

Indulge in a lifestyle of unparalleled luxury, where every aspect has been meticulously curated to elevate your living experience. It stands as a testament to architectural brilliance and serves as a sanctuary for those who appreciate life's finer pleasures. Welcome to a residence where every moment is a masterpiece.
#6673954

Phoenix

3190 E SAN MIGUEL Avenue

3 Beds

None Baths

5,269 Sq.Ft.

$3,995,000

MLS#: 6673954

Introducing a newly constructed, never-before-lived-in, stunning 3,885 sq ft single-level home located in the highly desirable McCormick Ranch greenbelt! The brand-new
residence features 5 spacious bedrooms, 5.5 bathrooms, a 3-car garage, a fully wired
& insulated media room that can easily serve as a 6th bedroom, and a guest casita.
Ideal for entertaining and/or everyday living!
Crafted with meticulous attention to detail, the home showcases premium finishes, open
concept living spaces, and a floor plan designed for both comfort and functionality. A rare opportunity to own a thoughtfully designed luxury home in one of Scottsdale's most coveted neighborhoods. Be sure to inquire about the builder/developer's upcoming portfolio of luxury projects. Come tour this exceptional home today!
#6809577

Scottsdale

8255 E MORGAN Trail

5 Beds

5 Baths

3,885 Sq.Ft.

$3,995,000

MLS#: 6809577

Welcome home to this gorgeous fully remodeled residence designed by SoHome Scottsdale. This expansive home is situated on a .8 acre quiet, interior lot with no HOA. This incredible home features 7205 sf, 6 beds (5 in the main house, 1 in the detached casita), 7 full baths + 2 half baths, 6 car garage, office + bonus room with incredible entertaining backyard. Kitchen has massive island and eat up bar seating for 8-10, open to family room with fireplace. Two large pocket doors open to the resort patio and backyard, including Pool/Spa with waterfall and slide, ramada, and full basketball pickleball court. Huge laundry room, glass office, pet spa, 5 New HVAC Systems, OWNED Solar (avg electrical bill $28 12/21-5/22), New Roof 2021, way too much to list, must see.
#6416198

Scottsdale

8500 E ASTER Drive

6 Beds

None Baths

7,205 Sq.Ft.

$3,995,000

MLS#: 6416198

Exceptional 4,014 square foot modern dream home sits on 1.14 acres of beautifully landscaped desert gardens with a luxe resort-style backyard.  This prestigious N. Scottsdale modern contemporary home is just minutes from the McDowell Sonoran Preserve, access to the 101 Fwy, Scottsdale Quarter, Kierland, and Promenade restaurants and shopping, and one of the best school districts in the state.  With its distinctive architecture, the home was designed by KENTarchitects and built by Argue Custom Homes, with an unrivaled attention to detail.  

The open floor plan is perfect for entertaining, inviting the outdoors in. All of the living spaces have direct access to the outdoor spaces which include a front patio with fire feature, fully shaded outdoor living/ dining on back patio, bar, outdoor grill, and dramatic two-way fireplace. The backyard is highlighted by breathtaking sunset views, heated pool with Baja step, poolside seating area; separate spa, bocce ball court, and lush grass play areas. 
 
The home includes a welcoming front entry, well-appointed gourmet kitchen overlooking main living areas, 3 bedrooms, 4 bathrooms, office/ den, and 4 car garage with specialty space that can be used as a home gym or flex space. Additionally, the home boasts glass and steel detailing, elegant millwork, designer lighting, exposed masonry and stone finishes, elevated ceiling heights, and specialty details throughout.   

The primary bedroom suite features a luxurious primary bath, handmade custom cabinetry, walnut wood detailing, tile and stone flooring, natural stone shower, soaking tub, and spacious his /her walk-in closet. This is one of the finest properties available on the luxury market!
#6355262

Scottsdale

9957 E LARKSPUR Drive

3 Beds

None Baths

4,014 Sq.Ft.

$3,995,000

MLS#: 6355262

This fully renovated Chandler estate redefines luxury living, offering nearly 7,000 square feet of beautifully curated space with 5 bedrooms and 8 bathrooms. Seamlessly blending modern design with spacious, inviting environments, every detail has been meticulously crafted to deliver a living experience that's both sophisticated and welcoming.

Nestled on an expansive, nearly one-acre lot in a secluded neighborhood with no HOA, the property guarantees complete privacy thanks to its 15-foot-tall hedge of mature Ficus trees. Ample parking is available with five oversized garage spaces and a 45-foot conditioned RV garage/workspace, ideal for vehicles and recreational toys alike.

Upon arrival, guests are welcomed by an inviting courtyard featuring an oversized fire element. The grand entrance opens into an expansive open-concept layout, showcasing impeccable craftsmanship throughout. With soaring 14-foot ceilings, the home is bathed in natural light, creating a warm and airy ambiance.

The chef's kitchen is a culinary dream, equipped with top-of-the-line appliances and a striking 14-foot island perfect for meal prep and entertaining. A climate-controlled, 350-bottle wine room serves as a captivating design focal point. Adjacent is a fully outfitted butler's pantry with an additional sink, dishwasher, built-in refrigerator, nugget ice machine, and Miele coffee makerproviding unmatched convenience and storage.

The primary suite spans nearly 1,200 square feet and provides the ultimate in privacy. It features a spacious walk-in closet with a built-in washer and dryer. The spa-like ensuite bathroom boasts a freestanding soaking tub, a generous walk-in shower and designer finishes that exude tranquility and elegance. The main level also includes a private office and three additional ensuite bedrooms, offering both comfort and privacy for all residents.

The lower level presents a bright, versatile space complete with a wet bar, wood-burning fireplace, fitness area, guest bedroom, and a full bathroomideal for entertaining or relaxing.

Outside, a private oasis awaits. The oversized patio, featuring high-end outdoor kitchen appliances overlooks a stunning 1,200-square-foot resort style pool and spa. This tranquil backyard setting is perfect for hosting gatherings or enjoying quiet moments. With over 10,000 square feet of turf the expansive lawn provides ample space for recreation, pets, and outdoor activities, including a sand volleyball court, putting green, sauna, and two outdoor showers.

Enhancing the property's entertainment appeal is an 800-square-foot pool house, complete with a full bathroom, waterfall-edge bar with four taps and a liquor dispenser, commercial ice maker, professional soda gun, and flip-out service windowperfect for creating unforgettable events and parties.

This Chandler estate stands as a true masterpiece, offering unparalleled luxury, exceptional design, and an extraordinary living experience.
#6795160

Chandler

611 N TAMARISK Street

5 Beds

7 Baths

6,932 Sq.Ft.

$3,995,000

MLS#: 6795160

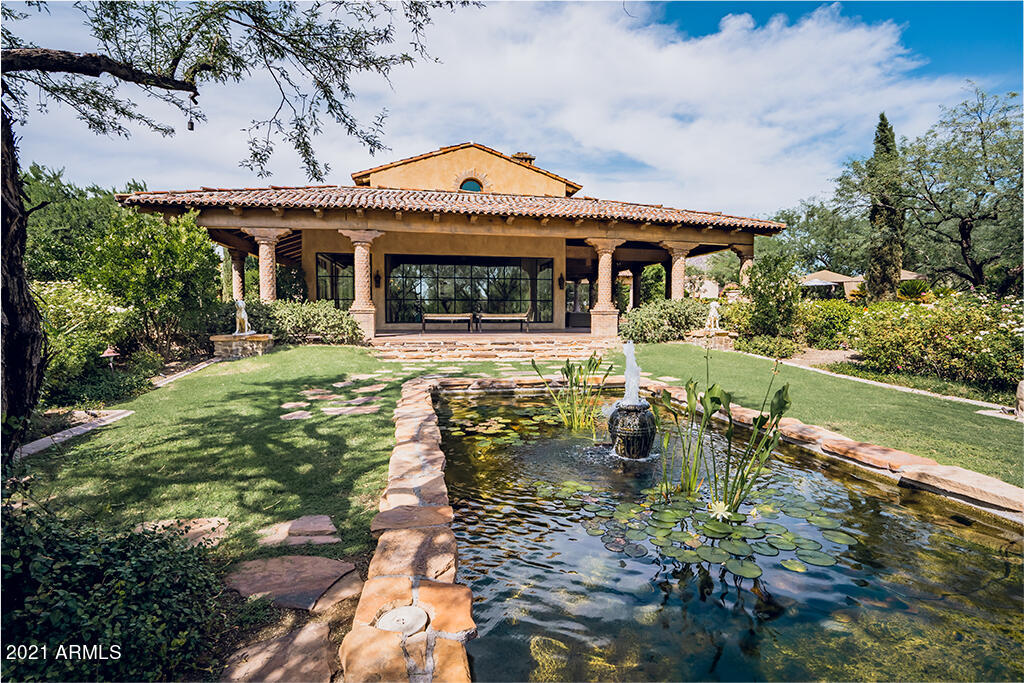
Located on one of Paradise Valley's most sought after streets, and sitting on over 2 acres with unbelievable Camelback Mountain views, this property is sure to impress. With soaring ceilings, beautiful beams, travertine flooring, gorgeous finishes, this five en-suite bedroom home also features a fantastic office with custom woodwork and one of the most spectacular backyards in the Valley.  Gourmet kitchen with granite counter tops, Wolf and Sub-Zero appliances,ample storage and eat-in kitchen nook. Formal dining room that opens to the tranquil front courtyard and koi pond. Luxurious master suite with custom built-in storage, spacious sitting room in front of a gas burning fireplace, plus a bonus office/study space. Majestic landscaping to make you feel you've been transported to the Desert Botanical Gardens. Also featuring a fabulous pool, jacuzzi, tennis court, sport court, gazebo, and sprawling grass area.
#6140480

Paradise Valley

6437 E JACKRABBIT Road

4 Beds

None Baths

6,710 Sq.Ft.

$3,995,000

MLS#: 6140480

This brand-new custom Paradise Valley estate has been designed for family entertaining. Immerse yourself in the huge kitchen with double islands, Sub Zero fridge and freezer, Wolf range and two Bosch dishwashers. Family movie night will never be the same again in the theater room with state-of-the-art Dolby Atmos surround sound, tiered seating and a game room, full bar with Sub Zero beverage fridges and an ice maker. The family room features 15' ceilings and a 18' motorized fully retractable pocket door that connects the indoor spaces with the outside. Enjoy casual dinners or elegant affairs in the formal dining room with butler's pantry and a custom wine wall with reclaimed wood, a dedicated cooling system and LED accent lighting. The master suite is a true retreat with a centerpiece fireplace and marble en-robed sumptuous bath that includes his and her closets and toilet rooms. The kids wing features a flex room with a shiplap feature wall. The guest suite with its own private courtyard entrance is perfect for your visiting guests. Enjoy the ease and control of owning a Smart Home with Control 4 Home Automation System with touch screen panel that controls the main area lighting, thermostats, cameras, security and audio. The oversized four car garage has insulated garage doors and epoxy floors. Enjoy a resort style setting in the backyard with expansive travertine pavered patios that overlook a custom 4-hole synthetic grass putting green and gorgeous heated pool with multiple baja steps, cascading water features and a negative edge spa. Enjoy relaxing next to the gas fireplace with Limestone surround or sitting next to the gas fire pit poolside. The large built in BBQ provides ample bar seating to enjoy gazing at the sprawling lawns and garden areas. The captivating finishes of this home include European Oak floors, synthetic stucco, exterior limestone accents, mud set clay tile roof, custom iron gates, custom stone, marble and granite finishes, LED lights throughout, and wood clad Low-E windows. Other features include two gas tankless hot water heaters, upgraded foam insulation in the exterior walls, insulated interior walls, a high-pressure misting system + so much more in this amazing home!
#6050287

Paradise Valley

6820 E VALLEY VISTA Lane

4 Beds

None Baths

6,479 Sq.Ft.

$3,995,000

MLS#: 6050287

This is the personal home of a custom home builder and a designer. Their professional collaboration, sourcing of fine materials and selection of talented craftsmen have created a timeless four acre estate. Designed for those that have a passion for cooking & entertaining, whether hosting large social circles or family & friends. The kitchen accommodates multiple cooks with free form counters & four custom pantries.  The dining room's wall of glass opens to alfresco dining in the alluring front courtyard. The great room boasts the grandeur of 20 foot high ceilings and walls of glass open to create a sophisticated fusion with the luxe pool and grounds. This home was designed around the views of the iconic Pinnacle Peak, and the beauty of its surrounding take center stage. A 3,000sf guesthouse perfectly accommodates staff or weekend guests.
#5183345

Scottsdale

9701 E Happy Valley Road 19

6 Beds

None Baths

15,000 Sq.Ft.

$3,995,000

MLS#: 5183345

* Listings identified with the FMLS IDX logo come from FMLS and are held by brokerage firms other than the owner of this website. The listing brokerage is identified in any listing details. Information is deemed reliable but is not guaranteed. If you believe any FMLS listing contains material that infringes your copyrighted work please click here to review our DMCA policy and learn how to submit a takedown request. Ā© 2024. First Multiple Listing Service, Inc.
Stunning Views and more

Featured listing

Stunning Views and more

Browse Properties

Categories

Homes Tailored to Your Lifestyle

Buyers Guide

Buying a home is one of the most exciting milestones of your life.

View more

Sellers Guide

Putting your home on the market can be a stressful process, especially when you don’t know what to expect.

View more

Market report

With just a few clicks, you'll gain instant access to valuable insights about the real estate market, including trends, property values, and community analytics.

View more

Home value

Unlike automated valuations, our hands-on review will provide a comprehensive opinion of your home’s value while considering important interior elements and other location intangible factors that machine algorithms so often miss.

View more

Buyers resources

Guides on financing, inspections, and choosing the right Realtor for a smooth home purchase.

Sellers resources

Practical tips on staging, pricing, and preparing your home to attract buyers and maximize your sale.

 - property

Send a message

Message successfully sent.

Reason for contacting?

I agree to receive email communication and understand I can unsubscribe at any time.

I agree to be contacted by The Mandy Gold Team | Haymore Real Estate LLC via call, email, and text for real estate services. To opt out, you can reply 'stop' at any time or reply 'help' for assistance. You can also click the unsubscribe link in the emails. Message and data rates may apply. Message frequency may vary. Privacy Policy

Sign In Sign Out

Virtual Assistant

Would you like to take the next step with this property? We can help you schedule a showing or virtual tour, or send you more details.

Yes, I would like more information.

Thank You for Your Reply, One of Our Agents will contact you as soon as possible

No, maybe later.

Thank you, you can always contact me via email, phone number or through the contact form.

Realhub AI

Lucy - Your AI-Powered Realtor

Update Your Temporary Password

Personalize your search

Enter your email and we'll notify you immediately when new listings match what you're looking for.

or enter email address

Already have an account ? Login here

Continue your home search

I agree to receive communications and understand I can unsubscribe at any time.

I agree to be contacted by The Mandy Gold Team | Haymore Real Estate LLC via call, email, and text for real estate services. To opt out, you can reply 'stop' at any time or reply 'help' for assistance. You can also click the unsubscribe link in the emails. Message and data rates may apply. Message frequency may vary. Privacy Policy

Already have an account ? Login here

We use cookies

We use cookies primarily for analytics to enhance your experience. By accepting, you agree to our use of these cookies. You can manage your preferences or learn more about our cookies policy.