Thinking of selling?

Trusted Real Estate Experts in Sierra Vista, Fort Huachuca, Benson, and Bisbee Arizona

  • Nearby me

Popular Features

Community Features

Association

Property Features

Waterfront

View

Exterior Features

Interior Features

Style

E-Alert name

Properties

10000 properties match your criteria

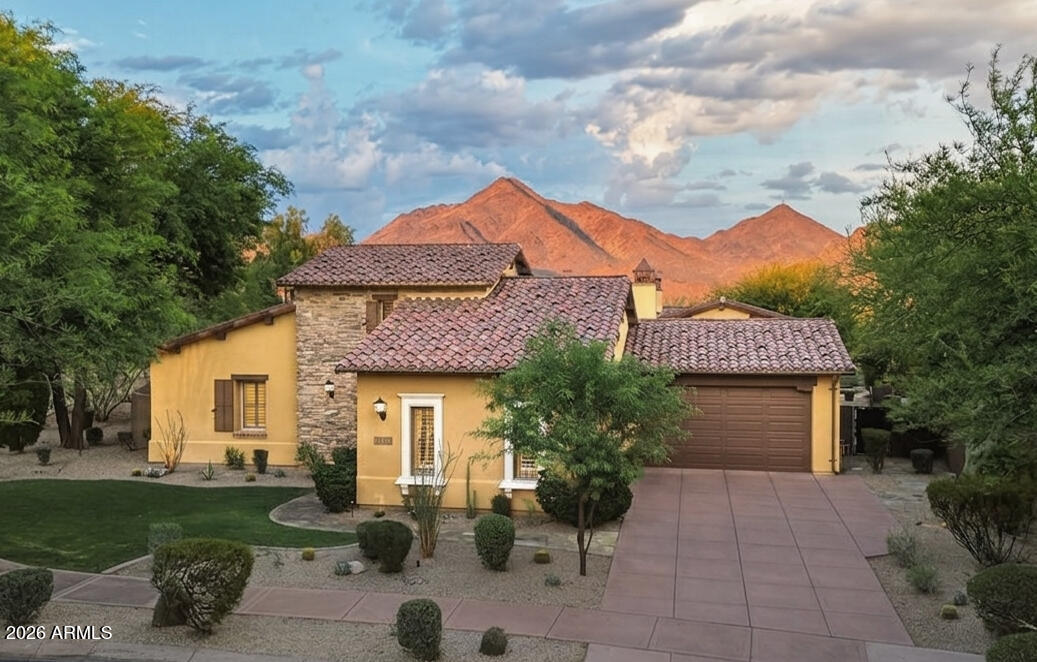
Nestled on one of the largest lots in the prestigious gated Haciendas enclave of DC Ranch, this exceptional single-level Camelot Homes residence offers timeless architecture, thoughtful design, and breathtaking McDowell Mountain views. Positioned on a premium corner lot with protected preserve land behind, the property enjoys a rare combination of privacy, open space, and unobstructed desert vistas.
A welcoming entry courtyard with a gas fireplace sets the tone for the home's seamless indoor-outdoor living. Inside, soaring 12-14 foot ceilings, custom wainscoting, rich wood cabinetry, and graceful archways create warmth and character throughout. The spacious floor plan features a double-sided gas fireplace, formal dining room with butler's pantry, dedicated office, and integrated surround sound in the main living spaces.

The attached two-room casita is thoughtfully appointed with a kitchenette, full bath, and walk-in closet, offering exceptional flexibility for guests and extended stays. The primary suite showcases stunning McDowell Mountain views and a dramatic custom coffered barrel-vault ceiling. Two additional bedrooms in the main residence are connected by a Jack-and-Jill bathroom, providing a thoughtful and functional layout. Expansive picture windows and French doors open to the resort-style backyard, creating a seamless connection between indoor and outdoor living.

Designed for both entertaining and relaxation, the backyard features a heated pool with waterfall, heated spa, fire pit, ramada, oversized lawn, and private basketball sport court, all overlooking protected preserve land with no homes behind.

Additional highlights include a three-car garage, neighborhood park directly across the street, and access to DC Ranch's extensive trail system, Community Center, fitness facilities, pickleball and tennis courts, pools, and Market Street dining.

A rare opportunity to own one of Haciendas' premier properties in one of North Scottsdale's most sought-after communities.
#7044476

Scottsdale

19781 N 96TH Place

4 Beds

3 Baths

4,651 Sq.Ft.

$3,995,000

MLS#: 7044476
Price reduced
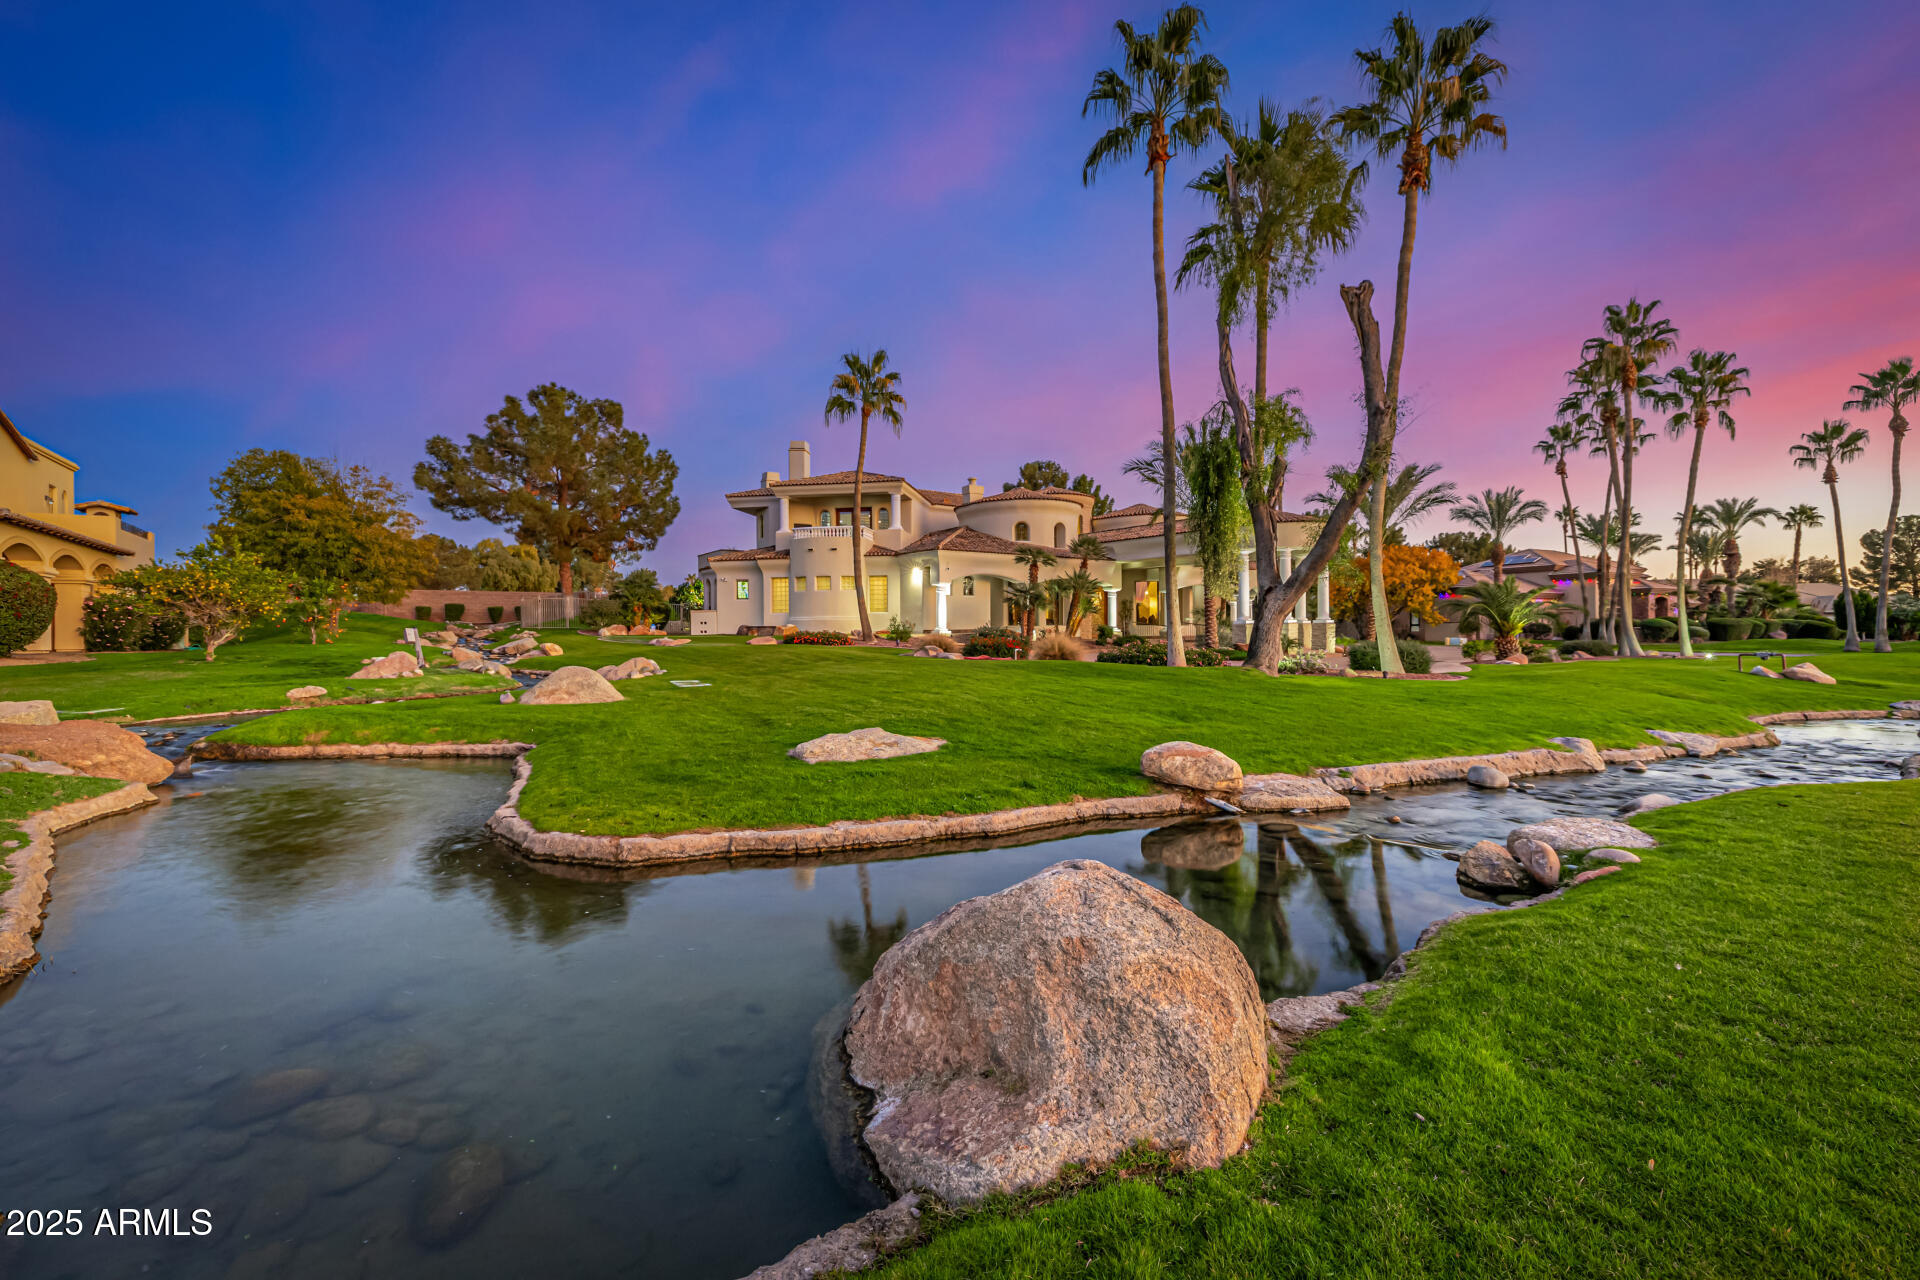
Exceptional architecture creates the opportunity for an extraordinary next chapter. This 7,500-square-foot estate in gated Oakwood Hills pairs dramatic scale with a rare acre-plus lakeside setting. Soaring ceilings, sweeping curves, stone columns, ironwork, expansive windows and substantial natural materials create a foundation that would be extraordinarily difficult to recreate today. For buyers drawn to a lighter, more contemporary aesthetic, furnishings, lighting, window treatments and selective finish updates can transform the feel while preserving the architecture that makes the home distinctive. Outside, mature landscaping, water views, resort-style amenities and elevated views create remarkable privacy in the heart of South Chandler. A circular drive and grand portico lead to a dramatic rotunda foyer and an expansive great room designed for both entertaining and everyday living. The chef's kitchen features professional-grade appliances, oversized island seating and generous gathering space, while a stacking glass slider connects the interior to the surrounding landscape. The primary suite offers a private sitting room with fireplace, spa-inspired bath, double-entry shower, and custom closets. Secondary bedrooms are generously sized with en suite baths, providing privacy for family and guests. Entertainment spaces extend throughout the home. Upstairs, a game and billiards loft with wet bar opens to the Sunset Patio, an elevated outdoor living space overlooking the water and Arizona sunsets. Downstairs, a fully customized theater features tiered seating, immersive sound with Control4 system, and rich architectural detail. Outdoors, the acre-plus property becomes a private resort with a beach-entry pool and slide, elevated spa, multiple fireplaces, outdoor kitchen and expansive areas for dining, entertaining and relaxing. Mature landscaping and lake views surround the property, while the IronOaks golf course beyond the rear wall provides additional privacy and stunning views. Oakwood Hills is one of Chandler's most distinctive gated communities, known for custom estates, large homesites, mature trees and its remarkable network of water features and waterfalls. The setting feels secluded while remaining convenient to the amenities of Ocotillo & South Chandler, the Price Road employment corridor, shopping, dining, and golf. The Sunset Villa offers the rare combination of substantial architecture, an established estate setting and the freedom to create a home that reflects the next owner's vision.
#6960292

Chandler

20 E OAKWOOD HILLS Drive

5 Beds

6 Baths

7,331 Sq.Ft.

$3,995,000

MLS#: 6960292
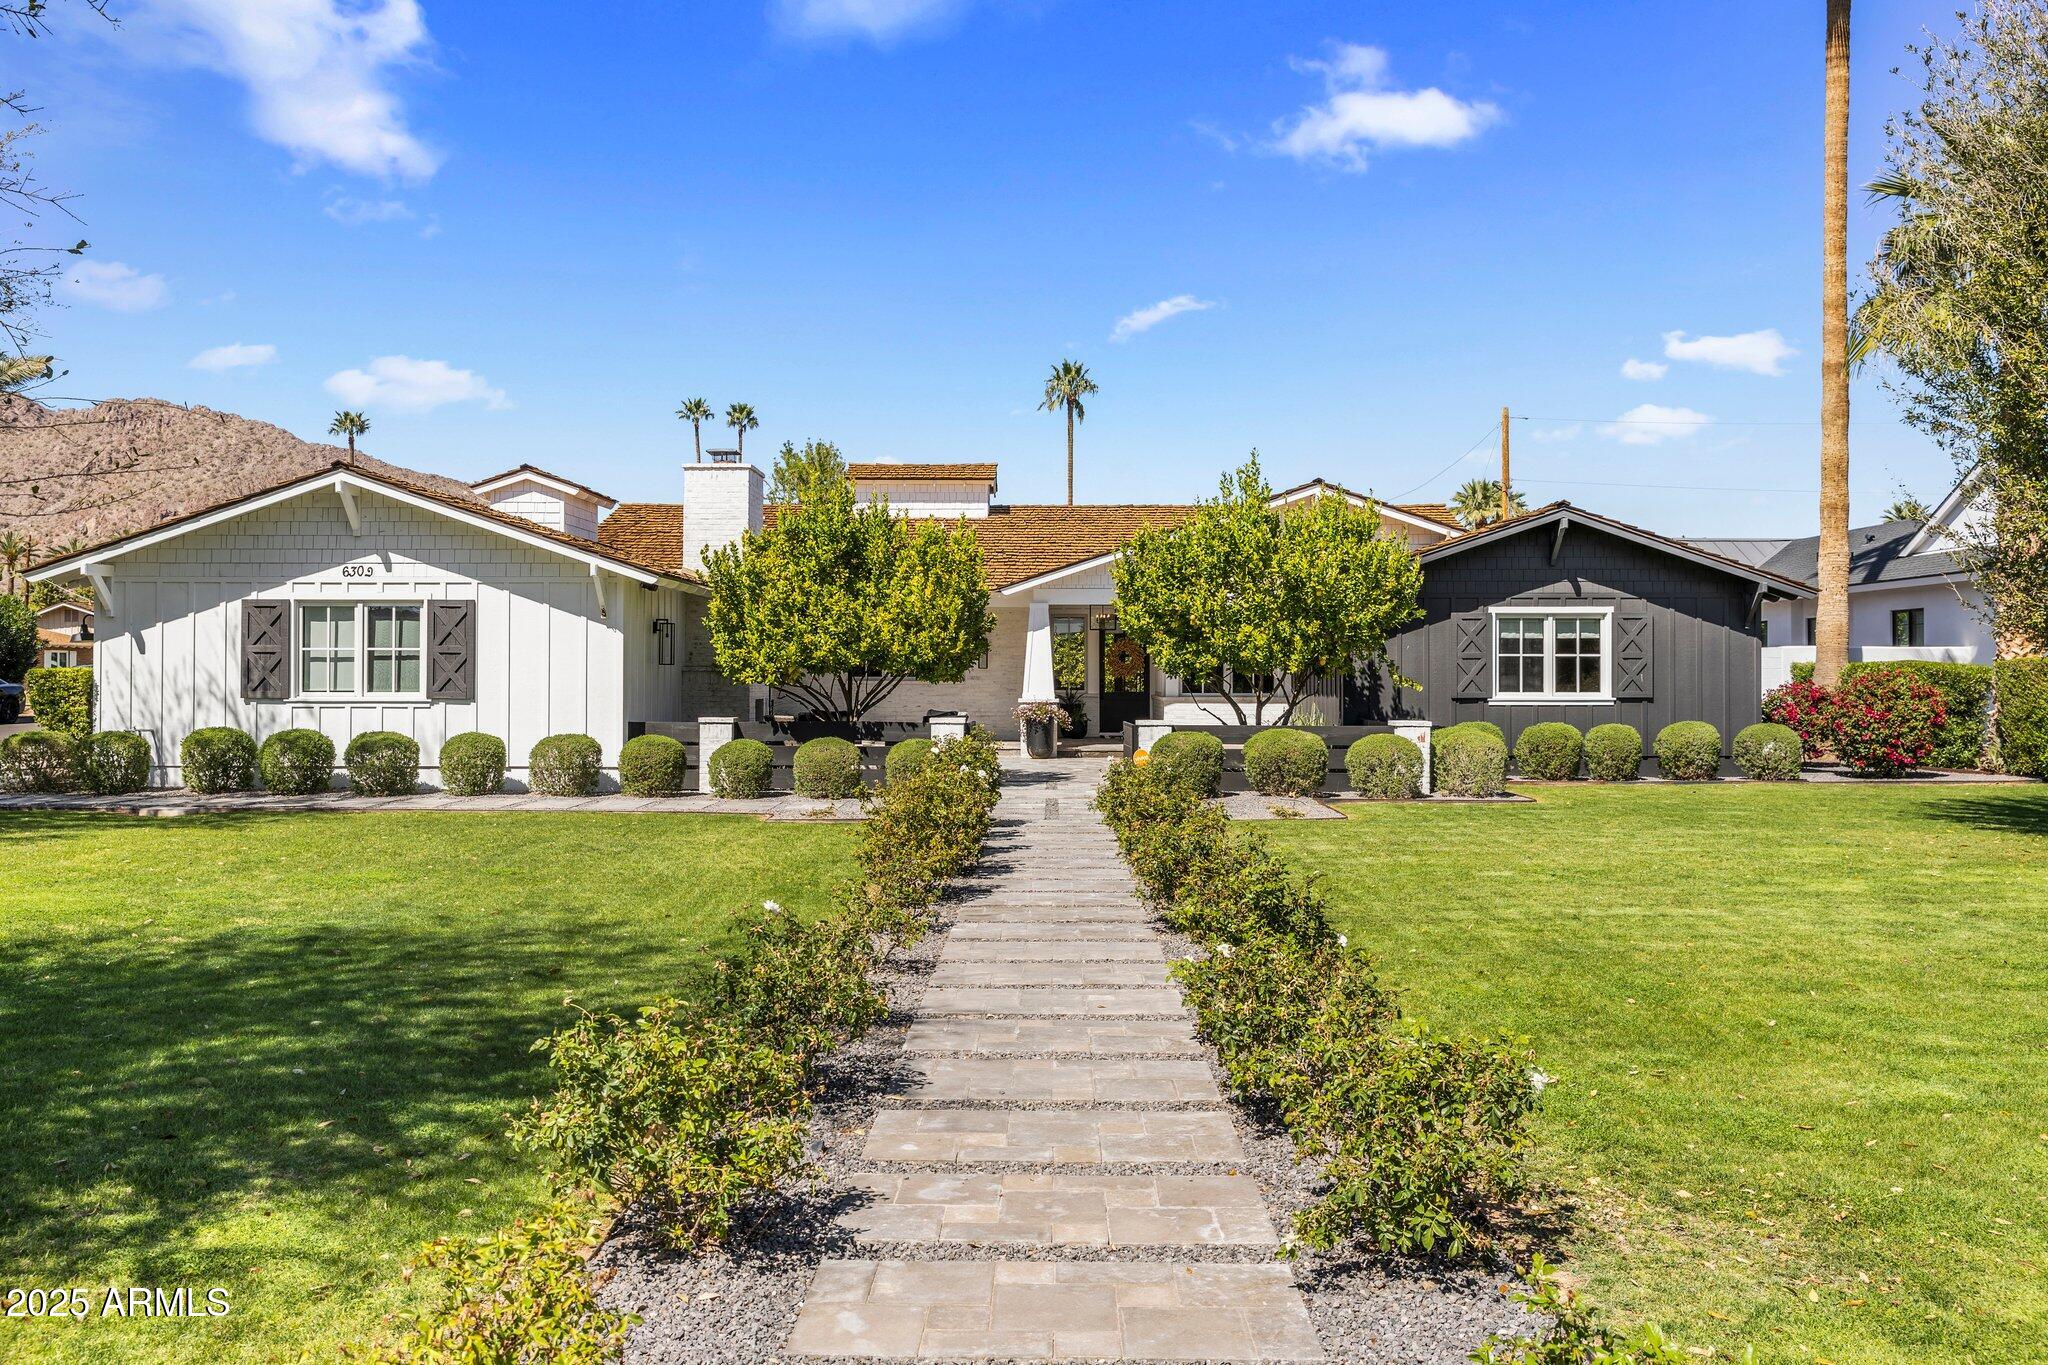
Within view of Camelback Mountain in the highly coveted Arcadia Proper neighborhood, this extensively updated home masterfully combines timeless luxury with modern farmhouse design. Set on an expansive 19,000+ sq ft lot, the property is surrounded by lush, manicured landscaping, including mature citrus trees and blooming white roses, creating a private and picturesque retreat. A front courtyard, complete with seating area and wood burning fireplace, creates a welcoming entrance to the home.

Inside, rich oak wood floors, custom millwork, and high-end finishes enhance the warm, sophisticated atmosphere throughout home which features 5-bedrooms, 4.5-bathrooms, an office and a bonus room. More.. One of the front bedrooms features its own private entrance and ensuite bath, ideal for a mother-in-law suite or independent teen space.

At the heart of the home is a stunning chef's kitchen, thoughtfully designed with two farmhouse sinks, dual dishwashers, high-end appliances, and generous counter space. Beautiful windows flood the space with natural light, creating an inviting environment for cooking, gathering, and entertaining.

The main living area opens seamlessly to the outdoors with 15-foot sliding doors that lead to a spacious covered patio overlooking a sparkling heated pool and gas fire pitperfect for year-round entertaining and relaxation. A 3-car garage completes this exceptional property, offering both functionality and style in one of Arcadia's most desirable locations.
#6973529

Scottsdale

6302 E LAFAYETTE Boulevard

5 Beds

4 Baths

3,940 Sq.Ft.

$3,995,000

MLS#: 6973529
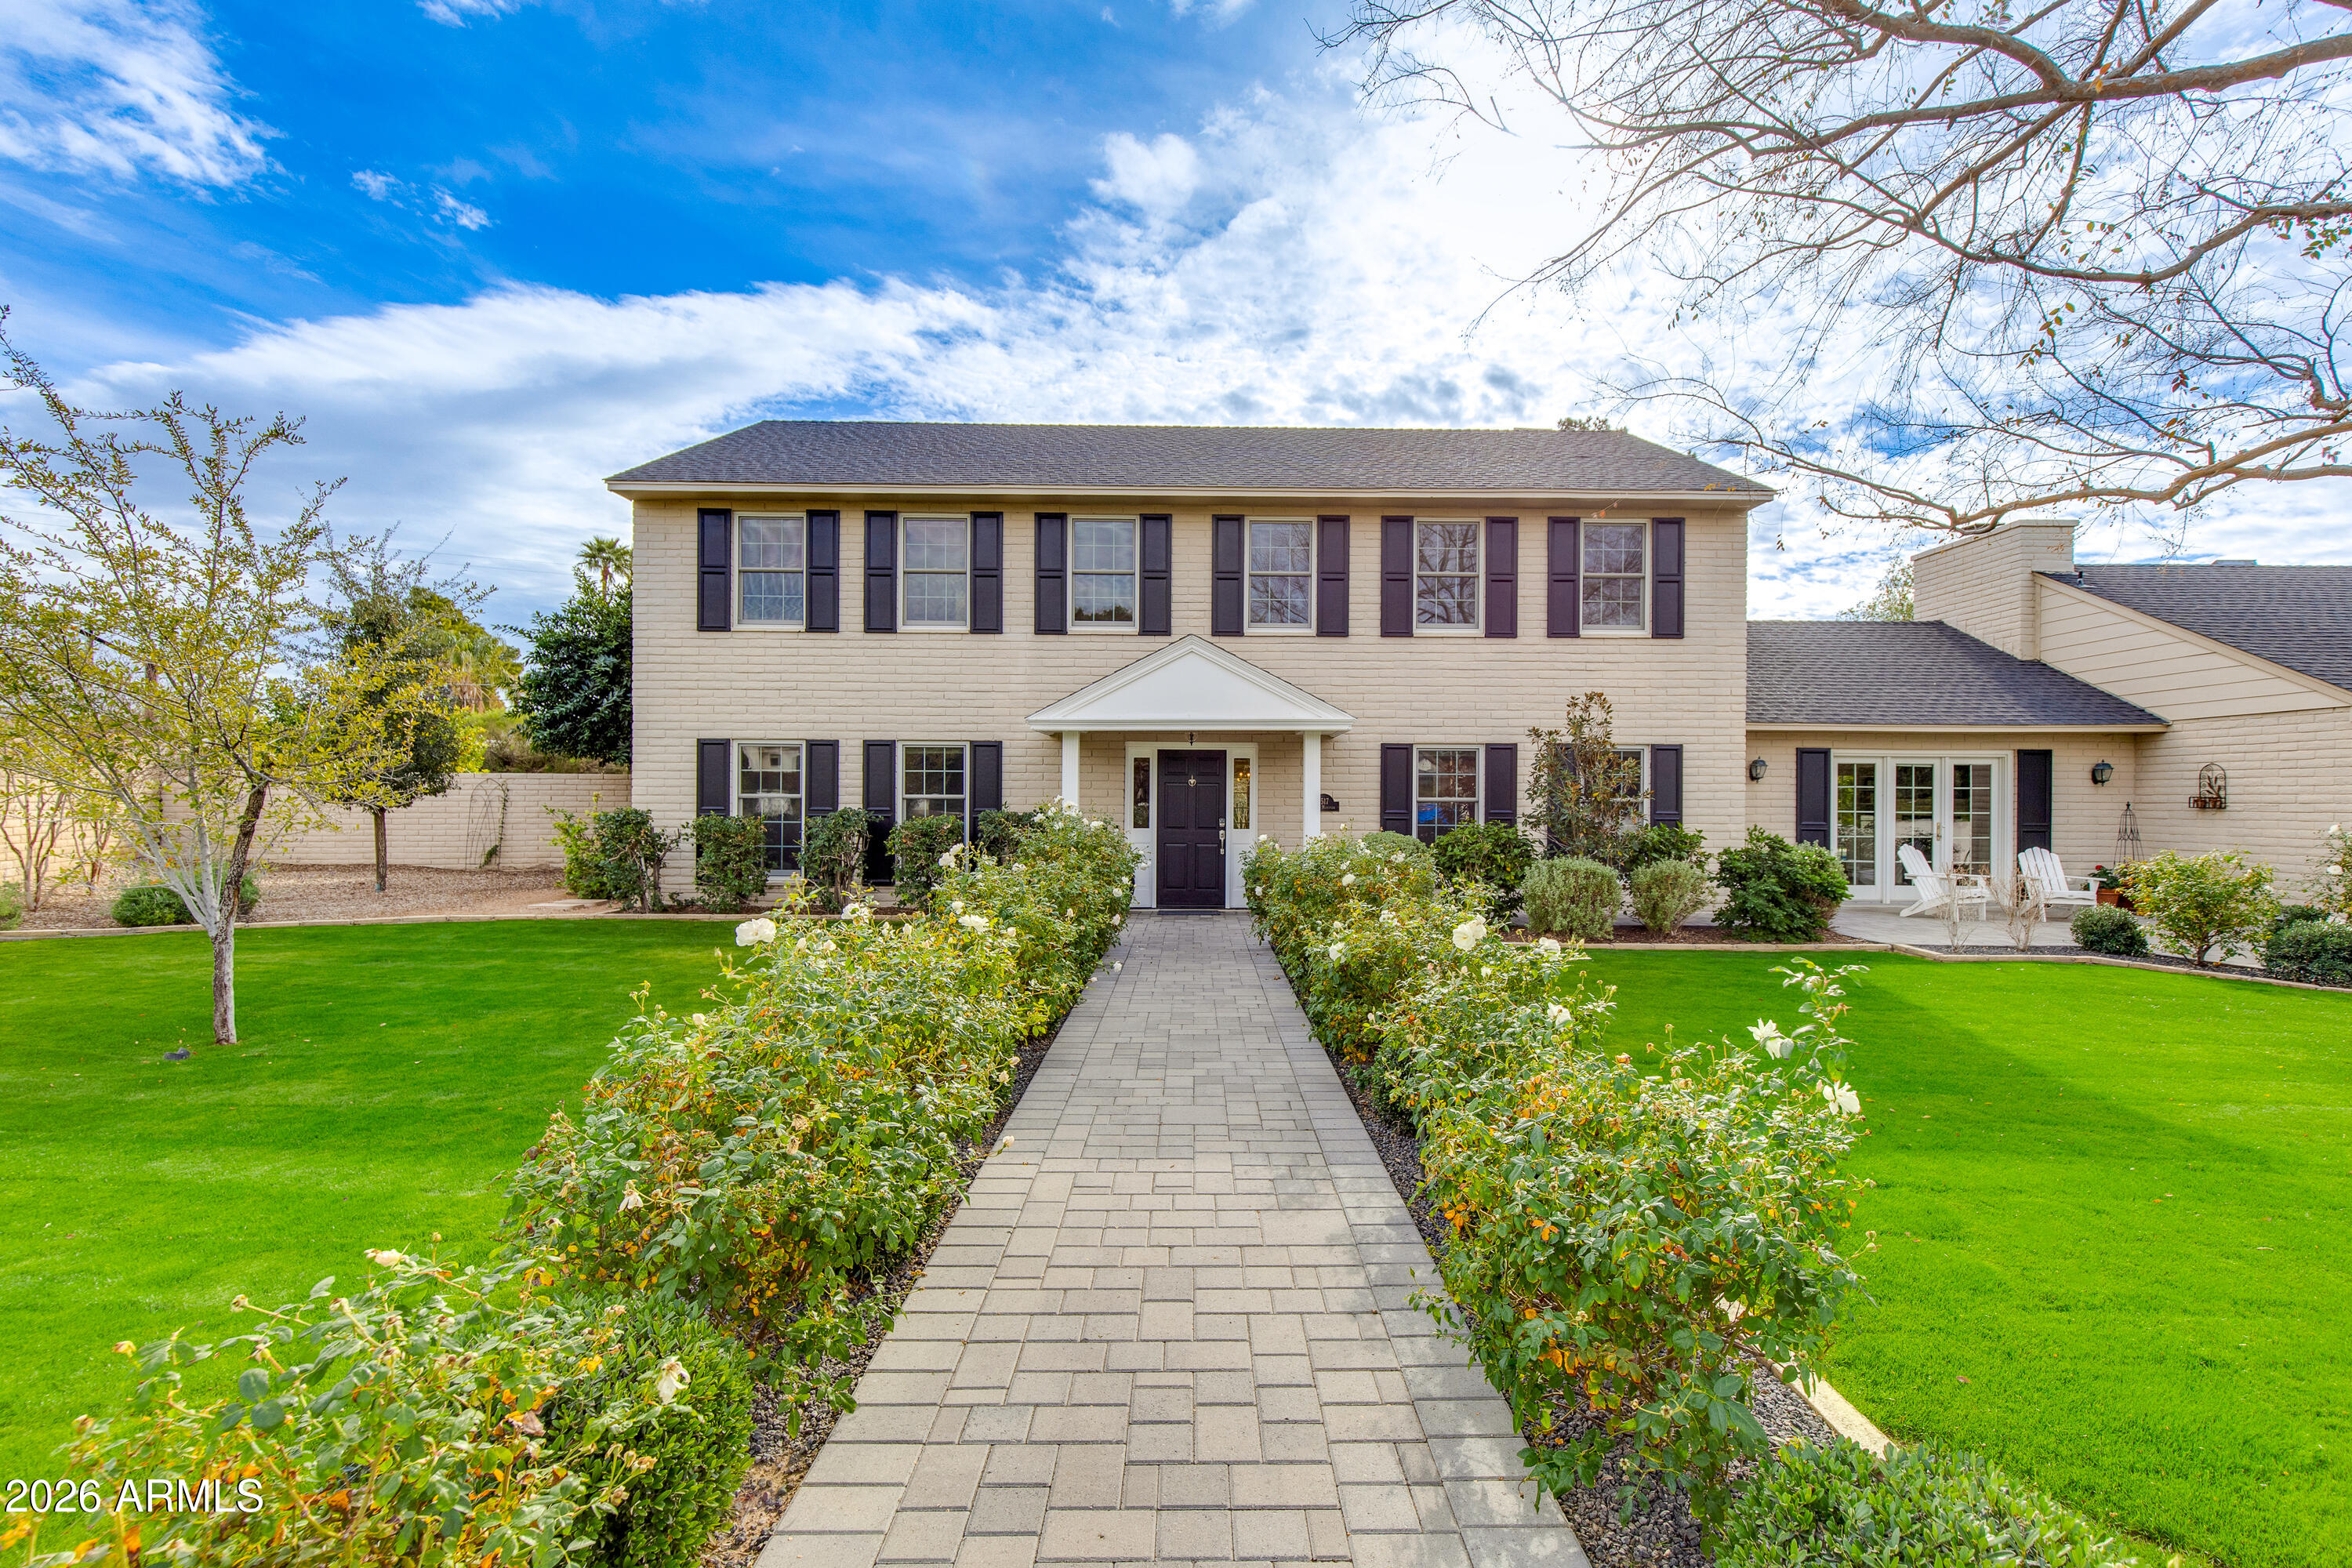
Welcome to 5517 E Mariposa Street, a timeless Colonial-style home set on an expansive 35,000 sq ft cul-de-sac lot. This exceptional residence features four bedrooms plus a dedicated office, anchored by a classic traditional floorplan with a formal foyer, living room, and separate dining room in the main house. The inviting family room exudes warmth and character with rich wood flooring, a fireplace, built-in shelving, and French doors that open to both a charming front courtyard with views of Camelback Mountain and a rear patio overlooking the pool. The bright kitchen is thoughtfully designed with updated appliances and a cozy breakfast room flanked by double French doors, creating effortless indoor-outdoor flow.
Completing the property is a fully equipped guest house with its own living room, bedroom, and bathroom. This space is ideal for extended guests, multigenerational living, or a private home office or studio.
The backyard is truly a dream, featuring a sparkling pool, putting green, built-in BBQ, firepit, and sweeping views of Camelback Mountain. A rare opportunity to own a gracious, character-filled Arcadia estate on one of the area's most coveted oversized lots, blending timeless architecture with an exceptional lifestyle setting.
#6974461

Phoenix

5517 E MARIPOSA Street

5 Beds

3 Baths

4,061 Sq.Ft.

$3,995,000

MLS#: 6974461
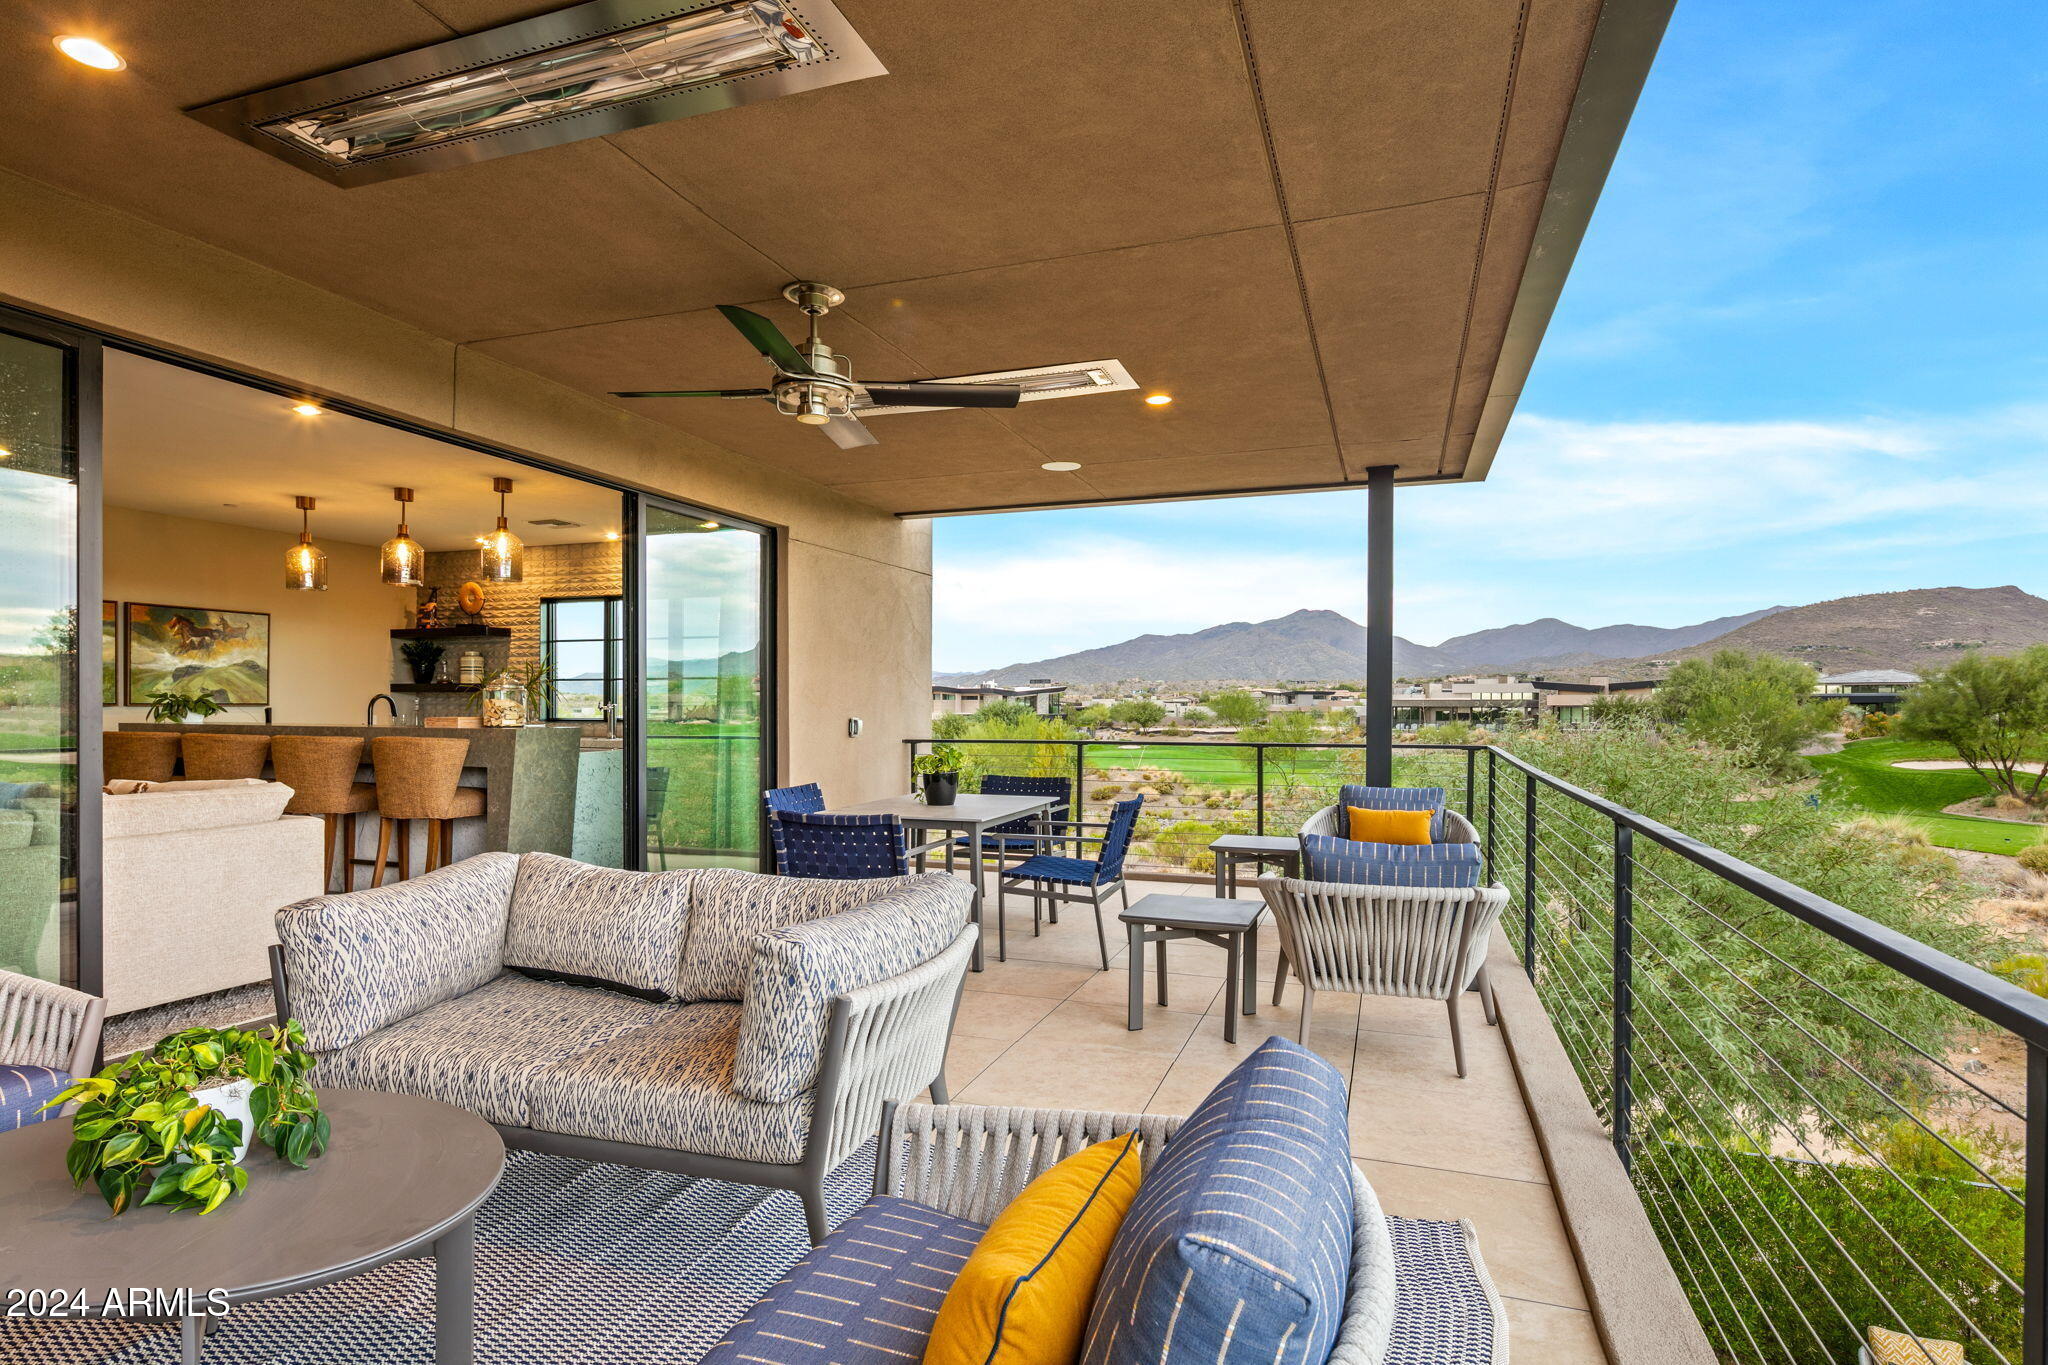
Recently Reduced to sell. What are you waiting for? GOLF MEMBERSHIP AVAILABLE. No wait list! Previous Model-Remodeled!  Art and furnishings specifically procured for this home. Stunning contemporary masterpiece, boasting energy efficiency, elegance, open-concept design.  Perfect turn-key experience.Sold fully furnished, this home is ready for you to move in and start enjoying Desert Mountain immediately. Spanning approximately 4,400 sq ft over two levels and complete with a private elevator, this residence is as functional as it is beautiful. It features breathtaking golf course and mountain views, 4 spacious bedrooms, a versatile bonus room, and 4.5 opulent baths. The 4-car garage offers ample space and convenience. A must see home! add a layer of sophistication. Overlooking the exclusive Seven golf course, this property epitomizes resort-style living, combining luxury with ease. If you're seeking a fully furnished, turn-key home that effortlessly blends comfort and class, this is it.
#6777672

Scottsdale

37200 N CAVE CREEK Road 1082

4 Beds

4 Baths

4,376 Sq.Ft.

$3,995,000

MLS#: 6777672

Beautifully reimagined from the ground up, this Arcadia Proper residence feels fresh, serene and effortlessly livable. Inside, natural textures, clean lines, and an organic aesthetic cultivate a deeply calming atmosphere. Light-filled interiors open to a stunning chef's kitchen with waterfall island and CafƩ appliances, while warm finishes and thoughtful design carry throughout. Accordion glass doors slide open inviting you outside to a private resort-style setting with a new heated pool and spa, built-in BBQ, lush landscaping and mountain views. A detached, climate-controlled casita offers the perfect space for guests, an office or studio. With 3,829 total sq ft, a 4-car tandem garage and virtually every element renewed, this is modern Arcadia living at its best.
#7082551

Phoenix

4643 E CALLE DEL MEDIO --

4 Beds

4 Baths

3,829 Sq.Ft.

$3,995,000

MLS#: 7082551
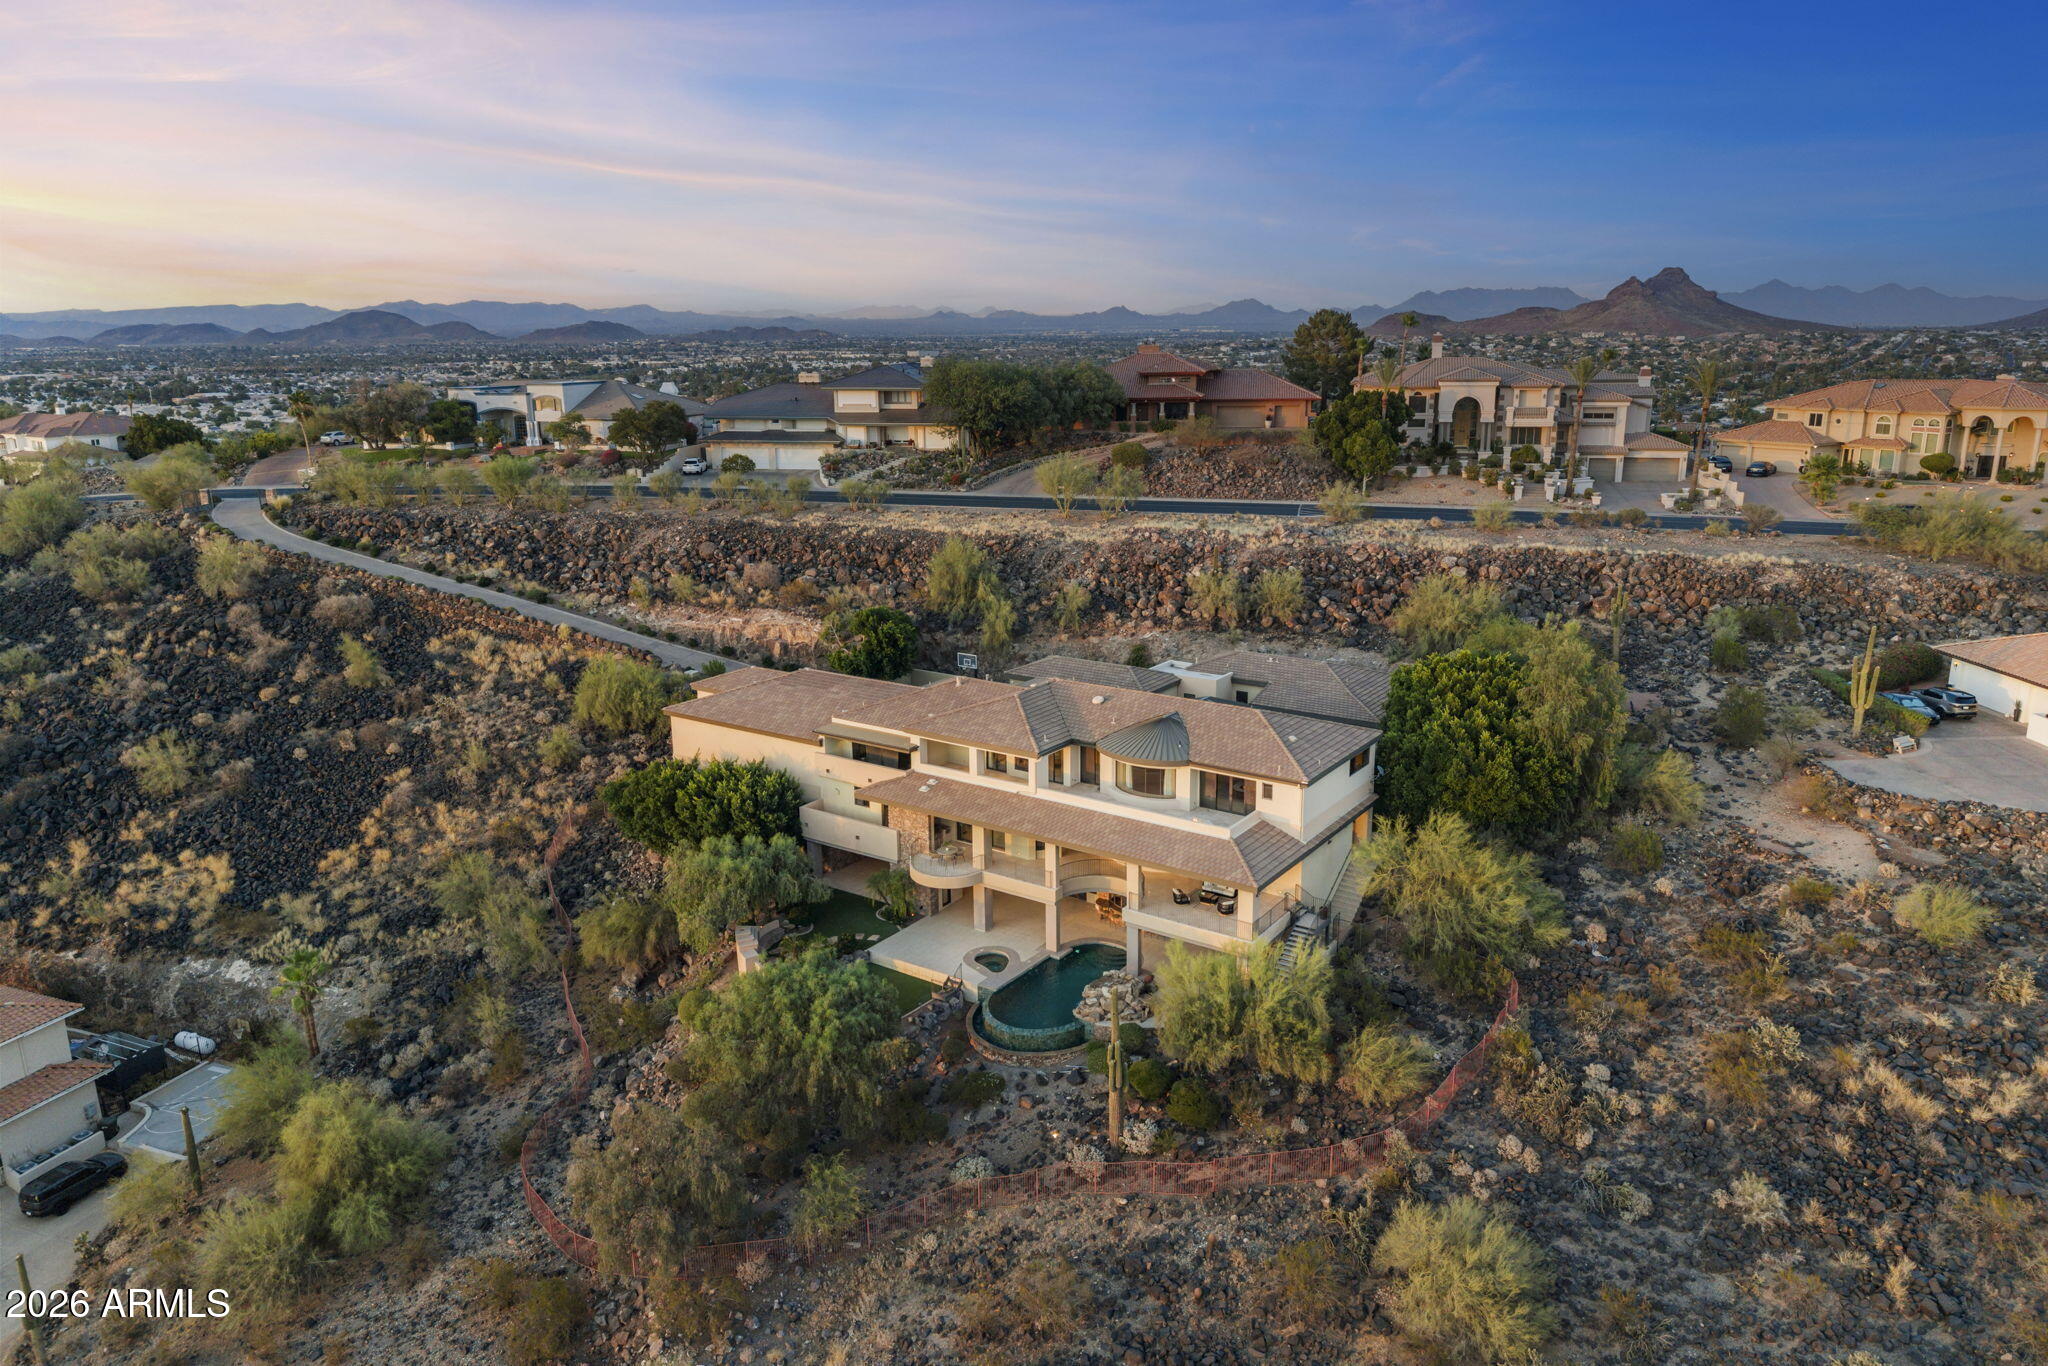
Experience architectural brilliance in the heart of Moon Valley, where panoramic mountain and sunset vistas stretch across the valley from atop one of Lookout Mountain's most coveted homesites. Located within exclusive guard-gated community of Coral Gables Estates, this estate spans 9,241 SF on 2.3 acres and represents a rare fusion of visionary architecture and commercial-grade construction. Designed by renowned architect Bob Bacon and constructed by Kitchell, Arizona's premier commercial builder, the residence showcases a level of craftsmanship, engineering, and design rarely found in residential real estate. The property is positioned to maximize indoor-outdoor living and includes an 888 SF detached guest house and garage space for up to 10 vehicles, including a detached RV garage. Designed for both grand-scale entertaining and everyday living, the chef's kitchen features striking River Green granite, a butler's pantry, an 18-chair island, abundant preparation space, and a fully retractable glass sliding door for an indoor-outdoor flow. An elevator provides convenient access throughout the home, while a commercial-grade Crestron smart home system seamlessly controls lighting, climate, audio, and integrated home functions.

The upper level hosts the primary retreat with a private study, guest bedrooms, conditioned storage, expansive patios, and a gas fireplace overlooking the surrounding landscape. The lower level serves as an entertainment retreat with a media/game room, full bar, guest suites, dual wine cellars, retractable bar windows, and fully opening slider doors for direct access to outdoor living spaces.

Outside, the resort-style pool and spa, dramatic grotto, vanishing-negative edge water feature and waterfall, and expansive patios create a private desert oasis designed to capture ever-changing desert light, dramatic sunsets, and star-filled skies. Located moments from Lookout Mountain Golf Club and surrounded by the natural beauty of the mountain preserve, this is one of Moon Valley's most significant legacy estates.
#7041418

Phoenix

14440 N 14TH Drive

6 Beds

7 Baths

9,241 Sq.Ft.

$3,995,000

MLS#: 7041418

This 3 bedroom, 4 bath residence features an open concept floorplan and beautiful  views of Camelback Mountain. Ascent is a new, private gated community adjacent to The Phoenician Resort, one of Arizona's premier luxury resorts. Ascent presents a new level of luxury living with views overlooking the Phoenician & Camelback Mountain. Home designs feature contemporary architecture integrating warm, natural materials, floor to ceiling windows and stacking door systems opening to very large outdoor patios. Thoughtfully designed by Nelsen Architects and Vallone Interior Design. Luxury finishes include exquisite bulthaup Kitchens, Sub Zero-Wolf appliances, Waterworks fixtures. A private rooftop terrace & the Mountain Club pool and fitness facility are amenities homeowners will enjoy
#6552945

Scottsdale

4849 N Camelback Ridge Drive B201

3 Beds

4 Baths

N/A

$3,995,000

MLS#: 6552945
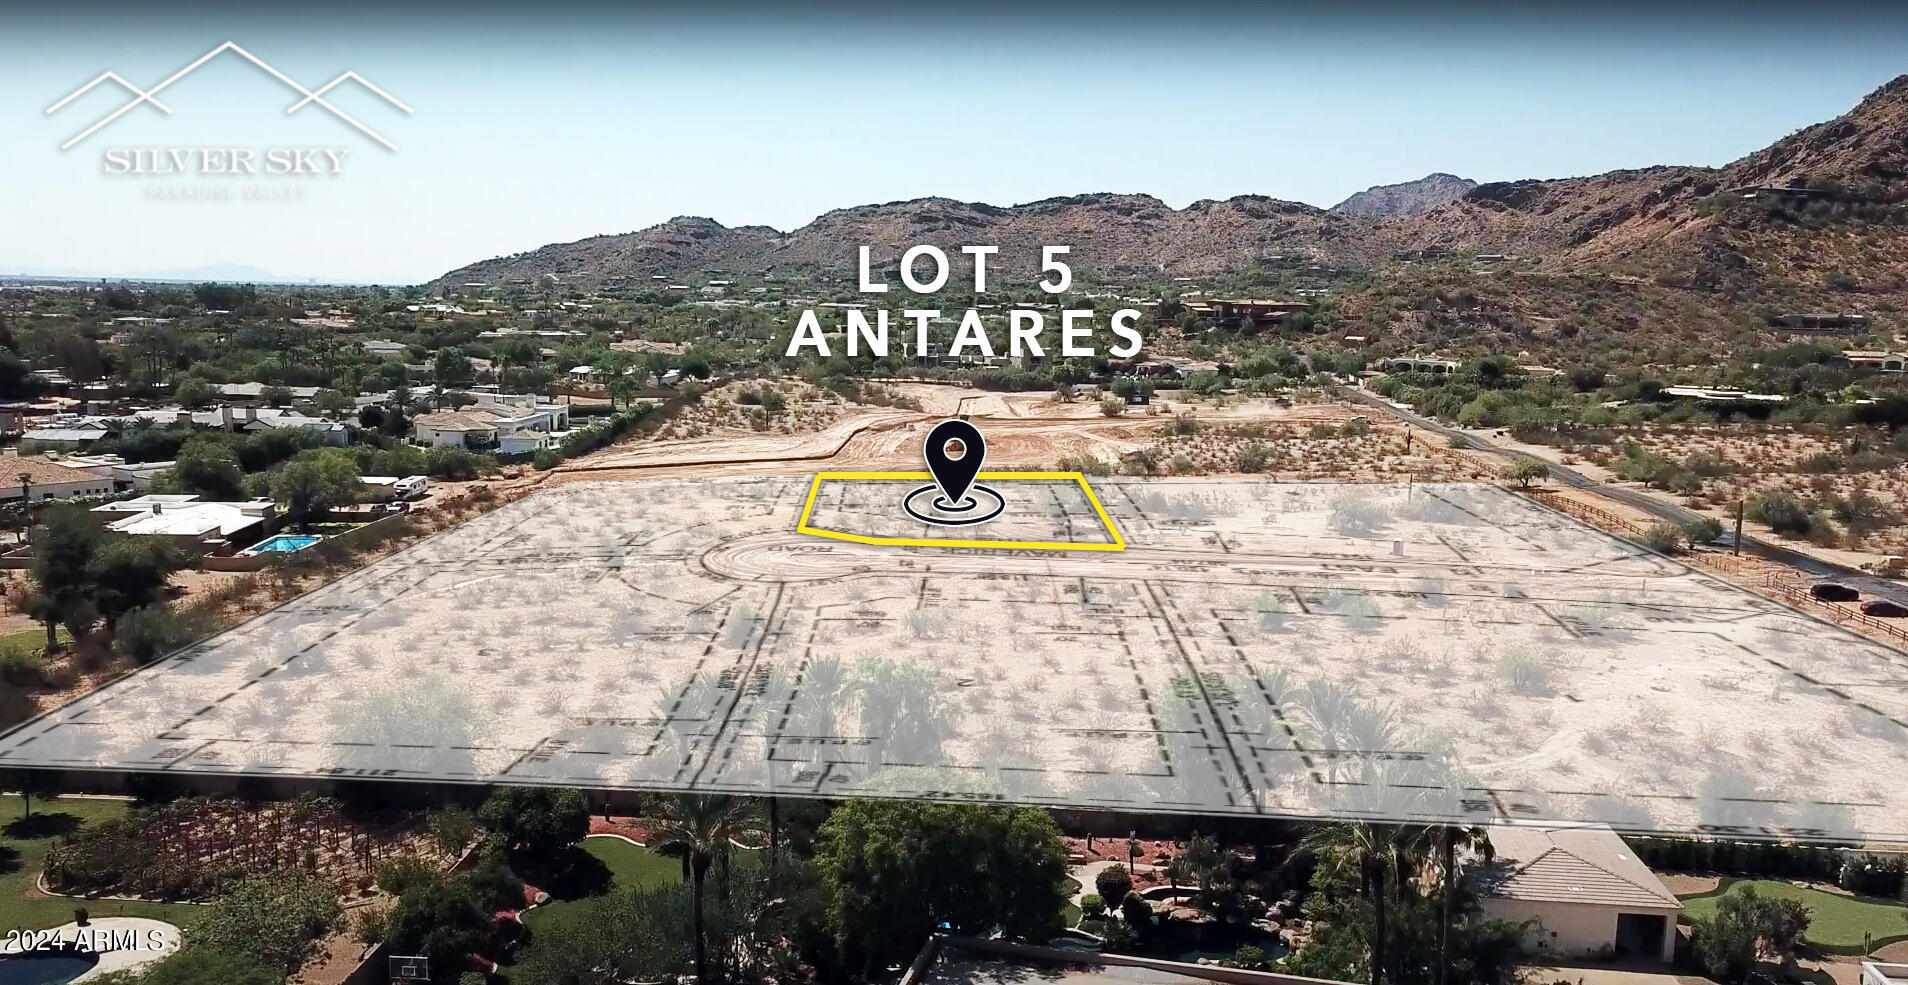
Sitting at the heart of Paradise Valley's most prominent new community this 1.113 acre flat parcel, named Antares, offering a discerning client the opportunity to build a custom estate within the exclusive Silver Sky luxury home community. Located at the base of Mummy Mountain this center lot offers panoramic mountain views and extraordinary sunsets, while being within minutes of Paradise Valley's vibrant amenities and restaurants. With infrastructure scheduled to be complete March 2024 and only 3 custom build options available within Silver Sky, this opportunity to design the home of your dreams amongst 11 other stars won't be available for long.
Nestled among 11 to-be-built, award-winning estates, including 2 custom builds and 9 Showcase homes, Antares is part of the exclusive Silver Sky community. A community consisting of privately gated, single level homes ensuring endless views, privacy, and the unparalleled size and sophistication of a luxury new community. Create your sanctuary and join an exclusive group of discerning buyers that cherish the finer things in life.
#6648644

Paradise Valley

6125 E Maverick Road 5

None Beds

None Baths

1.11 acres

$3,995,000

MLS#: 6648644
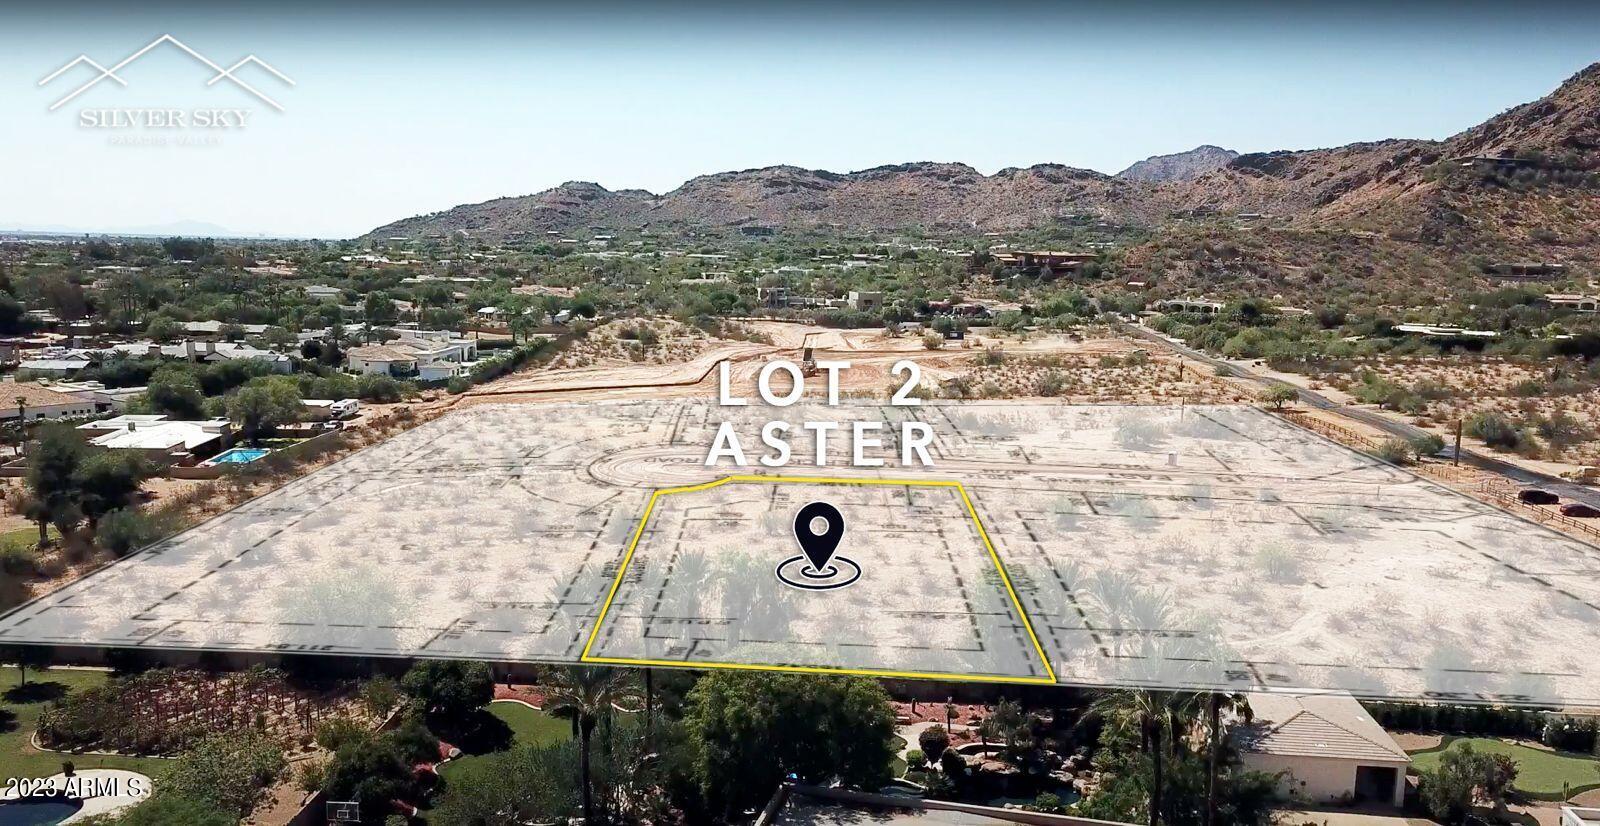
In the luxurious enclave of Silver Sky Paradise Valley lies Aster, a breathtaking 1.12-acre, flat parcel that beckons the discerning to weave their own tale of opulence. Aster is 1 of only 3 lots being sold as a lot only sale in Silver Sky and is named after the Greek word for star. This celestial parcel of land is a blank canvas where your most illustrious dreams await to unfold beneath the starry skies. Gracefully positioned at the foot of the majestic Mummy Mountain, this lot promises an endless spectacle of nature's magnificence and is a gem in what is quickly becoming one of the most exclusive neighborhoods in Paradise Valley. Aster boasts a locale that is as prestigious as it is serene. Your masterpiece will be surrounded by 11 other brand new, exquisite estates, with only 2 other custom builds, and features 9 stunning Showcase homes, all being designed by world-renowned architects Stratton Andrews, CP Drewett, and Mark Candelaria. Every estate in Silver Sky will be single-level, privately gated, and a minimum of 6500 sq/ft., ensuring endless views, privacy, and unparalleled size and sophistication of a luxury new community. Come experience a vibrant community where luxury, tranquility, and sophistication orbit in perfect harmony!
#6618900

Paradise Valley

6126 E Maverick Road 2

None Beds

None Baths

1.12 acres

$3,995,000

MLS#: 6618900
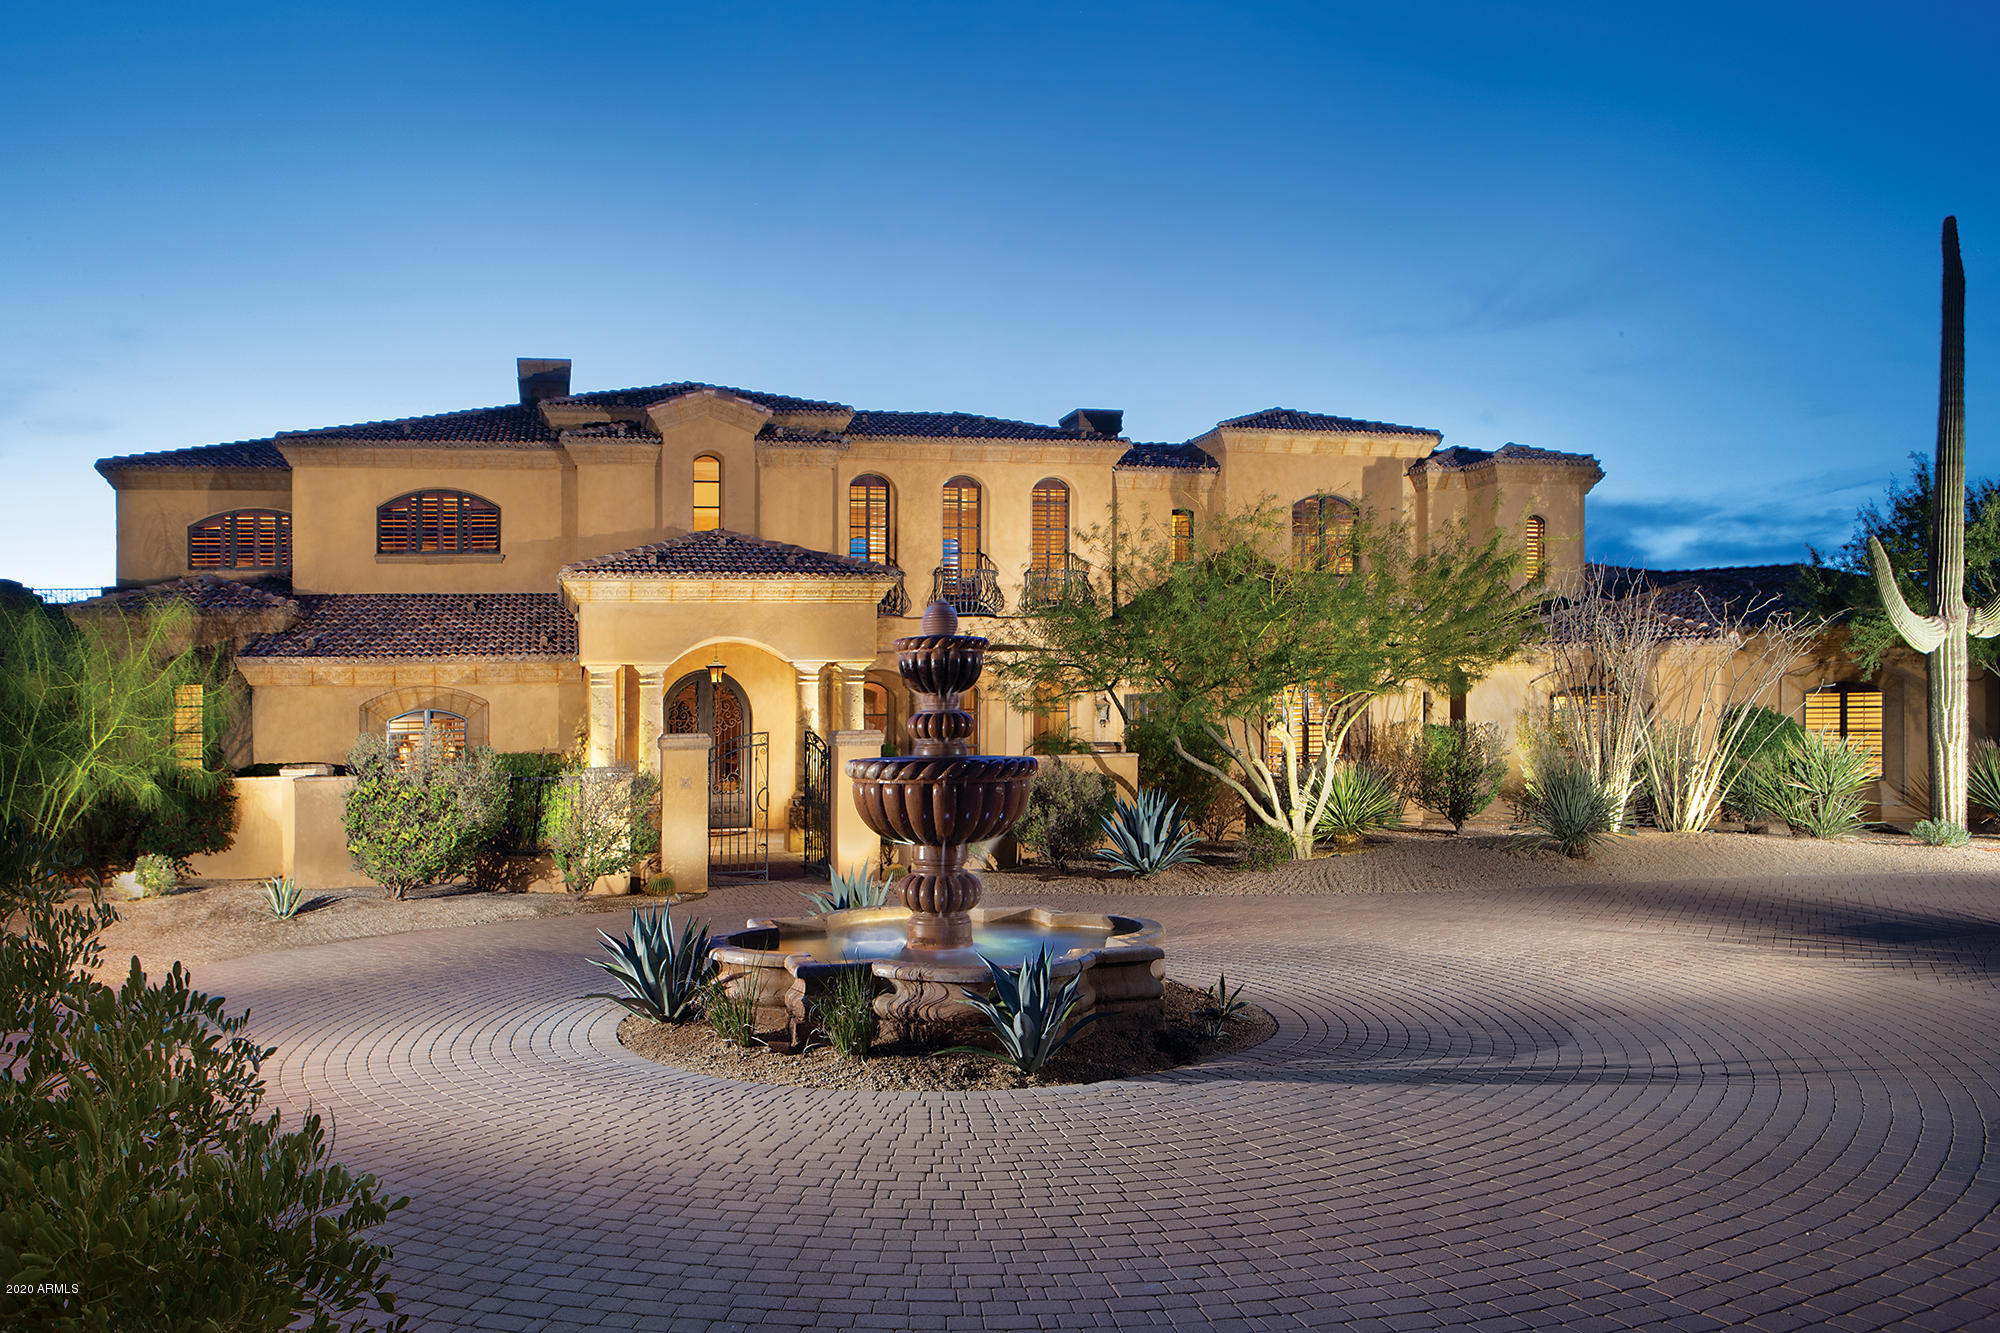
This gated 4 acre estate rests in the community of Merit Crossing, which is also gated.  The magnificent floor plan has a formal living and dining area as well as dramatic family room with telescopic doors opening to a large covered patio. The family room opens to the kitchen with a stunning wet bar between. The primary living space including the luxurious master suite is on the first level with only a junior master suite residing on the 2d level and a large game/media room and office.  The covered patio has plenty of room and is equipped for barbecuing, dining and lounging. It overlooks the large resort style backyard with pool, spa, green grass, and beautiful views. Fine features and finishes include a large wine closet, gourmet kitchen,  butlers pantry, all en-suite bedrooms, .... outstanding fireplaces, stone and wood flooring and much more. Also included is an oversized 5 car garage and room to add more if you like.
#6031908

Scottsdale

28070 N 91ST Street

5 Beds

None Baths

9,377 Sq.Ft.

$3,995,000

MLS#: 6031908
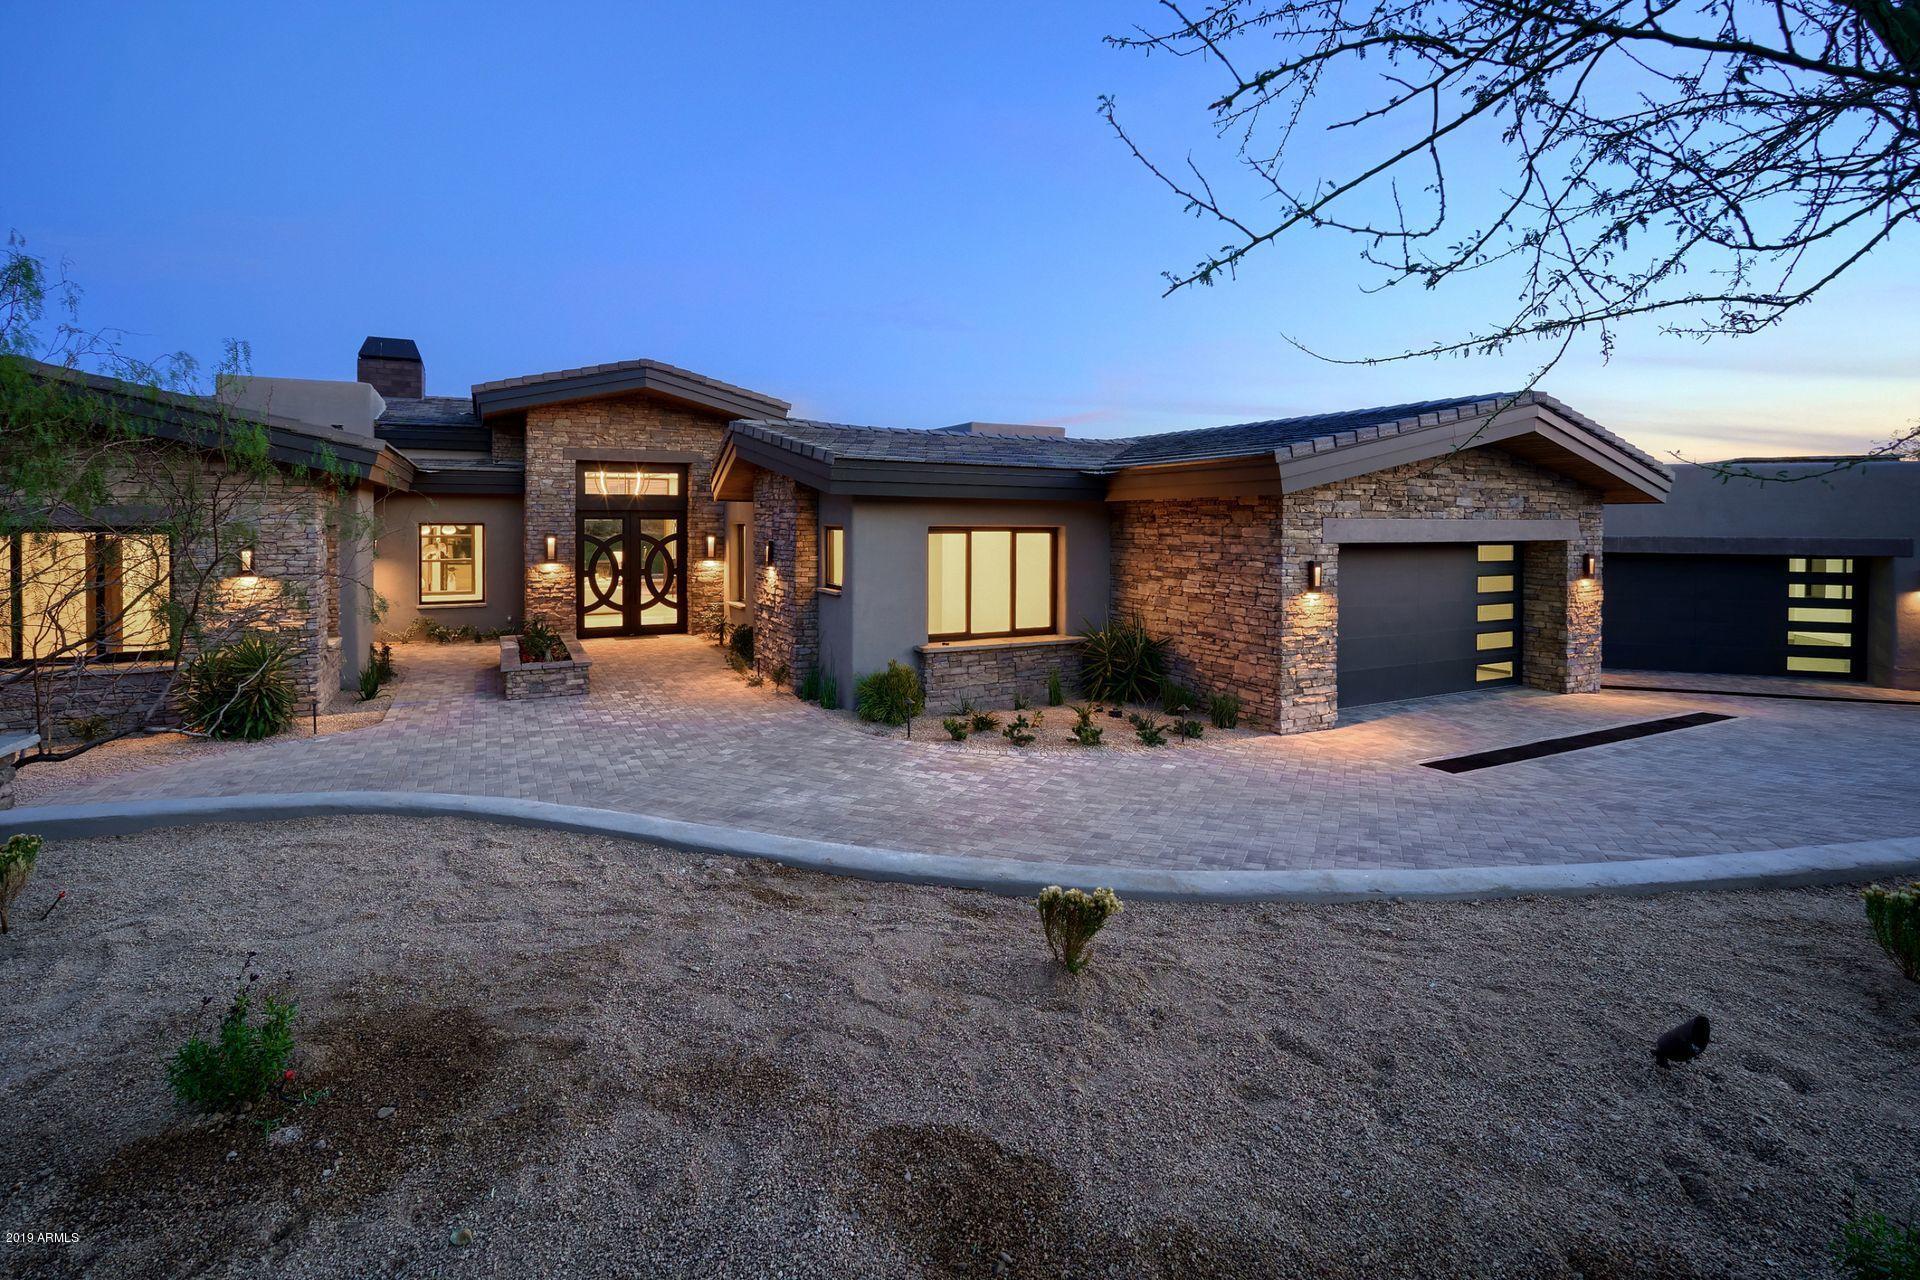
Unobstructed Mountain, City & Golf Course Views! Situated on the 4th fairway of the Chiricahua Golf Course, this brand new custom is the epitome of desert luxury living. Boasting coveted modern finishes, luxurious details, & open floor plan, this is the ultimate estate for those seeking the serenity of a North Scottsdale lifestyle. The top-of-line chefs kitchen is clad with premium finishes & fixtures incl custom cabinetry, quartz counters, Wolf & Sub Zero appliances & spacious dining area. Spanning over 5400 SF, this masterpiece is graced with Italian porcelain tile & wood flooring, stunning fireplaces, exquisite light fixtures & intricate detailed ceilings. Outdoor entertainment spaces wrap around panoramic mountain views, custom 2 way fireplace, outdoor kitchen & heated pool/spa.
#6003153

Scottsdale

41943 N STONE CUTTER Drive

4 Beds

4 Baths

5,447 Sq.Ft.

$3,995,000

MLS#: 6003153
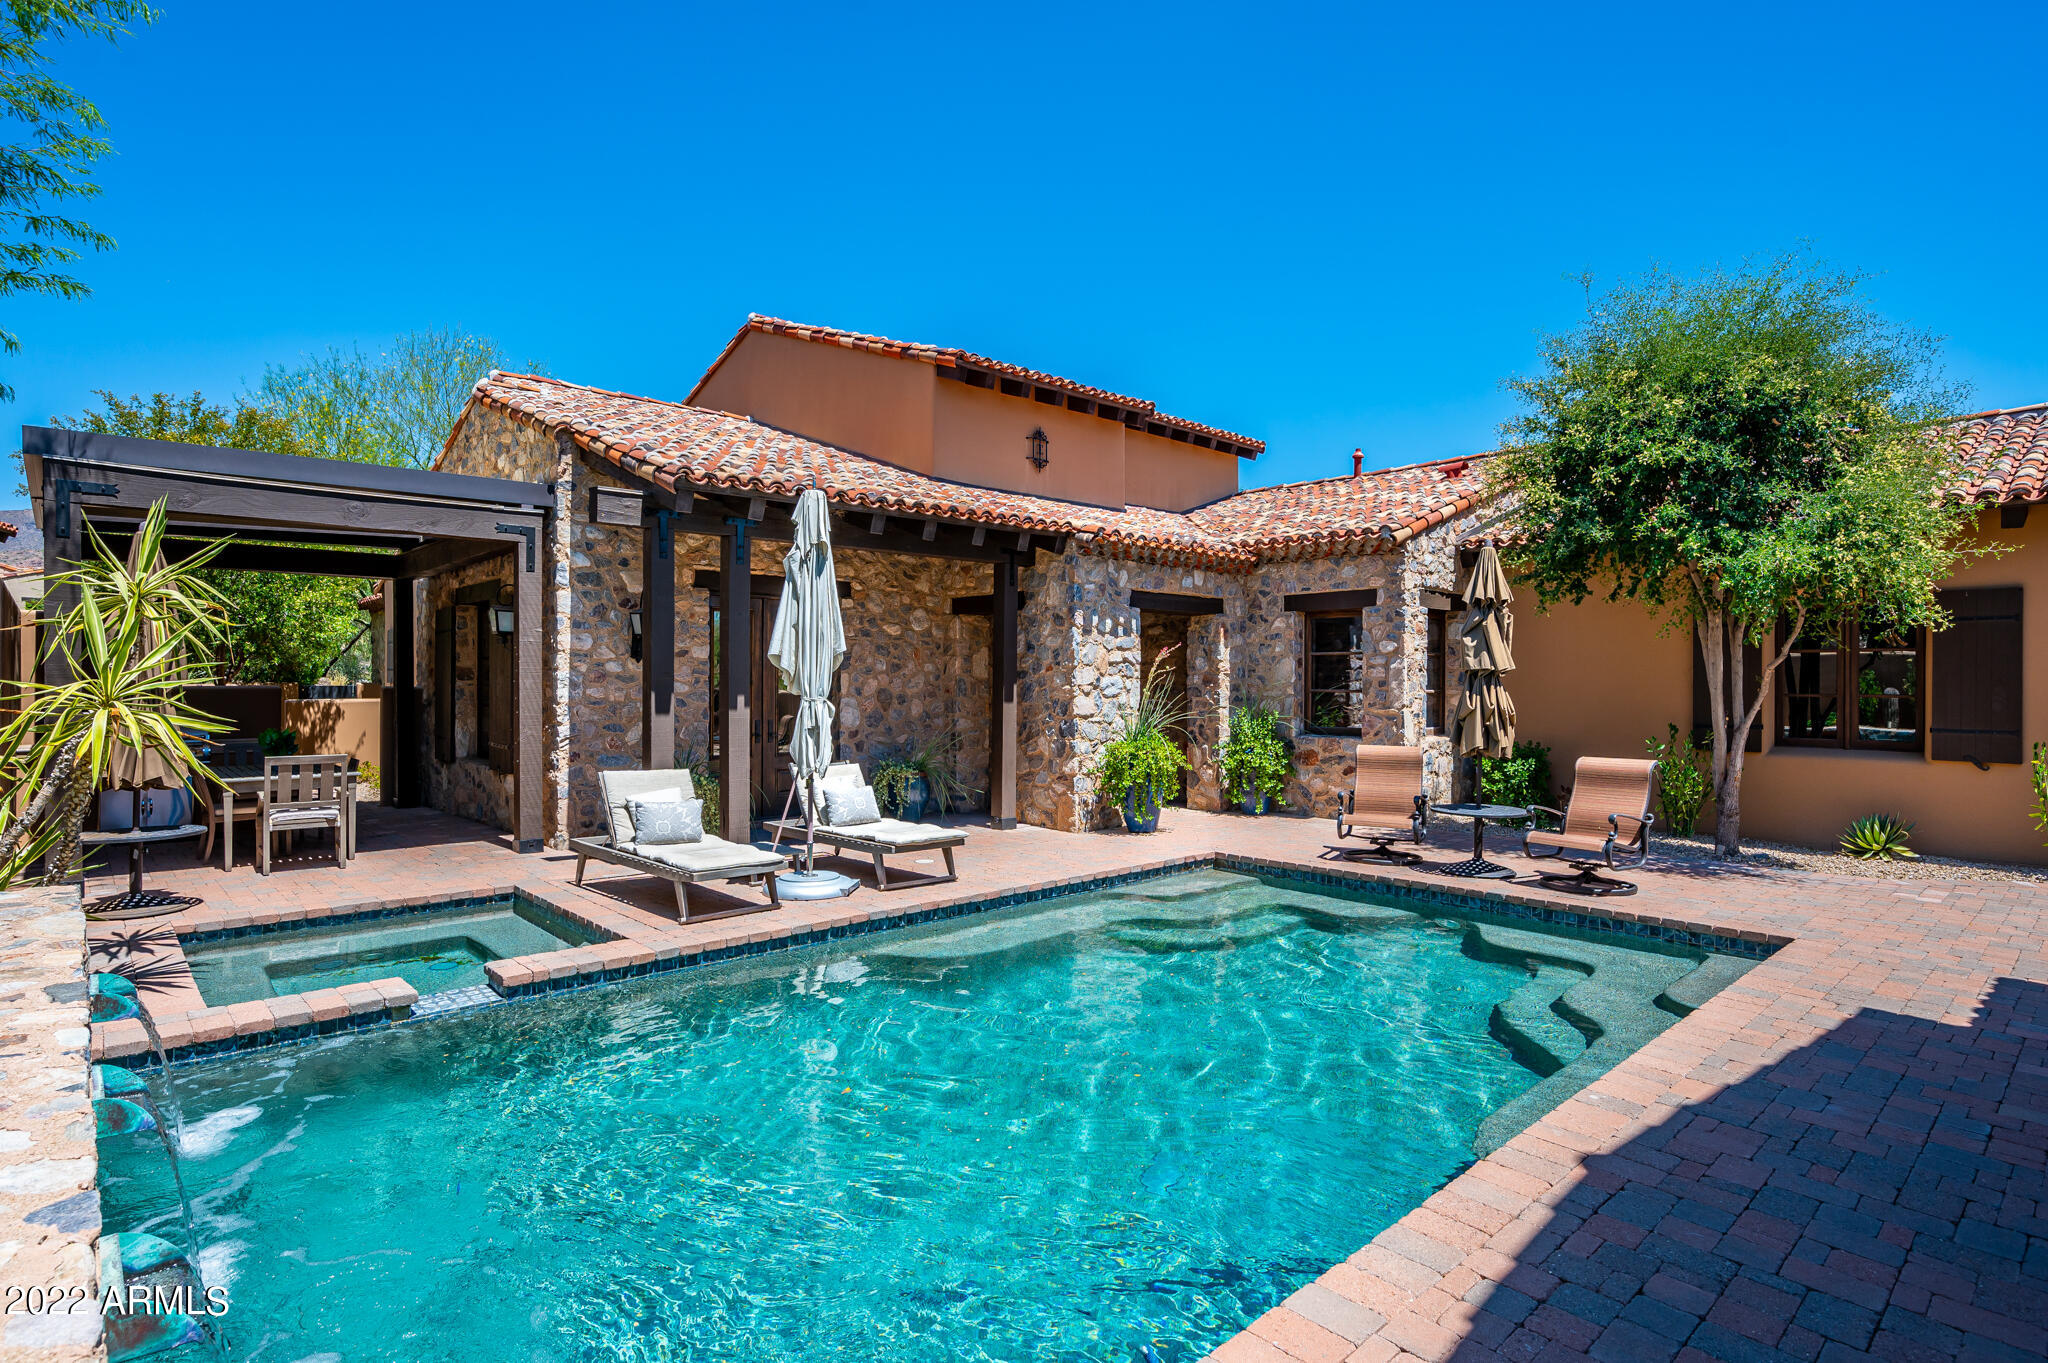
Casita 37 - A truly unique opportunity in one of the most desirable neighborhoods in Silverleaf. This incredible single level Rural Mediterranean home sits on a desirable lot in Horseshoe Canyon and is just a short distance to the Silverleaf Club and Spa. At 3,541 square feet, this updated jewel box home features a spacious open floor plan with three en-suite bedrooms, which includes a detached guest casita, private outdoor living spaces, family/media room, beautiful designer finishes throughout, and an office that could easily be converted to a fourth en-suite bedroom. The charming views from all of the main areas of the home showcase the gorgeous McDowell Mountains to the East. Do not miss out on a rare opportunity to own in this very special neighborhood, it may not last long!
#6453143

Scottsdale

18827 N 101ST Place

3 Beds

None Baths

3,541 Sq.Ft.

$3,995,000

MLS#: 6453143
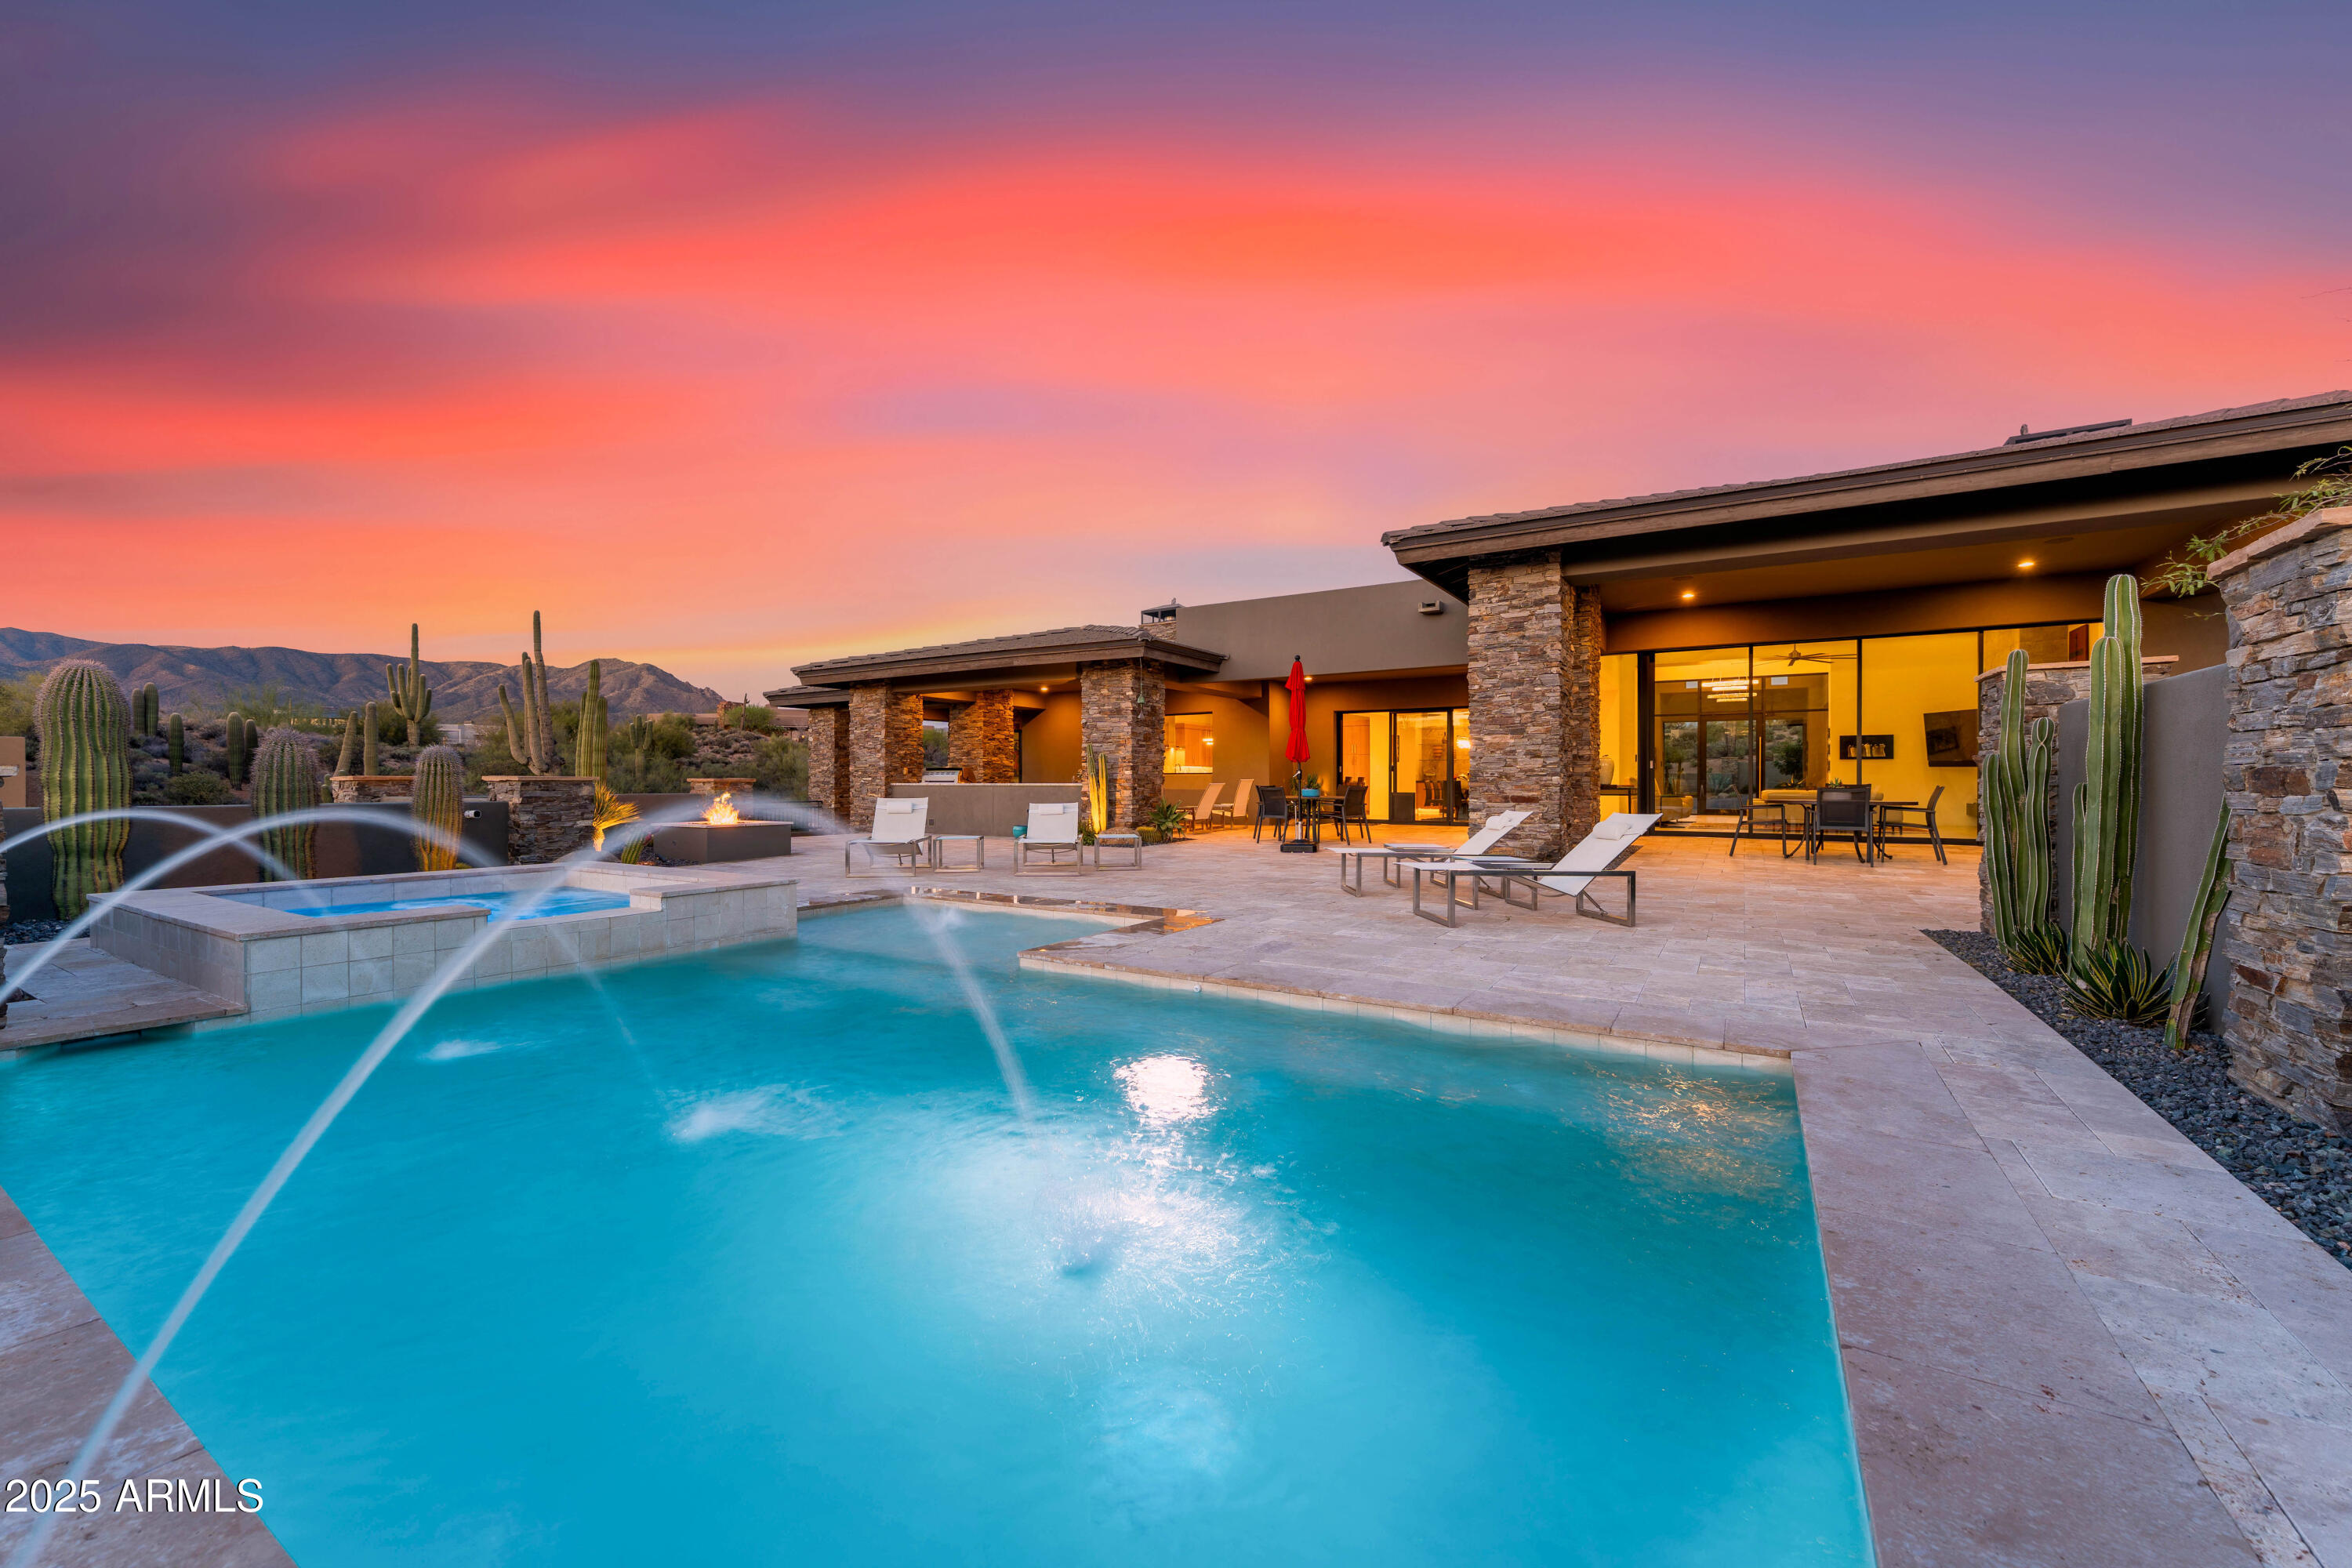
This stunning Desert Mountain contemporary home with Lifestyle Membership is walking distance to the Sonoran Club House. 
The open floor plan features an expansive great room, 18 ft ceilings, and  dramatic sleek stone hearth. The massive chef's kitchen has top appliances, generous storage and 2 oversized islands. The large format porcelain tile throughout; floor to ceiling glass, stone and metal all combine to create a dramatic, inviting atmosphere. A unique split floor plan features 3 ensuite bedrooms plus study with the lavish primary suite encompassing its own private wing. Two oversized garages provide ample 4 car parking with room for storage. The exterior landscape has recently been updated by one of Scottsdale's foremost Landscape architects. Arizona Resort Living at its finest! The dramatic panoramic Mountain Views, large covered patios, music using the Control4 Smart Home sound system, huge built-in outdoor barbecue, pool, fire pit and spa all add to the entertaining ambiance. The furniture, furnishings and art are all available (turnkey including kitchen set-up and bed/bath linens!) under separate bill of sale. Personal items list provided by Seller. Don't miss this entertainer's dream home!
#6840306

Scottsdale

9898 E FILAREE Lane

3 Beds

None Baths

5,250 Sq.Ft.

$3,995,000

MLS#: 6840306
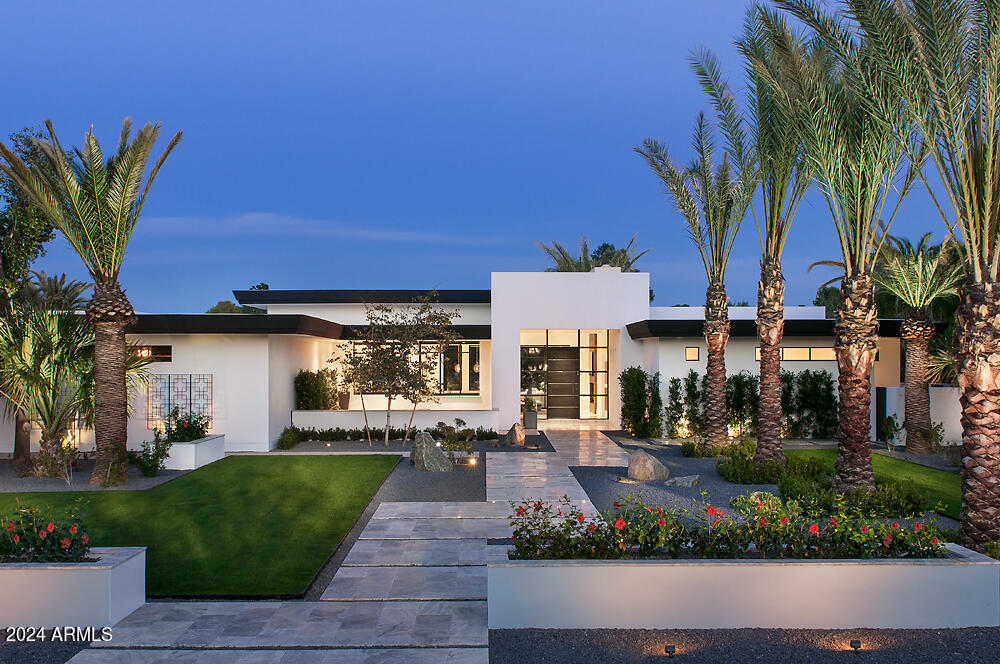
Existing older home is occupied, please do not disturb occupants! Oversized 1.15 acre home site.  Secluded tree-lined street on the east slope of Mummy Mountain in Paradise Valley. Serene mountain views, quiet and close to everything. Another stunning home by Calvis Wyant Design Group is underway and coming soon, call for details.  Please see Documents Tab for preliminary floor plan.
#6647977

Paradise Valley

6613 E Bluebird Lane -

None Beds

None Baths

1.15 acres

$3,995,000

MLS#: 6647977

* Listings identified with the FMLS IDX logo come from FMLS and are held by brokerage firms other than the owner of this website. The listing brokerage is identified in any listing details. Information is deemed reliable but is not guaranteed. If you believe any FMLS listing contains material that infringes your copyrighted work please click here to review our DMCA policy and learn how to submit a takedown request. Ā© 2024. First Multiple Listing Service, Inc.
Stunning Views and more

Featured listing

Stunning Views and more

Browse Properties

Categories

Homes Tailored to Your Lifestyle

Buyers Guide

Buying a home is one of the most exciting milestones of your life.

View more

Sellers Guide

Putting your home on the market can be a stressful process, especially when you don’t know what to expect.

View more

Market report

With just a few clicks, you'll gain instant access to valuable insights about the real estate market, including trends, property values, and community analytics.

View more

Home value

Unlike automated valuations, our hands-on review will provide a comprehensive opinion of your home’s value while considering important interior elements and other location intangible factors that machine algorithms so often miss.

View more

Buyers resources

Guides on financing, inspections, and choosing the right Realtor for a smooth home purchase.

Sellers resources

Practical tips on staging, pricing, and preparing your home to attract buyers and maximize your sale.

Send a message

Message successfully sent.

Reason for contacting?

I agree to receive email communication and understand I can unsubscribe at any time.

I agree to be contacted by The Mandy Gold Team | Haymore Real Estate LLC via call, email, and text for real estate services. To opt out, you can reply 'stop' at any time or reply 'help' for assistance. You can also click the unsubscribe link in the emails. Message and data rates may apply. Message frequency may vary. Privacy Policy

Sign In Sign Out

Virtual Assistant

Would you like to take the next step with this property? We can help you schedule a showing or virtual tour, or send you more details.

Yes, I would like more information.

Thank You for Your Reply, One of Our Agents will contact you as soon as possible

No, maybe later.

Thank you, you can always contact me via email, phone number or through the contact form.

Realhub AI

Lucy - Your AI-Powered Realtor

Update Your Temporary Password

Personalize your search

Enter your email and we'll notify you immediately when new listings match what you're looking for.

or enter email address

Already have an account ? Login here

Continue your home search

I agree to receive communications and understand I can unsubscribe at any time.

I agree to be contacted by The Mandy Gold Team | Haymore Real Estate LLC via call, email, and text for real estate services. To opt out, you can reply 'stop' at any time or reply 'help' for assistance. You can also click the unsubscribe link in the emails. Message and data rates may apply. Message frequency may vary. Privacy Policy

Already have an account ? Login here

We use cookies

We use cookies primarily for analytics to enhance your experience. By accepting, you agree to our use of these cookies. You can manage your preferences or learn more about our cookies policy.