Thinking of selling?

Trusted Real Estate Experts in Sierra Vista, Fort Huachuca, Benson, and Bisbee Arizona

  • Nearby me

Popular Features

Community Features

Association

Property Features

Waterfront

View

Exterior Features

Interior Features

Style

E-Alert name

Properties

10000 properties match your criteria

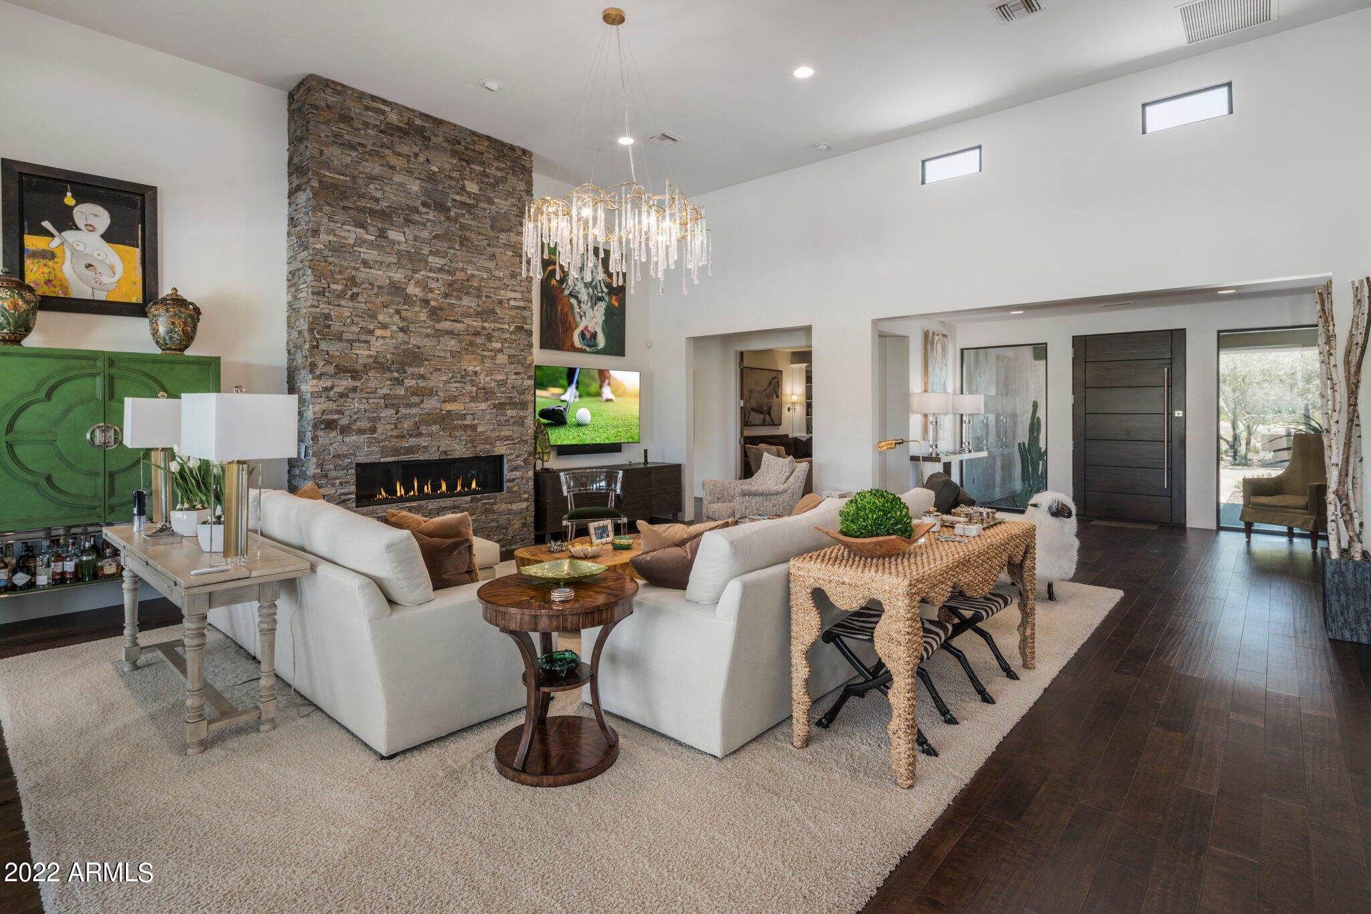
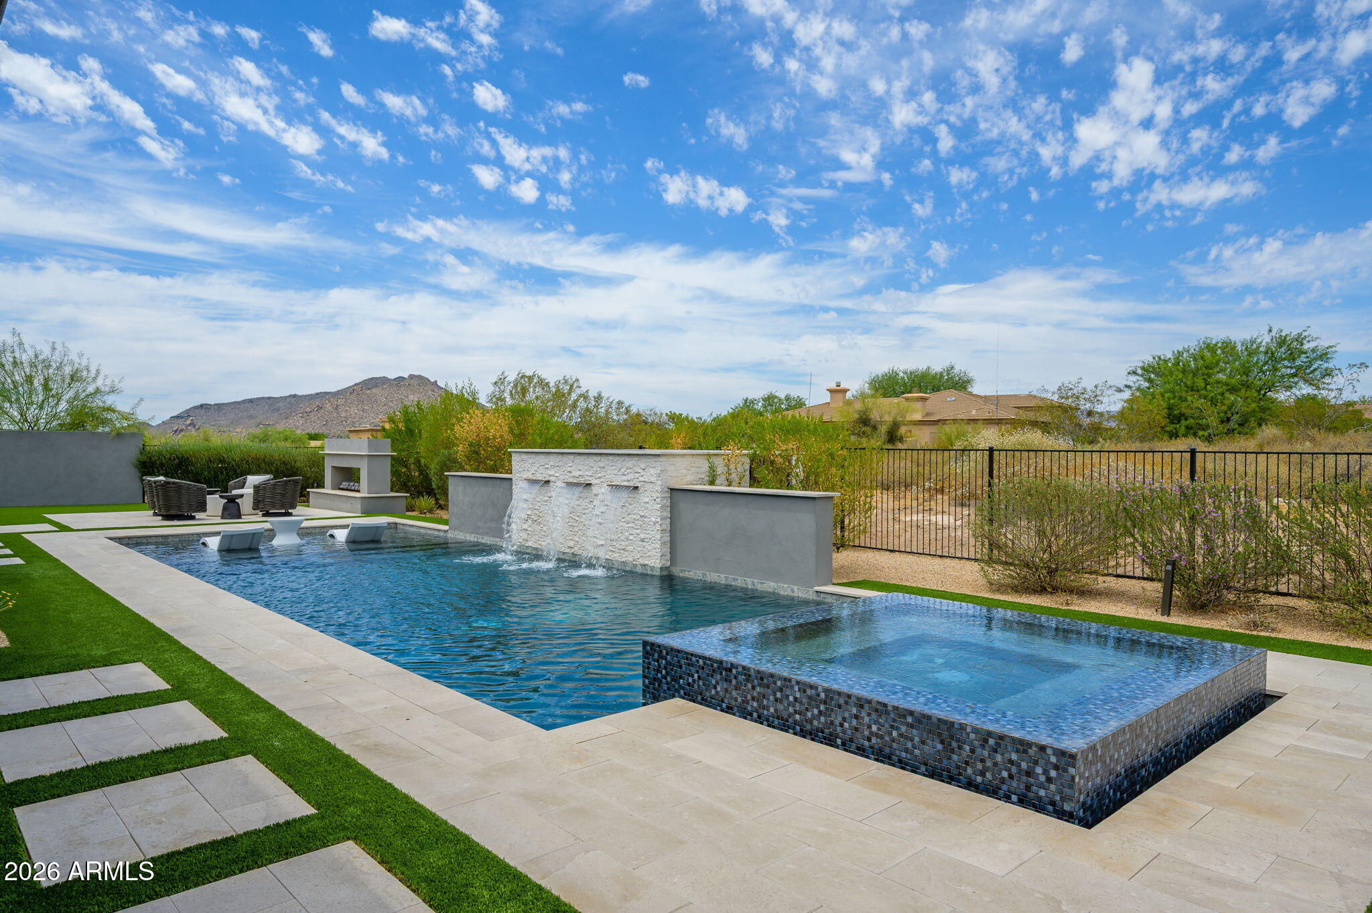
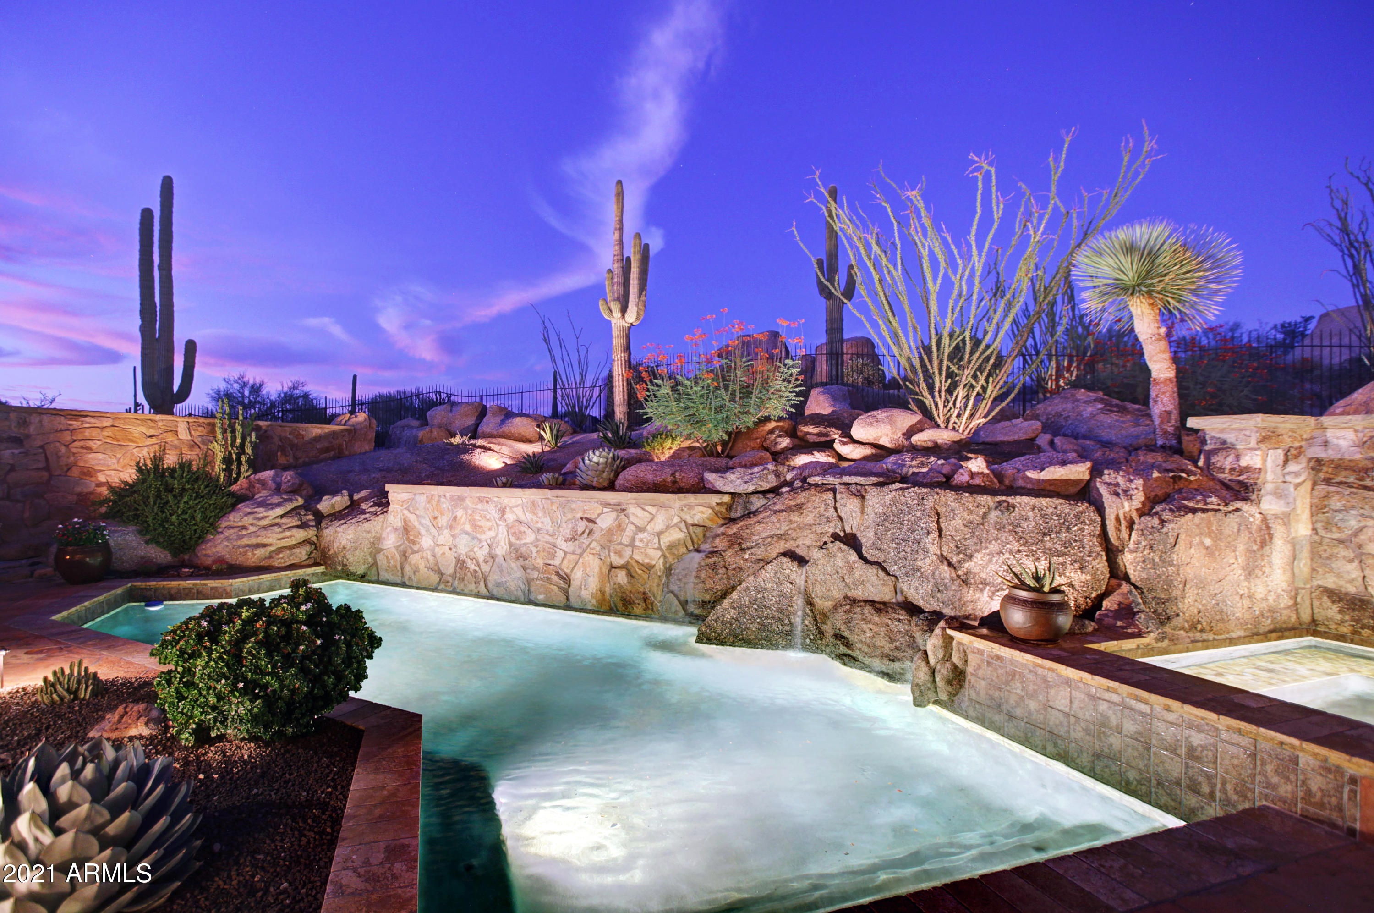
This refined CSE Silverleaf Casita is sensible sophistication at its finest. The Casitas are modeled after the Silverleaf clubhouse, eminent in style and design for the most discerning homeowner close to the clubhouse. Single story relaxed ranch uses a mix of materials and influences bringing a fresh twist to Southwest style. An entertaining dream with open great room floor plan, Fabulous indoor-outdoor living with telescoping glass doors to the outdoor living spaces and backing to an open wash, desirable southwest exposure featuring an alfresco outdoor room with fireplace, pool with water feature and spa, lounge area, eat in outdoor kitchen, firepit with sitting area. Bringing nature indoors with reclaimed oak flooring and indigenous stone throughout... used to clad fireplaces both indoors and out, hand-hewn wood beams, knotty alder cabinetry, and copper sinks and faucets all add to the home's distinctive character. Eat in kitchen island boasting Viking and SubZero appliances, with stylish copper vent, with an appropriate back kitchen with wine fridge, coffee maker, microwave and refrigerator. Abounding with exclusive finishes including hand-woven Spanish cotton upholstered bath accent walls finished with large Clavos, copper vanity and bucket sink, rawhide shades top chic iron scones, herringbone and brick lay tile flooring in baths, exquisite quartz and travertine slab countertops. Pristine two car garage and Lutron lighting system. Located in the coveted 32 home cove, conveniently located just off the drive to the Silverleaf clubhouse.
#6902182

Scottsdale

18802 N 101ST Place

3 Beds

3 Baths

3,081 Sq.Ft.

$3,700,000

MLS#: 6902182

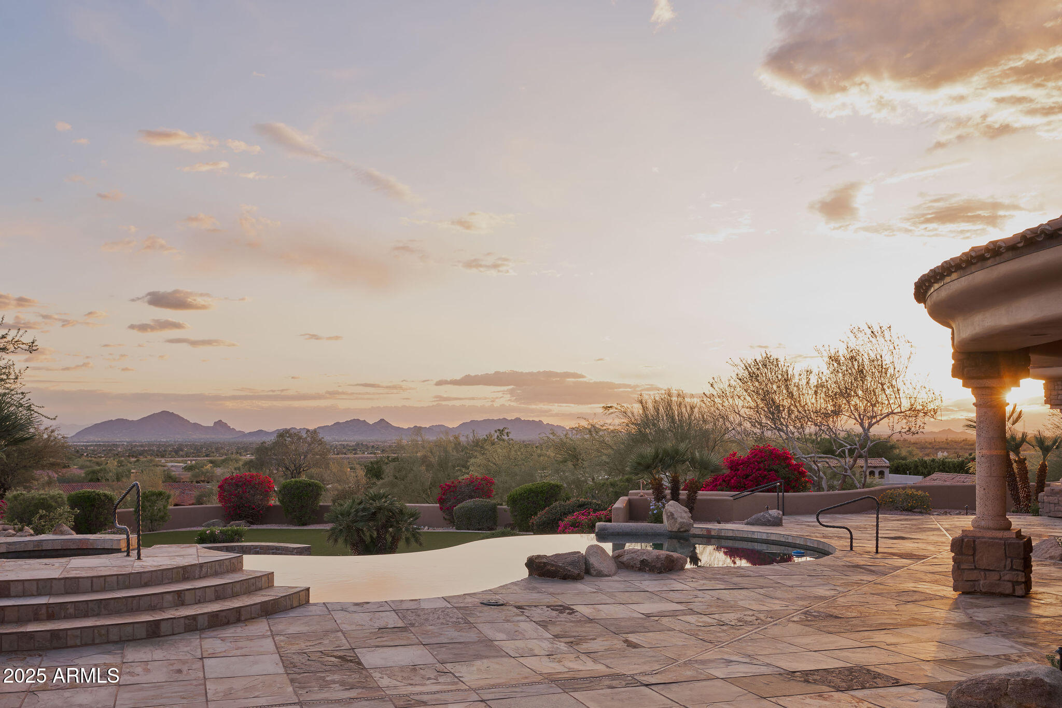
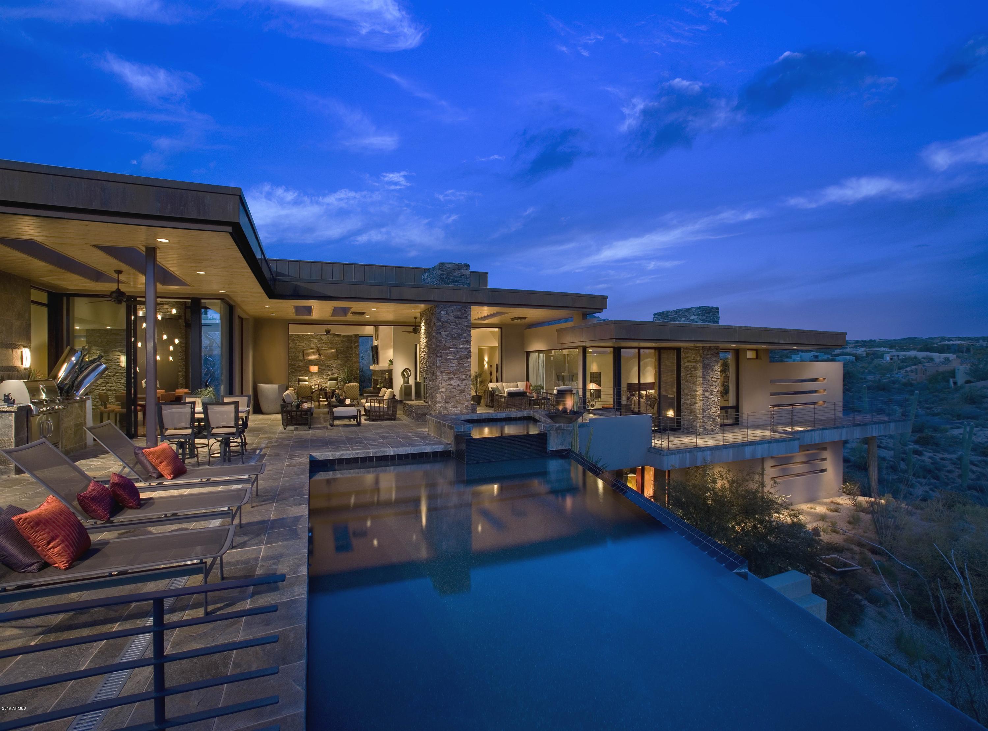
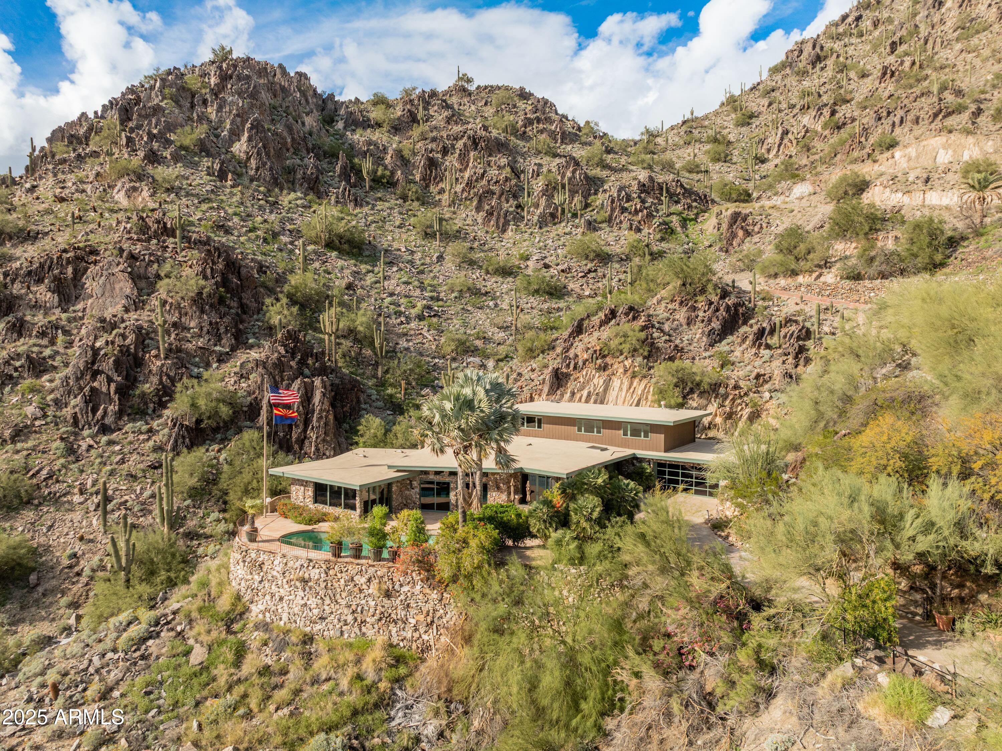
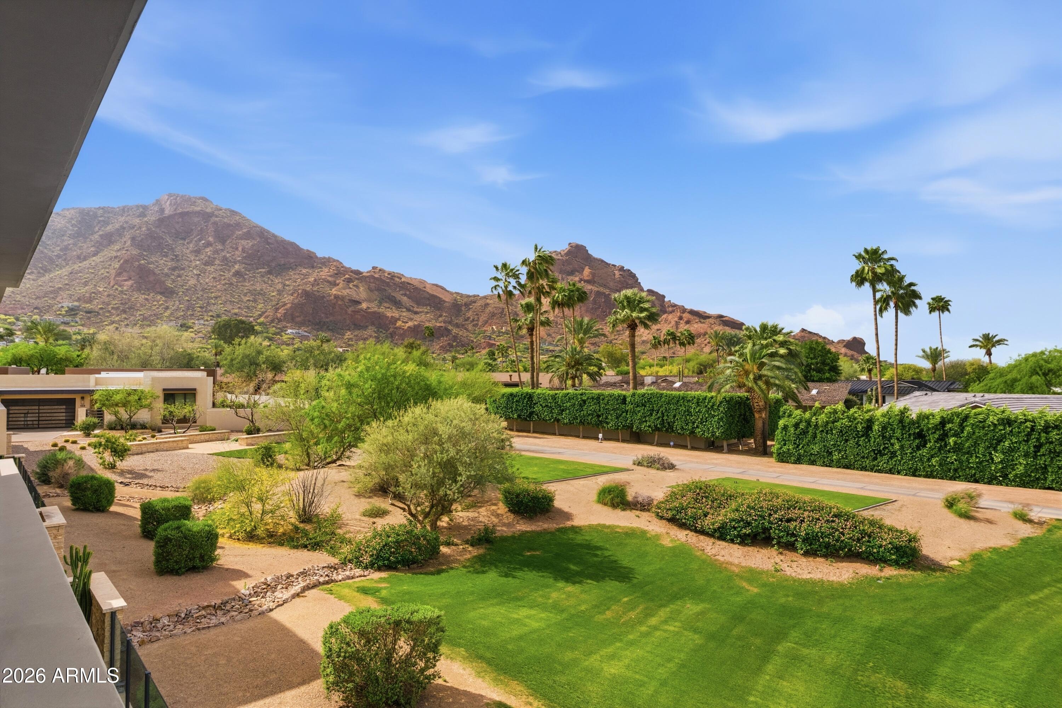
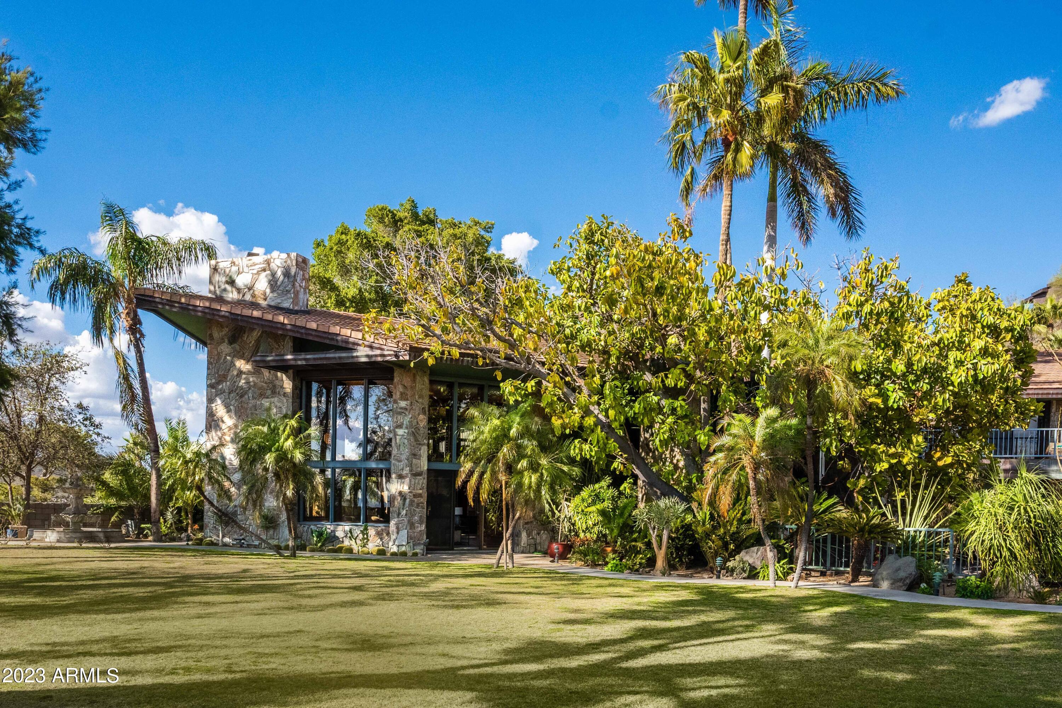
Welcome to the one-of-a-kind Upper Elements Estate, located within the highly regarded Marion Estates neighborhood. This remarkable residence was reimagined with a complete remodel embracing its Mid-century modern roots, reminiscent of a unique luxury Palm Springs-style resort. This commercial grade architectural masterpiece is located upon a private, elevated lot with direct views of Camelback Mountain and the Praying Monk. It features a long circular driveway to upper level parking and a detached 250 sq ft air-conditioned studio, perfect for an office or activity room. Luxe Homes and TheLifeStyledCo's design collaboration resulted in a space filled with warm, natural desert tones and character only found with incredible attention to detail. Upon entering, you will feel the elegance and sophistication of the 12 ft concrete, steel and glass entryway, and are greeted with an abundance of natural light from floor-to-ceiling windows. Inside you'll find a redesigned kitchen with a spacious center island finished in quartzite, Sub Zero appliances and natural rift cut oak wood cabinetry; also found throughout the interior of the home. A 20 ft original curved quartzite fireplace anchors the main living space and plays off the high quality hardwood flooring and finishes. The primary suite was spa-inspired and features dual vanities, custom floating mirrors, a soaking tub, custom closets, glass walk-in shower, and an opportunity to rejuvenate in nature with an outdoor shower. Beyond, you'll find spacious patios, terraced landscaping, a diving pool and firepit conversation area for enjoying family and friends.
#6560771

Phoenix

4250 E PALO VERDE Drive

4 Beds

3 Baths

4,073 Sq.Ft.

$3,700,000

MLS#: 6560771

Privately Gated Estate right by Scottsdale National Golf Club, Car Collector 11 vehicle capacity garage within 2 climate controlled carriage homes all on a elevated lot with 360 degree panoramic views of sunsets, mountains and city lights. Multiple outdoor living and covered patios, separate 1,378 SF casita with living room and full kitchen; his and her offices, exercise room, elevator to master bedroom, climate controlled 2,000 bottle capacity wine/cigar room. Venetian plaster accents, mesquite planks, travertine and mosaic tile flooring, Granite counters, heated negative edge, pebble-tec spa and pool with waterfall, multiple gas fireplaces, Viking and SubZero appliances, full theater w/stadium seating, Crestron automation system. SEE VIDEO Additional Available 5 acres just to the South.
#5752166

Scottsdale

28901 N 114th Street

6 Beds

None Baths

9,819 Sq.Ft.

$3,700,000

MLS#: 5752166

Best mountain views for the price in Silverleaf!  An extremely rare find in one of Arizona's most coveted addresses, this home offers the current interior styling along with sweeping McDowell Mountain views.  Desirable location within the community - just blocks to the guard gate, the Silverleaf Clubhouse, and the Village Health Club at DC Ranch. At over 4500 sq ft, this home boasts a dramatic open concept floor plan which includes design features such as a grand rotunda entry with distinctive floor and curved staircase, vaulted great room that opens to kitchen /breakfast nook, versatile office/den on the main floor plus a separate entry guest casita.  Main level primary suite features wet bar, walk-in closet, dual vanities with marble tops, soaking tub, marble flooring and walk-in shower.  Two oversized guest suites plus a loft area are found on the second floor.  State-of-the-art interior finishes include wide-plank hardwood floors, Wolf double-ovens and steam oven, Wolf 6 burner cooktop, temperature-controlled wine room, grand great room fireplace with wood paneling and marble facing, Crestron A/V system and lighting, whole home water filtration, large walk-in pantry, 3 car tandem garage with epoxy flooring and built-in cabinetry.  Charming center courtyard features lockable gate and sitting area with water feature, creating an elegant, private entry.  Ultimate Arizona outdoor living is found in the backyard with large covered patio with misters, plus adjacent Wolf BBQ center, water feature, firepit, additional hardscape, and heated splash pool/spaenhanced by nearly unobstructed views of the majestic McDowell Mountains.  Silverleaf is an acclaimed master-planned community with guard-gated privacy, the highly ranked Silverleaf Golf Club, cohesive Mediterranean architecture, and proximity to the adjacent mountain range.  Easy access to nearby shopping, dining, hiking trails and the Loop 101 make this the ideal location to call home.

Silverleaf, located in North Scottsdale, Arizona, is a prestigious guard gated community known for its luxurious estates, exclusive golf courses, private Club and stunning desert landscapes. The Tom Weiskopf-designed Silverleaf Golf Course is a highlight for golf enthusiasts. With a blend of Spanish and Mediterranean-inspired architecture, the community offers a high standard of living, including upscale amenities like spas, fine dining, and exclusive shopping. Residents enjoy a harmonious balance between modern luxury and the natural beauty of the desert environment, making Silverleaf a sought-after destination for those seeking an exceptional lifestyle in North Scottsdale.
#6660998

Scottsdale

18749 N 101ST Street - 19

4 Beds

4 Baths

4,518 Sq.Ft.

$3,700,000

MLS#: 6660998

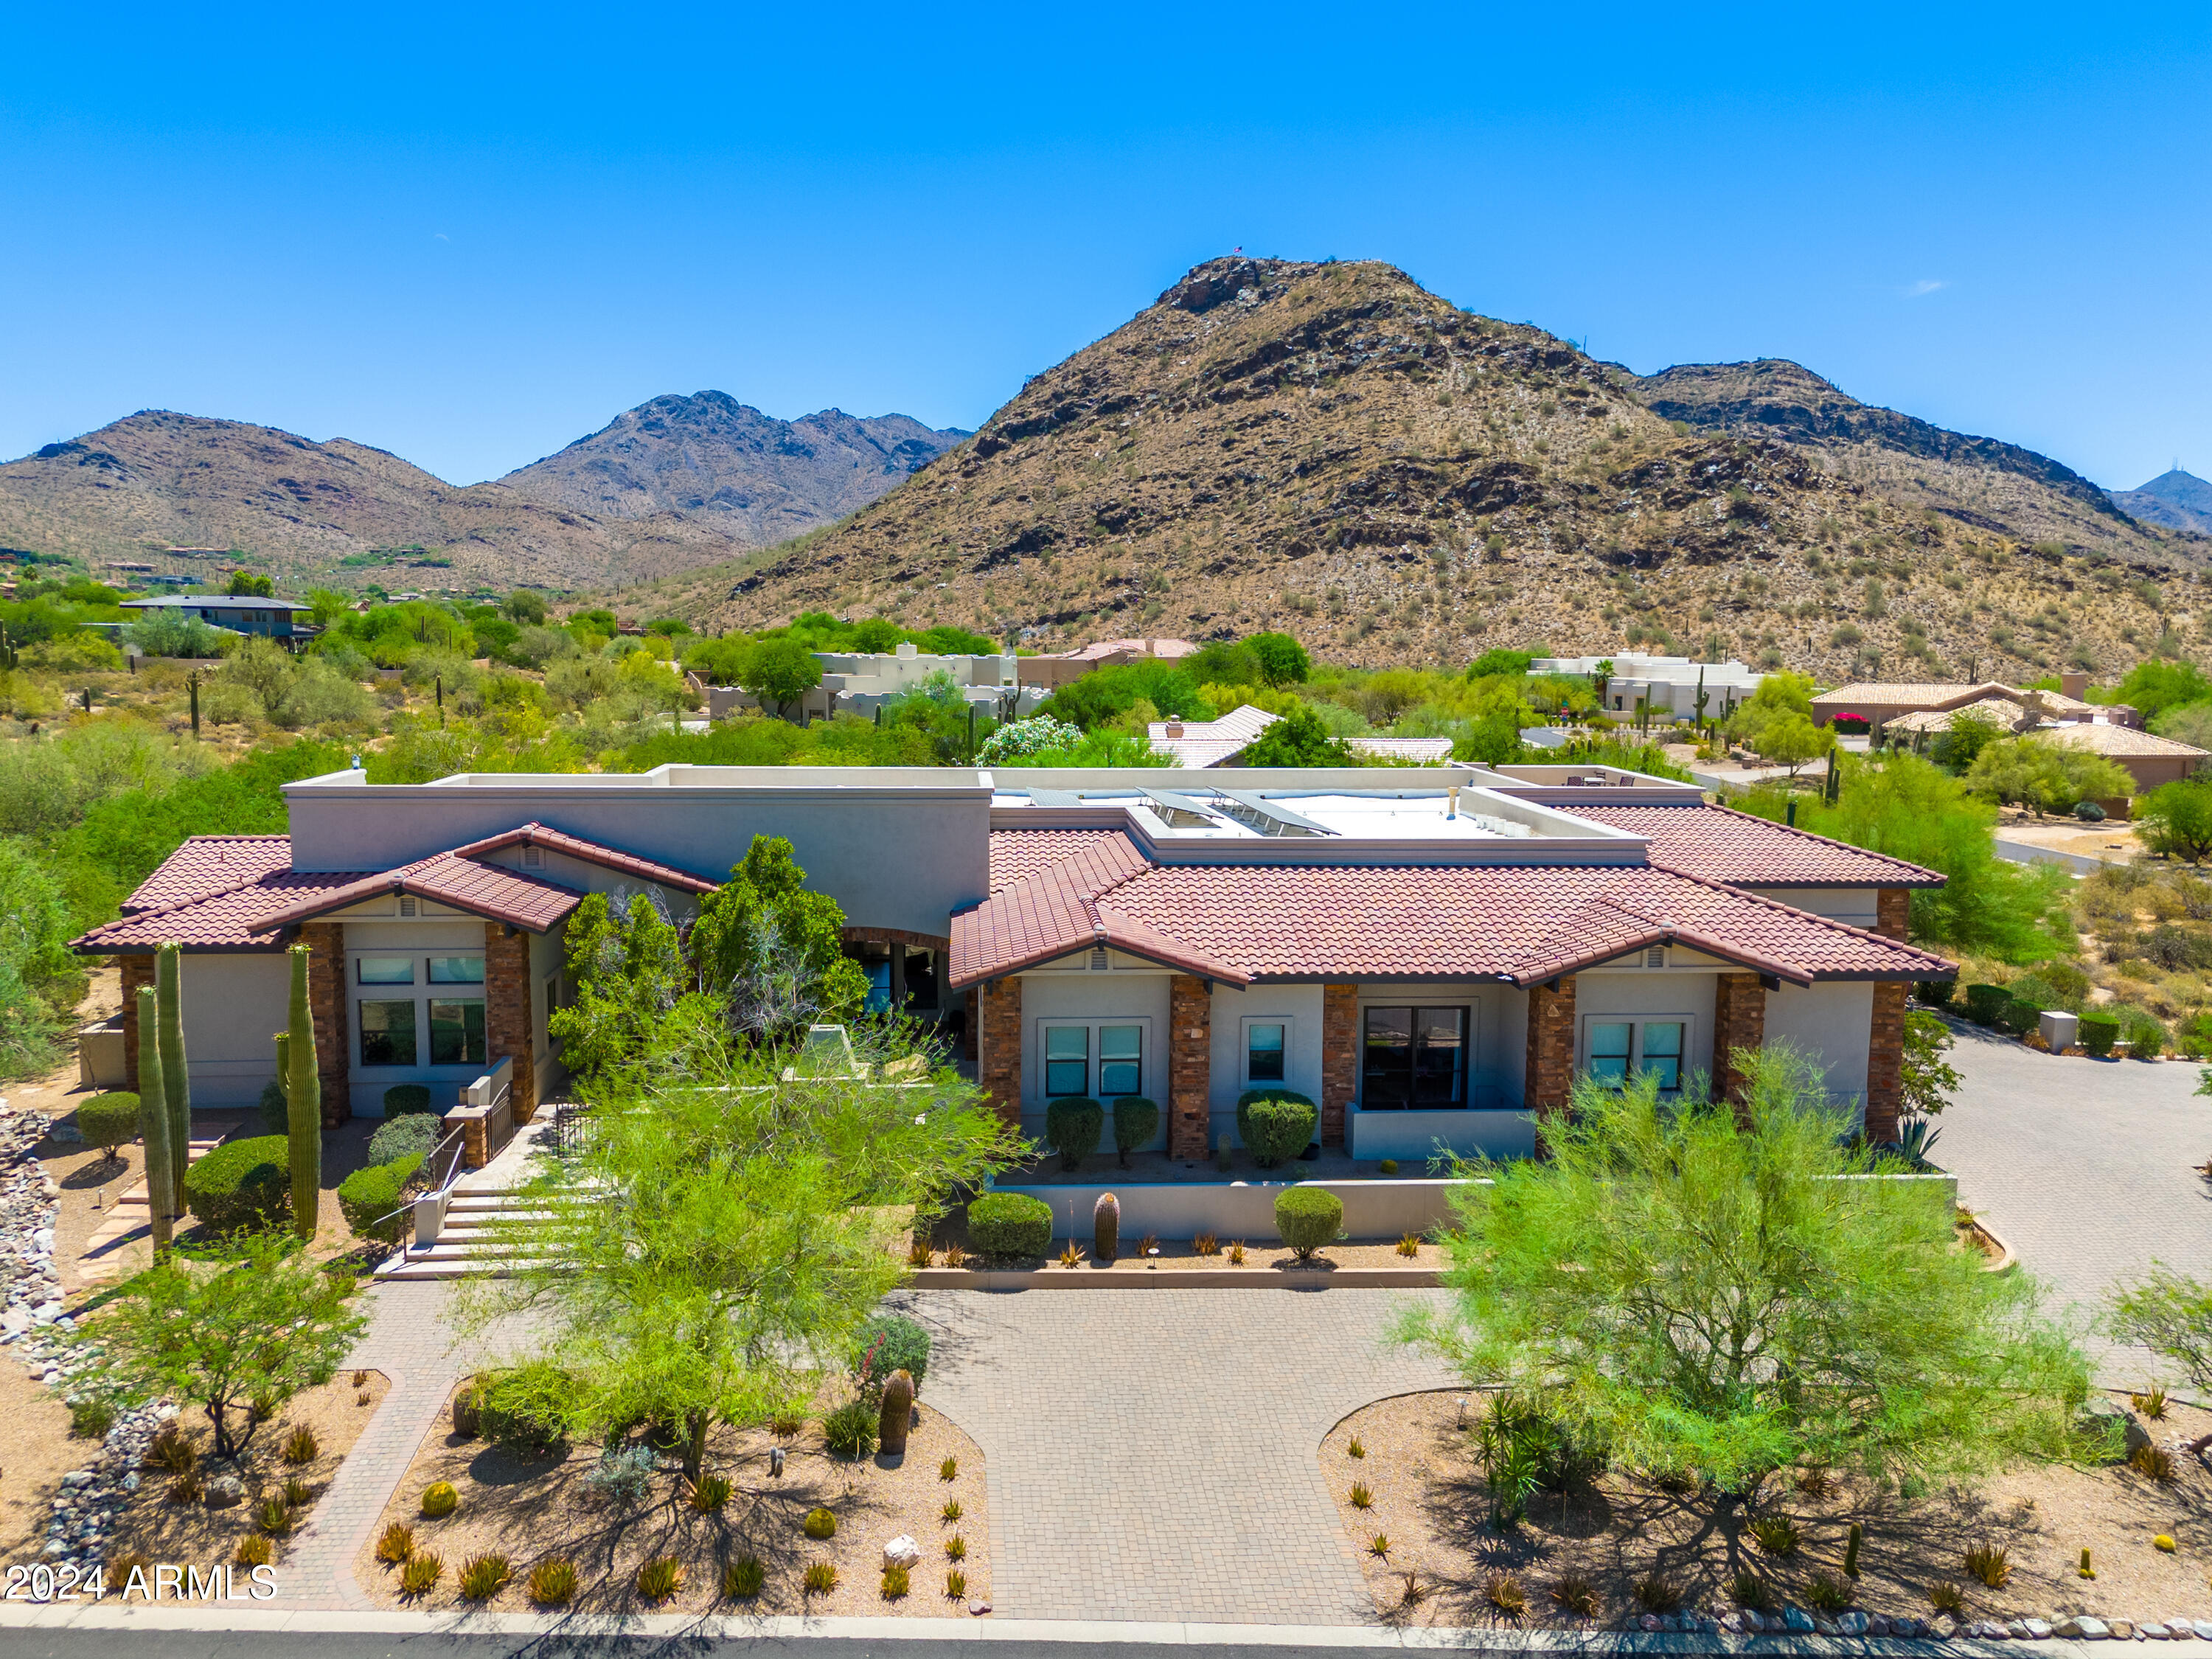
This Pinnacle Canyon estate is where dramatic desert beauty meets elevated desert living. Set against striking boulder outcroppings and sweeping mountain views, the home feels both private and inviting, with a warmth that is rarely found. Inside, timeless architecture is enhanced by thoughtful recent updates, including engineered French oak hardwood flooring completed in February 2026 and a full interior paint refresh in July 2024. Rich stonework, natural textures, and a custom mesquite office door installed in August 2025 add depth, character, and craftsmanship throughout. The chef's kitchen opens effortlessly to generous living spaces designed for relaxed daily living and seamless entertaining.

Outside, a resort style pool, expansive outdoor living areas, and updated landscaping completed in October 2024 create a private North Scottsdale retreat for quiet mornings, sunset gatherings, and everything in between. Surrounded by the natural beauty of Pinnacle Canyon, this is a home that feels tucked away, yet deeply connected to the best of the desert lifestyle. A property with this kind of presence, setting, and polish is truly a rare find.
#6993301

Scottsdale

10489 E GREYTHORN Drive

4 Beds

3 Baths

4,578 Sq.Ft.

$3,700,000

MLS#: 6993301

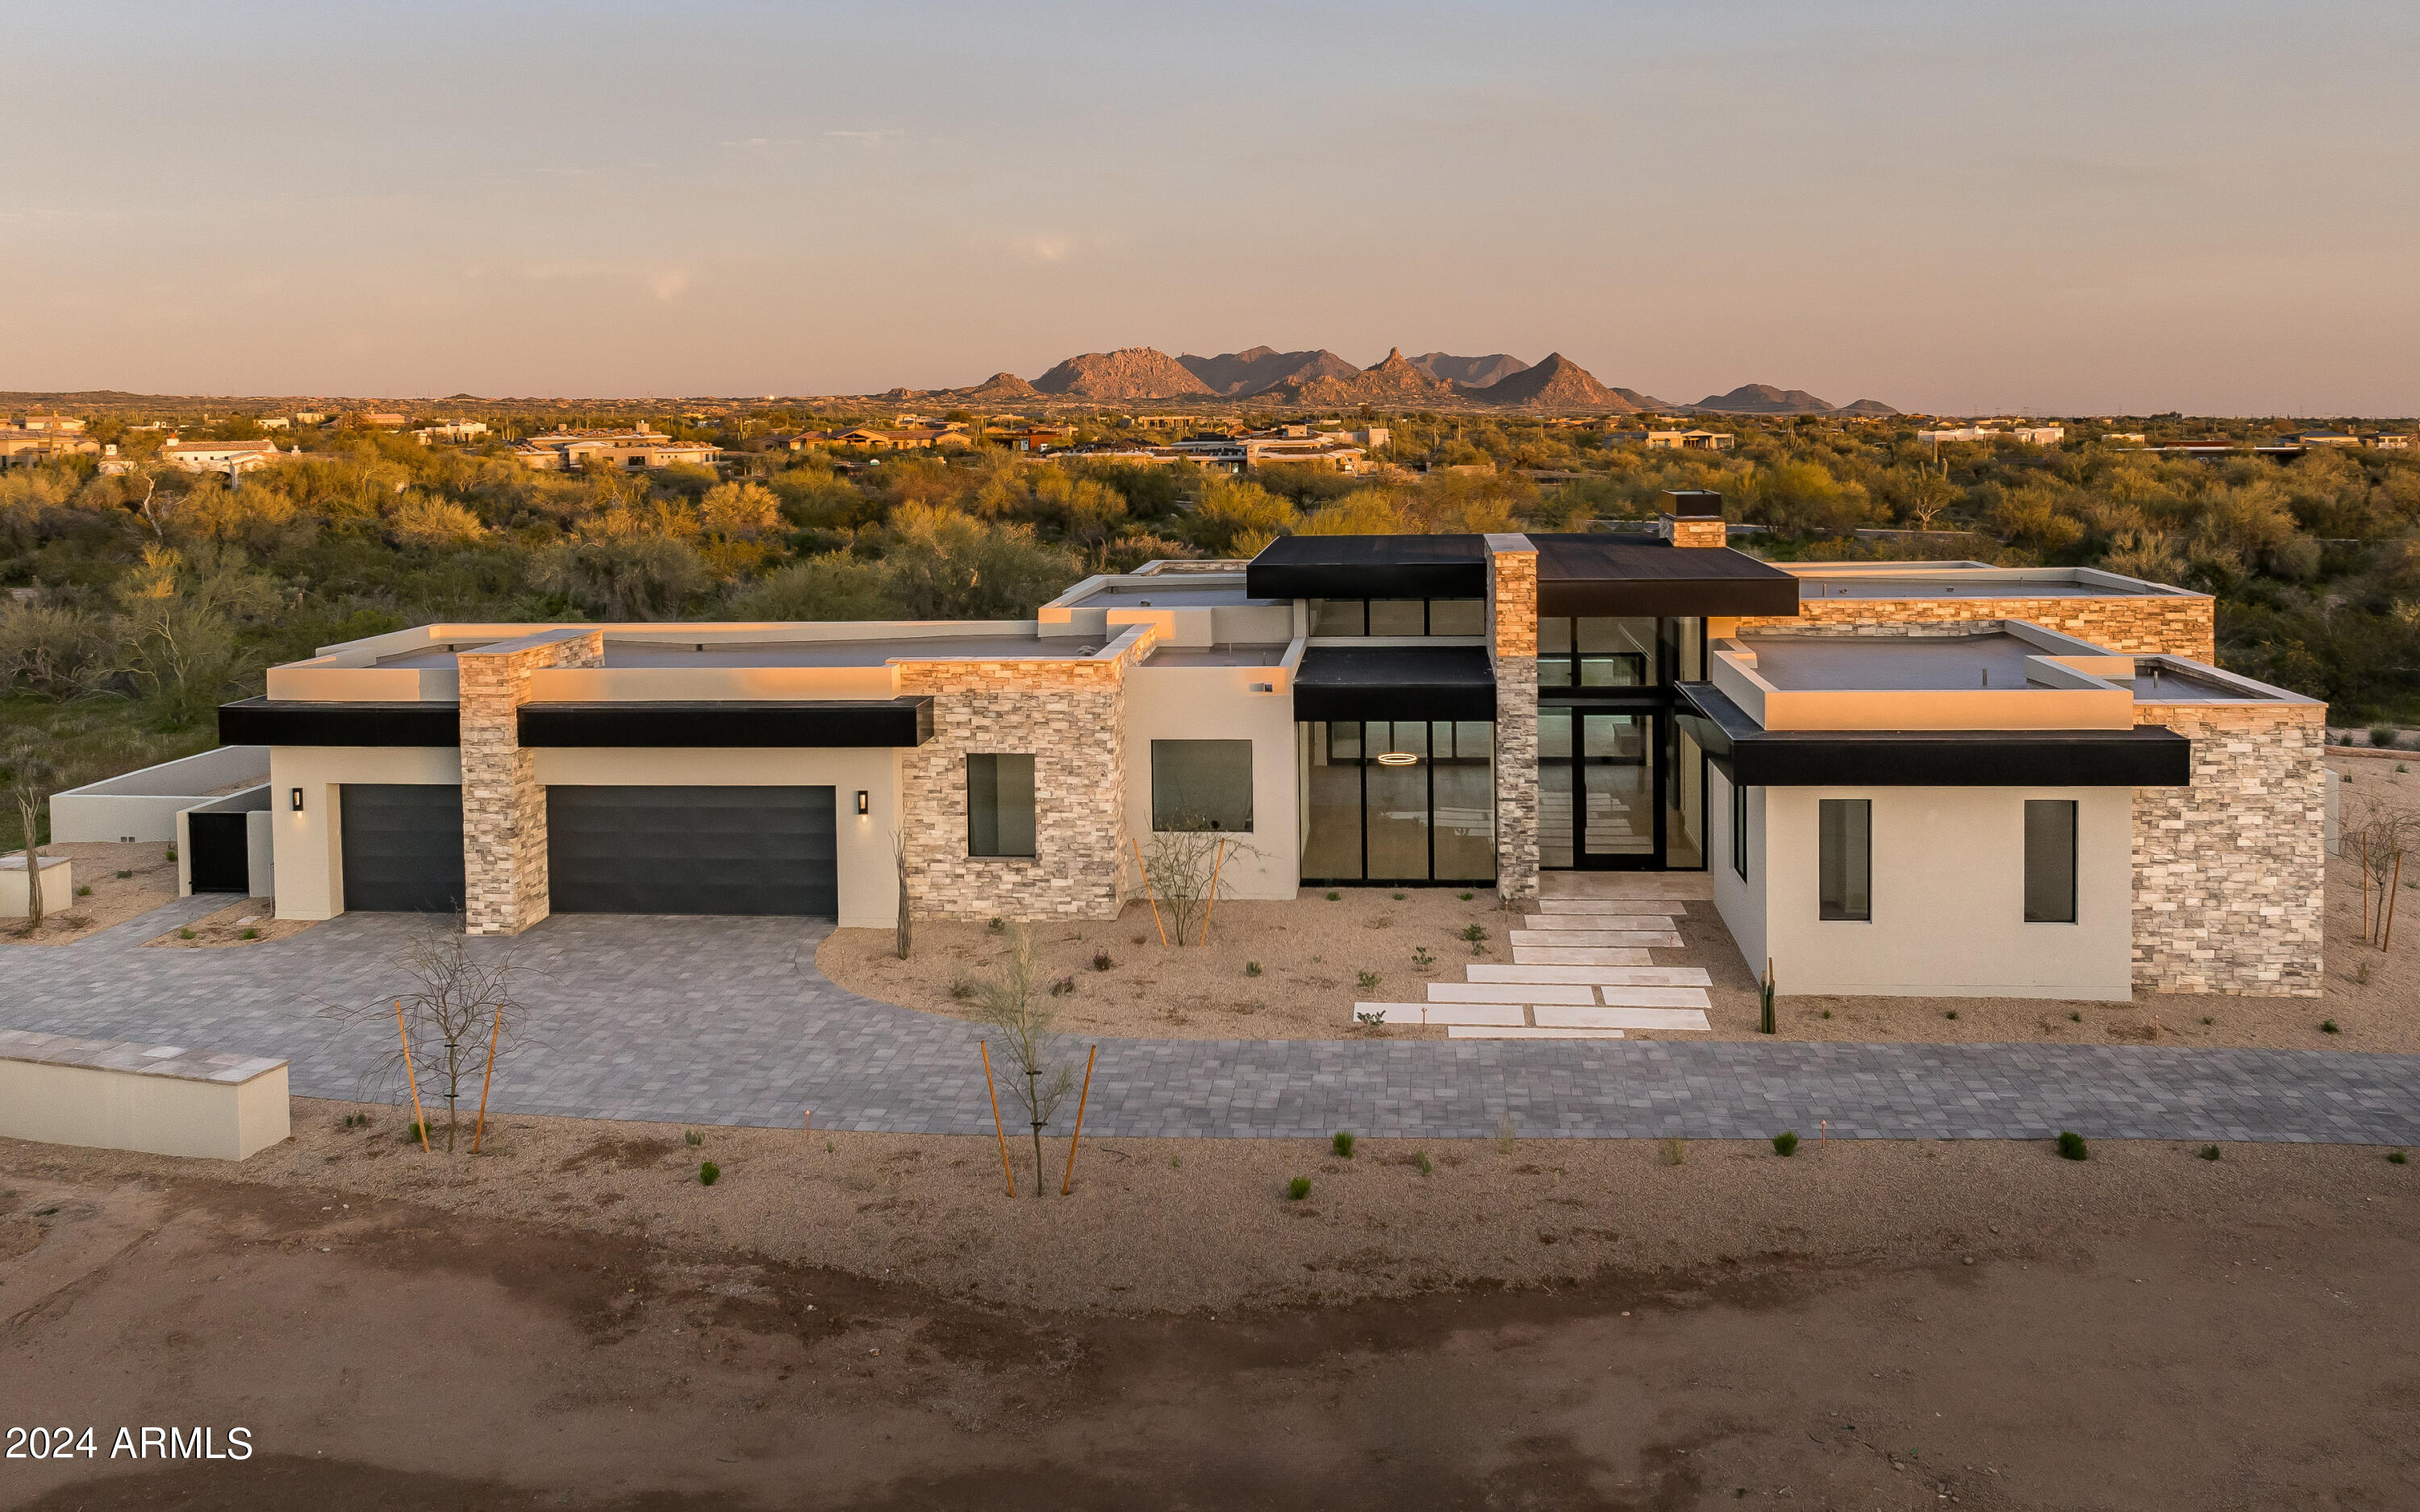
STUNNING MODEL HOME and AWARD-WINNING CONTEMPORARY DESIGN CAN BE YOURS at BOULDER RANCH in NORTH SCOTTSDALE! You'll enjoy oceans of mountain views from every direction in this Resort Style Home! We held nothing back! 1 pool,  , including negative edge, outdoor kitchen for dining under the stars and conversation areas for entertaining you won't be able to resist! Magnificent Model Home with 11 Mult-Slide doors that OPEN ENTIRE HOME TO THE OUTDOORS! The interior Courtyard, w/ Firepit surrounds you in peaceful Water features, garden open to the sky! A WINE ROOM, POOL HOUSE, CASITA for Guests and a even a MASSAGE ROOM for you! A home that pampers everyone! The Gourmet Kitchen, appointed with Sub-Zero and WOLF Appliances surrounded by a Waterfall Island standing alone, as a beautiful work of
#6267759

Scottsdale

11923 E CAVEDALE Drive 2

3 Beds

None Baths

4,650 Sq.Ft.

$3,700,000

MLS#: 6267759

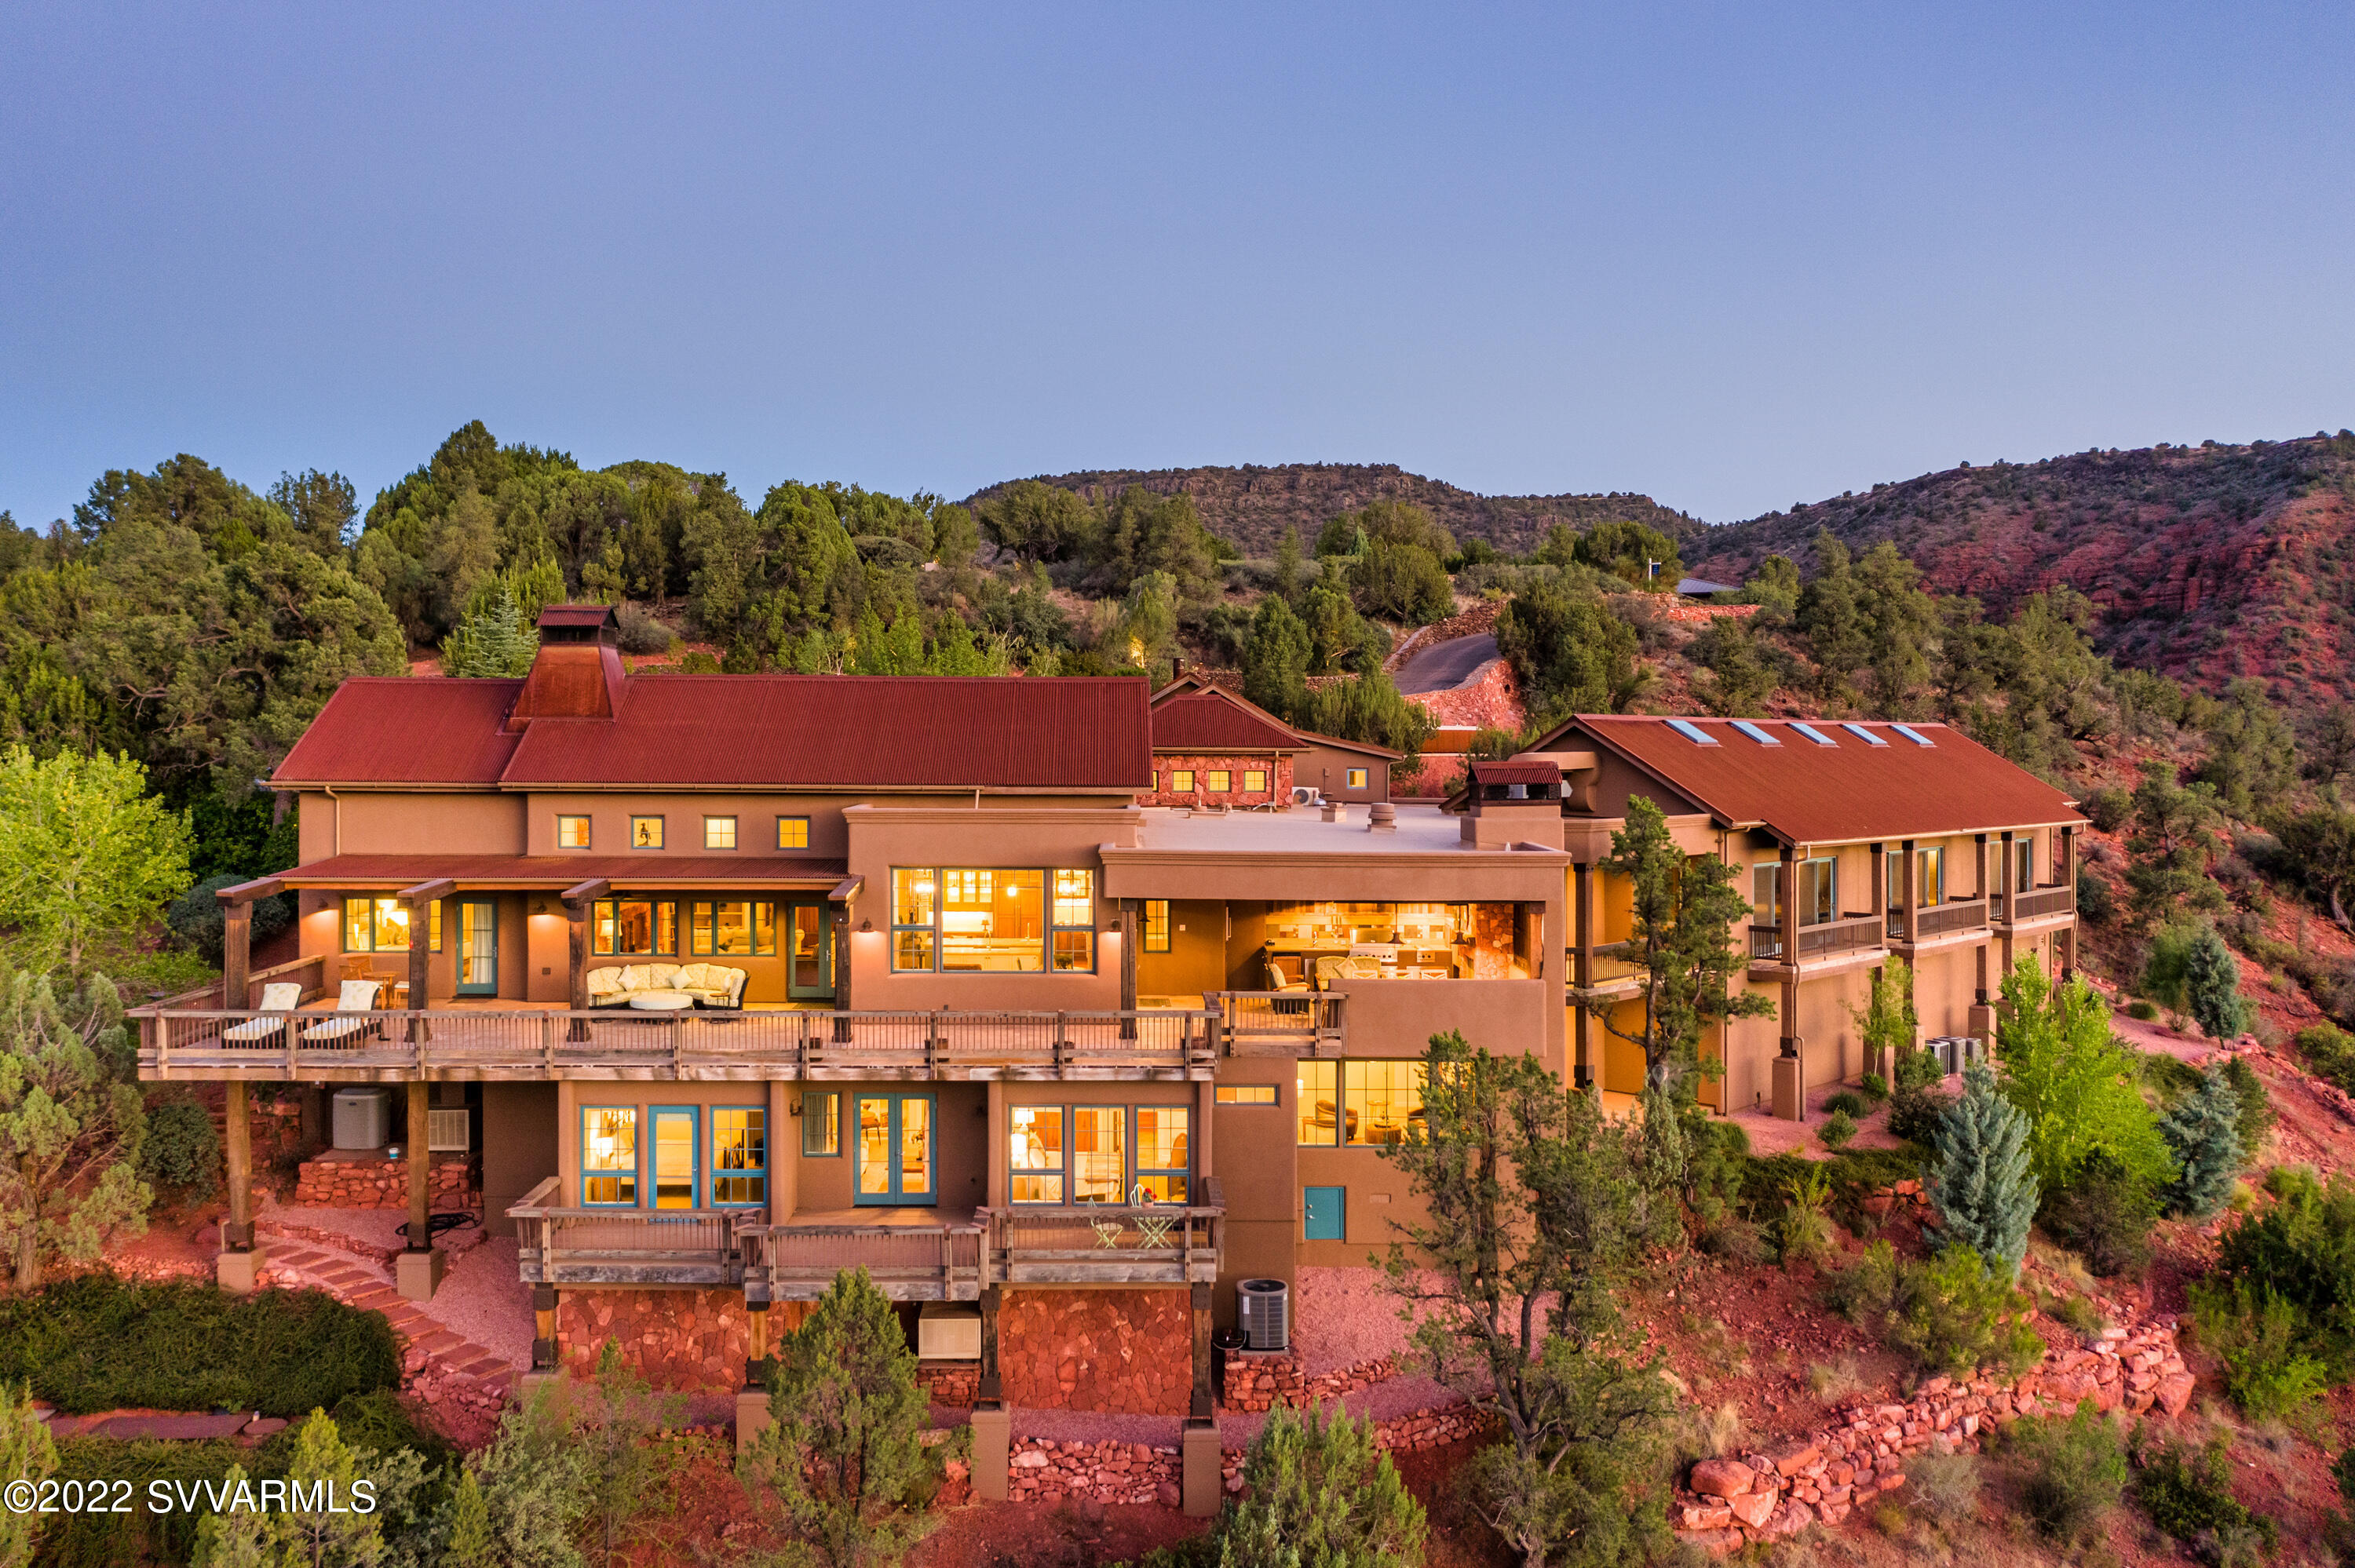
Prepare yourself.  If a picture is worth 1000 words, these photos surpass  a million.  To experience this jewel in person is even better.  Quiet elegant, spa-like zen craftsman home with superior natural elements that blend seamlessly to complement genius-level architecture, creating a sanctuaried environment that will take your breathe away.    Every glance a masterpiece of design, at every turn a perfectly placed window frames a new view of the magic of Sedona.  You are moving through a work of art.  This one is bewitching. It will wrap you up and never let you go. A rarity that glistens with understated brillance. The find of a lifetime. Lucky you.
#6917768

Sedona

1065 E PARK RIDGE Drive

3 Beds

None Baths

3,905 Sq.Ft.

$3,700,000

MLS#: 6917768

Iconic Mediterranean Estate-Resort Living on a Grand Scale. 
A statement of timeless architecture and refined desert luxury, this magnificent Mediterranean estate offers an extraordinary lifestyle in one of Scottsdale's most coveted settings. Privately nestled on an expansive 43,000sf homesite, the residence makes a lasting first impression with paver motor court, lush mature landscaping, and a stately covered entry designed for elegant arrivals. Spanning 8,433sf the home blends grand scale with thoughtful livability. A dramatic double height foyer, sweeping staircase, and rich architectural detailing set a tone of sophistication, while stone flooring and curated finishes reflect enduring craftsmanship. Designed to host at any scale, the estate offers an effortless flow between formal and casual living spaces ideal for refined entertaining or relaxed everyday living. At the heart of the home, the chefs kitchen is a showpiece, appointed with dual oversized islands, custom cabinetry, premium appliances, and abundant prep and gathering space for seamless hosting. Five luxurious bedrooms and seven spa inspired baths provide exceptional comfort and privacy, creating serene retreats for both residents and guests. A dedicated billiards room adds a classic touch of leisure and entertainment. Outdoors, the property transforms into a private resort. Enjoy a sparkling pool and spa, a fully equipped outdoor kitchen, and a charming dining gazebo perfect for al fresco evenings. Professional grade pickleball and basketball courts elevate recreation, while expansive grounds offer rare space and seclusion. A four-car garage with EV charging completes the home's modern conveniences. This is a rare opportunity to own a residence that pairs architectural presence with resort caliber amenities crafted for those who expect distinction, privacy, and effortless luxury.
#7001708

Scottsdale

11571 E COCHISE Drive

5 Beds

6 Baths

8,433 Sq.Ft.

$3,700,000

MLS#: 7001708

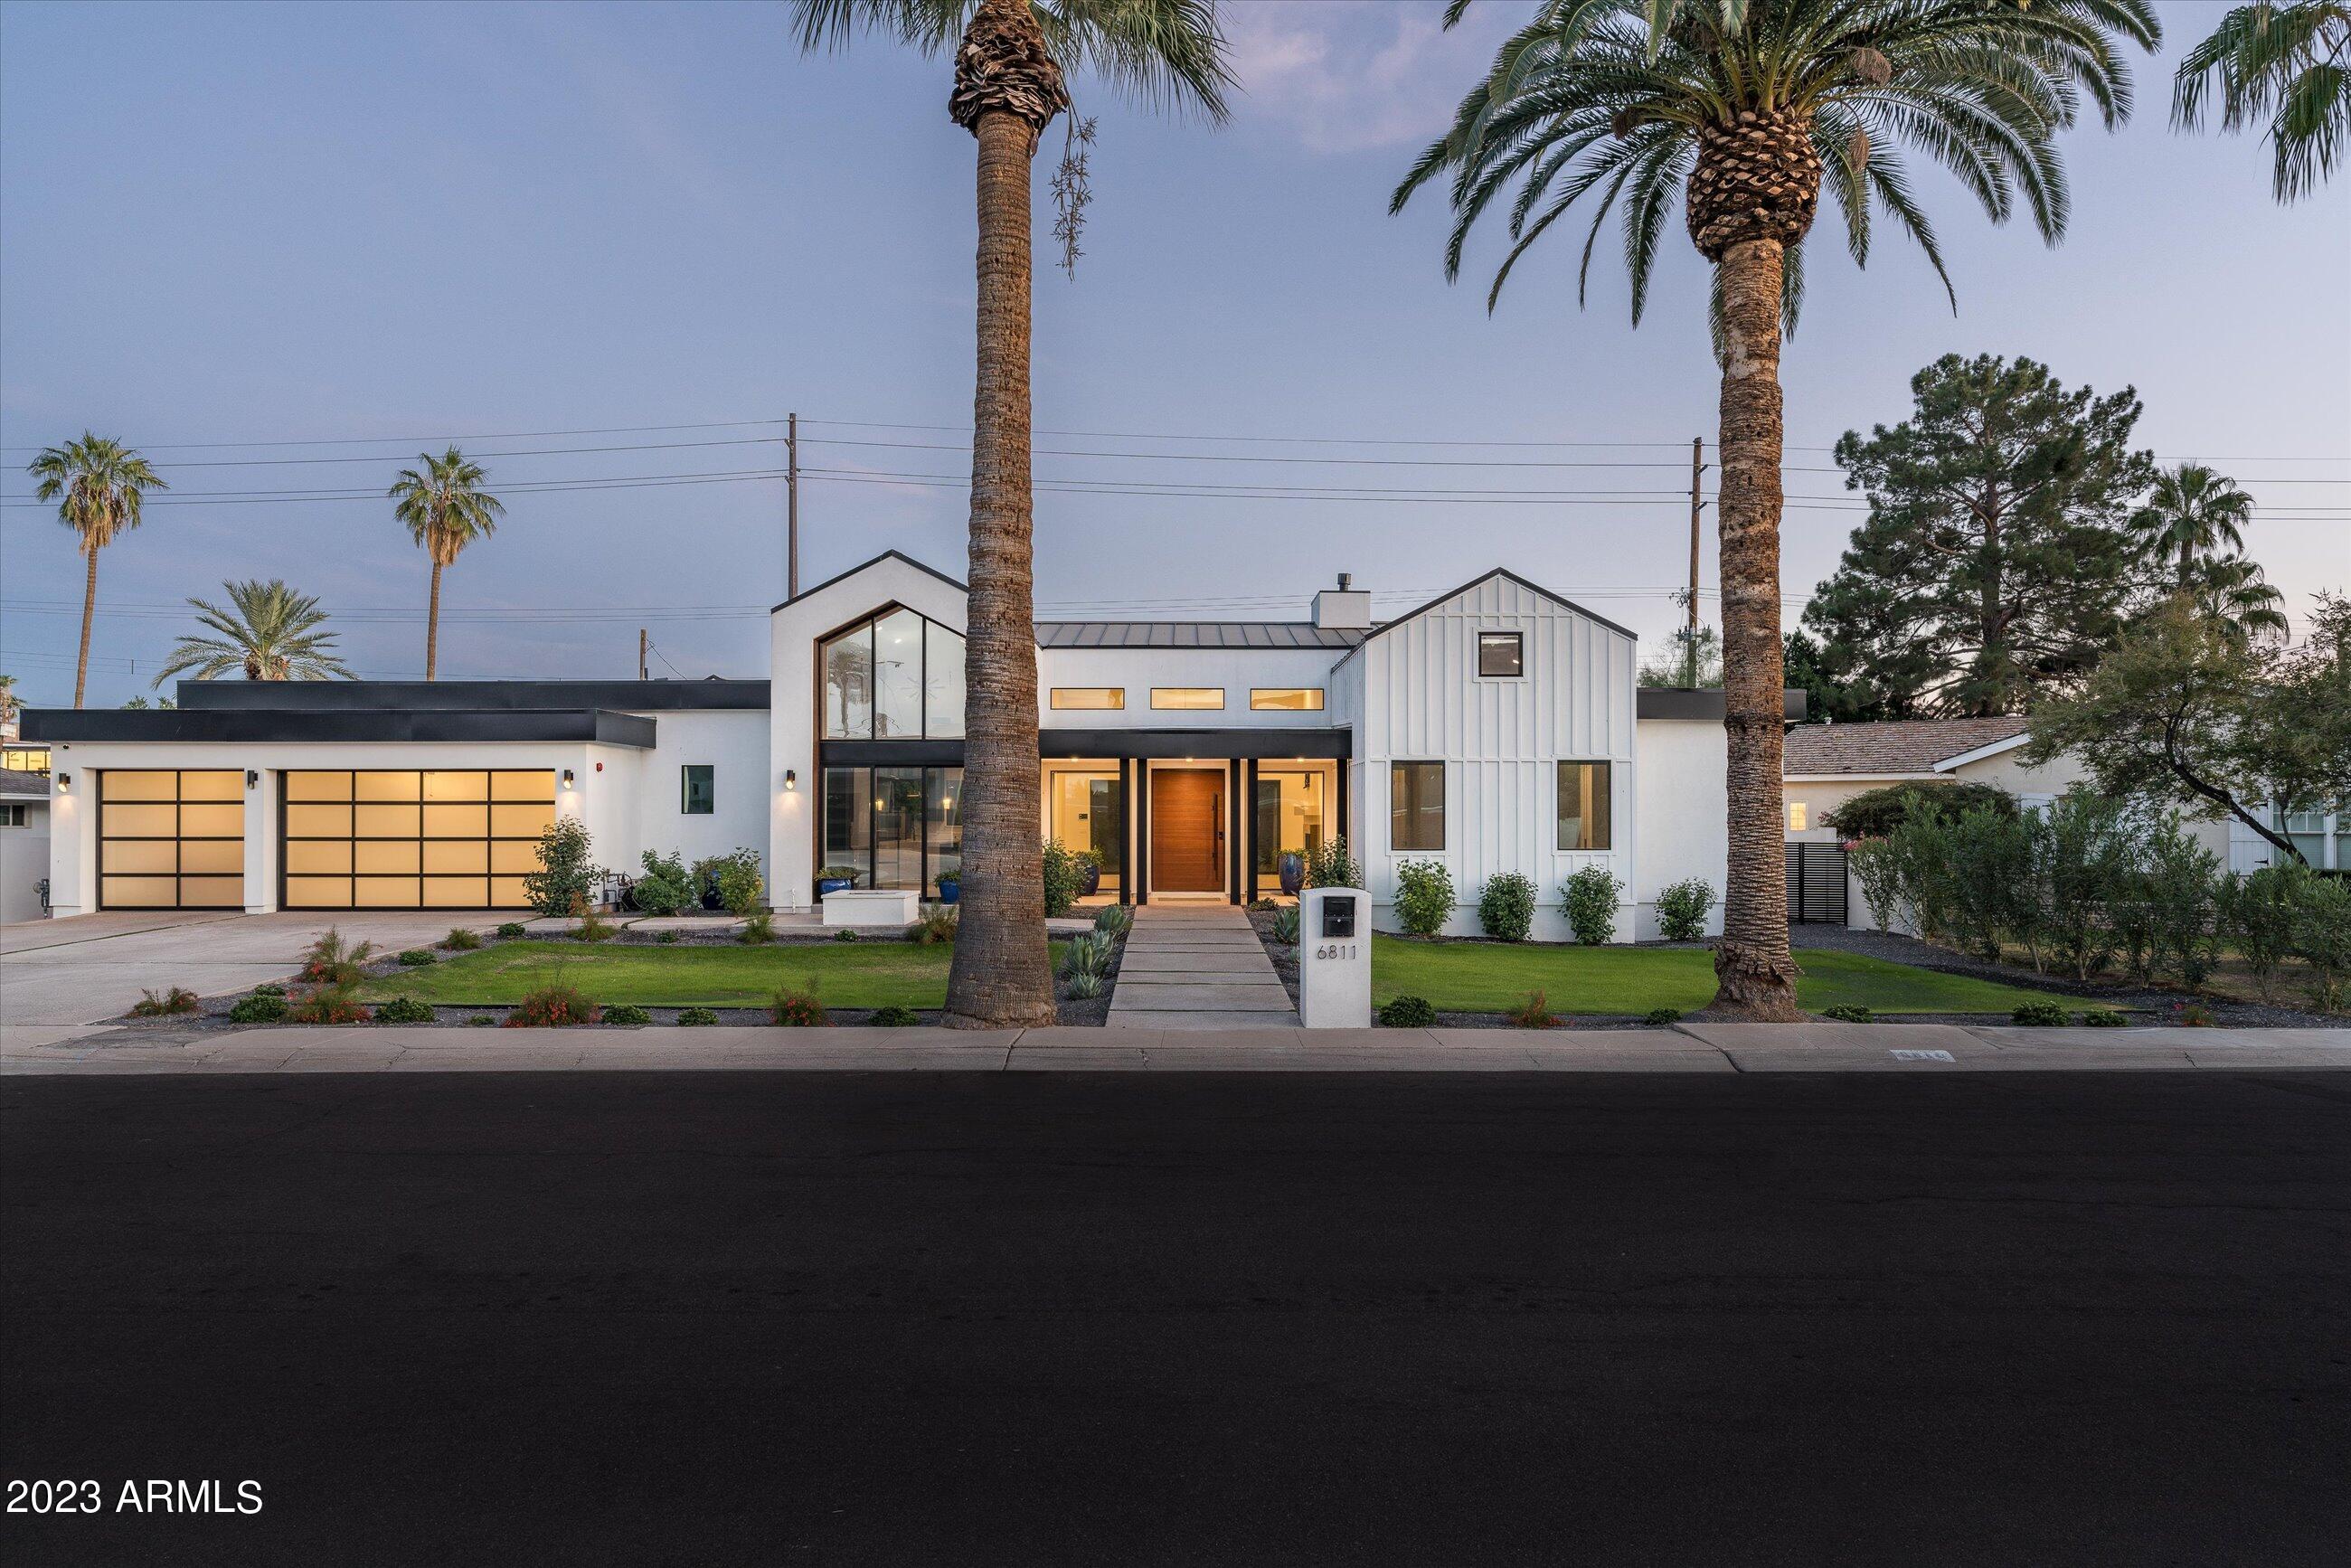
Grandeur of Arcadia! In all its magnificence this grandiose Estate redefines grace & elegance. Every detail designed to be aesthetically charming. Built in 2015 on a cul-de-sac 3/4 acre lot with striking Camelback Mountain views. This palatial modern farmhouse style estate features 5 bedrooms/5.5 bathrooms/ 6,080 square feet of opulence. Separate his & hers offices, 3 car garage, separate guest house/pool house, lush green outdoors with crystal blue sparkling pool. A ravishing home to revel in for a lifetime! See details of upgrades in document tab and home's Motion Video under photo Tab.
#5980630

Phoenix

4615 N ROYAL PALM Circle

5 Beds

5 Baths

6,080 Sq.Ft.

$3,700,000

MLS#: 5980630

Owner agent 
Buyer to verify any and all facts deemed important
#7026716

Glendale

6219 W GLENDALE Avenue 3

None Beds

None Baths

4.09 acres

$3,700,000

MLS#: 7026716

Located in the heart of Mesa's iconic citrus corridor, this traditional stunner rolls out the red carpet for every guest, in the form of reclaimed brick from an old Chicago building leading you to the front door.  Housing over 8,000 square feet of perfectly proportioned livable space, it is an entertainer's dream.  

Built in 2012, this home has stood the test of time with European white oak floors and custom built inset cabinetry throughout.  The kitchen features a wall of windows, that open to the backyard for easy pass through serving, while bathing the home in Arizona sunshine.  Loaded with convenience, the home boasts Subzero refrigerators, Wolf stove and Thermador ovens and dual dishwashers.  Plenty of space to spread out with large guest quarters, spacious pool and hot tub. pebble ice machine, spacious prep pantry and a drop zone off the 5-car garage that has room for a boat.

Today's market allows you the rare opportunity to buy custom for less than you can build it.

The spacious living room features a focal point fireplace, which is mirrored on the back patio along with soaring tongue and groove ceilings that greet you as you enter.

Just off the kitchen you'll enjoy a secondary family room built for fun with durable floors and a glass wall that disappears for that indoor outdoor living that we all love so much in our beautiful Arizona weather.

You'll find vintage, antique and custom made lighting throughout the home, creating a truly custom, one-of-a-kind home.  No detail has been left undone, with solid wood-core doors, coffered ceilings, dutch doors, dual dish washers, 3 ovens, prep pantry and so much more.

Upstairs you'll find 4 secondary bedrooms with features like window seats, reading lofts and jack-and-jill bathrooms.  Hidden rooms delight and give ample room for play.

The main level of the home features the primary suite with spa like bathroom and private laundry inside the walk-in closet. Guests also enjoy their own quarters on the main level with attached bathroom and laundry.  

Outside you'll enjoy sport court, heated resort style pool with hot tub and a separate pool house that is used as a private gym. Home is also equipped with a generator that is capable of powering the home.

Upstairs delight in secondary bedrooms with attached bathrooms, hidden play rooms and the main laundry room.

Cobblestone at The Groves offers a desirable location, with easy access to major freeways, shopping, dining and entertainment. The community is also served by the top-rated Mesa schools. This is a rare opportunity to own a piece of paradise in one of Mesa's most exclusive and sought-after neighborhoods.
#6511130

Mesa

1717 N LEMON Street

6 Beds

None Baths

8,354 Sq.Ft.

$3,700,000

MLS#: 6511130

Luxury in abound in this stunning Paradise Valley Estate. This beautiful home has a split floor plan with Master Suite and Large Office off the west wing and 3 en-suites and bonus/game room off the east wing and a detached guest casita by the pool. As you enter into the grand foyer you experience the vastness of the formal living room, dining room and wet bar w/ a 1000 bottle chilled wine cellar. The chef's kitchen is adorned with 4 Viking ovens(2 are wall ovens), Viking range, dual refrigerator/freezers, dual dish washers, 2 islands, vented hood, built in Miele expresso maker, farm sink, drawer microwave, butler and walk-in pantries. The large Master Retreat boast a sitting room, a door leading out to rear yard pool/spa, gas fireplace, 2 walk-in closets with one plumbed for washer/dryer. The Master Bath is your personal spa with 2 vanities, 2 water closets, steam shower with rain head, and amazing 2 person jetted tub over looking an atrium. The home is equipped with a Crestron system that works the lights, pool equipment, exterior shades, commercial grade misters ect... The family room is open to kitchen with a large exterior pocket door that opens to the covered patio and out door kitchen. The resort style back yard has a custom pool and spa with travertine pavers, many water features. The 1 room guest casita has a full bath with separate entrance to be used as a pool bath. There is a built-in curved seating area around the gas fire pit. There is a gated entry into the motor court area that is large enough to store an RV. The side entry air conditioned 4 car garage has high ceiling that could accommodate car lifts. There are 2 Electrical Vehicle charging points in the garage as well. Owner has recently installed turf in the front and rear yards and has replaced all of the HVAC units including the wine cellar. They have also installed 2 tankless water heaters in the main house. The home has enterprise-grade wireless network. This super unique estate is a must see!!
#6249574

Paradise Valley

6305 E Arabian Way

5 Beds

5 Baths

7,606 Sq.Ft.

$3,700,000

MLS#: 6249574

Prime Paradise Valley Estate!
#7034598

Paradise Valley

6307 E SAGE Drive

4 Beds

4 Baths

3,738 Sq.Ft.

$3,700,000

MLS#: 7034598

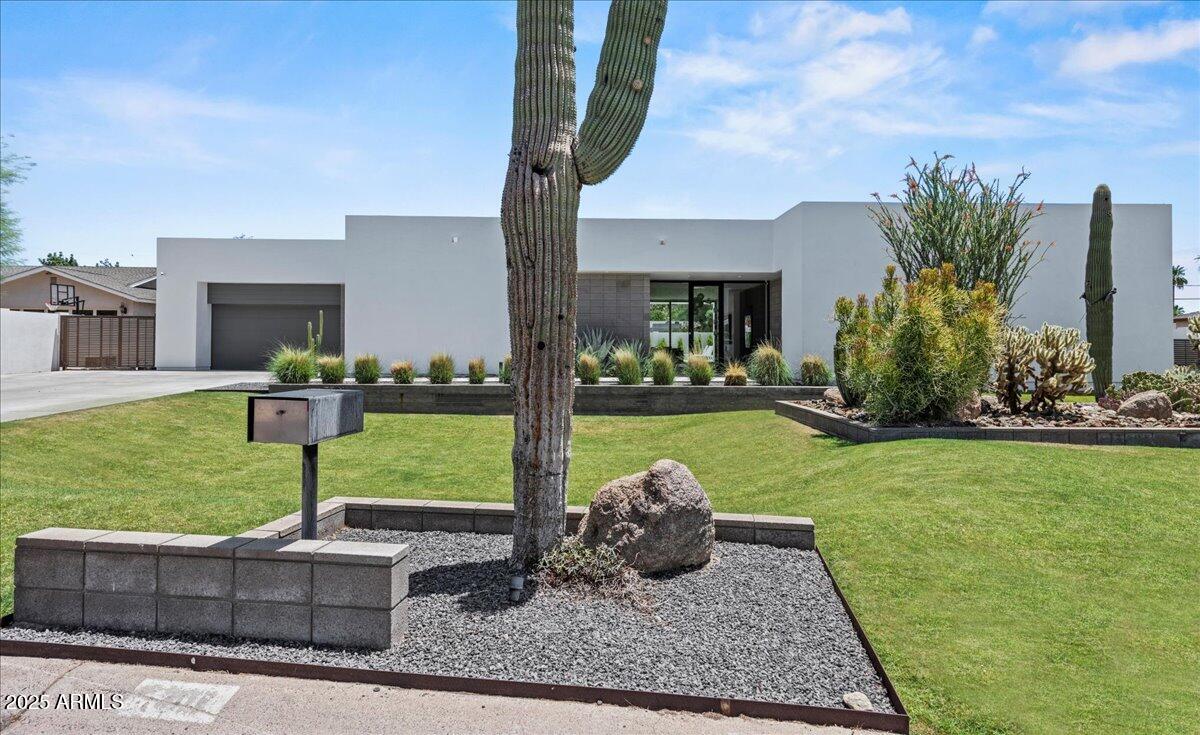
Spectacular, renovated corner lot home in the Parks at Silverleaf! Flexible spit floorplan features Carriage house over garage, 4BR + office, 4.5 BA, 3Car Gar, 4 A/C units, & great room with large fireplace & vaulted beamed ceilings. MBR, 2 guest suites & office all on main floor. Unbelievable views of desert wash & McDowell mountains. Walnut wood floors throughout, front patio fireplace and fire tray in courtyard. Artificial grass in backyard with concrete garden boxes. Another Mastre design!
#6341868

Scottsdale

20497 N 100th Place

4 Beds

None Baths

3,910 Sq.Ft.

$3,700,000

MLS#: 6341868

Elegance. Design. Craftsmanship. Quality.  Every once in a great while... a property so special comes to market. This is one of those.  A masterfully designed and artful collaboration between Architect, Milos Minic of Integrated Design, Interior Design by Lissa Lee Hickman, Landscape by Refined Gardens and custom built by Fairmount Development - this one of a kind property is unlike anything on the market. Luxury and attention to detail touch each surface from the artisan ceiling designs to the show stopping Calacatta marble slab waterfall countertops at the kitchen island and impressive butler's pantry complete with secondary dishwasher, ice maker and ample wine storage. Luxurious master suite rivals any Ritz Carlton penthouse with generous soaking tub, marble slab countertops and and substantial walk in shower with custom chevron marble tile designs. A highlight of the interior is a custom fabricated steel wall partition that introduces a distinctive, unique and modern space-defining element that compliments the overall comfortable and elegant feel. One of the most thoughtful floorplans out there... with a split plan design with separate guest wing, open great room concept with separate office, formal dining room, and family / flex space that capture the views of our iconic landmark... Camelback Mountain.   Custom bi-fold door connecting the great room with the outdoors, solid limestone fireplace surrounds, wide plank - white oak flooring throughout, ultra high-end custom cabinetry by Distinctive Custom Cabinetry and a noteworthy Smart Home system by Cyber Technology are just some of the special features that grace this one of a kind gem.  Top of the line Refined Gardens landscape package creates an ambience reminiscent of fine French gardens with layered landscape details, water and fire features both front and back and a lap worthy pool with built in spa and deck jet accents.  Nothing was spared... nothing was missed... nothing can compare.  Because when it's not just a spec... it's just special.
#6001463

Scottsdale

6101 E Lafayette Boulevard

5 Beds

None Baths

5,643 Sq.Ft.

$3,700,000

MLS#: 6001463

* Listings identified with the FMLS IDX logo come from FMLS and are held by brokerage firms other than the owner of this website. The listing brokerage is identified in any listing details. Information is deemed reliable but is not guaranteed. If you believe any FMLS listing contains material that infringes your copyrighted work please click here to review our DMCA policy and learn how to submit a takedown request. Ā© 2024. First Multiple Listing Service, Inc.
Stunning Views and more

Featured listing

Stunning Views and more

Browse Properties

Categories

Homes Tailored to Your Lifestyle

Buyers Guide

Buying a home is one of the most exciting milestones of your life.

View more

Sellers Guide

Putting your home on the market can be a stressful process, especially when you don’t know what to expect.

View more

Market report

With just a few clicks, you'll gain instant access to valuable insights about the real estate market, including trends, property values, and community analytics.

View more

Home value

Unlike automated valuations, our hands-on review will provide a comprehensive opinion of your home’s value while considering important interior elements and other location intangible factors that machine algorithms so often miss.

View more

Buyers resources

Guides on financing, inspections, and choosing the right Realtor for a smooth home purchase.

Sellers resources

Practical tips on staging, pricing, and preparing your home to attract buyers and maximize your sale.

 - property

Send a message

Message successfully sent.

Reason for contacting?

I agree to receive email communication and understand I can unsubscribe at any time.

I agree to be contacted by The Mandy Gold Team | Haymore Real Estate LLC via call, email, and text for real estate services. To opt out, you can reply 'stop' at any time or reply 'help' for assistance. You can also click the unsubscribe link in the emails. Message and data rates may apply. Message frequency may vary. Privacy Policy

Sign In Sign Out

Virtual Assistant

Would you like to take the next step with this property? We can help you schedule a showing or virtual tour, or send you more details.

Yes, I would like more information.

Thank You for Your Reply, One of Our Agents will contact you as soon as possible

No, maybe later.

Thank you, you can always contact me via email, phone number or through the contact form.

Realhub AI

Lucy - Your AI-Powered Realtor

Update Your Temporary Password

Personalize your search

Enter your email and we'll notify you immediately when new listings match what you're looking for.

or enter email address

Already have an account ? Login here

Continue your home search

I agree to receive communications and understand I can unsubscribe at any time.

I agree to be contacted by The Mandy Gold Team | Haymore Real Estate LLC via call, email, and text for real estate services. To opt out, you can reply 'stop' at any time or reply 'help' for assistance. You can also click the unsubscribe link in the emails. Message and data rates may apply. Message frequency may vary. Privacy Policy

Already have an account ? Login here

We use cookies

We use cookies primarily for analytics to enhance your experience. By accepting, you agree to our use of these cookies. You can manage your preferences or learn more about our cookies policy.