Thinking of selling?

Trusted Real Estate Experts in Sierra Vista, Fort Huachuca, Benson, and Bisbee Arizona

  • Nearby me

Popular Features

Community Features

Association

Property Features

Waterfront

View

Exterior Features

Interior Features

Style

E-Alert name

Properties

10000 properties match your criteria

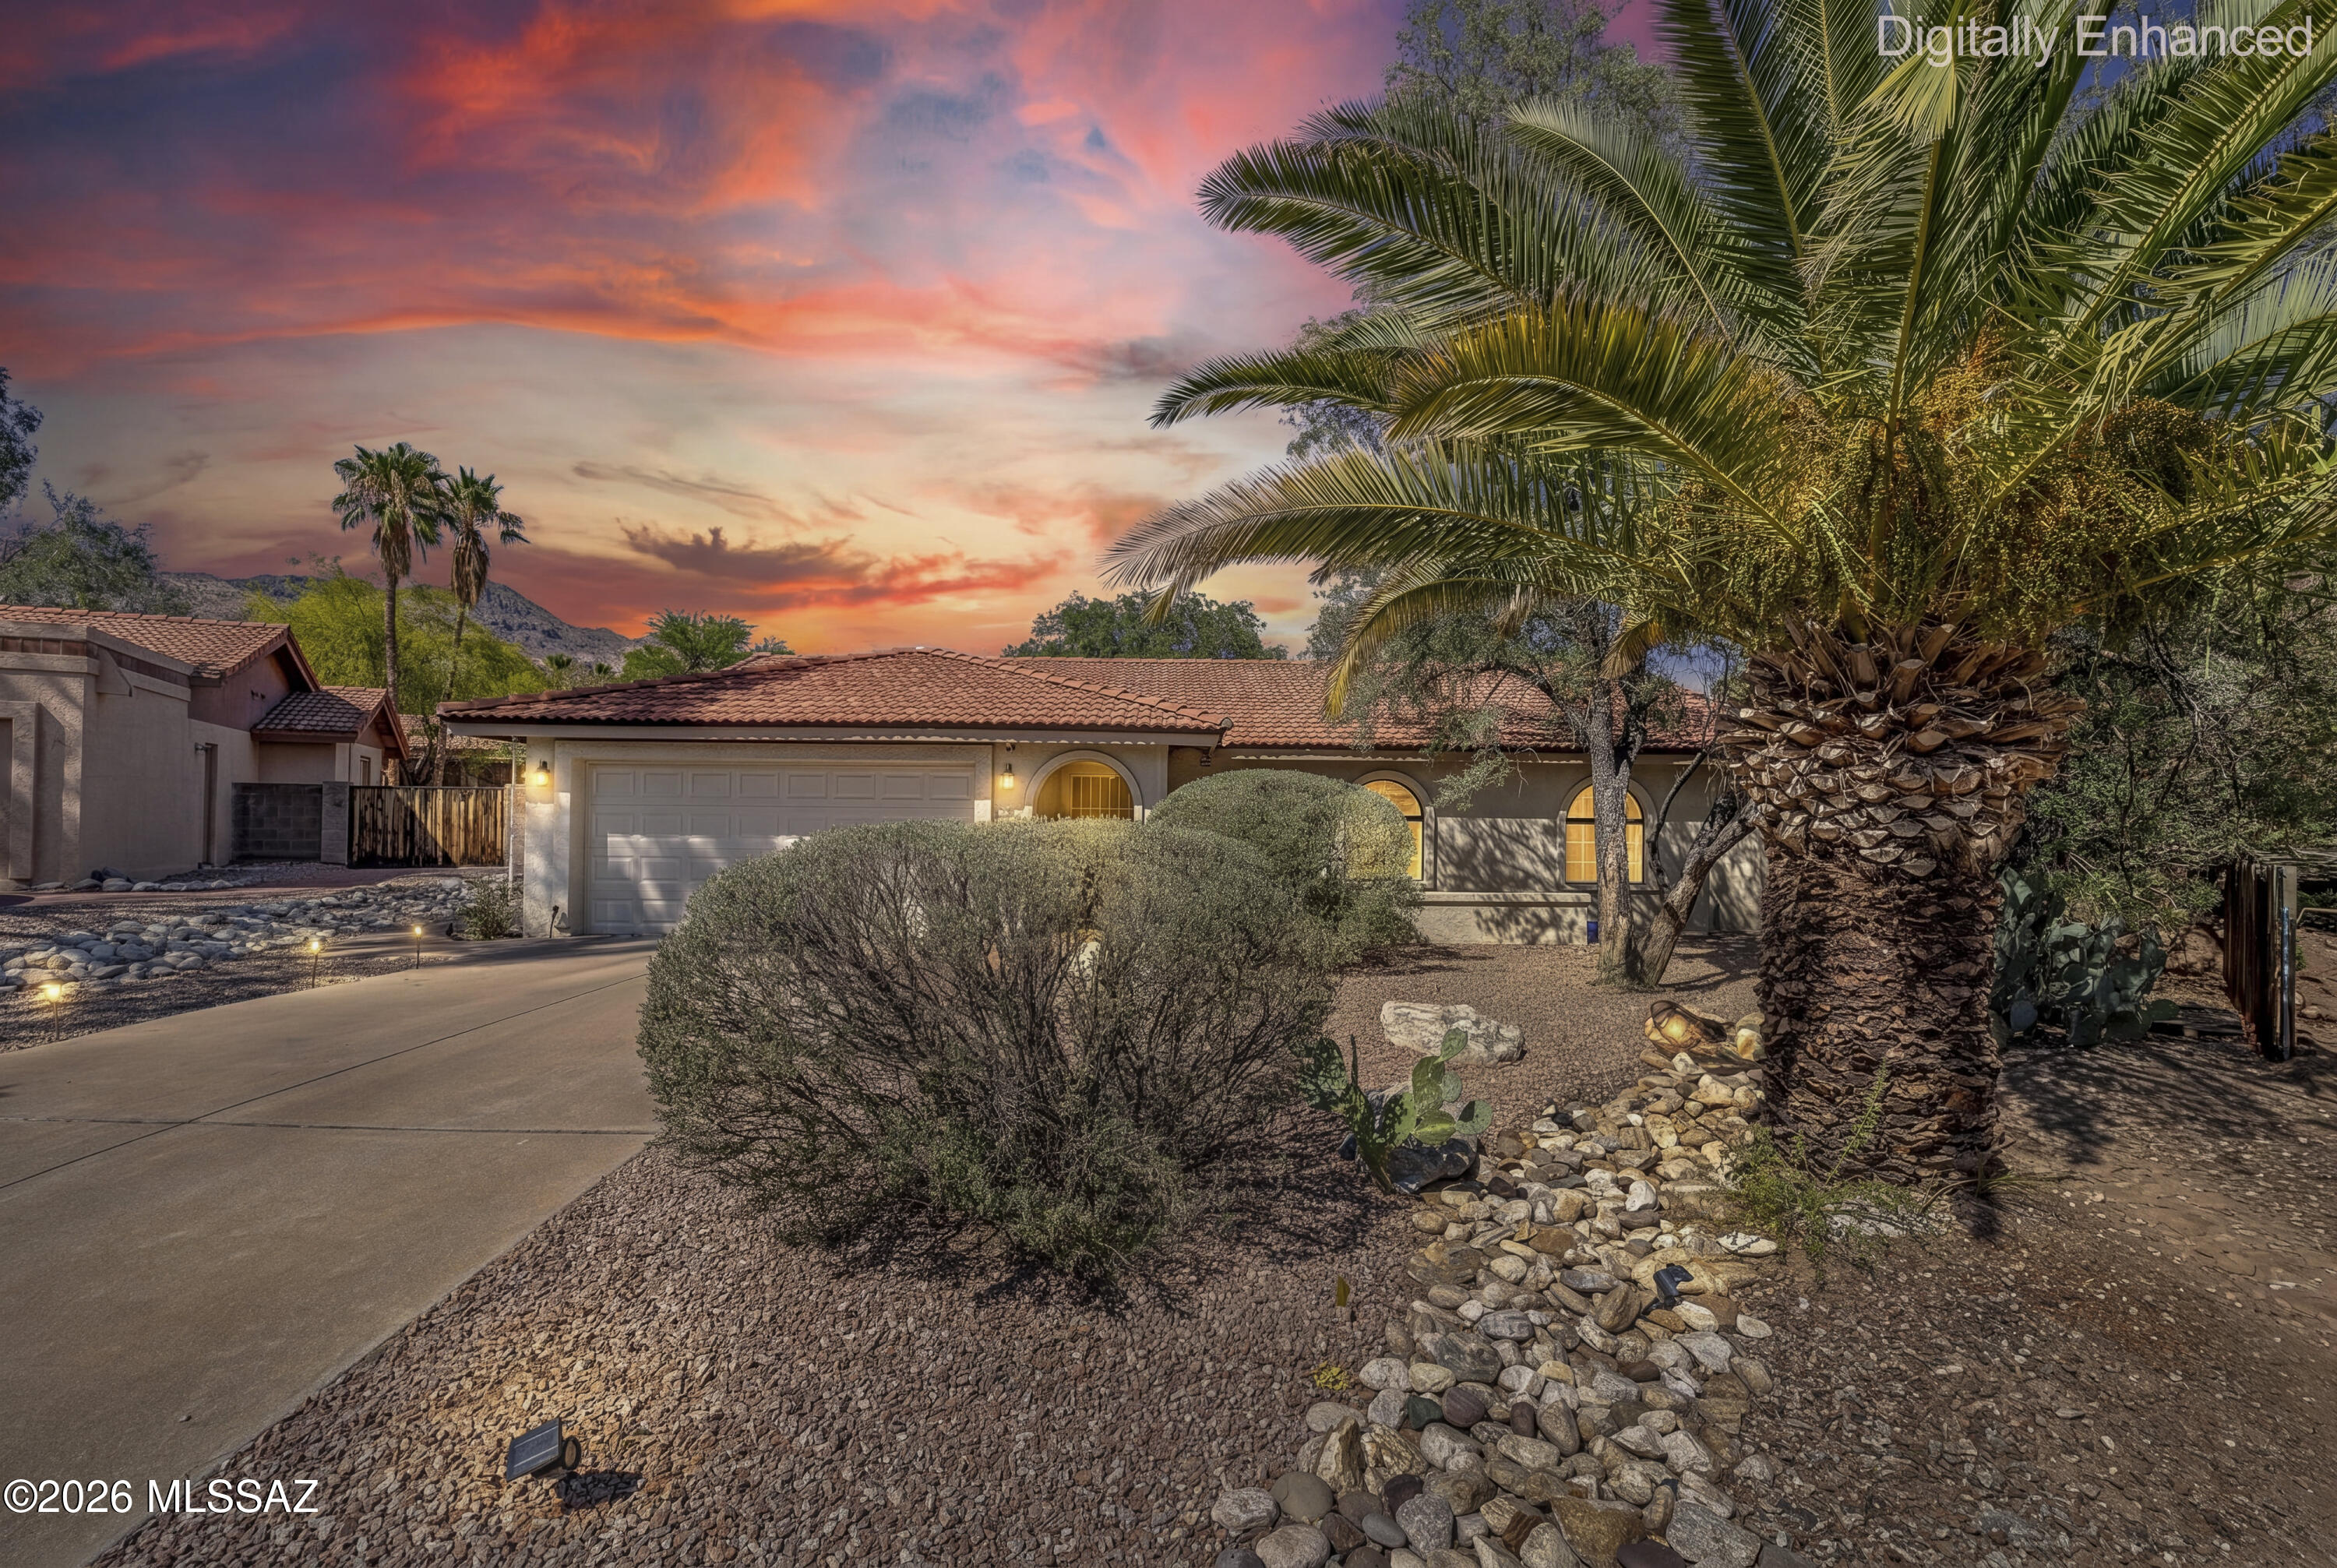
Truly a special home. Bright, airy and very welcoming. This home was very thoughtfully and tastefully remodeled with hues of white and blue.  Open floorplan that flows well from living room to dining room to kitchen. Split floorplan.  Decorative tile in bathrooms, beautiful laminate flooring throughout. Wood burning fireplace in dining. French doors from the dining room that open up to a covered patio and a huge backyard!  Room for a pool! Close to Sabino Canyon, great schools, great restaurants and so much more!  You HAVE to see this home today! ROOF replaced in 2020; HVAC new as of 2021,
#22615770

Tucson

5680 N Placita Favorita

3 Beds

2 Baths

1,679 Sq.Ft.

$599,000

MLS#: 22615770
BUYERS LOAN FELL THROUGH!!!!!!!!!!!
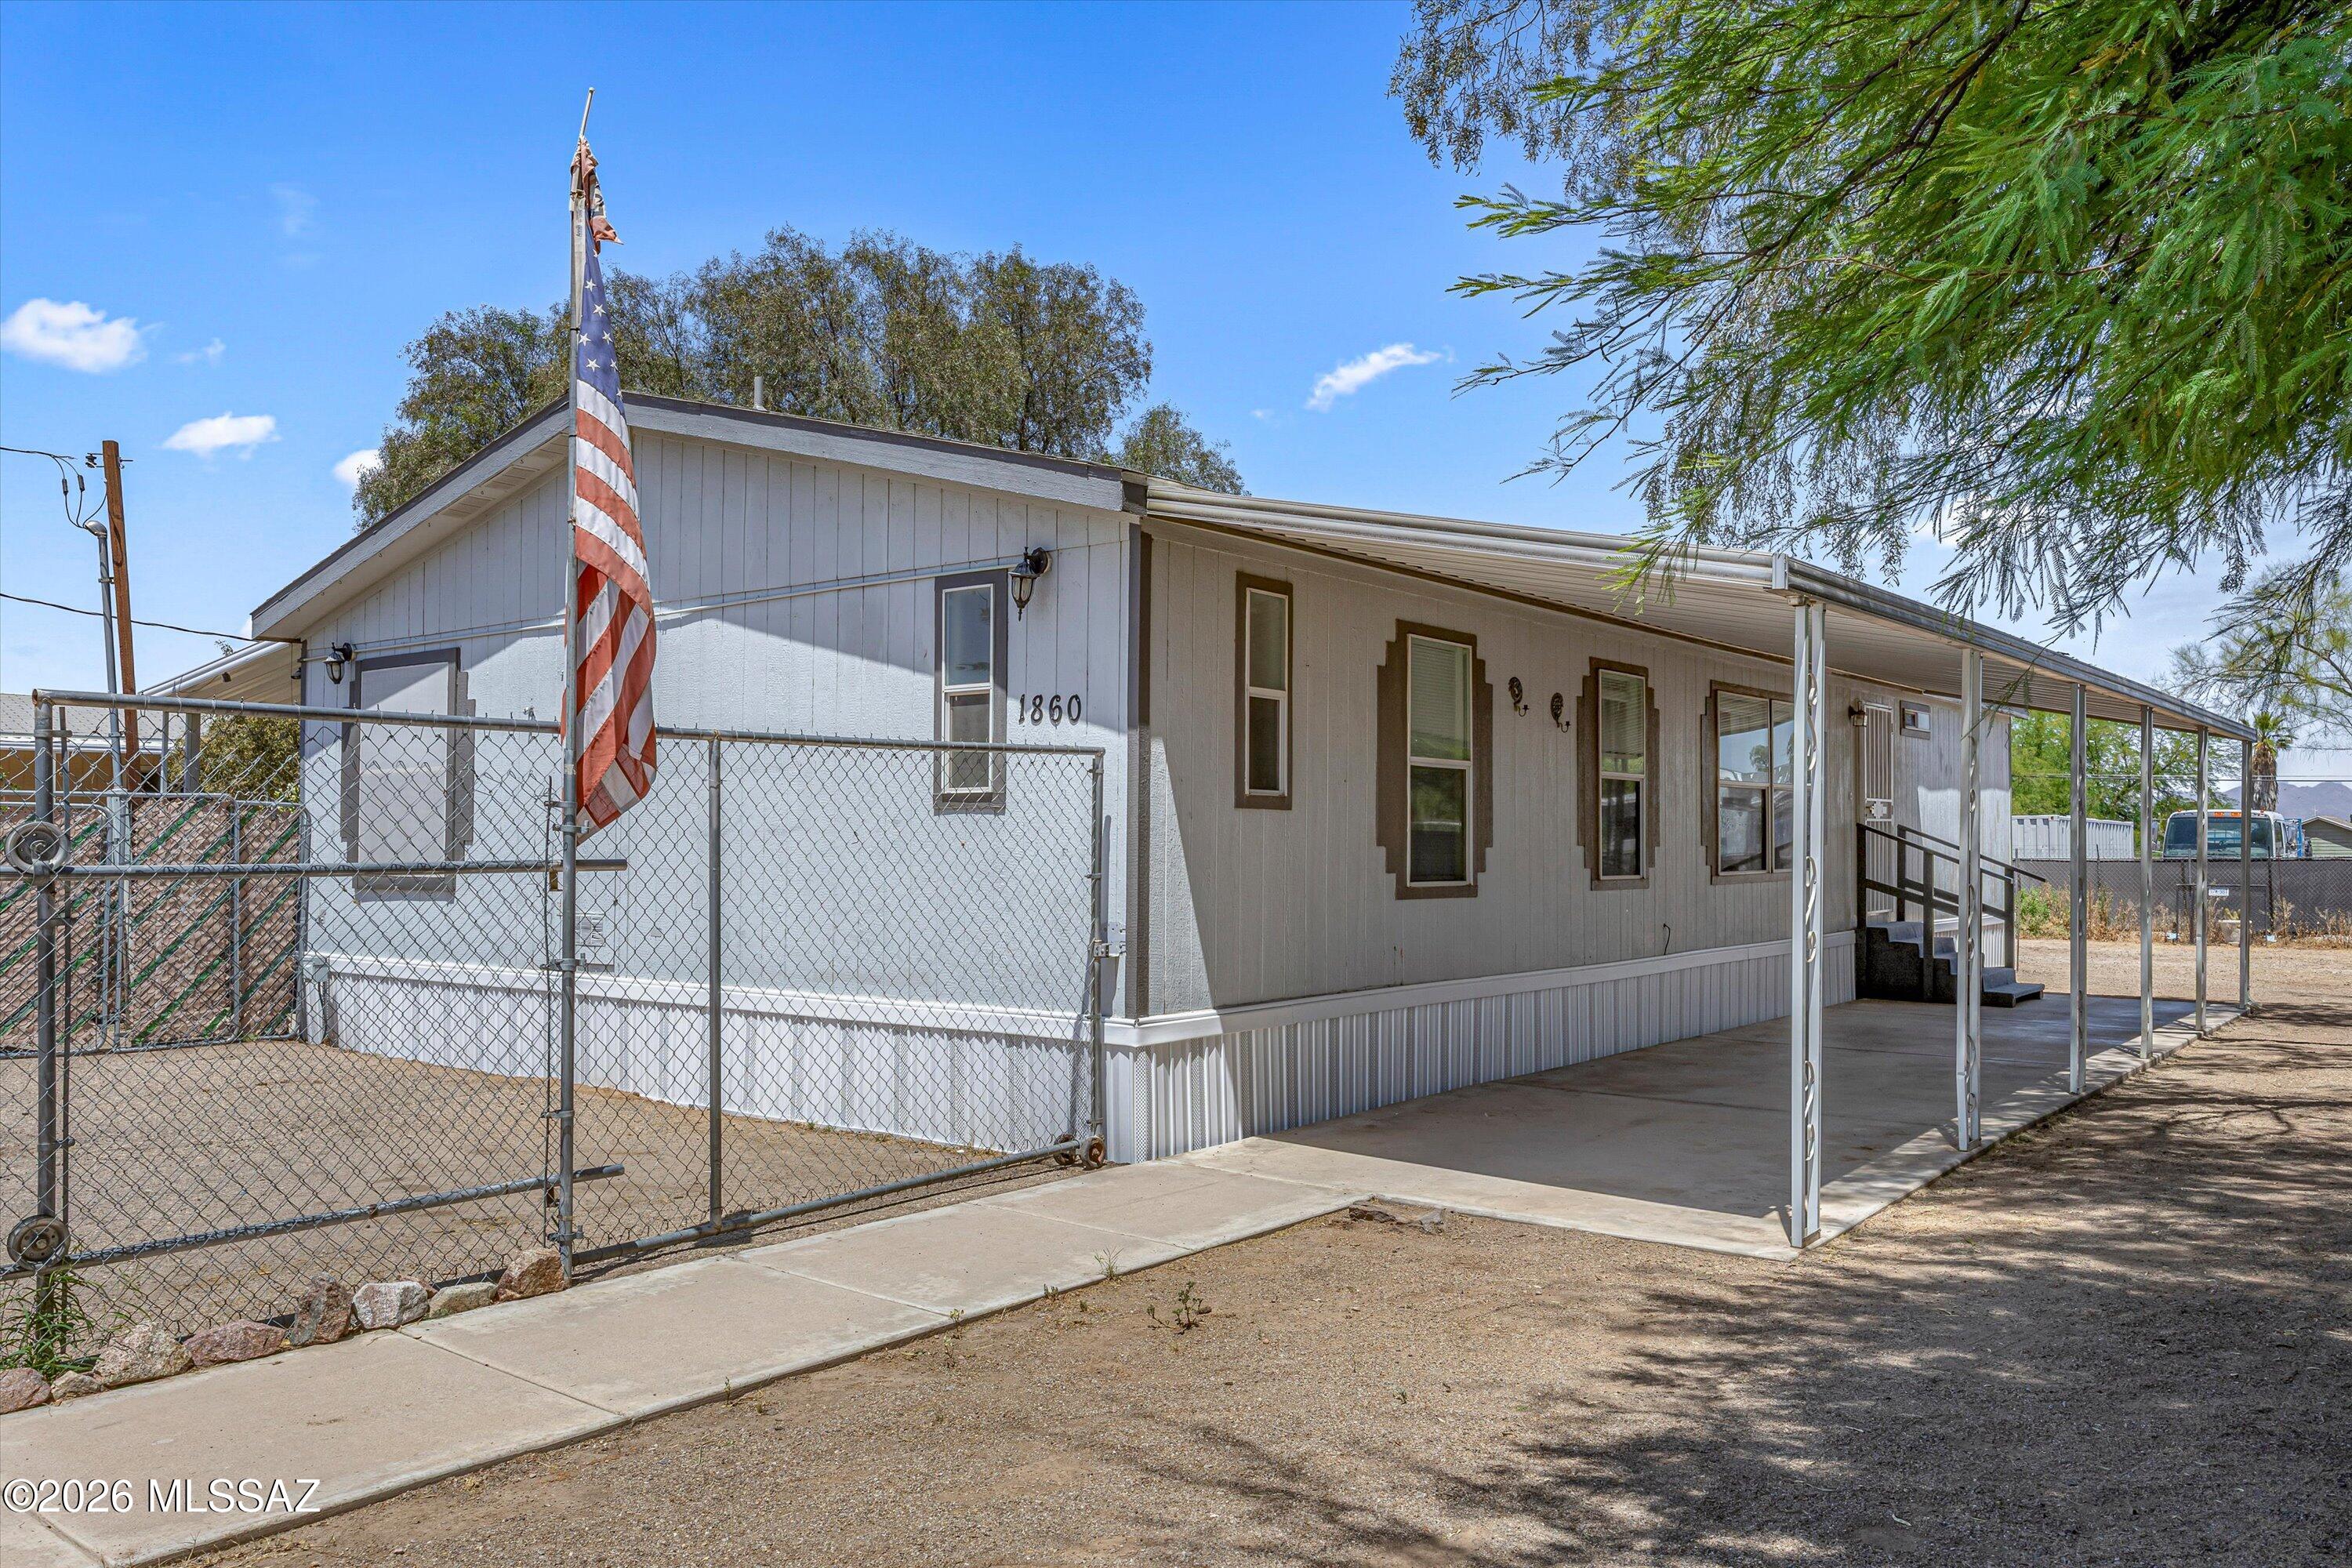
Looking for space, comfort & a little room to roam? This 4 bedroom 2 bath manufactured home offers a desirable split bedroom floor plan perfect for added privacy. The spacious kitchen is the heart of the home featuring plenty of counter space & cabinets, a center island, breakfast bar & cozy dining nook ideal for everyday living & entertaining. Sitting on a generous 0.296 acre lot step outside and enjoy covered patios on both sides of the home, giving you plenty of options for relaxing & just soaking in those Arizona evenings. The spacious lot has tons of potential, whether you've been dreaming of a garden, extra outdoor living space or simply room to spread out.
#22611232

Tucson

1860 W Alsis Lane

4 Beds

2 Baths

1,568 Sq.Ft.

$239,000

MLS#: 22611232
Price reduced
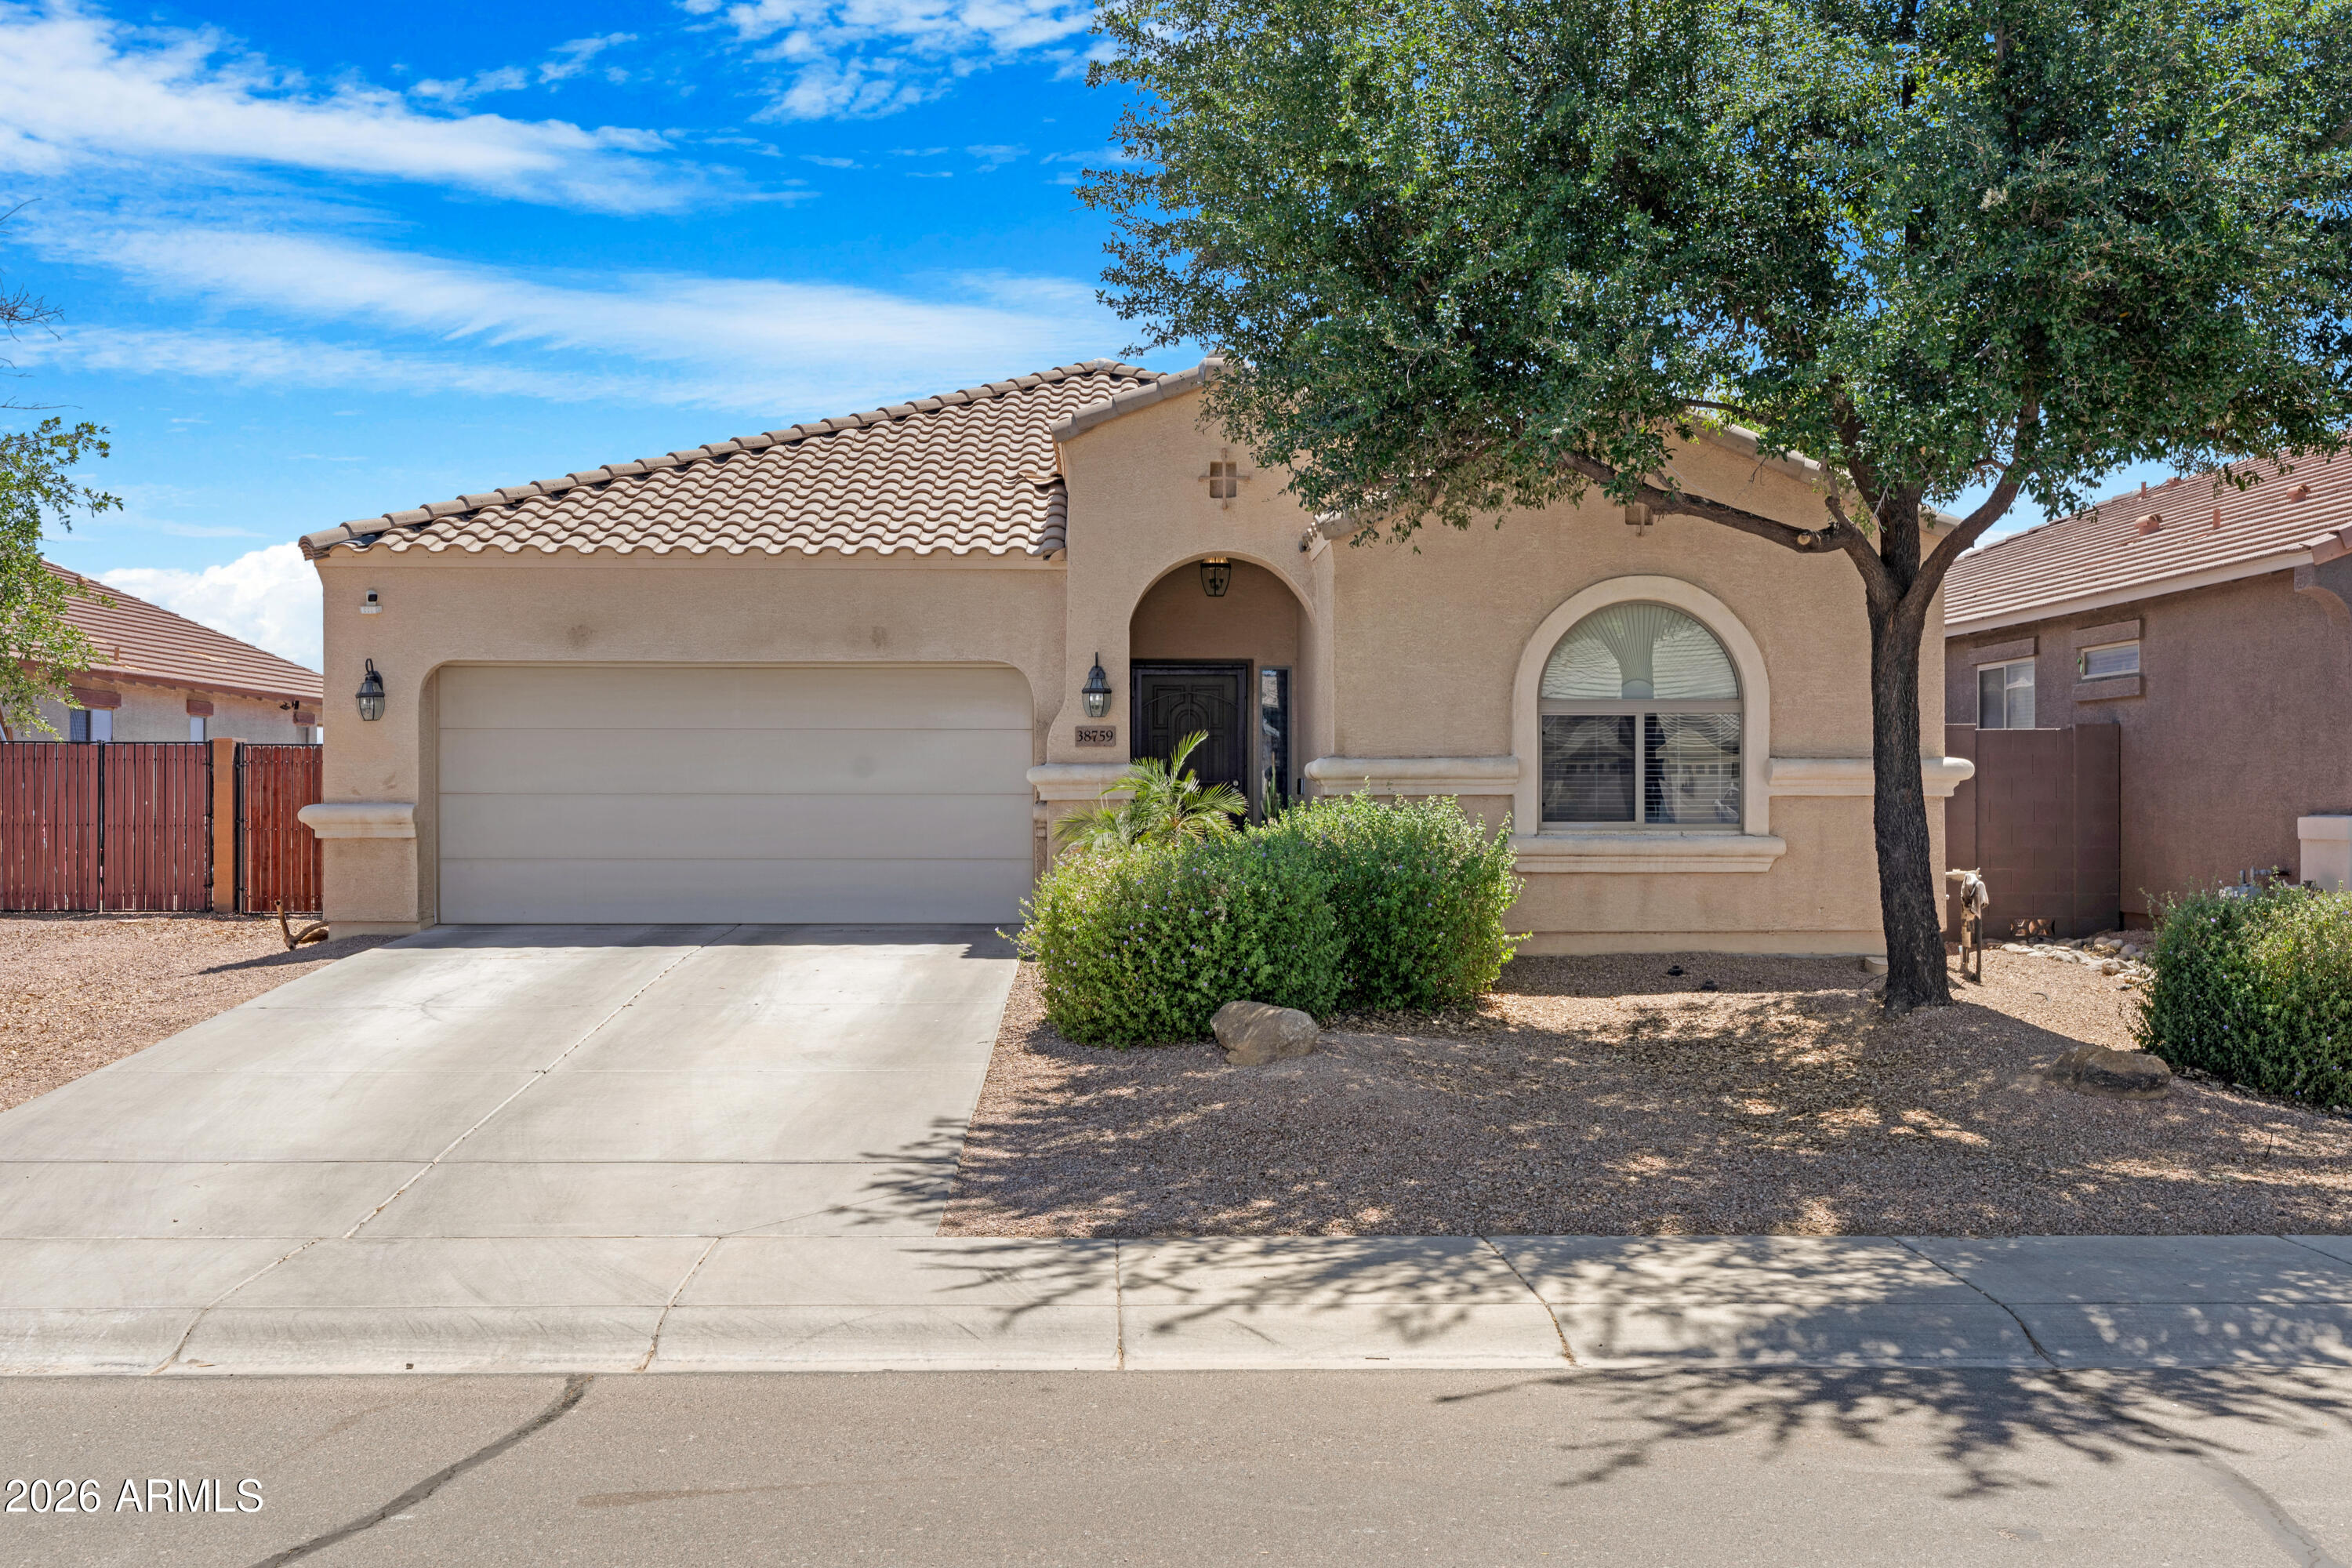
Best Value in Pecan Creek! Beautifully maintained single-level home featuring 4 bedrooms, 3 full baths, a versatile office/den, and an open-concept great room designed for comfortable living and entertaining. Ask about the $7,500 SELLER CONCESSION that can be used toward closing costs or to buy down your interest rate! The spacious kitchen offers stainless steel appliances, a gas range, center island, and abundant workspace. You'll even enjoy the stylishly remodeled laundry room! Relax in the private primary suite with a spa-inspired bath and walk-in closet. The lush backyard backs to no neighbors, creating a peaceful setting for entertaining under the covered patio. Conveniently located near San Tan Valley's expanding shopping, dining, parks, and entertainment.
#7041842

San Tan Valley

38759 N JONATHAN Street

4 Beds

3 Baths

2,213 Sq.Ft.

$432,500

MLS#: 7041842
Price reduced
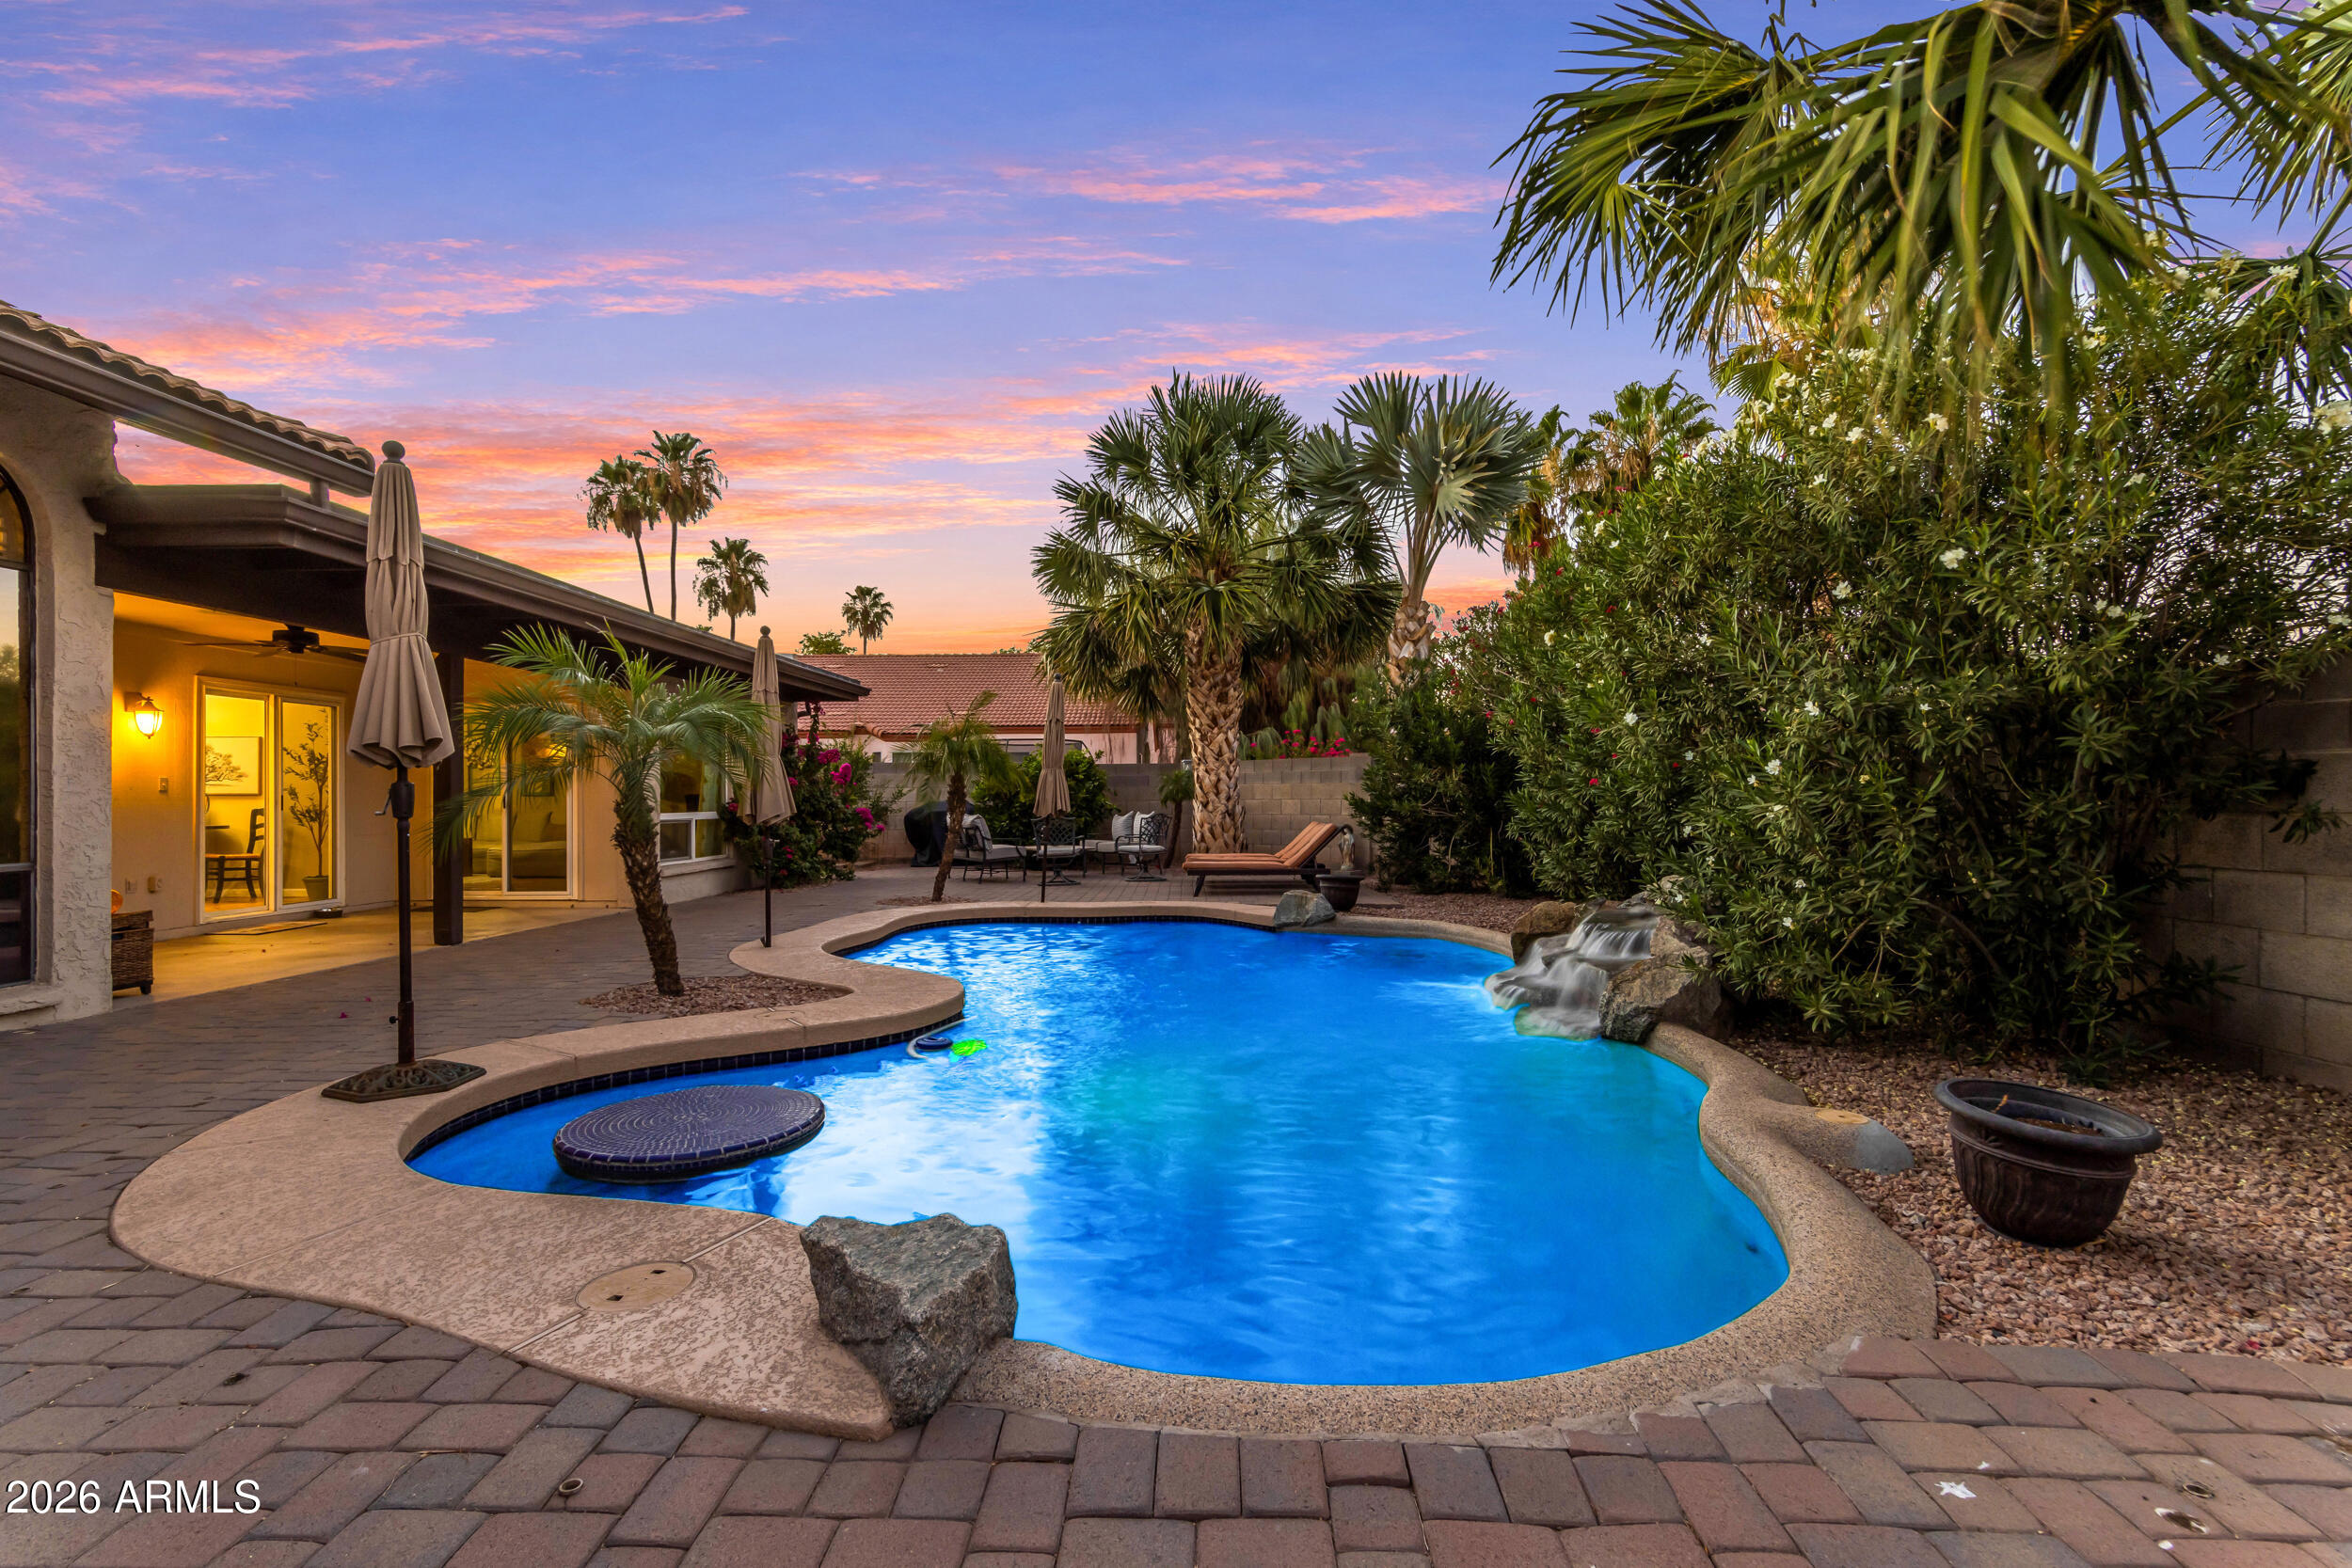
Single Level oasis featuring a sparkling PebbleTec pool & water feature! NEW AC July 2026! Stunning 2025 kitchen remodel complete with island, Cambria quartz countertops, & stainless steel appliances (new oven & dishwasher 2026)! **Furniture (with select exclusions) can convey with sale of home with offer that is acceptable to Seller!**
Additional updates include a new water heater (2025), garage vehicle door (2023), & full flat roof replacement (2019)! Gather in the inviting living room featuring remodeled fireplace (2022) & French oak wood floors. Relax in the bedrooms offering upgraded plush carpeting. Enjoy outdoor living with the new gazebo (2024) & peaceful front courtyard with newer wood beams and carefully designed hardscape (2020). Conveniently located with easy access to the 101 and just minutes from Trader Joe's, Changing Hands Bookstore, Orangetheory Fitness, Club Pilates & Stroud Park!
#7044707

Tempe

6409 S HAZELTON Lane

4 Beds

2 Baths

2,434 Sq.Ft.

$790,000

MLS#: 7044707
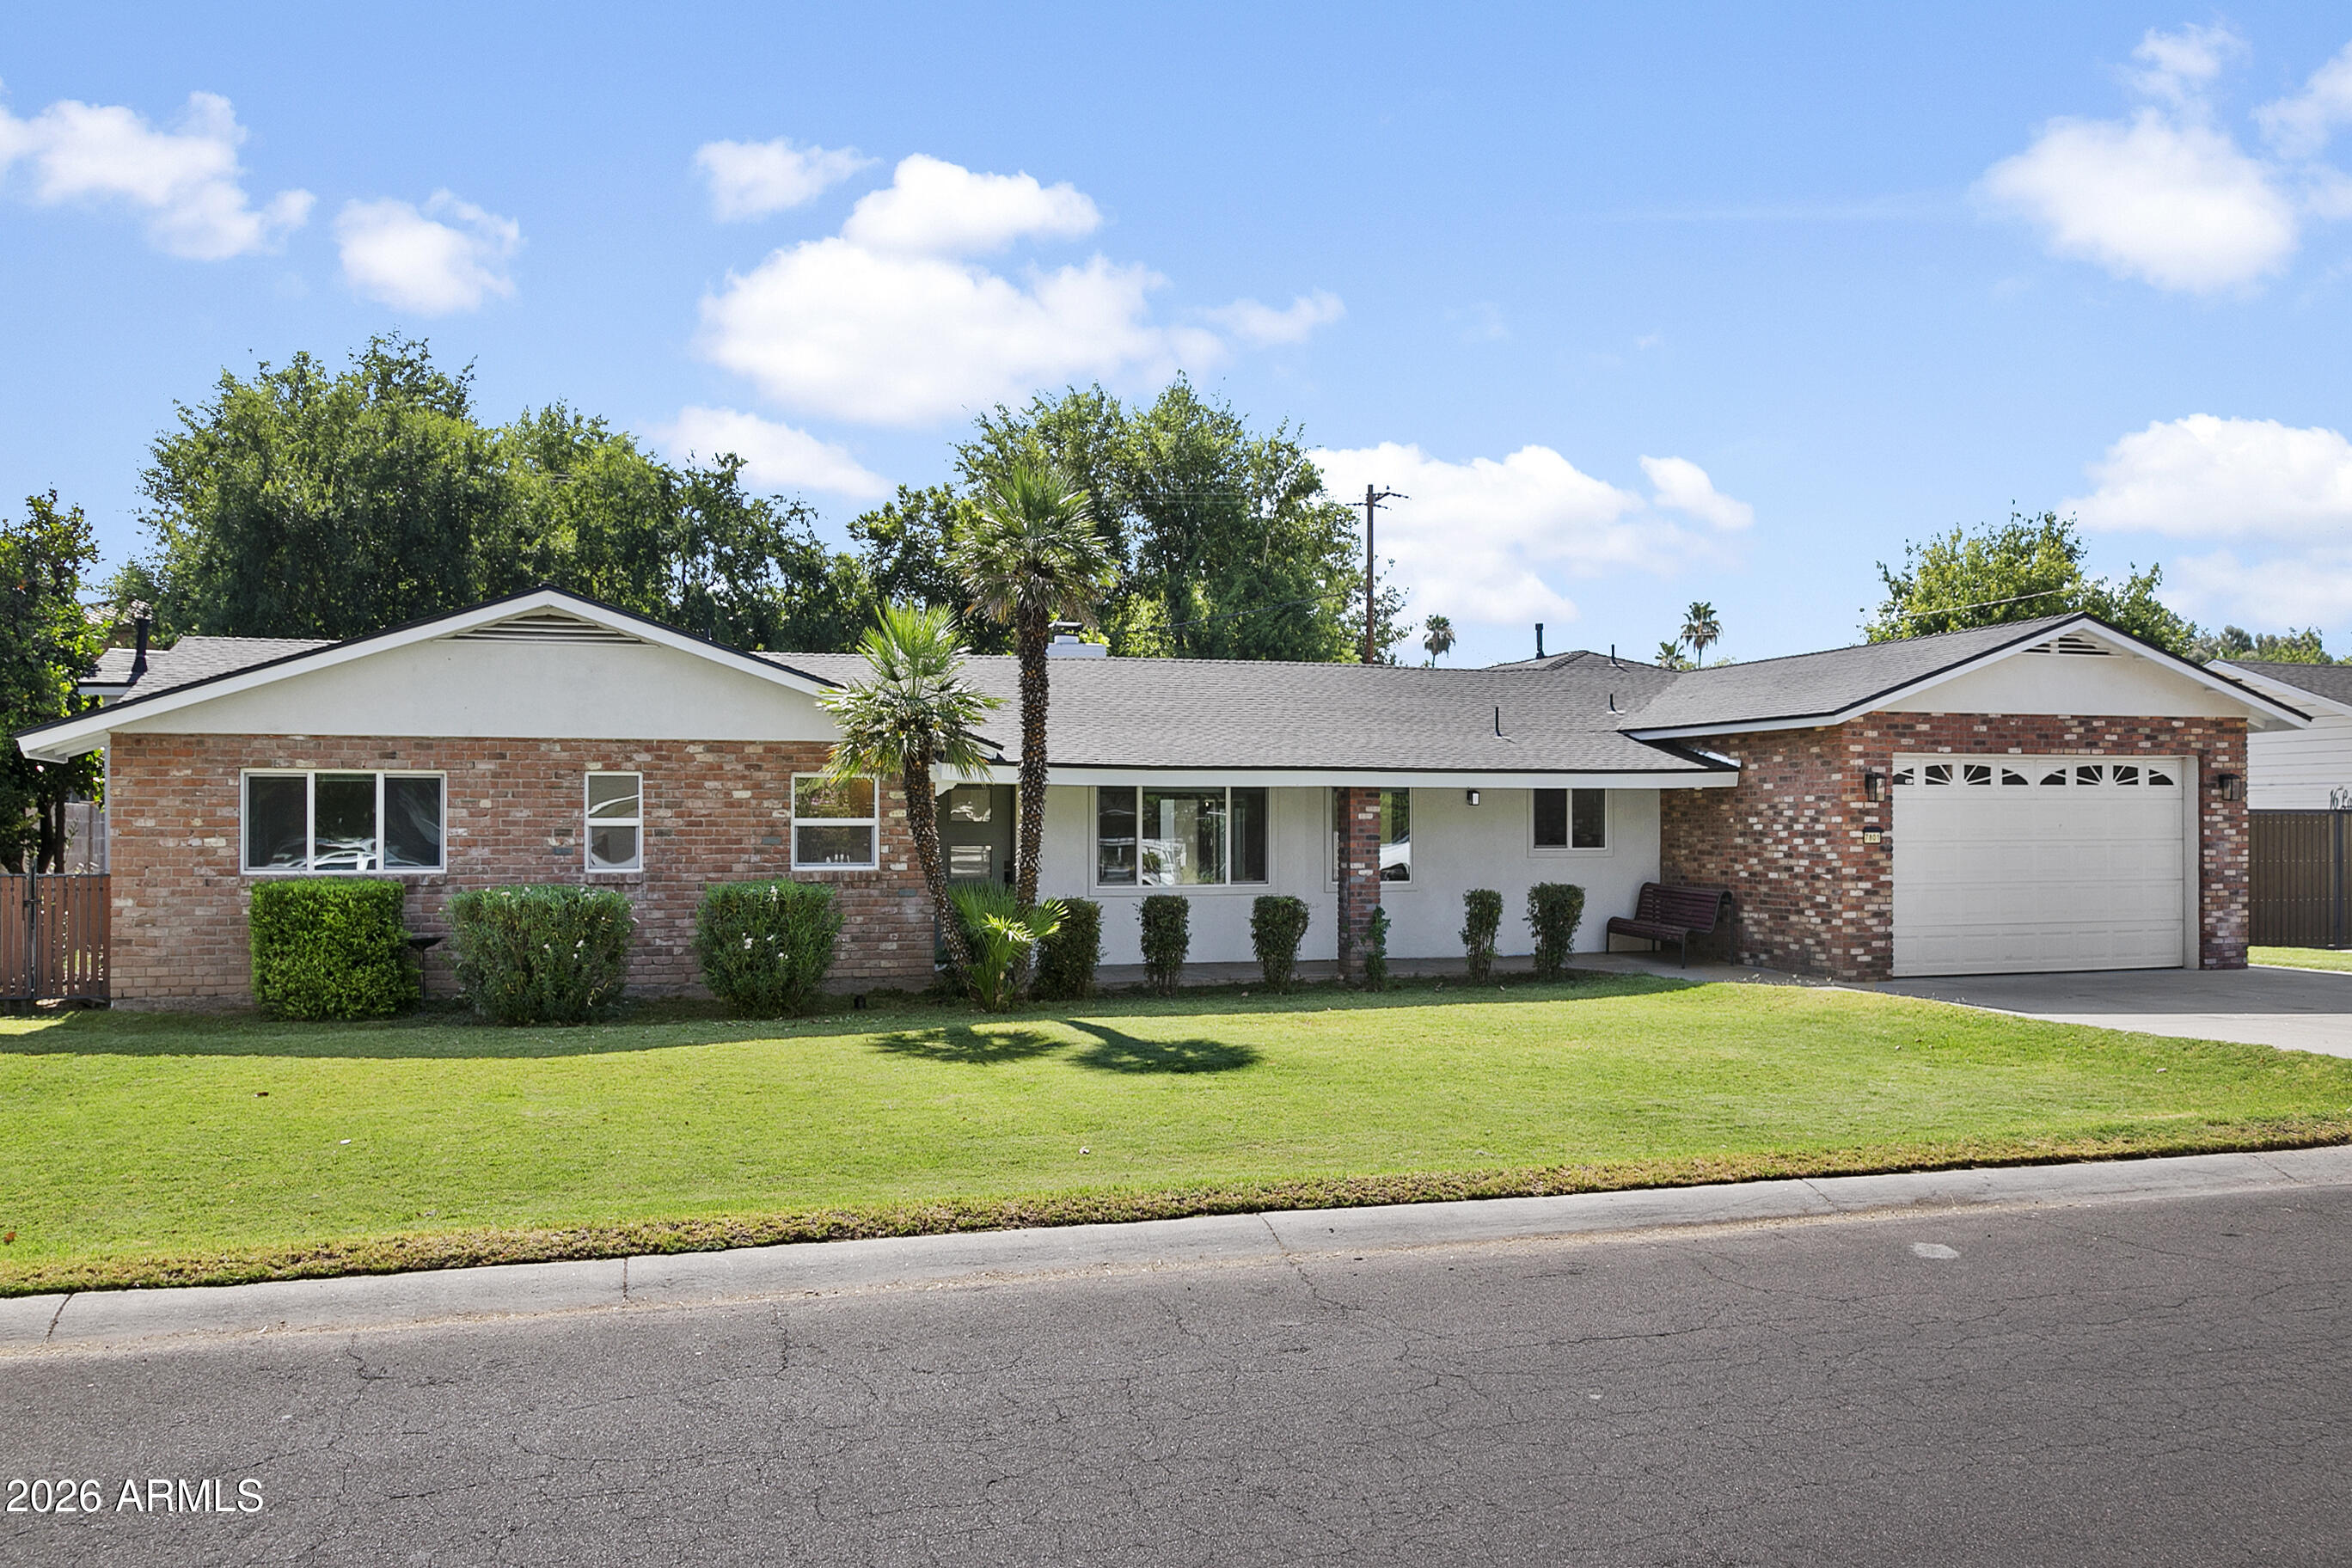
Price reduced
Stunning 2025 Remodel with Guest House & NO HOA! 
Welcome to this masterfully renovated 4,041 sq ft single-level home! Major 2025 updates include a new roof, HVAC, wiring, dual-pane windows, and modern flooring. The expansive no-step layout features a cozy fireplace, a versatile game room, and two primary suites. The chef's kitchen impresses with dual islands, quartz countertops, multiple ovens, and a gas cooktop.

A true standout is the 568 sq ft detached guest house, complete with its own kitchen and private entrance, ideal for multi-generational living or rental income! Step outside to a massive 14,288 sq ft lot featuring a covered patio, lush flood-irrigated grass, and three mature orange trees. Complete with an attached 2-car garage and an energy-efficient tankless water heater!
#7043071

Phoenix

7801 N 16TH Lane

5 Beds

4 Baths

4,041 Sq.Ft.

$1,225,000

MLS#: 7043071
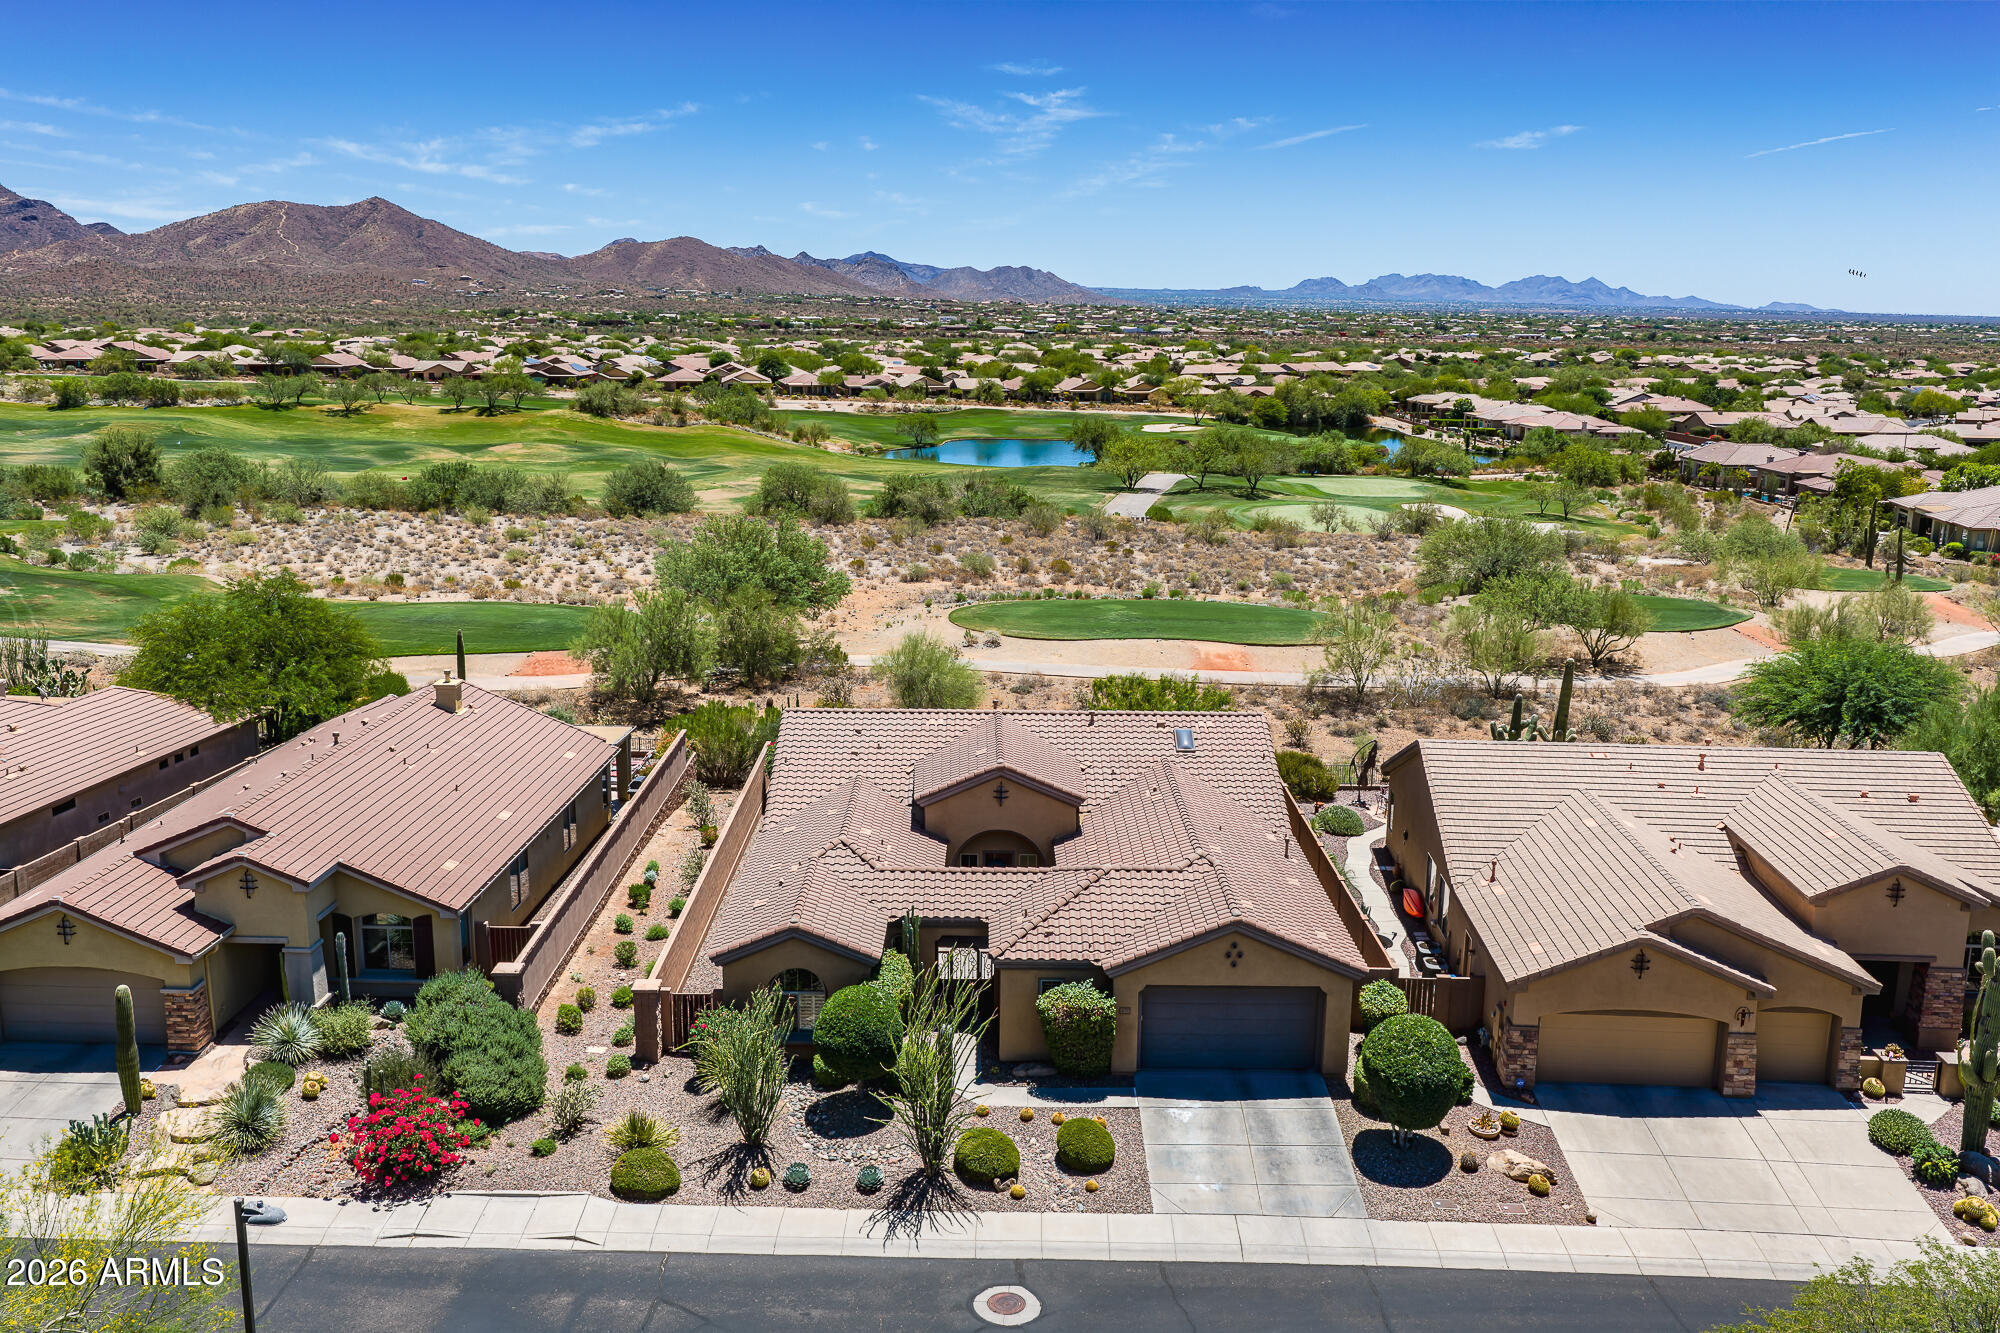
Price reduced
Perched on Ironwood #9, the views here are the real showstopper -- golf course, mountains, and city lights at night, all from inside and out. Step through the iron gate into a private courtyard with a separate casita entrance, then walk in and instantly get it. The Tacoma model gives you room to make it your own. The kitchen has a skylight, granite countertops, stainless appliances, -- actually built for someone who cooks. The family room is big enough for everyone, shutters throughout, and a large covered patio that becomes your third living space. End the night in the backyard watching the city light up. Anthem Country Club brings the rest -- 36 holes of championship golf, tennis, pickleball, two pools, two fitness clubs, and two restaurants. Resort living without the hotel checkout.
#7038795

Phoenix

41213 N RIVER BEND Road

5 Beds

4 Baths

2,983 Sq.Ft.

$700,000

MLS#: 7038795
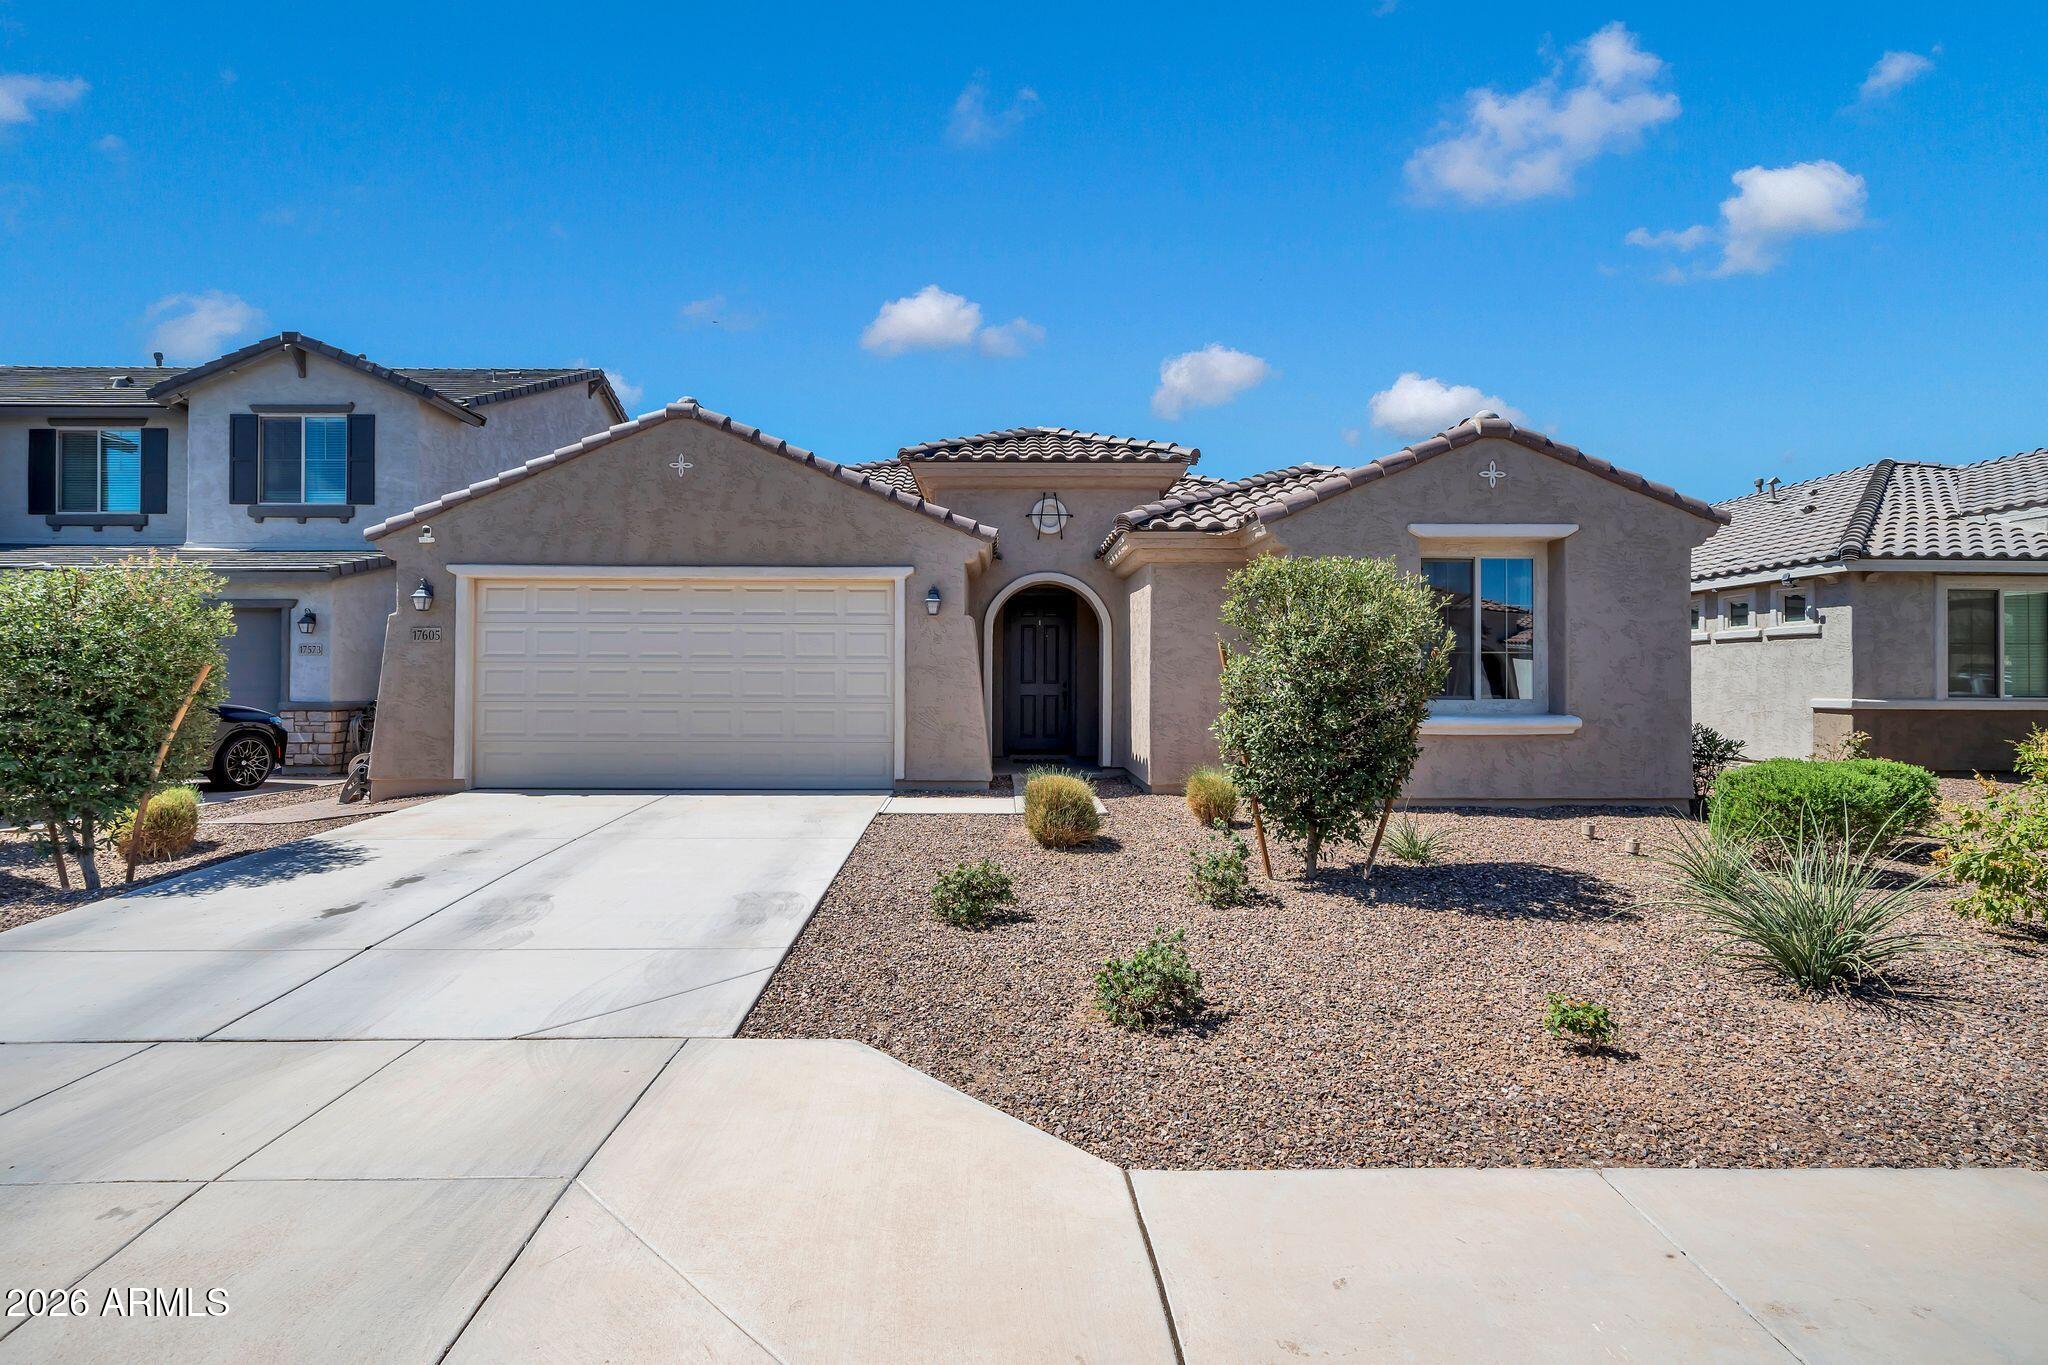
Price reduced
Welcome to this beautifully maintained 3-bedroom, 2.5-bath home offering 2,473 square feet of thoughtfully designed living space in the heart of Litchfield Park! From the moment you arrive, you'll appreciate the charming curb appeal and inviting entryway. Inside, you'll find an open and spacious floor plan featuring neutral finishes, abundant natural light, tile flooring in all the right places, and a versatile bonus room perfect for a home office, game room, media room, or additional living space.

The well-appointed kitchen is the heart of the home, showcasing granite countertops, stainless steel appliances, a gas cooktop, ample cabinet storage, and a large island overlooking the expansive great room--ideal for entertaining and everyday living. The generously sized primary suite offers a peaceful retreat with a spacious walk-in closet and ensuite bathroom, while the secondary bedrooms provide comfort and flexibility for family or guests.

Step outside to enjoy the covered patio, lush landscaping, and grassy backyard with plenty of room for outdoor activities, pets, or future customization. Conveniently located near parks, schools, shopping, dining, and easy freeway access, this move-in-ready home combines space, functionality, and comfort in one exceptional package. Don't miss your opportunity to make it yours!
#7045596

Litchfield Park

17605 W MEDLOCK Drive

3 Beds

2 Baths

2,473 Sq.Ft.

$510,000

MLS#: 7045596
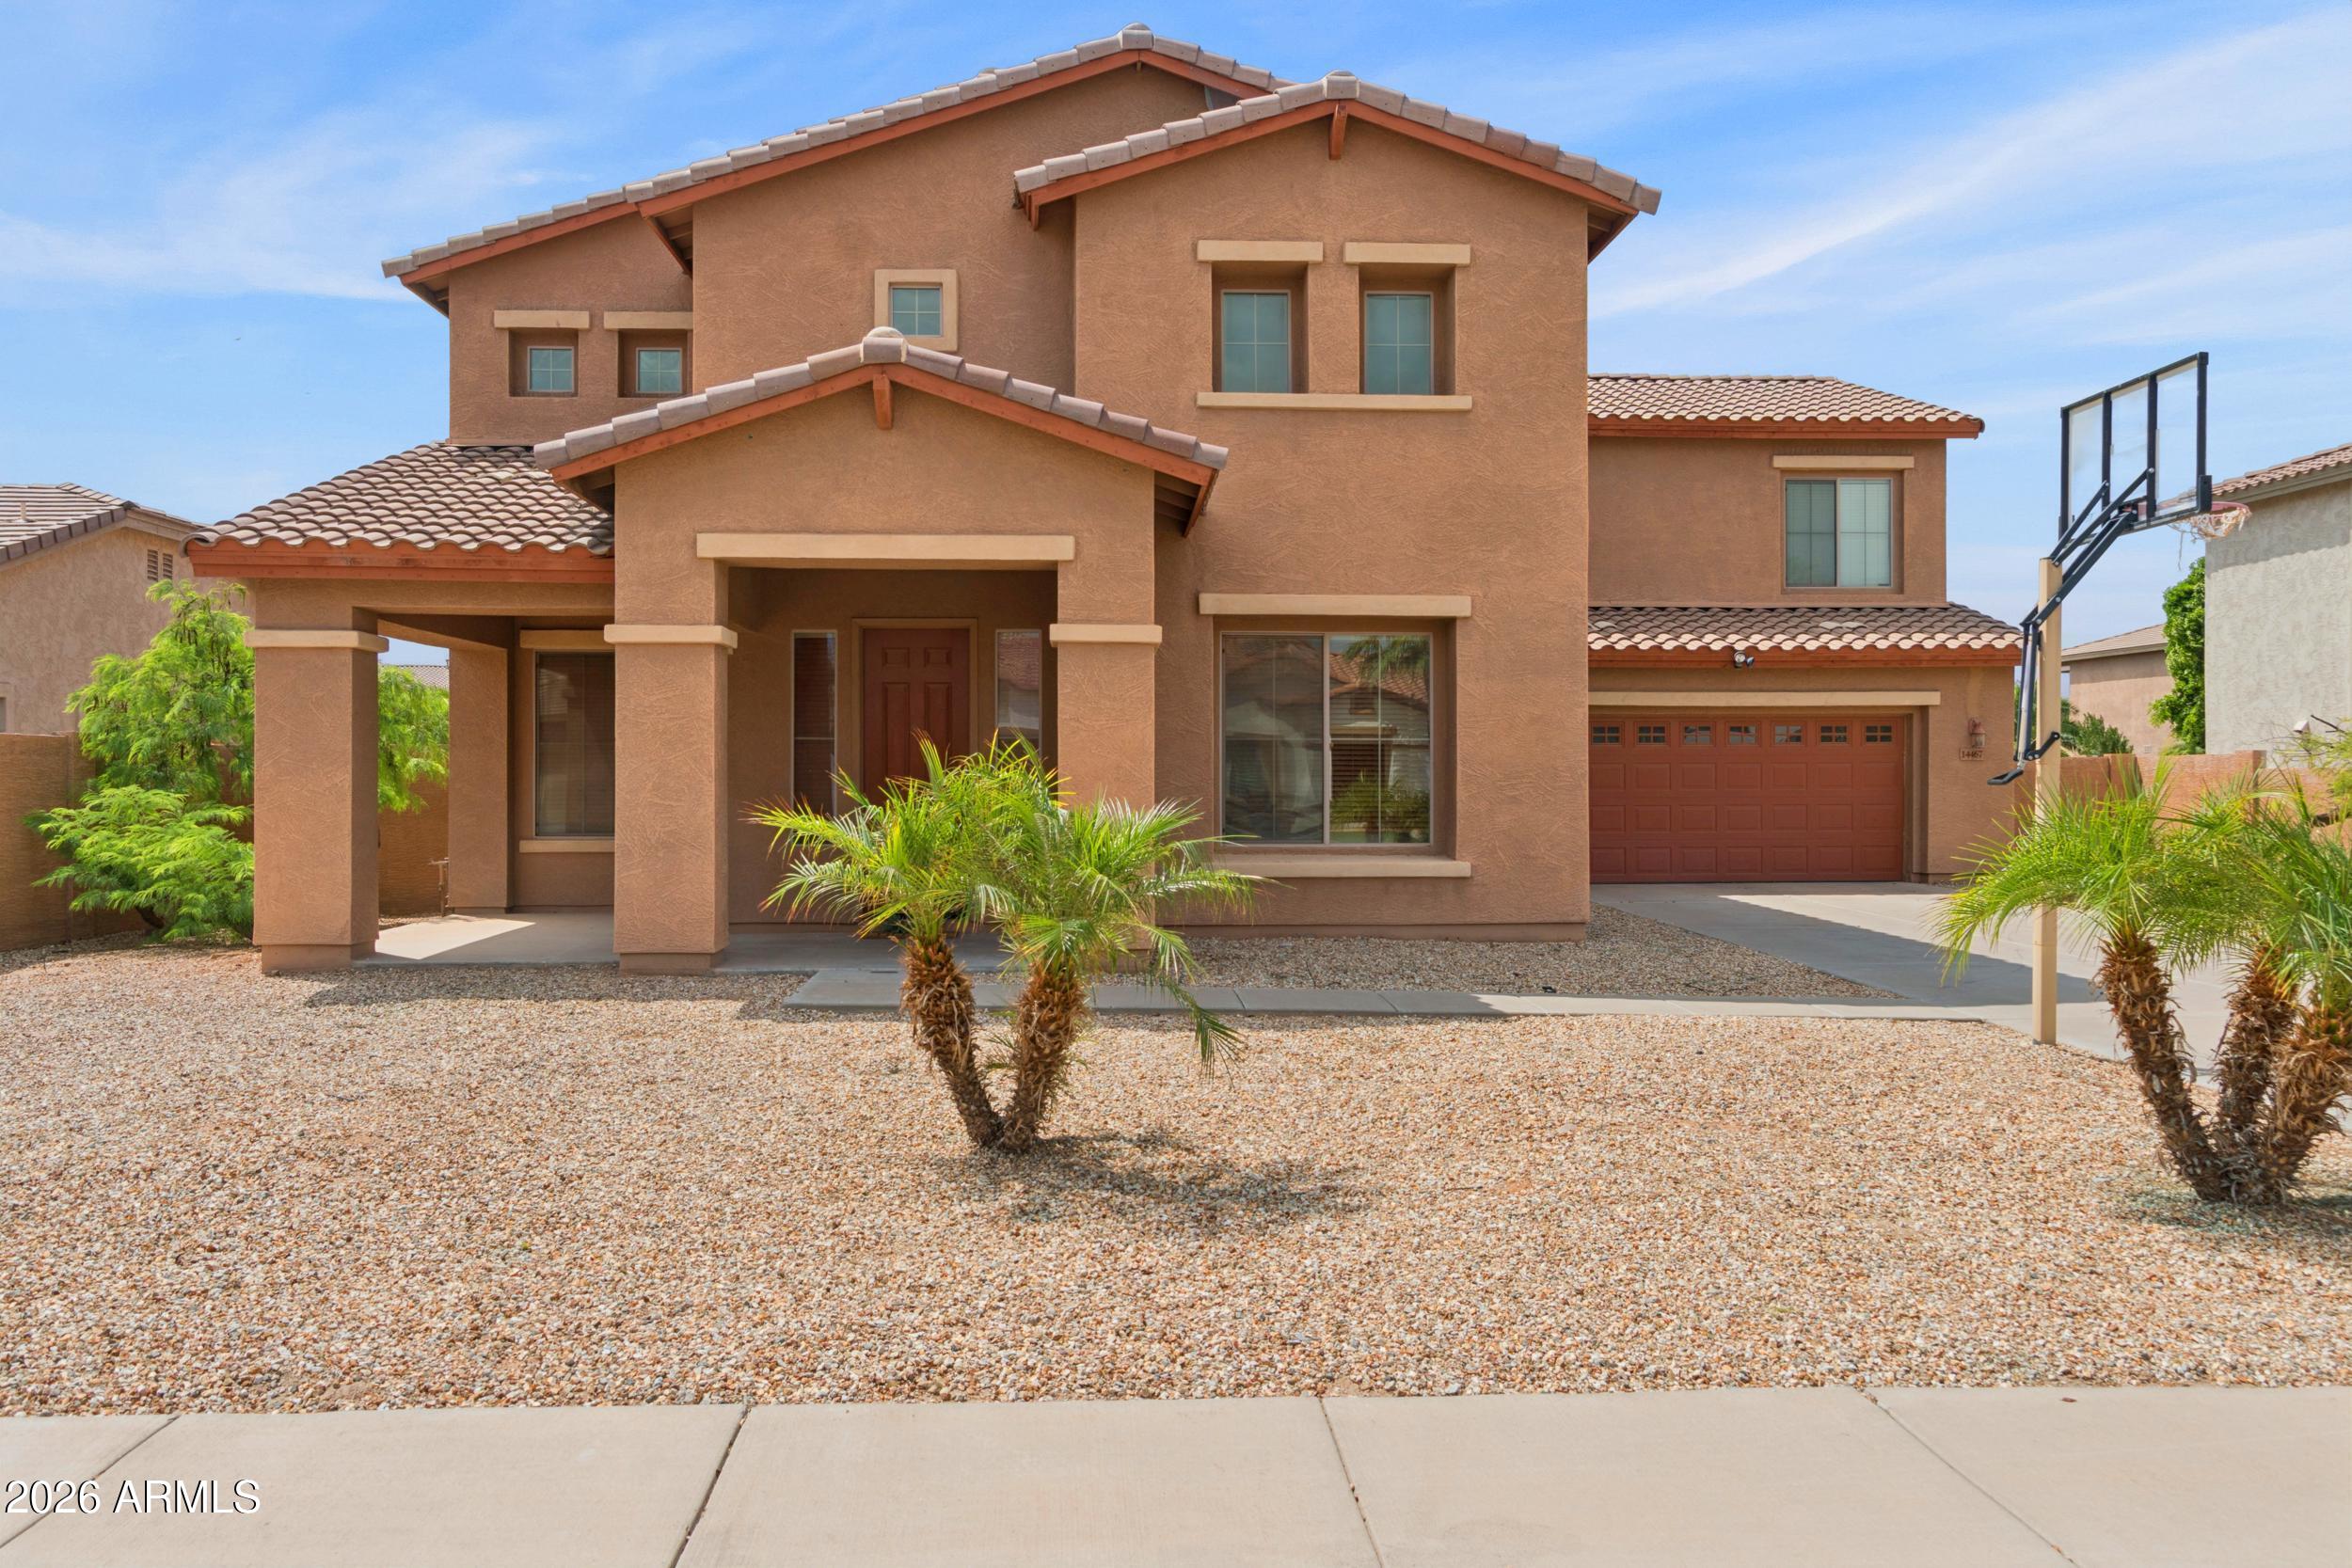
Welcome to 14467 W La Reata Ave in the highly desirable Palm Valley community of Goodyear! This beautifully maintained residence offers spacious living areas, an open and functional floor plan. The home features generously sized bedrooms, expansive living and dining spaces, and a well-appointed kitchen designed for both everyday living and entertaining.

Step outside to enjoy a private backyard retreat with ample space for outdoor gatherings, relaxation, or future customization. 

Experience the perfect blend of comfort, convenience, and Arizona living in one of Goodyear's desirable communities
#7037223

Goodyear

14467 W LA REATA Avenue

5 Beds

4 Baths

3,876 Sq.Ft.

$649,700

MLS#: 7037223
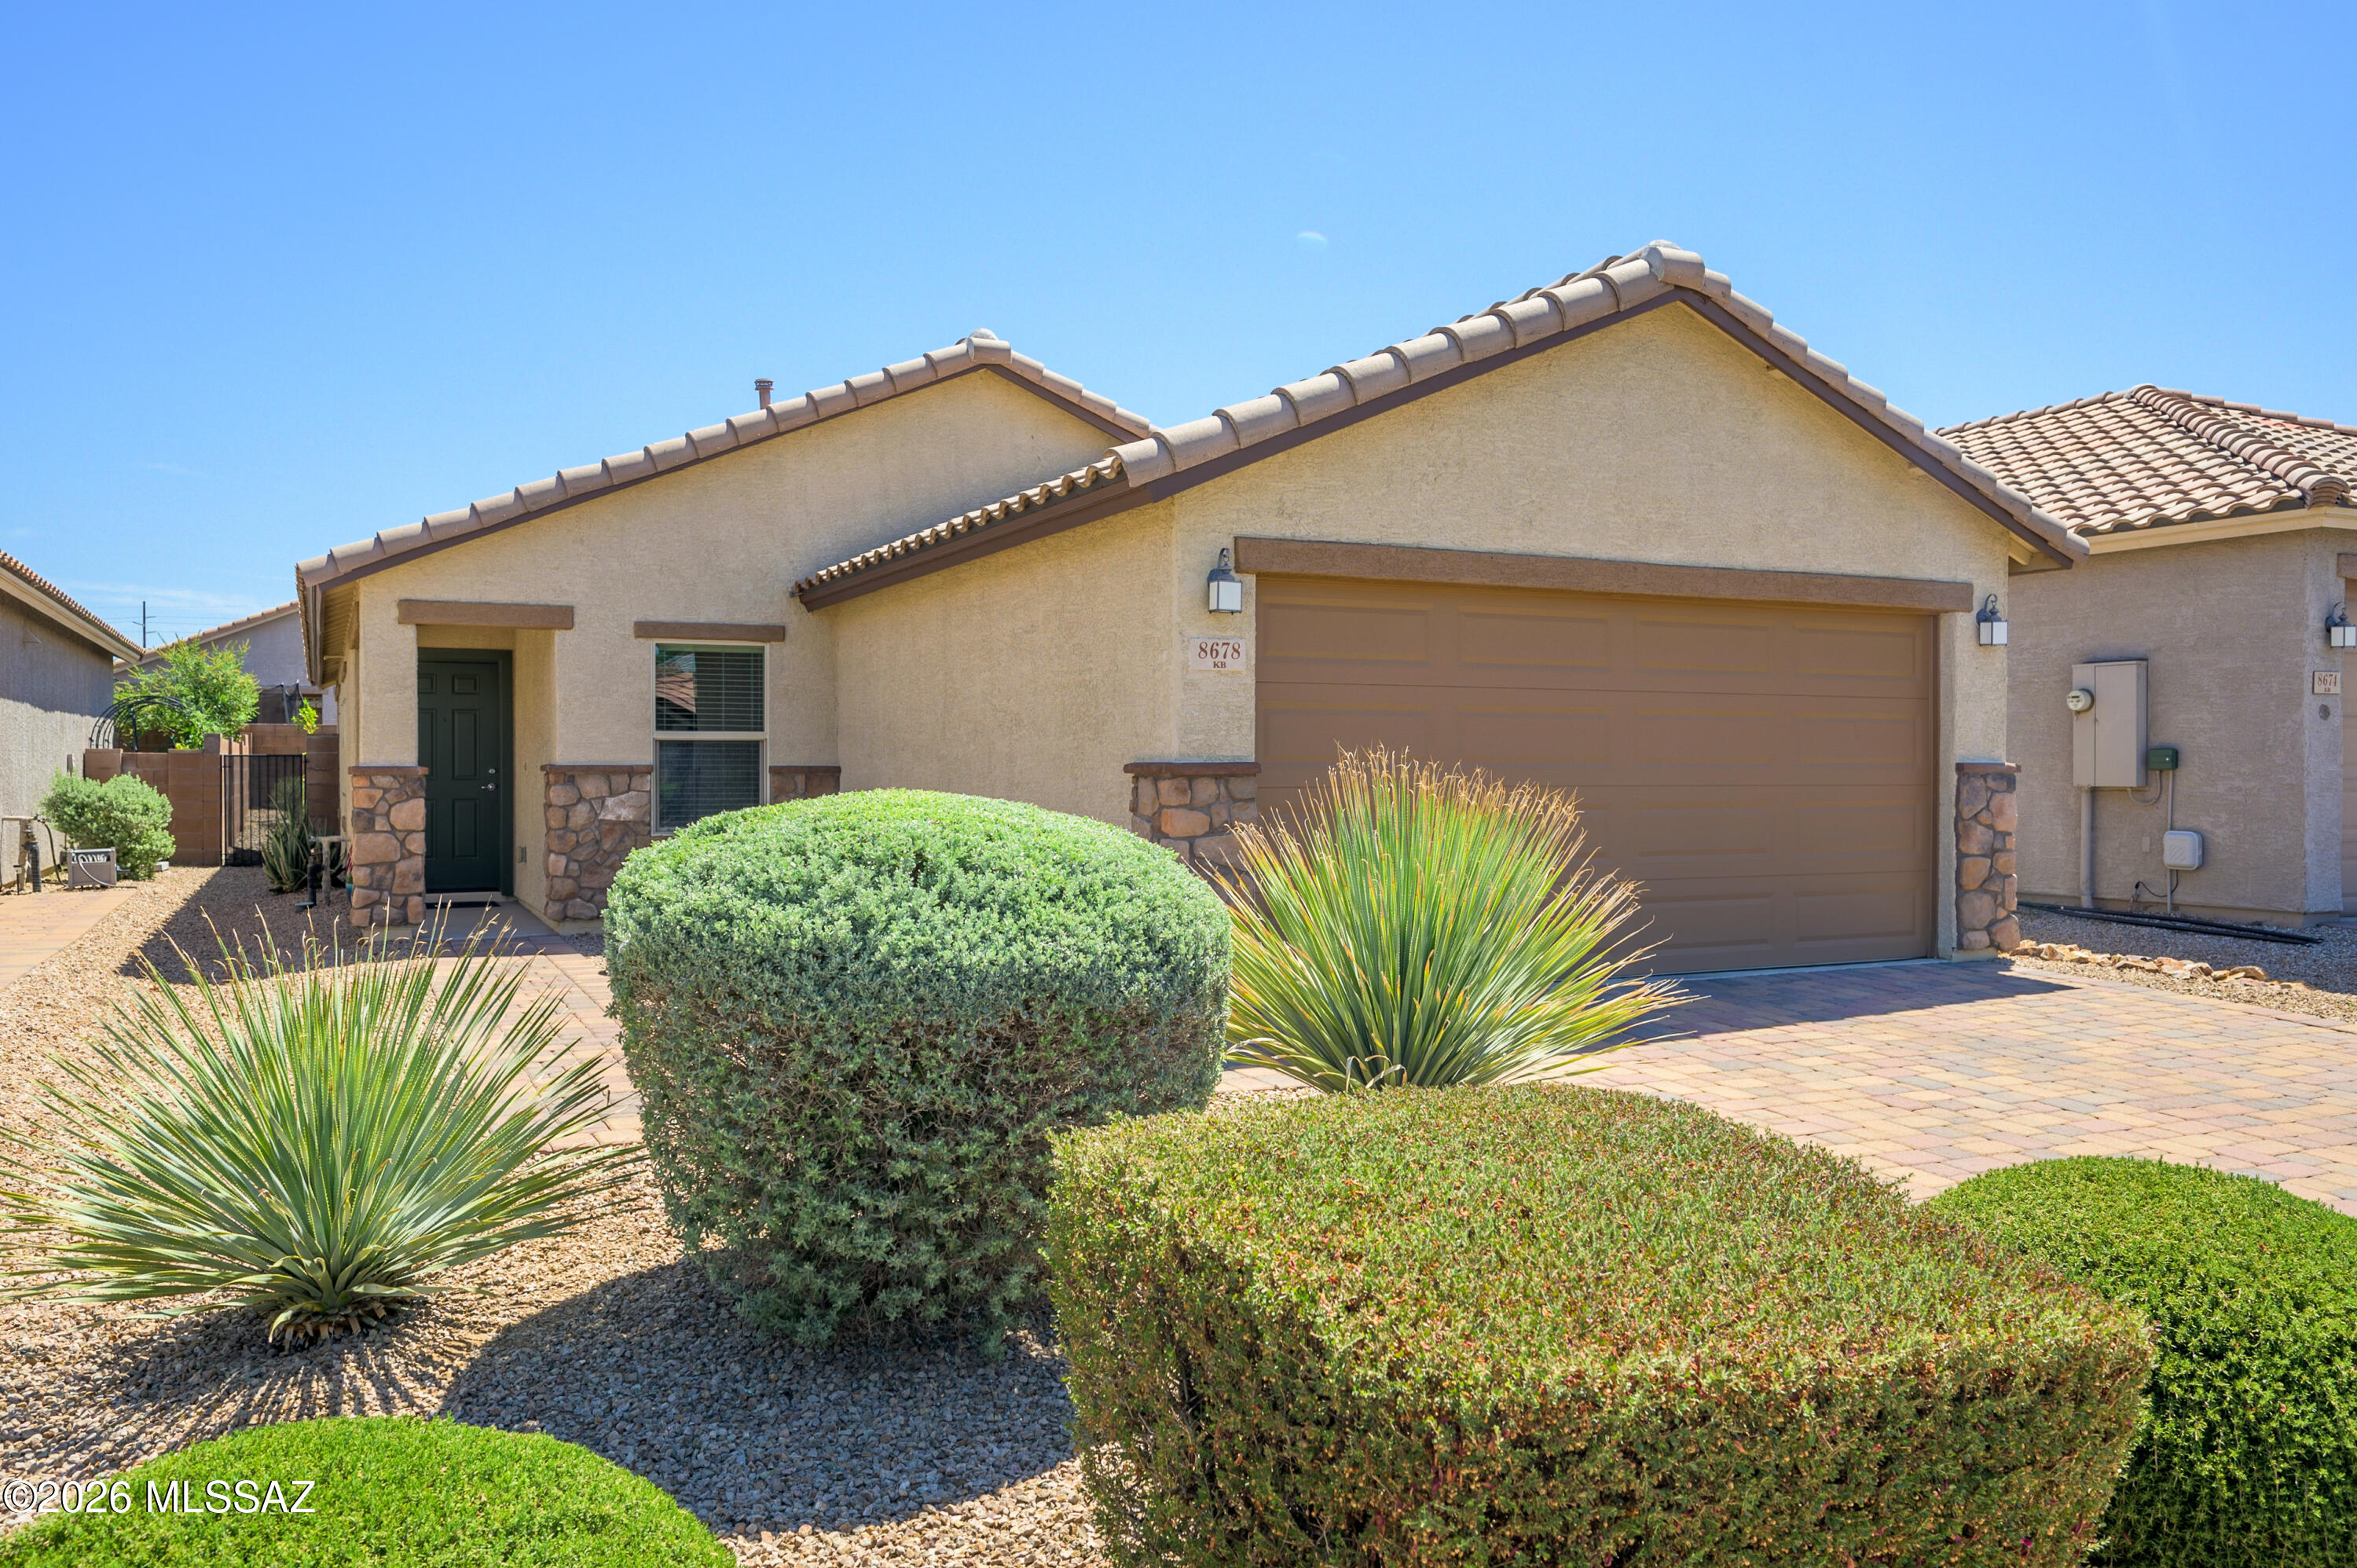
Live minutes from premier shopping, dining, healthcare, and recreation along the Oracle Road corridor. Located within a gated community of just 94 single-story residences, this beautifully maintained 3-bedroom, 2-bath home offers the perfect blend of comfort, convenience, and low-maintenance living.
Built in 2018, the thoughtfully designed split-bedroom floor plan is filled with natural light and features 1,465 square feet of inviting living space. The kitchen is appointed with warm wood cabinetry, pull-out shelves, quartz countertops, a glass tile backsplash, and a center island with sink. The spacious primary suite includes new carpet and a bath with dual vanities. Solar screens help improve comfort and energy efficiency throughout the home. Click more. Enjoy Arizona living outdoors with a covered patio featuring an electric roll-down screen for added privacy and shade, a coated patio surface, and a low-maintenance backyard complete with a putting green. Additional highlights include a stone veneer exterior elevation, paver driveway, and paver walkway.
Ideally located near shopping, dining, healthcare, and recreation, with convenient access to Northwest Medical Center, Casas Adobes Plaza, Uptown/Foothills Mall, Oracle & Magee shopping, and I-10. Situated within the Amphitheater School District, this move-in-ready home, with all appliances included, offers an exceptional Northwest Tucson lifestyle.
#22615757

Tucson

8678 N Genoa Court

3 Beds

2 Baths

1,465 Sq.Ft.

$395,000

MLS#: 22615757
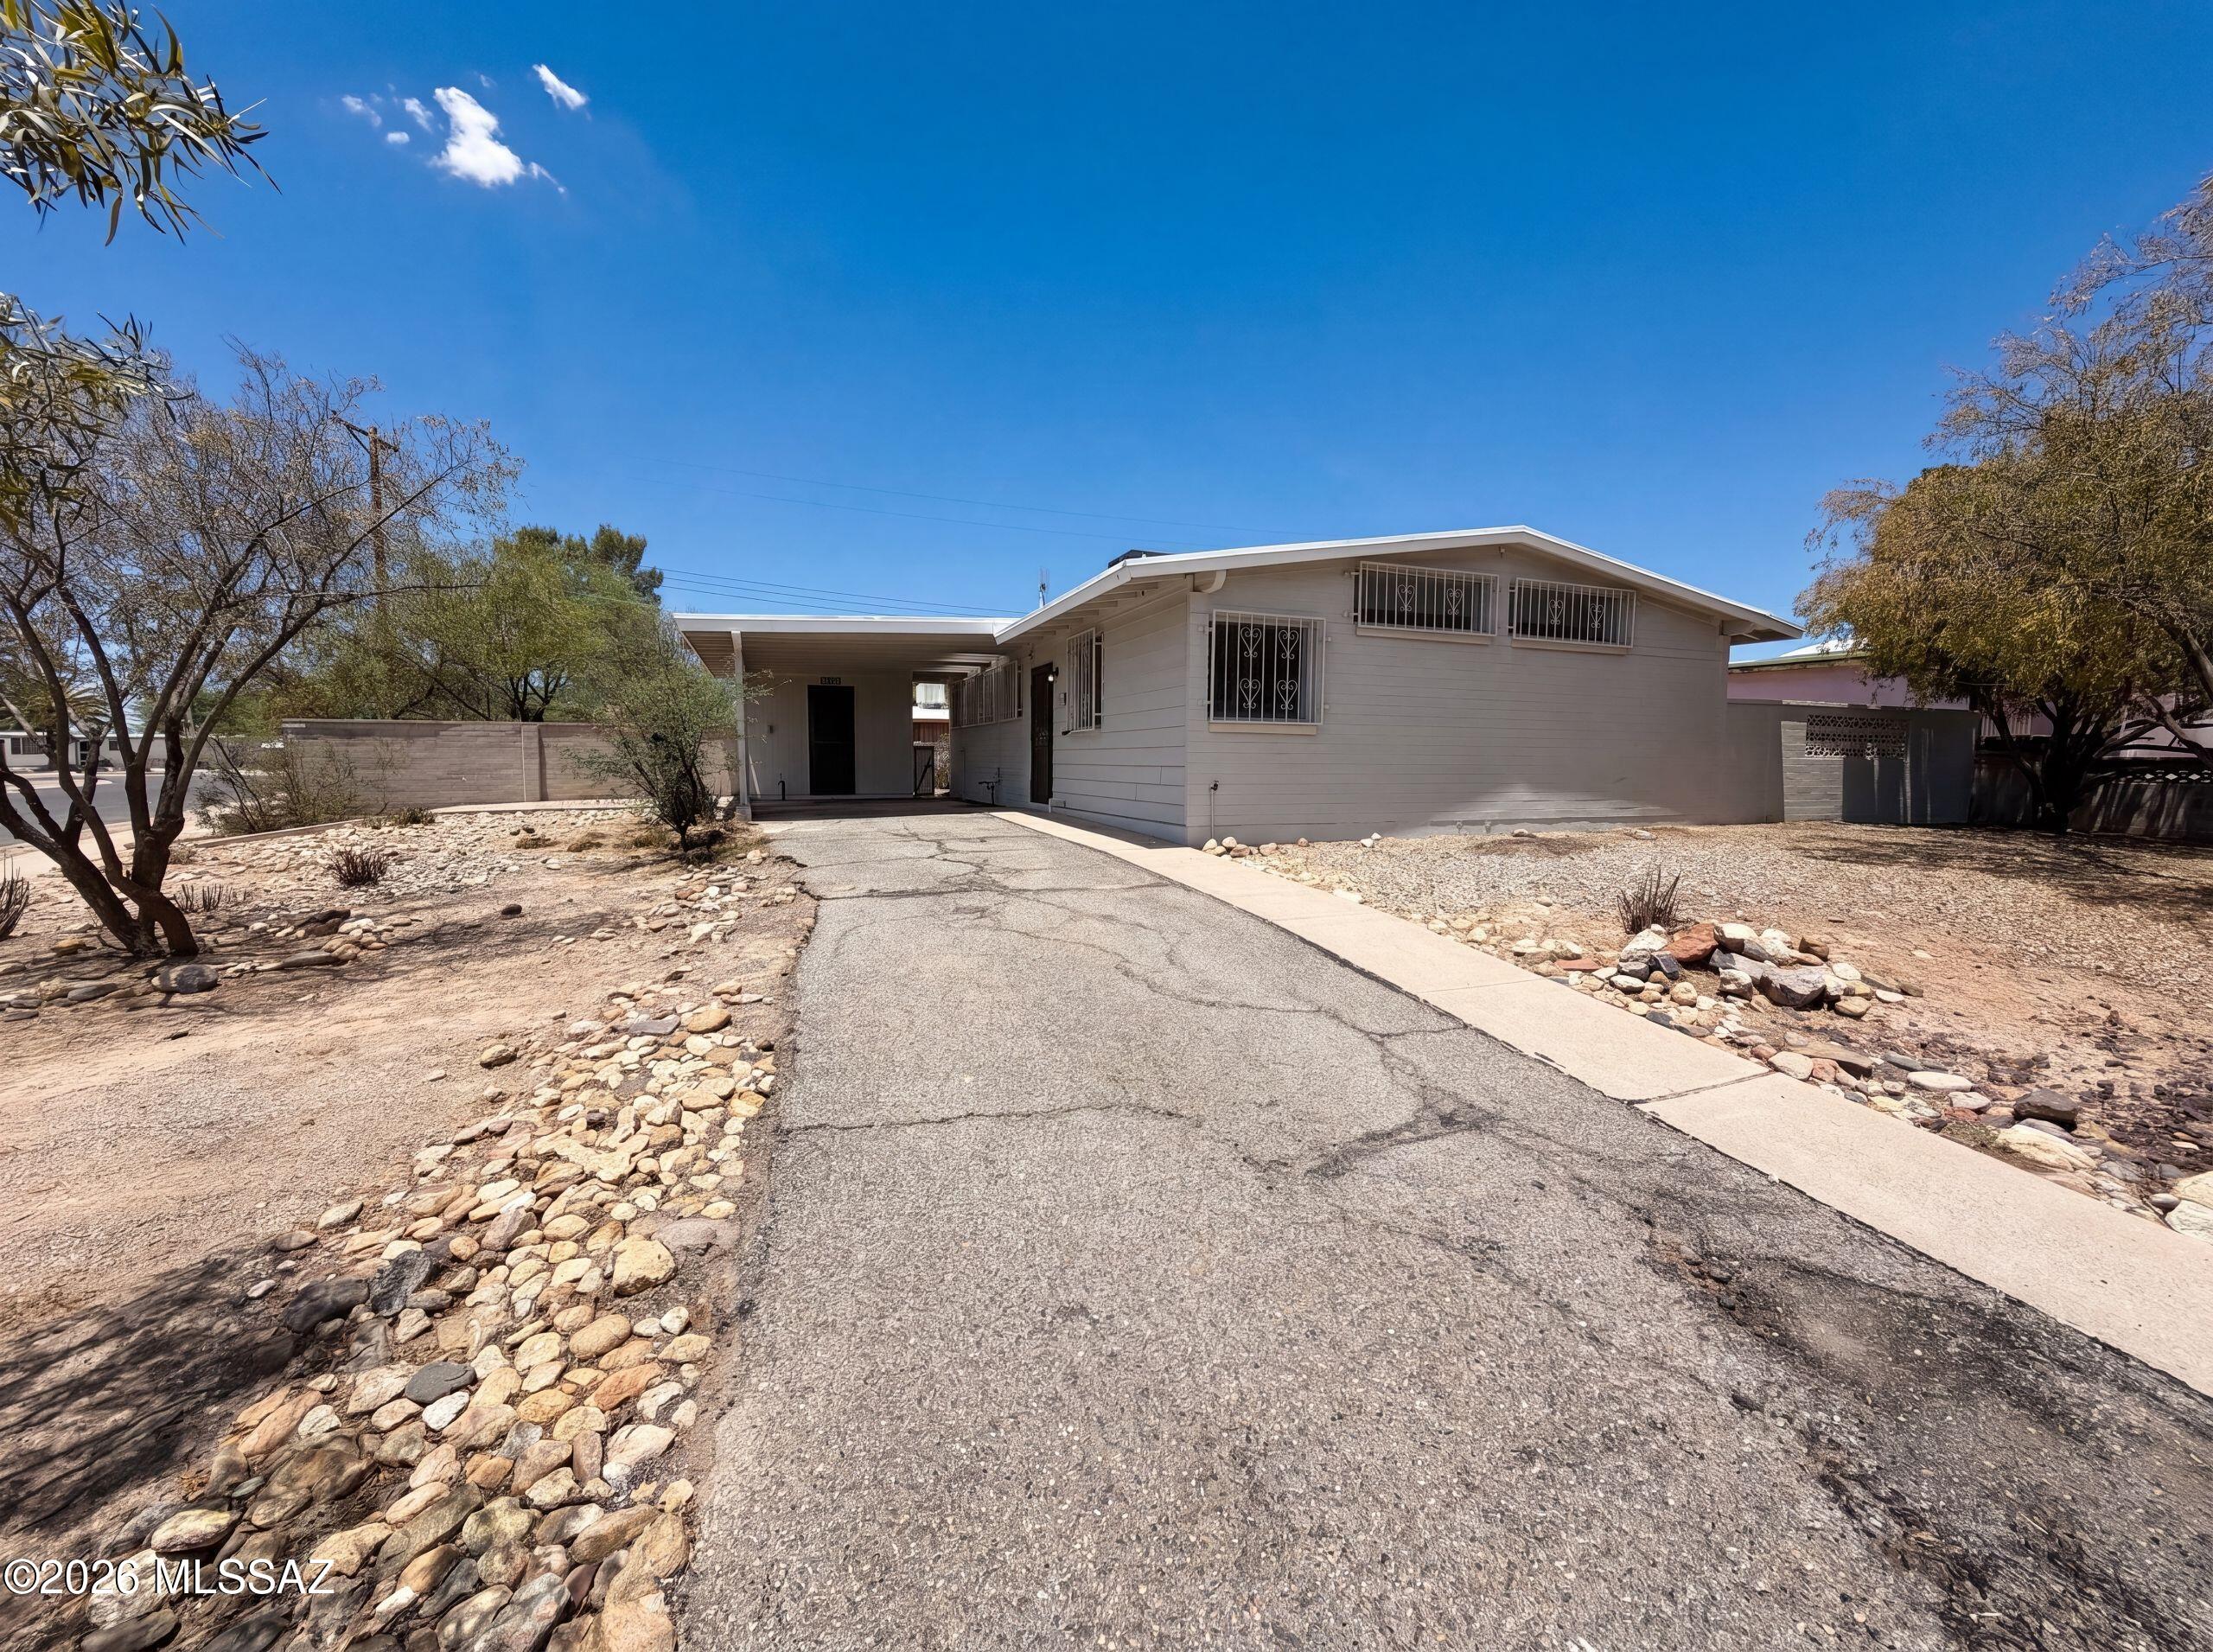
2901 N Cloverland Ave is a 1-story Tucson single-family home built in 1960, offering 3 bedrooms and 2 bathrooms across 1,223 square feet. The kitchen features oak cabinetry, granite countertops, and stainless steel appliances including a gas range. The living areas connect through the home with hardwood-style flooring, and the bedrooms include carpet. Two full bathrooms serve the home, one with a tub/shower combination and one with a walk-in shower with tile surround. The large desert yard with mature trees provides outdoor space, and multiple exterior angles highlight the home's curb appeal across the surrounding neighborhood.. Included 100-Day Home Warranty with buyer activation
#22615762

Tucson

2901 N Cloverland Avenue

3 Beds

2 Baths

1,223 Sq.Ft.

$297,000

MLS#: 22615762
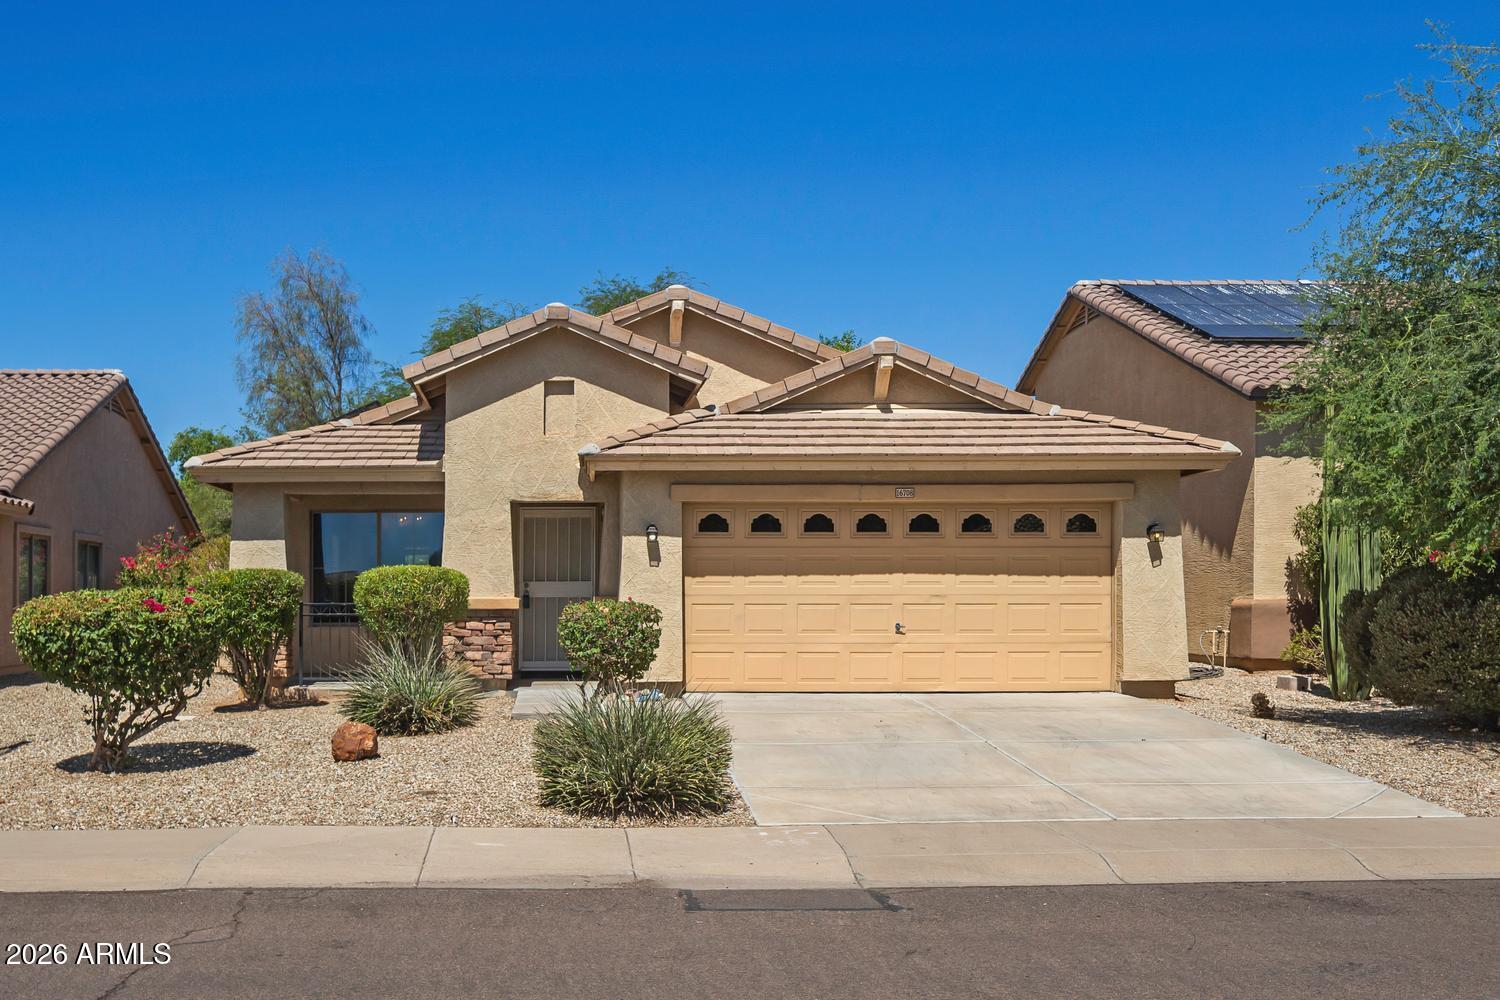
Ready to call Surprise ''Home?'' Welcome to this charming 3-bedroom, 2-bath home in the heart of Surprise, Arizona--where you will find comfort, convenience, and AZ beauty all in one! This home is conveniently located close to pool ammenities, shopping, schools and medical. Communting to freeway -close to 303 and only 35mi to Downtown Phoenix. Solar system, AC replaced in 2021, ADA 2nd bathroom able to accomodate a WC w/step-in shower, spacious backyard, newer water heater, washer/dryer included, and LOW HOA fees!
Whether you are looking for that perfect starter home or a great rental investment, this home can answer the call!
#7045991

Surprise

16708 N 153RD Drive

3 Beds

2 Baths

1,245 Sq.Ft.

$345,000

MLS#: 7045991
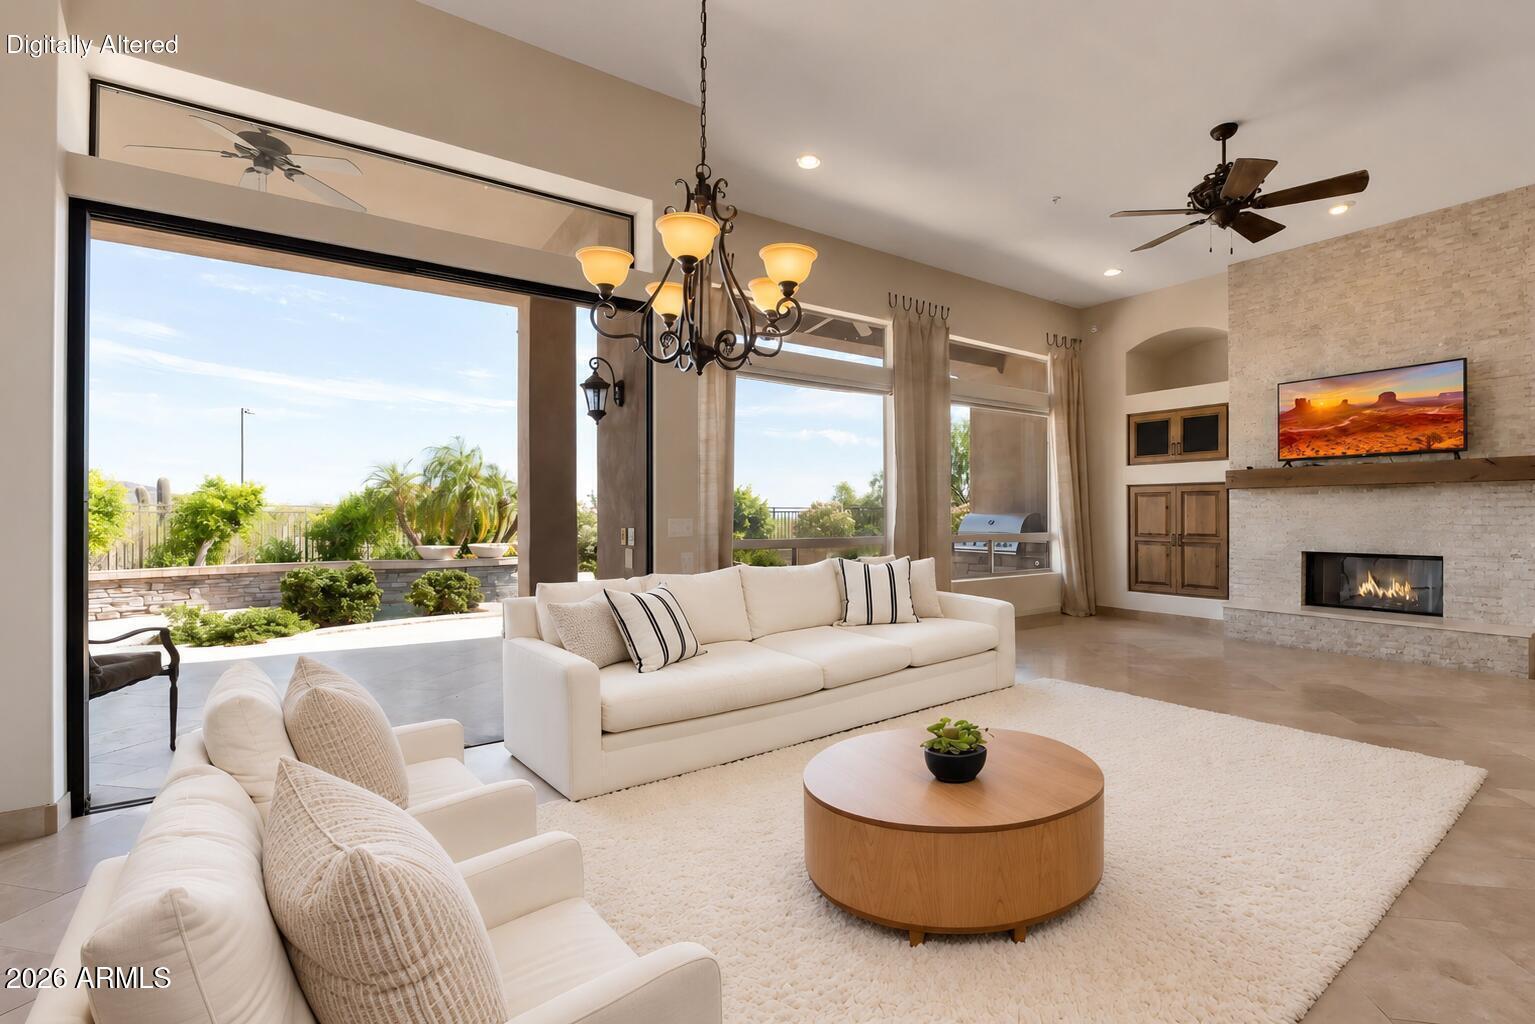
Introducing one of the most exceptional homes in McDowell Mountain Ranch, offering unmatched size, design, and value at under $390 per square foot. Unlike anything else in the community, this stunning residence features 7 bedrooms, 5.5 bathrooms, dual primary suites, and a thoughtfully designed split floor plan ideal for multi-generational living or hosting guests.

The expansive open-concept layout flows seamlessly into a resort-style backyard oasis, creating the perfect setting for both everyday living and entertaining. A private executive office showcases custom built-in cabinetry, while the finished basement offers over 1,030 square feet of additional living space complete with its own elevator. Luxury finishes, generous living spaces, and breathtaking mountain views set this home apart. Located just a short walk from the McDowell Mountain Ranch Community Center, residents enjoy access to pools, tennis and pickleball courts, parks, trails, and a wide array of community amenities.

This is a rare opportunity to own one of the largest and most distinctive homes in all of McDowell Mountain Ranch.
#7040172

Scottsdale

10931 E BAHIA Drive

7 Beds

5 Baths

5,745 Sq.Ft.

$2,210,000

MLS#: 7040172
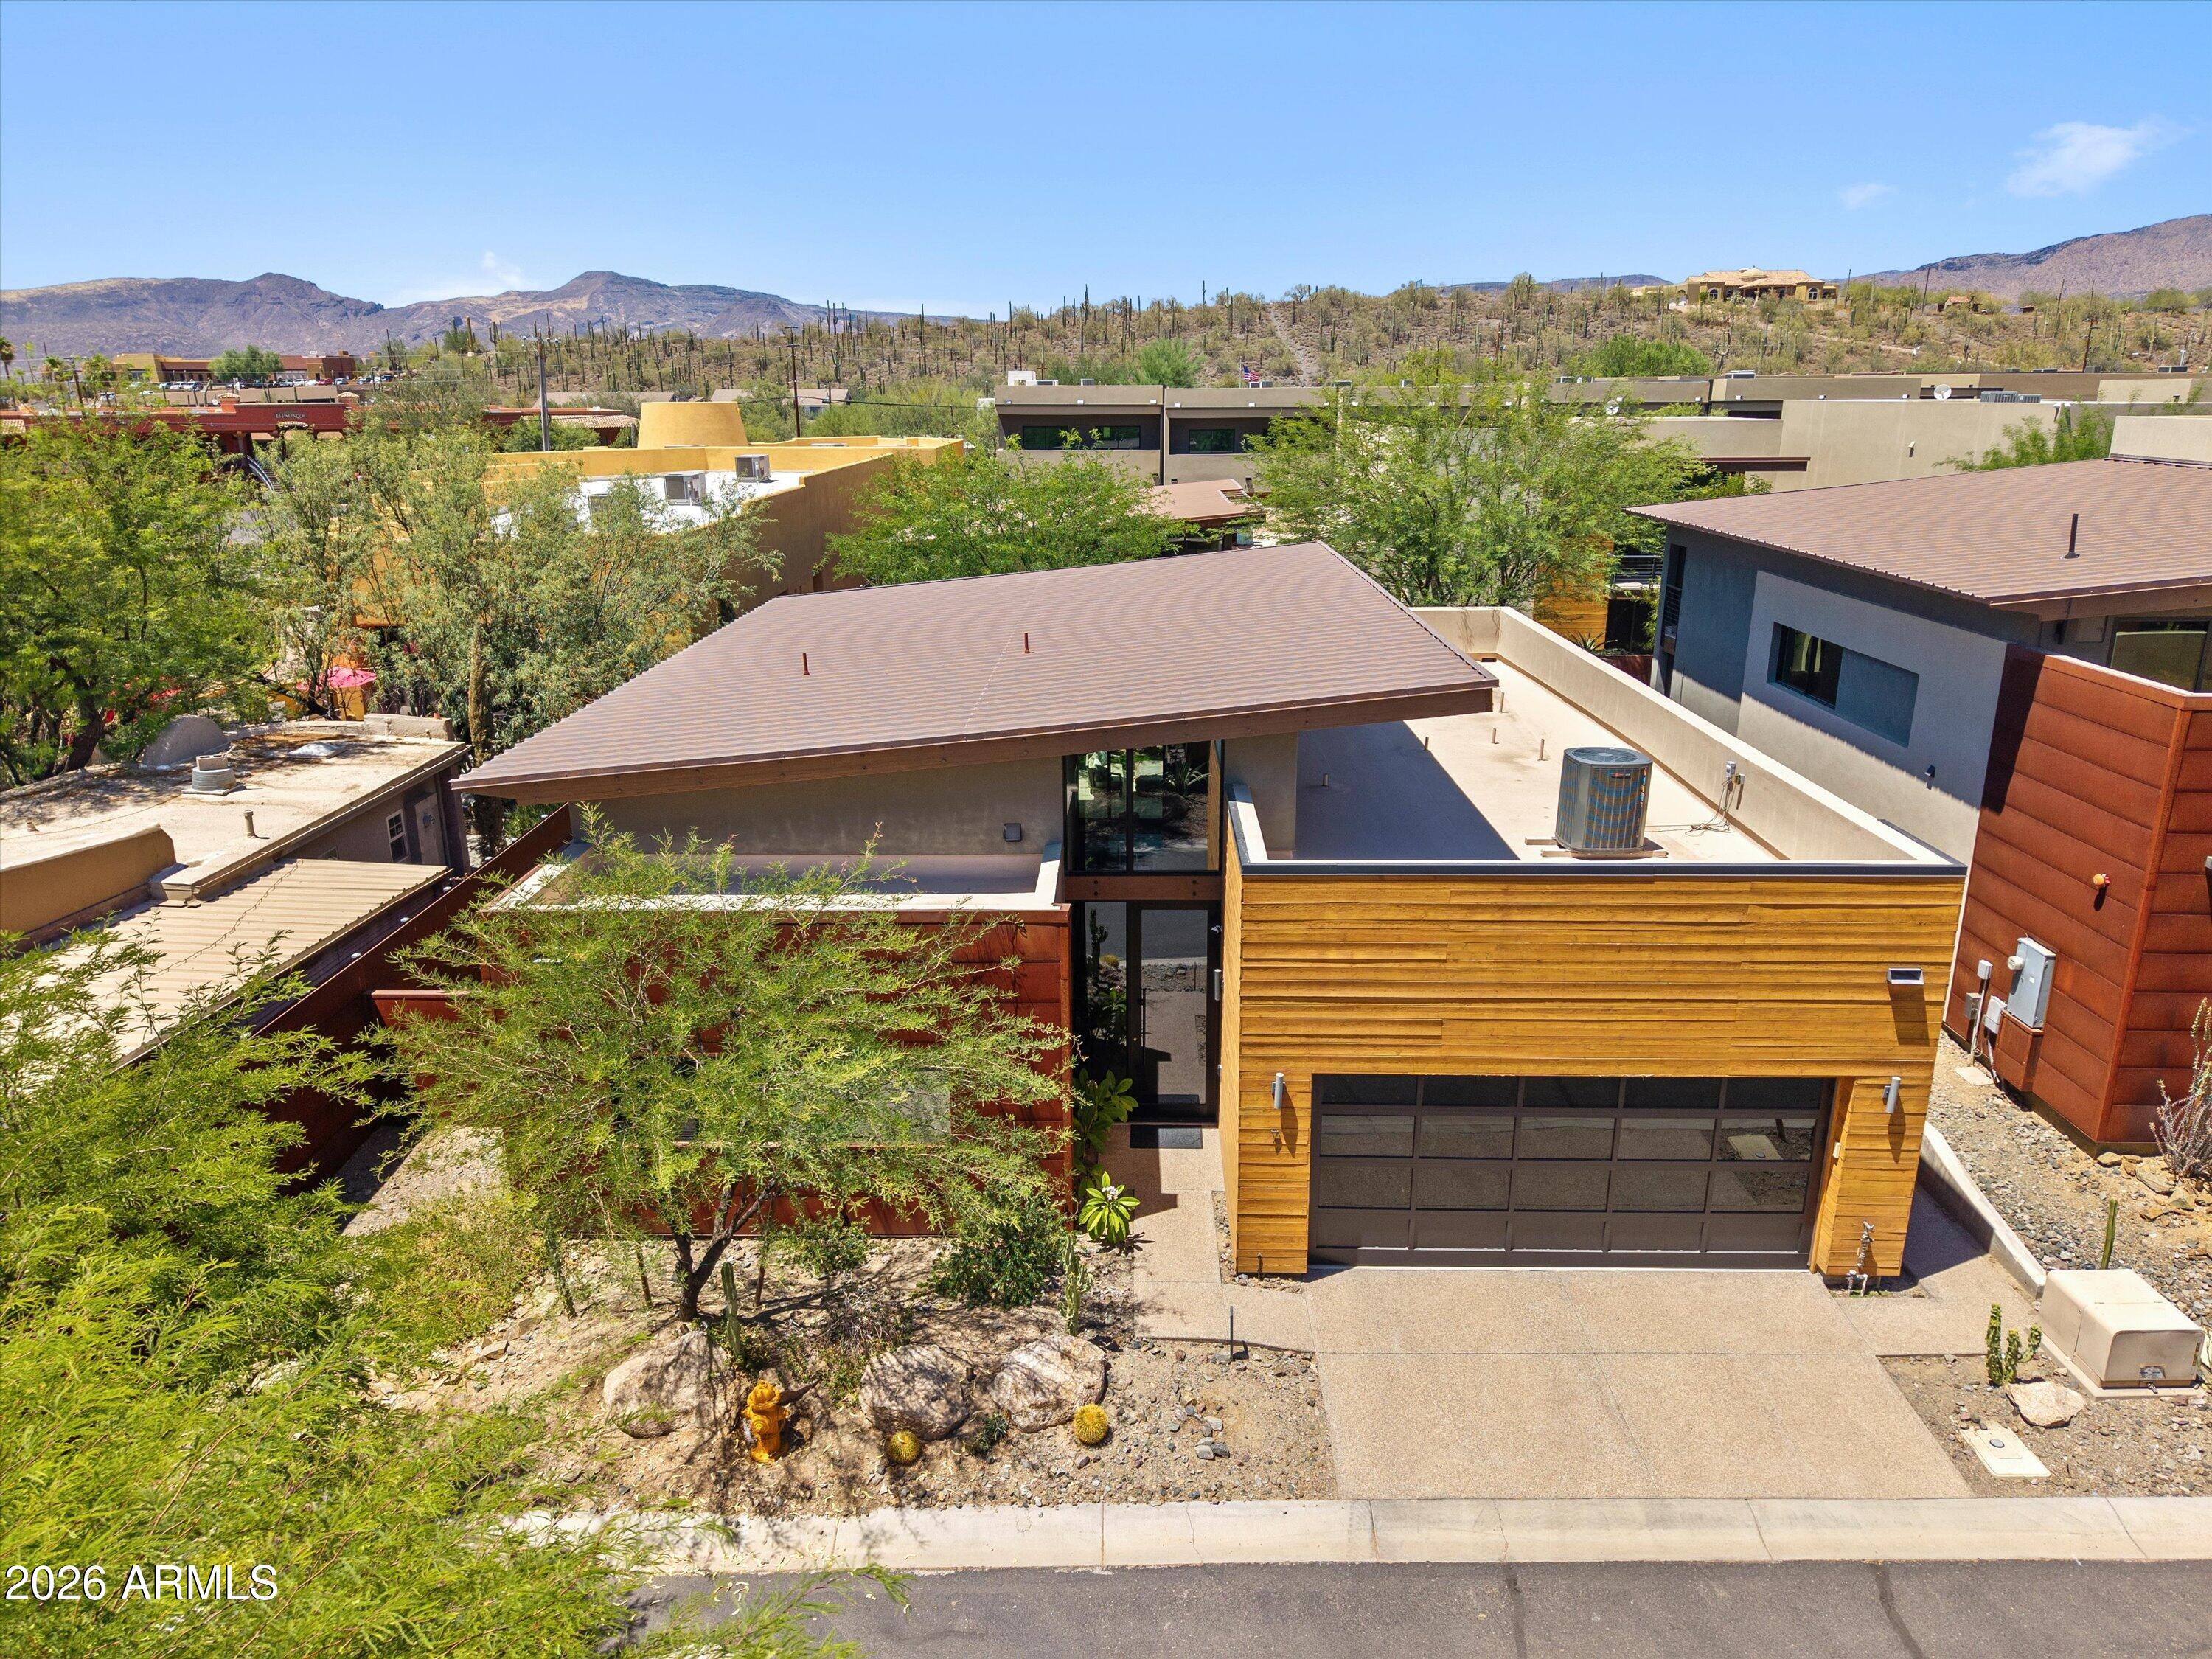
Welcome to the former model home in Hidden Rock, nestled beneath iconic Black Mountain. Built in 2020, this single-level 2-bedroom, 2.5-bath residence offers soaring ceilings, a spacious open floor plan, and a split-bedroom layout that functions perfectly as dual primary suites. Premium designer finishes are showcased throughout. Built for exceptional energy efficiency with super-insulated 8-inch walls (R-40) and 12-inch ceilings (R-60), this home also features upgraded cabinetry, abundant storage, a 2-car garage, water softener, and a security system with cameras. Enjoy the ultimate lock-and-leave lifestyle in the heart of Cave Creek--within walking distance to The Grotto CafƩ, Harold's Corral, restaurants, and all that the vibrant energy of Cave Creek has to offer!
#7045738

Cave Creek

6525 E Cave Creek Road 7

2 Beds

2 Baths

2,129 Sq.Ft.

$1,175,000

MLS#: 7045738
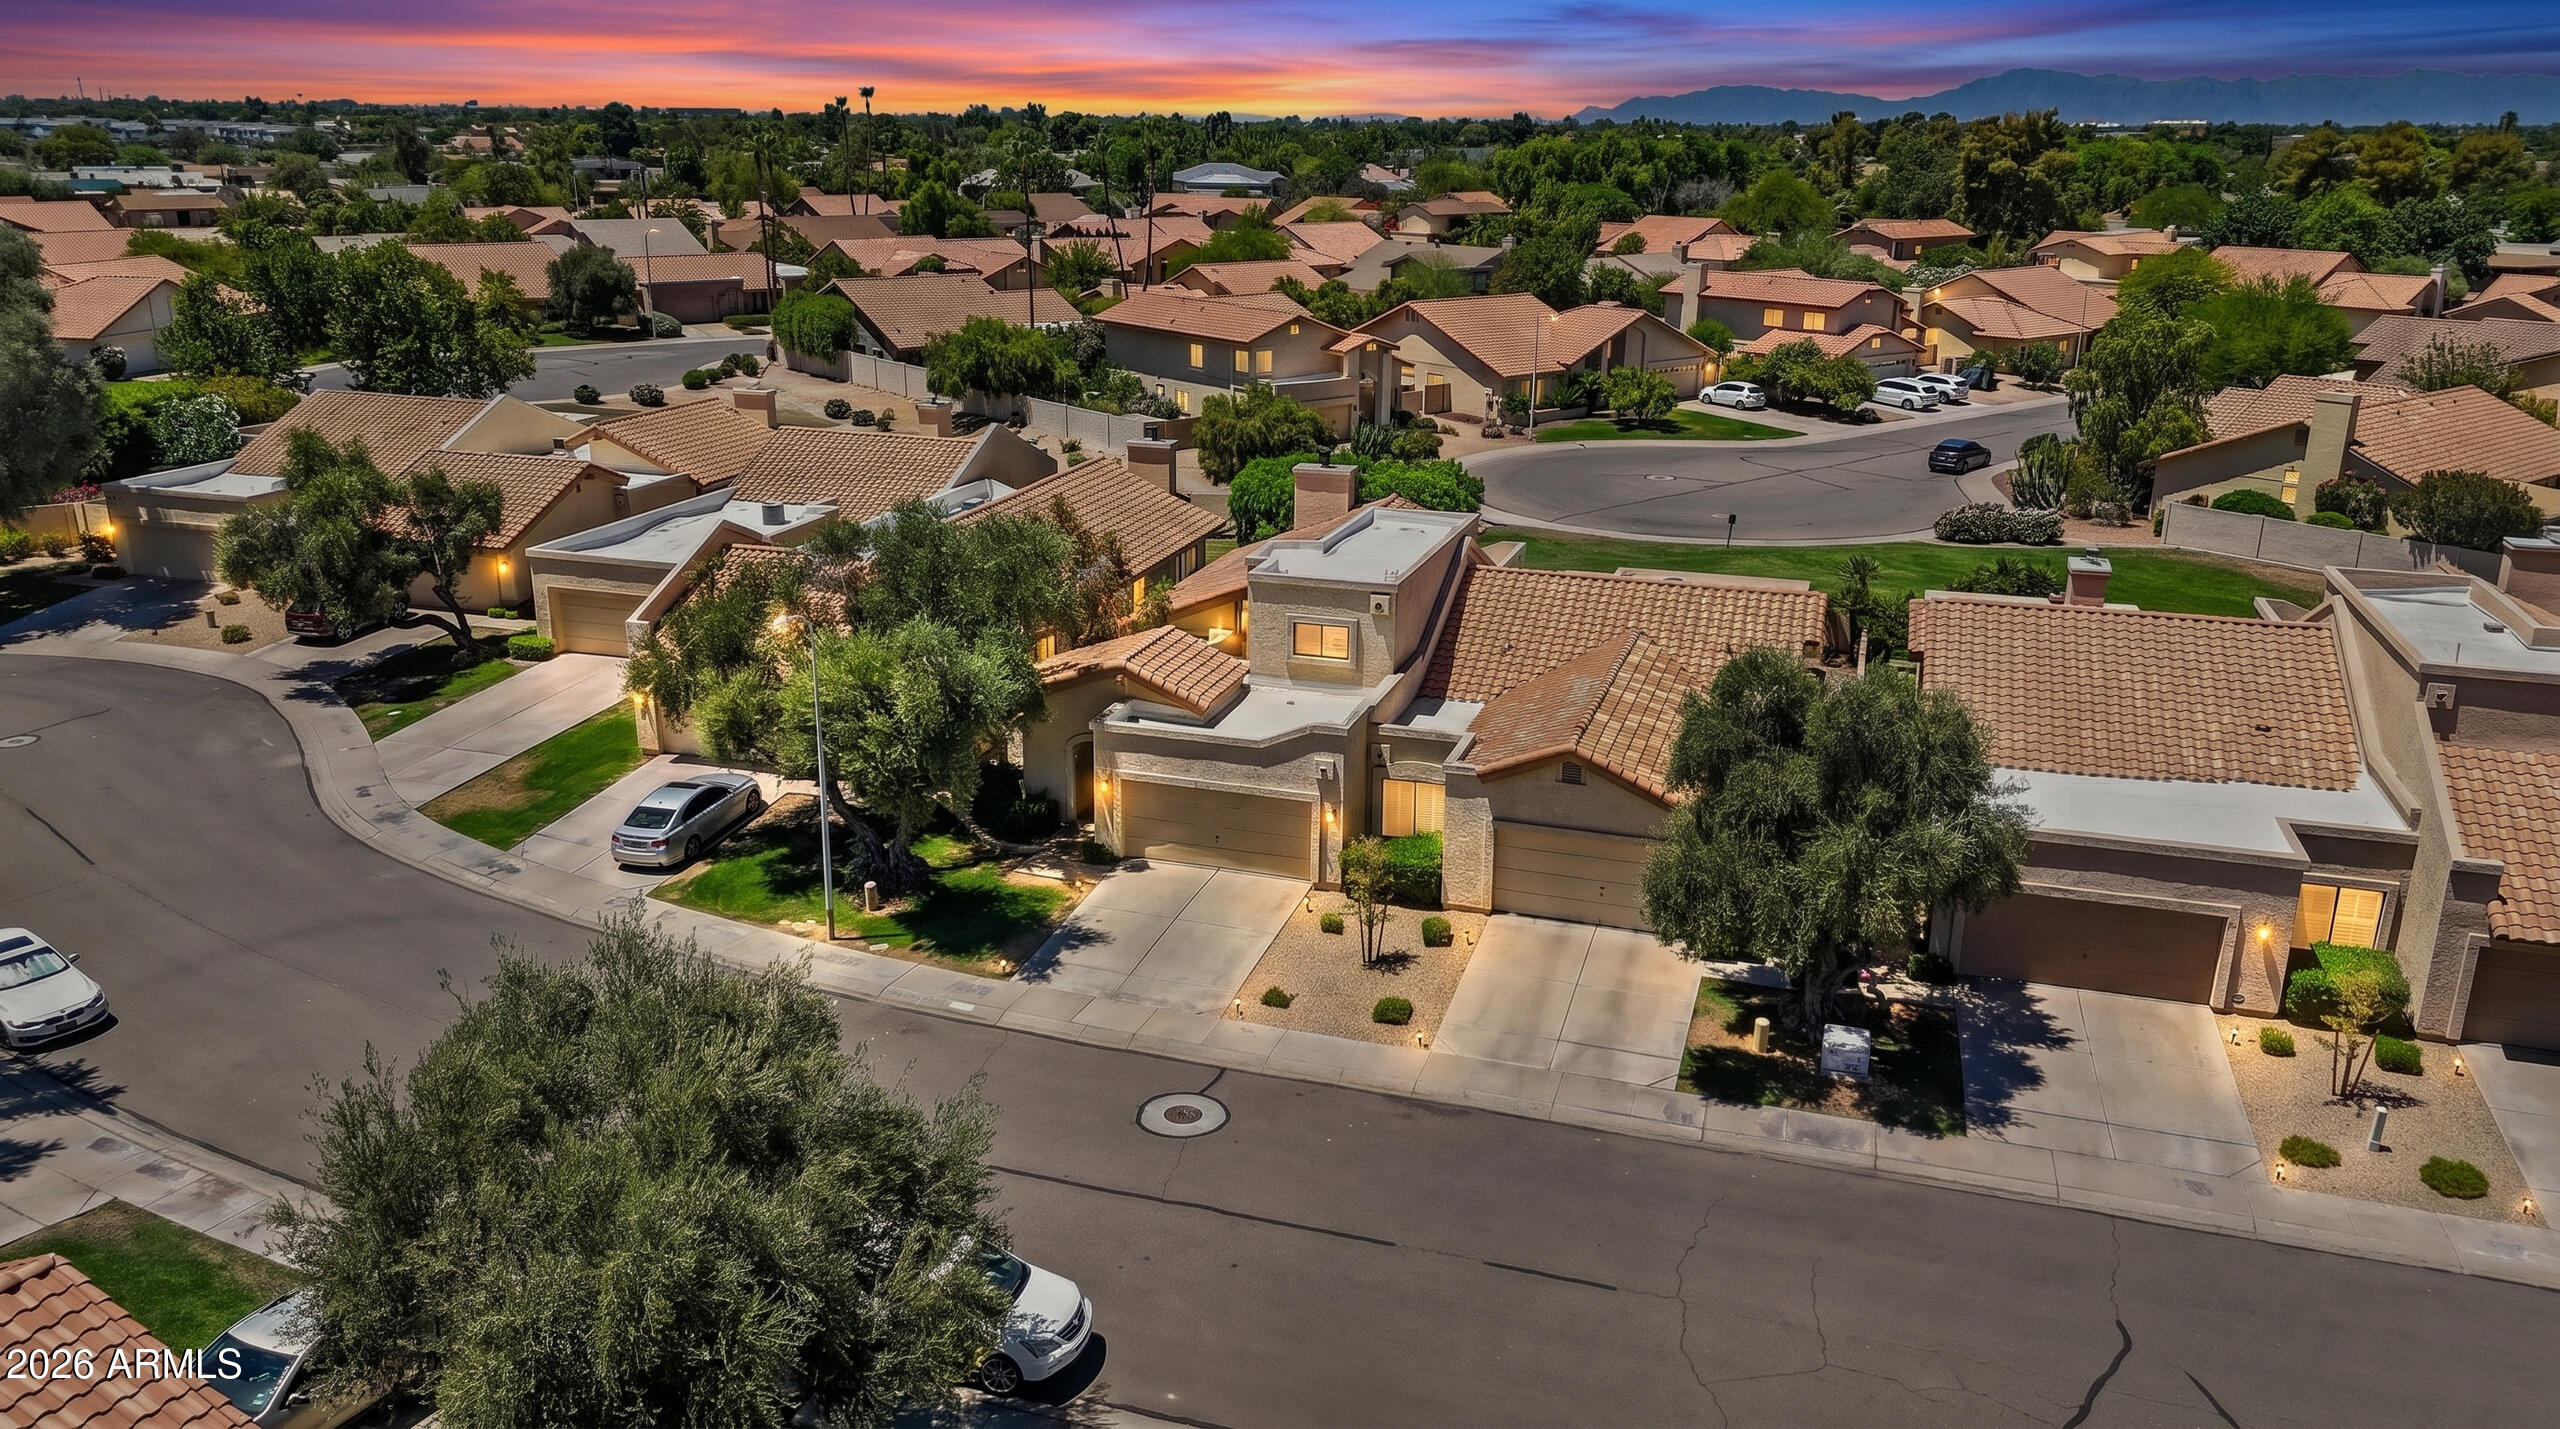
Two primary suites • Enclosed den with 3/4 bath • Lock-and-leave lifestyle. Heatherbrook Square in Chandler. 1,708 SF, one shared sound-barrier wall, vaulted ceilings, wood-burning fireplace, and original plantation shutters. Dual primary suites on separate levels, each with a private bath. Enclosed den with doors and adjacent 3/4 bath; ideal as a home office, gym, or guest space for a bonus 3rd bedroom. New LVP flooring (2022), interior paint (2022), and fully enclosed backyard, brick paver patio, mature trees, sprinkler system, & storage shed. Major updates: roof (2022), HVAC (2019), water heater (2021), kitchen appliances (2022-2024), and plumbing refresh (2022). HOA maintains the front yard. Community pool, spa, pickleball, tennis, and basketball courts. Loop 101 within 0.5 mi.
#7042778

Chandler

2642 N EL DORADO Place

2 Beds

2 Baths

1,708 Sq.Ft.

$465,000

MLS#: 7042778
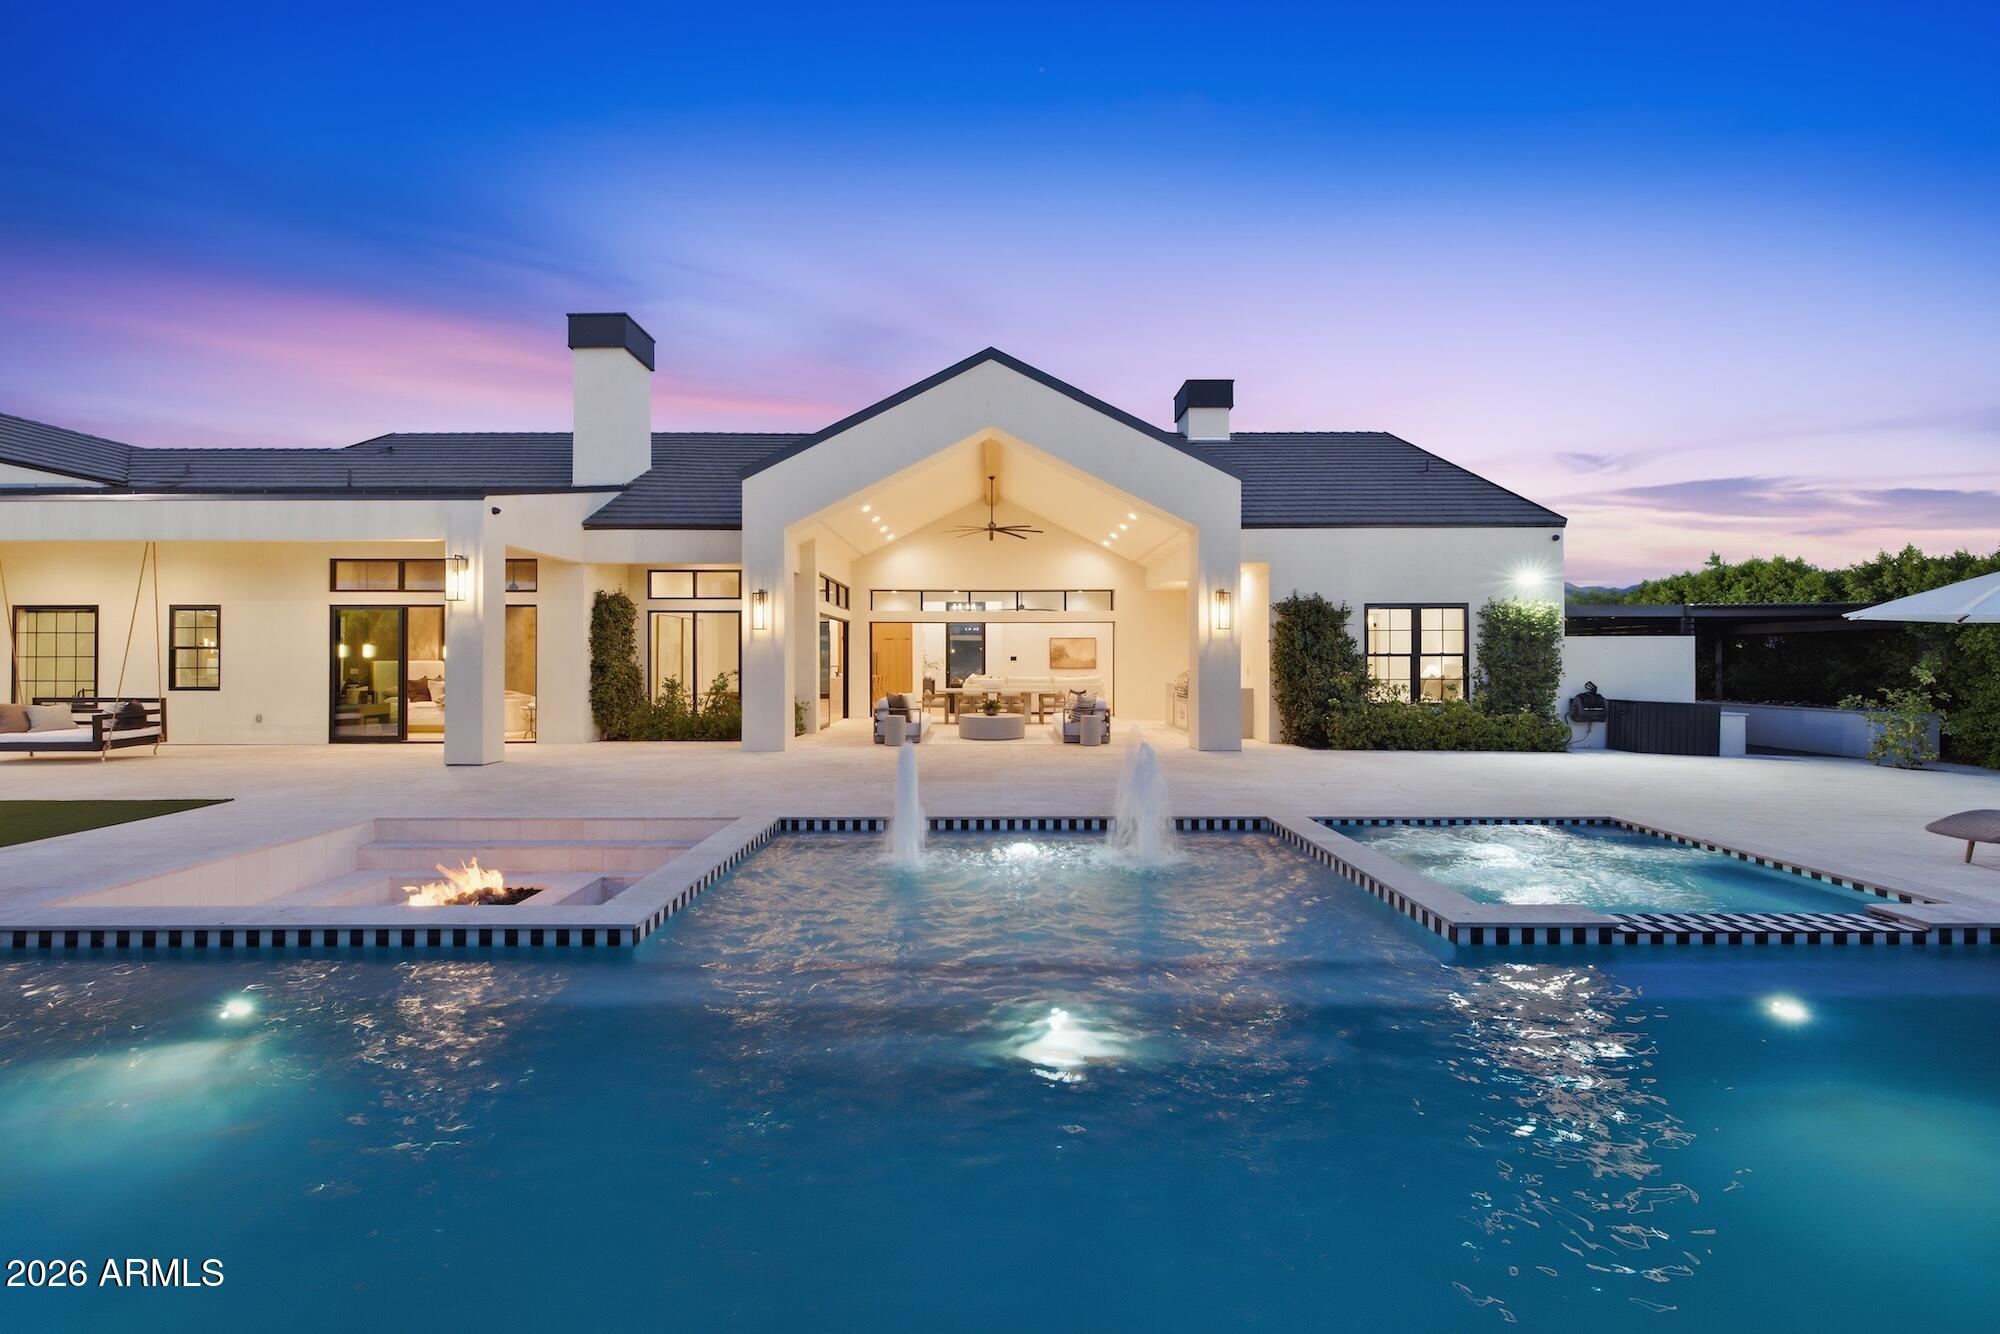
Rare opportunity to own a custom estate built by Carder Construction and professionally designed by The LifeStyled Co. Situated on over 0.8 acres with no HOA, this thoughtfully crafted property offers 4,937 sf between the main residence and a private attached casita, creating exceptional flexibility for multigenerational living or long-term guests.

The main home showcases warm organic finishes throughout, highlighted by white oak hardwood flooring, soaring ceilings, Andersen pocketing sliders, custom built-ins, and a stunning chef's kitchen featuring Taj Mahal quartzite, custom cabinetry, premium Monogram appliances, double dishwashers, and an impressive butler's pantry. The luxurious primary suite is designed as a true retreat with a fireplace, walk-in closet, direct access to laundry room, and a spa-inspired bathroom with an oversized walk-in shower and tub.

The attached two-bedroom, two-bath casita offers its own private entrance, full kitchen, laundry, living room, and secluded outdoor space.

Designed for year-round Arizona living, the backyard is an entertainer's dream with a resort-style pool and spa, waterfall, pickleball court, sunken fire pit, sunken trampoline, expansive limestone patio, covered outdoor living spaces, garden pergola, BBQ area, and mature ficus trees creating exceptional privacy.

Additional highlights include a fully air-conditioned RV garage, Control4 smart home automation, four-car garage, natural gas, and oversized parking. A truly one-of-a-kind opportunity combining custom craftsmanship, thoughtful design, and luxury living in one exceptional Queen Creek estate.
#7043693

Queen Creek

18920 E AUGUSTA Avenue

7 Beds

6 Baths

4,937 Sq.Ft.

$2,999,000

MLS#: 7043693

* Listings identified with the FMLS IDX logo come from FMLS and are held by brokerage firms other than the owner of this website. The listing brokerage is identified in any listing details. Information is deemed reliable but is not guaranteed. If you believe any FMLS listing contains material that infringes your copyrighted work please click here to review our DMCA policy and learn how to submit a takedown request. Ā© 2024. First Multiple Listing Service, Inc.
Stunning Views and more

Featured listing

Stunning Views and more

Browse Properties

Categories

Homes Tailored to Your Lifestyle

Buyers Guide

Buying a home is one of the most exciting milestones of your life.

View more

Sellers Guide

Putting your home on the market can be a stressful process, especially when you don’t know what to expect.

View more

Market report

With just a few clicks, you'll gain instant access to valuable insights about the real estate market, including trends, property values, and community analytics.

View more

Home value

Unlike automated valuations, our hands-on review will provide a comprehensive opinion of your home’s value while considering important interior elements and other location intangible factors that machine algorithms so often miss.

View more

Buyers resources

Guides on financing, inspections, and choosing the right Realtor for a smooth home purchase.

Sellers resources

Practical tips on staging, pricing, and preparing your home to attract buyers and maximize your sale.

 - property

Send a message

Message successfully sent.

Reason for contacting?

I agree to receive email communication and understand I can unsubscribe at any time.

I agree to be contacted by The Mandy Gold Team | Haymore Real Estate LLC via call, email, and text for real estate services. To opt out, you can reply 'stop' at any time or reply 'help' for assistance. You can also click the unsubscribe link in the emails. Message and data rates may apply. Message frequency may vary. Privacy Policy

Sign In Sign Out

Virtual Assistant

Would you like to take the next step with this property? We can help you schedule a showing or virtual tour, or send you more details.

Yes, I would like more information.

Thank You for Your Reply, One of Our Agents will contact you as soon as possible

No, maybe later.

Thank you, you can always contact me via email, phone number or through the contact form.

Realhub AI

Lucy - Your AI-Powered Realtor

Update Your Temporary Password

Personalize your search

Enter your email and we'll notify you immediately when new listings match what you're looking for.

or enter email address

Already have an account ? Login here

Continue your home search

I agree to receive communications and understand I can unsubscribe at any time.

I agree to be contacted by The Mandy Gold Team | Haymore Real Estate LLC via call, email, and text for real estate services. To opt out, you can reply 'stop' at any time or reply 'help' for assistance. You can also click the unsubscribe link in the emails. Message and data rates may apply. Message frequency may vary. Privacy Policy

Already have an account ? Login here

We use cookies

We use cookies primarily for analytics to enhance your experience. By accepting, you agree to our use of these cookies. You can manage your preferences or learn more about our cookies policy.