Thinking of selling?

Trusted Real Estate Experts in Sierra Vista, Fort Huachuca, Benson, and Bisbee Arizona

  • Nearby me

Popular Features

Community Features

Association

Property Features

Waterfront

View

Exterior Features

Interior Features

Style

E-Alert name

Properties

10000 properties match your criteria

Behind the private bridge at the top of Ponticello, the horizon opens for a hundred miles. This is the highest perch inside Tramonto's 24-lot gated enclave -- a 7,131-square-foot Santa Barbara-inspired estate set on 1.41 hillside acres, where hand-carved Cantera stone frames sightlines that stretch across the North Valley to the mountains beyond, and where the city ignites the desert floor at dusk. The address is 2433 West Praiano Way. The view is the room every architect chased. Built in 2008 and refined for a buyer who treats a home as infrastructure, the residence delivers seven bedrooms, five full and one half bath, and a full finished walk-out basement -- a rare specification at this elevation, engineered into the hillside so the lower level opens directly to the terrace, the pool, and the panorama. A dedicated theater room anchors the entertainment wing. Three fireplaces -- living room, primary suite, and a sculpted outdoor fire pit -- thread continuity between interior and courtyard. The primary suite is positioned to capture the long southern sightline, with a spa-scaled bath, dual vanities, and a separate soaking tub and shower composition. Stone, concrete, and warmed wood tones move through the plan; the material palette reads as commissioned rather than selected.

The garage is a category unto itself. Six bays, over-height and RV-ready, extended in length, temperature-controlled, with direct interior access and side-vehicle entry -- configured with lifts to expand capacity to fourteen recorded parking positions. It is the answer to the collector question, the Lake Pleasant question, and the desert-toy question at once, and it exists at this scale nowhere else within the gates.

Outside, the resort composition holds its own against the view: a private pool set into the terrace, a fire pit calibrated for the southern exposure, desert-forward landscape front and back, and a walk-out geometry that turns the elevation into an amenity rather than a constraint. Nights here are quiet. Sunsets are the reason the community carries its name.

Location is where the numbers compound. The estate sits approximately ten minutes across Interstate 17 from TSMC Arizona's north Phoenix campus -- the largest foreign direct investment in United States history and an active semiconductor manufacturing corridor with a second fab completed in 2026 and additional phases underway. Lake Pleasant Regional Park and its twenty-three thousand acres of open water sit roughly twenty-five minutes west via the connecting freeway grid. Sky Harbor International is inside a thirty-minute run down I-17. The Carefree Highway interchange is a mile and a half from the private gate. Deer Valley Unified School District serves the community, with Boulder Creek High School inside the boundary.

Ponticello turns over rarely. This residence trades once a decade, and the ones with the top-of-hill sightline, the lift-equipped RV garage, and the finished walk-out basement trade almost never. For the executive relocating into the semiconductor corridor, the collector who has run out of bays elsewhere, or the buyer who wants Paradise Valley privacy without the Paradise Valley price, the address answers all three questions from the same terrace.

Seven bedrooms. Six-car lift-equipped garage. Full finished walk-out basement. Theater room. Private pool. 1.41 acres. Gated Ponticello at Tramonto. The view is the closing argument.
#7073686

Phoenix

2433 W PRAIANO Way

7 Beds

5 Baths

7,131 Sq.Ft.

$3,295,000

MLS#: 7073686
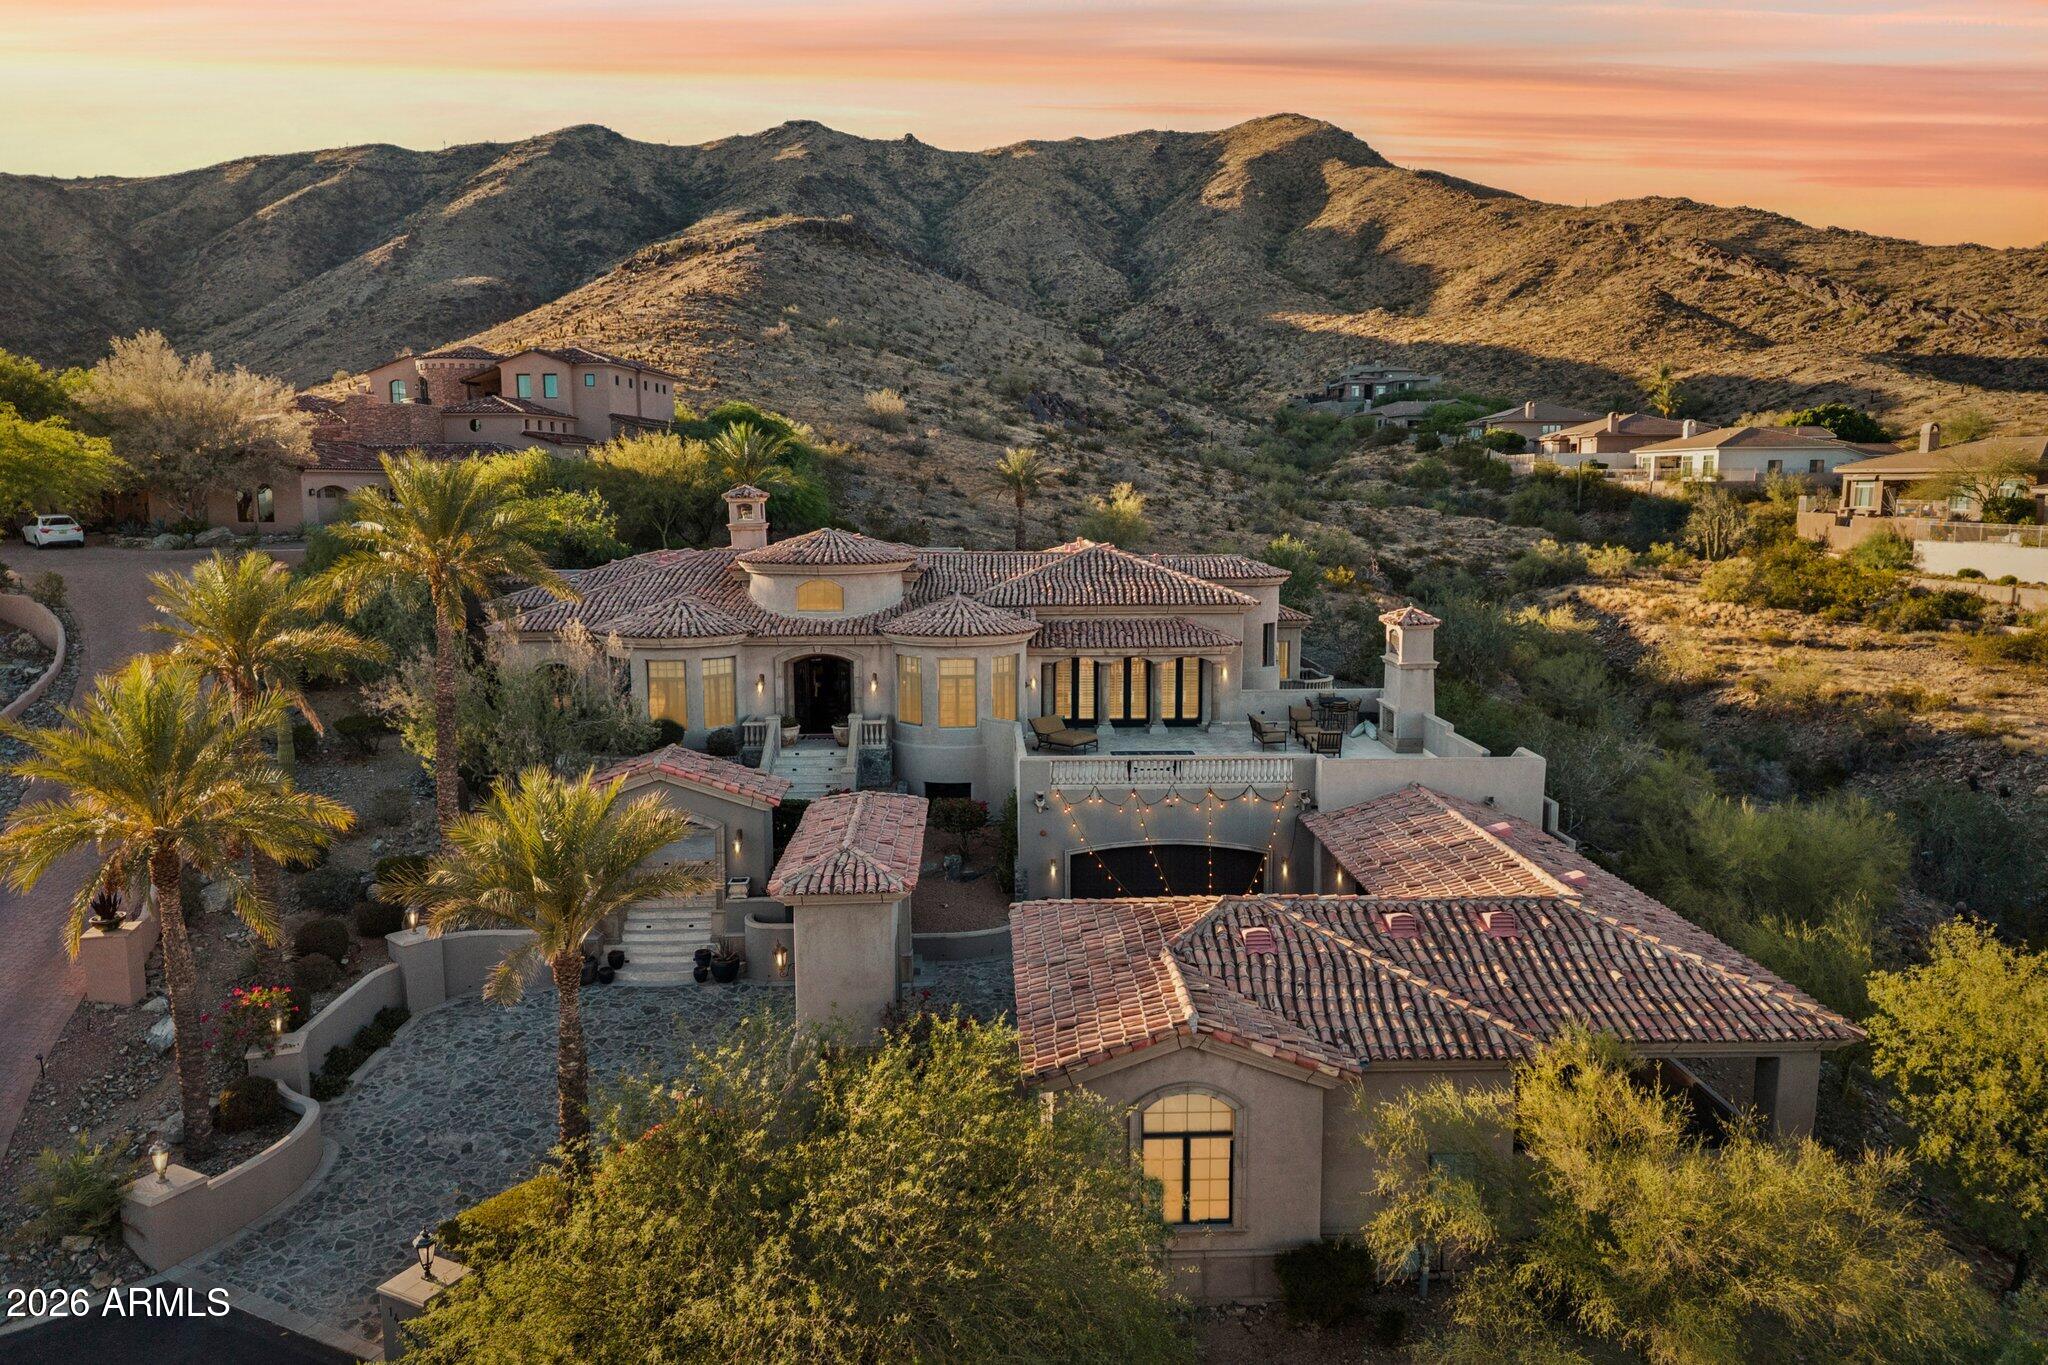
WON BEST HOME ON AHWATUKEE LUXURY TOUR! Extraordinary luxury estate blending timeless craftsmanship with refined living in one of Ahwatukee's most desirable settings. Rich details include distressed brick, hardwood flooring, Venetian plaster walls, custom cabinetry, designer lighting, whole-home audio plus Lutron system. Gourmet kitchen features Wolf appliances, Sub-Zero refrigeration, dual dishwashers, oversized island, breakfast bar, complemented by butler's pantry. Family room opens to expansive deck. Five ensuite bedrooms include serene primary retreat with spa bath and private patio access. 1,589 sq ft basement offers circular bar, theater, and music room. Stunning resort-style backyard with pool, spa, waterfall, Viking BBQ, fireplace, travertine patio designed for effortless luxury. Extraordinary Desert Estate | Unrivaled Craftsmanship & Resort Living
A rare offering of timeless design and uncompromising quality, this exceptional luxury estate blends old-world craftsmanship with modern sophistication in one of Ahwatukee's most coveted settings. Every detail has been thoughtfully curated--from inlaid distressed brick and vintage Virginia barnwood flooring to hand-applied Venetian plaster walls--creating a home that is both warm and architecturally striking.
Inside, rich textures and custom finishes define every space. Solid wood core doors, furniture-grade cabinetry, 9-inch baseboards, plantation shutters, and designer lighting elevate the home throughout, while an integrated Lutron lighting system and whole-home audio provide effortless ambiance and control.
Designed for both intimate living and grand entertaining, the home features a formal living and dining room with a stunning fireplace and built-in hutch, a welcoming family room with custom built-ins that opens to an expansive deck with its own fireplace, and a richly appointed library with wood ceiling. A dedicated piano room adds an elegant, refined touch.
At the heart of the home, the gourmet kitchen is a true showpiece--complete with Wolf gas cooktop, double Wolf ovens, Sub-Zero refrigeration, dual dishwashers, ice maker, two trash compactors, an oversized island, and an expansive breakfast bar. A fully equipped butler's pantry with sink and additional dishwasher, along with a dumbwaiter for seamless service, enhances both functionality and entertaining. The adjacent laundry room is equally impressive, featuring abundant storage, a central island, and a custom sewing area.
All five bedrooms are generously sized ensuite retreats, complemented by a total of 7.5 beautifully appointed baths. The primary suite is a private sanctuary, offering a serene sitting room, direct access to the patio and pool, a spa-inspired bath with an exquisite walk-in shower, and a custom-designed closet with glass-front cabinetry and its own stacked washer and dryer.
The lower-level transforms into an entertainer's dream. Spanning 1,589 square feet, the basement features a dramatic circular wet bar with a soda shop experience, projector media space, soundproof music room, and a full bath--perfect for hosting on any scale.
Car enthusiasts and hobbyists will appreciate the extensive garage accommodations, including a 3-car attached garage with air conditioning, stainless-steel workbench, and two large storage rooms, a 2-car detached garage, plus a 2-car covered carport. Both garages are outfitted with epoxy flooring, built-in cabinetry for ultimate functionality.
A separate guest house offers 448 square feet of private accommodations, complete with built-ins, a Murphy bed, and a full bath--ideal for visitors or extended stays.
Outdoors, the property transforms into a true resort retreat. Expansive travertine patios, a wrap-around covered patio, Viking barbecue, and outdoor fireplace set the stage for unforgettable gatherings. The sparkling pool and spa, enhanced by a tranquil waterfall feature, create a serene escape framed by the beauty of the desert landscape.
This is more than a home -- it is a statement of luxury, craftsmanship, and lifestyle at its finest.
#7017362

Phoenix

14603 S 1ST Street

5 Beds

7 Baths

7,043 Sq.Ft.

$3,295,000

MLS#: 7017362

A property unlike anything else on the market! Situated on 1.15 acres in highly sought-after North Peoria, this custom residence combines exceptional indoor-outdoor living with a rare 5,000-square-foot detached, climate-controlled RV/Collector garage offering possibilities rarely found in a residential property. Designed to accommodate a full-size RV, multiple vehicles, boats, recreational vehicles, toys and more, the detached garage includes a dedicated paint booth and separate dirty room, full bath and laundry room, creating an incredible space for the car collector/restoration enthusiast, RV owner, motorsports buff, hobbyist or anyone searching for substantial private garage and workspace capacity. The custom home is equally impressive, showcasing rich architectural details, warm wood cabinetry, extensive stone & tile finishes, dramatic ceiling treatments and thoughtfully designed living spaces throughout. Large windows and doors create a natural connection to the expansive outdoor entertaining areas. The backyard was made for Arizona living and entertaining, with a resort-style pool and spa, rock waterfall, expansive covered patio with misting system, outdoor bar, including BBQ island & Teppanyaki table and multiple gathering areas surrounded by mature landscaping and palms. With abundant indoor and outdoor space, the property can easily accommodate large-scale entertaining and gatherings of 150+ guests. Set within the sought-after 85383 ZIP code, the property offers acreage and privacy while remaining just minutes from upscale dining, shopping, entertainment and everyday conveniences. Whether your passion is automobiles, RV travel, boating, motorsports, recreation or entertaining on a grand scale, this unique property offers a combination of lifestyle, space and versatility that is exceptionally difficult to duplicate without compromising the comforts of home.
#7085680

Peoria

6930 W CAMINO DE ORO --

4 Beds

4 Baths

4,967 Sq.Ft.

$3,295,000

MLS#: 7085680

Price reduced
Set on nearly 1.1 irrigated acres in the heart of North Central Phoenix's coveted Orangewood neighborhood, this exceptional estate blends timeless ranch architecture with years of thoughtful renovations, creating a property that feels both established and remarkably current. Surrounded by towering shade trees, mature citrus, and lovingly cultivated lush grounds, this is the kind of home that rarely becomes available. Beyond the hand-carved Brazilian front door and custom exterior wood shutters, original flagstone flooring,porcelain tile, and expansive living spaces preserve the home's character while extensive updates elevate everyday living. Reimagined in 2021, the kitchen serves as the heart of the home with Thermador appliances, a Sub-Zero refrigerator installed in 2025, custom cabinetry, generous workspace, and effortless connection to the surrounding gathering areas. The residence offers two secluded primary suites, beautifully renovated bathrooms, and a detached 750-square-foot guest house featuring two bedrooms, one-and-a-half baths, its own dedicated HVAC system, and complete privacy. Both primary suites have been completely remodeled. A spa bath showcases a freestanding soaking tub perfectly positioned to overlook the backyard, creating a peaceful connection to the mature landscape. Recent improvements extend well beyond cosmetic updates. Four separate HVAC systems, three serve the main residence. All have been upgraded with whole-house Air Scrubber purification systems, enhancing indoor air quality throughout. Just installed tankless water heater for the entire main house with new plumbing, upgraded water filtration and softening systems, energy-efficient Pella windows, updated ceiling fans, and a newer roof provide confidence that the home's major systems have been carefully maintained and modernized. Outside, the property unfolds as its own private sanctuary. A saltwater pool with Baja shelf and deep end anchors the backyard, while an expansive covered patio with a gas fireplace and renovated Delta grill comfortably accommodates gatherings beneath a canopy of mature trees. Fruit trees line the irrigated grounds and blend with established landscaping, expansive lawns, and multiple outdoor living areas that makes this estate equally suited for quiet evenings or large-scale entertaining. Room for tennis/pickle ball courts. Constructed of enduring block construction with distinctive red brick accents, this remarkable Orangewood property offers something increasingly difficult to find in North Central Phoenix, substantial irrigated land, a beautifully updated residence, an independent guest home, and an atmosphere that has been thoughtfully nurtured for years. A home where an understated elegance comes together on one of the area's most treasured streets.
#7062596

Phoenix

550 W BERRIDGE Lane

7 Beds

5 Baths

5,364 Sq.Ft.

$3,295,000

MLS#: 7062596
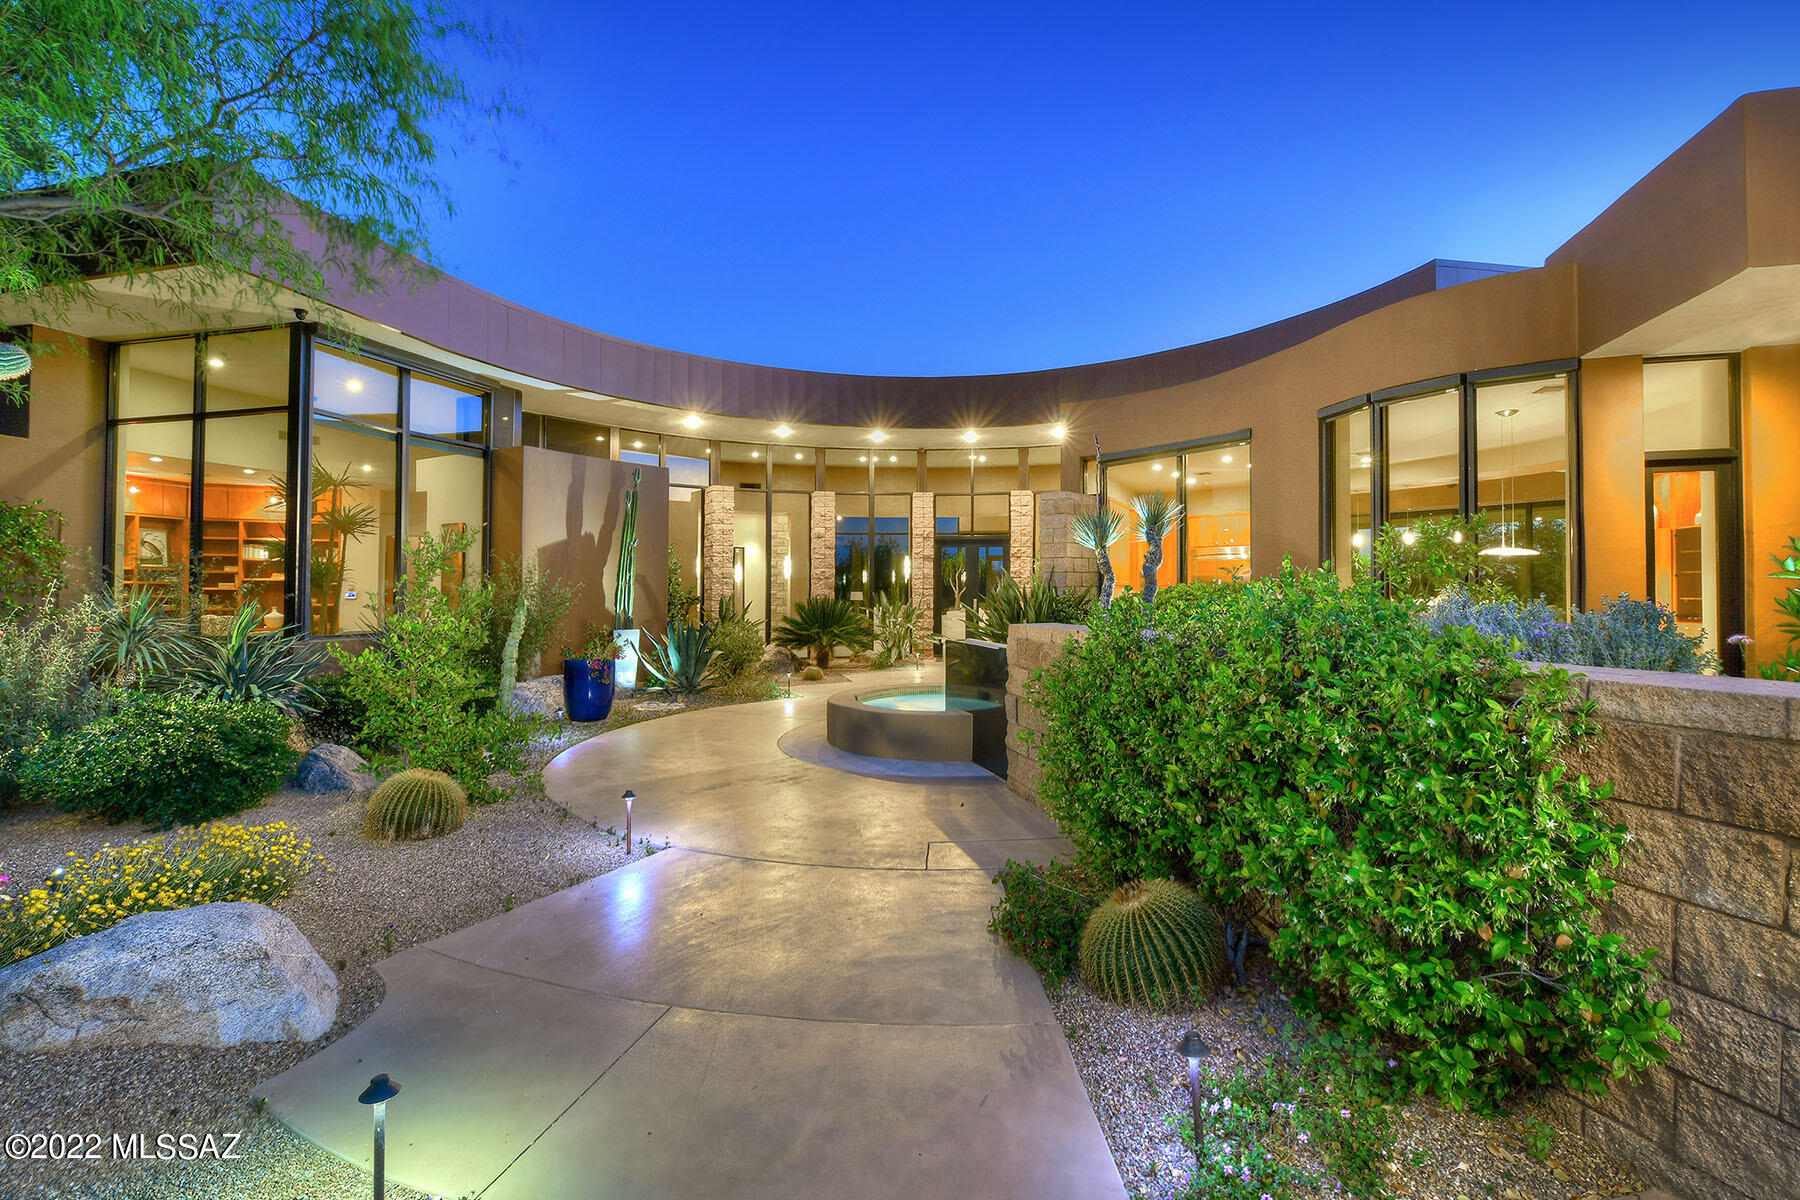
Stunning & sophisticated contemporary by architect Kevin Howard, lush vegetation & majestic mtn views on 1.4 acres in prestigious gated Reserve at Pima Canyon Estates. Dramatic combination of steel, commercial grade glass, 14ft ceilings & polished travertine flrs create a gracious ambiance. Front courtyard w/water feature, 5,648 sqft in main house. Exquisite living rm & dining rm w/fireplc & high ceilings, Gourmet island kitch w/cherry wood cabinets, granite countertops, stainless appliances, gas stove, 2 dishwashers, dbl oven, brkfst area, fam rm w/fireplc & wet bar, 4 bedrms + study w/built-in bookcases, 5 baths, master w/fireplace ,lux bath, lg walk-in closet, priv patio + 538 sqft guest house w/bath. Resort bkyd w/covd patio, pool, spa, frplc, BBQ, city viewing deck, 3 car gar & Views!
#22301044

Tucson

7973 N Pima Village Court

5 Beds

4 Baths

6,186 Sq.Ft.

$3,295,000

MLS#: 22301044
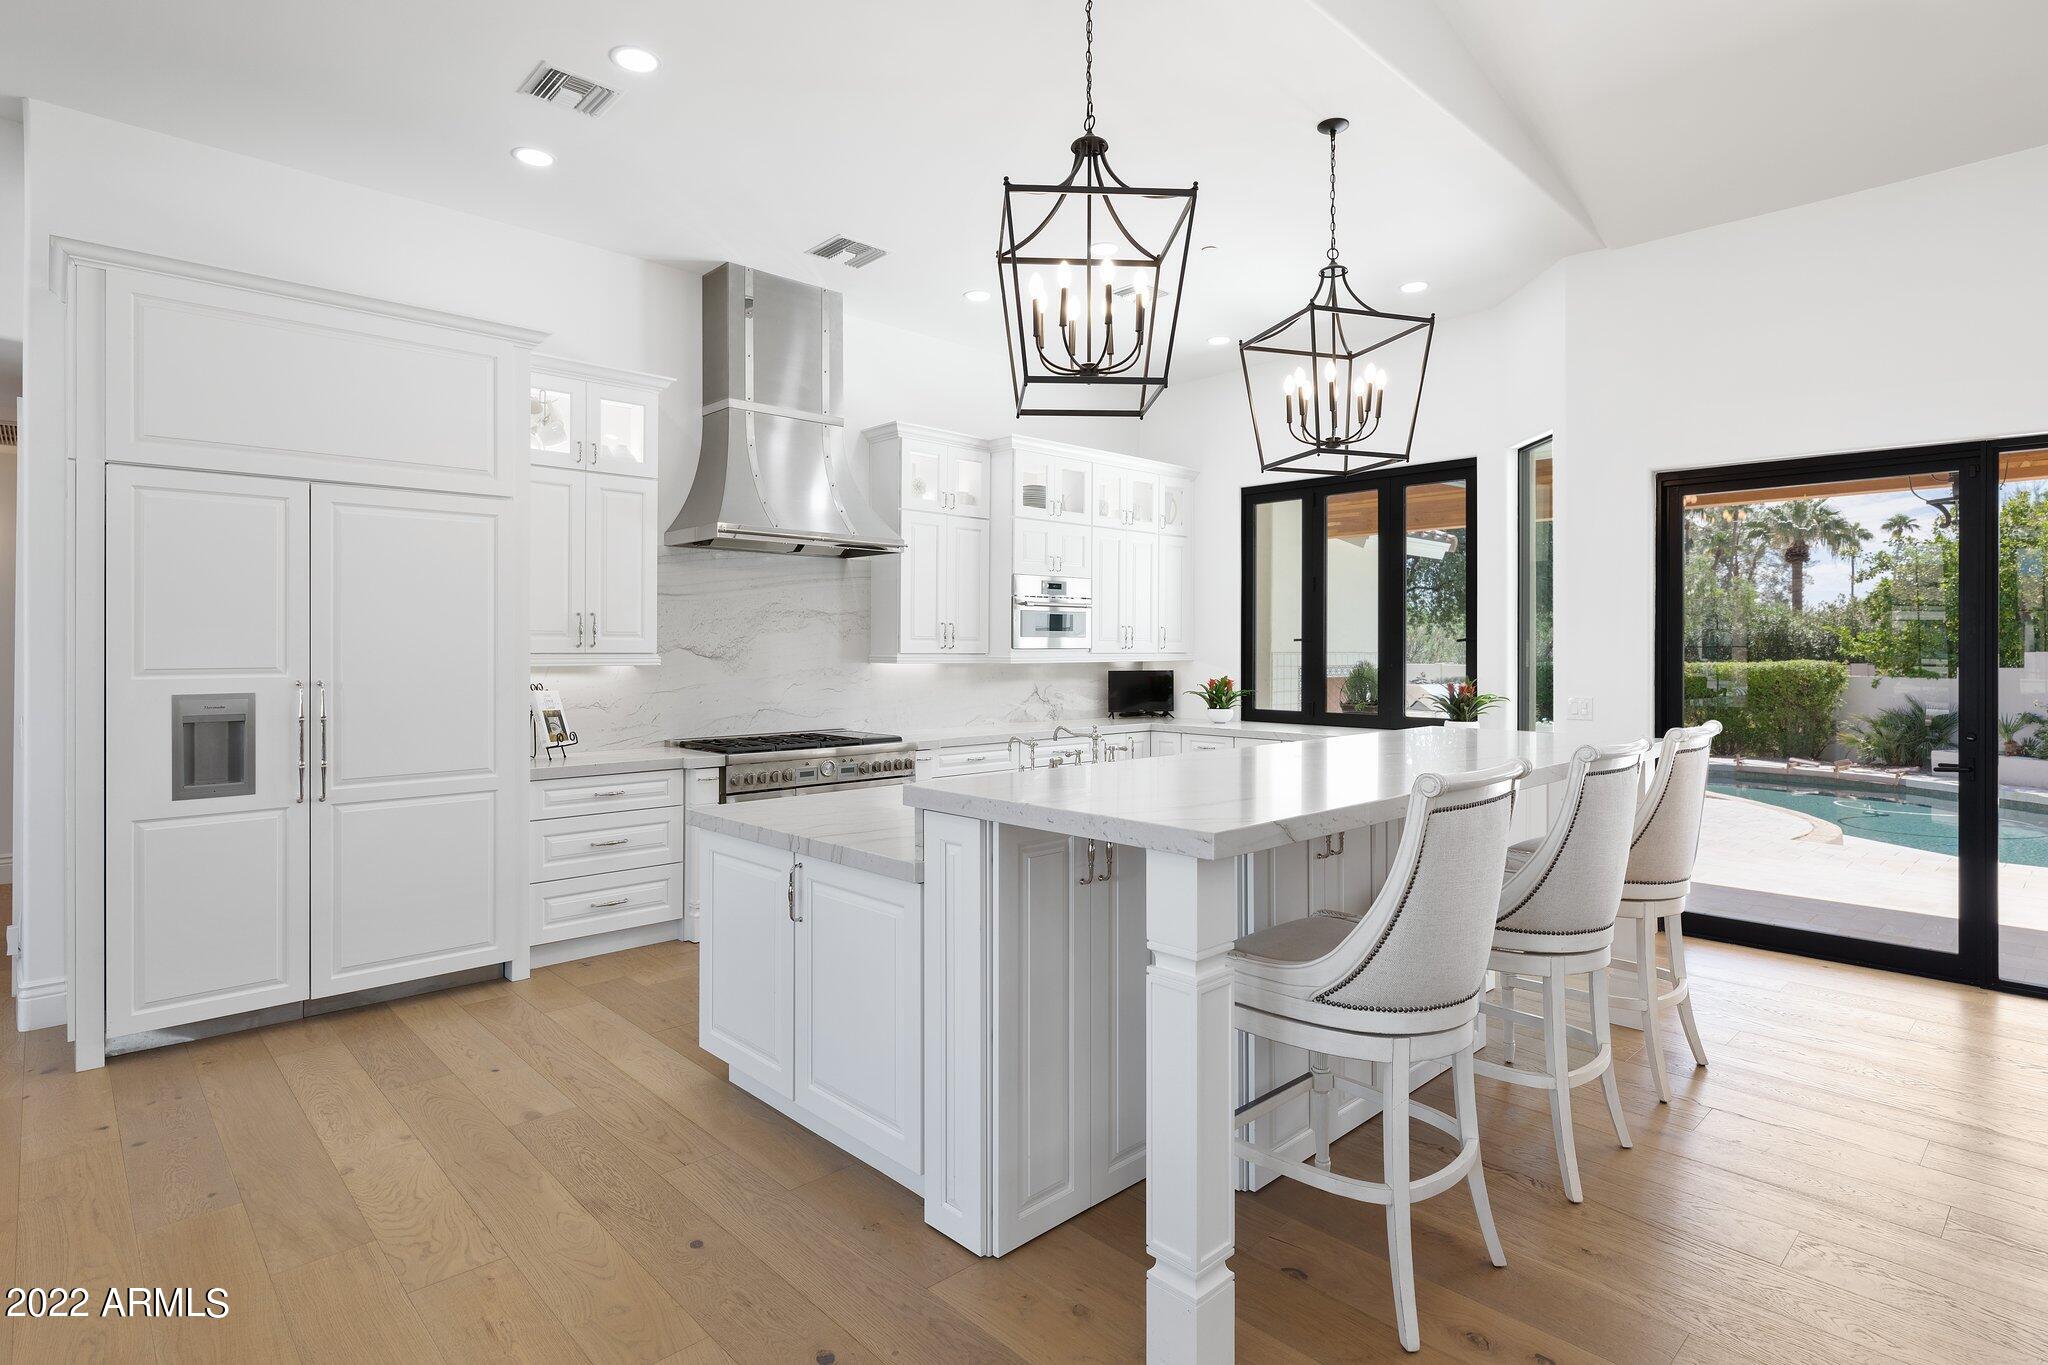
A TIMELESS SANTA BARBARA RESIDENCE AWAITS, REBUILT AND EXPANDED WITH EXCELLENCE IN THE CACTUS CORRIDOR!  A HUGE CIRCLE DRIVE WELCOMES YOU TO A NEW BRICK PAVER COURTYARD, W/ NEW WINDOWS & 3 PAIRS OF IRON FRENCH DOORS. AS YOU ENTER,  SEE A HERRINGBONE WOOD FLOOR DESIGN THAT ANCHORS A GREAT ROOM, GOURMET KITCHEN & FINE DINING AREA. COMMERCIAL THERMADOR APPLIANCES INCLUDING DUAL DISHWASHERS & A 48 INCH GAS RANGE, CABINET FRONT REFRIGERATOR. A BUTLER'S PANTRY HOUSES A SCOTSMAN'S ICE MAKER, & SECOND FARMHOUSE SINK,  & THE 3RD IS FOUND IN THE HUGE LAUNDRY ROOM. RECENT IMPROVEMENTS INCLUDE A NEW ROOF, CABINETS, NEWER TRANE AC UNITS, DRYWALL, STUCCO, PAINT, NEW MARBLE EN SUITE BATHS, NEW WINDOWS ON THE WORLD VIEWS, GORGEOUS LIGHT FIXTURES, BAR, NEW HONED MARBLE PATIO & BBQ & ALL NEW POOL EQUIPMENT!
#6465069

Scottsdale

8261 E CORRINE Drive

5 Beds

None Baths

4,595 Sq.Ft.

$3,295,000

MLS#: 6465069
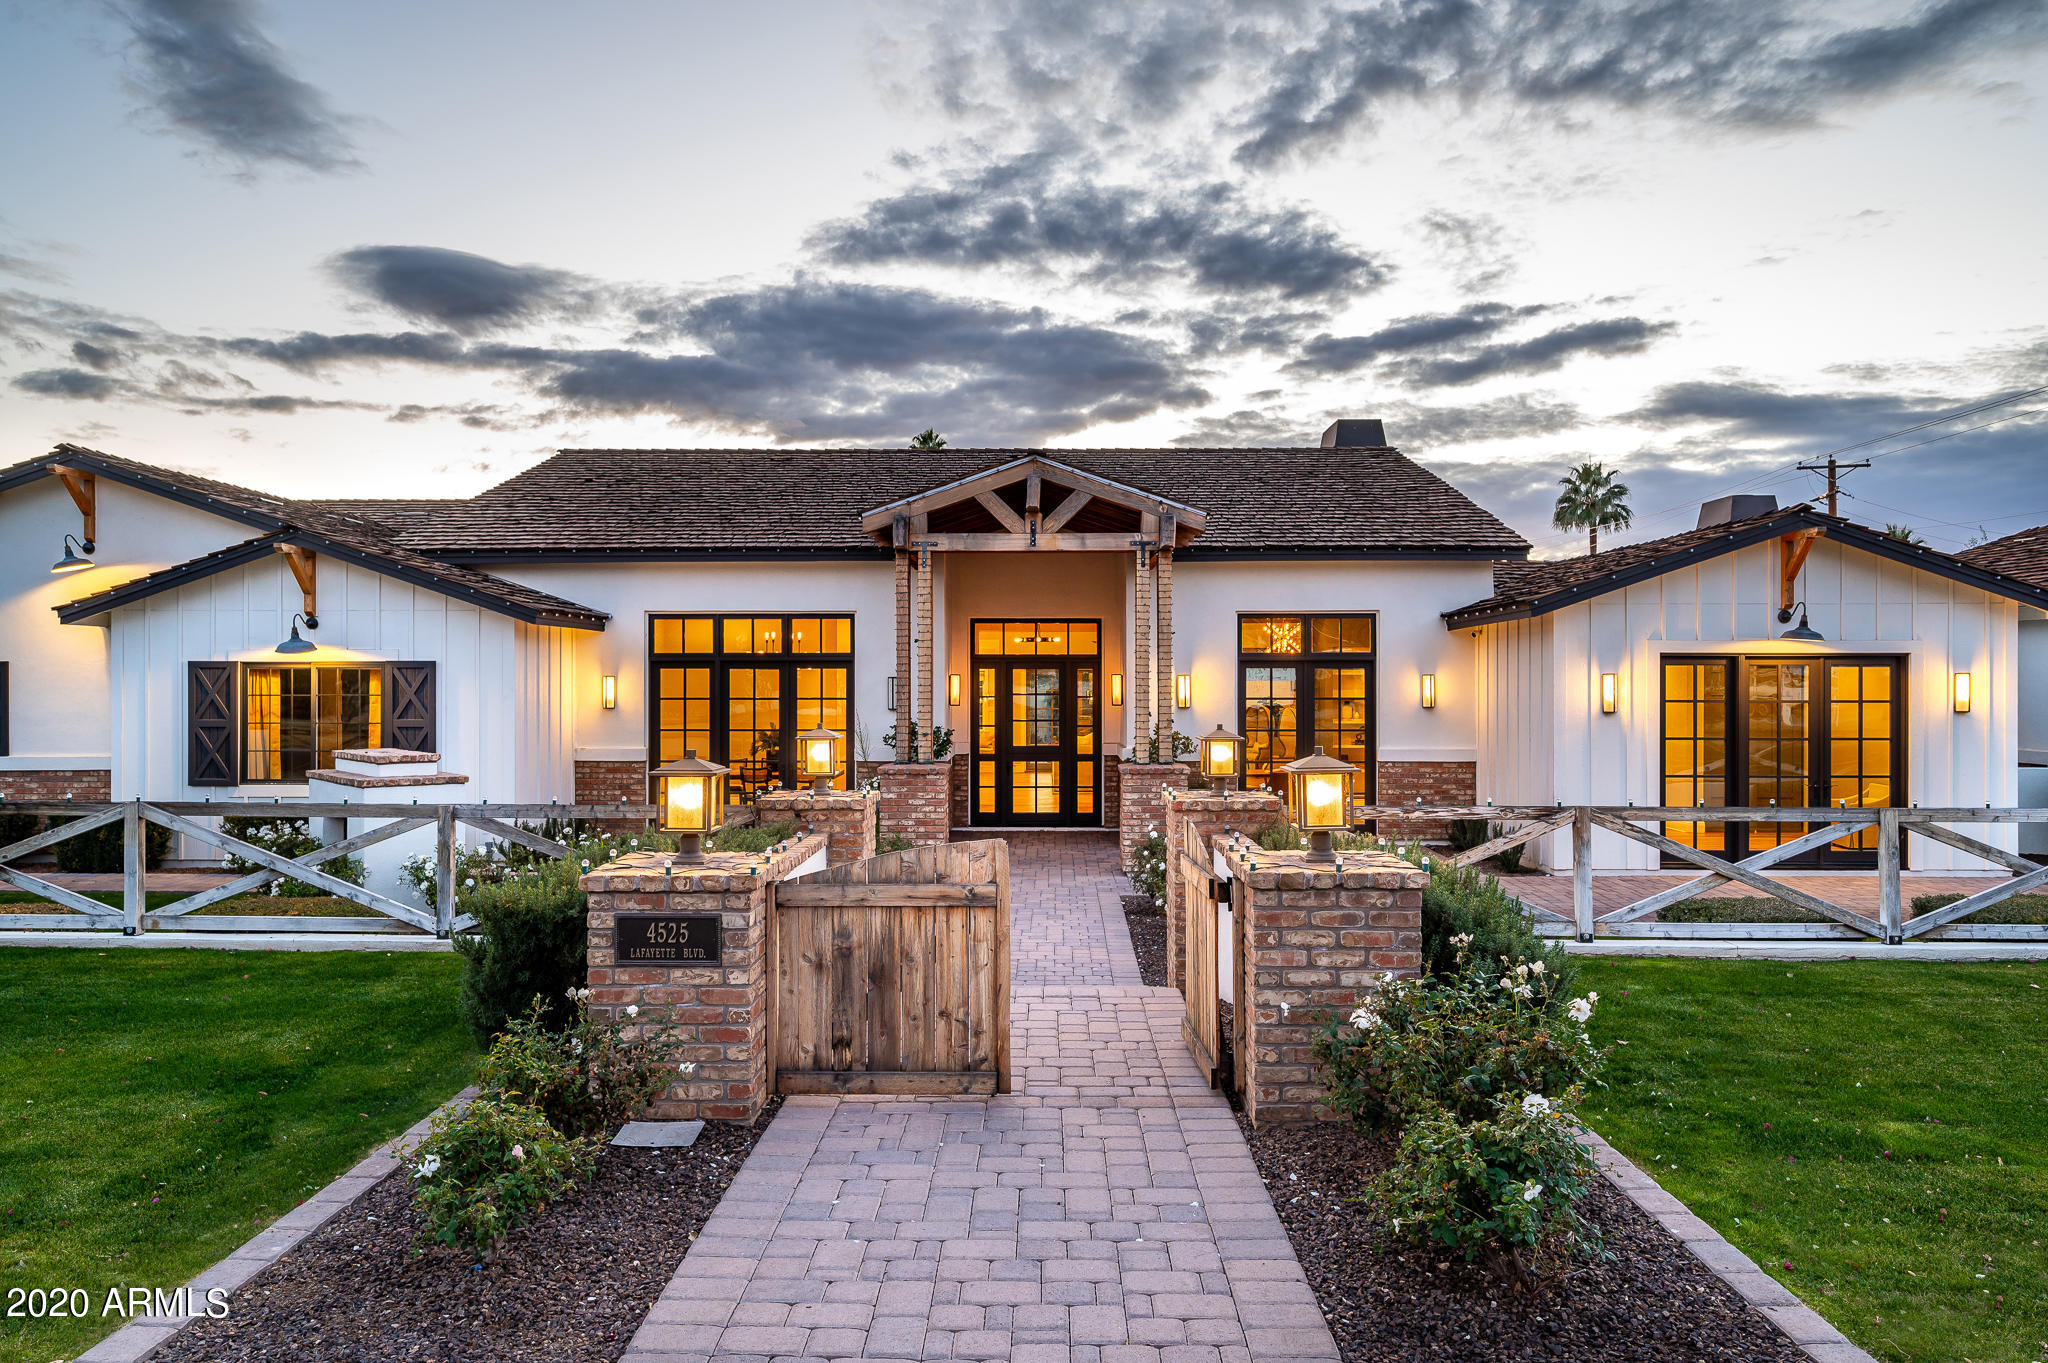
Love where you live in this Modern Arcadia Farmhouse with unspoiled views of Camelback Mountain! Upon entering this home you will be in awe of the floorplan and finishes! The enormous great room is well appointed with soaring ceilings, large brick gas fireplace and a grand wood beam that spans the length of the room. The gourmet chef's kitchen features an impressive marble island workspace, top of the line appliances and walk-in pantry. The formal dining room and private office have dramatic views of Camelback Mountain. The opulent owner's suite is split from the rest of the bedrooms with a fireplace and massive master bathroom featuring large island, huge shower and walk in closet! Lush landscaping, large covered patio and pool create the indoor/outdoor living every homeowner dreams of!!
#6176656

Phoenix

4525 E LAFAYETTE Boulevard

5 Beds

4 Baths

5,602 Sq.Ft.

$3,295,000

MLS#: 6176656
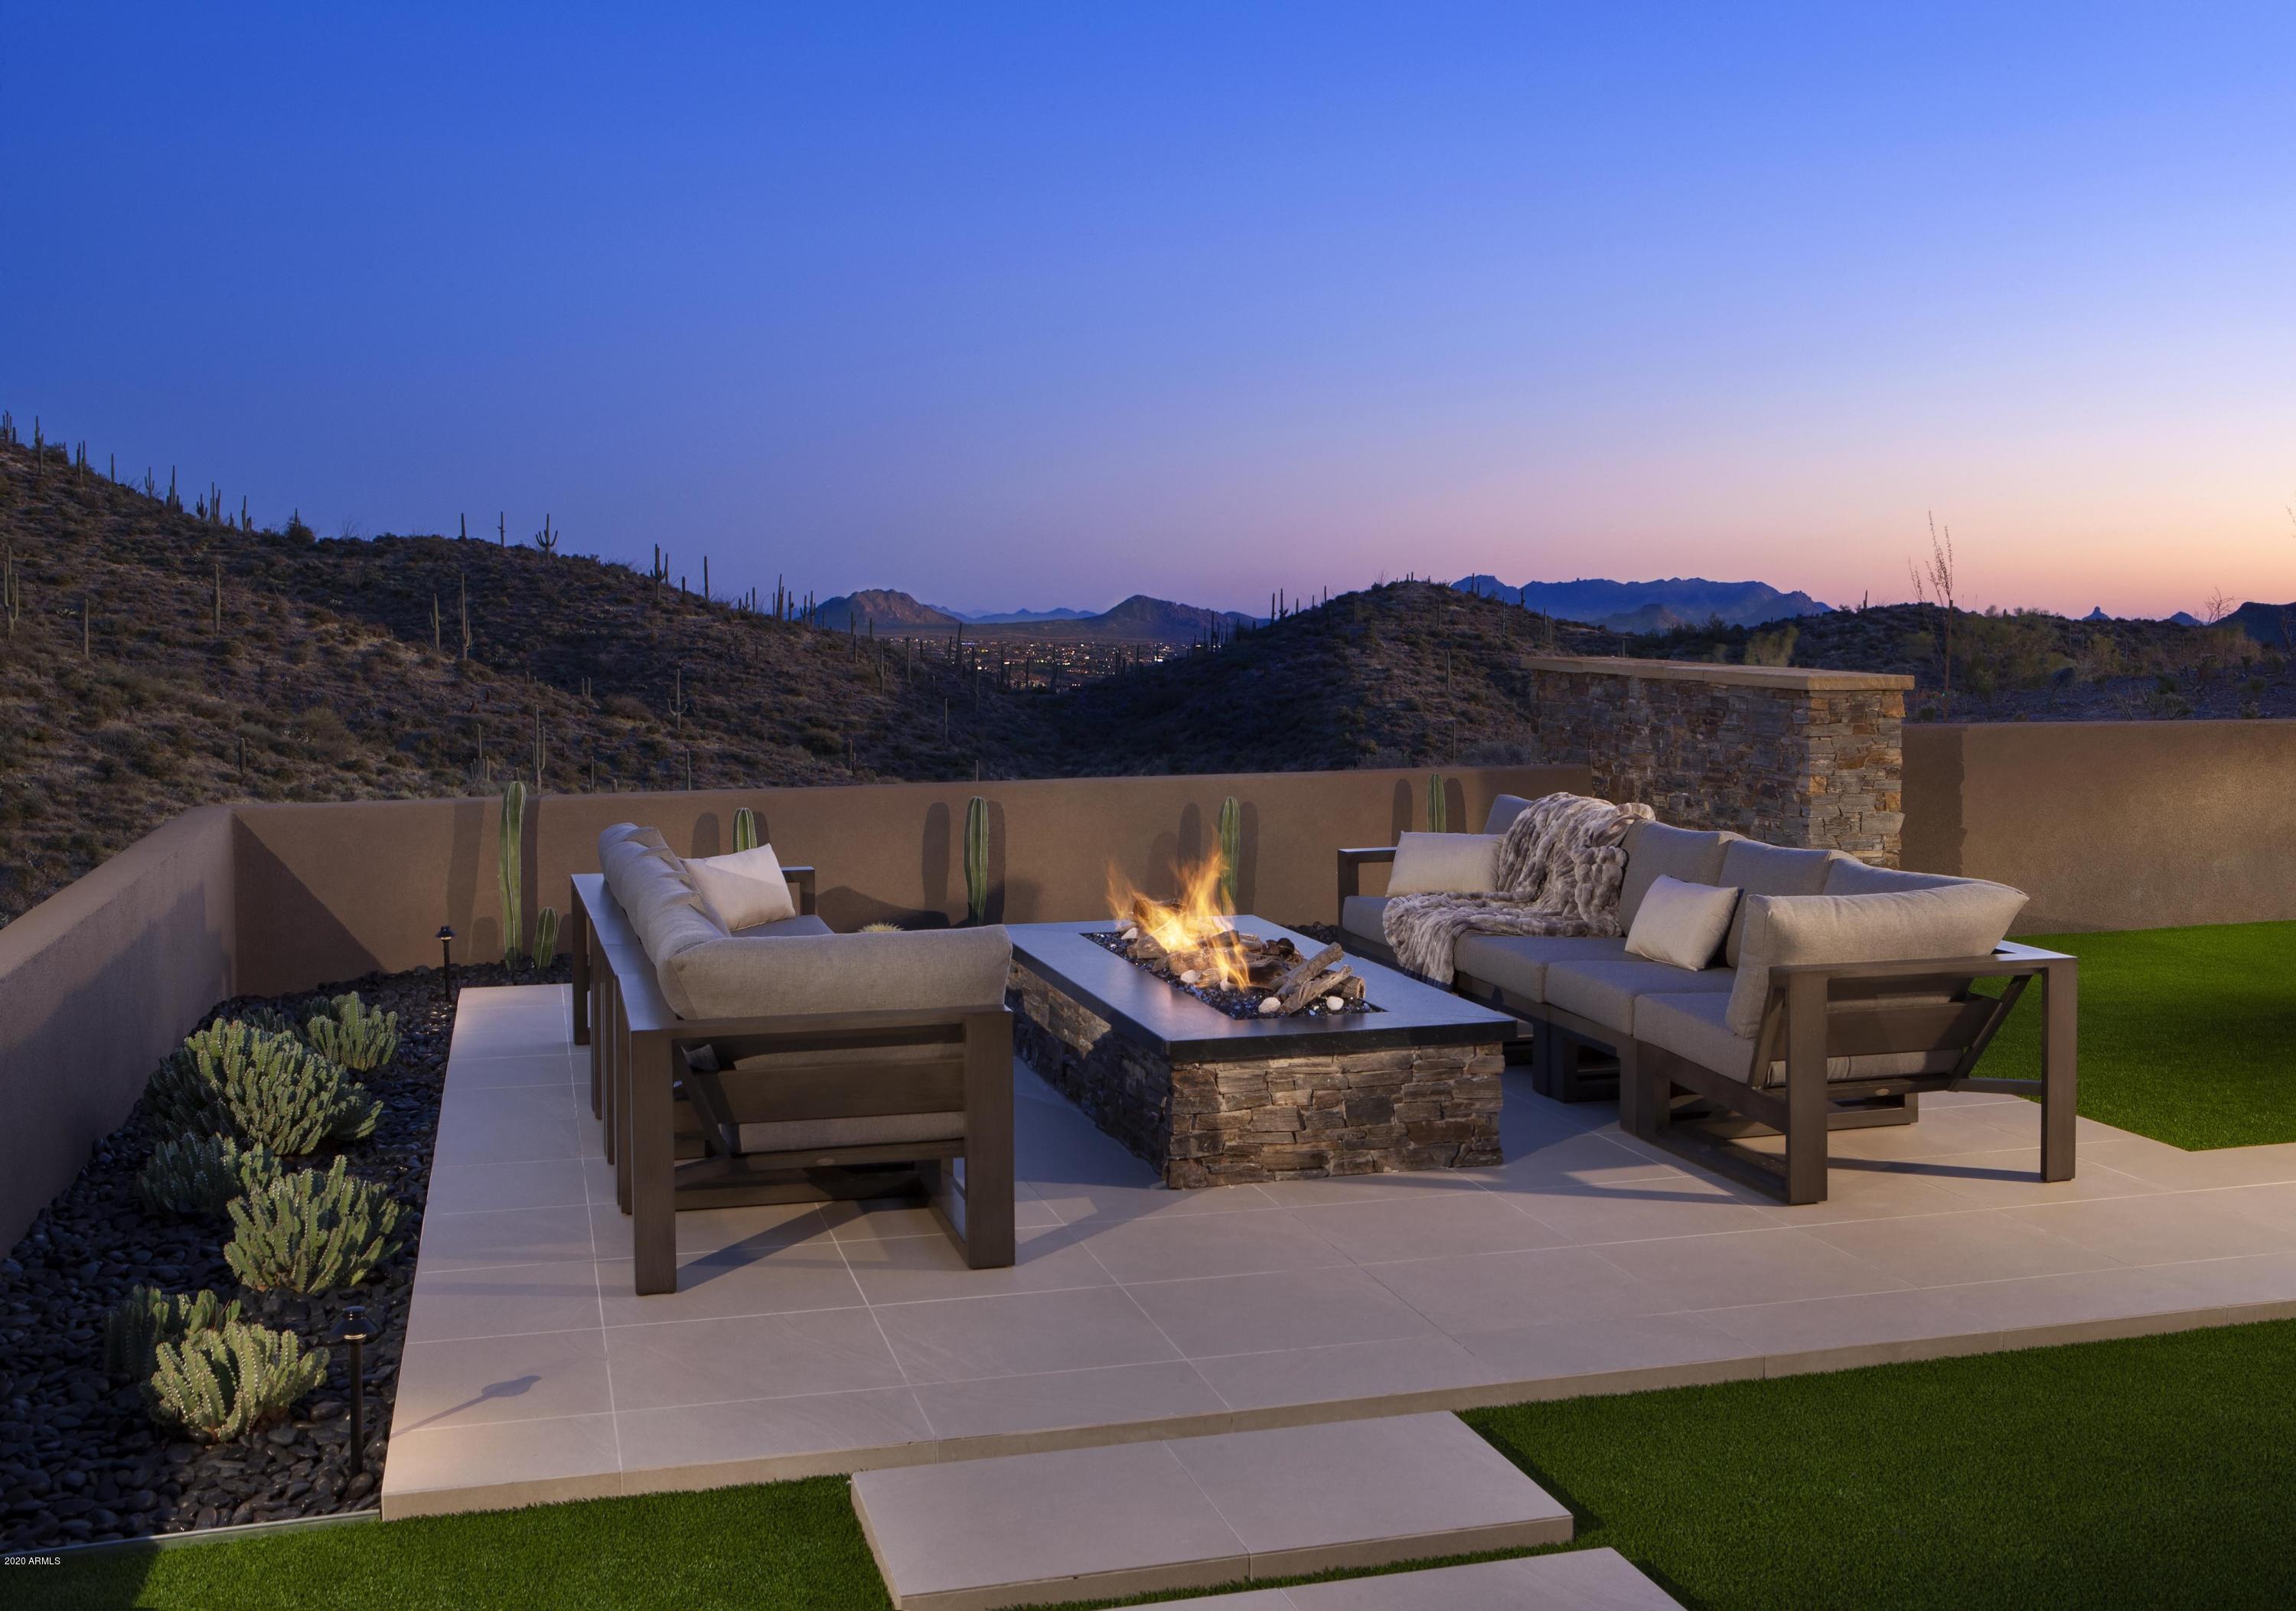
None
#6041760

Scottsdale

9589 E CINTAROSA PASS --

5 Beds

None Baths

4,640 Sq.Ft.

$3,295,000

MLS#: 6041760
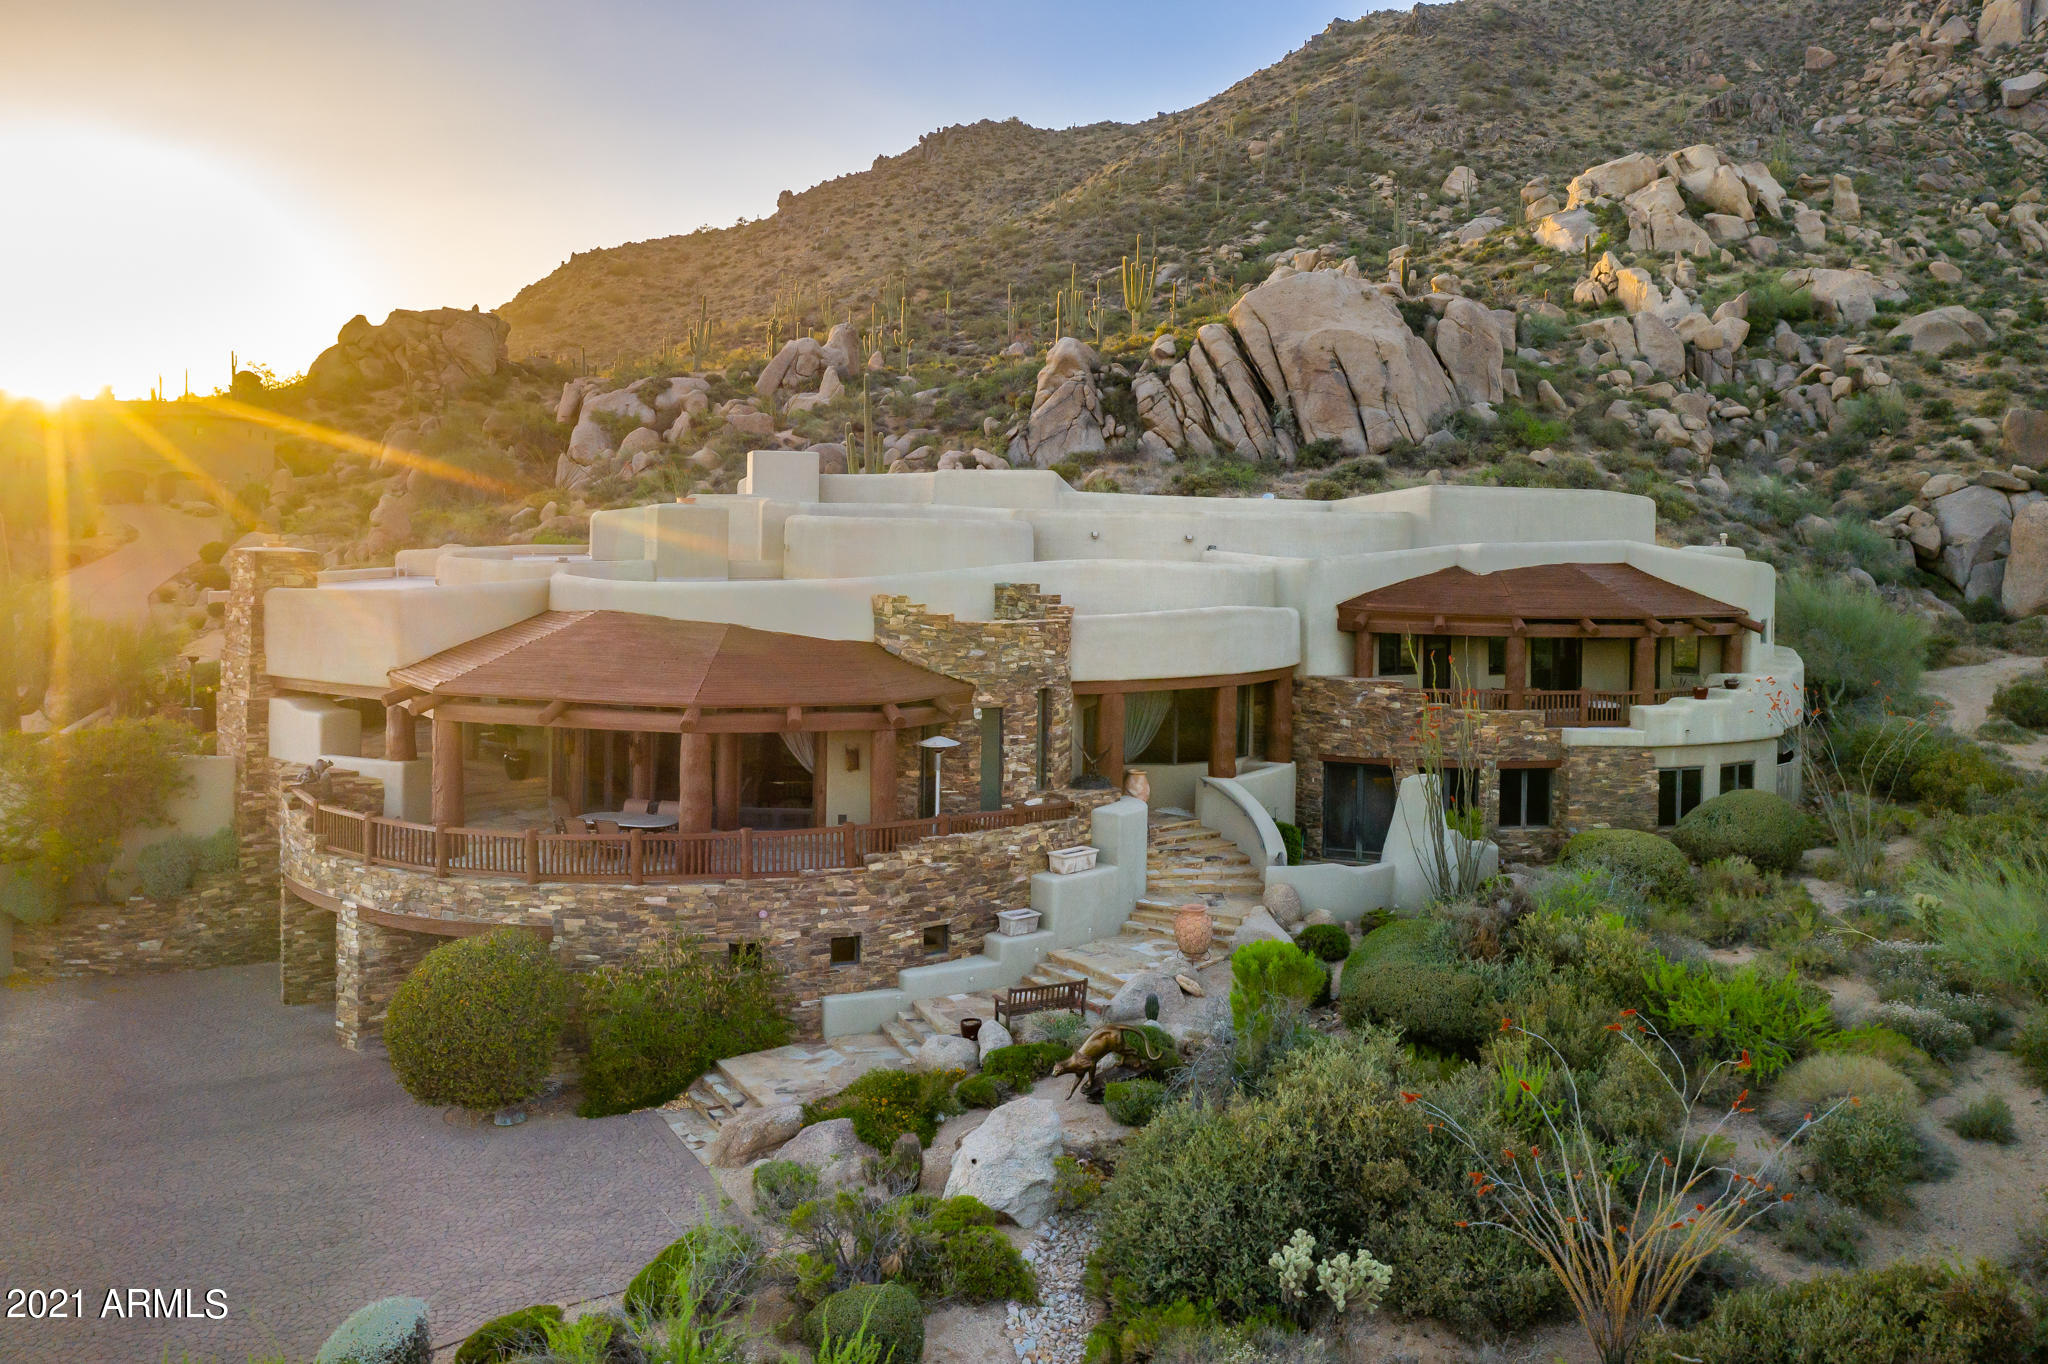
This majestic hillside estate offers picturesque views of the Valley of the Sun. Exquisite finishes abound in this Lee Hutchison Designed/Phil Smith Built masterpiece. 4 ensuite bedrooms, game room, office, wine room, gourmet kitchen, family room, living room make for the perfect home for entertaining and family enjoyment!  Wraparound Patio with fireplace, TV, barbecue, dipping pool, spa and waterfall is ideal for capturing the magic of the Sonoran desert surrounded by spectacular boulder outcroppings and unparalleled Valley views.  Truly a one of a kind home!!
Membership to The Desert Mountain Club is available through the Club.
#6227032

Scottsdale

10998 E ROLLING ROCK Drive

4 Beds

None Baths

9,507 Sq.Ft.

$3,295,000

MLS#: 6227032
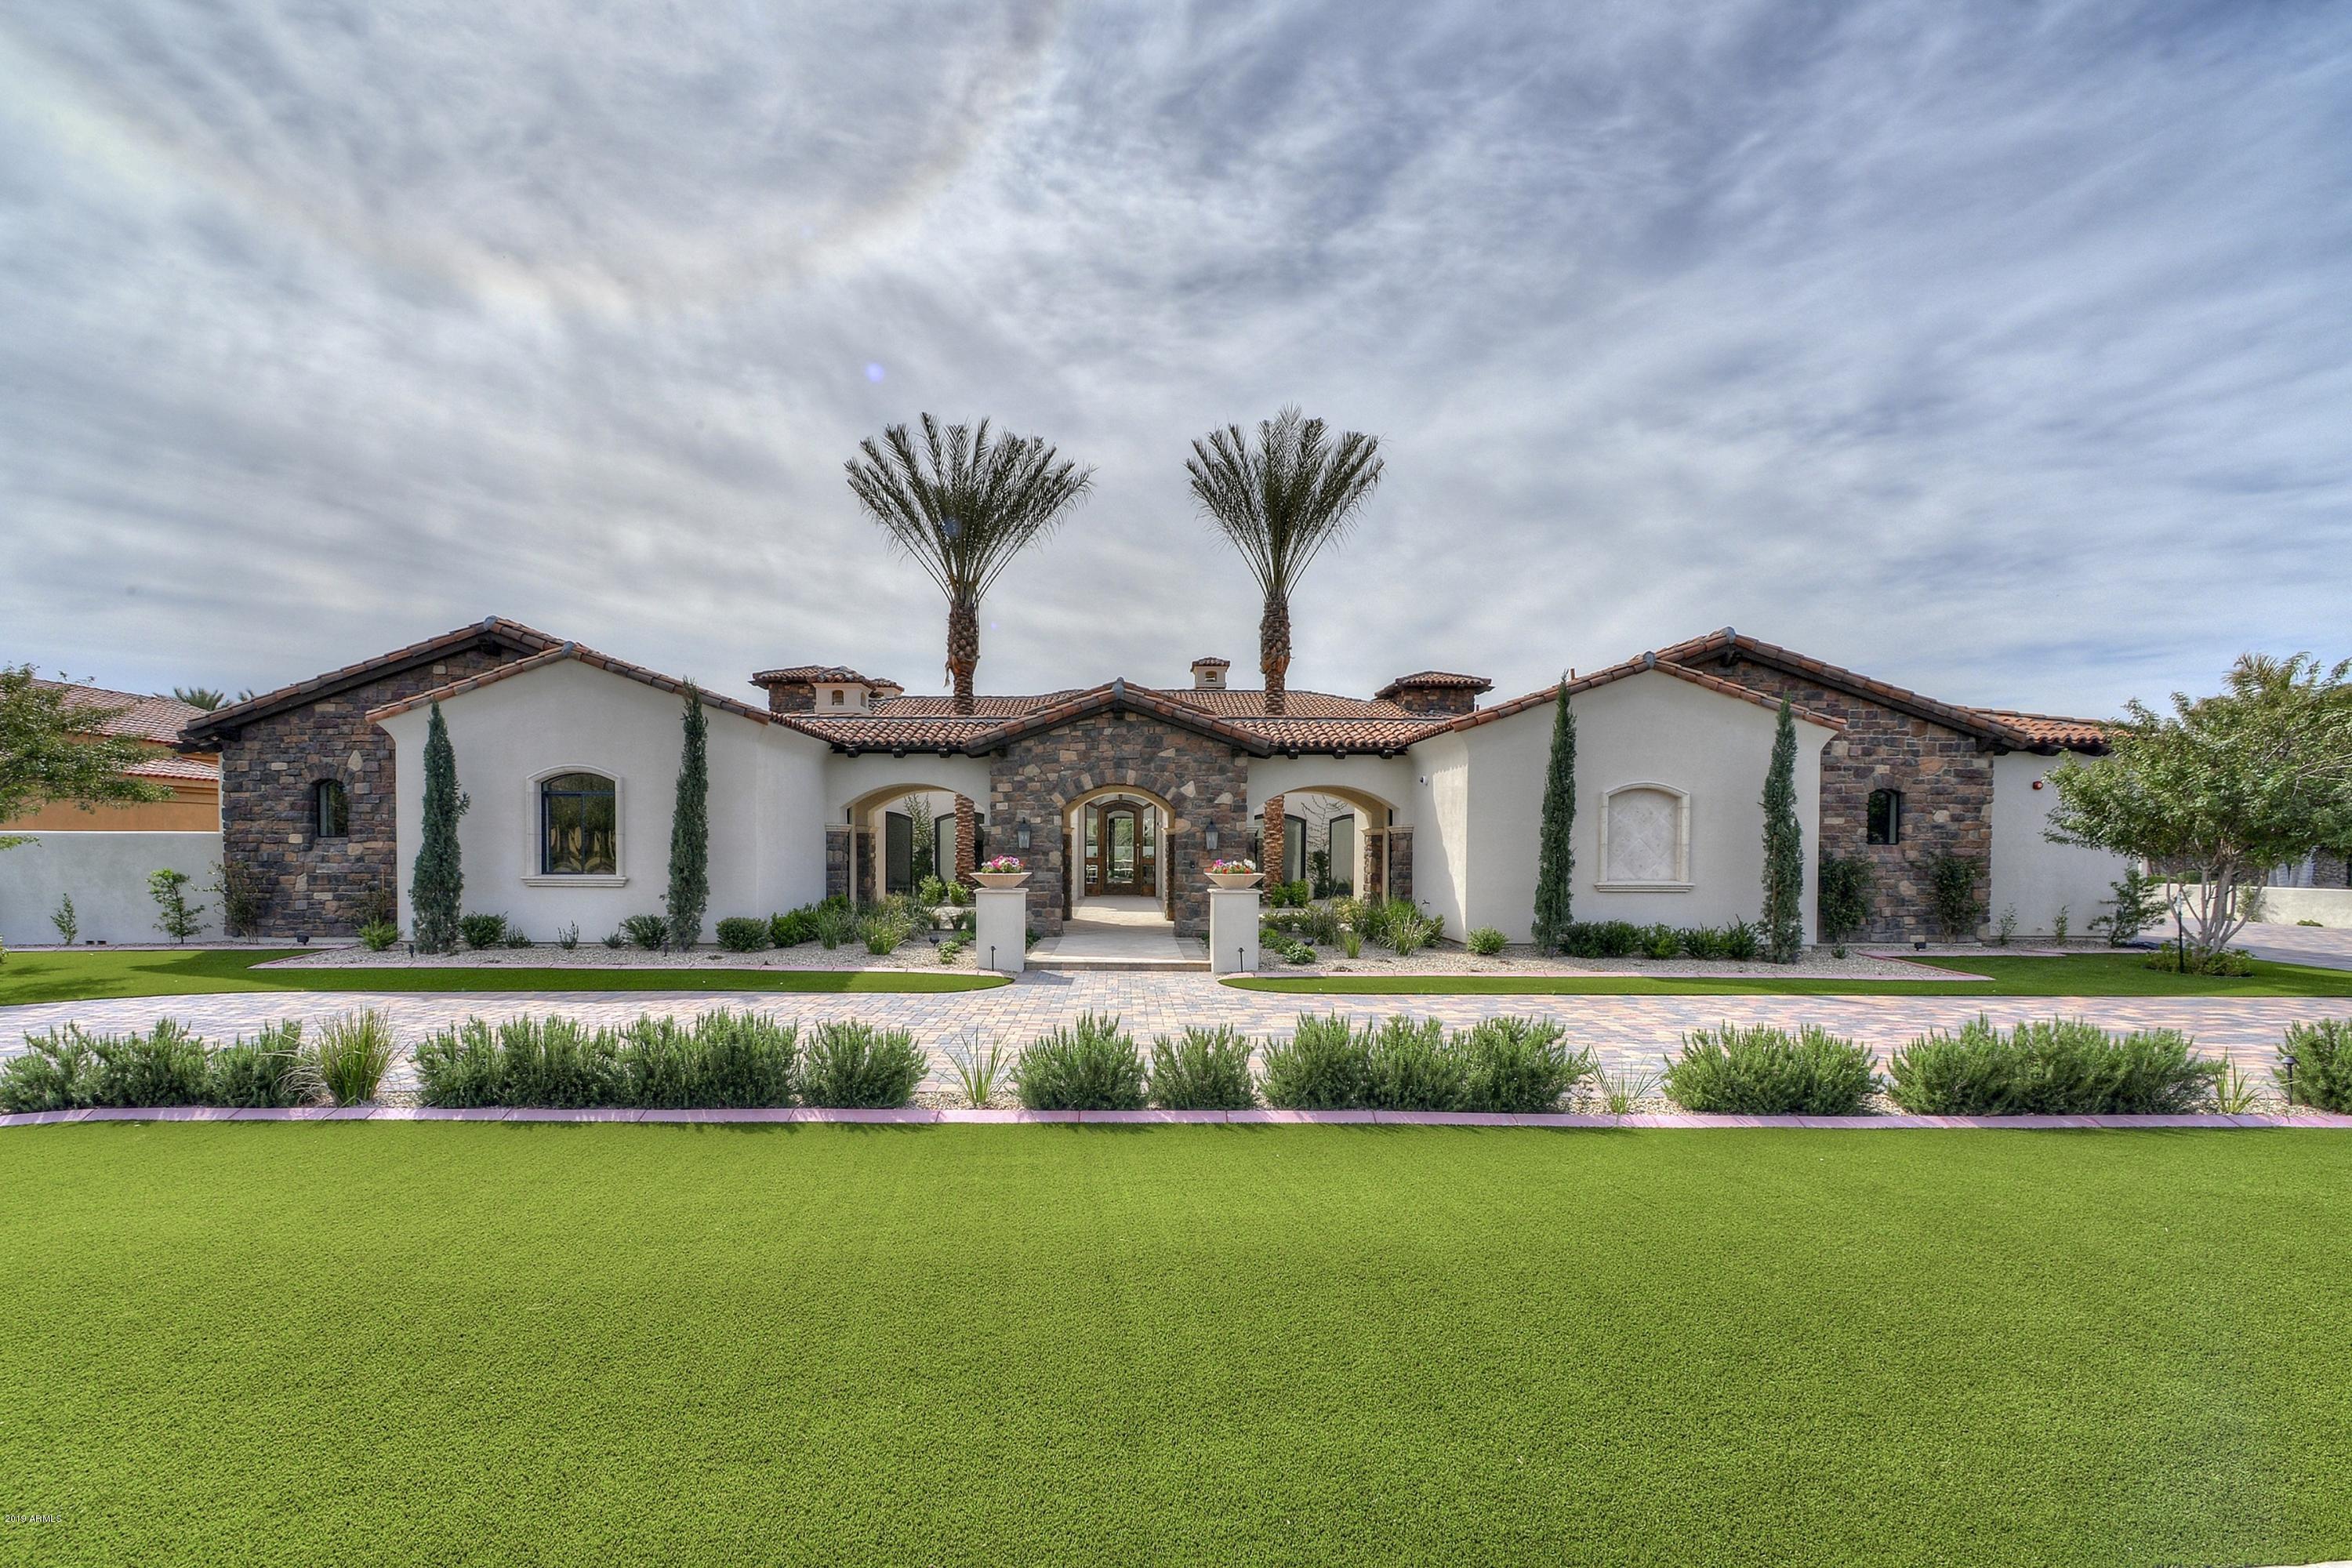
GATED***CUSTOM***NEW CONSTRUCTION***ACREAGE. 

This Estate defines Luxury, Quality, and Sophisticated features.  It is rare that a residence can capture the blend of modern architecture with soft accents that truly create timeless elegance.  This home provides space for any audience and the most discerning buyer.   Entertainment, families and most importantly the quaint feel of the gated enclave of only 17 homes.  The courtyard invites you to experience the newly finished, flagship home of 85383.  Expansive hallways, barrel ceilings with brick accents, elegant chandeliers within the vestibule invite your buyer to begin the journey of creating their own residential masterpiece.  
  
Documents tab will reflect all detailed finishes for your convenience.
#5896399

Peoria

8065 W Expedition Way

6 Beds

7 Baths

9,123 Sq.Ft.

$3,295,000

MLS#: 5896399
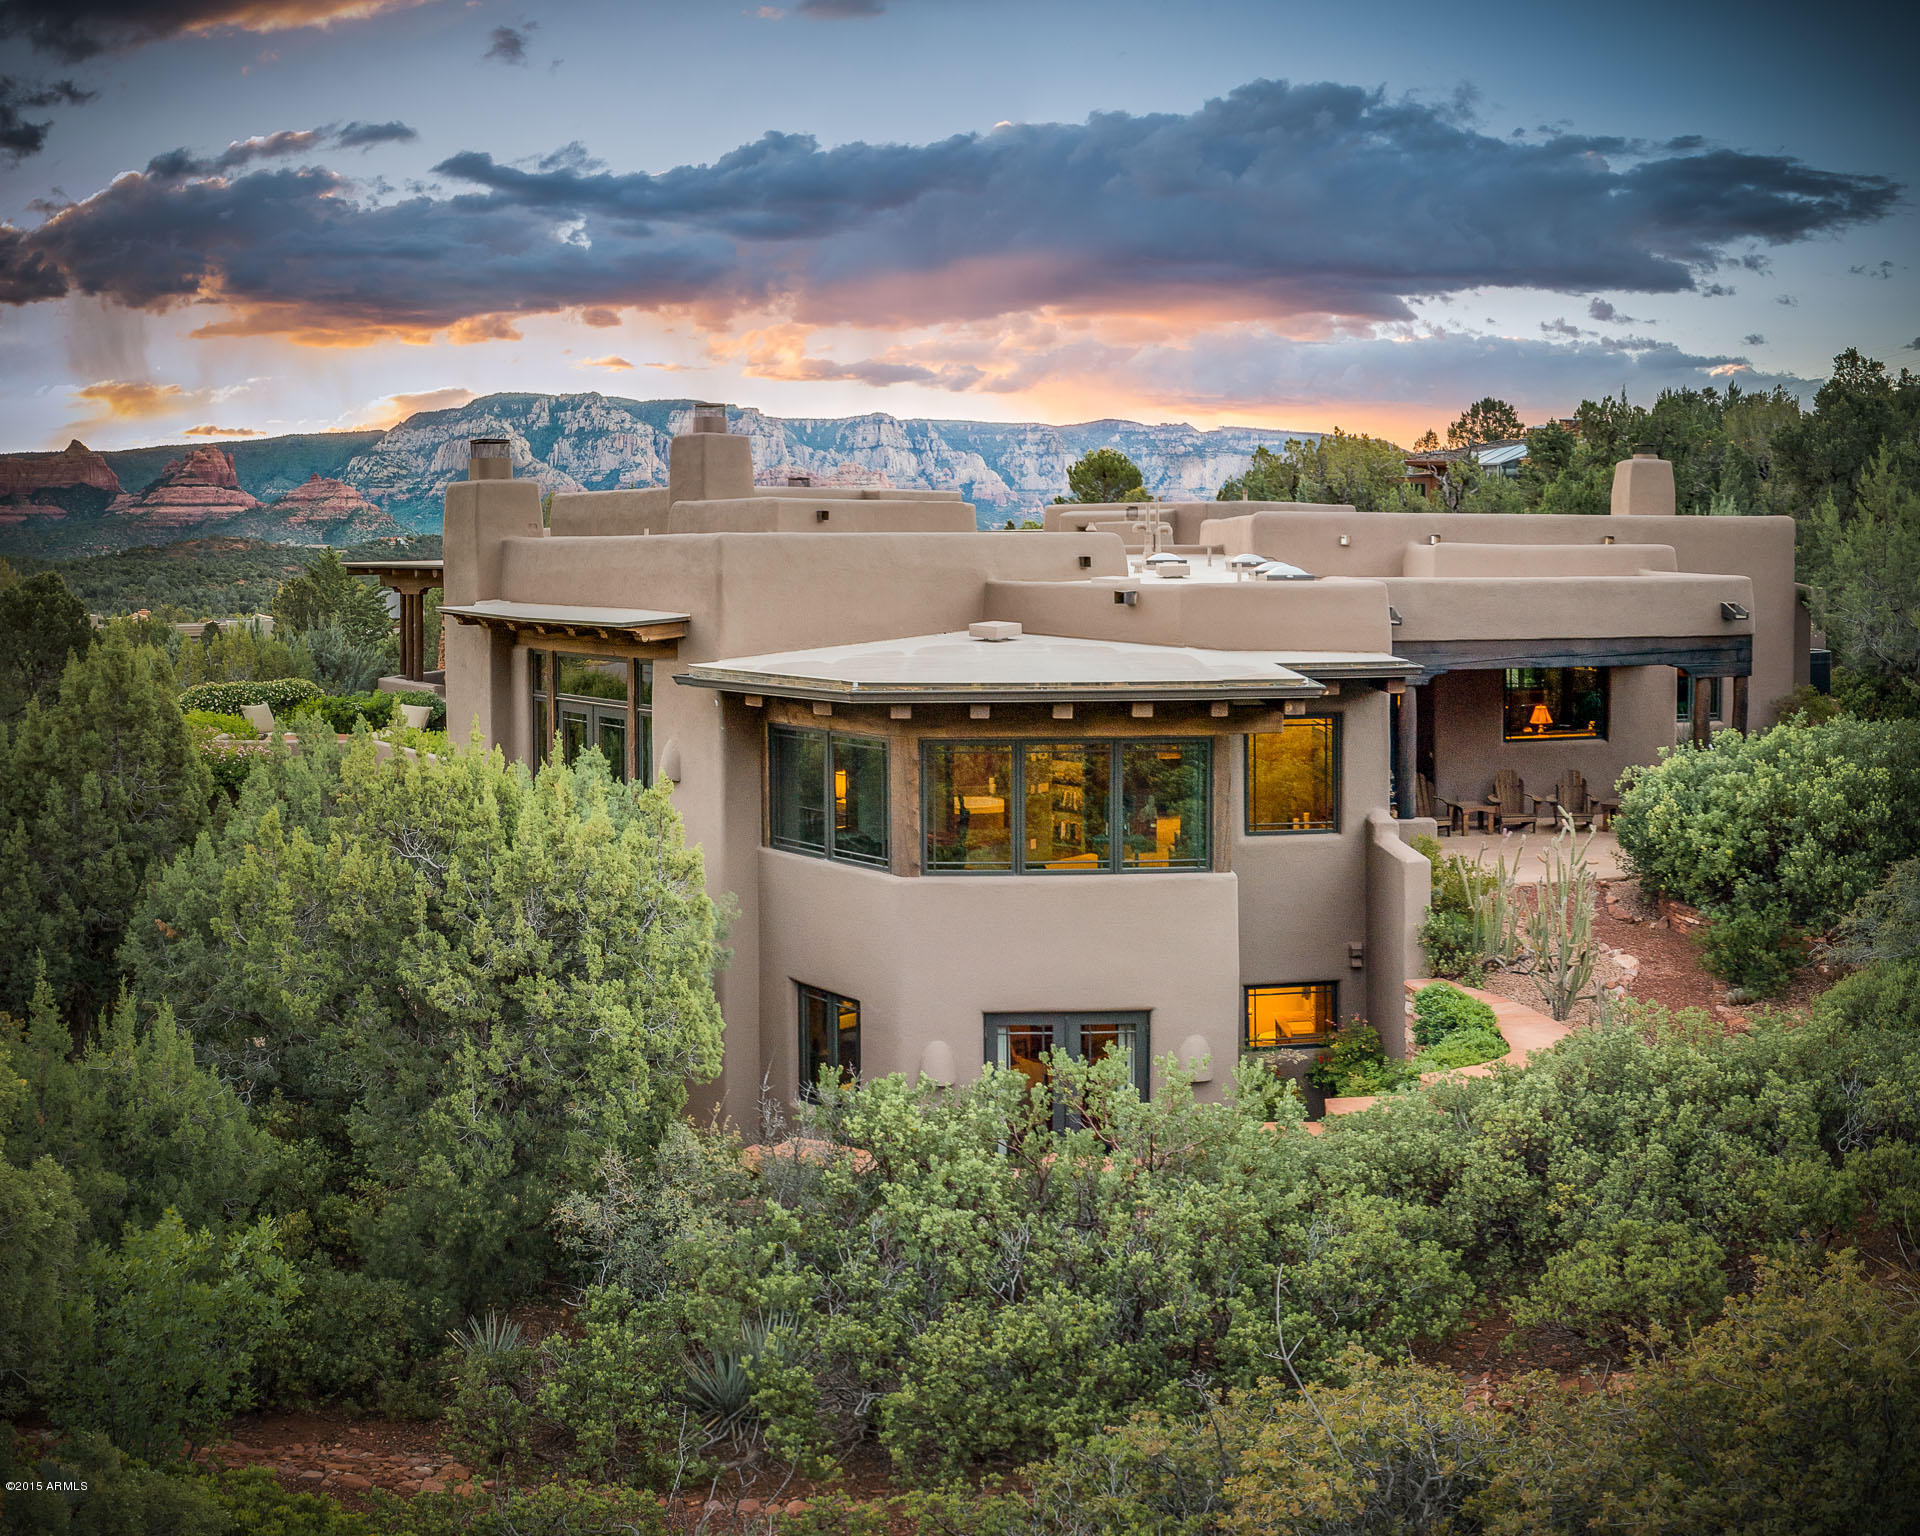
Enchanted by Sedona's beauty and aroused by the magical environment of Soldiers Pass, this luxury Santa Fe estate and premium casita sits elevated in one of Sedona's most exclusive and world-class settings, with 360 degree panoramic red rock formations, year round beauty with the natural scent of Juniper, bordering National Forest with meandering paths leading to your private meditation setting with up-close views of must see ''Coffee Pot.''  Architect Charles Van Block honors Santa Fe architecture capturing the warmth and rich culture of the American Southwest, while executing the inspiration and design of this 6,735 square foot estate including a 621 square foot casita from Santa Fe's most lauded, world-class ''Anasazi'' resort.
#5286264

Sedona

245 SHADOW ROCK Drive

4 Beds

None Baths

5,863 Sq.Ft.

$3,295,000

MLS#: 5286264
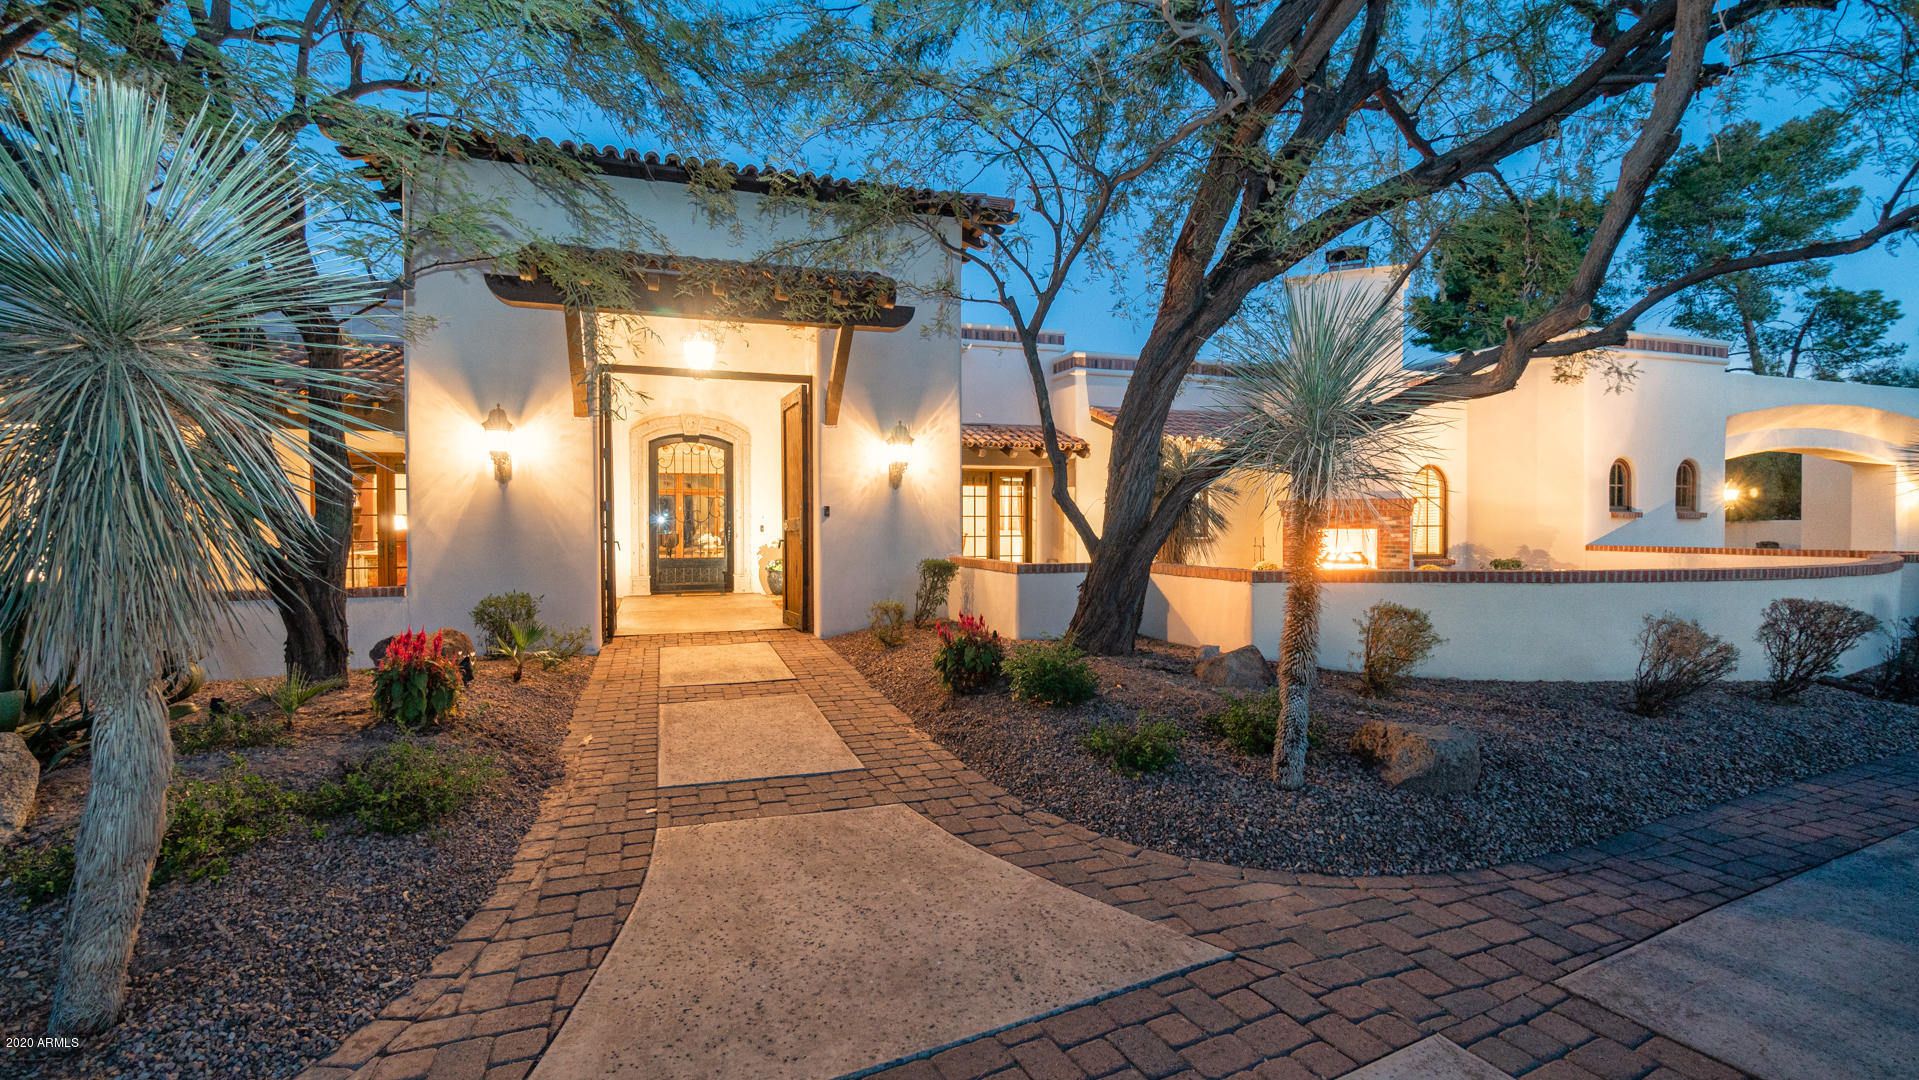
This home truly has it all & will excite you from the moment you enter the gorgeous foyer. The attention to detail is unmatched and definitely shows in this authentic Santa Barbra style estate situated in a charming Paradise Valley community. The well appointed floor plan offers an open great room with inside/outside entertainment space, 6 bedrooms, 7.5 bathrooms and 4 car air conditioned garage. Throughout the home you will notice beautiful woodwork and the architectures admirable characteristics. The gourmet kitchen, top of the line walk-in refrigerator, and custom wine cellar are just a few reasons entertainers absolutely love this home. Step outside into a resort style backyard with huge heated pool/spa, barbecue area, wood burning pizza oven, bocce court, and lush vegetation. Invite guests to enjoy their own private oasis in the 677 sq ft guest house. No detail has been overlooked in this spacious 7,976 square foot residence.  Don't miss this one of a kind Estate! Schedule your showing today!
#6147944

Paradise Valley

8825 N AVENIDA DEL SOL Road

6 Beds

7 Baths

7,945 Sq.Ft.

$3,295,000

MLS#: 6147944
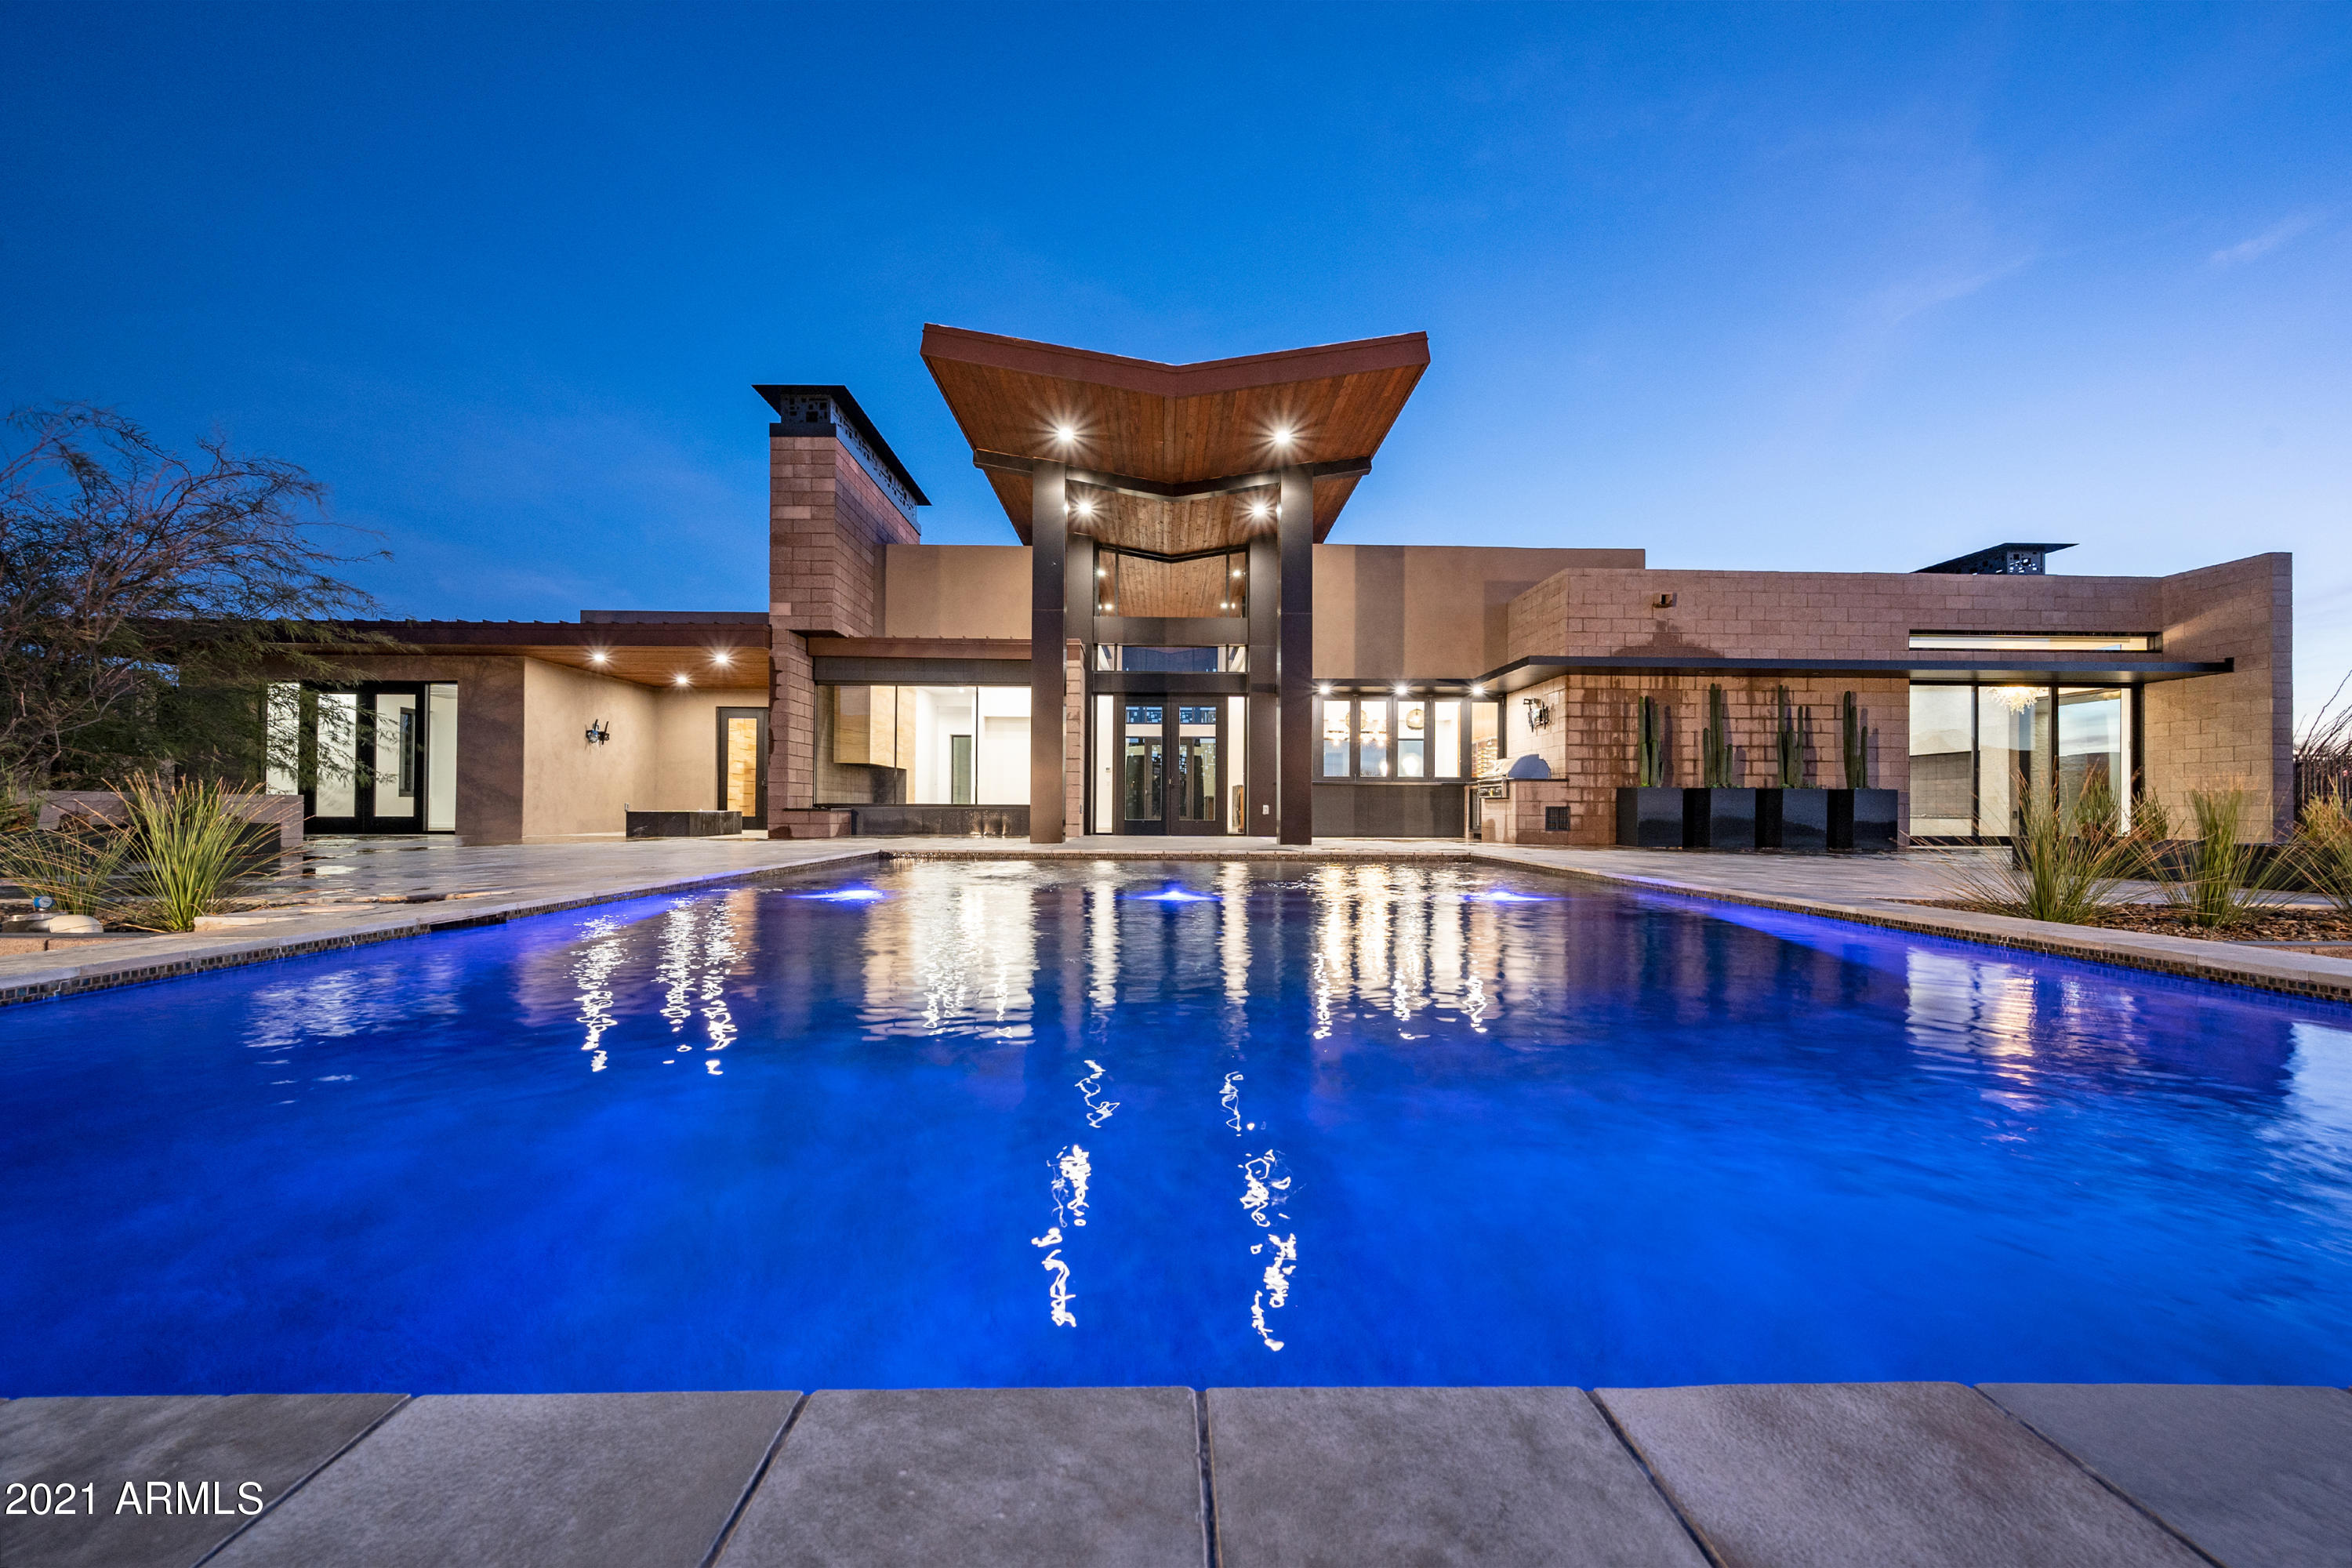
SIMPLY STUNNNG!  This architecturally unique home designed by National Award winner, Wendell Pickett is located on a prime 34,805sf cul-de-sac lot in the Village of Grey Fox which backs to an expansive Natural Area Open Space (NAOS), and is surrounded by fabulous MOUNTAIN views! The highest level of construction and interior finishes have been selected to enhance this spacious, open floorplan w/floor to ceiling windows, hardwood floors & soaring ceilings. Each bedroom enjoys an ensuite bathroom, walk-in closet & private patio/deck area. A chef's DREAM kitchen boasts a 6 burner gas WOLF cooktop, granite slab countertops, walk-in pantry & Sub-zero refrig/freezer & a sep. wine refrig cabinet. This RESORT style backyard features a lagoon style pool, built-in BBQ, fountain and VIEWS all around!
#6188273

Scottsdale

10224 E FILAREE Lane

3 Beds

None Baths

4,532 Sq.Ft.

$3,295,000

MLS#: 6188273
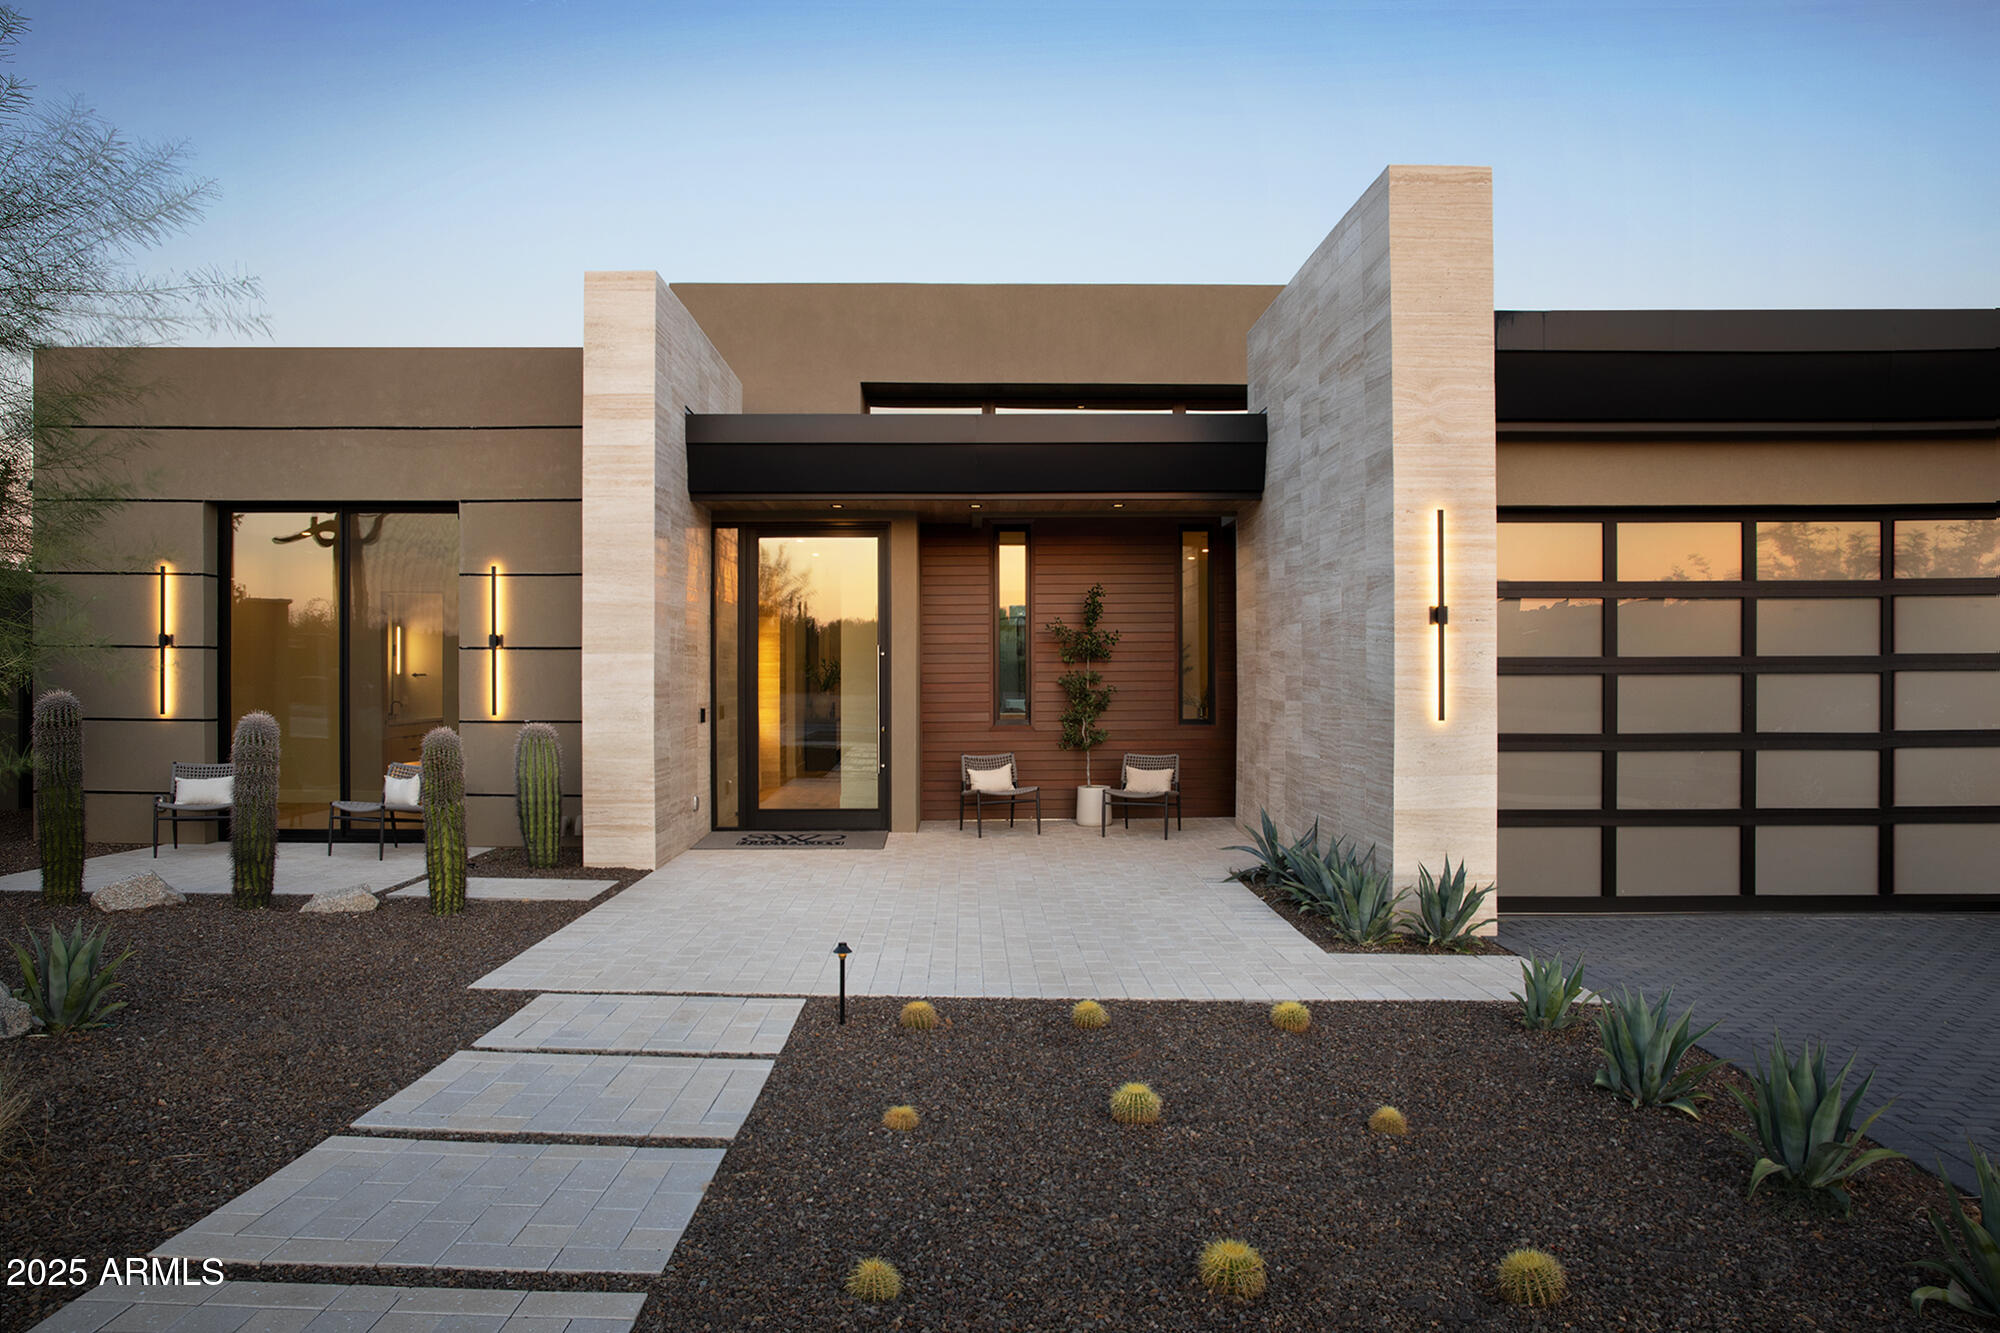
This newly completed Serene Model B has 3,290/sf and has been highly upgraded by EST EST designers with lavish interior finishes including Travertine tiled walls, double sided see through fireplace, double island kitchen, wood flooring throughout, white oak tongue and groove ceiling in the Great room and primary suite, posh primary suite with spa like back and Appliances by Sub-Zero, & Wolf. The backyard includes a stunning pool with a 360 degree negative edge spa, fire pit and BBQ.  Also included is a 3 car tandem garage, fully landscaped yard. Serene is Located on the North East side of Pinnacle Peak Mountain in North Scottsdale, Serene is close to  shopping, restaurants and over two dozen private and public golf courses. Don't miss your opportunity to take part in the Serene lifestyle
#6655117

Scottsdale

28119 N 109TH Way

4 Beds

4 Baths

3,290 Sq.Ft.

$3,295,000

MLS#: 6655117
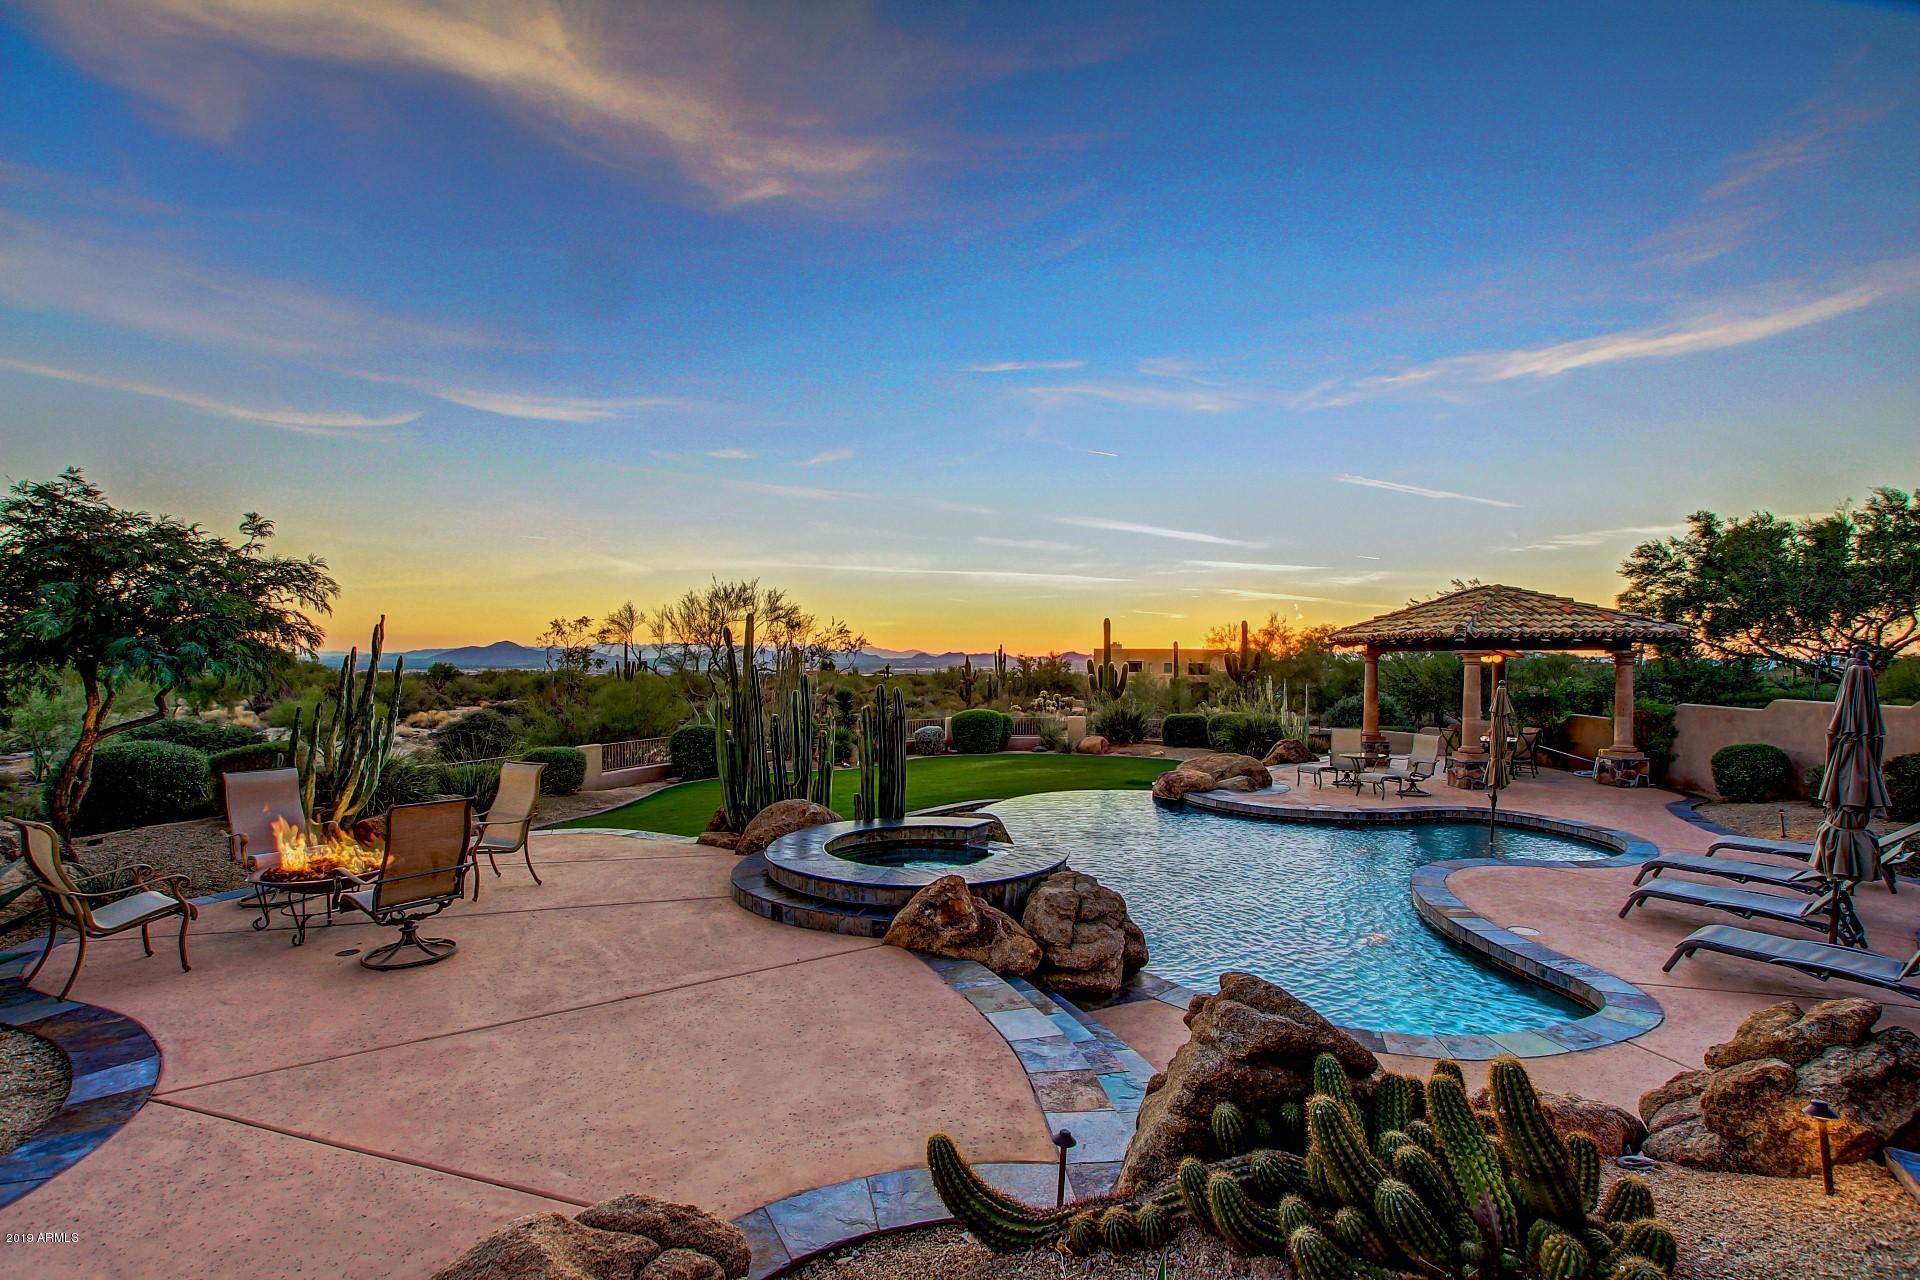
Stunning 12.2 acre estate nestled at the base of the McDowell Mountains. This exclusive property offers breathtaking unobstructed city, mountain & sunset views. This privately gated home offers warmth, luxury & easy living through masterful design and timeless architecture. Open floor plan features beautiful formal & casual spaces for family & entertaining with peaceful desert views from every room. An open chef's kitchen, beautiful bar, amazing walk-thru pantry, & unique pool bath add both style and function to this special home. Bedrooms are ensuite with walk-in closets & private baths.  The luxurious master suite has sitting room & view deck with panoramic views,  relaxing bath with Jacuzzi tub, and his & her's custom closets. Magnificent outdoor spaces with infinity edge pool & spa. Don't miss the 900sf luxury, temp controlled garage and workshop! This property is zoned for horses.
#5975377

Scottsdale

9709 E CALLE DE VALLE Drive

4 Beds

None Baths

6,440 Sq.Ft.

$3,295,000

MLS#: 5975377

* Listings identified with the FMLS IDX logo come from FMLS and are held by brokerage firms other than the owner of this website. The listing brokerage is identified in any listing details. Information is deemed reliable but is not guaranteed. If you believe any FMLS listing contains material that infringes your copyrighted work please click here to review our DMCA policy and learn how to submit a takedown request. Ā© 2024. First Multiple Listing Service, Inc.
Stunning Views and more

Featured listing

Stunning Views and more

Browse Properties

Categories

Homes Tailored to Your Lifestyle

Buyers Guide

Buying a home is one of the most exciting milestones of your life.

View more

Sellers Guide

Putting your home on the market can be a stressful process, especially when you don’t know what to expect.

View more

Market report

With just a few clicks, you'll gain instant access to valuable insights about the real estate market, including trends, property values, and community analytics.

View more

Home value

Unlike automated valuations, our hands-on review will provide a comprehensive opinion of your home’s value while considering important interior elements and other location intangible factors that machine algorithms so often miss.

View more

Buyers resources

Guides on financing, inspections, and choosing the right Realtor for a smooth home purchase.

Sellers resources

Practical tips on staging, pricing, and preparing your home to attract buyers and maximize your sale.

Send a message

Message successfully sent.

Reason for contacting?

I agree to receive email communication and understand I can unsubscribe at any time.

I agree to be contacted by The Mandy Gold Team | Haymore Real Estate LLC via call, email, and text for real estate services. To opt out, you can reply 'stop' at any time or reply 'help' for assistance. You can also click the unsubscribe link in the emails. Message and data rates may apply. Message frequency may vary. Privacy Policy

Sign In Sign Out

Virtual Assistant

Would you like to take the next step with this property? We can help you schedule a showing or virtual tour, or send you more details.

Yes, I would like more information.

Thank You for Your Reply, One of Our Agents will contact you as soon as possible

No, maybe later.

Thank you, you can always contact me via email, phone number or through the contact form.

Realhub AI

Lucy - Your AI-Powered Realtor

Update Your Temporary Password

Personalize your search

Enter your email and we'll notify you immediately when new listings match what you're looking for.

or enter email address

Already have an account ? Login here

Continue your home search

I agree to receive communications and understand I can unsubscribe at any time.

I agree to be contacted by The Mandy Gold Team | Haymore Real Estate LLC via call, email, and text for real estate services. To opt out, you can reply 'stop' at any time or reply 'help' for assistance. You can also click the unsubscribe link in the emails. Message and data rates may apply. Message frequency may vary. Privacy Policy

Already have an account ? Login here

We use cookies

We use cookies primarily for analytics to enhance your experience. By accepting, you agree to our use of these cookies. You can manage your preferences or learn more about our cookies policy.

