Thinking of selling?

Trusted Real Estate Experts in Sierra Vista, Fort Huachuca, Benson, and Bisbee Arizona

  • Nearby me

Popular Features

Community Features

Association

Property Features

Waterfront

View

Exterior Features

Interior Features

Style

E-Alert name

Properties

10000 properties match your criteria

9.03 acres Includes 2 parcels. 504-47-005 & 007
Zoned R-3 multi-family for Apartments up to 20du/ac
Good location near new residential developments, commercial and downtown.  Located east of the Post Office and west of O'Neil Park.
#6388017

Casa Grande

151 W ONEIL Drive *-*

None Beds

None Baths

9.03 acres

$2,950,000

MLS#: 6388017

Great Opportunity for either someone in the Produce Industry or an Investor. This is a unique property situated on 15 acres with 3 independent buildings. Building A is 21,613 sq. ft. Building B is 12,974 Building C is 15,751. Combined it offers 46,122 sq.ft. of which 37,400 are refrigerated. In addition there is a Bonus Building which was used as a Racquetball Court. With 15 acres available there is plenty of truck parking, outside storage with property completely fenced. All furniture will convey with accepted purchase contract.
#22002169

Nogales

123 Old Tucson Road

None Beds

None Baths

46,122 Sq.Ft.

$2,950,000

MLS#: 22002169

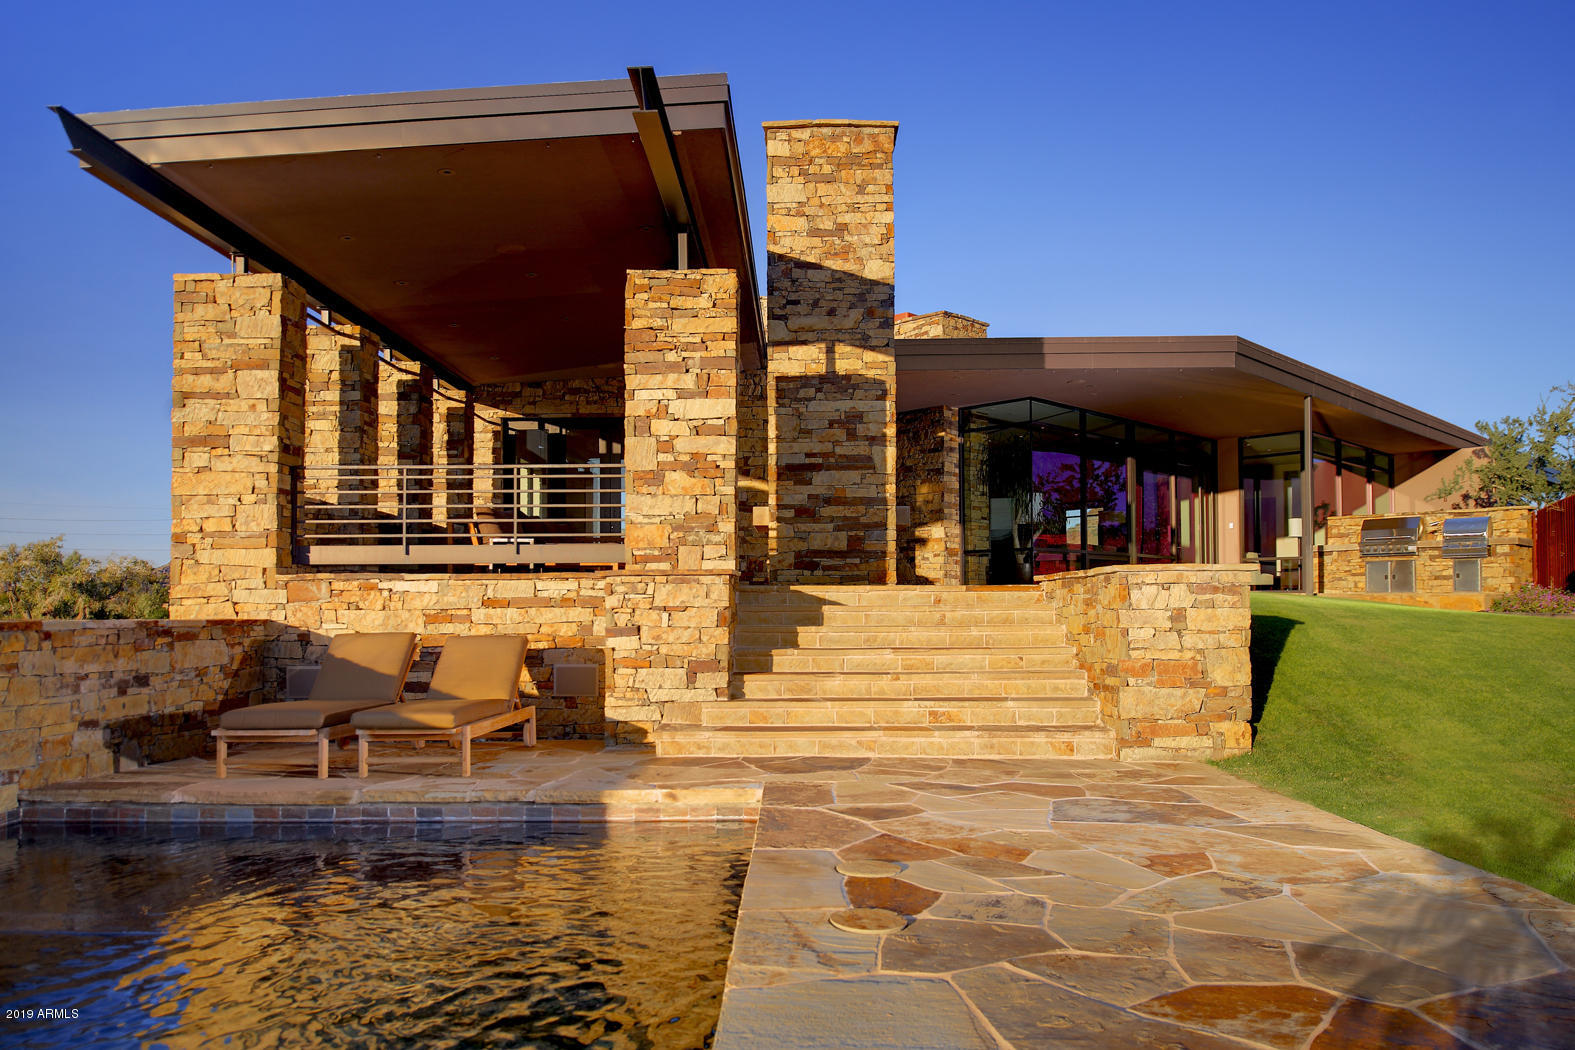
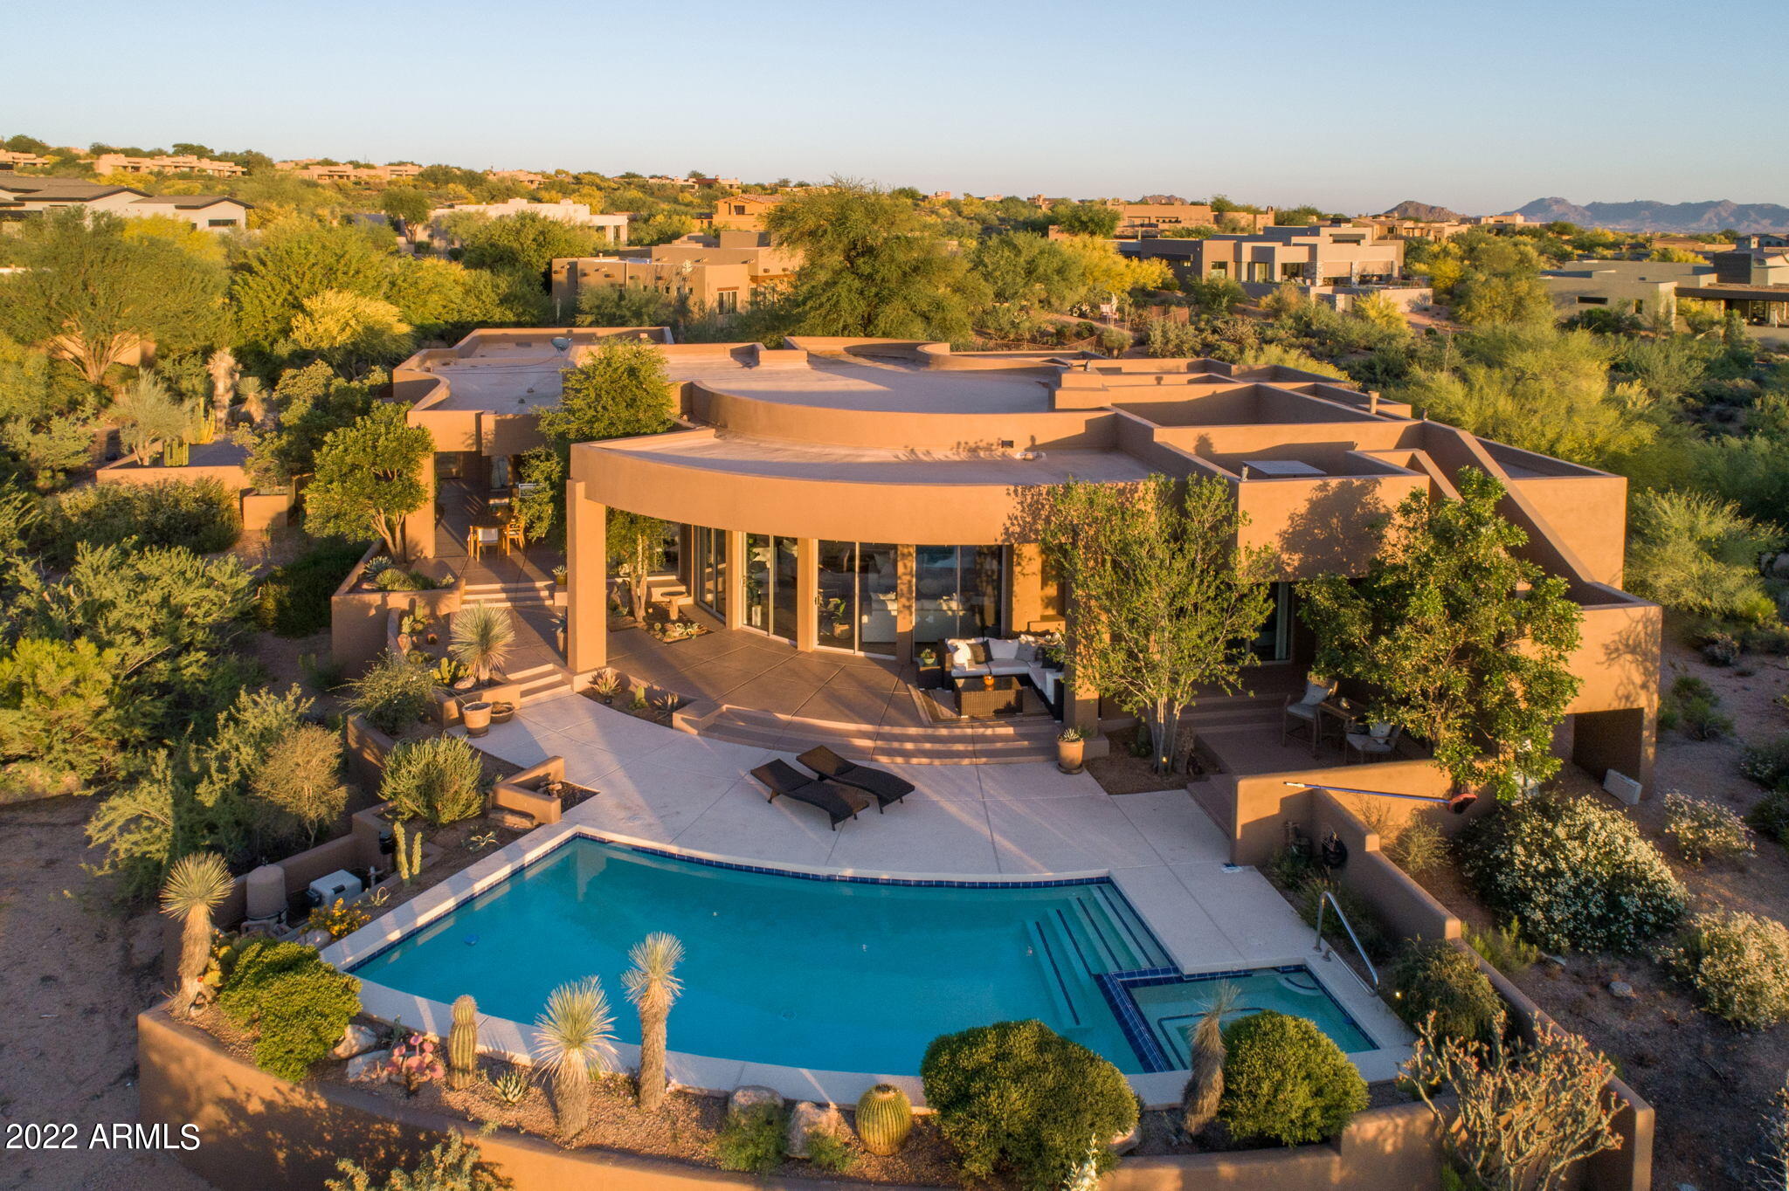
$2 MILLION DOLLAR PRICE REDUCTION!! Fabulous contemporary gated estate in Ventana Canyon Mountain Estates with amazing ''top of the world'' views at an amazing price. Truly stunning, elegant yet comfortable with spacious terraces, a bridge walkway across the tiled pool and spa, rare cactus garden in the auto court upon arriving. In addition to a spectacular master suite and 2 guest suites, home has a covered indoor-outdoor full bar, entertainment room, exercise room, massage salon, art studio, and office. Tucson's finest contemporary!
#21700487

Tucson

6960 E Rock Ledge Place

3 Beds

4 Baths

7,756 Sq.Ft.

$2,950,000

MLS#: 21700487

Outstanding, brand new contemporary-style home in prestigious, gated Finisterra.  Stunning does not being to describe this 6 bedroom, 5 ½ bath, 6,000 sq. ft. masterpiece at the top of a ridge, at the end of a cul-de-sac, on a 2.16 acre lot with privacy, sweeping Ventana Canyon, Catalina and Rincon mountain and Tucson city views.  Paver driveway leads to custom wrought iron entry door into living room/dining room with soaring ceilings, walls of windows, custom light fixtures, natural stone floors and alder wood doors throughout. Family room and chef's kitchen offer granite counters, SS designer appliances, oversized center island and custom cabinetry. The home is currently under construction and will be completed soon, buy now and select some of your own finishes.
#22107268

Tucson

6242 E Vista Del Canon

6 Beds

6 Baths

6,000 Sq.Ft.

$2,950,000

MLS#: 22107268

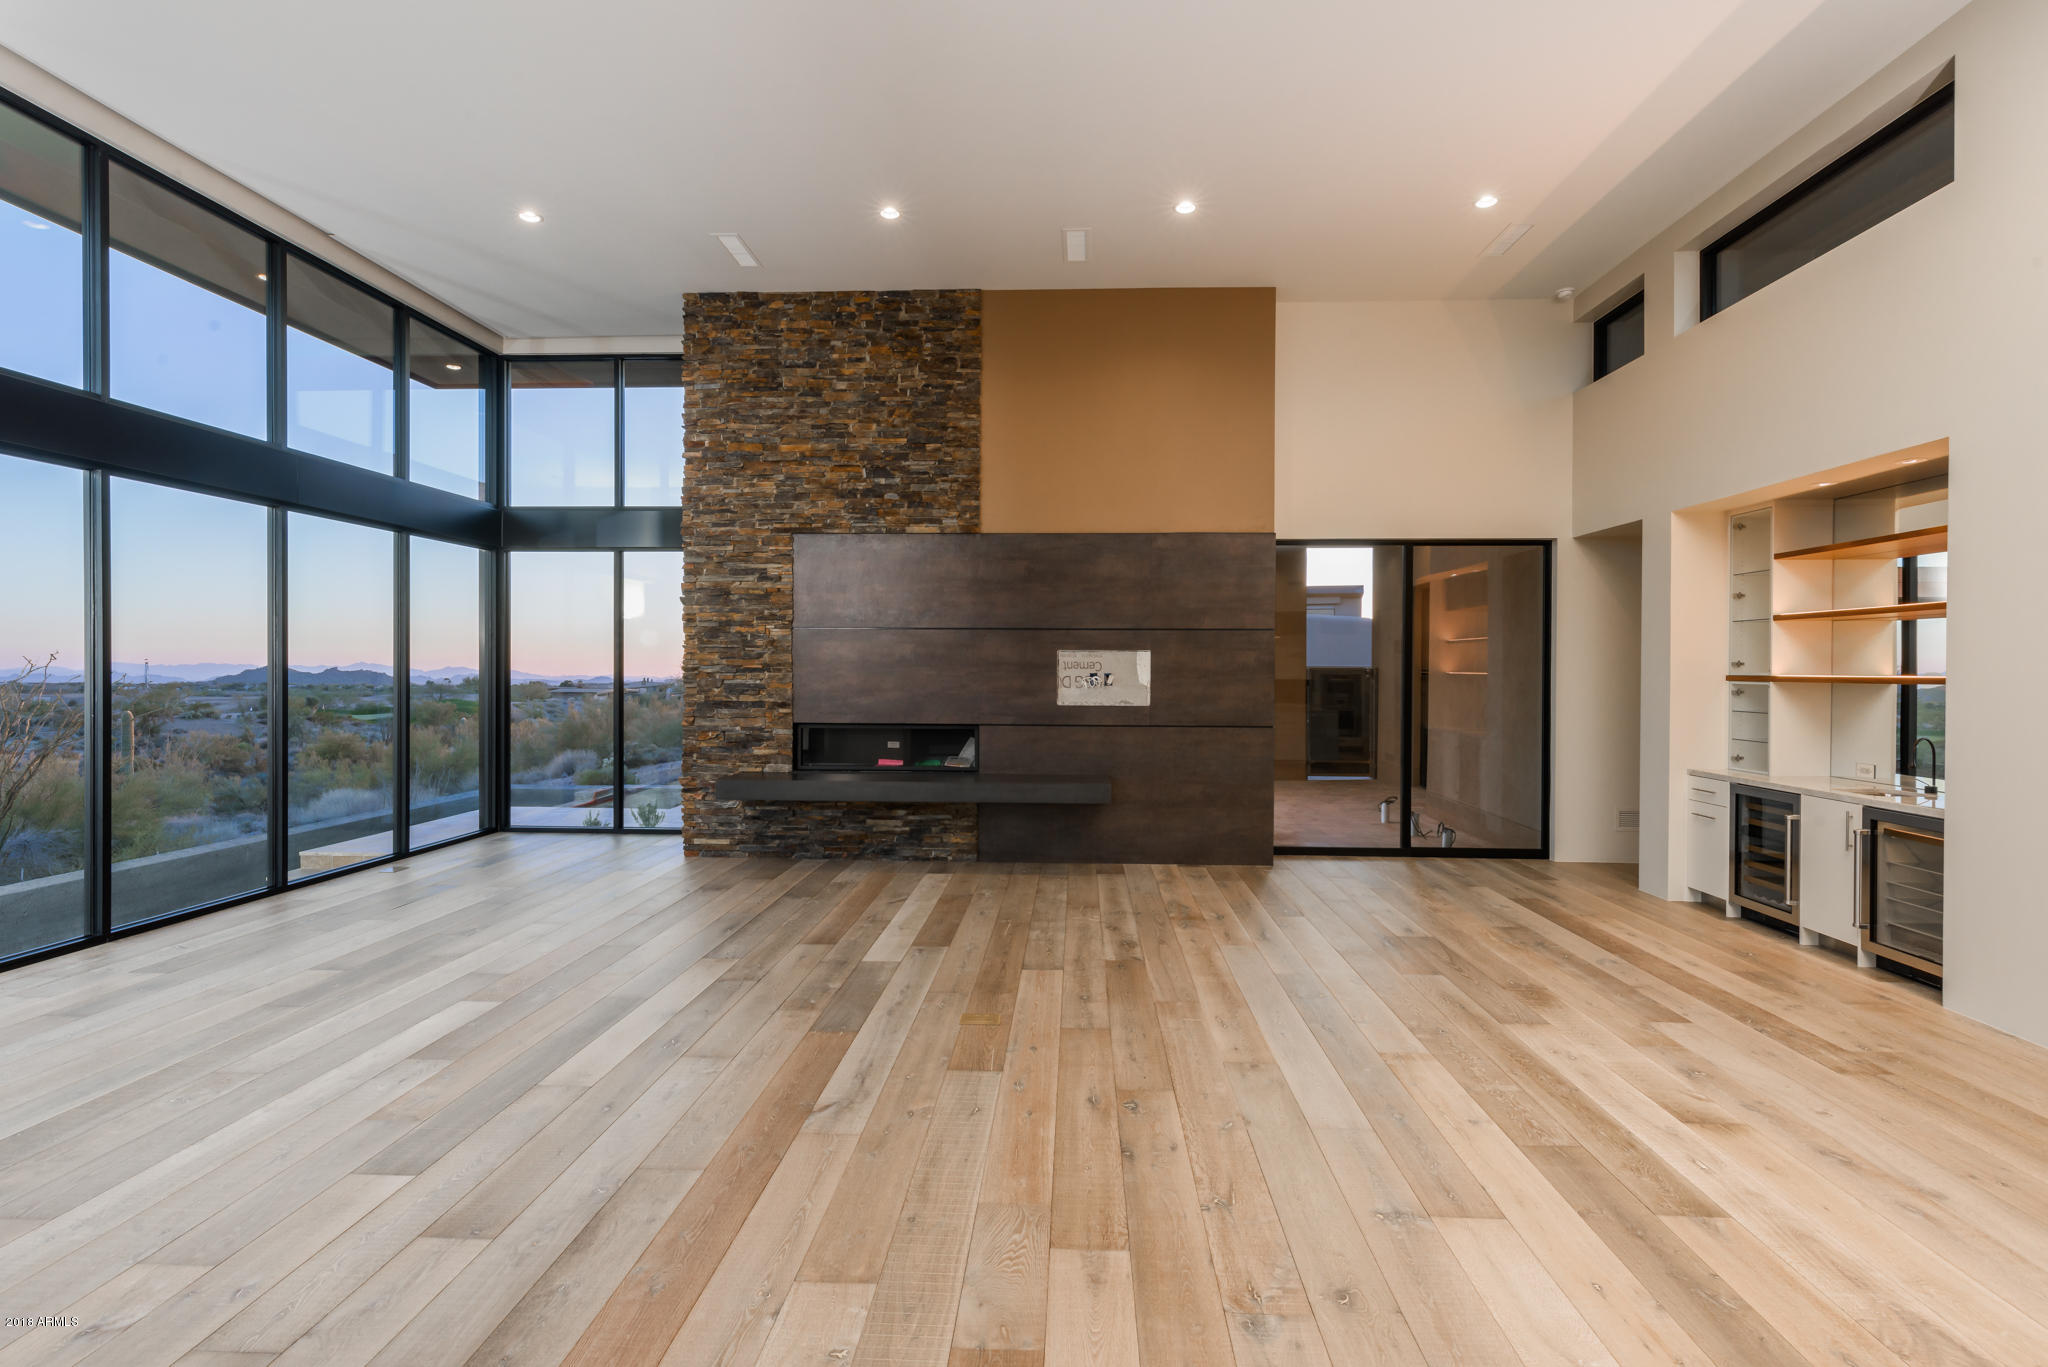
MID 2026 COMPLETION Discover a home where contemporary design and the untamed beauty of the Sonoran Desert unite in perfect harmony. Set on a 2.01 acre homesite in Stone Canyon's highest elevated phase VII this meticulously designed sanctuary offers a rare blend of seclusion and sophistication, with breathtaking views of the Tortolita mountains to the rear and Catalina Mountain and valley views to the front.
Designed for those who appreciate both grandeur and comfort, this 3,066 sq ft residence features an open-concept floor plan, effortlessly connecting indoor and outdoor spaces. Expansive glass walls invite natural light while framing the rugged desert landscape, creating a backdrop of ever-changing colors and textures.
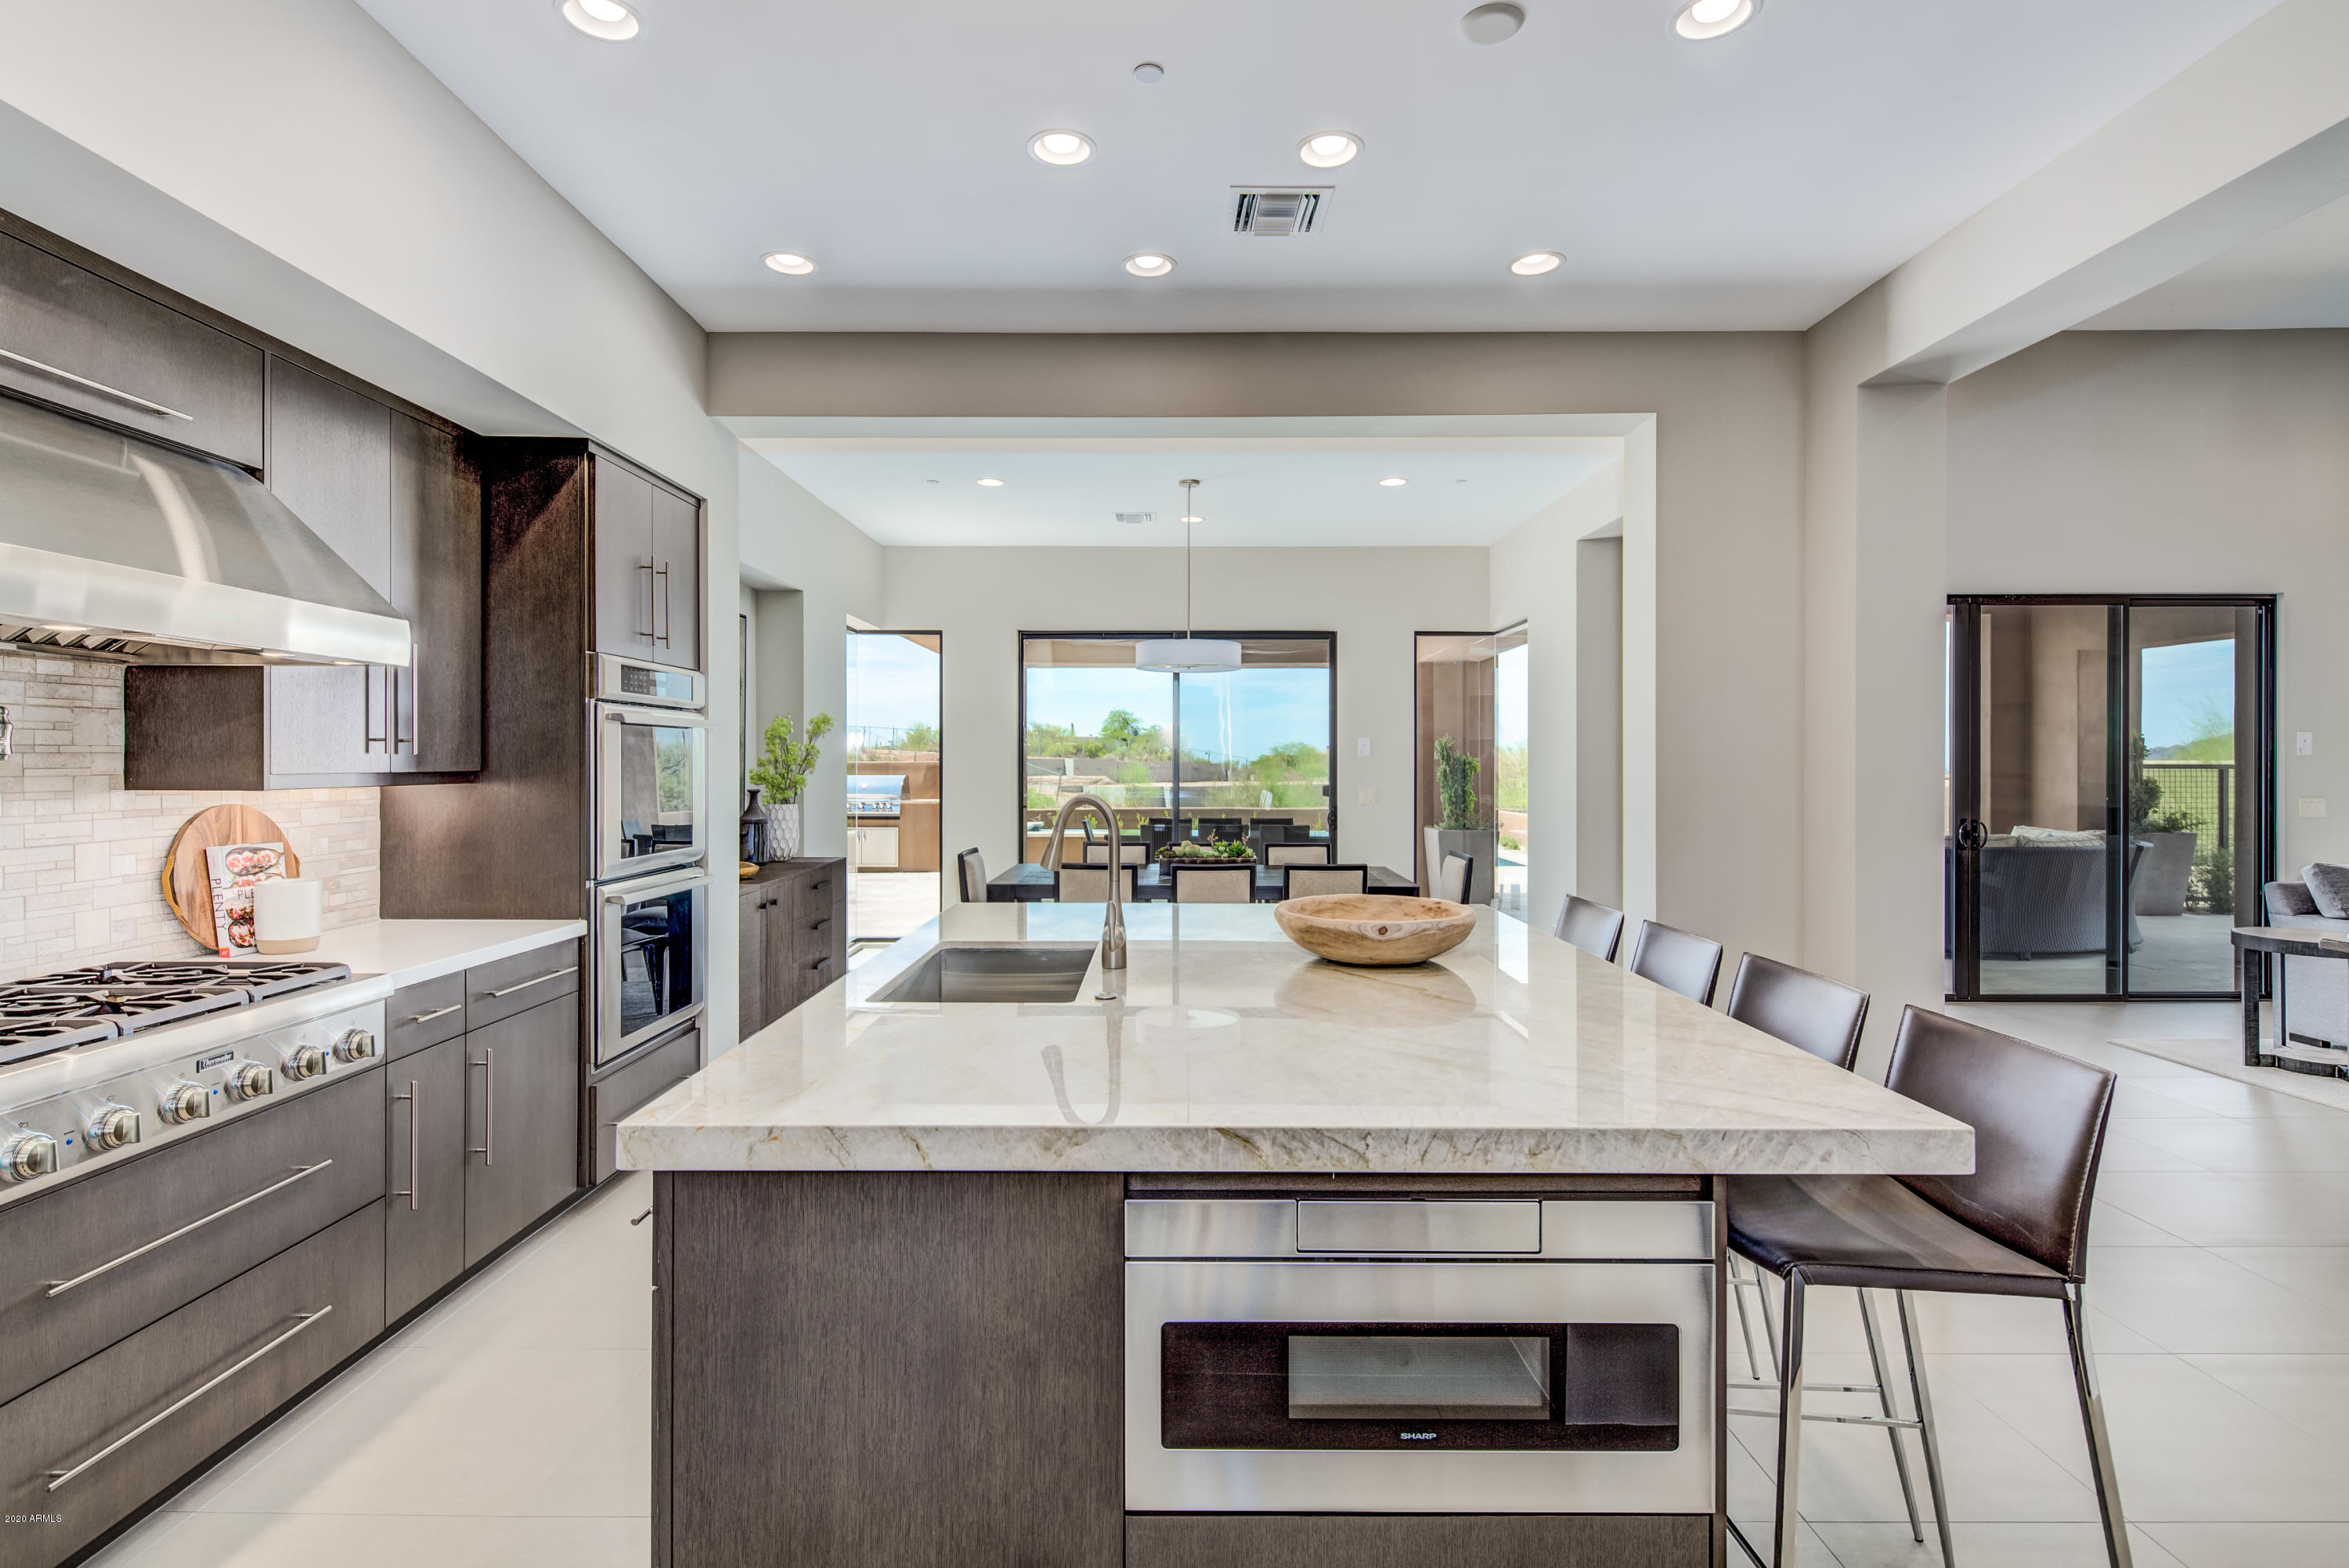
The heart of the home is a chef's kitchen, outfitted with Wolf an Subzero appliances, sleek custom cabinetry, and an oversized islandperfect for entertaining. A luxurious primary suite provides a tranquil escape with a spa-like bath and private terrace. Two additional ensuite bedrooms are well placed on the other side of the home and a flexible office/den space offer versatility for any lifestyle.
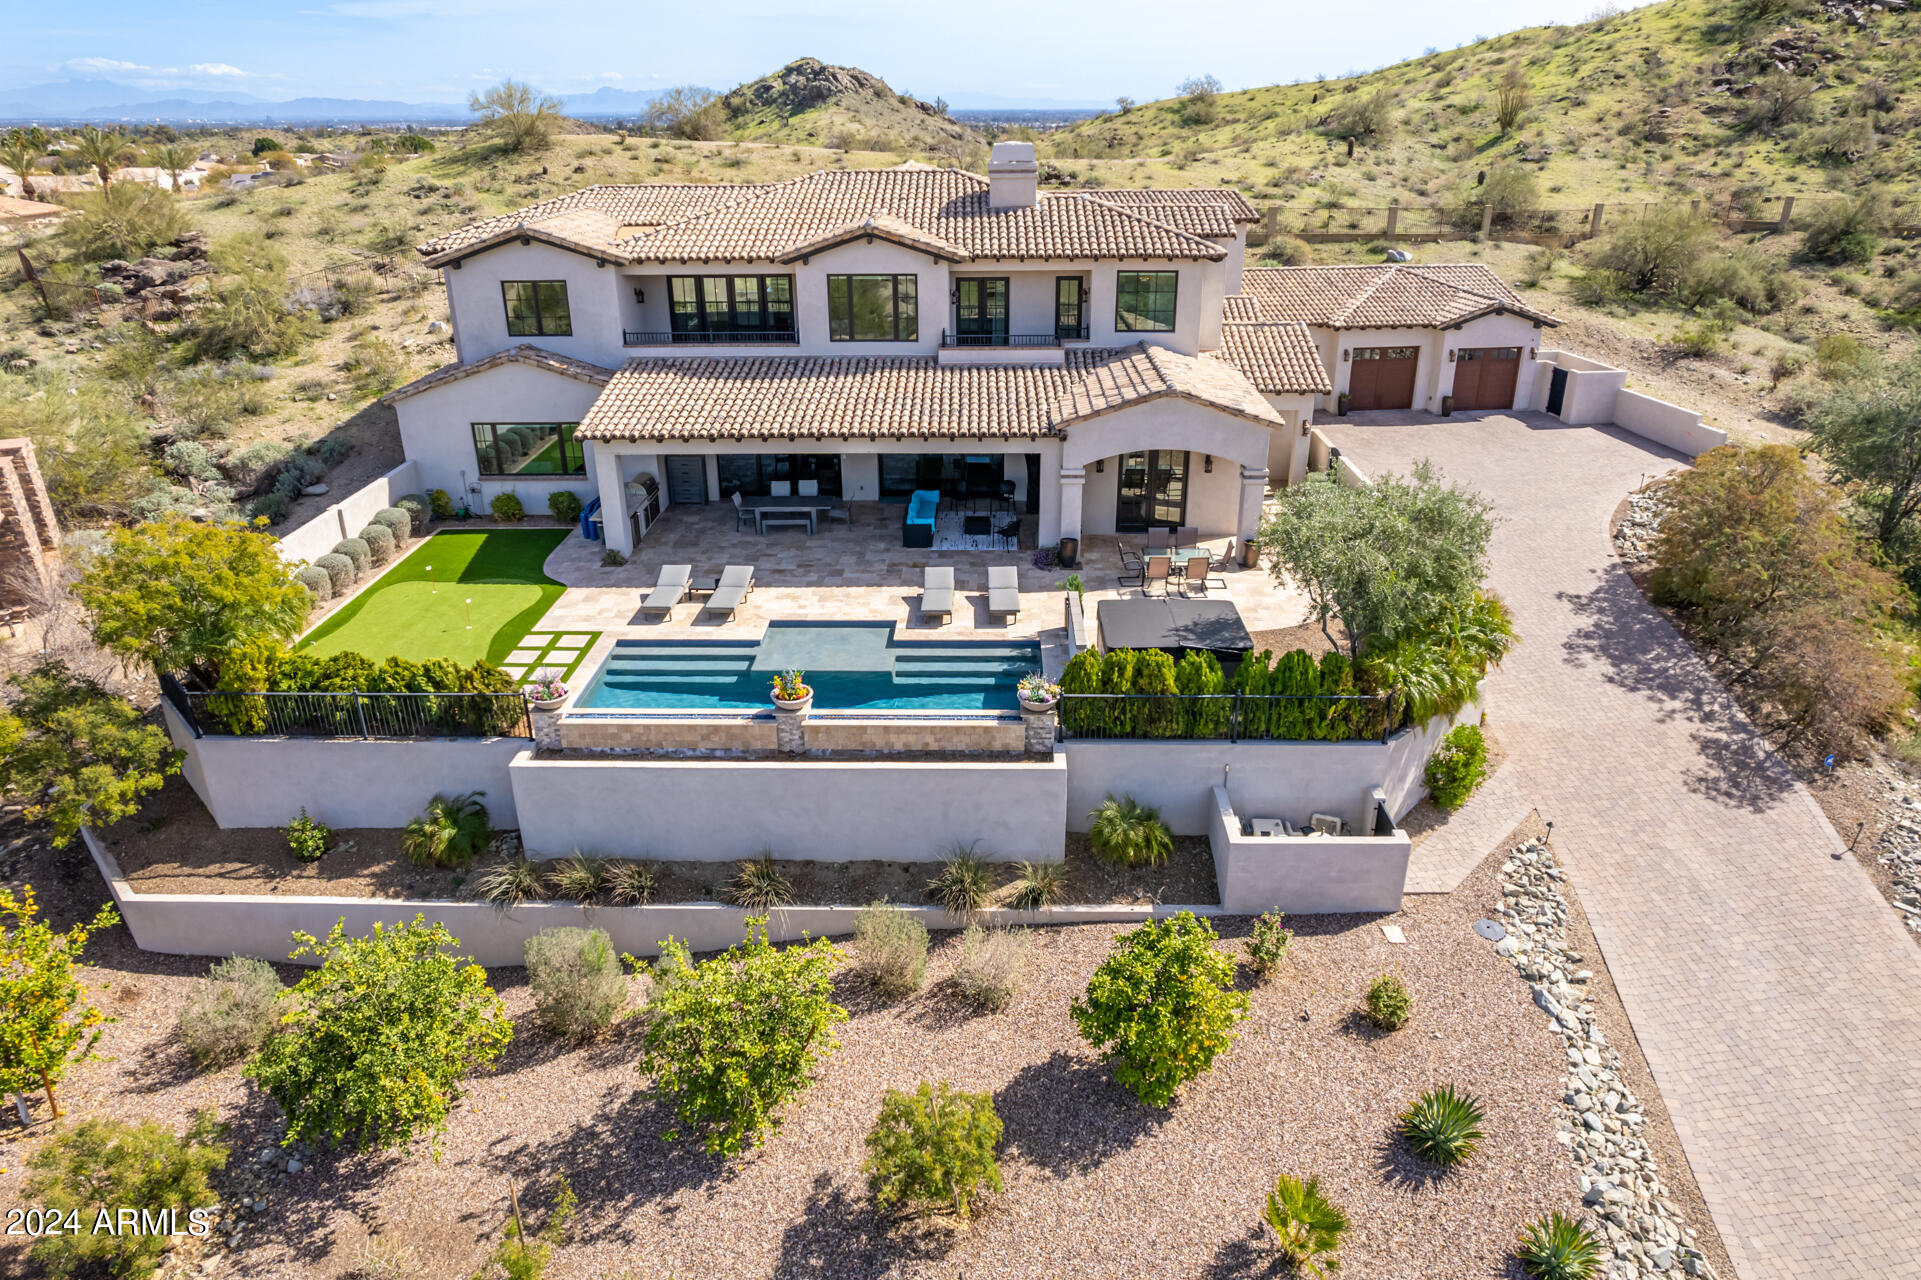
Step outside to your private oasis, where a resort-inspired pool, spa, and outdoor lounge areas set the stage for unforgettable Arizona sunsets. Situated just moments from world-class golf at the Stone Canyon Club, hiking trails, and exclusive community amenities (restaurant, Health +Fitness Center with tennis, pickleball, lap pool) this home is a rare offering for the discerning buyer. 
Experience the art of desert livingschedule your private tour today. **Home was permitted and approved by the HOA Spring 2025 and construction has begun. Limited time opportunity to be able to select finishes, colors, landscape, etc. inquire with listing agents.
#22510174

Tucson

14934 N Slippery Ridge Loop N Lot 419

3 Beds

3 Baths

3,066 Sq.Ft.

$2,950,000

MLS#: 22510174

**SUMMER COMPLETION!! Elevate your lifestyle in this stunning 3,066 square foot residence, perfectly positioned within Stone Canyon less than a mile from the exclusive clubhouse and world-class golf course. Designed to embrace both luxury and convenience, the panoramic Catalina views must be seen to be truly appreciated. Views were paramount in the design and the home was laid out to capture the best of both Catalina and Tortolita Mtns. expansive Walls of glass create a seamless flow between indoor and outdoor spaces, flooding the home with natural light and showcasing captivating mountain and desert views. The open-concept design is anchored by a chef's kitchen, complete with top-of-the-line Wolf and Subzero appliances, custom cabinetry, and an oversized island ideal for entertaining. The owner's suite is a private haven, complete with a spa-inspired bath and large walk in closet. Adjacent to the owners suite is a bonus room ready to be your library, office, workout room, home theater, you name it! The rear yard has a custom designed pool and spa to relax and recharge as well as a firepit for those peaceful desert nights. Practice your short game at your own putting green. Grill out with friends and family under your expansive patio finished with beautiful Tongue and Groove wood ceiling and an outdoor kitchen.
#22530022

Oro Valley

899 Tortolita Mountain Circle Lot 131

3 Beds

3 Baths

3,066 Sq.Ft.

$2,950,000

MLS#: 22530022

The Hideaway ~ One of the most private tucked away homes available in all of Stone Canyon.  This Hacienda was built with solid high quality materials.  If you are looking for utmost privacy you have found your home. Boulder rock  outcroppings, saguaro studded with views in every direction.  Custom cherry cabinets, chiseled accent front doors and wood beams throughout, leathered granite with custom patterned wood accents, gourmet kitchen, 4 fireplaces for the perfect ambiance in each space.  No words can describe the utter peace and tranquility that this landscape architect has created.  Massive stream erupts from the hot tub flowing in 2 different directions ultimately landing around the home off the grand front patio.  Abundance of trees, shrubs and a bridge leading you to the Casita.  From Day to Night.... retreat from your relaxing main home featuring 2 upstairs bedrooms with ensuite bathrooms and private decks and additional bedroom downstairs with fireplace and access to patio formal and informal dinning to your night time destination master bedroom.  Views flow far and beyond mountain ranges to downtown city lights.  Calming covered patio await you just outside double doors outside Master.  Windows: Dual pane, argon gas filled and tinted. All wood sash in wire brushed cedar. So many beautiful organic materials used throughout this entire home one can only appreciate while viewing the home.  

Stone Canyon Club Sports membership is required.  Belong to one of the most beautiful Country Clubs and settings in Arizona
#22027465

Oro Valley

1165 W Tortolita Mountain Circle

4 Beds

4 Baths

5,554 Sq.Ft.

$2,950,000

MLS#: 22027465

**Immediate Full Golf Membership Available at Closing**  Nestled at the base of iconic Pinnacle Peak, this extraordinary one-of-a-kind custom single-level residence offers sweeping mountain silhouettes, glowing sunsets, and shimmering city light views from nearly every room. Designed with no interior steps and an open, light-filled floor plan, the home effortlessly blends refined elegance with comfortable desert living; ideal for the most discerning luxury buyer.  
At the heart of the home is a chef-inspired gourmet kitchen featuring a gas cooktop, oversized walk-in pantry, and seamless flow into the dramatic great room. Here, warm wood beam accents, a cozy fireplace, and floor-to-ceiling windows and doors frame breathtaking valley vistas and create a stunning setting for both **Immediate Full Golf Membership Available at Closing.**
intimate gatherings and grand entertaining. A temperature controlled 1,600-bottle wine room adds a rare and impressive touch.  The owner's suite is a private retreat, where you'll wake to serene sunrise views and unwind by the fireplace while enjoying panoramic mountain and city light scenery from bed. The spa like bath offers dual vanities, a jetted soaking tub, an expansive walk-in shower, and dual walk-in closets designed for comfort and indulgence.  Three additional versatile guest bedrooms provide flexibility for visiting family and friends, private guest suites, or an elegant home office or den. Every detail of this residence has been thoughtfully curated to enhance flow, function, and luxurious living.  Step outside to a sun-drenched south-facing backyard showcasing jaw-dropping mountain views, unforgettable sunsets, and sparkling city lights. The resort-style spool is perfectly sized for cooling off on warm days or heating up for evening relaxation, complete with spa jets. Enjoy tranquil desert evenings by the firepit, or entertain alfresco with a built-in BBQ and sink an ideal setting for Arizona living at its finest.  Ownership in Desert Highlands includes unmatched privileges, highlighted by an **immediate Full Golf Membership**. Residents enjoy a private 18-hole Jack Nicklaus Signature Golf Course, an 18-hole par 42 putting course designed by Gary Panks, 13 impeccably maintained tennis courts (grass, clay, and hard), 4 pickleball courts, Bocce courts, dog park, stocked fishing pond, a state-of-the-art fitness center, multiple dining venues, and the peace of mind of 24 hour guard gated security.  This is a rare opportunity to own a truly exceptional Scottsdale retreat perfect as a luxury second home or primary residence in one of Arizona's most prestigious golf communities.
#6966935

Scottsdale

10040 E Happy Valley Road 2046

4 Beds

3 Baths

4,316 Sq.Ft.

$2,950,000

MLS#: 6966935

Improved 8.833 Acres at one-of-the best locations in Quartzsite: located on Highway 95, Main St, and Interstate 10. There are 4 buildings on the property totaling +-19,650 sqft under roof: 14' High Metal Building w/ 10 Bays, a Former Full-Service Restaurant/Bar (Silver Buckle), an Office Building and a Storage Shed. It is newly Paved (2021), fenced, gated and on APS Electric, Town Water/Sewer. There are Multiple Billboards Generating Revenue. Ideal for a Truck Terminal, Storage/Distribution, the Sale/Lease of Side-by-Sides, Campers, Slide-Ins, Pop-Tent Trailers, ATVs, Cargo Trailers, Motorcycles, Scooters, Personal Watercrafts, Utility Vehicles, etc. Use for RV Sales shall be Prohibited by Seller via Deed Restriction. (6) Parcels Contiguous.
#7041869

Quartzsite

75 E MAIN Street

None Beds

None Baths

19,650 Sq.Ft.

$2,950,000

MLS#: 7041869

Price reduced
Luxury, flexibility, and timeless craftsmanship come together at this extraordinary custom estate in one of Gilbert's most exclusive gated enclaves. Located on just under an acre in a private cul-de-sac of only seven homes, this stunning 6,055-square-foot residence offers an opportunity that is rarely found in today's market. Built in 2018, the property features a beautifully designed 4,055-square-foot main home along with a completely separate 2,000-square-foot private casita--all under one roof. With its own entrance and attached two-car garage, the casita is ideal for multi-generational living, guests, a private office, or long-term flexibility. Inside the main residence, every detail reflects quality craftsmanship. Wide-plank hardwood flooring, custom millwork, designer lighting.... elegant ceiling treatments, and luxurious finishes create a warm yet sophisticated atmosphere. The thoughtfully designed split floor plan includes two spacious ensuite bedrooms in addition to the owner's suite. Both with private baths and walk-in closets, multiple living spaces, and a generous flex room that can easily adapt to your lifestyle. The chef's kitchen is the centerpiece of the home, featuring an oversized quartz island, premium appliances, custom cabinetry, and an incredible walk-in pantry with abundant built-in storage. The owner's retreat is a private sanctuary with direct access to the backyard through expansive glass doors, creating the perfect indoor-outdoor living experience. Outside, you'll find an entertainer's dream with a large covered patio, custom pavers, built-in BBQs and smoker, outdoor fireplace, playground, expansive grassy area, oversized RV garage, RV gate, and plenty of room for additional amenities. Additional highlights include a three-car garage for the main residence, attached two-car garage for the casita, whole-home audio system, security system, and exceptional custom storage throughout. Just minutes from Downtown Gilbert's acclaimed restaurants, shopping, entertainment, and convenient freeway access, this exceptional estate offers luxury living without compromise.
#7054137

Gilbert

80 N CHURCHILL Court

5 Beds

5 Baths

6,055 Sq.Ft.

$2,950,000

MLS#: 7054137

Price reduced
Peaceful, elegant, and full of enchanting character, this luxurious hand-crafted English Tudor—originally designed by its architect as a true Cotswold Cottage on a manor scale— welcomes you with exquisite craftsmanship and architectural detailing at every turn. Perfectly nestled on 5.5 wooded acres backing directly to National Forest land and the Arizona Trail, this extraordinary Flagstaff estate offers a rare blend of privacy, outdoor adventure, and timeless Old-World charm—all just 10 minutes from downtown Flagstaff and the AZ Snowbowl.
Recently expanded to over 5,100 square feet, the home now features five bedrooms and three and a half baths, including a newly added upstairs bedroom and a beautifully designed additional bathroom on the main level. During the expansion, the owners thoughtfully upgraded key areas: the gourmet chef's kitchen received stunning granite countertops, and the primary bathroom was completely transformed with a classic clawfoot soaking tub, elegant fixtures, and a luxurious standalone steam shower, creating a spa-quality private retreat.
Designed as the ultimate mountain and ski getaway, the home also includes an indoor dry saunaperfect after long days on the slopesand an outdoor hot tub set on expanded front and rear patios, each offering tranquil views of the surrounding pines. These spaces make the property ideal for year-round relaxation, entertaining, and enjoying Flagstaff's four-season lifestyle.

For the past several years, the estate has also operated successfully as a distinctive, high-end Airbnb rental. Its warm, whimsical Harry Potter-inspired dƩcor blends effortlessly with the home's authentic Tudor architecture and enchanting storybook setting, creating an unforgettable guest experience and strong rental appeal.

Inside, the chef's kitchen showcases premium Viking appliances and generous workspace, while the grand living room impresses with exposed beam ceilings and dramatic architectural lines. An inviting sunroom offers year-round natural light and peaceful forest views.

The main-level primary suite includes serene woodland vistas and direct access to a private library/officeyour personal haven for reading, work, or quiet reflection. Additional flexible spaces include another first-floor bedroom/office and multiple bedrooms upstairs, offering ideal accommodations for guests, family, or multi-generational living.

Outdoors, enjoy both front and back covered porches, the expansive patios, and frequent visits from local deer and elk. Horse enthusiasts will appreciate the three-stall Barnmaster barn with a tack room and secure corral, blending convenience with refined country elegance.

This remarkable estate is rich with handcrafted details, architectural pedigree, thoughtful modern upgrades, and ski-retreat amenitiesfar more than a single description can capture. Please view the virtual tour, high-resolution photos, and detailed property information sheet to fully experience the magic of this extraordinary Flagstaff retreat.
Prepare to be enchanted.

*No third-party vendors authorized without listing agent approval.
#6958186

Flagstaff

2750 W FOREST HILLS Drive

5 Beds

4 Baths

5,012 Sq.Ft.

$2,950,000

MLS#: 6958186

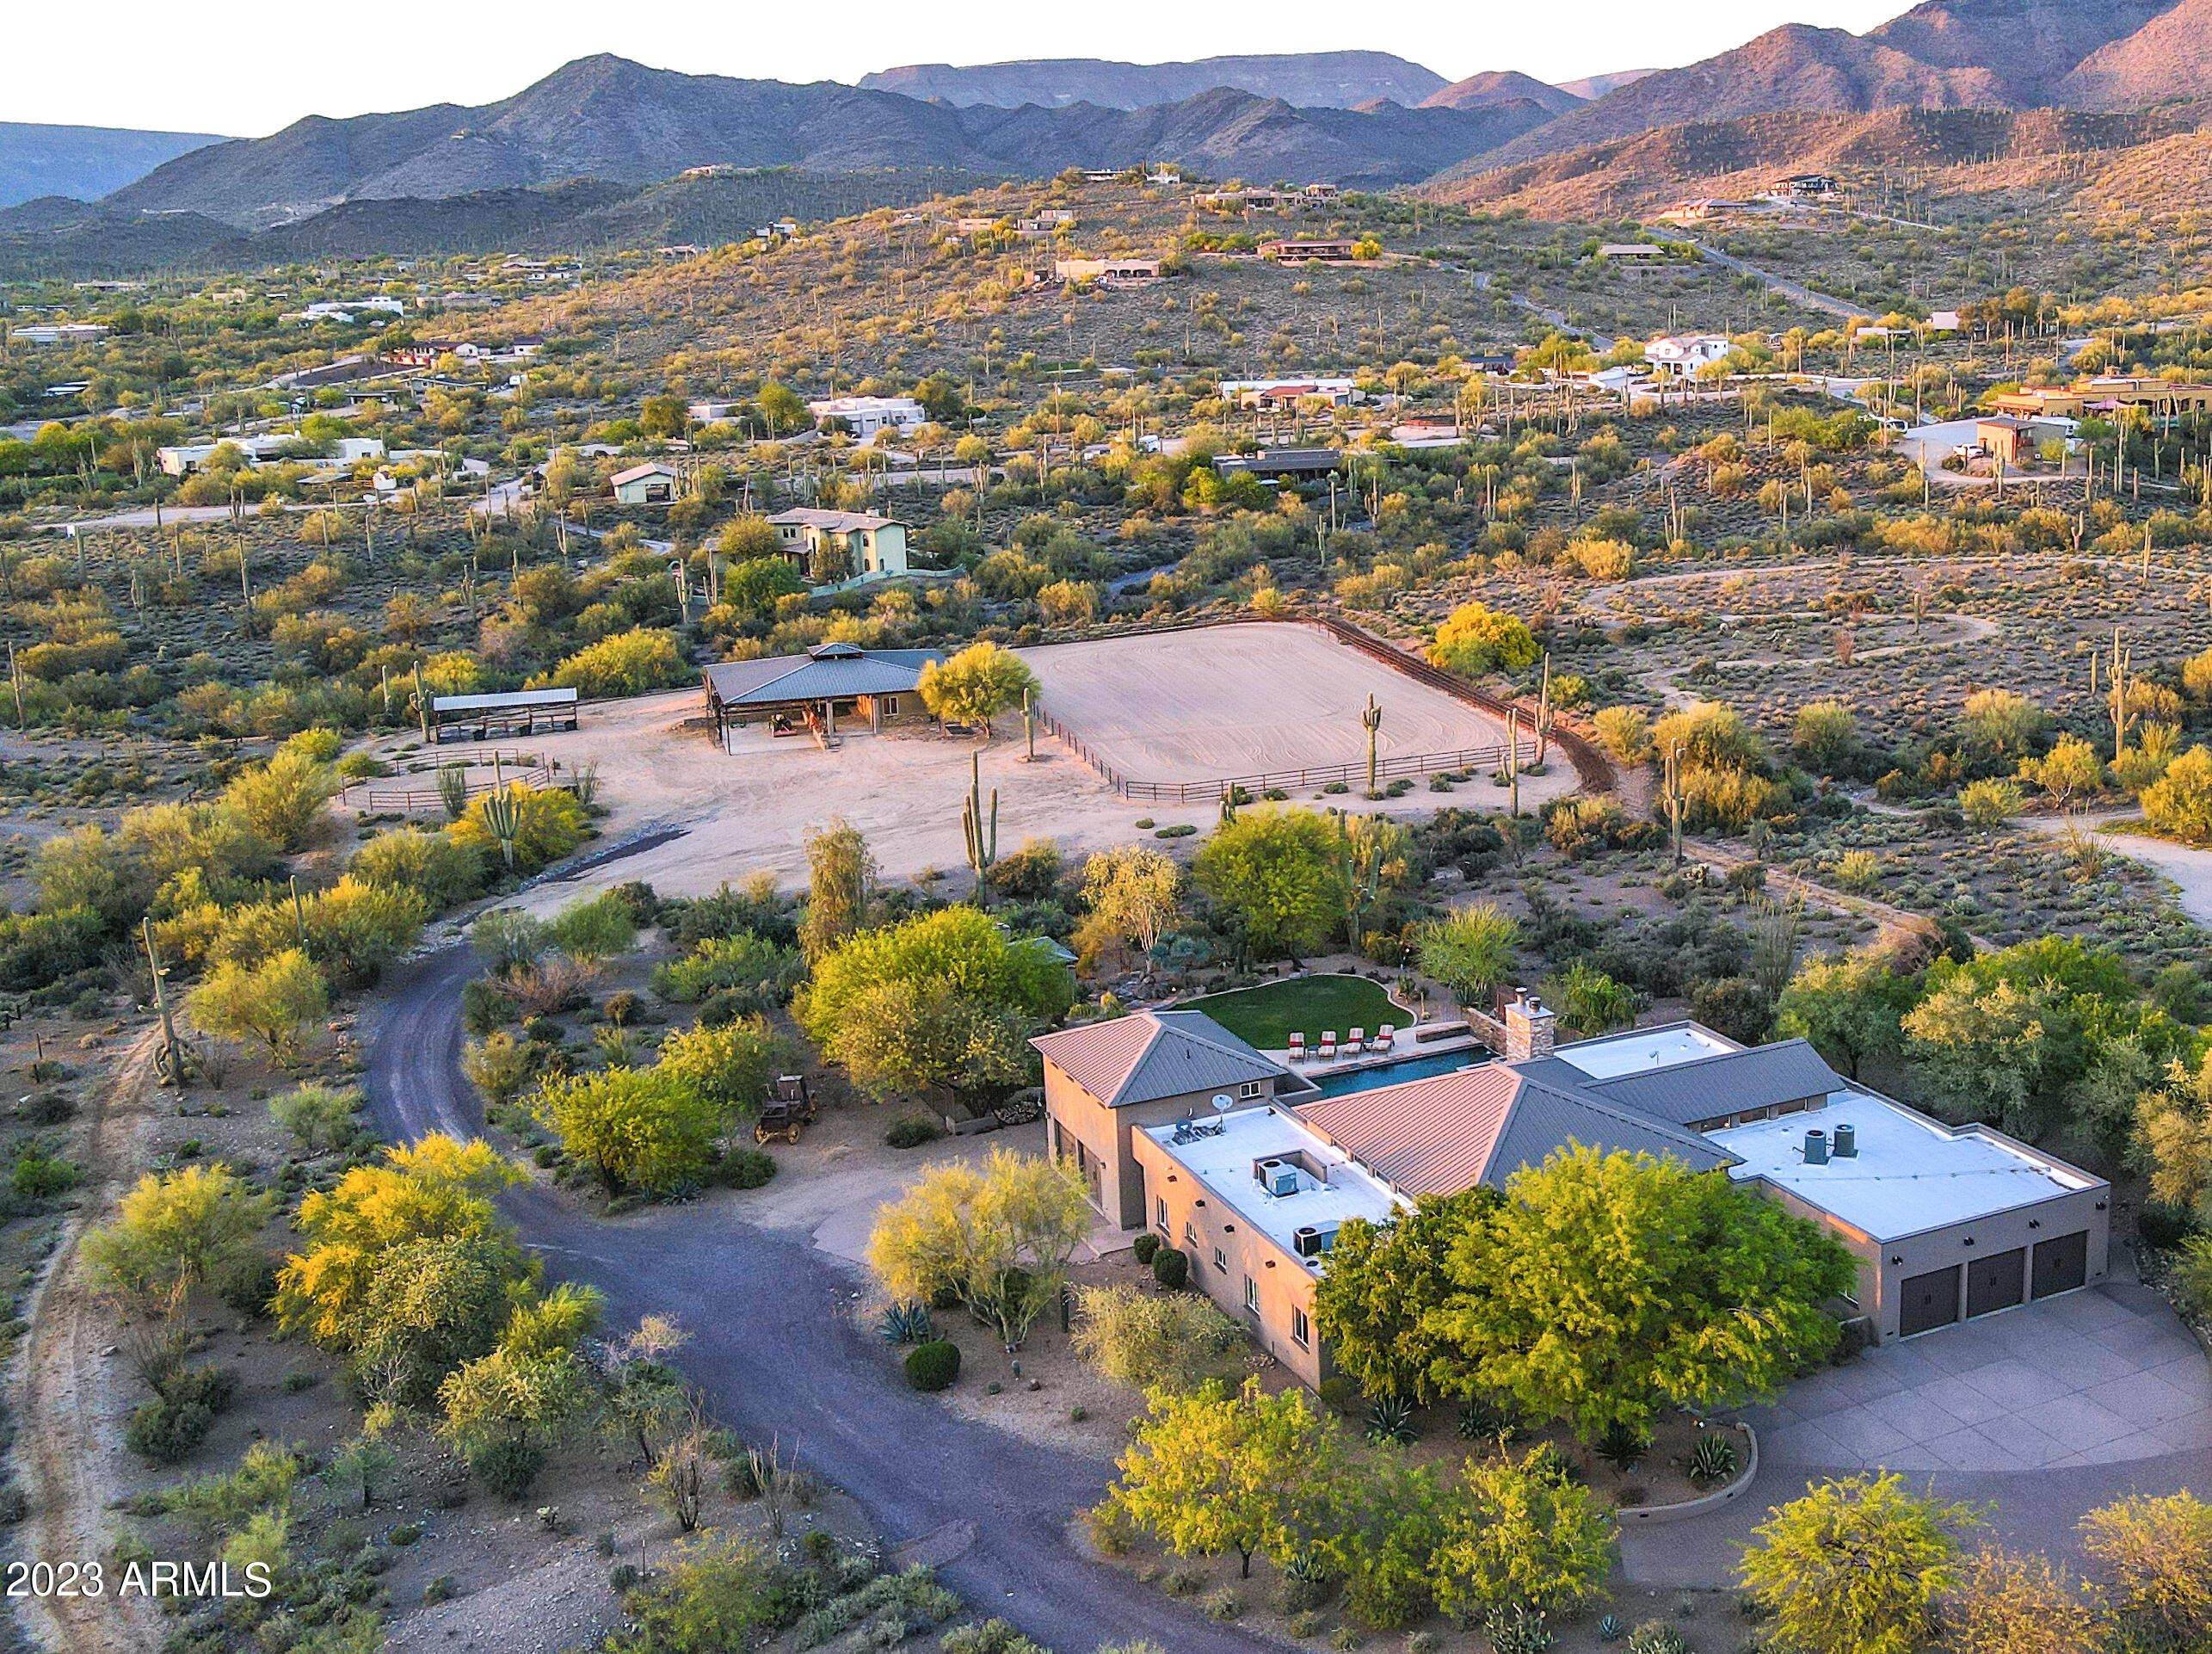
Experience a truly once-in-a-lifetime opportunity to own an extraordinary Spanish-style horse ranch set on 43 breathtaking acres overlooking Martinez Wash in Wickenburg, Arizona! Properties of this caliber - combining architectural beauty, privacy, and a fully equipped equestrian setup - rarely come to market. The 4,027 sq. ft. main ranch residence captures the timeless elegance of classic Spanish design. Inside, you'll find rich tile flooring, solid Spanish-style wood doors, iron window valances, and soaring over height ceilings with exposed wood beams that create warmth and character throughout the home. The showstopping kitchen is truly the heart of the home, featuring a massive island, stunning granite countertops, custom cabinetry, tile backsplash, walk-in pantry, and high-end and high-end appliances - perfect for entertaining or everyday luxury living. The spacious layout includes 4 bedrooms, 3.5 bathrooms, multiple flex spaces, and two inviting fireplaces that add comfort and charm. Guests and extended family are welcomed with two beautifully designed residences. A 613 sq. ft. casita offers 1 bedroom and 1 bathroom, while the 800 sq. ft. guest house includes 2 bedrooms and 1 bathroom. Both feature fully equipped kitchens, stylish bathrooms, and comfortable living spaces, making them ideal for visitors, caretakers, or potential rental opportunities. Step outside and the magic of this ranch truly unfolds. The grounds feel like a private desert resort, complete with expansive slab rock patios, massive wood posts, lush grass courtyards framed by stucco walls, a peaceful fountain, and a sparkling swimming pool. Enjoy Arizona sunsets surrounded by mature citrus and eucalyptus trees, striking desert landscaping, and towering cacti. Outdoor living is elevated with a fully equipped outdoor kitchen, tranquil pond, and a classic functioning windmill that adds authentic ranch character. The property is equally impressive for its infrastructure and utility. There are multiple garages and carports providing over 15 parking and storage spaces, full RV hookup, plus a 2,604 sq. ft. workshop featuring an office and bathroom, perfect for projects, equipment, or business use. For equestrian enthusiasts, the ranch offers a well-designed horse facility that includes a riding arena, covered corrals, stall, tack room, hot walker, hay storage, automatic waterers, and irrigated horse pastures. Even better, the property borders public land, providing endless riding opportunities directly from your ranch onto miles of scenic desert trails. With unmatched views, classic Spanish architecture, exceptional outdoor living spaces, and a fully functional horse setup, this remarkable Wickenburg ranch embodies the very best of Arizona's western lifestyle. A rare offering where luxury living and authentic ranch life come together in perfect harmony.
#6998779

Wickenburg

18210 W Moonlight Mesa Road

4 Beds

3 Baths

4,027 Sq.Ft.

$2,950,000

MLS#: 6998779

Excellent location R1-10 zoned land ready to develop or long term hold. Flat with 19th Ave frontage and residential on 3 sides. There is so much development happening along the Baseline corridor. This is for the northern 5.71 acres of the vacant land along 19th Ave.
#6960521

Phoenix

8020 S 19TH Avenue -

None Beds

None Baths

5.71 acres

$2,950,000

MLS#: 6960521

BASEMENT HOME WITH GARAGE SPACE FOR 11 VEHICLES!! This beautiful central corridor acre plus property is everything you have dreamt of. This estate has 4 bedrooms all with private bathrooms plus 2- half baths for guests. The basement has a large living room/game room with a wet bar, an exercise room (or office) and a large guest suite. The main level has a luxurious primary suite with a spa like ensuite bathroom with heated floors and an attached sitting room. The 2 other guest suites have their own private bathrooms. The kitchen has high end cabinetry, granite countertops, baguette seating with extra storage, breakfast bar, walk in pantry, Viking gas stove and a Sub Zero built in refrigerator. The home is equip with central vac system and the home was built with in wall pest tubes. The home is a smart home with control 4 sound system throughout the entire property and security cameras around exterior of property.

The backyard has everything you could imagine! The patio is great for entertaining with an outdoor kitchen, heaters, fans, a built in projector and movie screen that can also be viewed from the heated diving pool and spa. The backyard is equip with a misting system that runs throughout the backyard. The home even has a splash pad and a play ground (with playground safe surface) for the kids entertainment. Don't forget about the best part...the garages! This property has an attached garage that can fit 5 vehicles. The garage is extra long for any length vehicle, epoxy flooring and a large walk in storage closet. Plus there is a huge detached RV garage with extra storage. This can be used for your vehicles, RVs or as a workshop.  

This home is just steps away from the historic Murphy's Bridle Path and only minutes away from some of the valleys best restaurants, schools, the Uptown Farmers Markets, Phoenix Mountain Preserve, Hospitals and Shopping.
#6551805

Phoenix

7 W MONTEBELLO Avenue

4 Beds

None Baths

5,859 Sq.Ft.

$2,949,900

MLS#: 6551805

Welcome to your dream home nestled in the prestigious 'Legacy at Seville' community of Gilbert! This magnificent residence is not just a home; it's a lifestyle, offering unparalleled luxury situated on the Seville Golf and Country Club's signature 17th hole island green! With direct gated access to the country club, this home is a haven for golf enthusiasts and those who appreciate the finer things in life. Spanning an impressive 4,402 square feet on THE BEST LOT IN ALL OF SEVILLE, this exquisite property features a customized wide open floor plan with a luxurious primary suite, 2 en-suite rooms, a bonus/flex room and a lavish guest bath in the main house, with an additional rare gem - a 1,200+ sq ft detached guest house.... The guest house boasts 2 en-suite rooms, a full kitchen, open living room concept, full laundry room, its own oversized garage and private yard space! Constructed without compromise, the guest house offers endless possibilities for hosting guests or serving as a private retreat such a spacious home office, an in home gym, multi-generational living, live in help, rental space and so much more! 

The sprawling floor plan of the main house seamlessly blends indoor and outdoor living spaces, making it perfect for entertaining or simply enjoying quiet moments at home. The recently remodeled kitchen is a chef's dream with custom cabinetry, gorgeous Quartz counter tops & backsplash, under cabinet lighting, top of the line Thermador appliances and a HUGE island featuring a built-in ice maker, beverage center and custom charging stations. Soaring 12-foot ceilings, custom lighting, plantation shutters, decorative walls and ceilings throughout the home add to the sense of grandeur.

The luxurious primary suite is a sanctuary of relaxation with views of the backyard, remote shades, a large soaking tub, walk-in shower, dual vanities, custom mirrors and lighting and a custom walk-in closet. Every detail has been meticulously designed for comfort and style.

Step outside to the backyard oasis where you can unwind or entertain in style. The heated pool & spa are perfect for year-round enjoyment, while the firepit offers a cozy spot on cooler evenings. Panoramic views of the 16th, 17th & 18th holes provide an ever-changing backdrop of beauty and serenity. Sunsets here are truly incredible - easily making this one of the best lots in the entire community.

This unique home is a rare find and represents an exceptional opportunity to own a piece of paradise in one of Gilbert's most sought-after communities. Whether you're looking for luxury living at its finest or a versatile property that can accommodate many different needs in lavish comfort, this home checks all the boxes.

Discover your next chapter in this extraordinary residence where every day feels like a vacation. Your dream home awaits at 3842 East Alameda Lane!
#6846893

Gilbert

3842 E ALAMEDA Lane

5 Beds

5 Baths

4,402 Sq.Ft.

$2,949,000

MLS#: 6846893

* Listings identified with the FMLS IDX logo come from FMLS and are held by brokerage firms other than the owner of this website. The listing brokerage is identified in any listing details. Information is deemed reliable but is not guaranteed. If you believe any FMLS listing contains material that infringes your copyrighted work please click here to review our DMCA policy and learn how to submit a takedown request. Ā© 2024. First Multiple Listing Service, Inc.
Stunning Views and more

Featured listing

Stunning Views and more

Browse Properties

Categories

Homes Tailored to Your Lifestyle

Buyers Guide

Buying a home is one of the most exciting milestones of your life.

View more

Sellers Guide

Putting your home on the market can be a stressful process, especially when you don’t know what to expect.

View more

Market report

With just a few clicks, you'll gain instant access to valuable insights about the real estate market, including trends, property values, and community analytics.

View more

Home value

Unlike automated valuations, our hands-on review will provide a comprehensive opinion of your home’s value while considering important interior elements and other location intangible factors that machine algorithms so often miss.

View more

Buyers resources

Guides on financing, inspections, and choosing the right Realtor for a smooth home purchase.

Sellers resources

Practical tips on staging, pricing, and preparing your home to attract buyers and maximize your sale.

 - property

Send a message

Message successfully sent.

Reason for contacting?

I agree to receive email communication and understand I can unsubscribe at any time.

I agree to be contacted by The Mandy Gold Team | Haymore Real Estate LLC via call, email, and text for real estate services. To opt out, you can reply 'stop' at any time or reply 'help' for assistance. You can also click the unsubscribe link in the emails. Message and data rates may apply. Message frequency may vary. Privacy Policy

Sign In Sign Out

Virtual Assistant

Would you like to take the next step with this property? We can help you schedule a showing or virtual tour, or send you more details.

Yes, I would like more information.

Thank You for Your Reply, One of Our Agents will contact you as soon as possible

No, maybe later.

Thank you, you can always contact me via email, phone number or through the contact form.

Realhub AI

Lucy - Your AI-Powered Realtor

Update Your Temporary Password

Personalize your search

Enter your email and we'll notify you immediately when new listings match what you're looking for.

or enter email address

Already have an account ? Login here

Continue your home search

I agree to receive communications and understand I can unsubscribe at any time.

I agree to be contacted by The Mandy Gold Team | Haymore Real Estate LLC via call, email, and text for real estate services. To opt out, you can reply 'stop' at any time or reply 'help' for assistance. You can also click the unsubscribe link in the emails. Message and data rates may apply. Message frequency may vary. Privacy Policy

Already have an account ? Login here

We use cookies

We use cookies primarily for analytics to enhance your experience. By accepting, you agree to our use of these cookies. You can manage your preferences or learn more about our cookies policy.