
10150 E LAZY K Road
Gold Canyon, AZ 85118


About
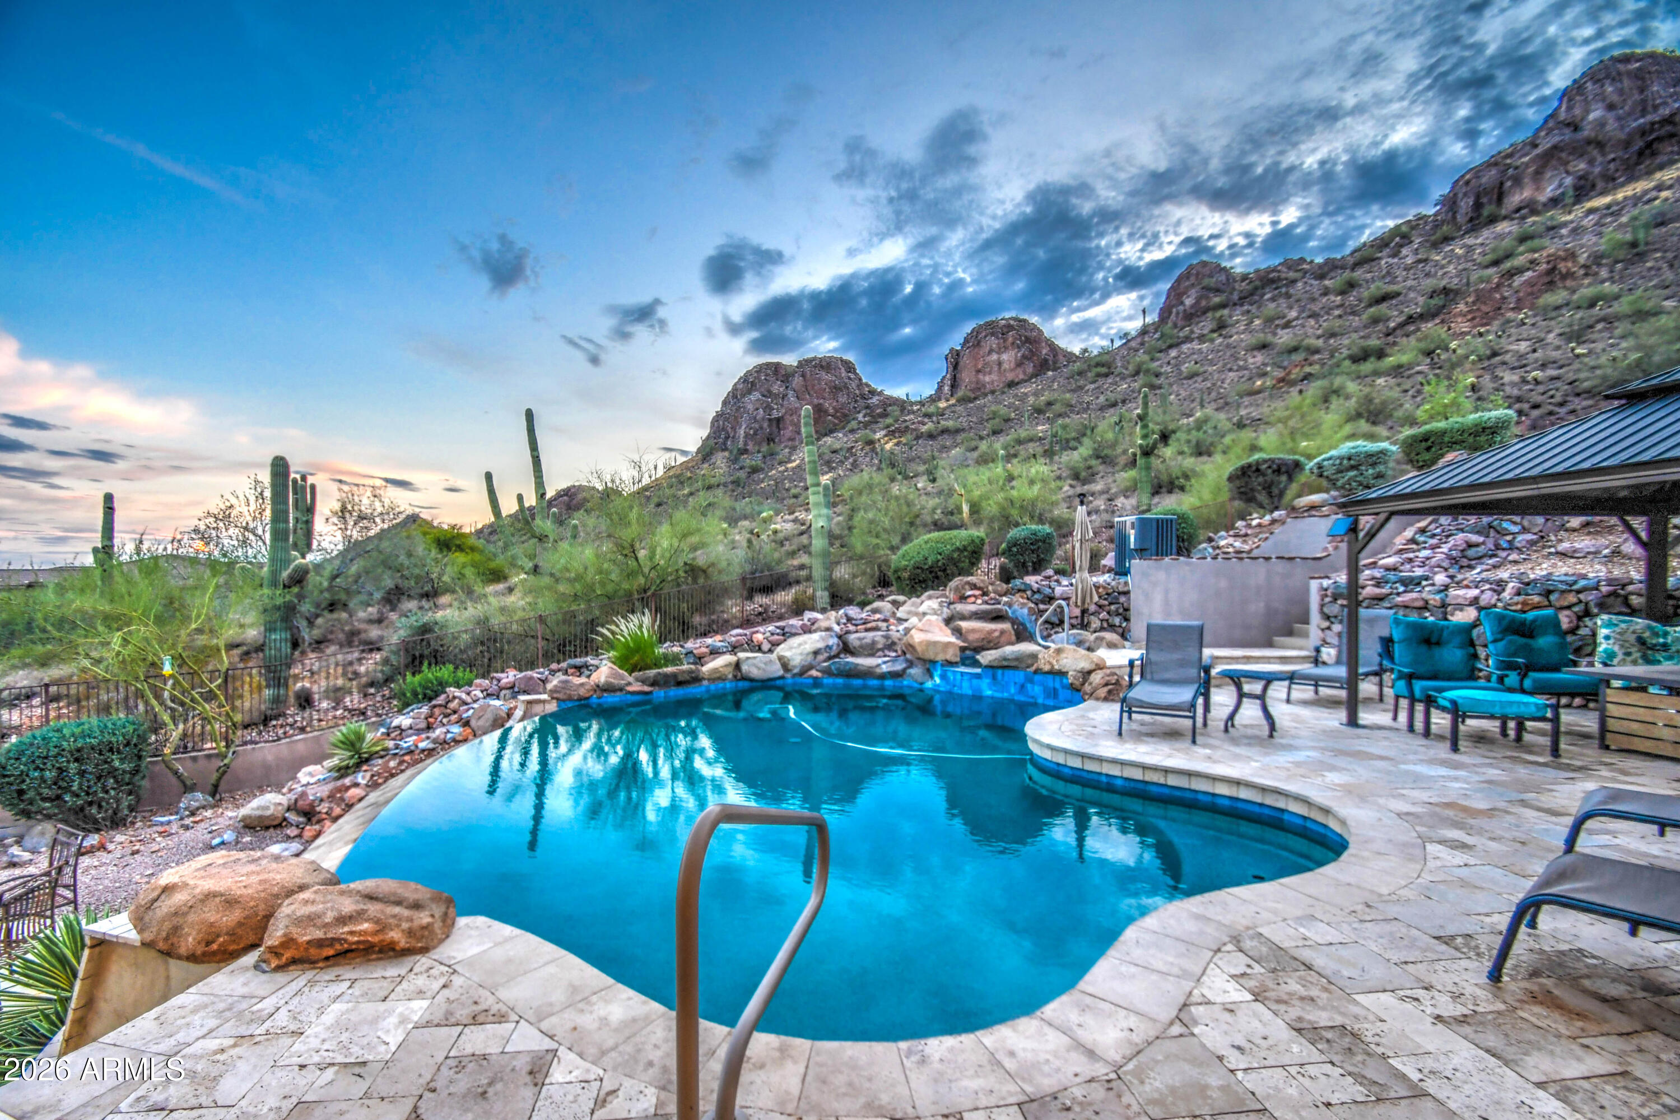
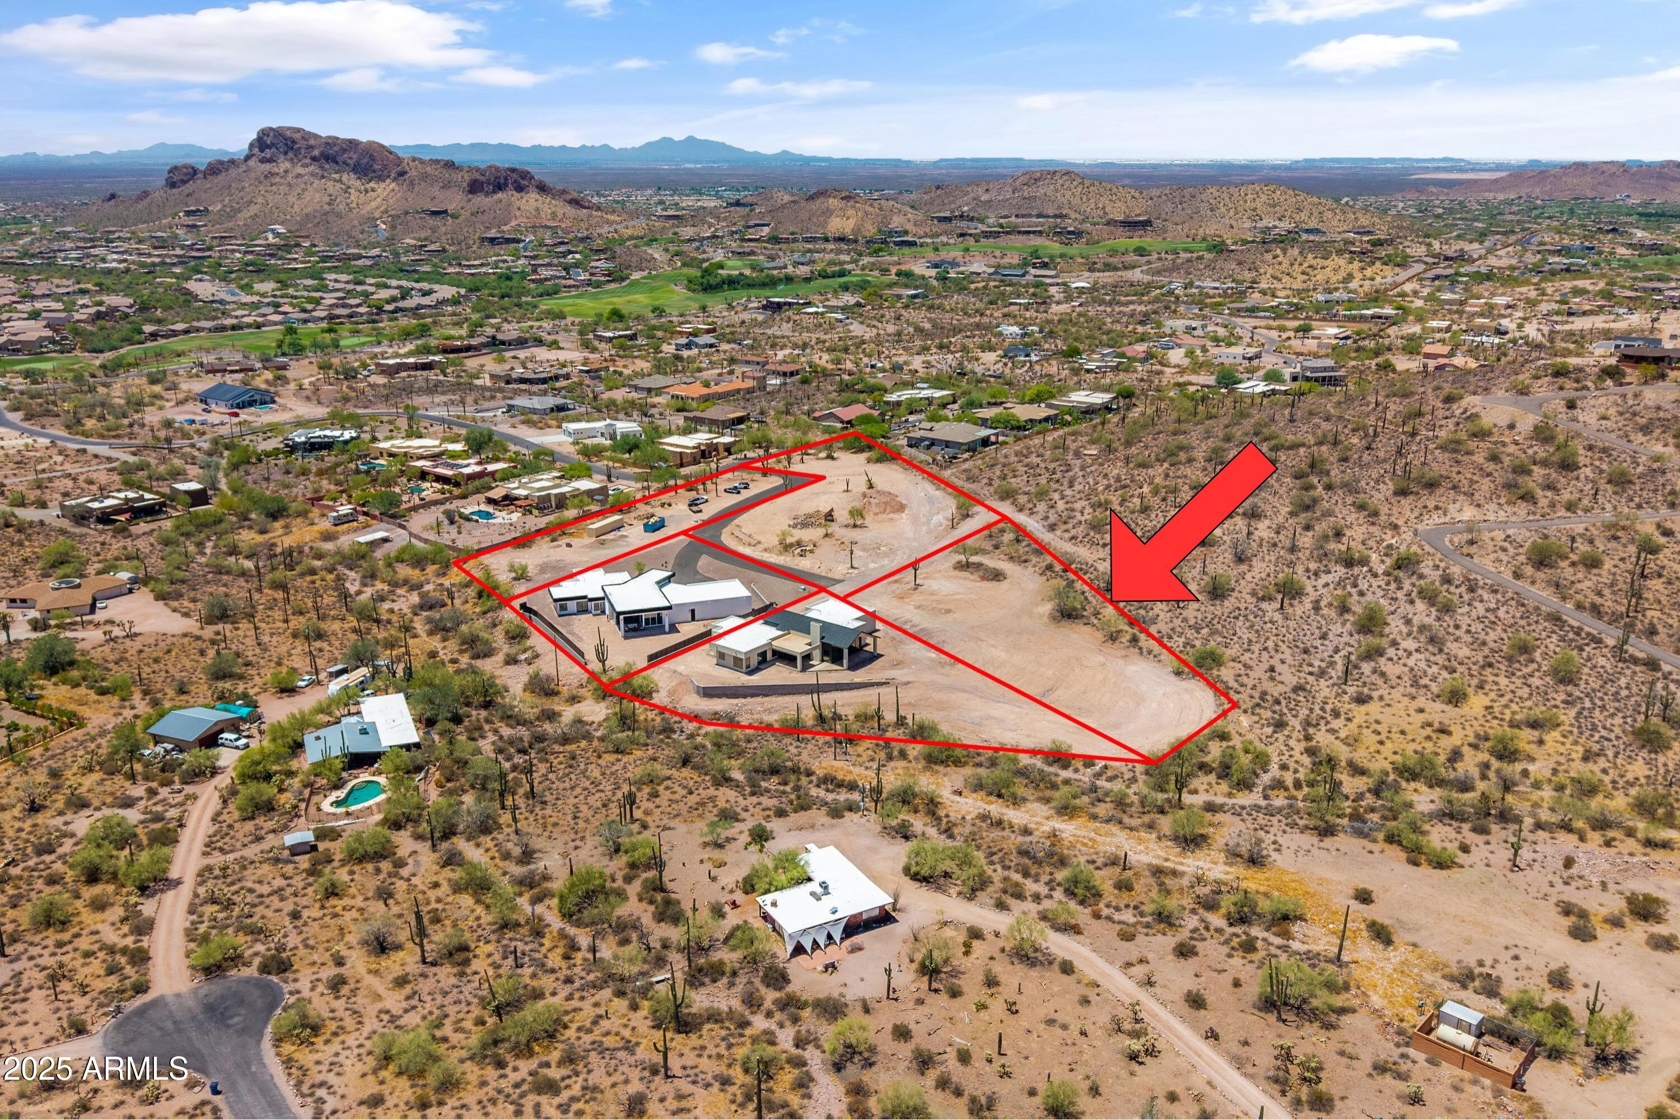
Experience elevated desert living in this exceptional custom hillside estate offering breathtaking mountain and city light views. The main residence features 4,114 sq ft with 6 bedrooms, 5 bathrooms, expansive living spaces, and a chef-inspired kitchen with quartz countertops, stainless steel appliances, double ovens, floor-to-ceiling cabinetry, and a walk-in cooler. The private walk-out basement adds 1,032 sq ft with its own entrance, full kitchen, living area, laundry, bedroom, bath, and covered patio--ideal for multigenerational living or guests. Situated on 1.25 acres with multiple view decks, a 4-car garage, and a private trail. Recorded easement; see documents. This exceptional property offers luxury, privacy, and incredible views. Set against the dramatic backdrop of the Superstition Mountains, this custom hillside estate offers a rare combination of privacy, expansive living, unforgettable views and the relaxed luxury of the Gold Canyon lifestyle. Situated on 1.25 acres, the property captures sweeping mountain vistas and sparkling city lights from multiple view decks--an exceptional setting for quiet desert mornings, spectacular sunsets and evenings spent entertaining beneath Arizona skies. The 4,114-square-foot main residence is thoughtfully designed with six bedrooms, five bathrooms and generous living spaces that balance everyday comfort with the scale expected of a custom estate. At the heart of the home, the chef-inspired kitchen features quartz countertops, stainless steel appliances, double ovens, floor-to-ceiling cabinetry and an impressive walk-in cooler--an uncommon amenity particularly well suited for entertaining and extended stays. One of the home's most distinctive features is the additional 1,032-square-foot private walk-out level. With its own entrance, full kitchen, living area, laundry, bedroom, bathroom and covered patio, this flexible space creates exceptional possibilities for multigenerational living, extended-stay guests or private living quarters while maintaining separation from the main residence. Outdoor living is woven throughout the property. Multiple decks take advantage of the elevated hillside setting and expansive desert and city-light views, while 1.25 acres provide a sense of openness and privacy that is increasingly difficult to find. A private trail further connects the property to its extraordinary Sonoran Desert surroundings. The four-car garage provides generous room for vehicles, recreational equipment and storage. Beyond the estate, Gold Canyon delivers an exceptional Arizona lifestyle surrounded by some of the state's most recognizable desert scenery. Championship golf is close at hand at Gold Canyon Golf Resort, home to the acclaimed Dinosaur Mountain and Sidewinder courses, along with resort dining and spa amenities. Nearby Superstition Mountain Golf & Country Club offers another renowned golf experience with two Jack Nicklaus-designed courses and private-club amenities. Outdoor enthusiasts are surrounded by the Superstition Mountains and access to celebrated hiking and recreation, including the Peralta and Hieroglyphic trail areas. The location also provides convenient access to Phoenix-Mesa Gateway Airport and the greater East Valley, allowing residents to enjoy the tranquility and privacy of Gold Canyon while remaining connected to dining, shopping, entertainment and air travel throughout the Phoenix metropolitan area. For the buyer seeking something beyond a traditional luxury residence, this estate offers an uncommon combination of acreage, flexible living space, dramatic scenery, privacy and access to an extraordinary desert lifestyle. Recorded easement; see documents.
Property
Beds
6
Full Baths
5
1/2 Baths
None
Year Built
2018
Sq.Footage
4,115
Features
Features & Amenities
Interior
-
Other Interior Features
Double Vanity, Eat-in Kitchen, Breakfast Bar, Kitchen Island, High Speed Internet
-
Total Bedrooms
6
-
Bathrooms
5
-
Basement YN
YES
-
Cooling YN
YES
-
Cooling
Ceiling Fan(s), Central Air
-
Fireplace YN
YES
-
Heating YN
YES
-
Heating
Electric
-
Pet friendly
N/A
Exterior
-
Garage
Yes
-
Garage spaces
4
-
Construction Materials
Stucco
-
Other Exterior Features
Balcony, Misting System, Rain Gutters
-
Parking
Garage Door Opener
-
Pool
No
Area & Lot
-
Lot Features
Corner Lot, Desert Front, Desert Back
-
Lot Size(acres)
1.25
-
Lot Size(square feet)
54,458
-
Property Type
Residential
-
Property Sub Type
Single Family Residence
-
Architectural Style
Other
Price
-
Sales Price
$1,975,000
-
Tax Amount
$7,615
-
Sq. Footage
4,115
-
Price/SqFt
$479
HOA
-
Association
No
Property Resources
-
Horse Property
YES
School District
-
Elementary School
Apache Junction Unified District
-
Middle School
Cactus Canyon Junior High
-
High School
Apache Junction High School
Property Features
-
Stories
2
-
Accessibility Features
Accessible Entrance, Accessible Approach with Ramp
-
Ownership
Fee Simple
-
Sewer
Septic Tank
-
Tax Lot
0
-
Water Source
Private
Schedule
Schedule a Showing
Showing scheduled successfully.
Mortgage calculator
Estimate your monthly mortgage payment, including the principal and interest, property taxes, and HOA. Adjust the values to generate a more accurate rate.
Your payment
Principal and Interest:
$
Property taxes:
$
HOA fees:
$
Total loan payment:
$
Total interest amount:
$
Location
-
County
Pinal
-
Elementary School
Apache Junction Unified District
-
Middle School
Cactus Canyon Junior High
-
High School
Apache Junction High School

Listing Courtesy of Amber R Amaro, HomeSmart
RealHub Information is provided exclusively for consumers' personal, non-commercial use, and it may not be used for any purpose other than to identify prospective properties consumers may be interested in purchasing. All information deemed reliable but not guaranteed and should be independently verified. All properties are subject to prior sale, change or withdrawal. RealHub website owner shall not be responsible for any typographical errors, misinformation, misprints and shall be held totally harmless.

Terri Applegarth
Agent / Realtor®
Call Terri today to schedule a private showing.
Phone (303) 880-6439
Email Terri@MandyGoldTeam.com

* Listings on this website come from the FMLS IDX Compilation and may be held by brokerage firms other than the owner of this website. The listing brokerage is identified in any listing details. Information is deemed reliable but is not guaranteed. If you believe any FMLS listing contains material that infringes your copyrighted work please click here to review our DMCA policy and learn how to submit a takedown request.© 2024 FMLS.
Properties
Related properties

Gold Canyon
9431 E SUPERSTITION MOUNTAIN Drive 36
4 Beds
4 Baths
3,354 Sq.Ft.
$1,759,900
MLS#: 7084626

Gold Canyon
2421 S RAINBOWS END --
3 Beds
3 Baths
3,469 Sq.Ft.
$1,795,000
MLS#: 7080275

Gold Canyon
9362 E CLOUDVIEW Avenue
5 Beds
4 Baths
3,525 Sq.Ft.
$1,750,000
MLS#: 7060692
Gold Canyon
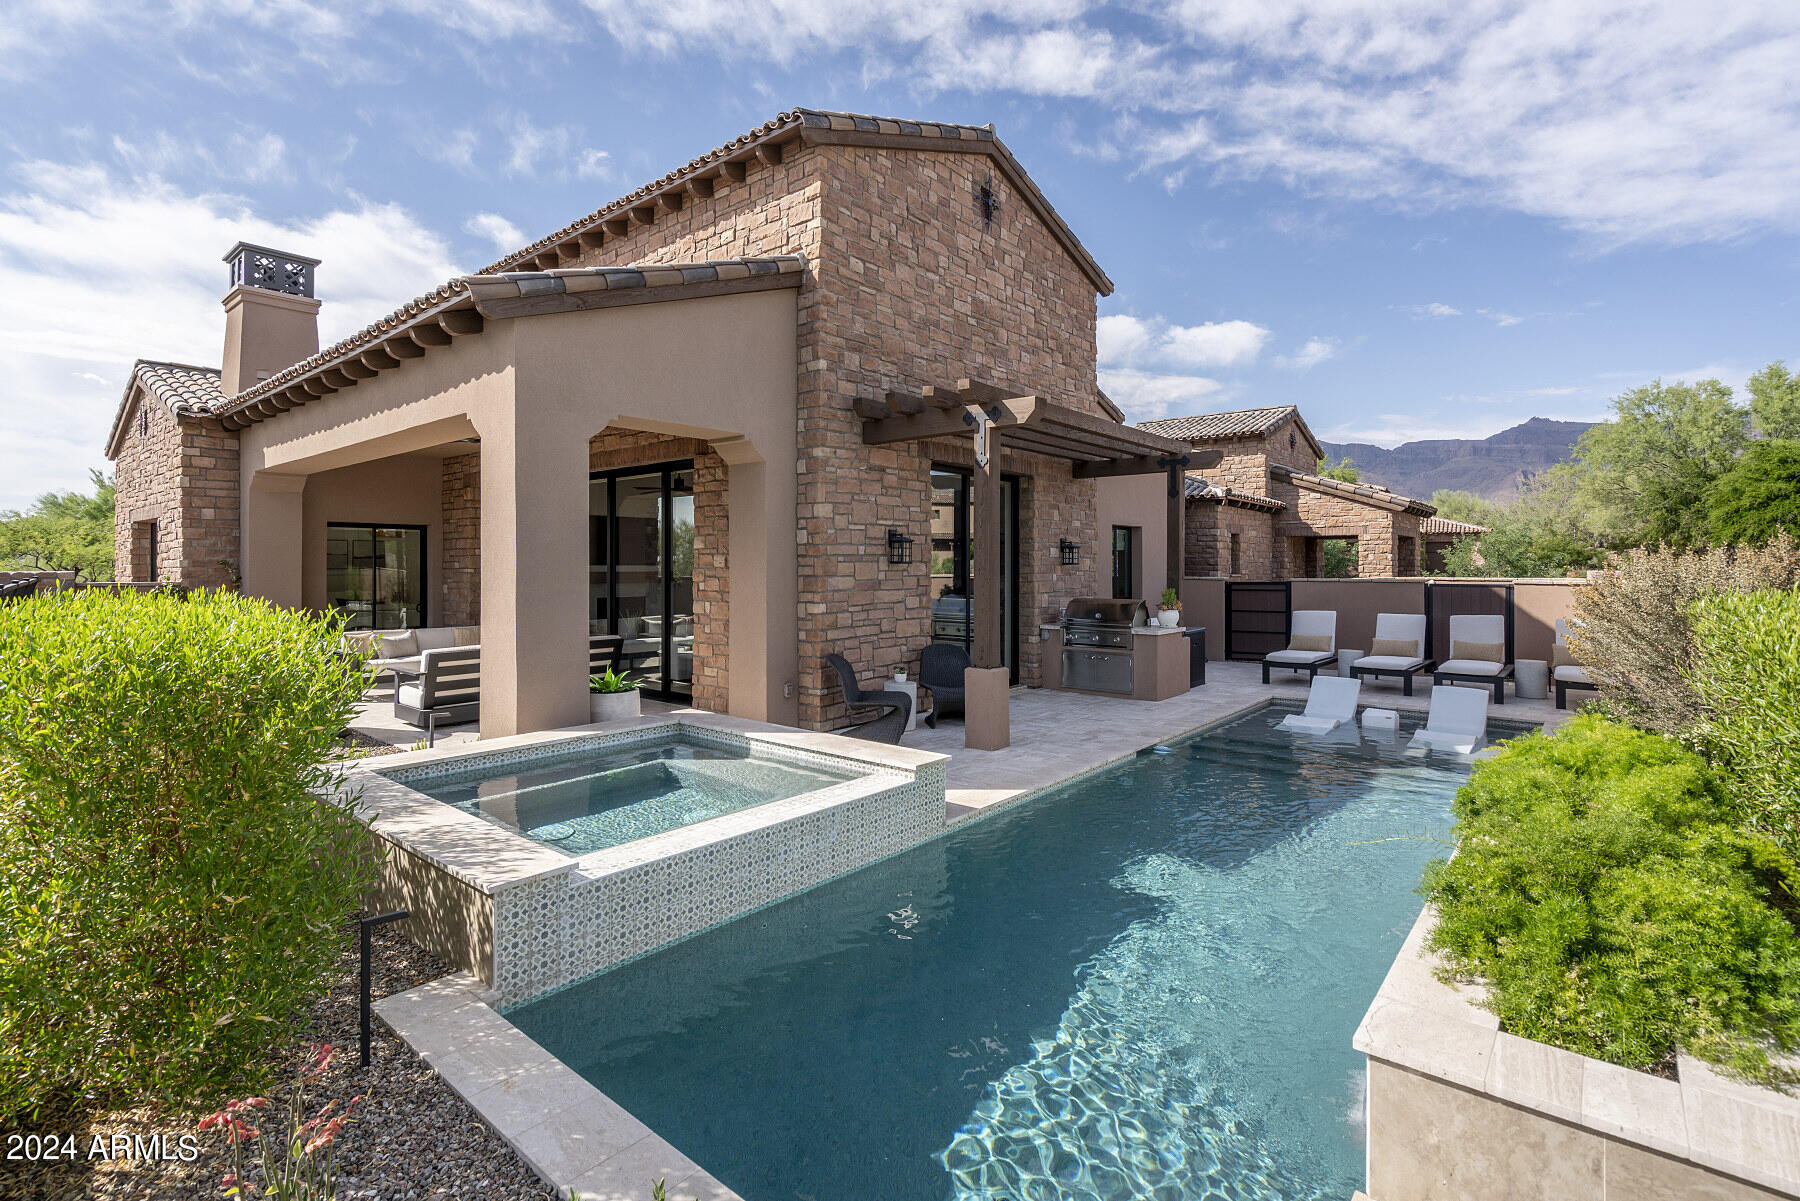
9765 E DEAD SURE Place
4 Beds
4 Baths
5,289 Sq.Ft.
$1,899,000
MLS#: 7035607
Gold Canyon
3502 S KINGS RANCH Court
3 Beds
3 Baths
3,644 Sq.Ft.
$1,999,000
MLS#: 6923893
Gold Canyon
3119 S PROSPECTOR Circle
4 Beds
3 Baths
3,072 Sq.Ft.
$1,935,000
MLS#: 6142777

Gold Canyon
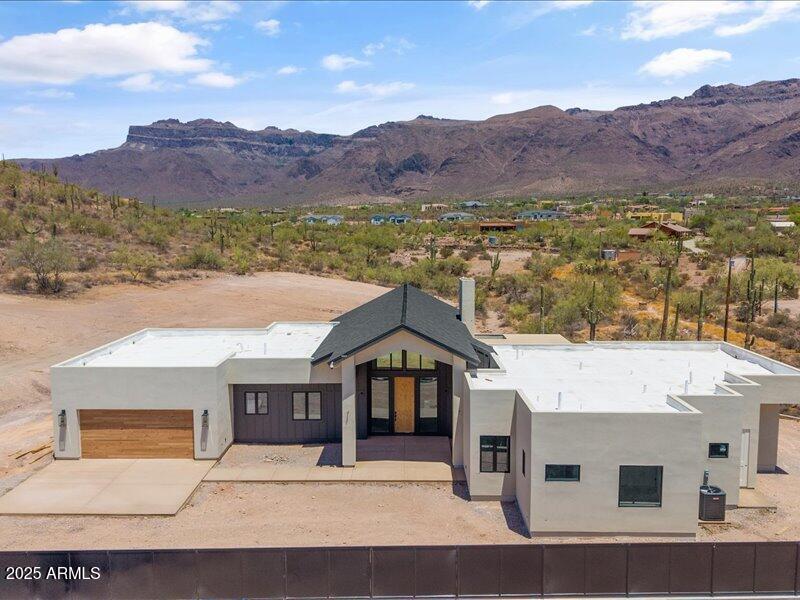
3149 S PROSPECTOR Circle
4 Beds
3 Baths
3,072 Sq.Ft.
$1,935,000
MLS#: 6159305
Gold Canyon
3505 S Kings Ranch Court
3 Beds
3 Baths
3,720 Sq.Ft.
$1,750,000
MLS#: 6896094

Gold Canyon
2671 S MOONLIGHT Drive
3 Beds
3 Baths
4,537 Sq.Ft.
$1,589,000
MLS#: 7084443
