
9431 E SUPERSTITION MOUNTAIN Drive 36
Gold Canyon, AZ 85118


About
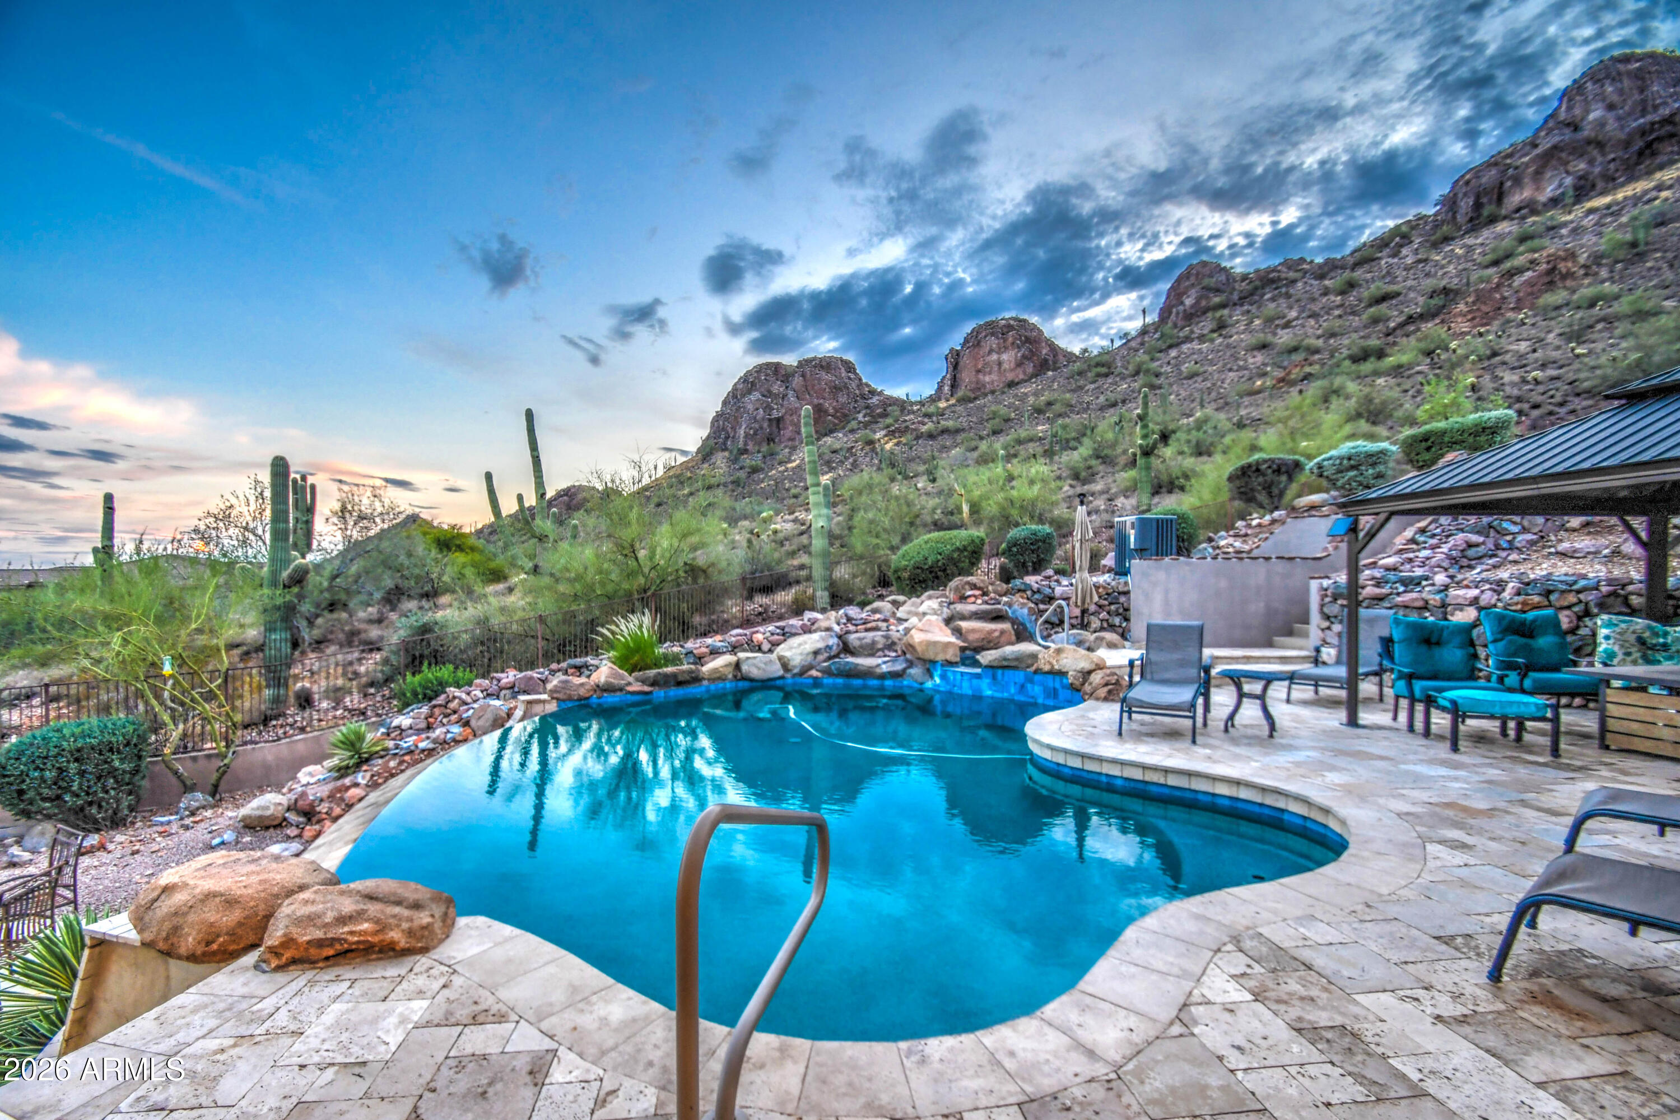
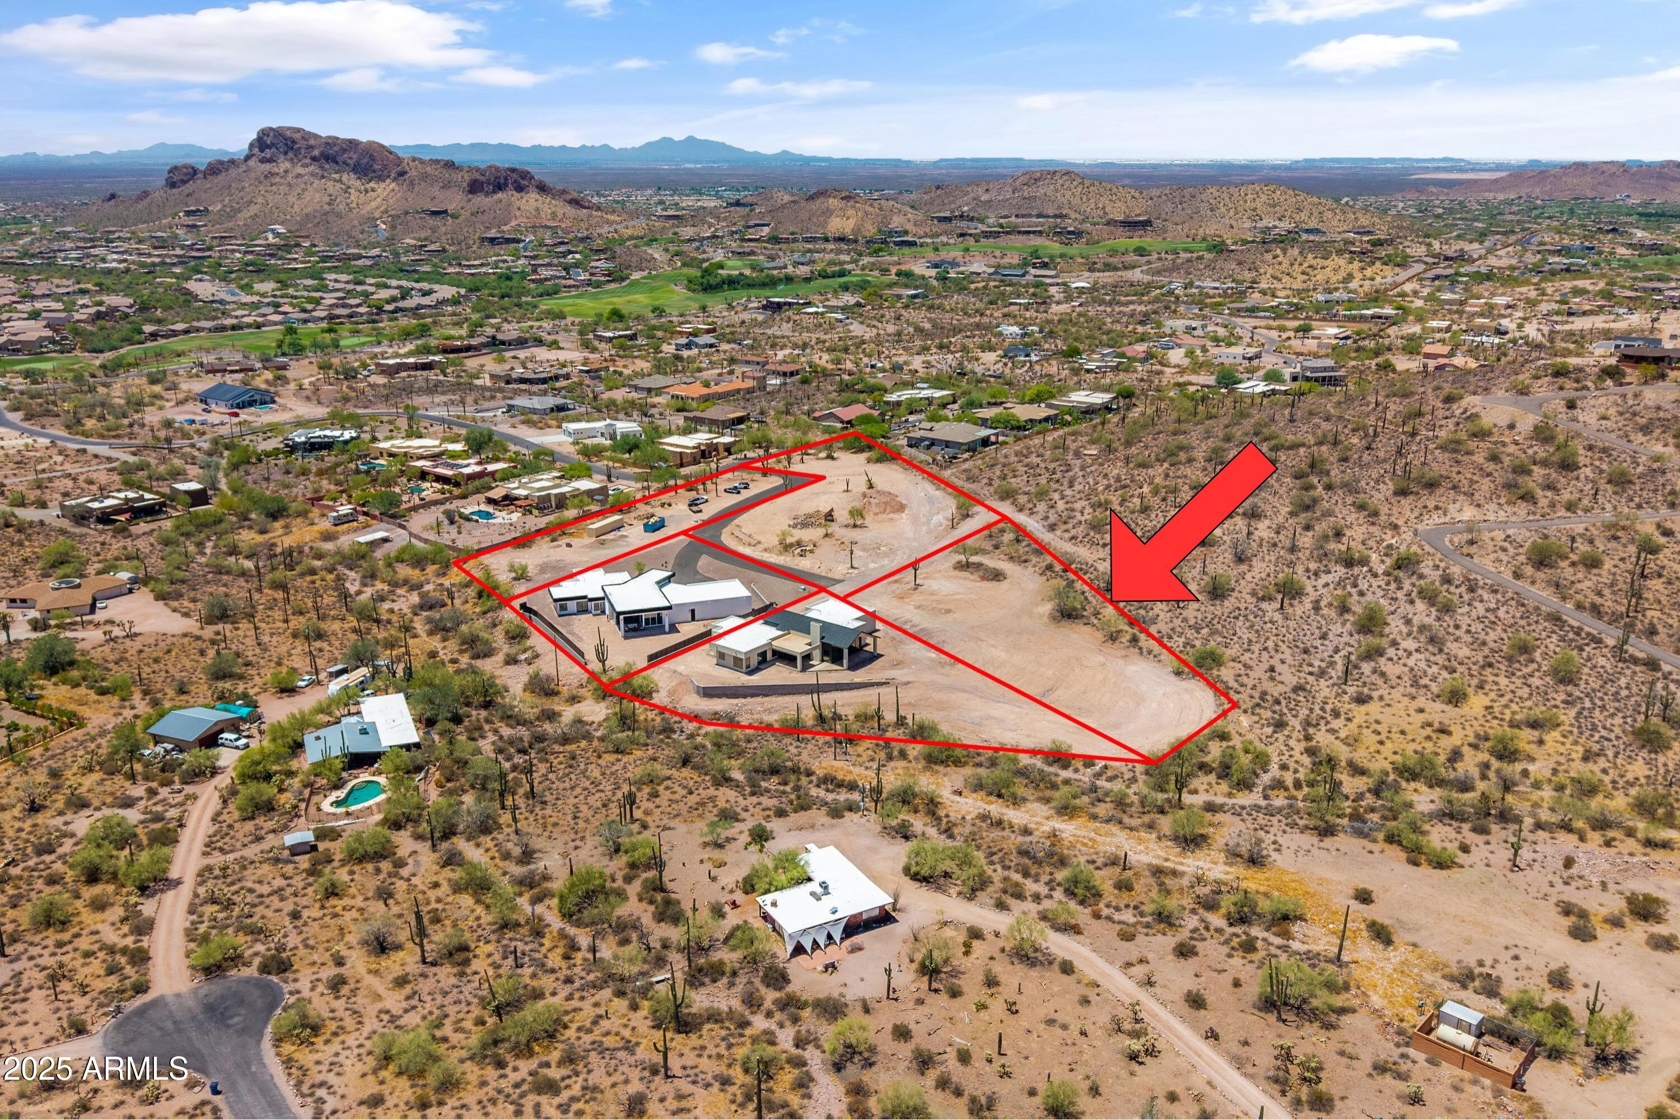
Modern architecture, dramatic mountain views, and effortless resort-style living converge in this newly completed custom residence within the prestigious guard-gated Superstition Mountain Golf & Country Club. Set against the iconic backdrop of the Superstition Mountains, this exceptional home was thoughtfully designed to capture the essence of modern Arizona living, pairing sophisticated interiors and expansive entertaining spaces with exceptional energy efficiency and an impressive level of custom detail. The heart of the home is an expansive great room and designer kitchen featuring GE Monogram appliances, a 60'' refrigerator, double wall ovens, gas cooktop with pot filler, waterfall-edge island, porcelain countertops, solid wood soft-close cabinetry, and a custom walk-in pantry. **WOW** Soaring 10'+ ceilings, oversized porcelain flooring, designer lighting, and a sleek electric fireplace complete the modern aesthetic. Every bedroom offers the privacy of its own ensuite bath and walk-in closet. The primary suite creates a true retreat with a soaking tub, rainfall shower, floating cabinetry, and custom closet build-out. A separate den provides an ideal home office while taking advantage of the surrounding mountain views. Outdoor living is an extension of the home's sophisticated interior. The resort-style backyard features a heated Pebble Tec pool with Baja shelf, cascading waterfall and fire features, built-in BBQ and sink, fire pit, and an elevated view deck. Together, these spaces create an exceptional setting for entertaining, relaxing, and taking in the spectacular desert and mountain landscape. The oversized, air-conditioned three-car garage is a true standout for automotive enthusiasts. Featuring epoxy flooring, approximately 15.7-foot ceilings, two 240V EV charging stations, side-mounted garage door openers, and the capacity to accommodate vehicle lifts, it offers an uncommon combination of space, functionality, and flexibility. One of the home's most unique features is its high-performance Structural Insulated Panel (SIP) construction. With approximately R-59 insulation in the walls and ceilings, the home was designed to significantly reduce heat transfer and create an exceptionally well-insulated, airtight building envelope--an especially valuable advantage in the Arizona climate. Combined with solar power and efficient individual mini-split climate systems throughout the home, the design helps reduce overall energy demand while allowing each room to be independently temperature controlled for year-round comfort. Premium construction details continue throughout the residence with Pella windows and doors, 8-foot solid Alder interior doors, a standing-seam metal roof, tankless Rinnai hot water system with recirculating pump, water softener and reverse-osmosis system, 400-amp electrical service, and Ring security. More than a beautifully finished new home, this is a thoughtfully engineered modern desert retreat where luxury, architectural design, advanced efficiency, and breathtaking Superstition Mountain views come together with the exclusive lifestyle of one of Gold Canyon's most distinctive private golf communities.
Property
Beds
4
Full Baths
4
1/2 Baths
None
Year Built
2024
Sq.Footage
3,354
Features
Features & Amenities
Interior
-
Other Interior Features
Double Vanity, Eat-in Kitchen, Breakfast Bar, Pantry, Kitchen Island, High Speed Internet, Vaulted Ceiling(s), High Ceilings
-
Total Bedrooms
4
-
Bathrooms
4
-
Basement YN
NO
-
Cooling YN
YES
-
Cooling
Ceiling Fan(s), Central Air, Ductless
-
Fireplace YN
YES
-
Heating YN
YES
-
Heating
Natural Gas, ENERGY STAR Qualified Equipment
-
Pet friendly
N/A
Exterior
-
Garage
Yes
-
Garage spaces
3
-
Construction Materials
Other, ICFs (Insulated Concrete Forms), See Remarks, Stucco
-
Other Exterior Features
Barbecue, Balcony, Private Yard, Built-in Barbecue
-
Parking
Garage Door Opener, Electric Vehicle Charging Station(s), Garage Faces Side
-
Patio and Porch Features
Patio
-
Pool
Yes
-
Pool Features
Fenced, Heated, Outdoor Pool
-
View
Mountain(s), Panoramic
Area & Lot
-
Lot Features
Desert Front, Sprinklers In Front, Sprinklers In Rear, Desert Back
-
Lot Size(acres)
0.52
-
Lot Size(square feet)
22,768
-
Property Type
Residential
-
Property Sub Type
Single Family Residence
-
Architectural Style
Contemporary
Price
-
Sales Price
$1,759,900
-
Tax Amount
$811
-
Sq. Footage
3,354
-
Price/SqFt
$524
HOA
-
Association
YES
-
Association Fee
$1,020
-
Association Fee Frequency
Quarterly
-
Association Fee Includes
N/A
Property Resources
-
Horse Property
NO
School District
-
Elementary School
Apache Junction Unified District
-
Middle School
Cactus Canyon Junior High
-
High School
Apache Junction High School
Property Features
-
Stories
1
-
Foundation Details
Block, Concrete Perimeter
-
Ownership
Fee Simple
-
Sewer
Private Sewer
-
Tax Lot
36
Schedule
Schedule a Showing
Showing scheduled successfully.
Mortgage calculator
Estimate your monthly mortgage payment, including the principal and interest, property taxes, and HOA. Adjust the values to generate a more accurate rate.
Your payment
Principal and Interest:
$
Property taxes:
$
HOA fees:
$
Total loan payment:
$
Total interest amount:
$
Location
-
County
Pinal
-
Elementary School
Apache Junction Unified District
-
Middle School
Cactus Canyon Junior High
-
High School
Apache Junction High School

Listing Courtesy of Israel Angel Martinez, West USA Realty
RealHub Information is provided exclusively for consumers' personal, non-commercial use, and it may not be used for any purpose other than to identify prospective properties consumers may be interested in purchasing. All information deemed reliable but not guaranteed and should be independently verified. All properties are subject to prior sale, change or withdrawal. RealHub website owner shall not be responsible for any typographical errors, misinformation, misprints and shall be held totally harmless.

Terri Applegarth
Agent / Realtor®
Call Terri today to schedule a private showing.
Phone (303) 880-6439
Email Terri@MandyGoldTeam.com

* Listings on this website come from the FMLS IDX Compilation and may be held by brokerage firms other than the owner of this website. The listing brokerage is identified in any listing details. Information is deemed reliable but is not guaranteed. If you believe any FMLS listing contains material that infringes your copyrighted work please click here to review our DMCA policy and learn how to submit a takedown request.© 2024 FMLS.
Properties
Related properties

Gold Canyon
2421 S RAINBOWS END --
3 Beds
3 Baths
3,469 Sq.Ft.
$1,795,000
MLS#: 7080275

Gold Canyon
9362 E CLOUDVIEW Avenue
5 Beds
4 Baths
3,525 Sq.Ft.
$1,750,000
MLS#: 7060692

Gold Canyon
10150 E LAZY K Road
6 Beds
5 Baths
4,115 Sq.Ft.
$1,975,000
MLS#: 7062540
Gold Canyon
9765 E DEAD SURE Place
4 Beds
4 Baths
5,289 Sq.Ft.
$1,899,000
MLS#: 7035607
Gold Canyon
3502 S KINGS RANCH Court
3 Beds
3 Baths
3,644 Sq.Ft.
$1,999,000
MLS#: 6923893
Gold Canyon
3119 S PROSPECTOR Circle
4 Beds
3 Baths
3,072 Sq.Ft.
$1,935,000
MLS#: 6142777

Gold Canyon
3149 S PROSPECTOR Circle
4 Beds
3 Baths
3,072 Sq.Ft.
$1,935,000
MLS#: 6159305
Gold Canyon
3505 S Kings Ranch Court
3 Beds
3 Baths
3,720 Sq.Ft.
$1,750,000
MLS#: 6896094

Gold Canyon
2671 S MOONLIGHT Drive
3 Beds
3 Baths
4,537 Sq.Ft.
$1,589,000
MLS#: 7084443
