10170 E CHOLLA Street

Scottsdale, AZ 85260

Other

Scottsdale, AZ 85260

10170 E CHOLLA Street

$15,000,000

MLS#: 7078826

Status: Active

Listing provided by: Realty ONE Group

Listing agent phone: None

Last update: 10 days ago

On site: 26 days ago

No Subdivision / Metes and Bounds - Residential

About

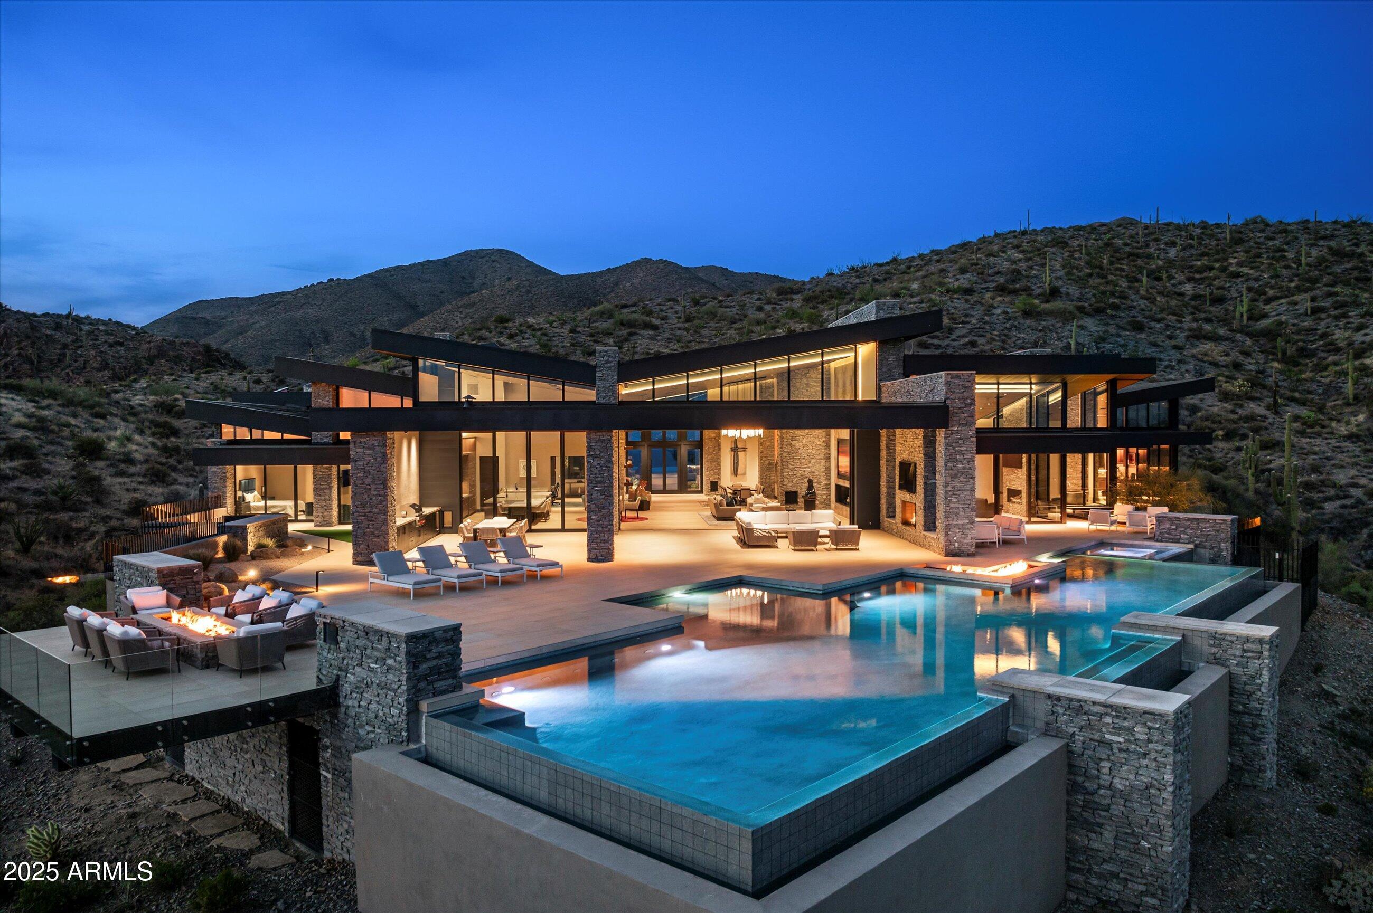
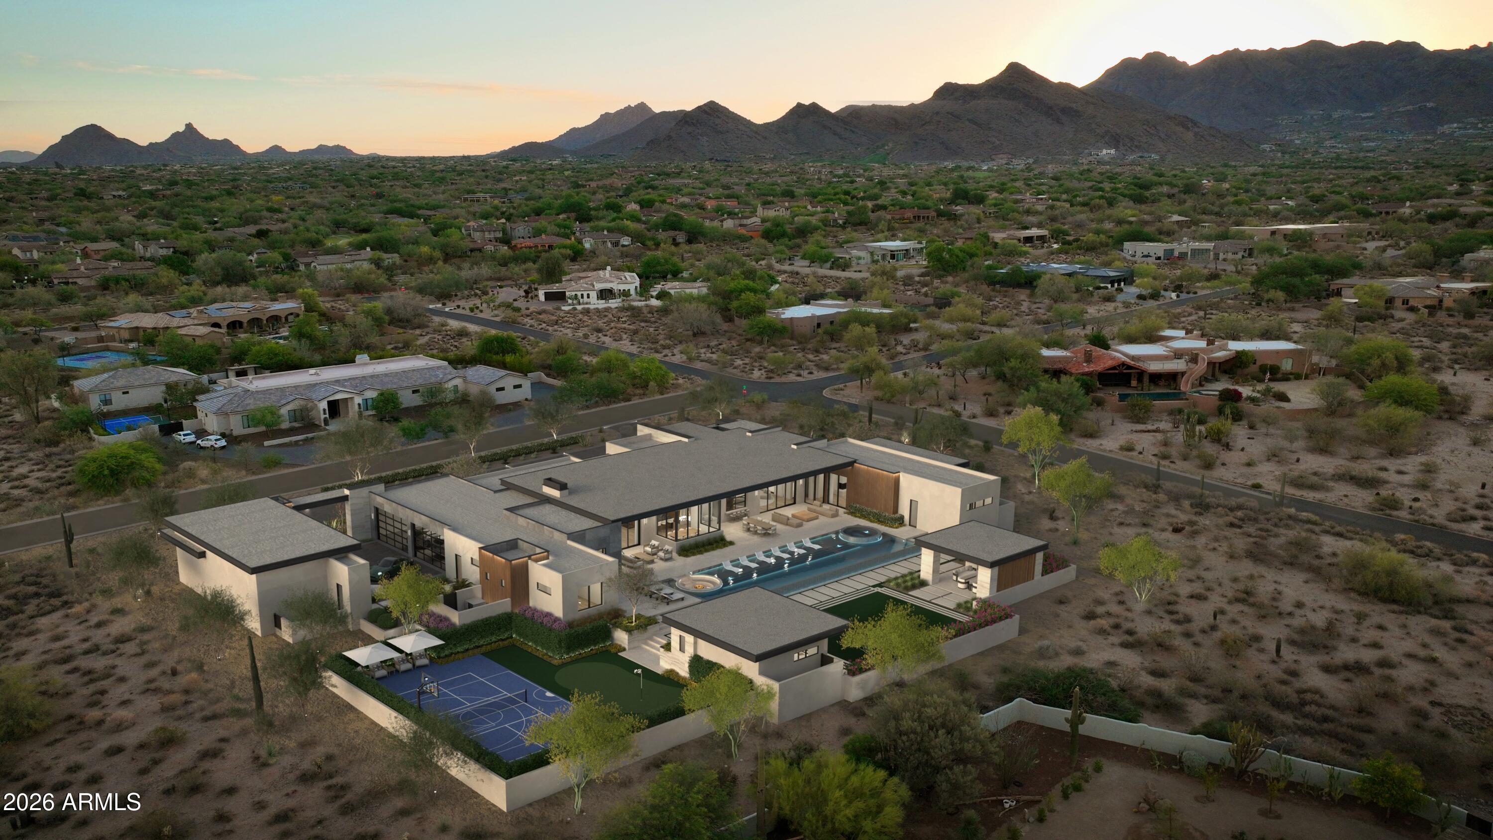
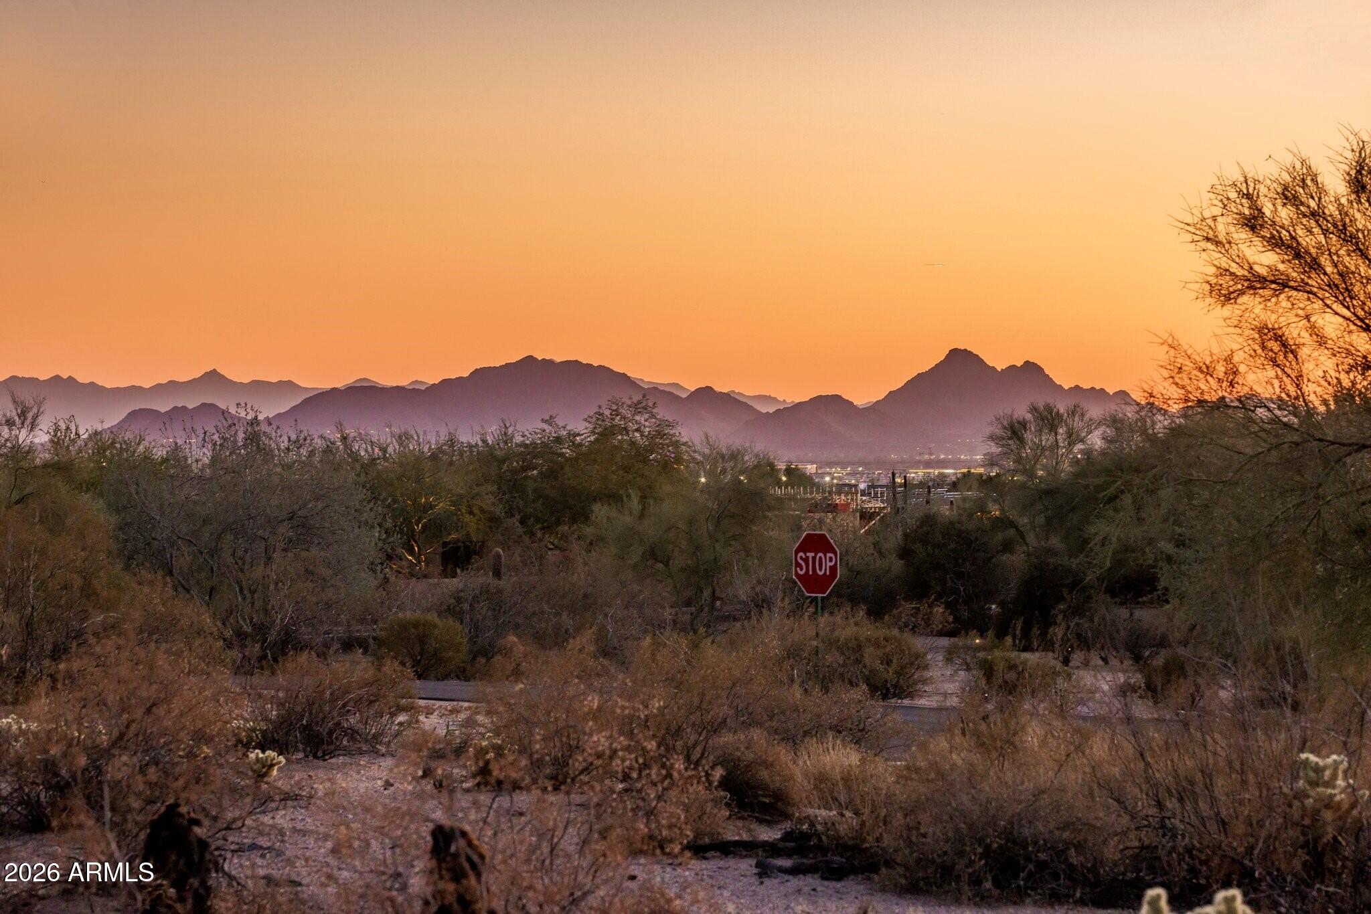
SERENITY - A place of calm, peace and tranquility. A place to caII home. Arrive through lush landscaping and custom 12' entry doors to a residence unlike any other, where every detail has been thoughtfully curated with health and wellness at its core, blending luxury with the elements of nature. Designed for family and entertaining, Serenity offers 7 beds, 10 baths, 10,207 sqft of living space and 14,777 sqft under roof. Featuring an oversized 4-car garage with EV charging, Wellness Spa, spacious guest house and an incredible 28' x 50' Car Collection/RV/Fitness space. Set on a private 1.1-acre N/S-facing lot on a quiet street in the heart of Cactus Acres, with mountain views, top schools and a location minutes from Scottsdale Airpark, TPC Scottsdale and WestWorld, home of Barrett-Jackson.

Property

Beds

7

Full Baths

8

1/2 Baths

2

Year Built

2026

Sq.Footage

N/A

Features

Features & Amenities

Interior

  • Other Interior Features

    Double Vanity, Bidet, Eat-in Kitchen, Breakfast Bar, Pantry, Kitchen Island, Granite Counters, High Speed Internet, Smart Home, Wet Bar, High Ceilings

  • Total Bedrooms

    7

  • Bathrooms

    8

  • 1/2 Bathrooms

    2

  • Basement YN

    NO

  • Cooling YN

    YES

  • Cooling

    Ceiling Fan(s), Central Air, ENERGY STAR Qualified Equipment, Heat Pump, Gas

  • Fireplace YN

    YES

  • Heating YN

    YES

  • Heating

    Natural Gas, ENERGY STAR Qualified Equipment, Forced Air, Zoned, Heat Pump

  • Pet friendly

    N/A

Exterior

  • Garage

    Yes

  • Garage spaces

    9

  • Construction Materials

    Stone, Spray Foam Insulation, Low VOC Insulation, Stucco, Synthetic Stucco, Cement Siding

  • Other Exterior Features

    Barbecue, Balcony, Storage, Private Yard, Misting System, Built-in Barbecue, RV Hookup

  • Parking

    RV Access/Parking, RV Gated, Garage Door Opener, Circular Driveway, RV Garage, Direct Access, Electric Vehicle Charging Station(s), Garage Faces Side

  • Patio and Porch Features

    Patio

  • Pool

    Yes

  • Pool Features

    Heated, Lap, Outdoor Pool

  • View

    Mountain(s), Desert, Panoramic

Area & Lot

  • Lot Size(acres)

    1.1

  • Lot Size(square feet)

    47,917

  • Property Type

    Residential

  • Property Sub Type

    Single Family Residence

  • Architectural Style

    Other

Price

  • Sales Price

    $15,000,000

  • Tax Amount

    $3,508

  • Sq. Footage

    N/A

  • Price/SqFt

    N/A

HOA

  • Association

    No

Property Resources

  • Horse Property

    YES

School District

  • Elementary School

    Scottsdale Unified District

  • Middle School

    Mountainside Middle School

  • High School

    Desert Mountain High School

Property Features

  • Stories

    1

  • Foundation Details

    Slab, Concrete Perimeter

  • Ownership

    Fee Simple

  • Sewer

    Septic Tank

  • Tax Lot

    0

  • Water Source

    Public

Schedule

Schedule a Showing

Showing scheduled successfully.

What is 3 + 4 ?


Change time

Mortgage calculator

Estimate your monthly mortgage payment, including the principal and interest, property taxes, and HOA. Adjust the values to generate a more accurate rate.

Your payment

Principal and Interest:

$

Property taxes:

$

HOA fees:

$

Total loan payment:

$

Total interest amount:

$

Location

  • County

    Maricopa

  • Elementary School

    Scottsdale Unified District

  • Middle School

    Mountainside Middle School

  • High School

    Desert Mountain High School

Listing Courtesy of Nico LoPesio, Realty ONE Group

RealHub Information is provided exclusively for consumers' personal, non-commercial use, and it may not be used for any purpose other than to identify prospective properties consumers may be interested in purchasing. All information deemed reliable but not guaranteed and should be independently verified. All properties are subject to prior sale, change or withdrawal. RealHub website owner shall not be responsible for any typographical errors, misinformation, misprints and shall be held totally harmless.

Agent Terri Applegarth

Terri Applegarth

Agent / RealtorĀ®

Call Terri today to schedule a private showing.


* Listings on this website come from the FMLS IDX Compilation and may be held by brokerage firms other than the owner of this website. The listing brokerage is identified in any listing details. Information is deemed reliable but is not guaranteed. If you believe any FMLS listing contains material that infringes your copyrighted work please click here to review our DMCA policy and learn how to submit a takedown request.Ā© 2024 FMLS.

Properties

Related properties

A Distinguished French Estate in Silverleaf's Upper Canyon. Privately positioned on 2.22 acres within the prestigious Upper Canyon of Silverleaf, this exceptional French-inspired estate is a rare expression of timeless architecture, extraordinary craftsmanship, and resort-caliber living. Designed by Candelaria, built by Argue Custom Homes, and thoughtfully enhanced by Allhaus, the residence enjoys a secluded setting along a private road with commanding views of the McDowell Mountains and the Valley beyond.
A serene fountain and grand limestone entry set the tone upon arrival, introducing interiors defined by rich wood-beamed ceilings, hand-selected finishes, generous proportions, and a sophisticated warmth that carries throughout the home. Expansive walls of disappearing glass create an effortless connection to the surrounding courtyards, gardens, terraces, and mountain views.
The thoughtfully composed floor plan balances impressive entertaining spaces with intimate everyday living. The west wing is dedicated to the primary retreat and executive office, while three additional en-suite bedrooms occupy the east wing, providing privacy for family and guests. Formal living and dining spaces open completely to the outdoors, where a resort-style pool, expansive lawn, and beautifully landscaped grounds create a private desert oasis.
At the heart of the home, the light-filled French-inspired kitchen pairs timeless design with exceptional functionality. Premium appliances, dual private pantries, and generous preparation space accommodate everything from quiet mornings to large-scale entertaining. The kitchen flows seamlessly into the grand family room, where soaring ceilings, an elegant wet bar, breakfast nook, and fireplace create a refined yet comfortable gathering space.
The primary suite is a destination unto itself. The oversized bedroom overlooks a private spa and outdoor fireplace, while two completely separate bathrooms provide individual retreats. One is light and serene, centered around a freestanding soaking tub and fireplace; the other embraces richer tones and classic Ralph Lauren-inspired detailing. Dual walk-in closets and a private study or fitness room complete the suite.
Upstairs, an impressive entertainment level captures panoramic views across the Valley and includes a secondary bar, billiards room, and private theater with balcony seating. An additional en-suite bedroom with its own kitchenette and separate entrance offers exceptional flexibility for extended-stay guests.
A short walk through the grounds leads to the estate's 1,218-square-foot detached guest house, designed to provide the same level of comfort and finish as the main residence. Two bedrooms, two baths, a beautifully appointed French-inspired kitchen with a La Cornue range, living room, laundry, and private outdoor dining patio create an entirely independent retreat for family and guests.
The grounds have been designed as an extension of the architecture, with intimate courtyards, covered patios, balconies, fireplaces, and gathering spaces positioned to embrace Scottsdale's celebrated indoor-outdoor lifestyle. A gated motor court, approached through the porte cochĆØre, provides five garage bays, including one transformed into a climate-controlled golf simulator for year-round play.
Private, timeless, and remarkably complete, this Upper Canyon estate offers a level of scale and livability that is increasingly difficult to replicate. From its secluded 2.22-acre setting and sweeping views to its exceptional guest accommodations and extensive entertaining spaces, every element has been considered for a lifestyle of effortless sophistication.
An extraordinary opportunity to own one of Silverleaf's most distinguished private estates.
#7080181

Scottsdale

10947 E WINGSPAN Way

7 Beds

8 Baths

N/A

$13,950,000

MLS#: 7080181

Perfectly positioned in a signature pocket between Arcadia and Paradise Valley, just south of The Phoenician Resort is where you will find this bespoke masterpiece. Designed and built by Nationally acclaimed, award winning BedBrock Developers with interiors by curator Kaitlyn Wolfe Interiors, this residence is designed for elevated desert living with completion anticipated in 2027. Spanning 7,363 SF, the home offers 5 bedrooms, including an attached casita with kitchenette, 6 bathrooms, elevator, and an upstairs loft/flex area positioned to capture stunning views. The open floor plan is an entertainer's dream with seamless indoor-outdoor living, expansive gathering spaces, indoor/outdoor bar, music-cafƩ upgrade room, lap pool, extended lounging areas and a temperature-controlled  dipping spa option. Enjoy easy access to shopping, dining, Fashion Square, hiking and iconic Camelback Mountain views. 12 month Phoenician membership included.
#7066282

Scottsdale

6326 E ALTA HACIENDA Drive

5 Beds

6 Baths

7,373 Sq.Ft.

$13,000,000

MLS#: 7066282

Golf Membership available from seller.  One of a kind Contemporary estate located in the world class community of Desert Mountain in North Scottsdale, Arizona. Designed and built by one of the top design build firms-JK Properties-Justin Kilbane. Situated on 4.7 acres at the top of the Desert Mountain community and overlooking the valley of the sun, this setting is arguably one of the best in all of North Scottsdale. With 3,000 acres of open space that parallels the home as well as the Tonto National Forest just to the north, this extremely private setting is unmatched. As you enter the private gated driveway, you will be awed by the striking design of this home. Once inside the one level open great room floor plan leads to an expansive outdoor living area complete with spectacular views in every direction. Enjoy the

dual sided fire feature as you take in the panoramic desert and mountain views. The seamless connection between the indoor and outdoor spaces allows for the perfect environment to entertain guests or unwind in solitude. The design incorporates floor-to-ceiling glass walls that flood the space with natural light, while also offering unparalleled privacy.

The home boasts high-end finishes and state-of-the-art appliances throughout. The gourmet kitchen is equipped with top-of-the-line appliances, a large center island, and custom cabinetry that perfectly complements the sleek design of the home. 
The primary suite is a private retreat, complete with a spa-like bathroom featuring a soaking tub, sauna, a spacious walk-in shower, outdoor shower with views of the mountains and dual vanities. In addition, the home also features four guest suites and beautiful study with dramatic mountain views. Two of the guest suites are located in the "in house" casita complete with sitting area, kitchenette and fireplace. 

Outside, the property continues to impress with its resort-style amenities, including a negative-edge pool, spa, outdoor kitchen, and ample lounging areas. The combination of luxury, modern design, and the unparalleled natural beauty of Desert Mountain make this estate an extraordinary living experience.

With access to the world-renowned Desert Mountain Golf Club, fine dining, and a variety of outdoor activities, this estate offers the perfect balance of tranquility, beautiful design and high-end living. Whether you're seeking a private retreat or a space to host guests, this home offers the best of both worlds.

This home sits on two lots that were combined into one homesite. There is ample space left to add an additional structure if one would choose to do so. Justin Kilbane is available to discuss design options for additional garage and structure space.

Lot 357A-9607 E Cintarosa Pass, Scottsdale , AZ 85262, the lot next door is available from the seller for $2,750,000 with a Lifestyle Membership available from seller.

Home is being offered furnished with several exceptions. Also, the only art that would convey would be two pieces - the large piece in the dining room as well as the large piece in the "in house" casita.
#6837724

Scottsdale

9643 E CINTAROSA Pass

5 Beds

5 Baths

8,979 Sq.Ft.

$15,000,000

MLS#: 6837724

The Chino Residence by OUD is a new construction, single-level soft-modern estate set on over 1.5 acres in Pima Acres with sweeping mountain and desert views.

Purposefully developed and designed by OUD, the residence offers 6 bedrooms and 8 bathrooms across 9,112 total livable square feet between the main residence and detached guest house, blending warm contemporary architecture with a highly livable, resort-inspired layout.

Designed around the idea of elevated everyday living, the home features a private office, dedicated wellness suite, and a fully appointed butler's kitchen with secondary prep, storage, and service areas that effortlessly support both intimate daily living and large-scale entertaining.

Expansive walls of glass dissolve the boundary between indoors and out, ope to a dramatic backyard retreat complete with an infinity-edge pool and spa, Baja shelf, sunken fire lounge, covered patios, outdoor kitchen, and dedicated pool bath, all framed by the surrounding mountain and desert landscape.

Car enthusiasts will appreciate the fully air-conditioned 8-car garage and expansive motor court, creating a true automotive showcase designed for Scottsdale's collector and enthusiast lifestyle.
Every detail was intentionally curated through OUD's signature design lens: warm natural materials, layered lighting, architectural fire features, and a refined palette that balances softness, scale, and modern sophistication. Advanced DMF lighting was thoughtfully integrated throughout the home to support circadian rhythm and create a more natural, wellness-oriented living experience from day to night.

Located near North Scottsdale's premier golf, dining, and lifestyle destinations, The Chino Residence represents OUD's third signature spec home in Pima Acres and our most ambitious expression to date.

Estimated completion: Summer 2027
#7041073

Scottsdale

9067 E CHINO Drive

6 Beds

7 Baths

9,112 Sq.Ft.

$12,450,000

MLS#: 7041073

Price reduced
AVAILABLE GOLF MEMBERSHIP, convenience of quick closing and moving in... Welcome to the sprawling front-row seat experience of Silverleaf's vibrant golf course, diamonds in the skies coupled with city lights below at dusk. Nestled on a flat pad, zero-grade entry at the main entrance and rear yard, captivating mountains and golf course views throughout the day. The secondary family room, wet bar, and additional bedrooms are all on the upper level, offering privacy. Flawlessly crafted; meticulously maintained by the valley's renowned luxury home builder, Desert Star Construction. This signature address encompasses over 9 acres; 13,961 square feet of living space to including 1,789 SF 2-bedroom detached guest home. FIRM YET FAIR OPPORTUNITY.
#6999554

Scottsdale

10719 E Rimrock Drive

6 Beds

8 Baths

13,961 Sq.Ft.

$16,900,000

MLS#: 6999554

Set behind stone walls and native desert landscaping, this extraordinary single-level Scottsdale estate is designed around a central courtyard of water, fire and open sky. A refined material palette of hand-laid fieldstone, smooth sand-toned plaster, bronze standing-seam metal and warm wood soffits creates a grounded, timeless presence, while oversized roof planes and steel-framed glass walls seamlessly connect the interior with the surrounding desert landscape.
Arrival is an experience of its own. A gated courtyard entry leads across floating concrete pavers set within a reflecting pool with gentle bubblers, framed by olive trees and a stone-clad outdoor fireplace lounge. Inside, a wood pivot door opens to a dramatic glass-lined gallery extending the length of the home. At the heart of the residence, the great room features a soaring wood-clad ceiling with clerestory windows, a linear fireplace and full-height stone wall. Corner-opening glass walls disappear to connect the living space with the covered loggia and pool. The dining room features stone, rift-cut oak cabinetry and a sculptural globe chandelier, while the chef's kitchen is complemented by a full butler's pantry and wide-plank light oak flooring throughout the primary living spaces.
The private primary retreat includes a 24' x 16' bedroom, 24' x 14' sitting room, spa-inspired bath and separate his-and-hers walk-in closets, with direct access to garden courtyards. A separate bedroom wing offers four additional bedrooms, while a 32' x 22' guest casita and 20' x 17' private office provide exceptional flexibility.
Resort-style outdoor living centers around a 40' x 18' pool, integrated spa and linear water feature, sunken fire pit lounge, covered loggia with fireplace and TV, and an outdoor bar with lift-up service window and built-in grill. Native landscaping incorporates olive trees, agave and cacti with thoughtfully integrated path lighting.
Designed for both wellness and entertainment, the estate includes a 24' x 18' gym, 22' x 12' wellness center, golf simulator/theater, 20' x 18' bar and lounge, flex room, mudroom and laundry. Garage accommodations include an attached four-car garage, detached two-car garage and RV garage, plus dedicated storage and mechanical spaces. The conceptual plan supports the overall scale and amenity package, including 10,766 SF of planned livable space and 5,735 SF of planned garage space.
TO-BE-BUILT | Architecture by 4Line Studio, interiors by Nomad Design and built by SC Homes, this exceptional estate brings together thoughtful architecture, refined materials and resort-inspired amenities in a private Central Scottsdale setting in the exclusive Cactus Corridor.
#7086800

Scottsdale

9704 E GARY Road

6 Beds

7 Baths

10,766 Sq.Ft.

$13,675,000

MLS#: 7086800

Situated on an expansive lot in the desirable Pima Acres community, this under-construction residence presents a rare opportunity to create a truly personalized North Scottsdale retreat. Thoughtfully positioned to capture stunning sunset and mountain views, the property offers a beautiful natural backdrop and exceptional potential. Buyers have the unique ability to complete the home with their own interior selections and finishes, tailoring the design to their individual style and vision. With generous space, scenic views, and the chance to customize the final details, this is a remarkable opportunity to craft a luxury residence in one of Scottsdale's most sought-after areas.
#6994077

Scottsdale

9402 E Diamond Rim Drive

6 Beds

7 Baths

9,652 Sq.Ft.

$12,649,000

MLS#: 6994077

A long, stepped stone-paver walkway winds through meadow-style desert landscaping and open lawn before arriving at the stone-framed, glass-walled entry. From the foyer, carefully framed sightlines extend through the residence toward the central courtyard and pool. Inside, vaulted ceilings finished in warm slatted wood rise above spaces defined by dark steel beams, clerestory glass and expansive floor-to-ceiling windows.
The great room centers around a dramatic double-sided stone fireplace, complemented by a glass-enclosed lounge and seamless views toward the courtyard, pool and outdoor dining terrace. A separate family room features custom oak built-ins, gallery lighting and a wall of glass overlooking the courtyard. The chef's kitchen showcases rich wood cabinetry, a built-in stainless refrigerator, dual islands with marble waterfall edges, a slatted wood hood framed by steel windows and a coffered wood ceiling with sculptural pendant lighting. A dedicated butler's pantry adds functionality for everyday living and entertaining.
The private primary wing features a lounge, spa-inspired bath, dual closets and direct patio access. Three additional bedrooms, a flex room and an office with its own private patio complete the main residence, while a detached guest casita provides additional accommodations.
Designed for an exceptional lifestyle, the property features a recessed indoor sport barn with pickleball court and basketball hoop, vaulted wood ceiling and glass walls opening to the courtyard. A detached wellness center and gym overlook the sport barn through a glass wall. The central courtyard serves as the heart of the outdoor experience with a pool, spa, recessed fire patio and covered outdoor dining area.
The lower level introduces another dimension of entertaining, with a sunken light-well courtyard bringing natural light into the basement through expansive sliding glass walls. The space includes a bar, golf simulator, dedicated theater and gallery hall with custom built-ins.
With 7,570 SF in the main residence, plus a 1,272 SF finished basement, 815 SF detached casita, 760 SF wellness/gym building, and a 2,550 SF indoor pickleball court for a total of 12,967 livable SF, this remarkable estate brings together architectural character, sophisticated design and an extraordinary collection of recreational and wellness amenities. Oh, and did I mention 2,478 SF of garage space as well?
Architecture by 4Line Studio, interiors by Nomad Design and built by SC Homes.
#7086799

Scottsdale

8538 E SWEETWATER Avenue

5 Beds

5 Baths

12,967 Sq.Ft.

$14,800,000

MLS#: 7086799
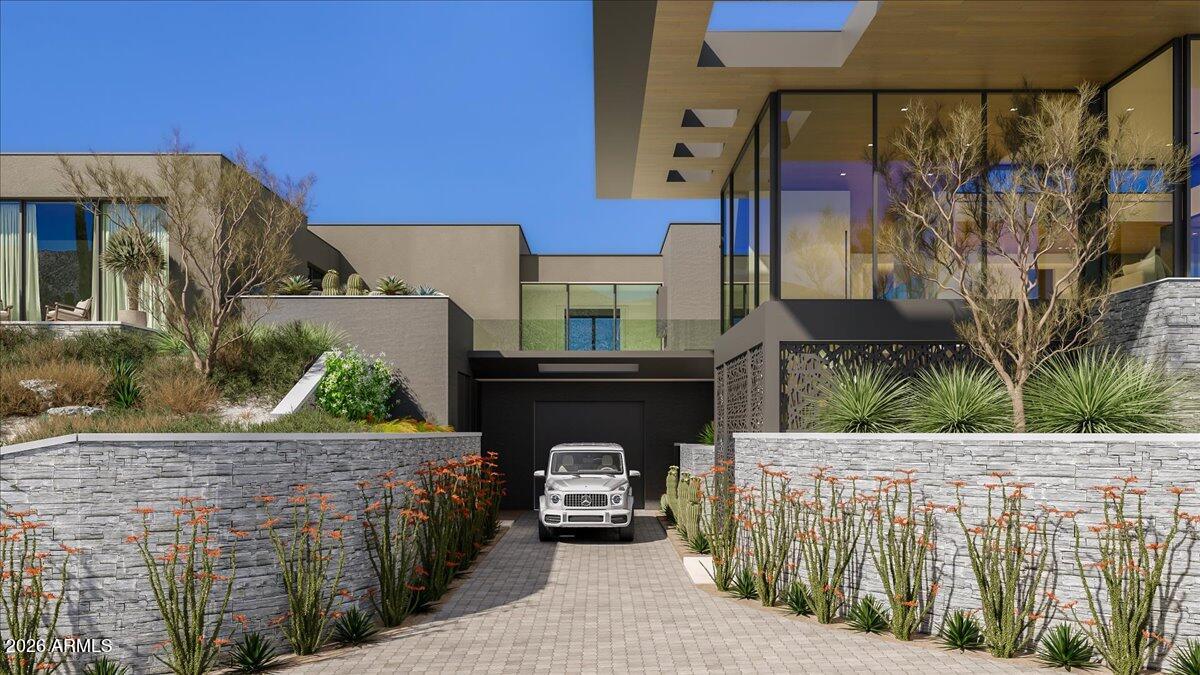
The Crown Jewel of Desert Mountain. City Permitted, build ready, Golf membership available. This stunning masterpiece has been created by a world class design team headed by renowned award winning architect, Erik Peterson of PHX Architecture. Every aspect of this home has been carefully crafted for maximum effect on one of the best lots remaining in the 8200 acre community. The property rests high above the surrounding homes and offers spectacular mountain, valley, sunset and city light views. Majestic saguaro cactus surround the building envelope. This structural marvel will be constructed to the highest standards by elite Valley home builder Platinum Homes.  Please view the virtual tour video attached. Designed for those who desire the absolute best in Desert Mountain living.
#6989168

Scottsdale

41917 N 101ST Place

4 Beds

4 Baths

7,752 Sq.Ft.

$18,000,000

MLS#: 6989168

SERENITY - A place of calm, peace and tranquility. A place to caII home. Arrive through lush landscaping and custom 12' entry doors to a residence unlike any other, where every detail has been thoughtfully curated with health and wellness at its core, blending luxury with the elements of nature. Designed for family and entertaining, Serenity offers 7 beds, 10 baths, 10,207 sqft of living space and 14,777 sqft under roof. Featuring an oversized 4-car garage with EV charging, Wellness Spa, spacious guest house and an incredible 28' x 50' Car Collection/RV/Fitness space. Set on a private 1.1-acre N/S-facing lot on a quiet street in the heart of Cactus Acres, with mountain views, top schools and a location minutes from Scottsdale Airpark, TPC Scottsdale and WestWorld, home of Barrett-Jackson.

10170 E CHOLLA Street

Message successfully sent.

I agree to receive email communication and understand I can unsubscribe at any time.

I agree to be contacted by The Mandy Gold Team | Haymore Real Estate LLC via call, email, and text for real estate services. To opt out, you can reply 'stop' at any time or reply 'help' for assistance. You can also click the unsubscribe link in the emails. Message and data rates may apply. Message frequency may vary. Privacy Policy

Send a message

Message successfully sent.

Reason for contacting?

I agree to receive email communication and understand I can unsubscribe at any time.

I agree to be contacted by The Mandy Gold Team | Haymore Real Estate LLC via call, email, and text for real estate services. To opt out, you can reply 'stop' at any time or reply 'help' for assistance. You can also click the unsubscribe link in the emails. Message and data rates may apply. Message frequency may vary. Privacy Policy

Sign In Sign Out

Virtual Assistant

Would you like to take the next step with this property? We can help you schedule a showing or virtual tour, or send you more details.

Yes, I would like more information.

Thank You for Your Reply, One of Our Agents will contact you as soon as possible

No, maybe later.

Thank you, you can always contact me via email, phone number or through the contact form.

Realhub AI

Lucy - Your AI-Powered Realtor

Update Your Temporary Password

Personalize your search

Enter your email and we'll notify you immediately when new listings match what you're looking for.

or enter email address

Already have an account ? Login here

Continue your home search

I agree to receive communications and understand I can unsubscribe at any time.

I agree to be contacted by The Mandy Gold Team | Haymore Real Estate LLC via call, email, and text for real estate services. To opt out, you can reply 'stop' at any time or reply 'help' for assistance. You can also click the unsubscribe link in the emails. Message and data rates may apply. Message frequency may vary. Privacy Policy

Already have an account ? Login here

We use cookies

We use cookies primarily for analytics to enhance your experience. By accepting, you agree to our use of these cookies. You can manage your preferences or learn more about our cookies policy.