11012 N Divot Drive

Tucson, AZ 85737

Contemporary

Tucson, AZ 85737

11012 N Divot Drive

$579,000

MLS#: 22618723

Status: Active

Listing provided by: Denali Real Estate, LLC

Listing agent phone: None

Last update: 3 hours ago

New on site today

Catalina at Canada Hills (1-61) - Residential

About

Dive into resort-style living with this turn-key Oro Valley oasis! This stunning 5-bedroom, 3-bathroom home in Catalina at Canada Hills features a private sparkling pool, mature fruit trees, and an oversized covered patio. Move in with total peace of mind thanks to major high-ticket updates, including a repaired roof, brand-new fascia, and plush new carpeting. Located within the desirable Canada Hills Community Association, residents enjoy beautifully maintained, walkable neighborhood surroundings and a relaxed desert lifestyle.Inside, the light-filled open floor plan boasts grand vaulted ceilings, wood laminate flooring, and upgraded fixtures. The flexible main level offers a large open living room, separate family room, formal dining area, and a full bedroom and bathroom perfect for gues Dive into resort-style living with this turn-key Oro Valley oasis! This stunning 5-bedroom, 3-bathroom home in Catalina at Canada Hills features a private sparkling pool, mature fruit trees, and an oversized covered patio. Move in with total peace of mind thanks to major high-ticket updates, including a repaired roof, brand-new fascia, and plush new carpeting. Located within the desirable Canada Hills Community Association, residents enjoy beautifully maintained, walkable neighborhood surroundings and a relaxed desert lifestyle. Inside, the light-filled open floor plan boasts grand vaulted ceilings, wood laminate flooring, and upgraded fixtures. The flexible main level offers a large open living room, separate family room, formal dining area, and a full bedroom and bathroom perfect for guests. The sun-drenched kitchen features Corian countertops, a walk-in pantry, a gas range, and all appliances. The dedicated laundry room is also conveniently located on the first floor, with the washer and dryer included. Upstairs, the home features four additional bedrooms, including a massive primary suite complete with a huge walk-in closet, double-sink vanity, garden tub, and separate walk-in shower. Complete with a 3-car garage for ample parking and storage, this exceptionally well-maintained property is ready for you to call home.

Property

Beds

5

Full Baths

3

1/2 Baths

None

Year Built

2000

Sq.Footage

2,904

Features

Features & Amenities

Interior

  • Other Interior Features

    Kitchen Island, Vaulted Ceiling(s), Walk-In Closet(s), Pantry, High Speed Internet

  • Total Bedrooms

    5

  • Bathrooms

    3

  • Basement YN

    NO

  • Cooling YN

    YES

  • Cooling

    Central Air

  • Fireplace YN

    NO

  • Heating YN

    YES

  • Heating

    Electric

  • Pet friendly

    N/A

Exterior

  • Garage

    Yes

  • Garage spaces

    3

  • Construction Materials

    Stucco, Frame

  • Parking

    None

  • Patio and Porch Features

    Covered

  • Pool

    No

  • View

    Mountain(s)

Area & Lot

  • Lot Features

    Few Trees

  • Lot Size(acres)

    0.18

  • Lot Size(square feet)

    7,971

  • Property Type

    Residential

  • Property Sub Type

    Single Family Residence

  • Architectural Style

    Contemporary

Price

  • Sales Price

    $579,000

  • Tax Amount

    $4,414.27

  • Sq. Footage

    2,904

  • Price/SqFt

    $199

HOA

  • Association

    YES

  • Association Fee

    $42

  • Association Fee Frequency

    Semi-Annually

  • Association Fee Includes

    N/A

Property Resources

  • Horse Property

    NO

School District

  • Elementary School

    Wilson K-8

  • Middle School

    Wilson K-8

  • High School

    Ironwood Ridge

Property Features

  • Association Amenities

    None

  • Senior Community YN

    NO

  • Water Source

    Public

Schedule

Schedule a Showing

Showing scheduled successfully.

What is 3 + 4 ?


Change time

Mortgage calculator

Estimate your monthly mortgage payment, including the principal and interest, property taxes, and HOA. Adjust the values to generate a more accurate rate.

Your payment

Principal and Interest:

$

Property taxes:

$

HOA fees:

$

Total loan payment:

$

Total interest amount:

$

Location

  • County

    Pima

  • Elementary School

    Wilson K-8

  • Middle School

    Wilson K-8

  • High School

    Ironwood Ridge

Listing Courtesy of Bren Warner , Denali Real Estate, LLC

RealHub Information is provided exclusively for consumers' personal, non-commercial use, and it may not be used for any purpose other than to identify prospective properties consumers may be interested in purchasing. All information deemed reliable but not guaranteed and should be independently verified. All properties are subject to prior sale, change or withdrawal. RealHub website owner shall not be responsible for any typographical errors, misinformation, misprints and shall be held totally harmless.

Agent Terri Applegarth

Terri Applegarth

Agent / RealtorĀ®

Call Terri today to schedule a private showing.


* Listings on this website come from the FMLS IDX Compilation and may be held by brokerage firms other than the owner of this website. The listing brokerage is identified in any listing details. Information is deemed reliable but is not guaranteed. If you believe any FMLS listing contains material that infringes your copyrighted work please click here to review our DMCA policy and learn how to submit a takedown request.Ā© 2024 FMLS.

Properties

Related properties

New on site today
Step into a welcoming foyer that opens to a spacious living area adjoining a gourmet kitchen with built-in ovens, a gas cooktop, center island, stainless steel appliances, granite countertops, decorative backsplash, and a walk-in pantry. The private primary suite features a spa-like bath with soaking tub, dual vanities, a linen closet, and a generous walk-in closet. Secondary bedrooms are well sized, each with walk-in closets. Enjoy easy flow for entertaining, abundant natural light, and ample storage throughout. Sellers are offering a credit  of $3,500 toward carpet replacement, providing an opportunity to personalize flooring to your taste. Seller is also offering a credit of $6,500  for landscaping.  Seller will consider renting with option to buy. Call agent for terms and conditions
#22609589

Tucson

5896 W Yuma Mine Circle

4 Beds

2 Baths

2,184 Sq.Ft.

$515,000

MLS#: 22609589
New on site today
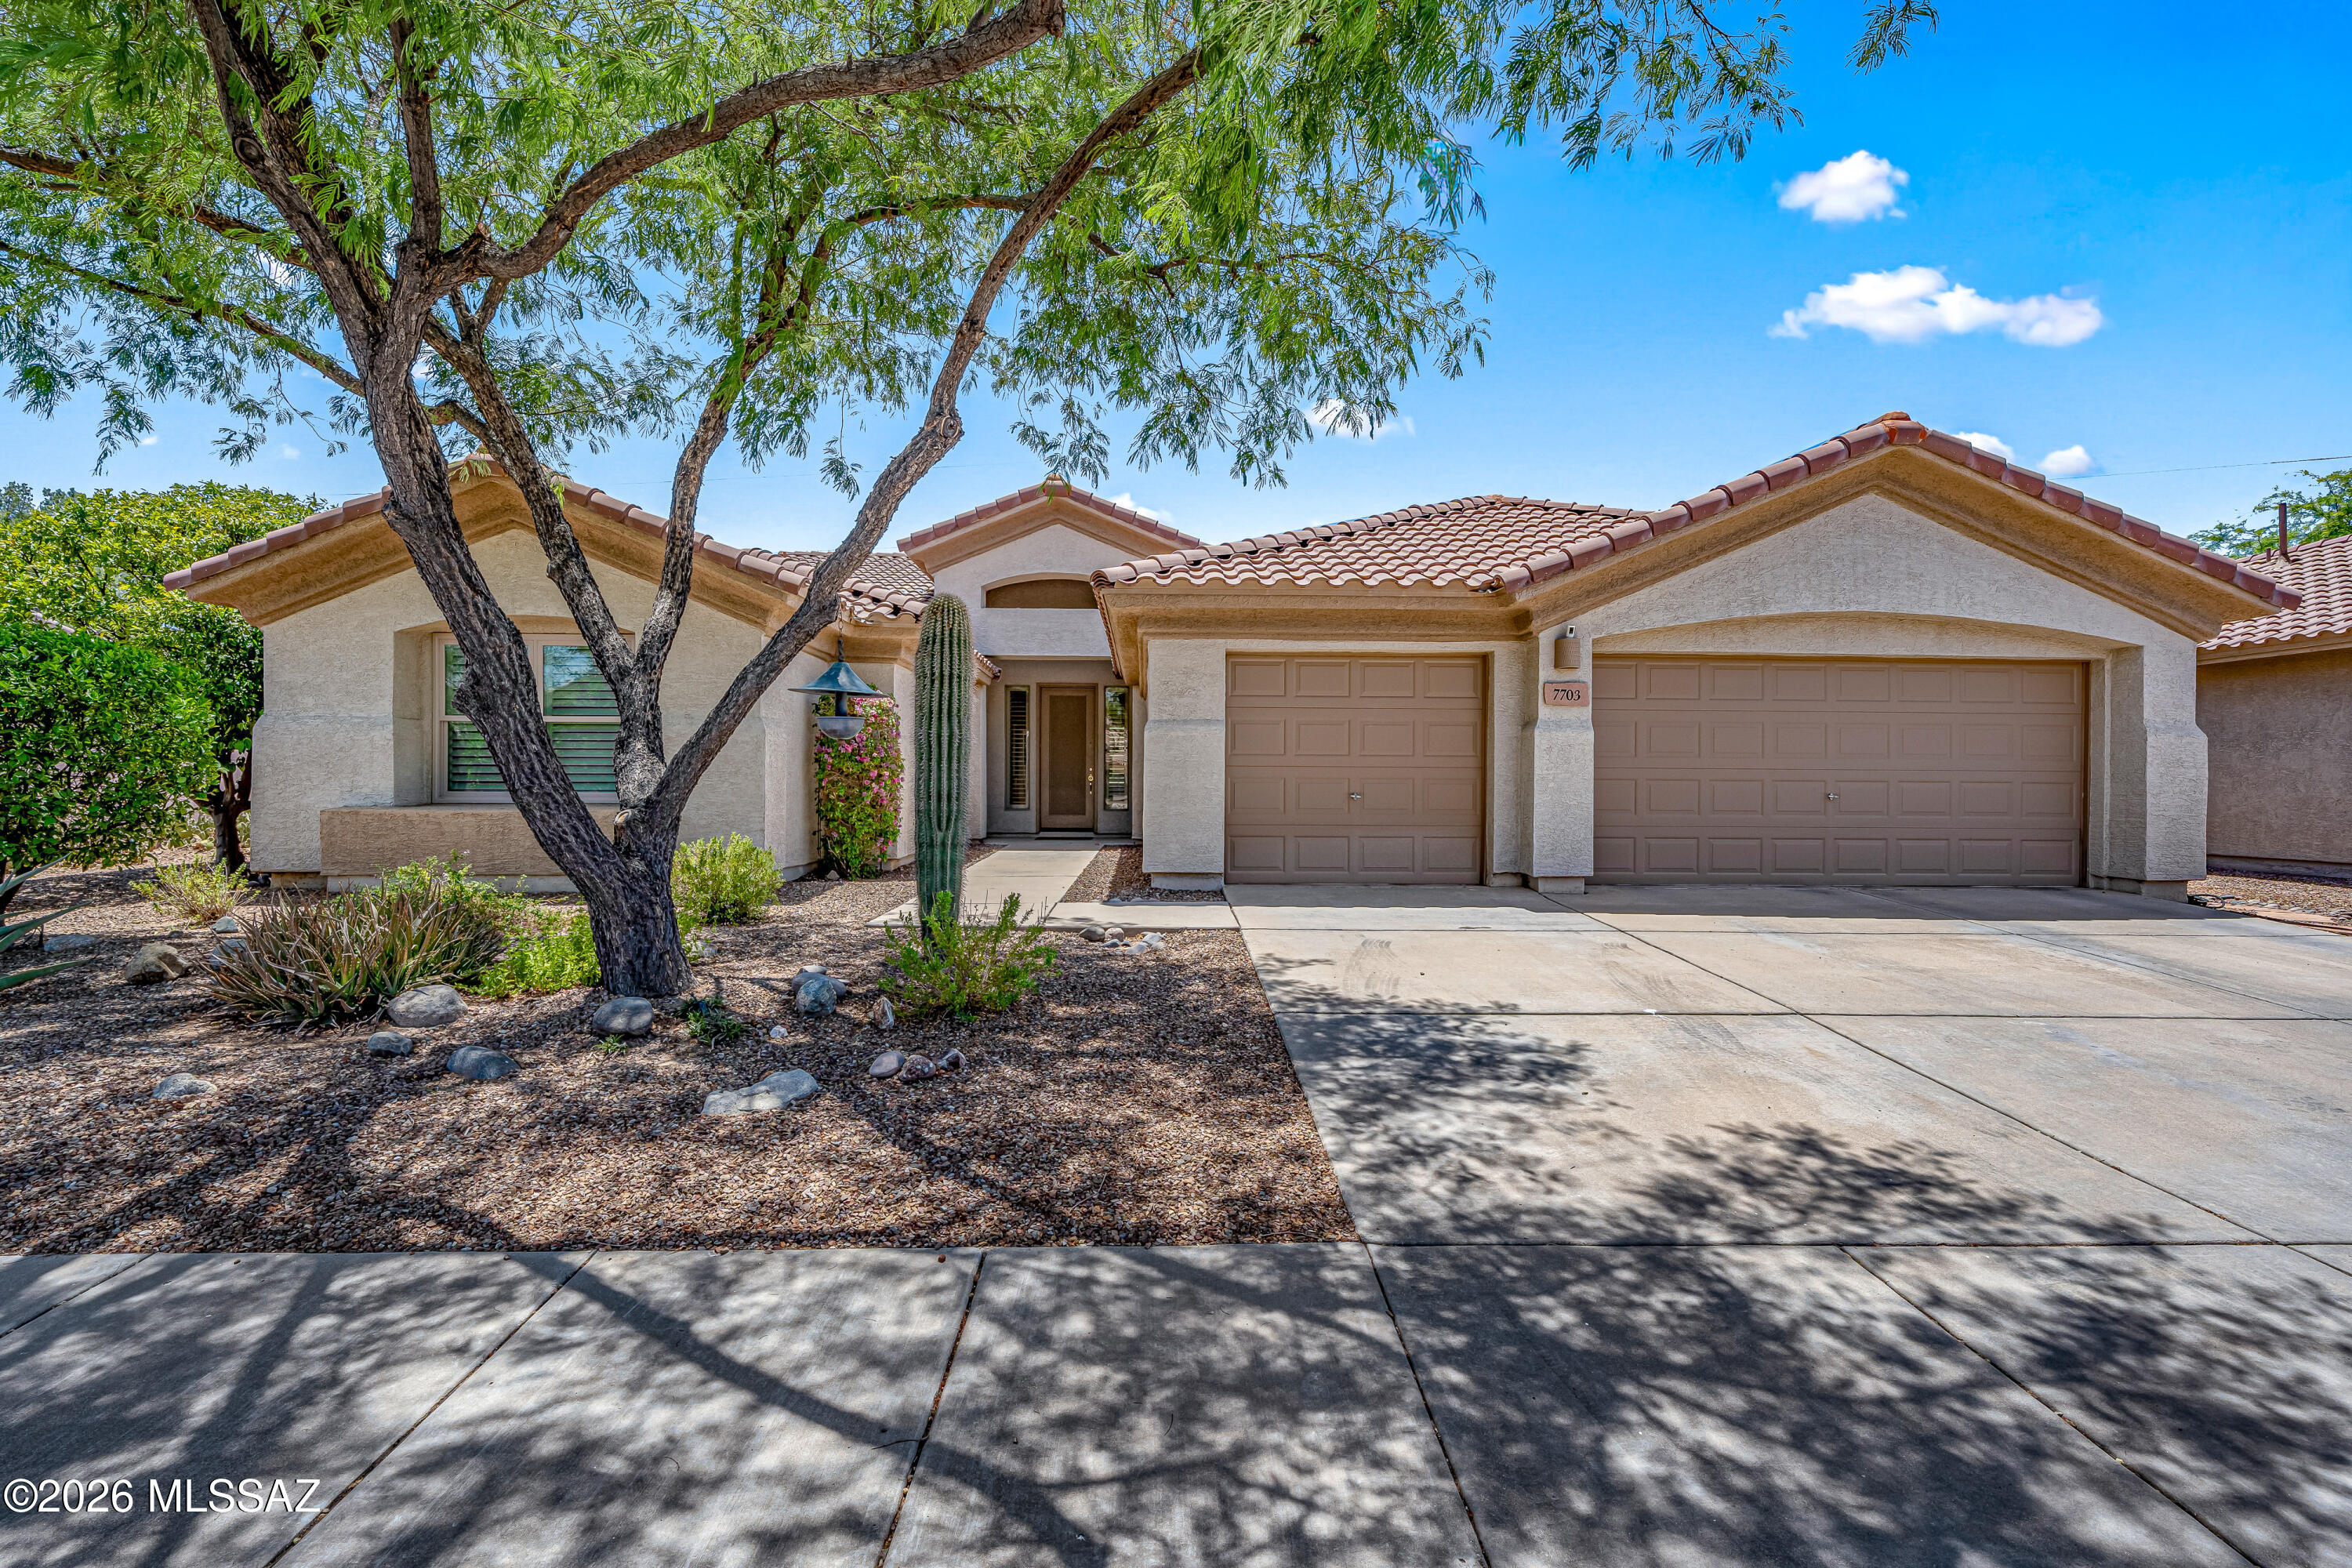
Welcome to this beautifully updated 2688 SFT single-story retreat with mountain views and a sparkling pool create the perfect AZ lifestyle.  Featuring 4 bedrooms, 3 bathrooms and a thoughtfully designed split floorplan, this home offers an ideal balance of comfort, functionality and style. High ceilings, fresh interior paint, and brand new LVP throughout the main living areas welcome you.  The open, light filled layout provides generous living and entertaining spaces. Newer windows all with plantation shutters! Enjoy peace of mind with major updates already completed including a new roof (2021) and one of the HVACS from 2022. The oversized 3 car garage provides plenty of room for vehicles, storage and hobbies. Unwind in your private backyard oasis. This home is a must see. See attached documents for all updates!
#22617073

Tucson

7703 W Talavera Way

4 Beds

3 Baths

2,688 Sq.Ft.

$549,000

MLS#: 22617073

New on site today
Perched high above the ''Tucson 6'' golf course, this Barcelona has Guest House, Heated Spool, & Mountain Views! Great Curb Appeal! Enclosed paver courtyard. Guest House has mini-split system, bath & walk-in closet. Inside, Great Room with gas fireplace, wall of windows, & 2 patio sliders. Dining room for entertaining. Kitchen with quartz counters, stainless/black appliances, cabinets, & desk area. Owner's Suite has double-door entry, patio slider, ensuite bath with jetted tub, walk-in shower, & walk-in closet. Guest bedroom with closet & nearby bath. Laundry Room has W/D, sink, & cabinets. Extended 2.5-Car Garage has epoxy floor, 2 HVAC's, W/H, side door, & storage. Covered paver patio, extended paver patio with heated spool, lovely landscaping, gated yard, golf & mountain views to enjoy!
#22618764

Tucson

65555 E Canyon Drive

3 Beds

3 Baths

2,372 Sq.Ft.

$599,000

MLS#: 22618764

New on site today
Charming | Fully Upgraded | Copper Creek | Pool  & Spa        
Welcome home to this beautifully updated 2,433 sq. ft. single-family residence, perfectly situated on a premium cul-de-sac lot in Oro Valley's highly sought-after Copper Creek neighborhood. Boasting 3 bedrooms, 2.5 bathrooms, an open-concept great room, and a versatile upstairs loft, this property seamlessly blends modern style with functional living. Step inside to discover extensive recent upgrades completed within the last few years. The bright, open kitchen is a chef's delight, featuring premium granite countertops, a stylish custom backsplash, and a layout perfect for entertaining. The modern updates flow effortlessly into the main living spaces, highlighted by a gorgeous custom shiplap accent wall, living room wood flooring, and fresh interior paint throughout. All 2.5 bathrooms have been tastefully refreshed with matching granite counters.

The backyard serves as your own private desert oasis. Enjoy mountain views from your sparkling swimming pool--perfect for cooling off during warm Arizona days. The expansive 9,148 sq. ft. lot also features a rare, spacious 3-car garage with plenty of room for vehicles and storage.

Located in the desirable Copper Creek Community, near restaurants, shopping, and outdoor activities this home offers unparalleled convenience. With its move-in-ready finishes and highly desirable location, this home is primed for a smooth, fast closing. Don't miss your chance to own a turn-key gem in Oro Valley!
#22618206

Tucson

11390 N Copper Creek Drive

3 Beds

2 Baths

2,433 Sq.Ft.

$545,000

MLS#: 22618206

New on site today
One of the nicest remodeled homes in Copper Creek! Very private. Solar (PAID, 35K value), low bills. New roof, 2 years, new water heater 1 year, new AC 5 years. Remodeled kitchen with quartz countertops. 20'' travertine tile. Beautiful outdoor kitchen for entertaining with travertine block. Beautiful pool with waterfall, resurfaced 5 years. All dual pane glass in windows replaced. Upscale wainscoting and coffered kitchen ceiling. Steam shower in master. Screened windows for privacy and shade. Mature vegetation. Upgraded blinds. Owner/agent.
#22618760

Tucson

1148 W Lone Star Mine Place

3 Beds

2 Baths

1,705 Sq.Ft.

$475,000

MLS#: 22618760

New on site today
Open floor plan with an RV Garage! Enjoy the charming curb appeal, a welcoming covered front porch and a peaceful setting within an intimate community of just 36 homes. The spacious foyer offers a skylight creating a bright and inviting entrance.
The expansive great room and dining area feature soaring ceilings, two large skylights and a corner gas fireplace with tile surround. The Pella sliding glass door leads you to the oversized wraparound covered patio in the backyard.  The flexible den area located at the front of the house makes an excellent home office!
Unique to this home is the incredible three-car garage configuration, including a single-car bay AND an RV garage with hook ups. The versatile RV space has a 13' tall door and can accommodate an RV, boat or trailer, two vehicles parked tandem, or use as an oversized workshop that you've always wanted! The garage also features: Built in cabinetry, utility sink, additional cabinets and countertop workspace, storage closet, dedicated workshop area, and overhead storage above the workshop.
Gather around this large kitchen featuring a gas range, built-in microwave, side-by-side refrigerator and abundant cabinetry--many with convenient pullout shelving. An oversized breakfast bar provides plenty of seating and opens directly to the great room, with views of the backyard.
The oversized primary bedroom offers ample space for large furniture and a comfortable sitting area. Additional features include a ceiling fan, access to the patio with a sliding glass door featuring a custom, decorative wrought-iron security door. The primary bathroom offers a walk-in shower, a soaking tub with a built-in bench, executive-height dual sink vanity with drawers and pull-out shelving plus a walk-in closet. 
The second bedroom includes a custom built-in Murphy bed with a solid-wood desk--ideal for guests or hobbies. The room also features a ceiling fan and a closet with built-in shelving on both ends.
The spacious hall bathroom offers a tub-and-shower combination and a dual-sink vanity. A separate hall linen closet provides additional storage.
Outdoor living on this oversized wraparound covered patio is the perfect place to lounge and relax anytime of the day!  A gas line is already available for a future outdoor kitchen, and the low-care landscaping makes outdoor living easy to enjoy.
Additional features include Custom decorative wrought iron on all doors, water softener, reverse-osmosis system, ceiling fans in every room, tile flooring throughout- NO carpet, dimmer switches throughout and recessed lighting in kitchen.
#22618732

Tucson

9300 N Moon View Place

2 Beds

2 Baths

1,875 Sq.Ft.

$520,000

MLS#: 22618732

New on site today
Rare opportunity! Now available 3 bed, 2 bath home plus a detached 2 bed, 1 bath guest house--ideal for multigenerational living or rental income. Main home features a gas fireplace, private patio, and screened-in tiled Arizona room. Enjoy a shared courtyard w/ pergola, paved walkways, and mature citrus trees. Separate fenced yards & entrances offer added privacy. Property includes a finished 2-car garage w/ heating & cooling, 2-car steel carport, RV/boat carport, & additional steel custom RV parking. Unaffixed RV included for storage/workshop. New HVAC (March 2026) w/ 10 year warranty. Convenient I-10 access. Seller to offer 1% of purchase price to buyer's concessions w/ accepted offer. Offers reviewed $499K-$525K. Full list of upgrades available.
#22618783

Tucson

7963 S Farmhills Place

5 Beds

3 Baths

2,103 Sq.Ft.

$499,000

MLS#: 22618783

New on site today
Views, Views, Views! Perched on a scenic desert ridge, this cozy, yet spacious 2 bed, 2 bath townhome captures breathtaking panoramic views that you have to see in person as pictures don't do it justice! The surrounding mountains, sparkling city lights and the natural Sonoran Desert Landscape - give you every view you could ask for in Tucson. The elevated setting with lots of desert landscape in the rear offers privacy and unforgettable sunrises, sunsets & stargazing. Inside, you'll find a warm Southwestern theme highlighted by a stunning kiva-style fireplace.  The serene front courtyard creates a peaceful retreat. Whether you love the indoors or outdoors, this home seamlessly blends desert charm with some of the most spectacular views that you will find in the city!
#22618734

Tucson

4220 N Camino De Carrillo

2 Beds

2 Baths

1,611 Sq.Ft.

$540,000

MLS#: 22618734

New on site today
Southwest Beauty: 4 bed, 3 FULL baths, 2 car garage, nestled on a cul-de-sac lot, surrounded by mountain & desert views, w/3 separate yard enclosures to capture sunrise/sunsets. Home features: wood ceilings, Viga beams, custom tile accents, a cozy beehive fireplace w/OWNED SOLAR! This stunning, semi-custom Herder Home is tucked in a gated community w/no immediate rear neighbors, minutes from hiking trails, Gates Pass, Tucson/Saguaro Nat'l Park w/tons of community amenities!  Enjoy plenty of upgrades: stainless steel appliances, cabinet pullouts, hard surface flooring (no carpeting), 2 Trane 16 seer HVAC  units (2023), 80 gal H2O heater (2023), 800 gal, H2O harvesting, custom backyard gates & trellis, & outdoor kitchen w/fireplace & integrated benches. MUST SEE UPGRADE SHEET & VIDEO!!
#22618593

Tucson

5550 W Open R Place

4 Beds

3 Baths

2,563 Sq.Ft.

$650,000

MLS#: 22618593

Dive into resort-style living with this turn-key Oro Valley oasis! This stunning 5-bedroom, 3-bathroom home in Catalina at Canada Hills features a private sparkling pool, mature fruit trees, and an oversized covered patio. Move in with total peace of mind thanks to major high-ticket updates, including a repaired roof, brand-new fascia, and plush new carpeting. Located within the desirable Canada Hills Community Association, residents enjoy beautifully maintained, walkable neighborhood surroundings and a relaxed desert lifestyle.Inside, the light-filled open floor plan boasts grand vaulted ceilings, wood laminate flooring, and upgraded fixtures. The flexible main level offers a large open living room, separate family room, formal dining area, and a full bedroom and bathroom perfect for gues Dive into resort-style living with this turn-key Oro Valley oasis! This stunning 5-bedroom, 3-bathroom home in Catalina at Canada Hills features a private sparkling pool, mature fruit trees, and an oversized covered patio. Move in with total peace of mind thanks to major high-ticket updates, including a repaired roof, brand-new fascia, and plush new carpeting. Located within the desirable Canada Hills Community Association, residents enjoy beautifully maintained, walkable neighborhood surroundings and a relaxed desert lifestyle. Inside, the light-filled open floor plan boasts grand vaulted ceilings, wood laminate flooring, and upgraded fixtures. The flexible main level offers a large open living room, separate family room, formal dining area, and a full bedroom and bathroom perfect for guests. The sun-drenched kitchen features Corian countertops, a walk-in pantry, a gas range, and all appliances. The dedicated laundry room is also conveniently located on the first floor, with the washer and dryer included. Upstairs, the home features four additional bedrooms, including a massive primary suite complete with a huge walk-in closet, double-sink vanity, garden tub, and separate walk-in shower. Complete with a 3-car garage for ample parking and storage, this exceptionally well-maintained property is ready for you to call home.

11012 N Divot Drive

Message successfully sent.

I agree to receive email communication and understand I can unsubscribe at any time.

I agree to be contacted by The Mandy Gold Team | Haymore Real Estate LLC via call, email, and text for real estate services. To opt out, you can reply 'stop' at any time or reply 'help' for assistance. You can also click the unsubscribe link in the emails. Message and data rates may apply. Message frequency may vary. Privacy Policy

 - property

Send a message

Message successfully sent.

Reason for contacting?

I agree to receive email communication and understand I can unsubscribe at any time.

I agree to be contacted by The Mandy Gold Team | Haymore Real Estate LLC via call, email, and text for real estate services. To opt out, you can reply 'stop' at any time or reply 'help' for assistance. You can also click the unsubscribe link in the emails. Message and data rates may apply. Message frequency may vary. Privacy Policy

Sign In Sign Out

Virtual Assistant

Would you like to take the next step with this property? We can help you schedule a showing or virtual tour, or send you more details.

Yes, I would like more information.

Thank You for Your Reply, One of Our Agents will contact you as soon as possible

No, maybe later.

Thank you, you can always contact me via email, phone number or through the contact form.

Realhub AI

Lucy - Your AI-Powered Realtor

Update Your Temporary Password

Personalize your search

Enter your email and we'll notify you immediately when new listings match what you're looking for.

or enter email address

Already have an account ? Login here

Continue your home search

I agree to receive communications and understand I can unsubscribe at any time.

I agree to be contacted by The Mandy Gold Team | Haymore Real Estate LLC via call, email, and text for real estate services. To opt out, you can reply 'stop' at any time or reply 'help' for assistance. You can also click the unsubscribe link in the emails. Message and data rates may apply. Message frequency may vary. Privacy Policy

Already have an account ? Login here

We use cookies

We use cookies primarily for analytics to enhance your experience. By accepting, you agree to our use of these cookies. You can manage your preferences or learn more about our cookies policy.

