
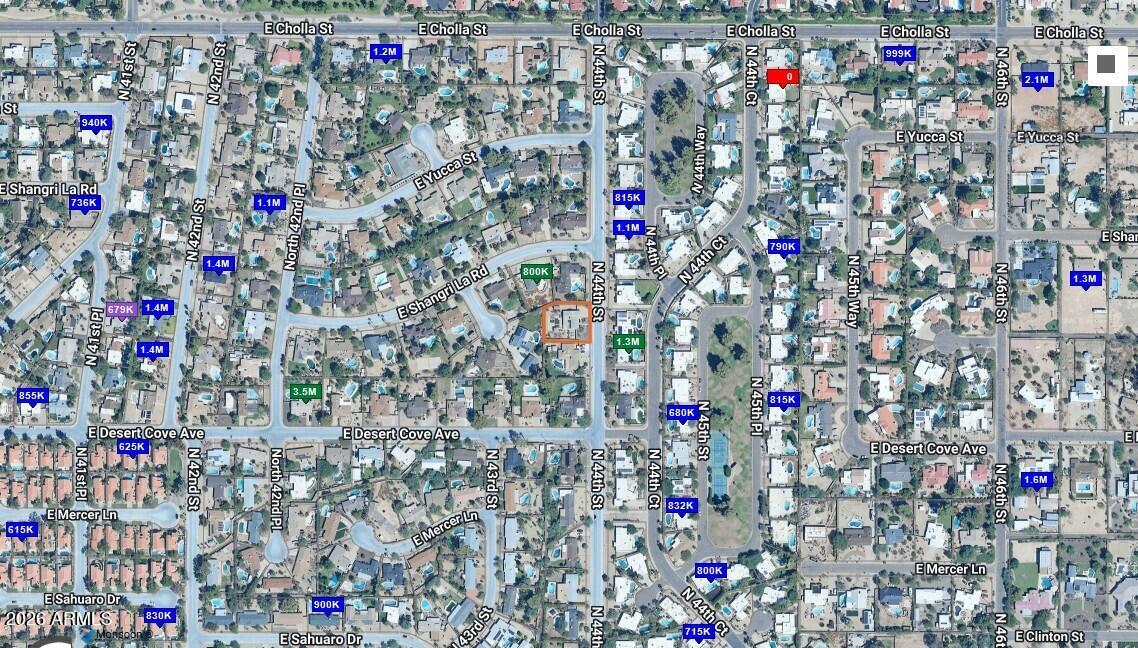
11028 N 44TH Street
Phoenix, AZ 85028
About
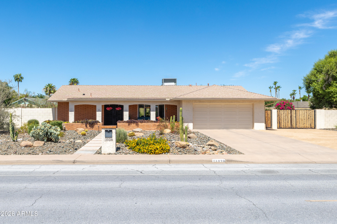
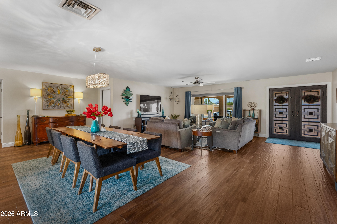
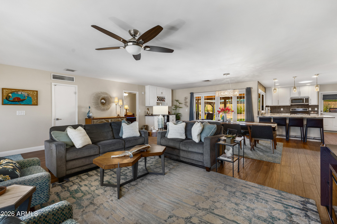
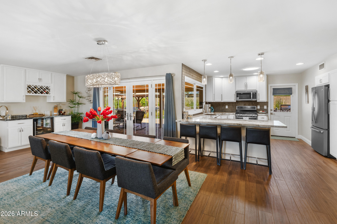
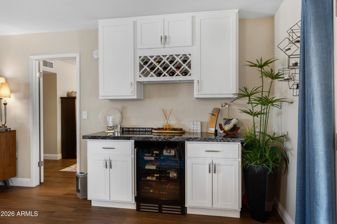
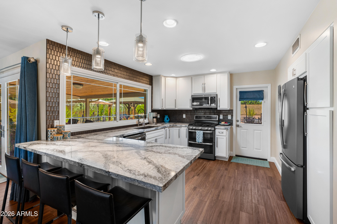
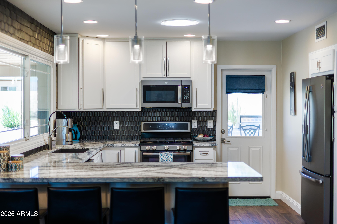
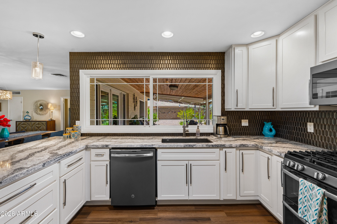
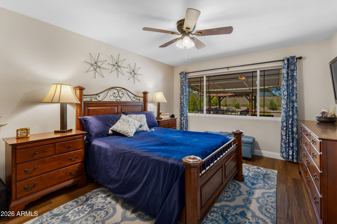
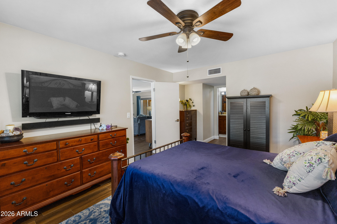
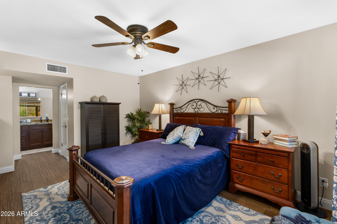
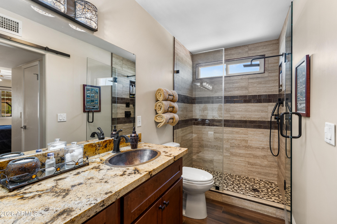
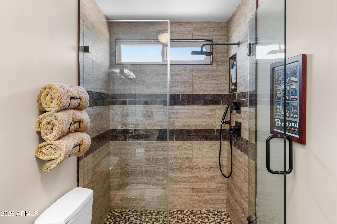
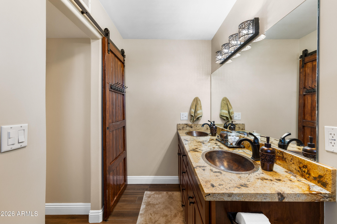
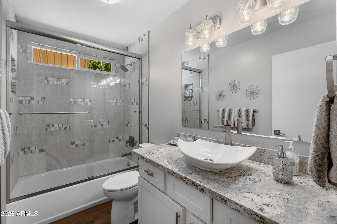
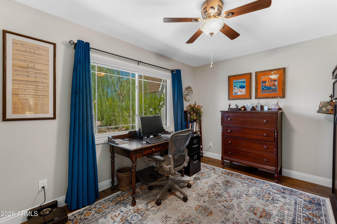
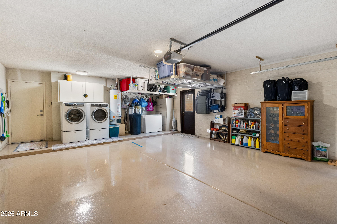
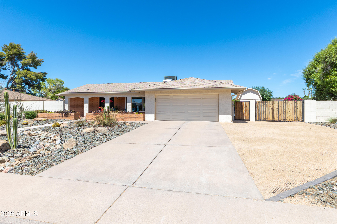
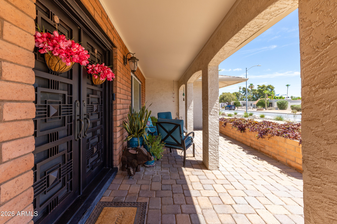
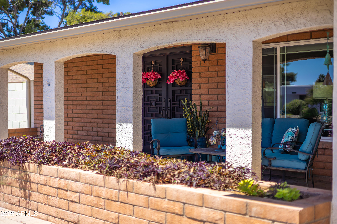
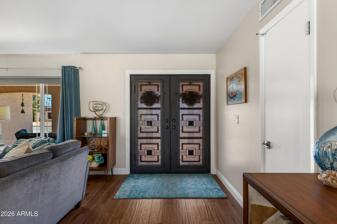
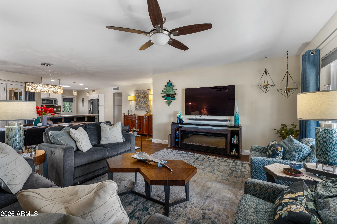
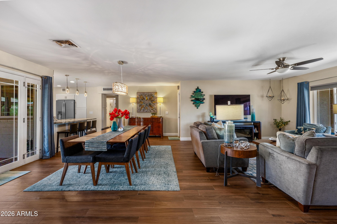
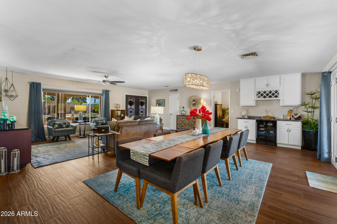
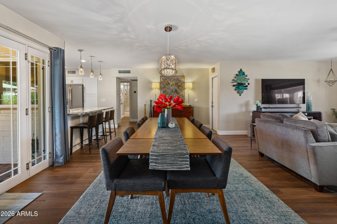
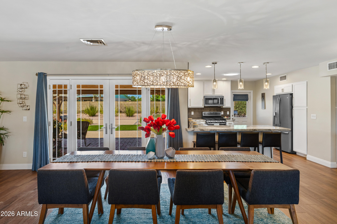
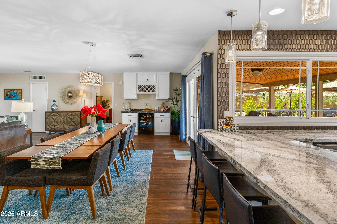
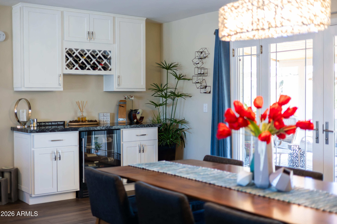
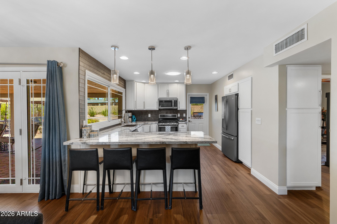
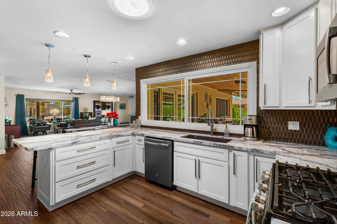
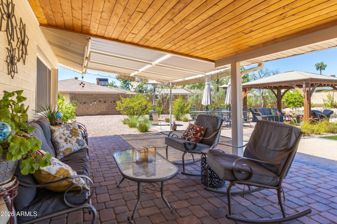
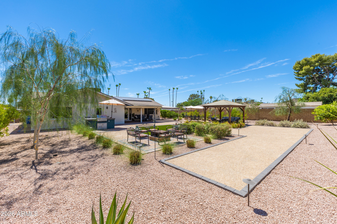
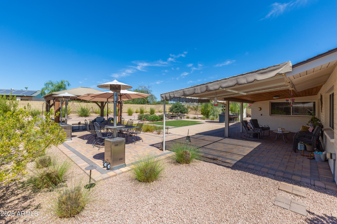
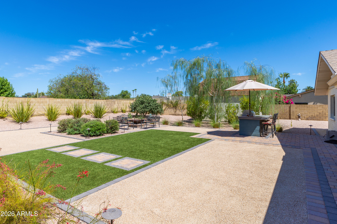
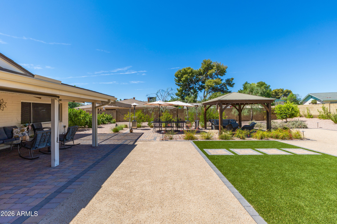
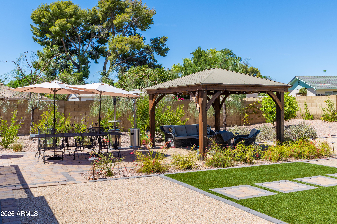
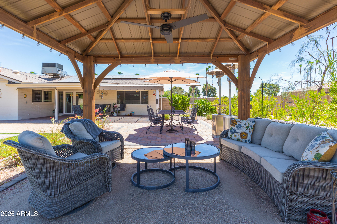
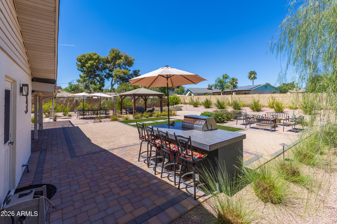
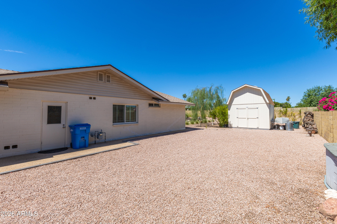
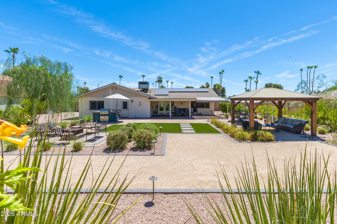
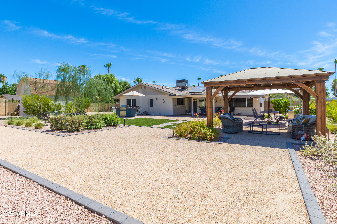
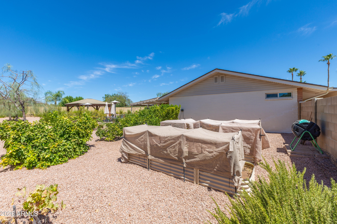
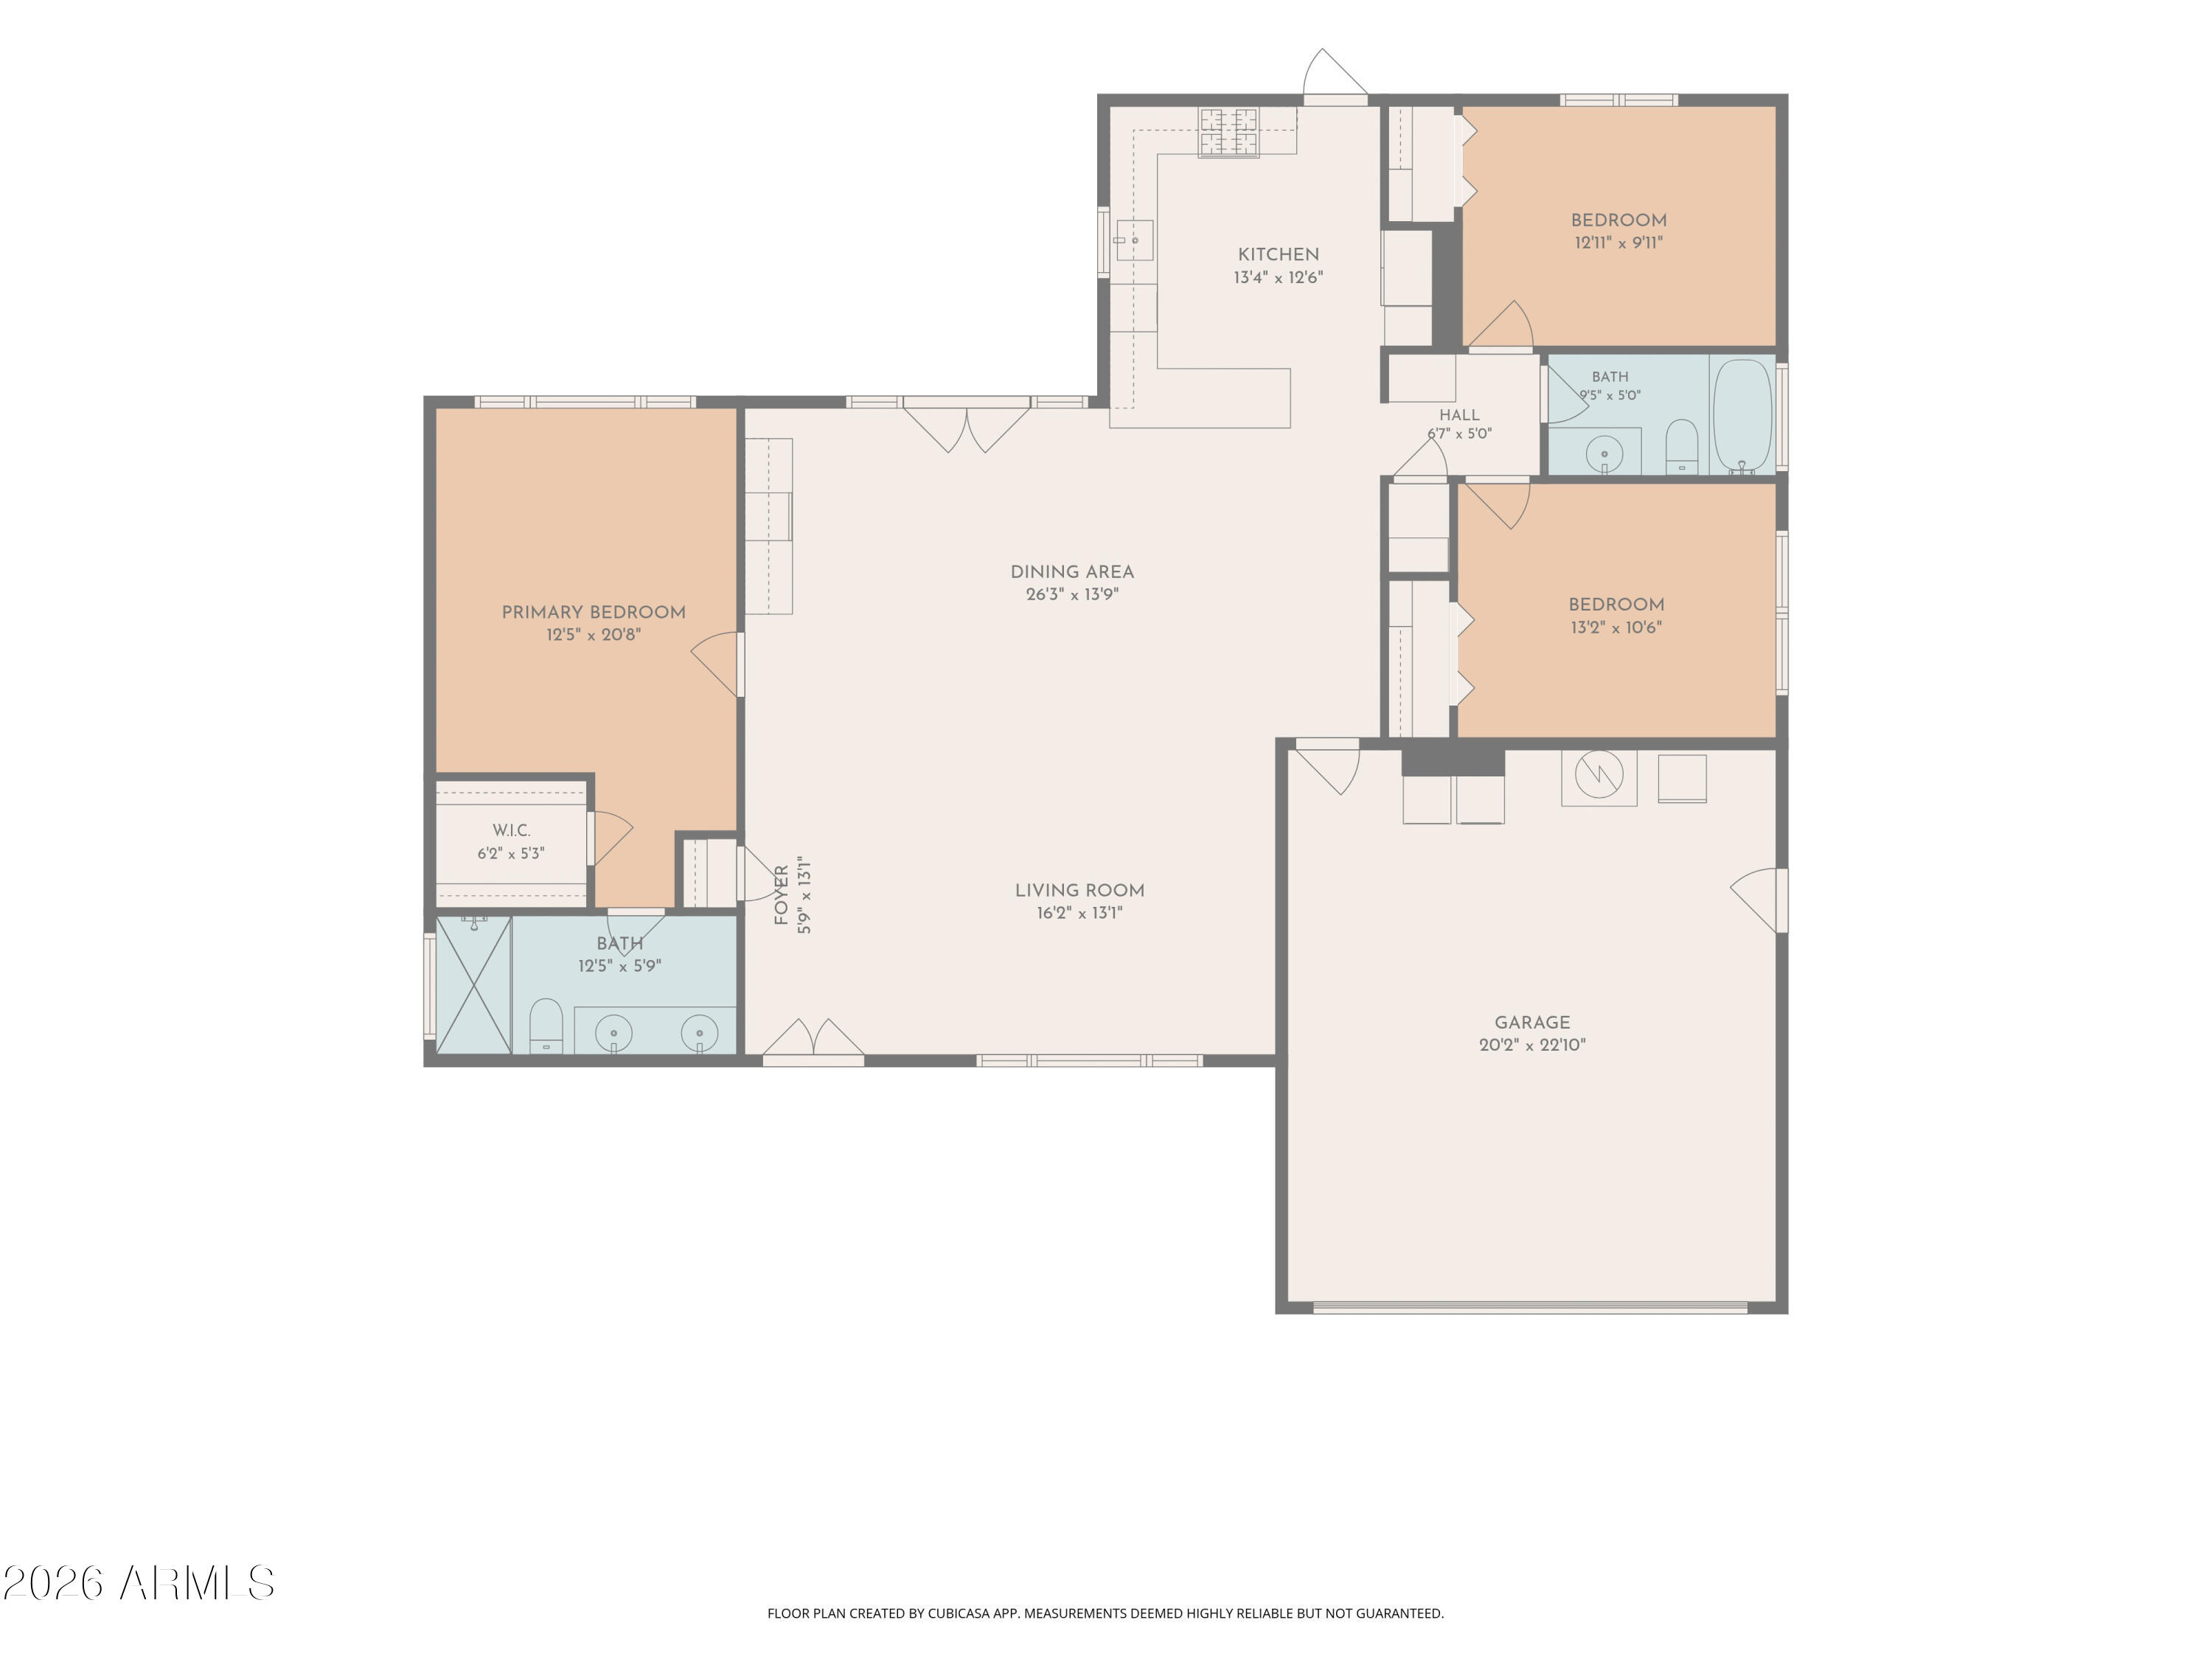
Exceptional remodel from the front to the back in the highly desireable enclave of 85028, tucked in with million dollar plus homes. Owners paid attention to every detail. You will love the open great room floorplan with easy care wood look porcelain tile plank floors. The chef in your family will love the open kitchen with all appliances including gas cooktop range, microwave, Energy Star rated refrigerator and dishwasher. Entertaining will be a delight in this wide open floorplan with oversized kitchen bar counter and separate beverage area that opens out to resort like back yard with an oversized covered patio, a grand gazebo with lights & a ceiling fan. Prepare your culinary delights at the built in BBQ. You will enjoy the cozy firepit, including chairs, on our chilly desert nights. The metal framed sofa, 2 rocking chairs and table under the covered patio are included. There are 2 raised garden beds for your fresh veggies. The RV gate, at the large side yard, has plenty of space for all of your toys and leads to a storage shed with an upper level for your extra storage needs. SPECIAL FEATURES: No HOA. 10 "owned" Solar Panels, new inverter March 2026. APS grid, metering, 2.85 kWp, designed for 45% of annual usage. 2017 upgraded some electrical with new 200 amp service. 2021 Trane 4 ton, 16 SEER A/C & gas heat, programmable thermostat EcoBee. Quartz counters at kitchen & guest bath. Granite at master bath with 2 sinks and barn door for privacy. Solar tube in kitchen. Energy Star washer and dryer. Whole house water filtration & water softener. Recirculation pump in primary bath. Ducts professionally air sealed. Added insulation over garage area and spray foam insulation over living area. Quartz kitchen & guest bath counters. Wood look porcelain tile floors through out. 2 overhead racks in garage. 2017-2018 Energt Star, Low E, vinyl frame windows. Solar screens at 2 west facing windows and kitchen door. Double Door front entry doors. Refrigerator, wine fridge, washer & dryer included. New landscaping and turf area. Paver patio floors at front entry and back patio areas. 4 fruit trees: keylime, ruby red grapefruit, meyer lemon and AZ sweet orange.
Property
Beds
3
Full Baths
2
1/2 Baths
None
Year Built
1975
Sq.Footage
1,568
Features
Features & Amenities
Interior
-
Other Interior Features
High Speed Internet, Double Vanity, Pantry
-
Total Bedrooms
3
-
Bathrooms
2
-
Basement YN
NO
-
Cooling YN
YES
-
Cooling
Central Air, Ceiling Fan(s)
-
Fireplace YN
NO
-
Heating YN
YES
-
Heating
Natural Gas
-
Pet friendly
N/A
Exterior
-
Garage
Yes
-
Garage spaces
2
-
Construction Materials
Block
-
Other Exterior Features
Barbecue, Built-in Barbecue
-
Parking
Garage Door Opener
-
Patio and Porch Features
Patio
-
Pool
No
-
View
Mountain(s)
Area & Lot
-
Lot Features
Sprinklers In Rear, Sprinklers In Front, Desert Back, Desert Front
-
Lot Size(acres)
0.4
-
Lot Size(square feet)
17,567
-
Property Type
Residential
-
Property Sub Type
Single Family Residence
Price
-
Sales Price
$750,000
-
Tax Amount
$2,134
-
Financing Options
Cash, Conventional
-
Sq. Footage
1,568
-
Price/SqFt
$478
HOA
-
Association
No
Property Resources
-
Horse Property
NO
School District
-
Elementary School
Scottsdale Unified District
-
Middle School
Cocopah Middle School
-
High School
Chaparral High School
Property Features
-
Stories
1
-
Ownership
Fee Simple
-
Sewer
Public Sewer
-
Tax Lot
20
-
Water Source
Public
Schedule
Schedule a Showing
Showing scheduled successfully.
Mortgage calculator
Estimate your monthly mortgage payment, including the principal and interest, property taxes, and HOA. Adjust the values to generate a more accurate rate.
Your payment
Principal and Interest:
$
Property taxes:
$
HOA fees:
$
Total loan payment:
$
Total interest amount:
$
Location
-
County
Maricopa
-
Elementary School
Scottsdale Unified District
-
Middle School
Cocopah Middle School
-
High School
Chaparral High School

Listing Courtesy of Susan B Salamone , RE/MAX Excalibur
RealHub Information is provided exclusively for consumers' personal, non-commercial use, and it may not be used for any purpose other than to identify prospective properties consumers may be interested in purchasing. All information deemed reliable but not guaranteed and should be independently verified. All properties are subject to prior sale, change or withdrawal. RealHub website owner shall not be responsible for any typographical errors, misinformation, misprints and shall be held totally harmless.

Terri Applegarth
Agent / Realtor®
Call Terri today to schedule a private showing.
Phone (303) 880-6439
Email Terri@MandyGoldTeam.com

* Listings on this website come from the FMLS IDX Compilation and may be held by brokerage firms other than the owner of this website. The listing brokerage is identified in any listing details. Information is deemed reliable but is not guaranteed. If you believe any FMLS listing contains material that infringes your copyrighted work please click here to review our DMCA policy and learn how to submit a takedown request.© 2024 FMLS.
Properties
Related properties
Phoenix
16214 S 1ST Street
4 Beds
2 Baths
3,152 Sq.Ft.
$830,000
MLS#: 7049770
Phoenix
1948 W Black Hill Road
5 Beds
3 Baths
2,648 Sq.Ft.
$725,000
MLS#: 7055385
Phoenix
11206 N 26TH Place
4 Beds
3 Baths
1,700 Sq.Ft.
$779,000
MLS#: 7056761
Phoenix
724 W SANDRA Terrace
3 Beds
2 Baths
2,384 Sq.Ft.
$619,000
MLS#: 7056814
Phoenix
3601 E ROSEMONTE Drive
4 Beds
2 Baths
2,699 Sq.Ft.
$749,000
MLS#: 7057574
Phoenix
17850 N 68TH Street 2165
3 Beds
2 Baths
1,868 Sq.Ft.
$642,500
MLS#: 7049501
Phoenix
15417 S 45TH Place
4 Beds
2 Baths
1,952 Sq.Ft.
$625,000
MLS#: 7056171
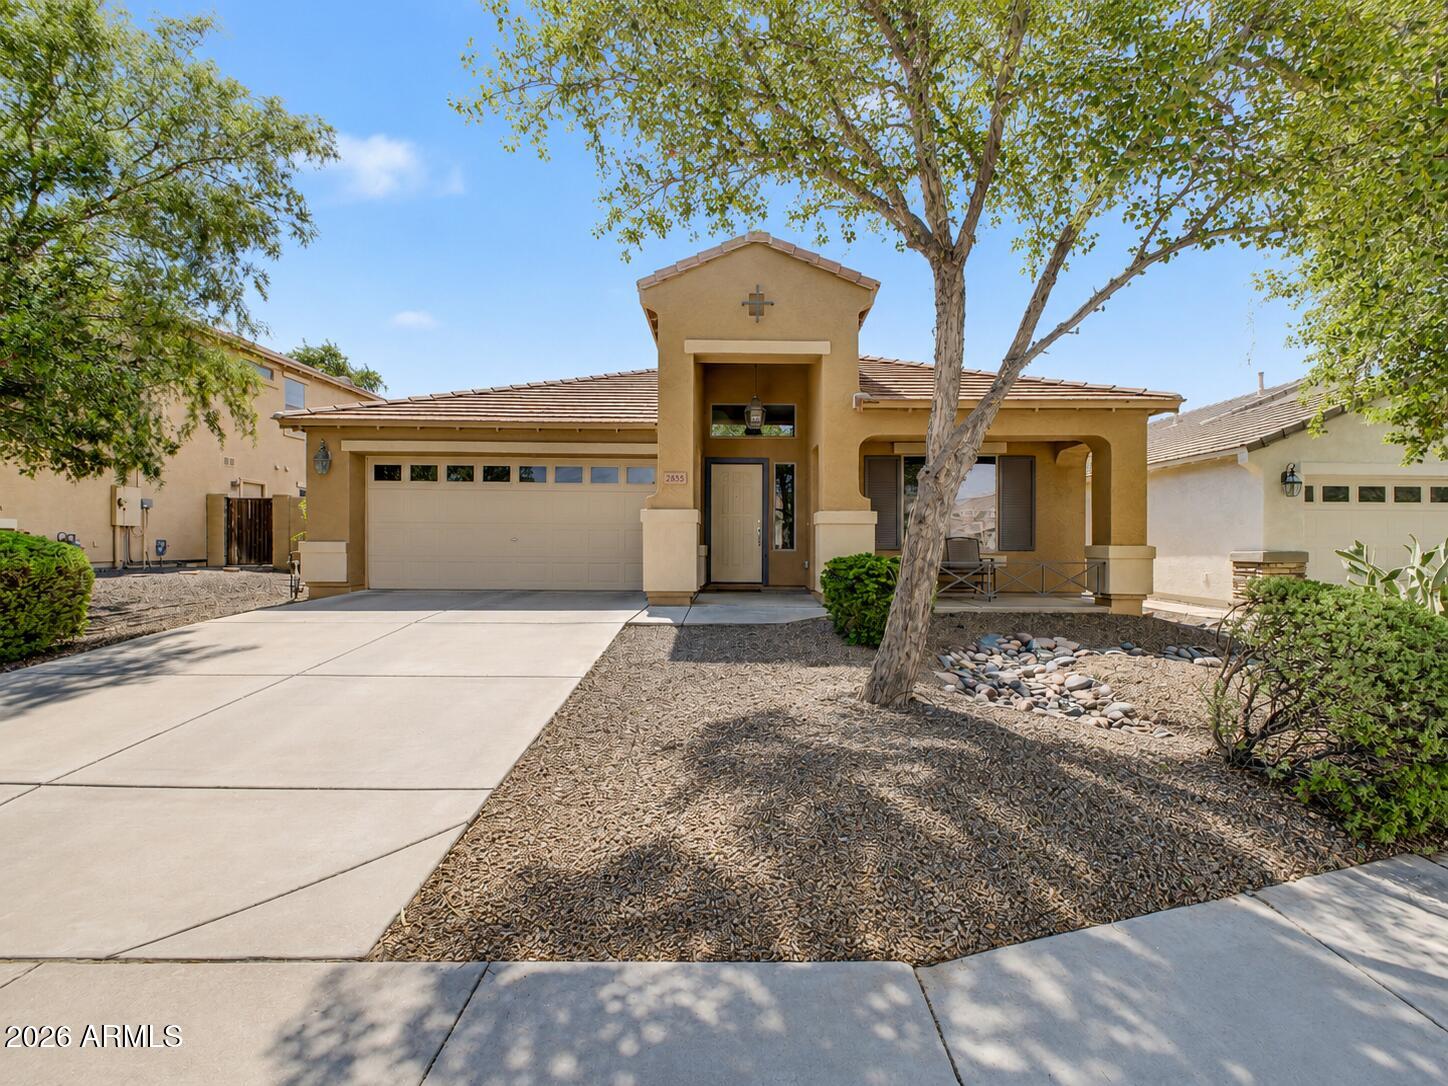
Phoenix
2835 E QUIET HOLLOW Lane
3 Beds
2 Baths
2,157 Sq.Ft.
$625,000
MLS#: 7057153
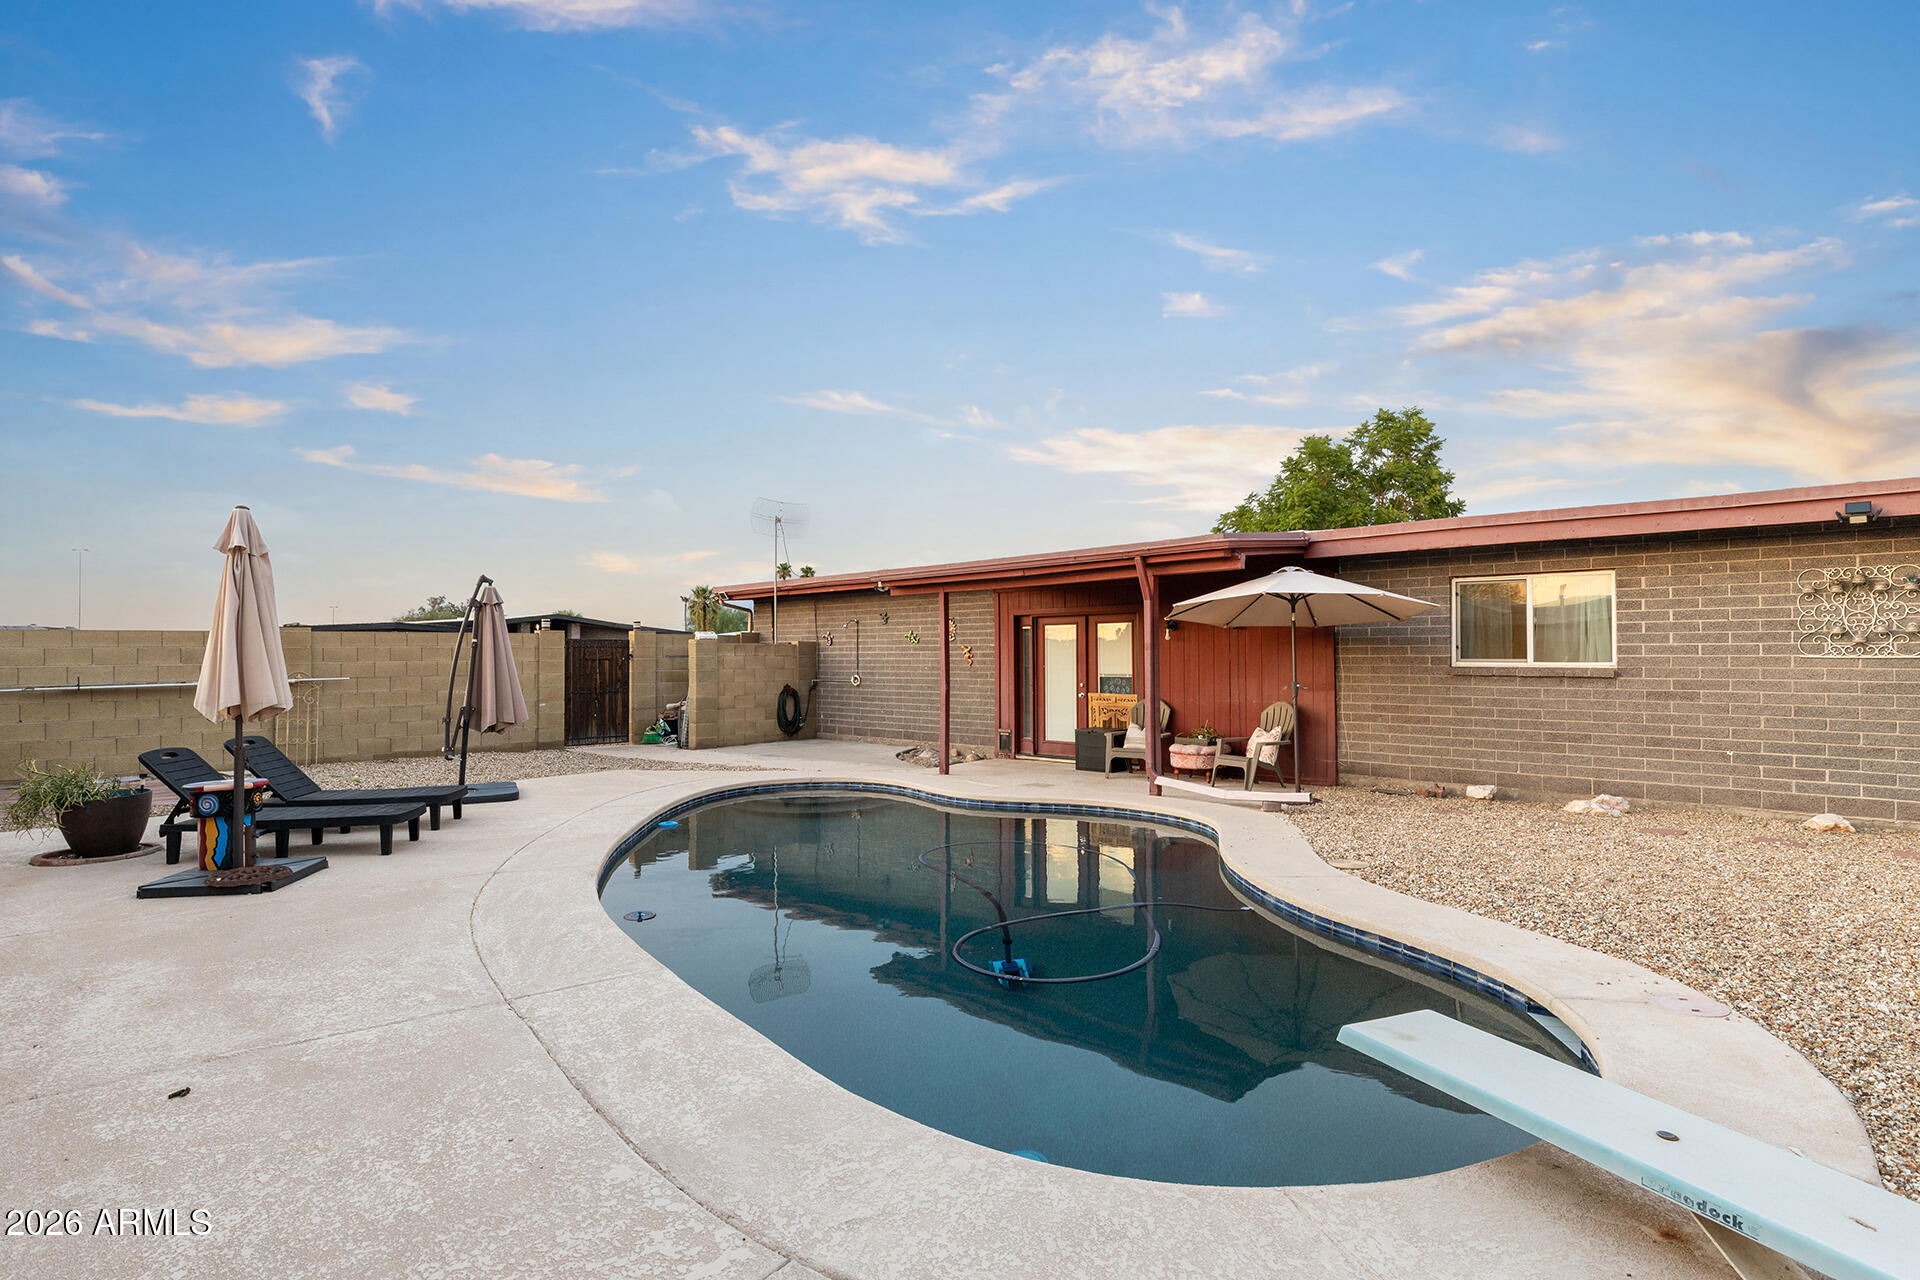
Phoenix
11030 N 33RD Place
3 Beds
2 Baths
1,944 Sq.Ft.
$685,000
MLS#: 7053789
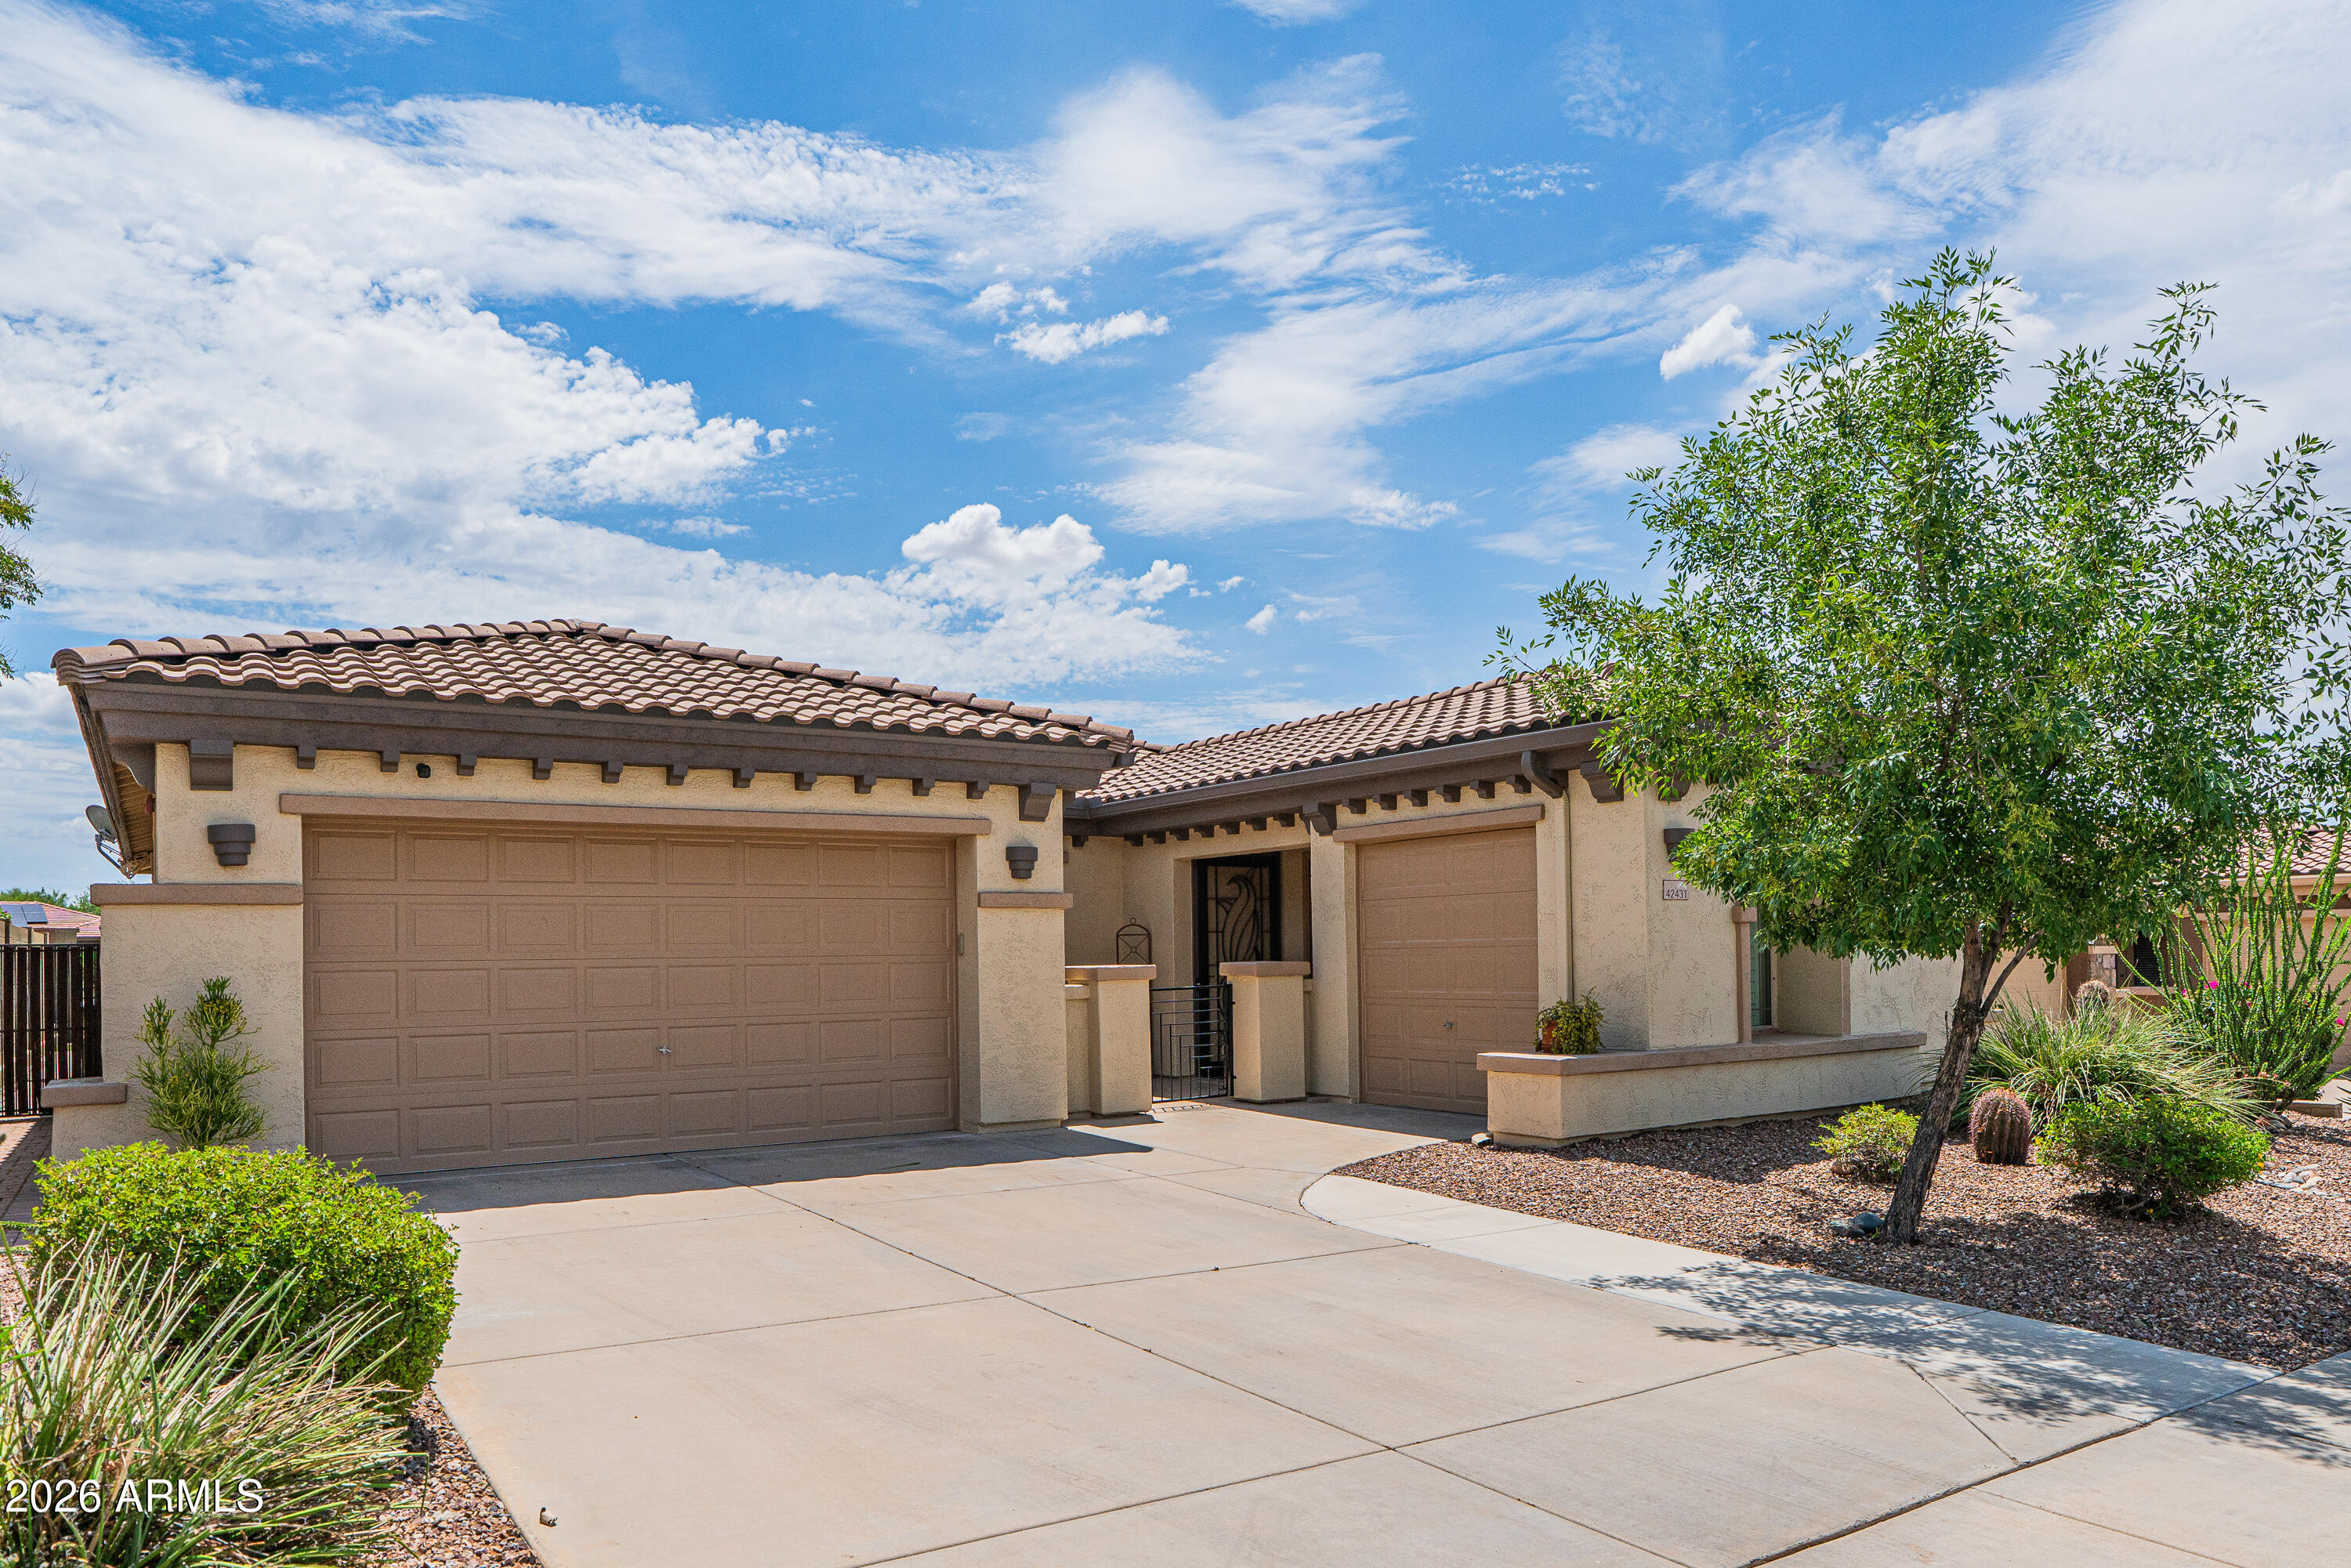
Phoenix
42431 N CELEBRATION Way
4 Beds
3 Baths
2,295 Sq.Ft.
$789,000
MLS#: 7053990
