
42431 N CELEBRATION Way
Phoenix, AZ 85086
About
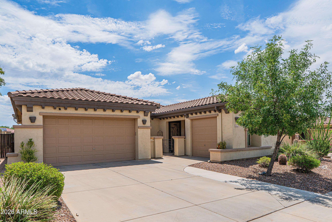
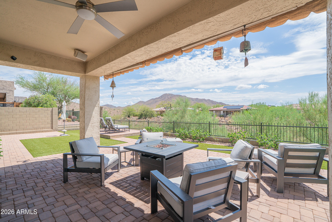
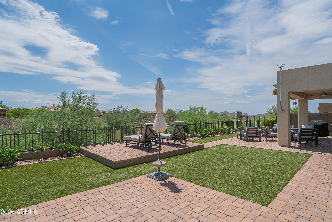
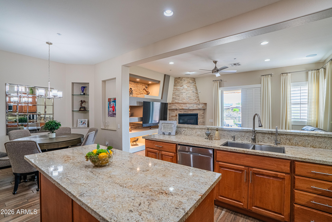
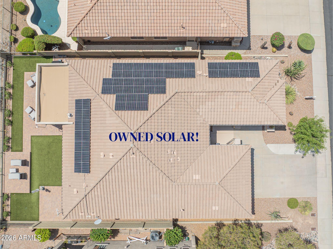
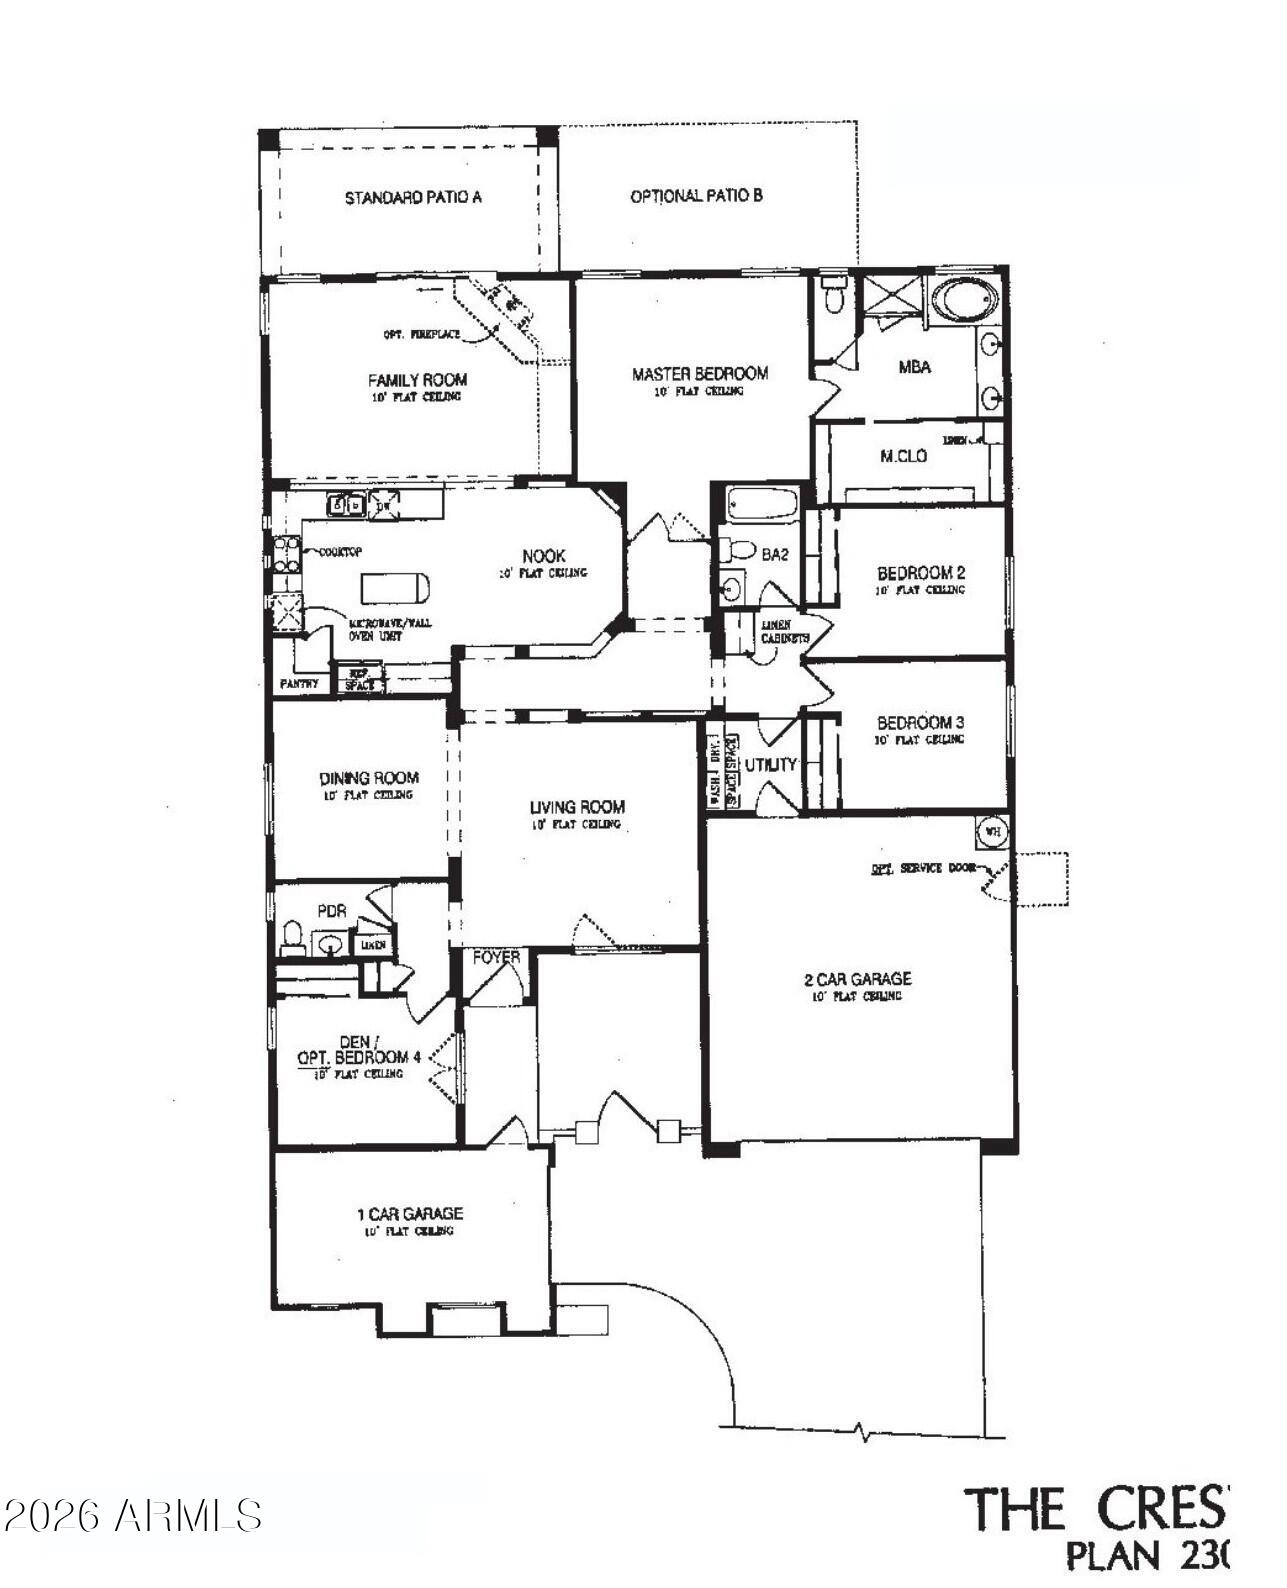
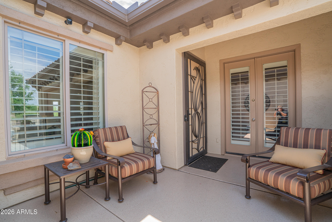
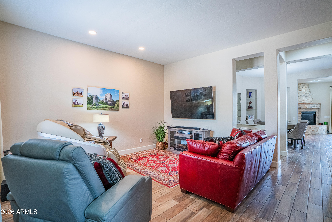
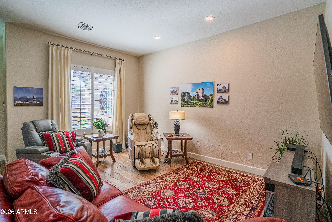
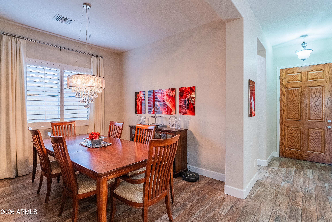
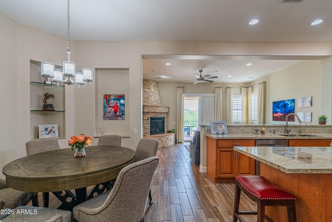
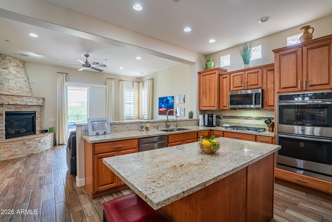
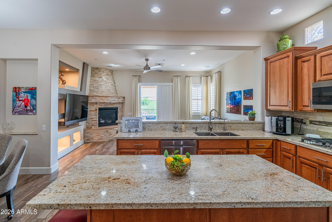
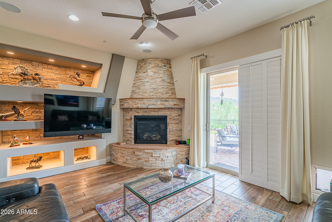
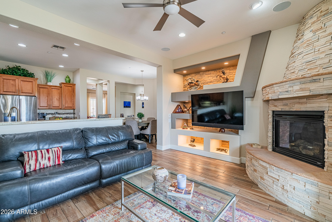
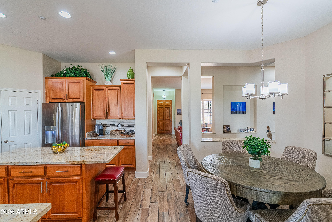
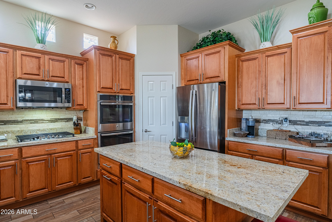
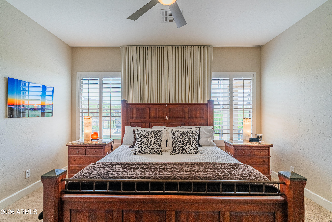
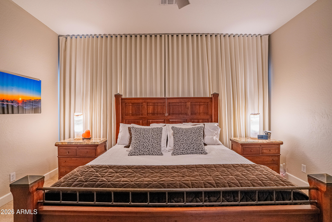
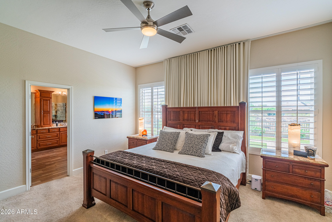
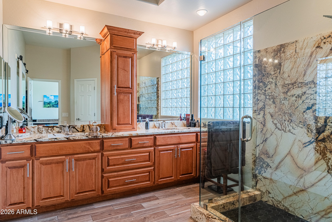
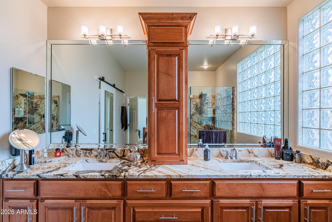
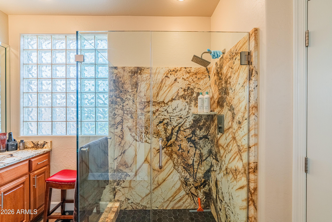
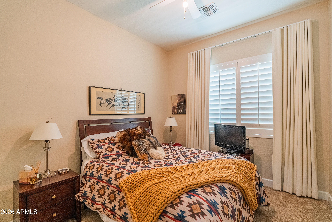
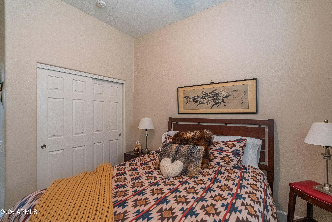
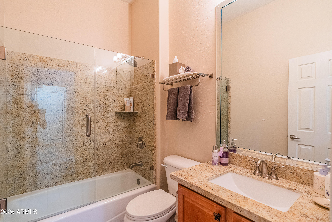
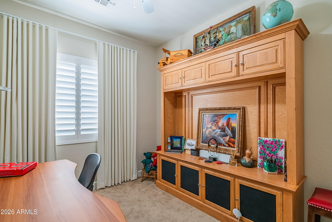
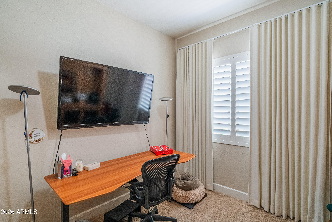
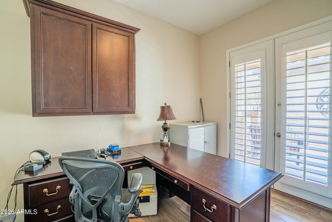
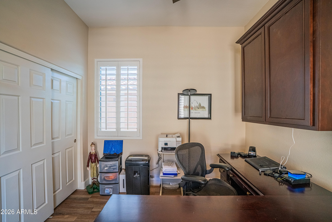
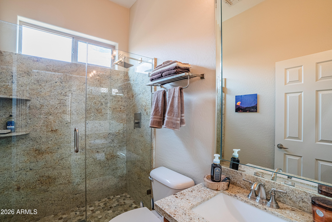
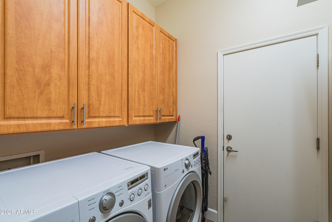
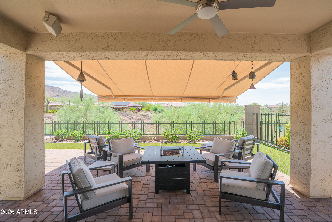
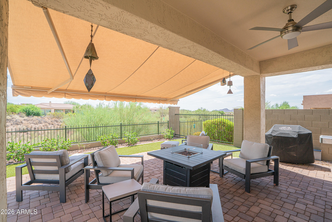
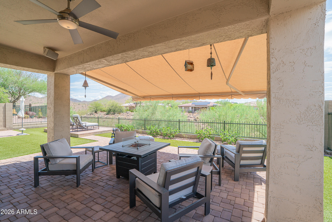
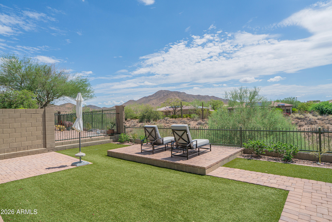
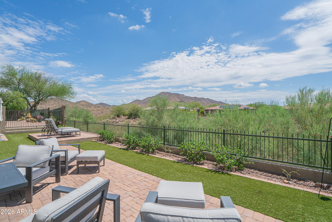
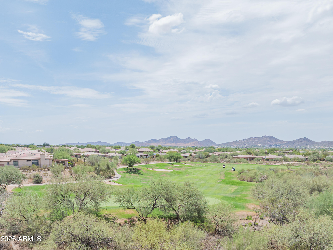
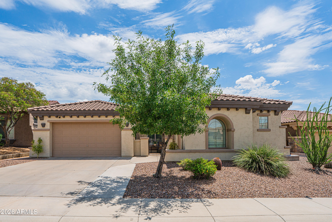
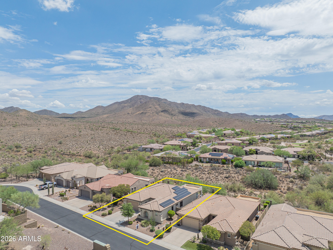
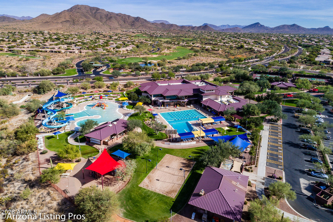
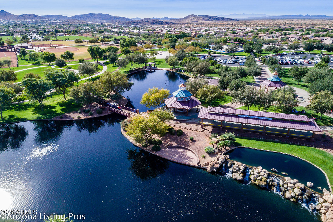
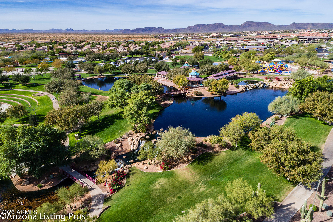
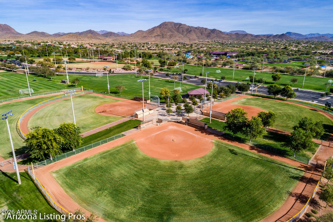
Welcome to one of Anthem's most desirable gated neighborhoods, where all homes are single-story and everyday living is surrounded by breathtaking beauty. Perfectly positioned on a premium lot, this exceptional home captures extraordinary mountain, golf course, and sparkling city light views that create an unforgettable backdrop from sunrise to sunset. Inside, you'll find tasteful upgrades throughout, including rich granite countertops, upgraded maple cabinetry, a stunning stacked-stone beehive fireplace, and custom artistic cutouts that add warmth and character to the home's design. Thoughtfully maintained and beautifully appointed, every space has been designed for both comfort and style. Step outside to an elegantly landscaped backyard featuring artificial turf, paver walkways, and a retractable awning, allowing you to enjoy Arizona's beautiful weather while staying cool in the shade. Whether you're entertaining guests or simply relaxing with the incredible views, this outdoor space is sure to impress. Located within the award-winning Anthem master-planned community, residents enjoy access to an abundance of amenities, including a state-of-the-art community center, fitness facilities, resort-style pools, water park, parks, playgrounds, sports courts, miles of walking and biking trails, community events, and more. The home is conveniently situated near the community center, parks, restaurants, grocery stores, shopping, and other everyday conveniences. This is a rare opportunity to own a beautifully upgraded home in one of Anthem's most sought-after locations, where stunning views, exceptional amenities, and an unbeatable lifestyle come together.
Property
Beds
4
Full Baths
3
1/2 Baths
None
Year Built
2004
Sq.Footage
2,295
Features
Features & Amenities
Interior
-
Other Interior Features
High Speed Internet, Granite Counters, Double Vanity, Eat-in Kitchen, Kitchen Island, Pantry
-
Total Bedrooms
4
-
Bathrooms
3
-
Basement YN
NO
-
Cooling YN
YES
-
Cooling
Central Air, Ceiling Fan(s)
-
Fireplace YN
YES
-
Heating YN
YES
-
Heating
Electric
-
Pet friendly
N/A
Exterior
-
Garage
Yes
-
Garage spaces
3
-
Construction Materials
Stucco, Frame
-
Parking
Garage Door Opener
-
Patio and Porch Features
Patio
-
Pool
No
-
View
Desert, Mountain(s)
Area & Lot
-
Lot Features
Desert Front
-
Lot Size(acres)
0.16
-
Lot Size(square feet)
7,130
-
Property Type
Residential
-
Property Sub Type
Single Family Residence
Price
-
Sales Price
$789,000
-
Tax Amount
$3,184
-
Financing Options
Cash, Conventional, VA
-
Sq. Footage
2,295
-
Price/SqFt
$343
HOA
-
Association
YES
-
Association Fee
$128
-
Association Fee Frequency
Monthly
-
Association Fee Includes
N/A
Property Resources
-
Horse Property
NO
School District
-
Elementary School
Deer Valley Unified District
-
Middle School
Deer Valley Middle School
-
High School
Deer Valley High School
Property Features
-
Stories
1
-
Ownership
Fee Simple
-
Sewer
Private Sewer
-
Tax Lot
22
Schedule
Schedule a Showing
Showing scheduled successfully.
Mortgage calculator
Estimate your monthly mortgage payment, including the principal and interest, property taxes, and HOA. Adjust the values to generate a more accurate rate.
Your payment
Principal and Interest:
$
Property taxes:
$
HOA fees:
$
Total loan payment:
$
Total interest amount:
$
Location
-
County
Maricopa
-
Elementary School
Deer Valley Unified District
-
Middle School
Deer Valley Middle School
-
High School
Deer Valley High School

Listing Courtesy of Tracy van Ravensway , Real Broker
RealHub Information is provided exclusively for consumers' personal, non-commercial use, and it may not be used for any purpose other than to identify prospective properties consumers may be interested in purchasing. All information deemed reliable but not guaranteed and should be independently verified. All properties are subject to prior sale, change or withdrawal. RealHub website owner shall not be responsible for any typographical errors, misinformation, misprints and shall be held totally harmless.

Terri Applegarth
Agent / Realtor®
Call Terri today to schedule a private showing.
Phone (303) 880-6439
Email Terri@MandyGoldTeam.com

* Listings on this website come from the FMLS IDX Compilation and may be held by brokerage firms other than the owner of this website. The listing brokerage is identified in any listing details. Information is deemed reliable but is not guaranteed. If you believe any FMLS listing contains material that infringes your copyrighted work please click here to review our DMCA policy and learn how to submit a takedown request.© 2024 FMLS.
Properties
Related properties
Phoenix
16214 S 1ST Street
4 Beds
2 Baths
3,152 Sq.Ft.
$830,000
MLS#: 7049770
Phoenix
1948 W Black Hill Road
5 Beds
3 Baths
2,648 Sq.Ft.
$725,000
MLS#: 7055385
Phoenix
11206 N 26TH Place
4 Beds
3 Baths
1,700 Sq.Ft.
$779,000
MLS#: 7056761
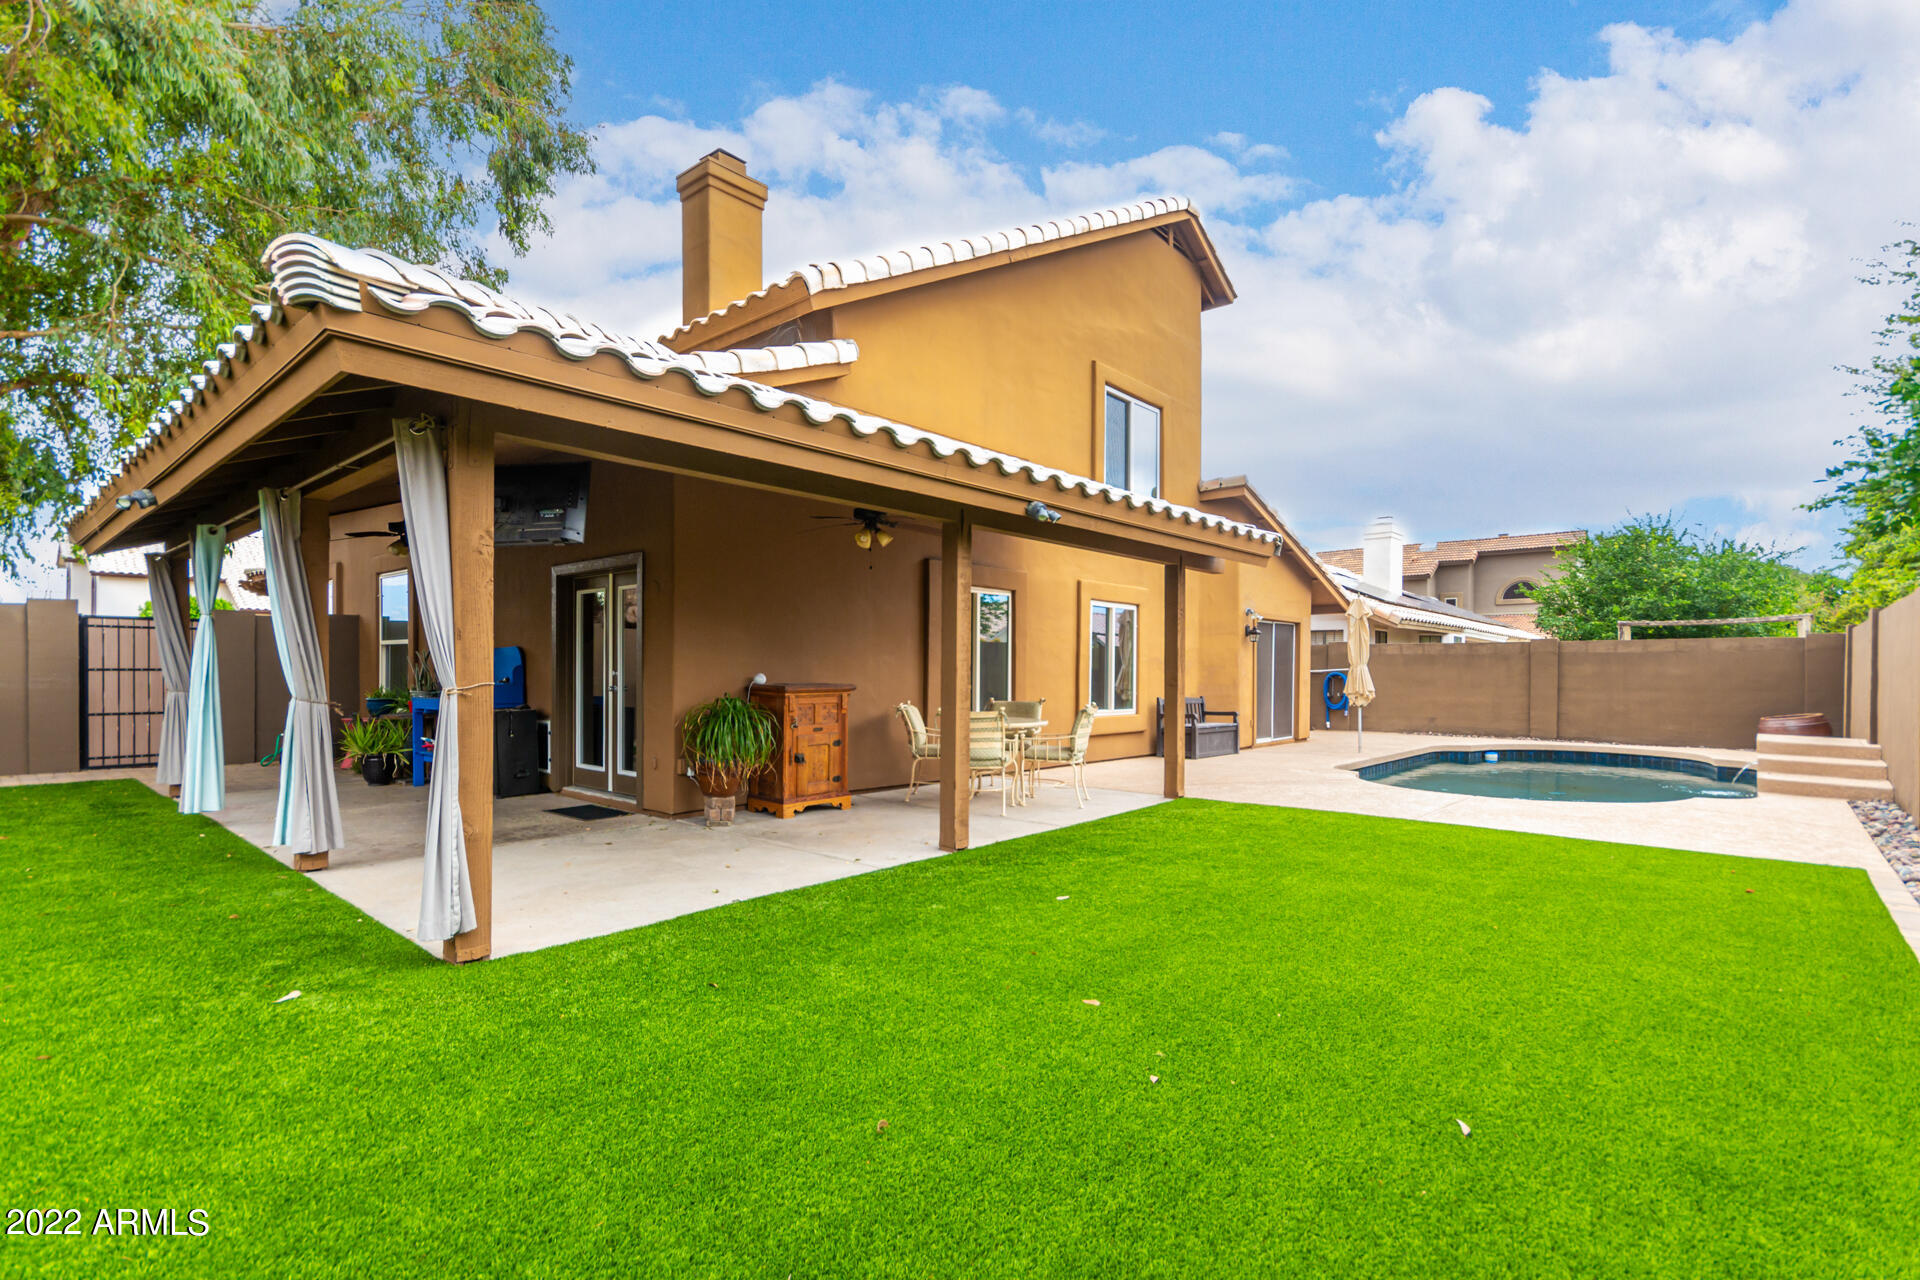
Phoenix
3601 E ROSEMONTE Drive
4 Beds
2 Baths
2,699 Sq.Ft.
$749,000
MLS#: 7057574
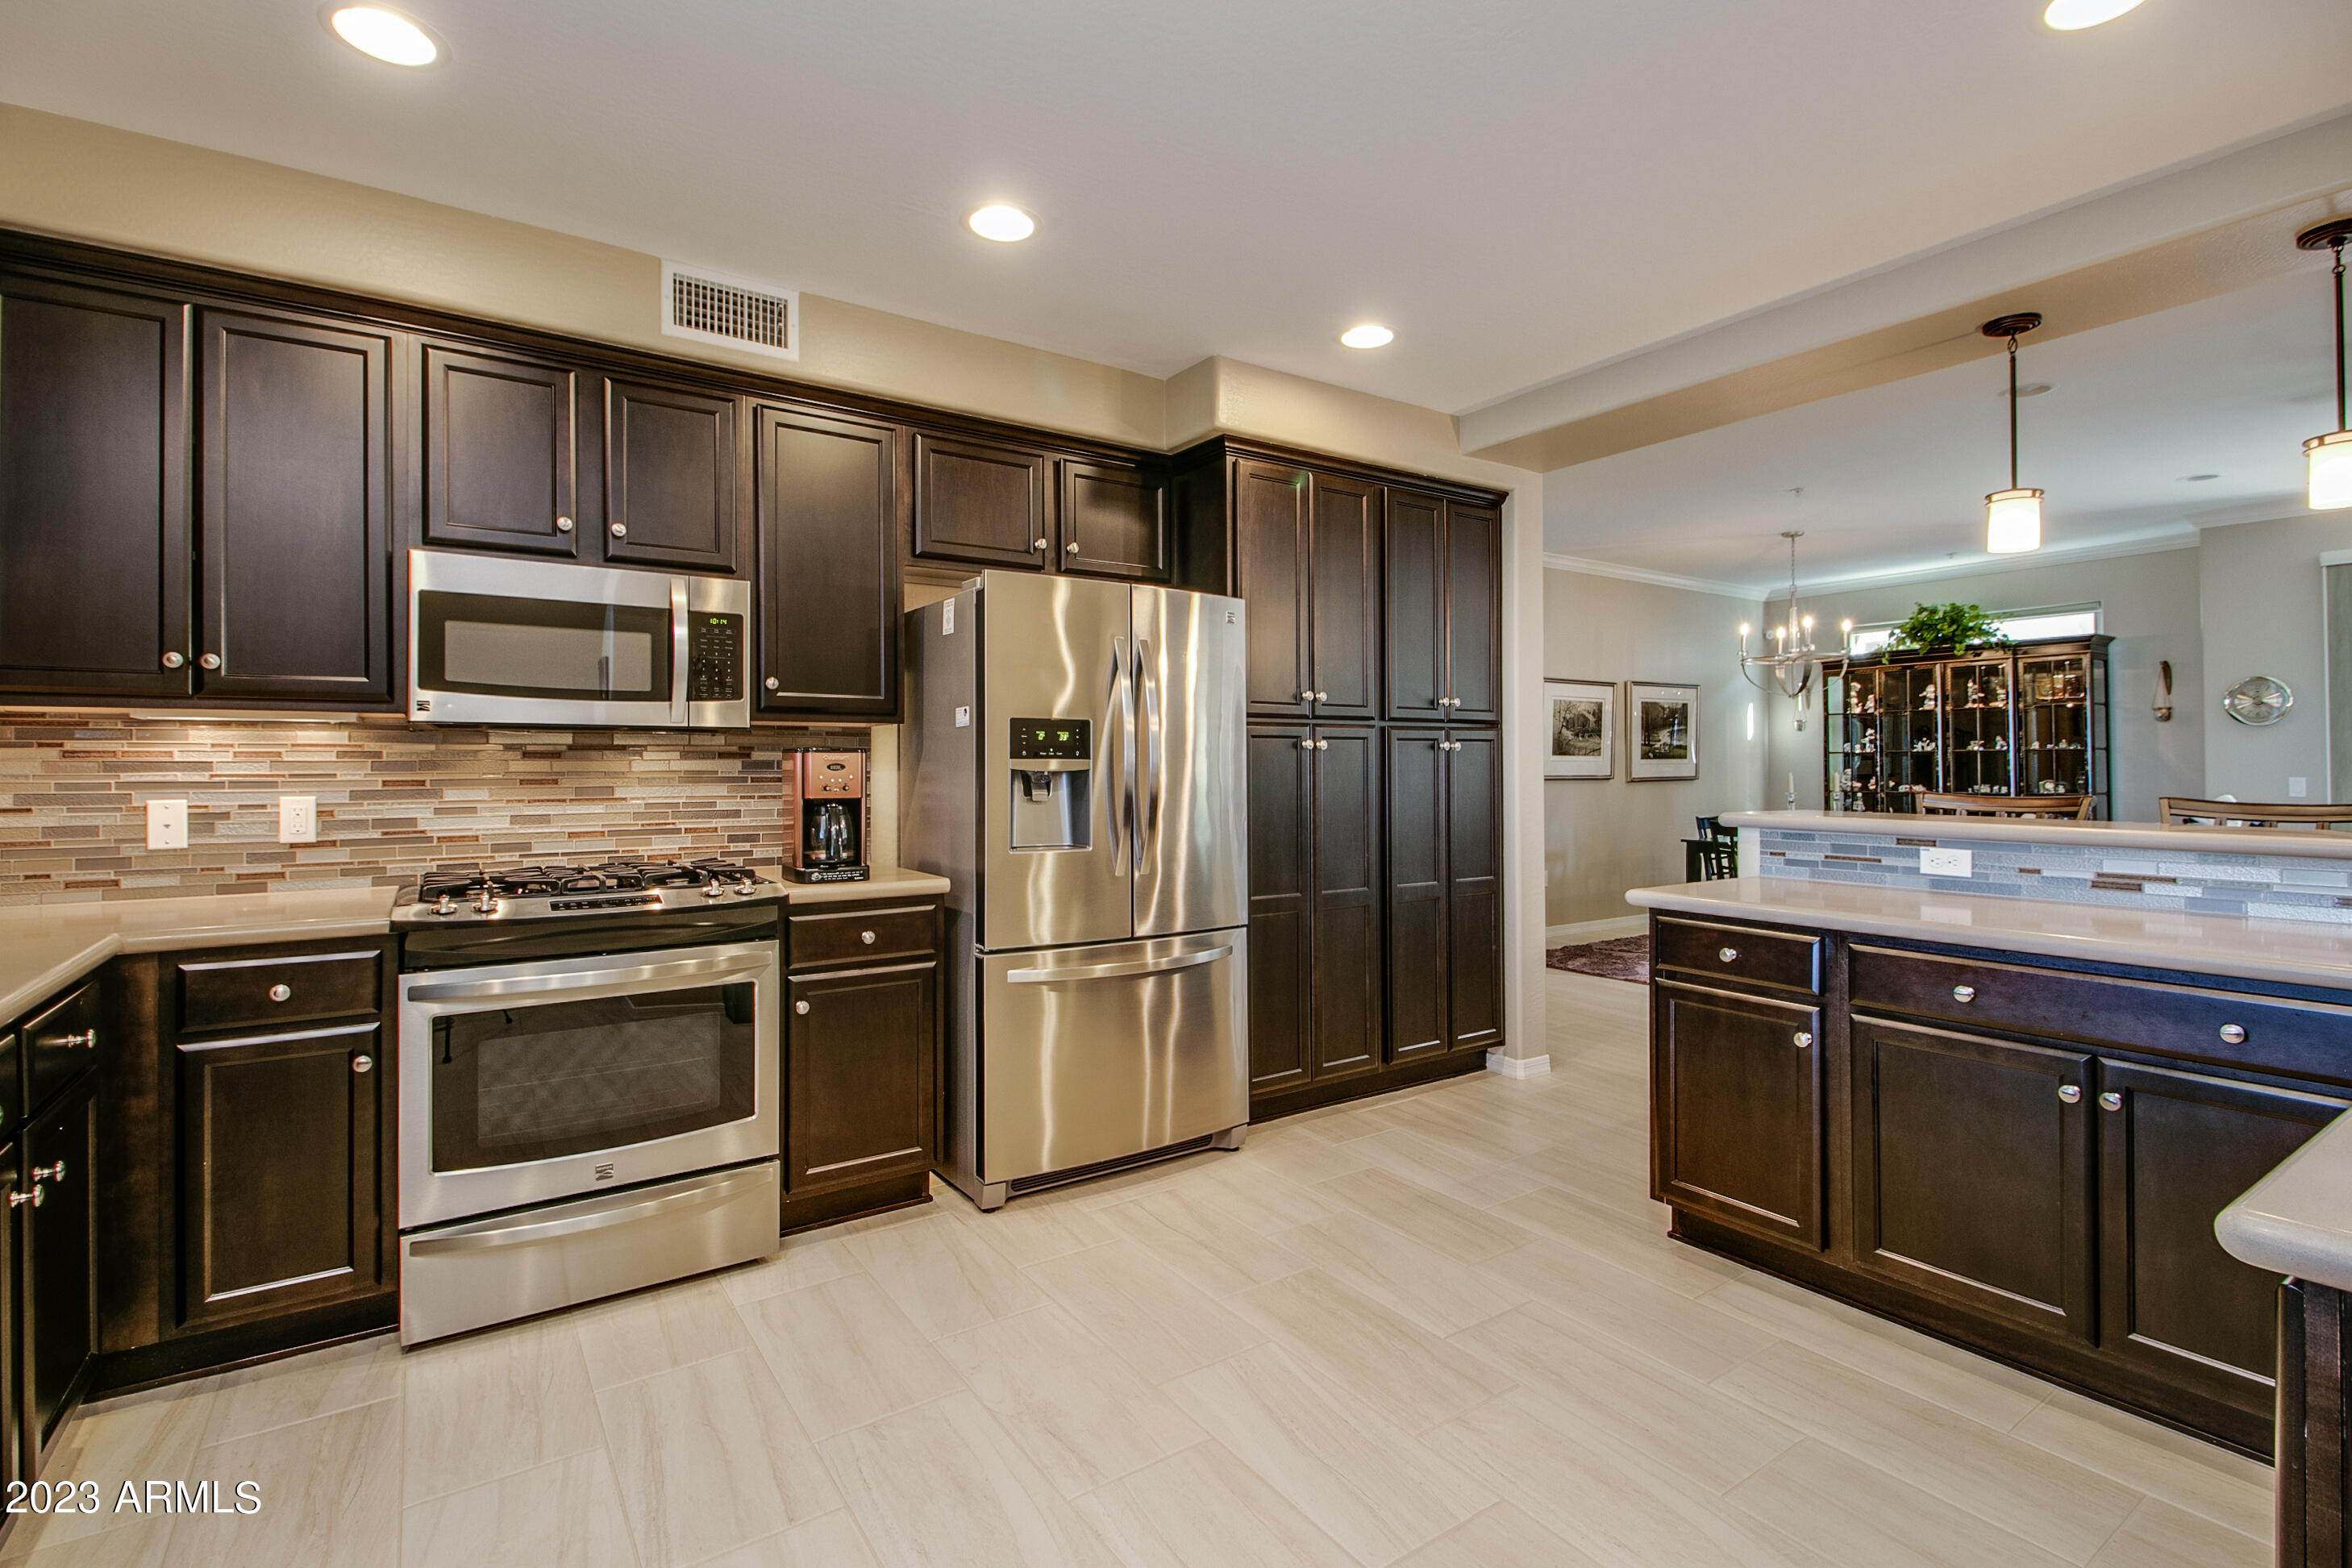
Phoenix
17850 N 68TH Street 2165
3 Beds
2 Baths
1,868 Sq.Ft.
$642,500
MLS#: 7049501
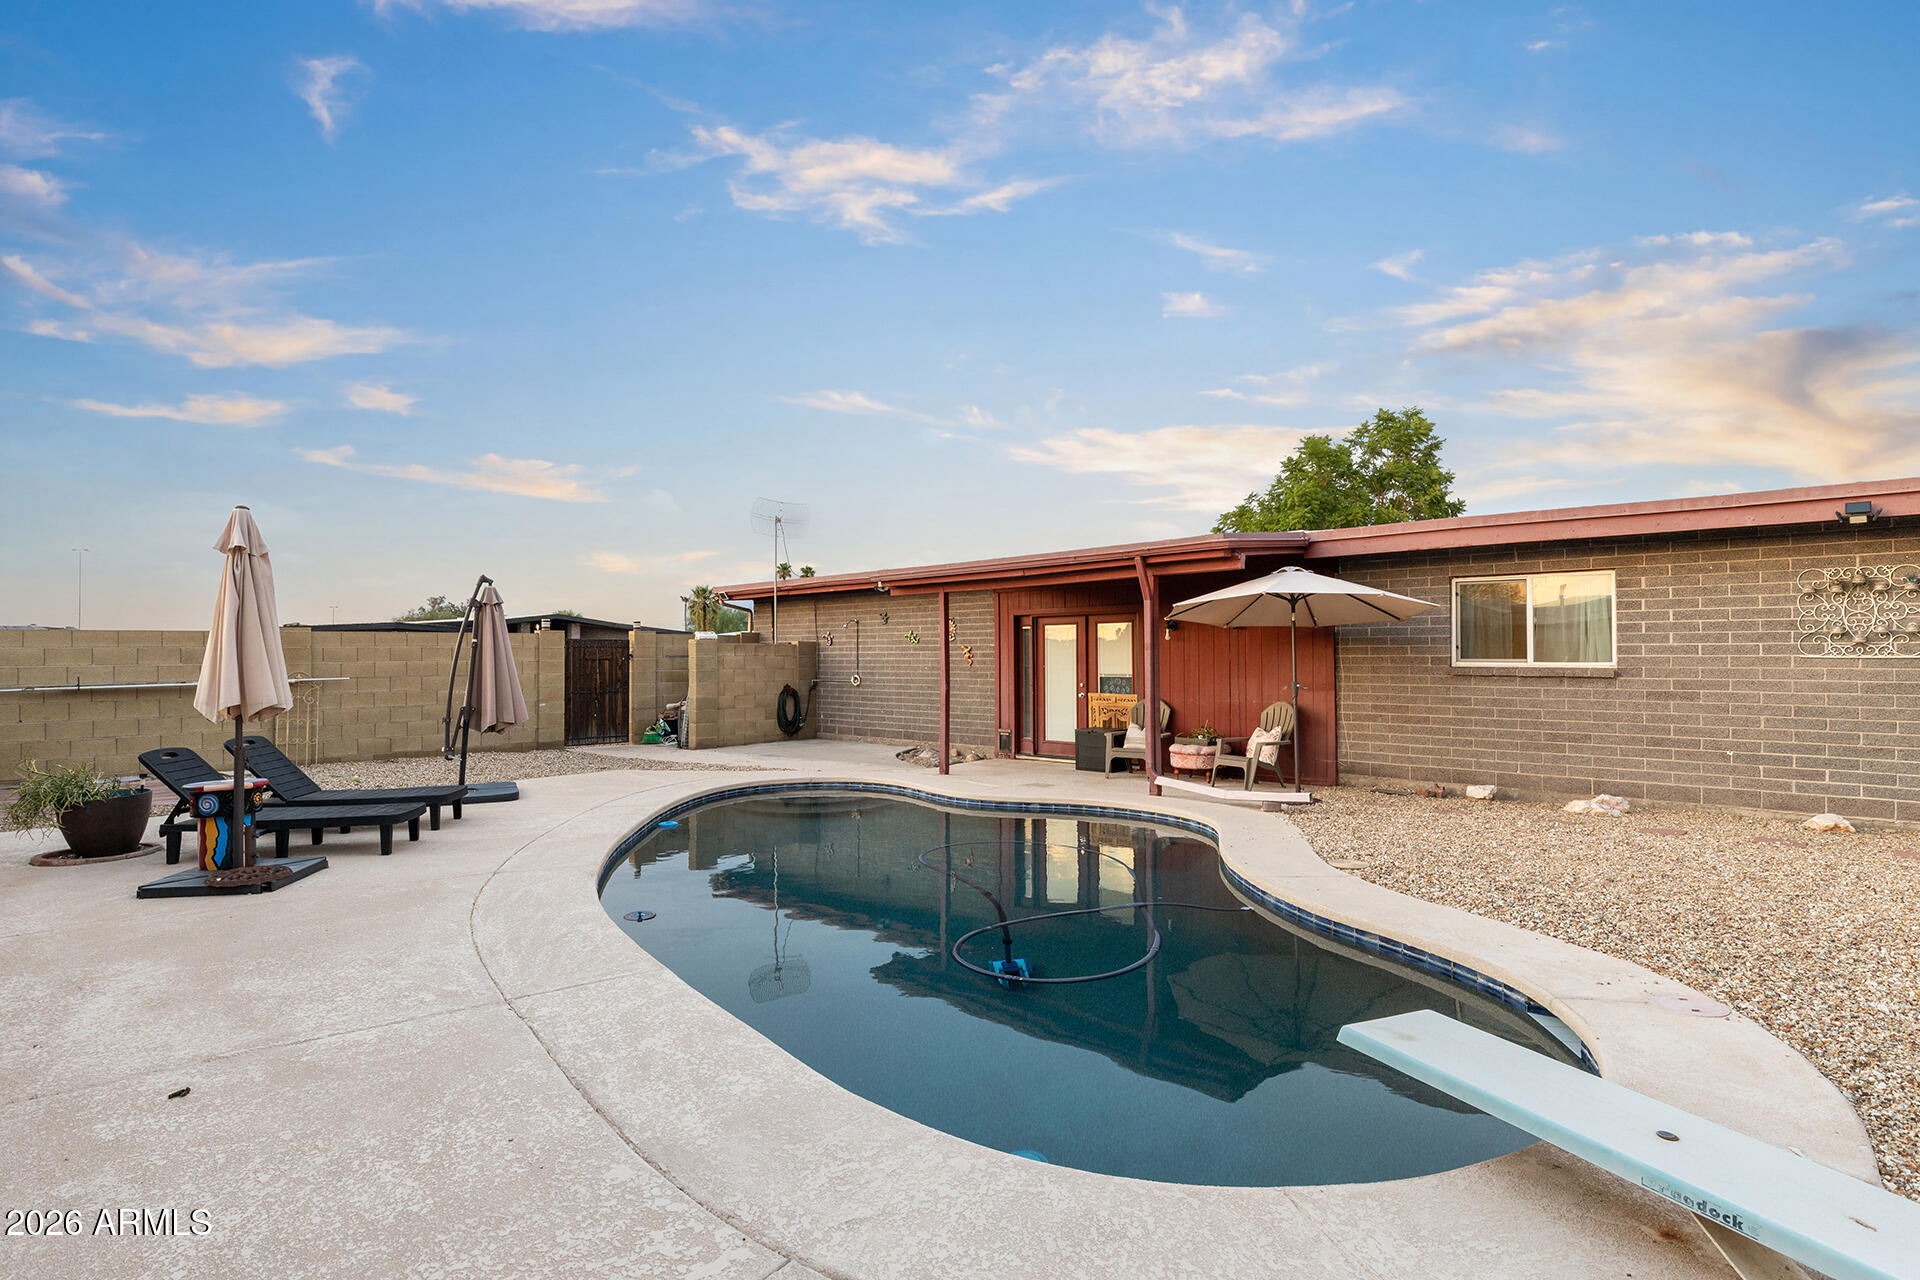
Phoenix
11030 N 33RD Place
3 Beds
2 Baths
1,944 Sq.Ft.
$685,000
MLS#: 7053789
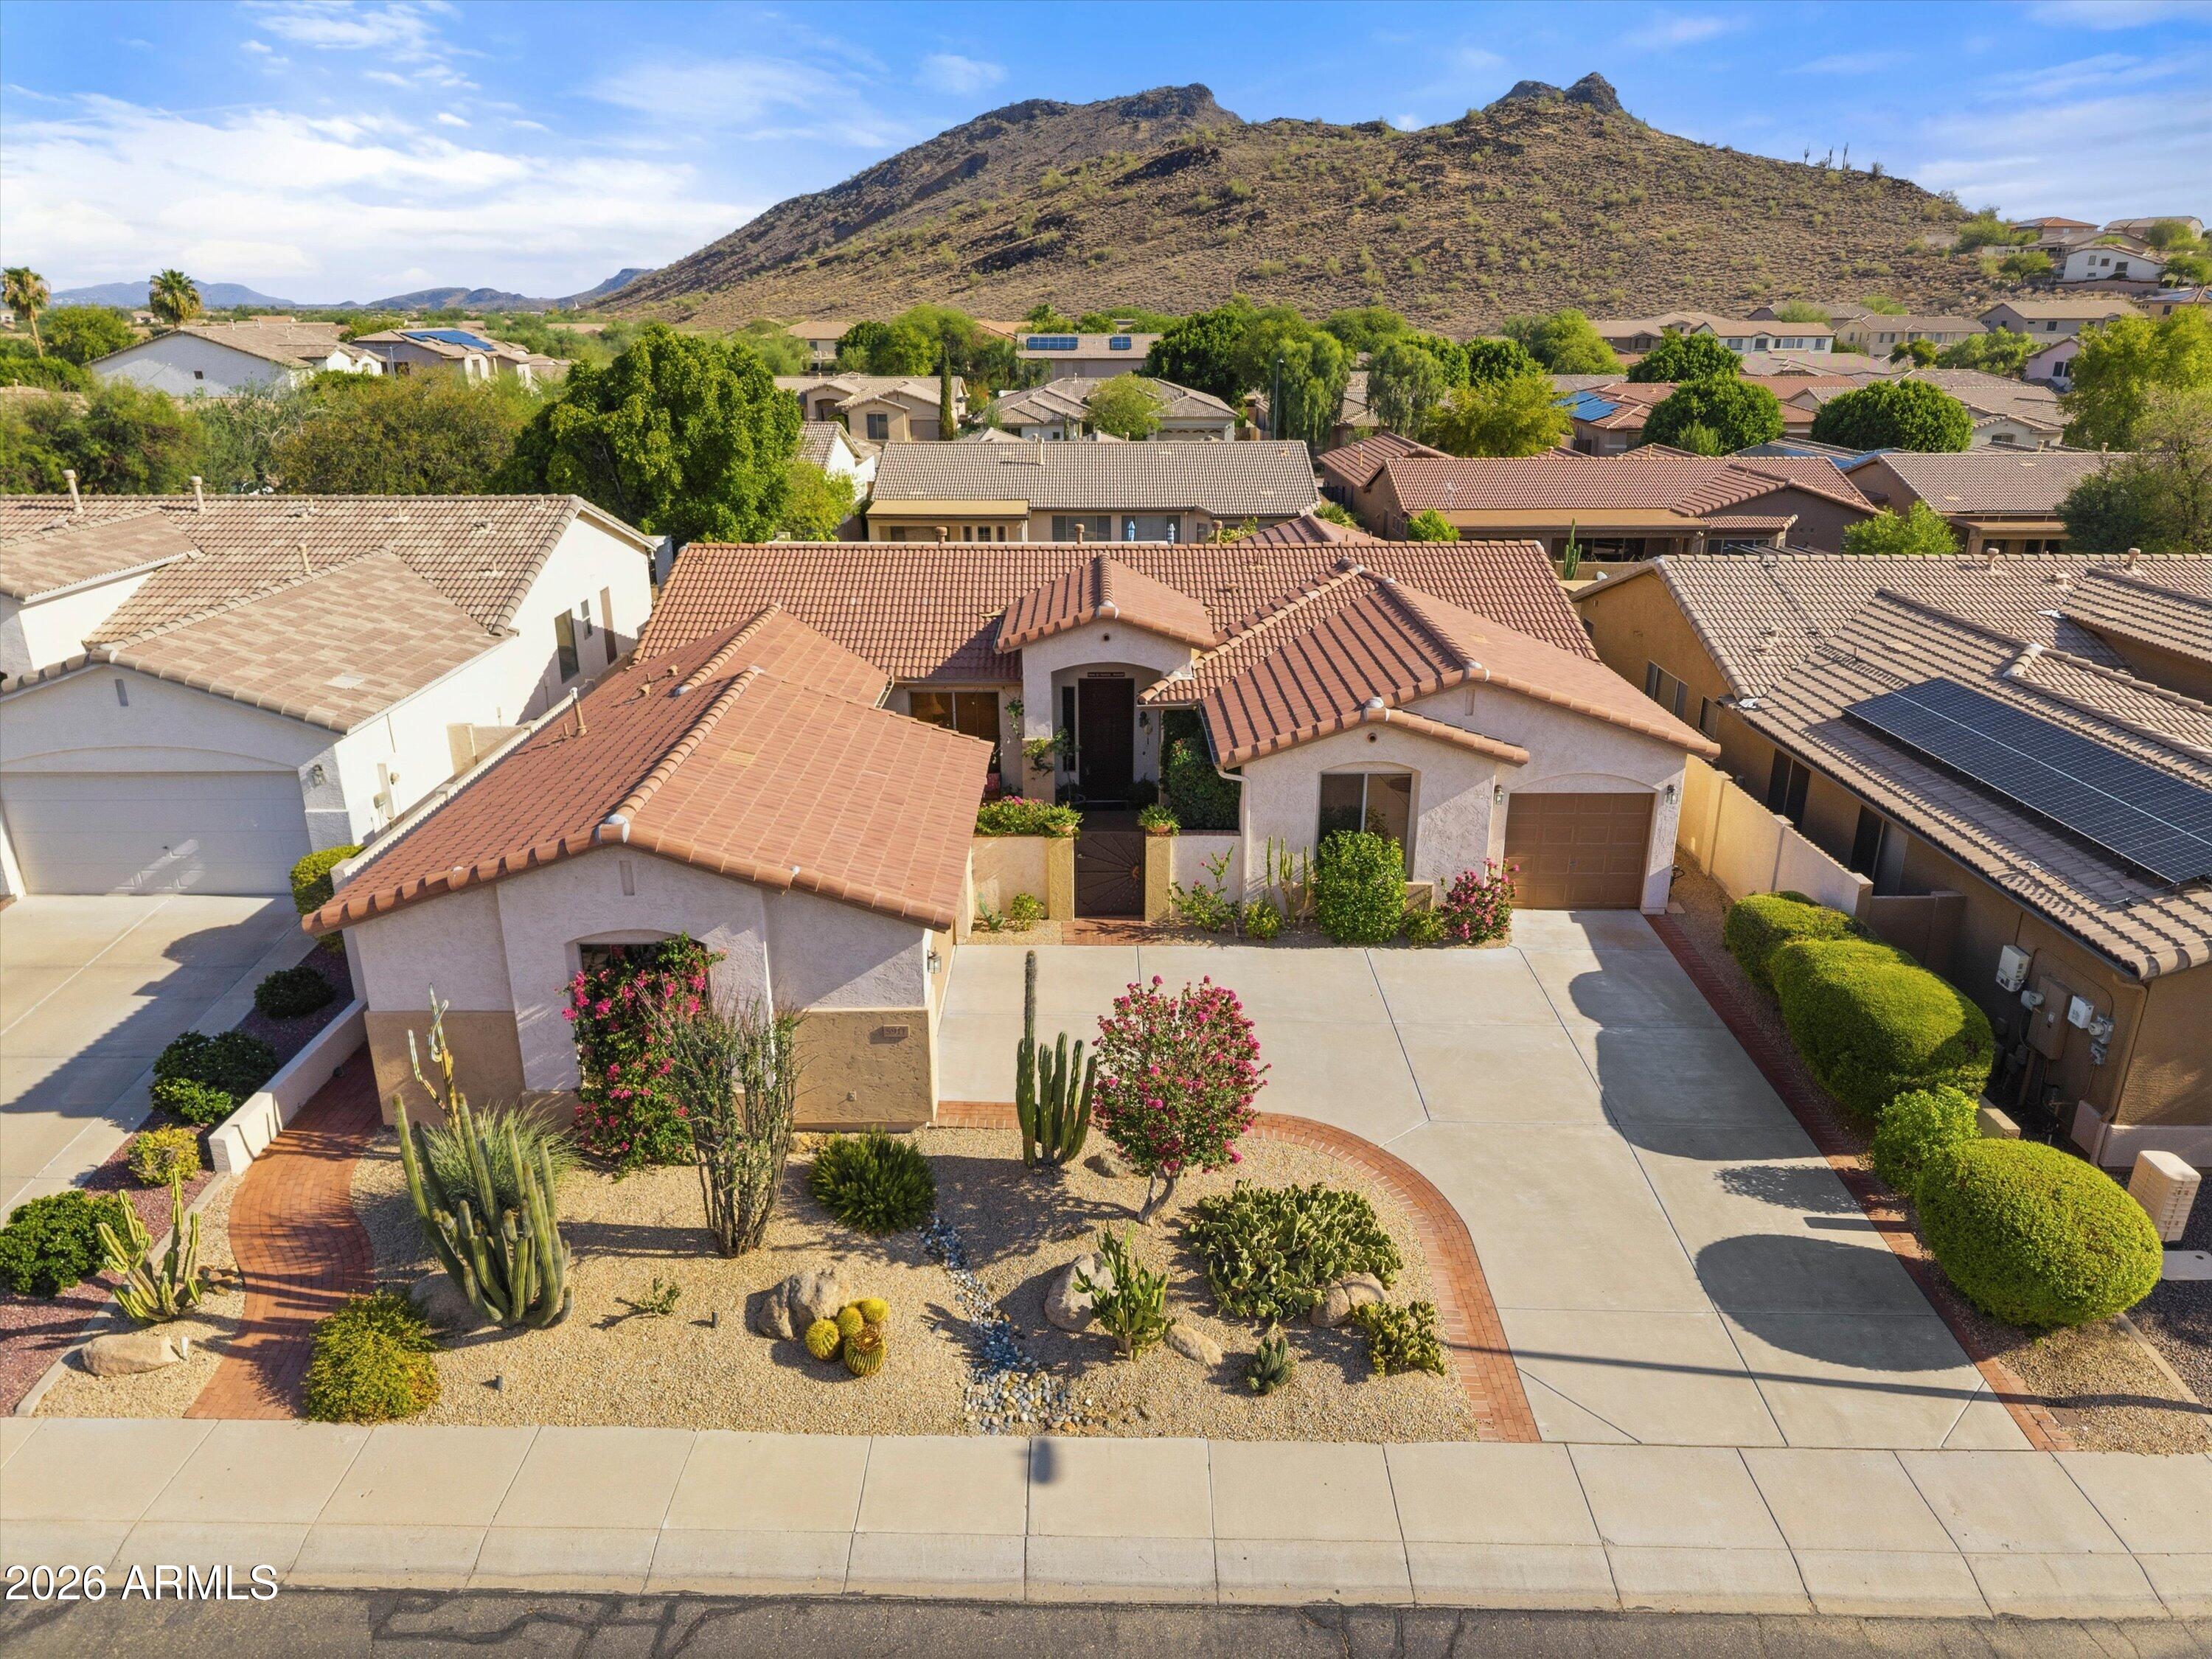
Phoenix
5911 W HEDGEHOG Place
3 Beds
2 Baths
2,384 Sq.Ft.
$650,000
MLS#: 7057230
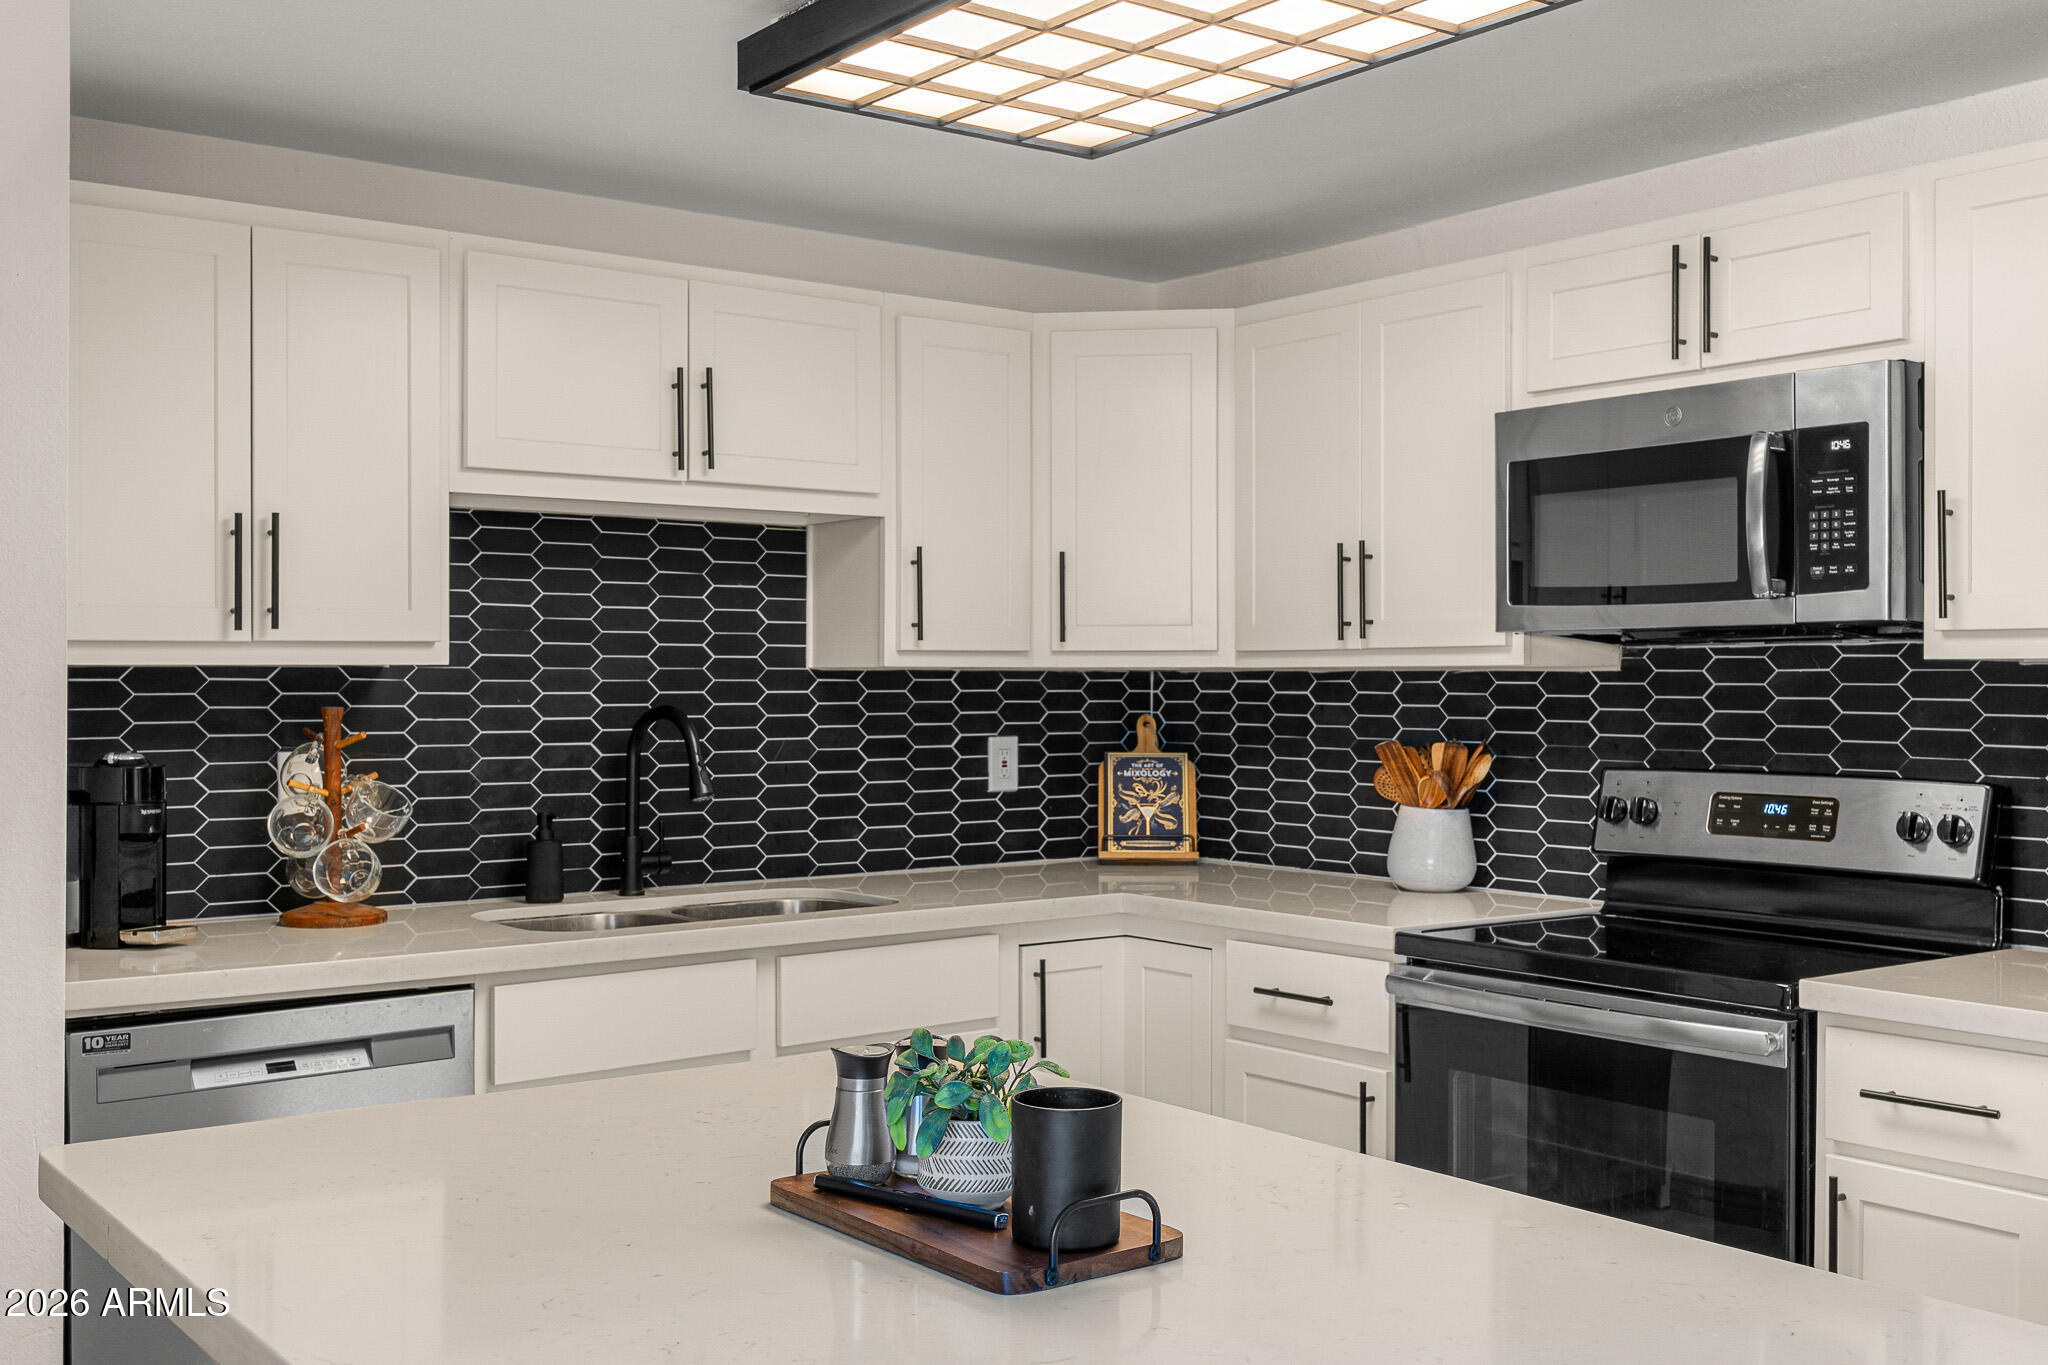
Phoenix
13828 N 41ST Place
4 Beds
2 Baths
1,830 Sq.Ft.
$665,000
MLS#: 7053536
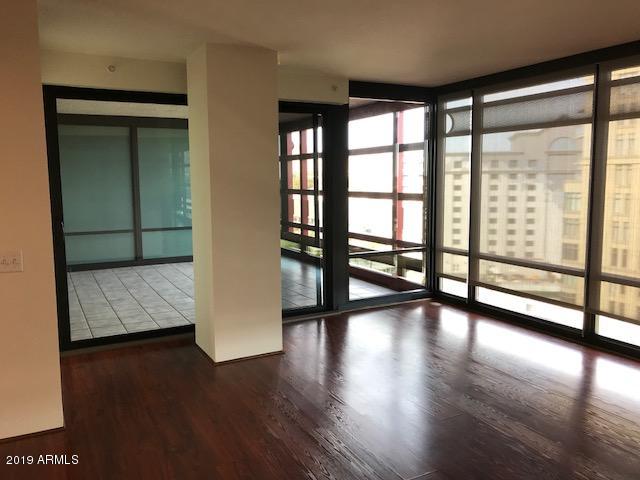
Phoenix
4808 N 24TH Street 1103
2 Beds
2 Baths
1,356 Sq.Ft.
$725,000
MLS#: 7049116
