
12592 N Pioneer Way
Oro Valley, AZ 85755


About
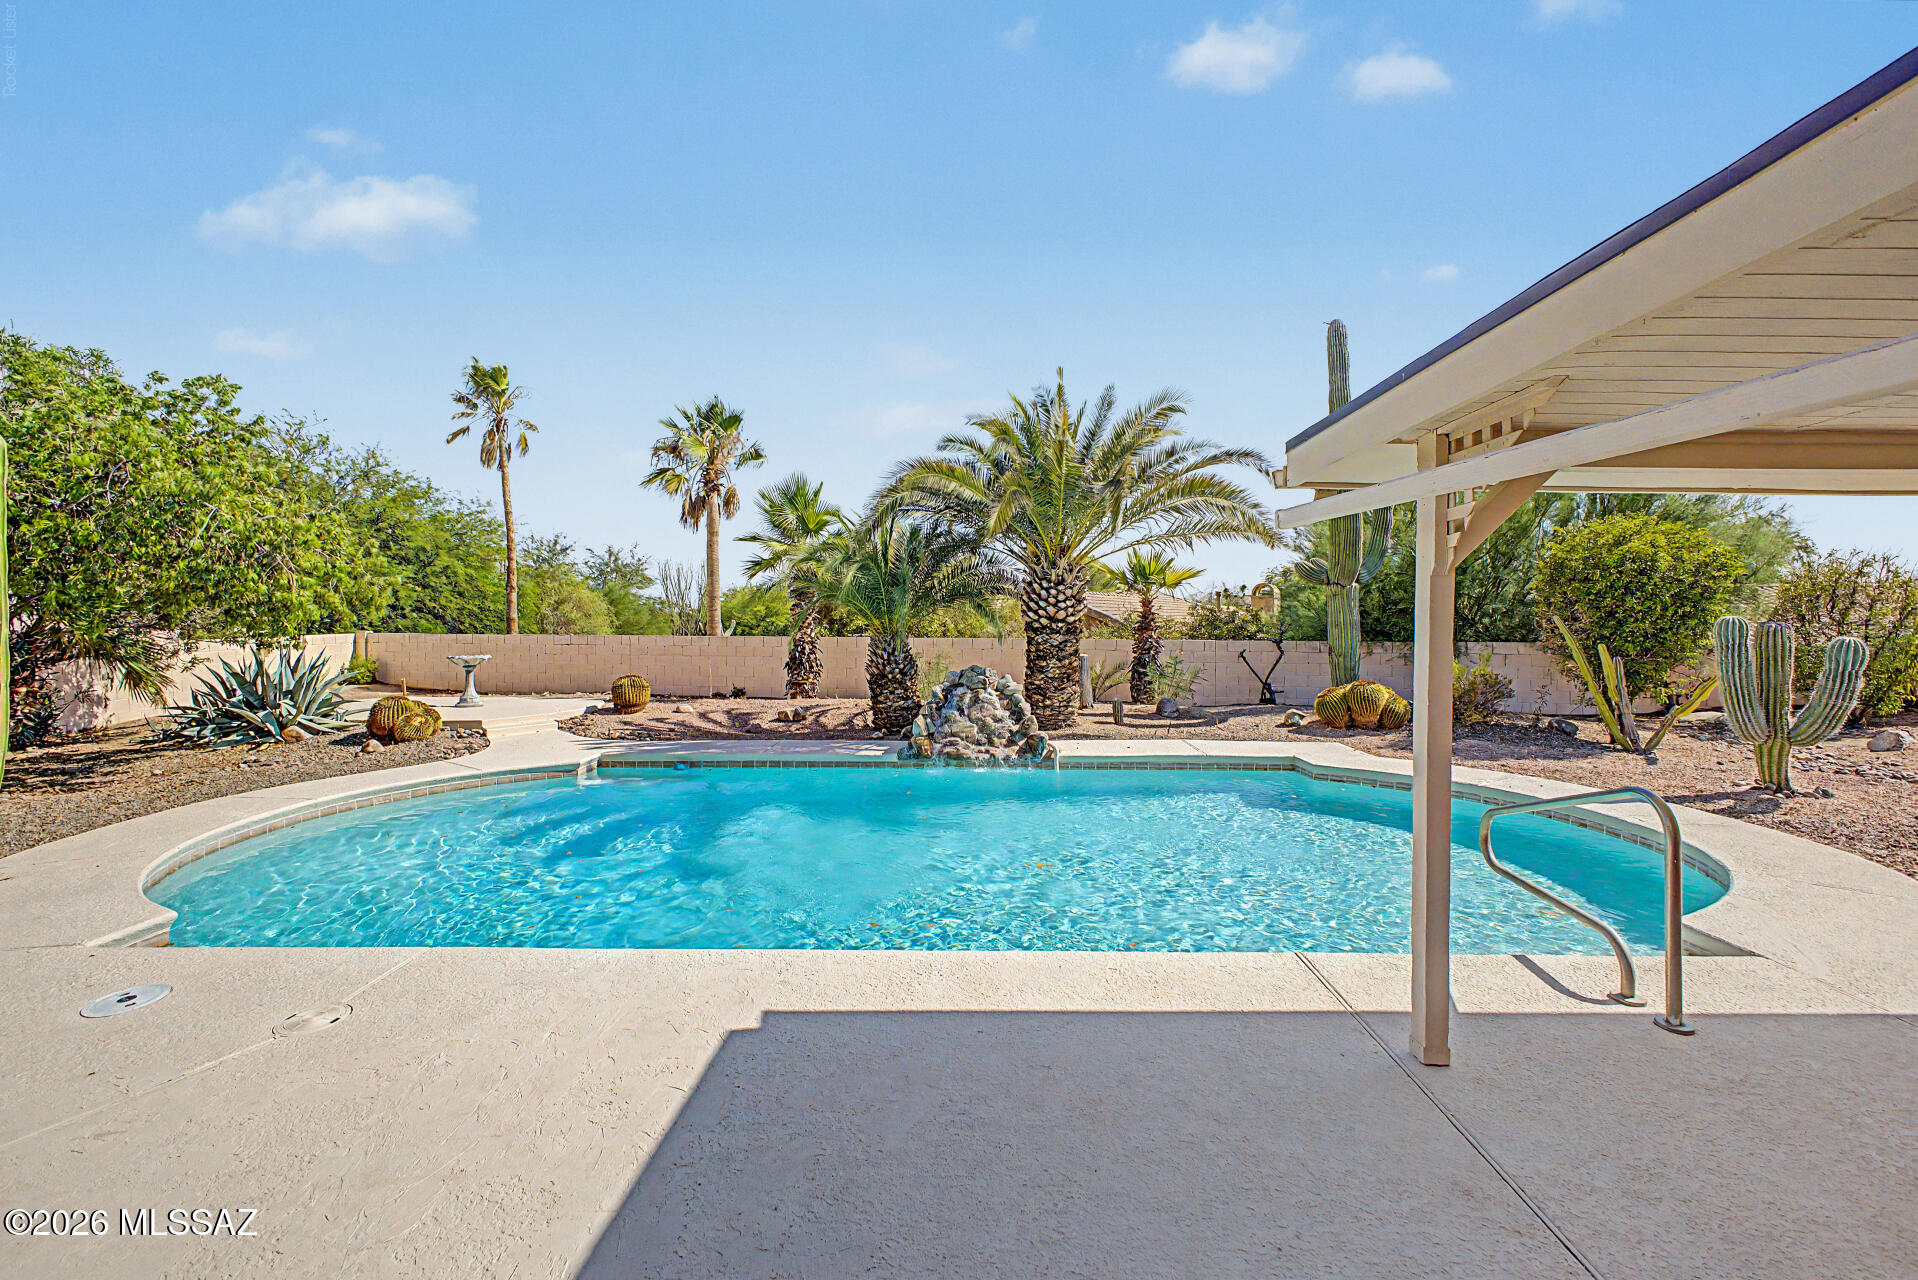
Original owners have taken such great care of this special home. The spacious kitchen is updated w/quartz counter tops, a large island, new lighting. plenty of cabinet space & a dining area. No dishwaser but space & hookup is in. The large fully enclosed backyard w/its covered patio has east facing Catalina Mountain Views, 5 fruit trees, a rose garden, a vegetable garden area, all on a newer irrigation system. The beautiful staircase leads you to 3 bedrooms - 2 full baths, & 2 loft areas. The newly coated upstairs balcony is a great place to enjoy the sunrise, moonrise or the mountains turning pink in the evening! Downstairs w/den, a full bathroom & family room that opens to the kitchen. Newer Lenox HVAC system! Special Plumbing,info under documents. Termite warranty. large cul de sac lo Great location, convenient to shopping, hiking & the Oro Valley hospital. Bonus 4 car garage.
Property
Beds
3
Full Baths
3
1/2 Baths
None
Year Built
1994
Sq.Footage
3,209
Features
Features & Amenities
Interior
-
Other Interior Features
Vaulted Ceiling(s), High Ceilings, Pantry, Double Vanity, High Speed Internet
-
Total Bedrooms
3
-
Bathrooms
3
-
Basement YN
NO
-
Cooling YN
YES
-
Cooling
Zoned, Central Air, Ceiling Fan(s)
-
Fireplace YN
YES
-
Heating YN
YES
-
Heating
Forced Air, Natural Gas
-
Pet friendly
N/A
Exterior
-
Garage
Yes
-
Garage spaces
4
-
Construction Materials
Stucco, Frame
-
Other Exterior Features
Balcony
-
Parking
Tandem, Garage Door Opener
-
Patio and Porch Features
Covered, Deck, Patio
-
Pool
No
Area & Lot
-
Lot Features
Subdivided, Cul-De-Sac, Few Trees
-
Lot Size(acres)
0.26
-
Lot Size(square feet)
11,238
-
Property Type
Residential
-
Property Sub Type
Single Family Residence
-
Architectural Style
Contemporary
Price
-
Sales Price
$600,000
-
Tax Amount
$3,951.53
-
Financing Options
Conventional, Cash, Submit
-
Sq. Footage
3,209
-
Price/SqFt
$186
HOA
-
Association
YES
-
Association Fee Frequency
Quarterly
-
Association Fee Includes
N/A
Property Resources
-
Horse Property
NO
School District
-
Elementary School
Painted Sky
-
Middle School
Coronado K-8
-
High School
Ironwood Ridge
Property Features
-
Association Amenities
Park
-
Water Source
Public
Schedule
Schedule a Showing
Showing scheduled successfully.
Mortgage calculator
Estimate your monthly mortgage payment, including the principal and interest, property taxes, and HOA. Adjust the values to generate a more accurate rate.
Your payment
Principal and Interest:
$
Property taxes:
$
HOA fees:
$
Total loan payment:
$
Total interest amount:
$
Location
-
County
Pima
-
Elementary School
Painted Sky
-
Middle School
Coronado K-8
-
High School
Ironwood Ridge

Listing Courtesy of Barbara J Stewart, Coldwell Banker Realty
RealHub Information is provided exclusively for consumers' personal, non-commercial use, and it may not be used for any purpose other than to identify prospective properties consumers may be interested in purchasing. All information deemed reliable but not guaranteed and should be independently verified. All properties are subject to prior sale, change or withdrawal. RealHub website owner shall not be responsible for any typographical errors, misinformation, misprints and shall be held totally harmless.

Terri Applegarth
Agent / Realtor®
Call Terri today to schedule a private showing.
Phone (303) 880-6439
Email Terri@MandyGoldTeam.com

* Listings on this website come from the FMLS IDX Compilation and may be held by brokerage firms other than the owner of this website. The listing brokerage is identified in any listing details. Information is deemed reliable but is not guaranteed. If you believe any FMLS listing contains material that infringes your copyrighted work please review our DMCA policy and learn how to submit a takedown request.© 2024 FMLS.
Properties
Related properties

Oro Valley
10059 N Bighorn Butte Drive
2 Beds
2 Baths
1,667 Sq.Ft.
$530,000
MLS#: 22627153

Oro Valley
11730 N Sweet Orange Place
4 Beds
3 Baths
2,422 Sq.Ft.
$585,000
MLS#: 22627904

Oro Valley
13935 N Eddington Place
4 Beds
2 Baths
2,842 Sq.Ft.
$678,900
MLS#: 22627593
Oro Valley
235 Marlboro Road
4 Beds
2 Baths
2,765 Sq.Ft.
$590,000
MLS#: 22617108

Oro Valley
11727 N Via De La Verbenita
3 Beds
2 Baths
2,218 Sq.Ft.
$650,000
MLS#: 22627719

Oro Valley
11653 N La Tanya Drive
4 Beds
3 Baths
2,350 Sq.Ft.
$658,000
MLS#: 22627669

Oro Valley
1391 E Sonoran Desert Drive
3 Beds
2 Baths
2,595 Sq.Ft.
$565,000
MLS#: 22627601

Oro Valley
14369 N Topock Way
2 Beds
2 Baths
1,858 Sq.Ft.
$595,000
MLS#: 22627534

Oro Valley
10126 N Bighorn Butte Drive
3 Beds
2 Baths
2,184 Sq.Ft.
$625,000
MLS#: 22625088

Oro Valley
2232 W Alamo Spring Loop
3 Beds
2 Baths
2,131 Sq.Ft.
$490,000
MLS#: 22627331
