135 Painted Cliffs Drive

Sedona, AZ 86336
Contemporary

Sedona, AZ 86336
135 Painted Cliffs Drive

$2,900,000

MLS#: 528856

Status: Closed

Listing provided by: Realty ONE Group Mountain Desert

Listing agent phone: None

Last update: 11 months ago

On site: 4 years ago

Northern Shad - Residential

About

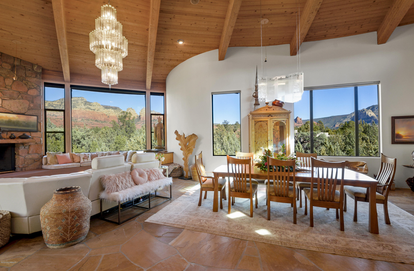
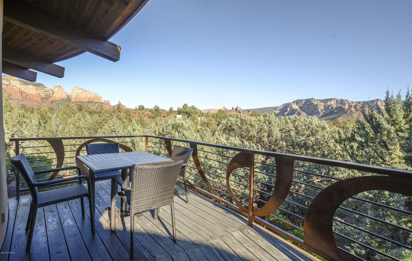
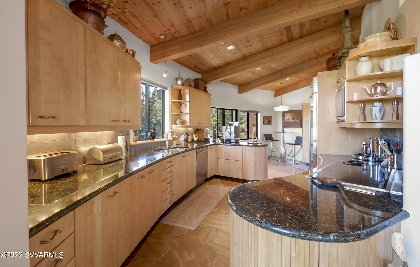
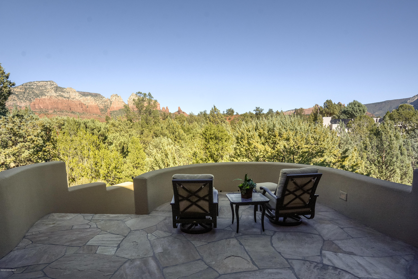
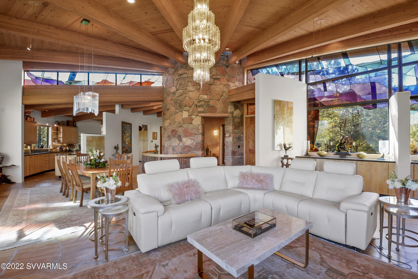
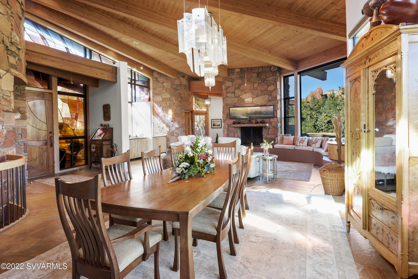
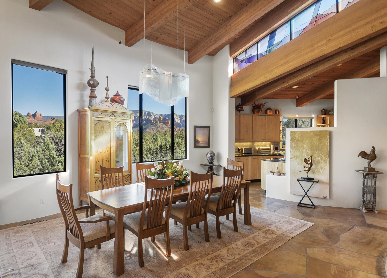
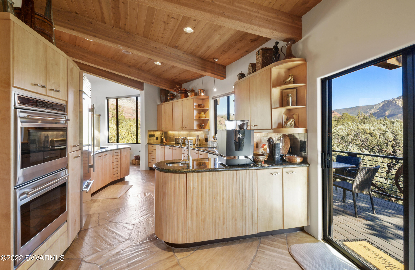
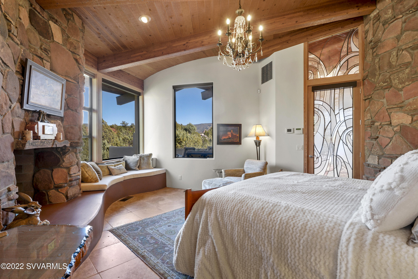
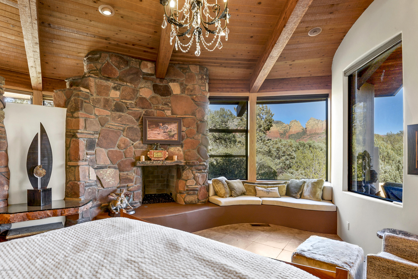
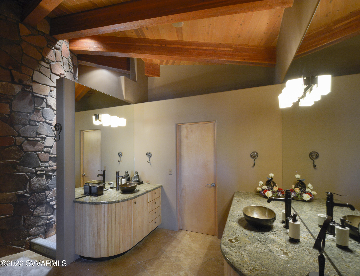
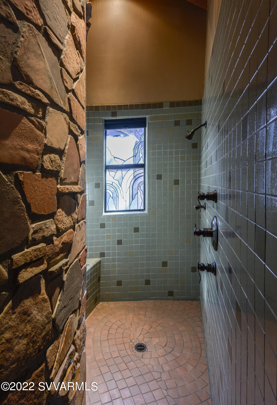
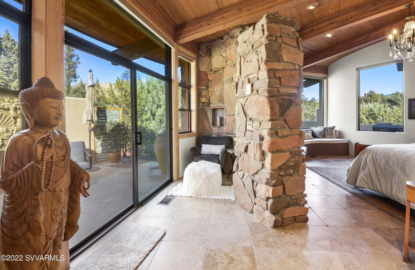
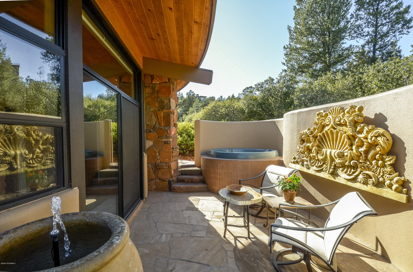
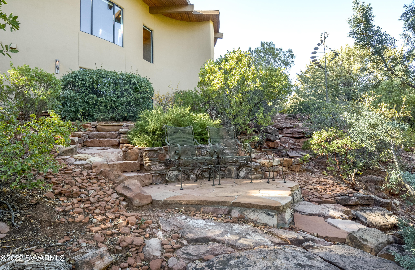
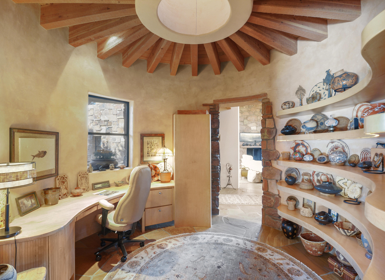
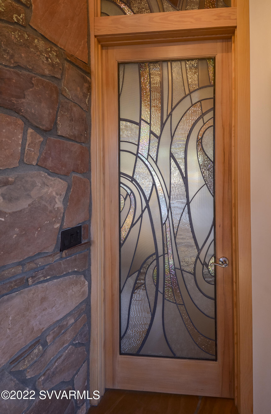
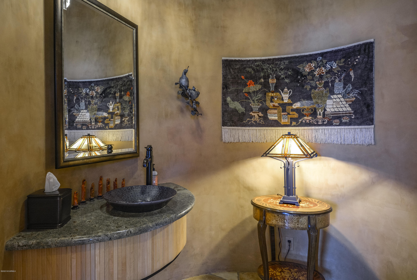
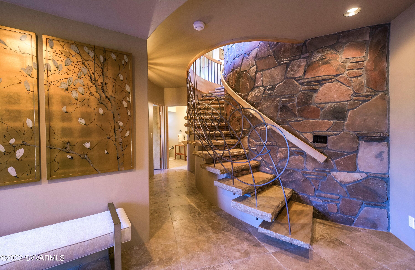
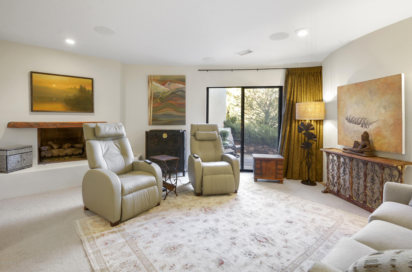
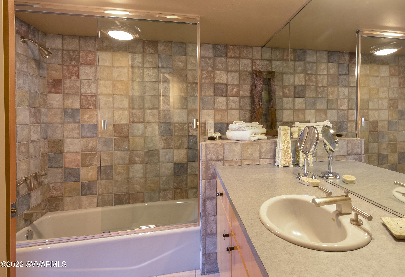
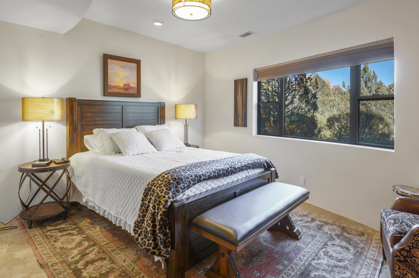
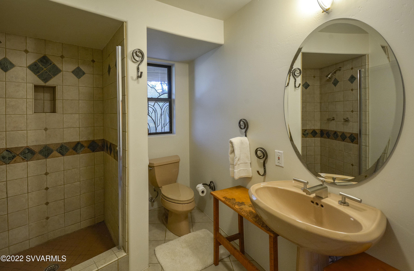
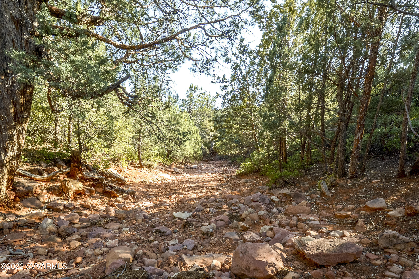
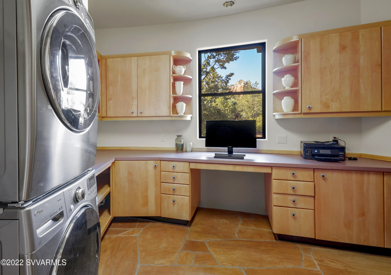
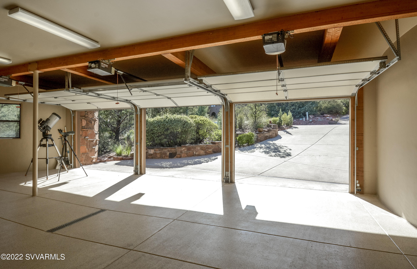
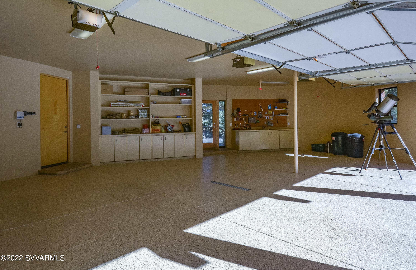
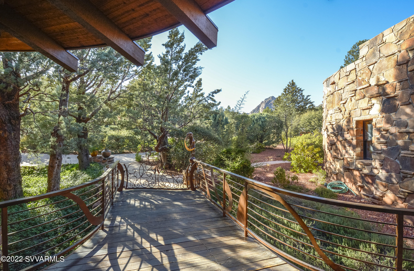
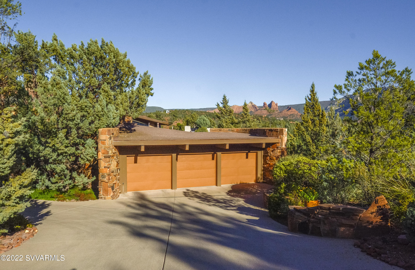
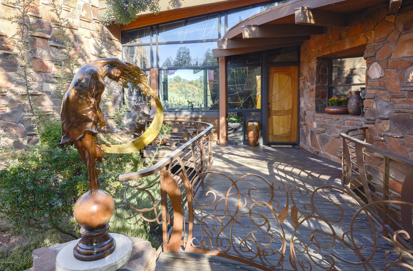
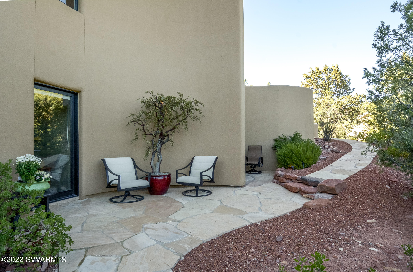
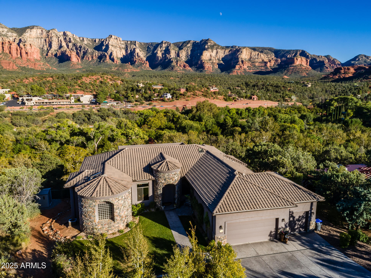
This home is a masterpiece created by the coveted Design Group. It has a curvaceous contemporary impression that combines the natural elements with artistic color and movement. Set in a private, peaceful location among the junipers and pines with panoramic red rock vistas. Precision use of natural stone, wood, custom iron, and stained glass by famous artist Aderhold, makes this a one-of-a-kind home of timeless elegance. Living room draws you in with the picture windows filled with red rocks. Stone fireplace and built-in curved seating are romantic touches. Kitchen is equipped with everything a gourmet would need. Master bedroom has wonderful views, fireplace, walk-in shower, and a serene spa patio. Featured in Sedona Magazine and other publications for its complete Sedona essence. More.. The cathedral ceiling in the turret office will amaze you with open wood beams and natural lighting. View decks and the surrounding nature will invite you to explore all the nearby trails. The entry welcomes guest over a whimsical bridge with iron gates and a peaceful water feature. Many meditation patios dot the property between the trees and rock outcroppings. The properly equipped extra-large 3 car garage has epoxy floors and plenty of workspace to complete the home. What are you waiting for?

Property

Beds

3

Full Baths

3

1/2 Baths

1

Year Built

1997

Sq.Footage

4,208

Features

Features & Amenities

Interior

  • Other Interior Features

    Eat-in Kitchen, Vaulted Ceiling(s), Wet Bar, Pantry

  • Total Bedrooms

    3

  • Bathrooms

    3

  • 1/2 Bathrooms

    1

  • Basement YN

    YES

  • Cooling YN

    YES

  • Cooling

    Ceiling Fan(s)

  • Fireplace YN

    YES

  • Heating YN

    YES

  • Heating

    Natural Gas

  • Pet friendly

    N/A

Exterior

  • Garage

    Yes

  • Garage spaces

    3

  • Construction Materials

    Stone, Stucco, Block

  • Parking

    Garage Door Opener

  • Patio and Porch Features

    Patio

  • Pool

    No

Area & Lot

  • Lot Features

    Cul-De-Sac

  • Lot Size(acres)

    0.52

  • Lot Size(square feet)

    22,651

  • Property Type

    Residential

  • Property Sub Type

    Single Family Residence

  • Architectural Style

    Contemporary

Price

  • Sales Price

    $2,900,000

  • Tax Amount

    $9,931

  • Financing Options

    Cash

  • Sq. Footage

    4,208

  • Price/SqFt

    $689

HOA

  • Association

    YES

  • Association Fee

    $75

  • Association Fee Frequency

    Annually

  • Association Fee Includes

    N/A

School District

  • Elementary School

    N/A

  • Middle School

    N/A

  • High School

    N/A

Property Features

  • Stories

    1

  • Sewer

    None, Private Sewer

  • Tax Lot

    17

Schedule

Schedule a Showing

Showing scheduled successfully.

What is 3 + 4 ?


Change time

Mortgage calculator

Estimate your monthly mortgage payment, including the principal and interest, property taxes, and HOA. Adjust the values to generate a more accurate rate.

Your payment

Principal and Interest:

$

Property taxes:

$

HOA fees:

$

Total loan payment:

$

Total interest amount:

$

Location

  • County

    Yavapai

  • Elementary School

  • Middle School

  • High School

Listing Courtesy of Kathy Cox, Realty ONE Group Mountain Desert

RealHub Information is provided exclusively for consumers' personal, non-commercial use, and it may not be used for any purpose other than to identify prospective properties consumers may be interested in purchasing. All information deemed reliable but not guaranteed and should be independently verified. All properties are subject to prior sale, change or withdrawal. RealHub website owner shall not be responsible for any typographical errors, misinformation, misprints and shall be held totally harmless.

Agent Terri Applegarth

Terri Applegarth

Agent / RealtorĀ®

Call Terri today to schedule a private showing.


* Listings on this website come from the FMLS IDX Compilation and may be held by brokerage firms other than the owner of this website. The listing brokerage is identified in any listing details. Information is deemed reliable but is not guaranteed. If you believe any FMLS listing contains material that infringes your copyrighted work please click here to review our DMCA policy and learn how to submit a takedown request.Ā© 2024 FMLS.

Properties

Related properties

Set within gated Casa Contenta, this updated 3,901 SqFt residence captures unobstructed views across the coveted Soldiers Pass corridor. A redesigned courtyard creates a memorable arrival with colorful desert landscaping, a tranquil feng shui water feature and inviting ambiance. The large foyer features a dramatic modern fixture, newer hardwood flooring and rich designer finishes. In the great room, a contemporary fireplace complements the extraordinary red rock panorama. Expansive windows frame Sedona's scenery and fill the interiors with beautiful natural light, creating a gracious setting for everyday living and entertaining. A rare 3-car tandem garage provides valuable storage and convenience. Residents and their guests enjoy the community pool, clubhouse, pickleball and tennis courts. * Main living level requires no stairs and includes the gourmet kitchen, great room, dining area, laundry room, primary bedroom suite, office or 4th bedroom and comfortable viewing deck

* Primary bath features dual vanities, a jetted tub, walk-in shower, oversized walk-in closet and double-sided fireplace shared with the primary bedroom

* Gourmet kitchen includes a center island, gas range and large temperature-controlled wine refrigerator

* Lower level offers 2 private junior suites, each with ensuite baths,  spacious walk-in closets and private outdoor patio, ideal for extended-stay guests and peaceful mornings or late evenings beneath Sedona's renowned dark skies. One junior suite includes a convenient coffee bar 

* Hunter Douglas electric blackout shades in the great room and a new exterior patio shade

* Large crawl space houses the home's mechanical systems

* Cul-de-sac location near exceptional hiking trails and a community dog park

* HOA covers common landscaping, private-road maintenance, trash service and other community services

* Rentals require a 6-month minimum

* Round dining table and main-level deck furniture are available for purchase separately
#7080646

Sedona

333 Calle Linda --

4 Beds

3 Baths

3,901 Sq.Ft.

$2,740,000

MLS#: 7080646

Fall in love with Sedona living in this distinctive 4-bedroom, 3.5-bath home, beautifully situated on a private corner lot in Mystic Hills. Designed by architect Carl Nelson, the home welcomes you beneath a dramatic half-barrel latilla ceiling into a grand living room filled with natural light, soaring architecture and walls of windows. The generous chef's kitchen is made for gathering, while the primary suite offers patio access, a private entrance and a romantic gas kiva fireplace. Flexible lower-level guest accommodations provide comfort and privacy for family and friends. At day's end, ascend to the rooftop terrace for breathtaking 360-degree views of Sedona's red rocks, including Elephant Rock, and unforgettable sunsets beneath the dark desert sky. Some homes are defined by their features; others are remembered for how they make you feel. Designed by architect Carl Nelson, this beautiful Mystic Hills residence is warm, welcoming and unmistakably Sedona. Its distinctive Southwestern architecture, generous living spaces and thoughtfully designed guest accommodations create a home equally suited to quiet everyday living and joyful gatherings with family and friends.

Set on approximately 0.48 acres, the private corner lot is surrounded by mature trees, natural landscaping and established plantings. Directly across the street, the Mystic Hills clubhouse and recreational amenities offer a wonderful extension of the home's relaxed, community-centered lifestyle.

From the moment you enter, the home's architectural character is captivating. A dramatic half-barrel latilla ceiling leads into the grand living room, where soaring vaulted ceilings, graceful architectural details and expansive windows create an exceptional sense of light and space. A gas fireplace brings warmth to the room, while the adjoining den/library provides an inviting place to read, work or simply unwind. Formal and casual dining areas make the home comfortable for everything from intimate dinners to holiday celebrations.

At the heart of the home is a generous chef's kitchen created for people who love to cook, entertain and gather. The butcher-block preparation island features a sink with disposal and a six-burner cooktop with warming settings. A built-in barbecue grill with its own dedicated ventilation hood offers another distinctive cooking option. Dual convection ovens, a second sink, abundant cabinetry, tile countertops, a walk-in pantry, breakfast bar and sunny breakfast nook complete this wonderfully functional and welcoming space.

Just a few steps above the main living area, the primary suite feels like a private sanctuary. It offers its own entrance, direct access to an open patio and a comfortable sitting area centered around a romantic gas kiva fireplace. The spacious bath is thoughtfully divided into two personal areas, each with a private vanity and walk-in closet. A separate shower, jetted soaking tub and shared water closet complete this restful retreat.

The finished lower level provides exceptional comfort and privacy for family and guests. Two generously sized bedrooms each feature a private vanity, while a shared shower and water closet create a thoughtfully arranged Jack-and-Jill bath. A kitchenette, private exterior entrance and extensive built-in storage make this level especially accommodating for extended visits. French doors and a paver walkway provide convenient exterior access and a gracious sense of arrival.

Outdoor spaces surrounded by mature trees and established plantings offer quiet places to enjoy Sedona's beautiful climate. Drip irrigation supports the landscaping and potted plants, helping preserve the tranquil setting and privacy found throughout the property. The home has also been carefully maintained, with updates to its mechanical systems.

The home's most unforgettable experience awaits above. Follow the spiral staircase to the rooftop terrace, where breathtaking 360-degree panoramas reveal Sedona's magnificent red rocks, including Elephant Rock. It is a magical place to begin the morning, toast the sunset, watch the changing colors move across the landscape or marvel at the stars in Sedona's celebrated dark sky.

Just across the street, the Mystic Hills community clubhouse offers a heated saltwater pool, hot tub, pickleball and tennis courts, bocce ball, and inviting recreation and gathering spaces with a kitchen. Swim in the morning, meet neighbors for a game or welcome visiting family and friends into a community that makes enjoying the Sedona lifestyle effortless.

With four bedrooms, three and one-half bathrooms, an attached two-car garage and approximately 4,284 square feet, 300 Acacia Drive is more than a distinctive residence. It is a home for gathering, celebrating, welcoming loved ones and experiencing the extraordinary beauty of Sedona every day.
#7079726

Sedona

300 ACACIA Drive

4 Beds

3 Baths

4,284 Sq.Ft.

$2,600,000

MLS#: 7079726

Price reduced
Framed by some of Sedona's most breathtaking panoramic red rock views, this newly constructed August 2026 architectural masterpiece redefines modern luxury living. Set within an exclusive gated neighborhood on nearly 1/2 acre, the approximately 3,900 SF residence captures its dramatic surroundings through walls of glass that blur the line between indoors and out. Designed for effortless living, the 4-bedroom, 4-bath floor plan includes an office, flexible media/recreation room, and a spa-inspired primary suite with steam shower. The gourmet chef's kitchen is a showpiece with custom Rift Cut Oak cabinetry, waterfall quartz, premium professional appliances, and exceptional craftsmanship throughout. Luxury, privacy, and iconic Sedona views.  List of amenities attached to MLS documents. Ask about the ONLINE BROCHURE and UNBRANDED VIDEO posted on Vimeo. 

Home is virtually staged & furniture not included. Option for buyer to add on options. 

- All furniture/art virtually staged in photos

- Builder to provide credit to Buyer for custom closets 

- Elevator can be an option (not included in price)
#7076688

Sedona

26 El Camino Tesoros --

4 Beds

4 Baths

3,900 Sq.Ft.

$3,200,000

MLS#: 7076688
Price reduced
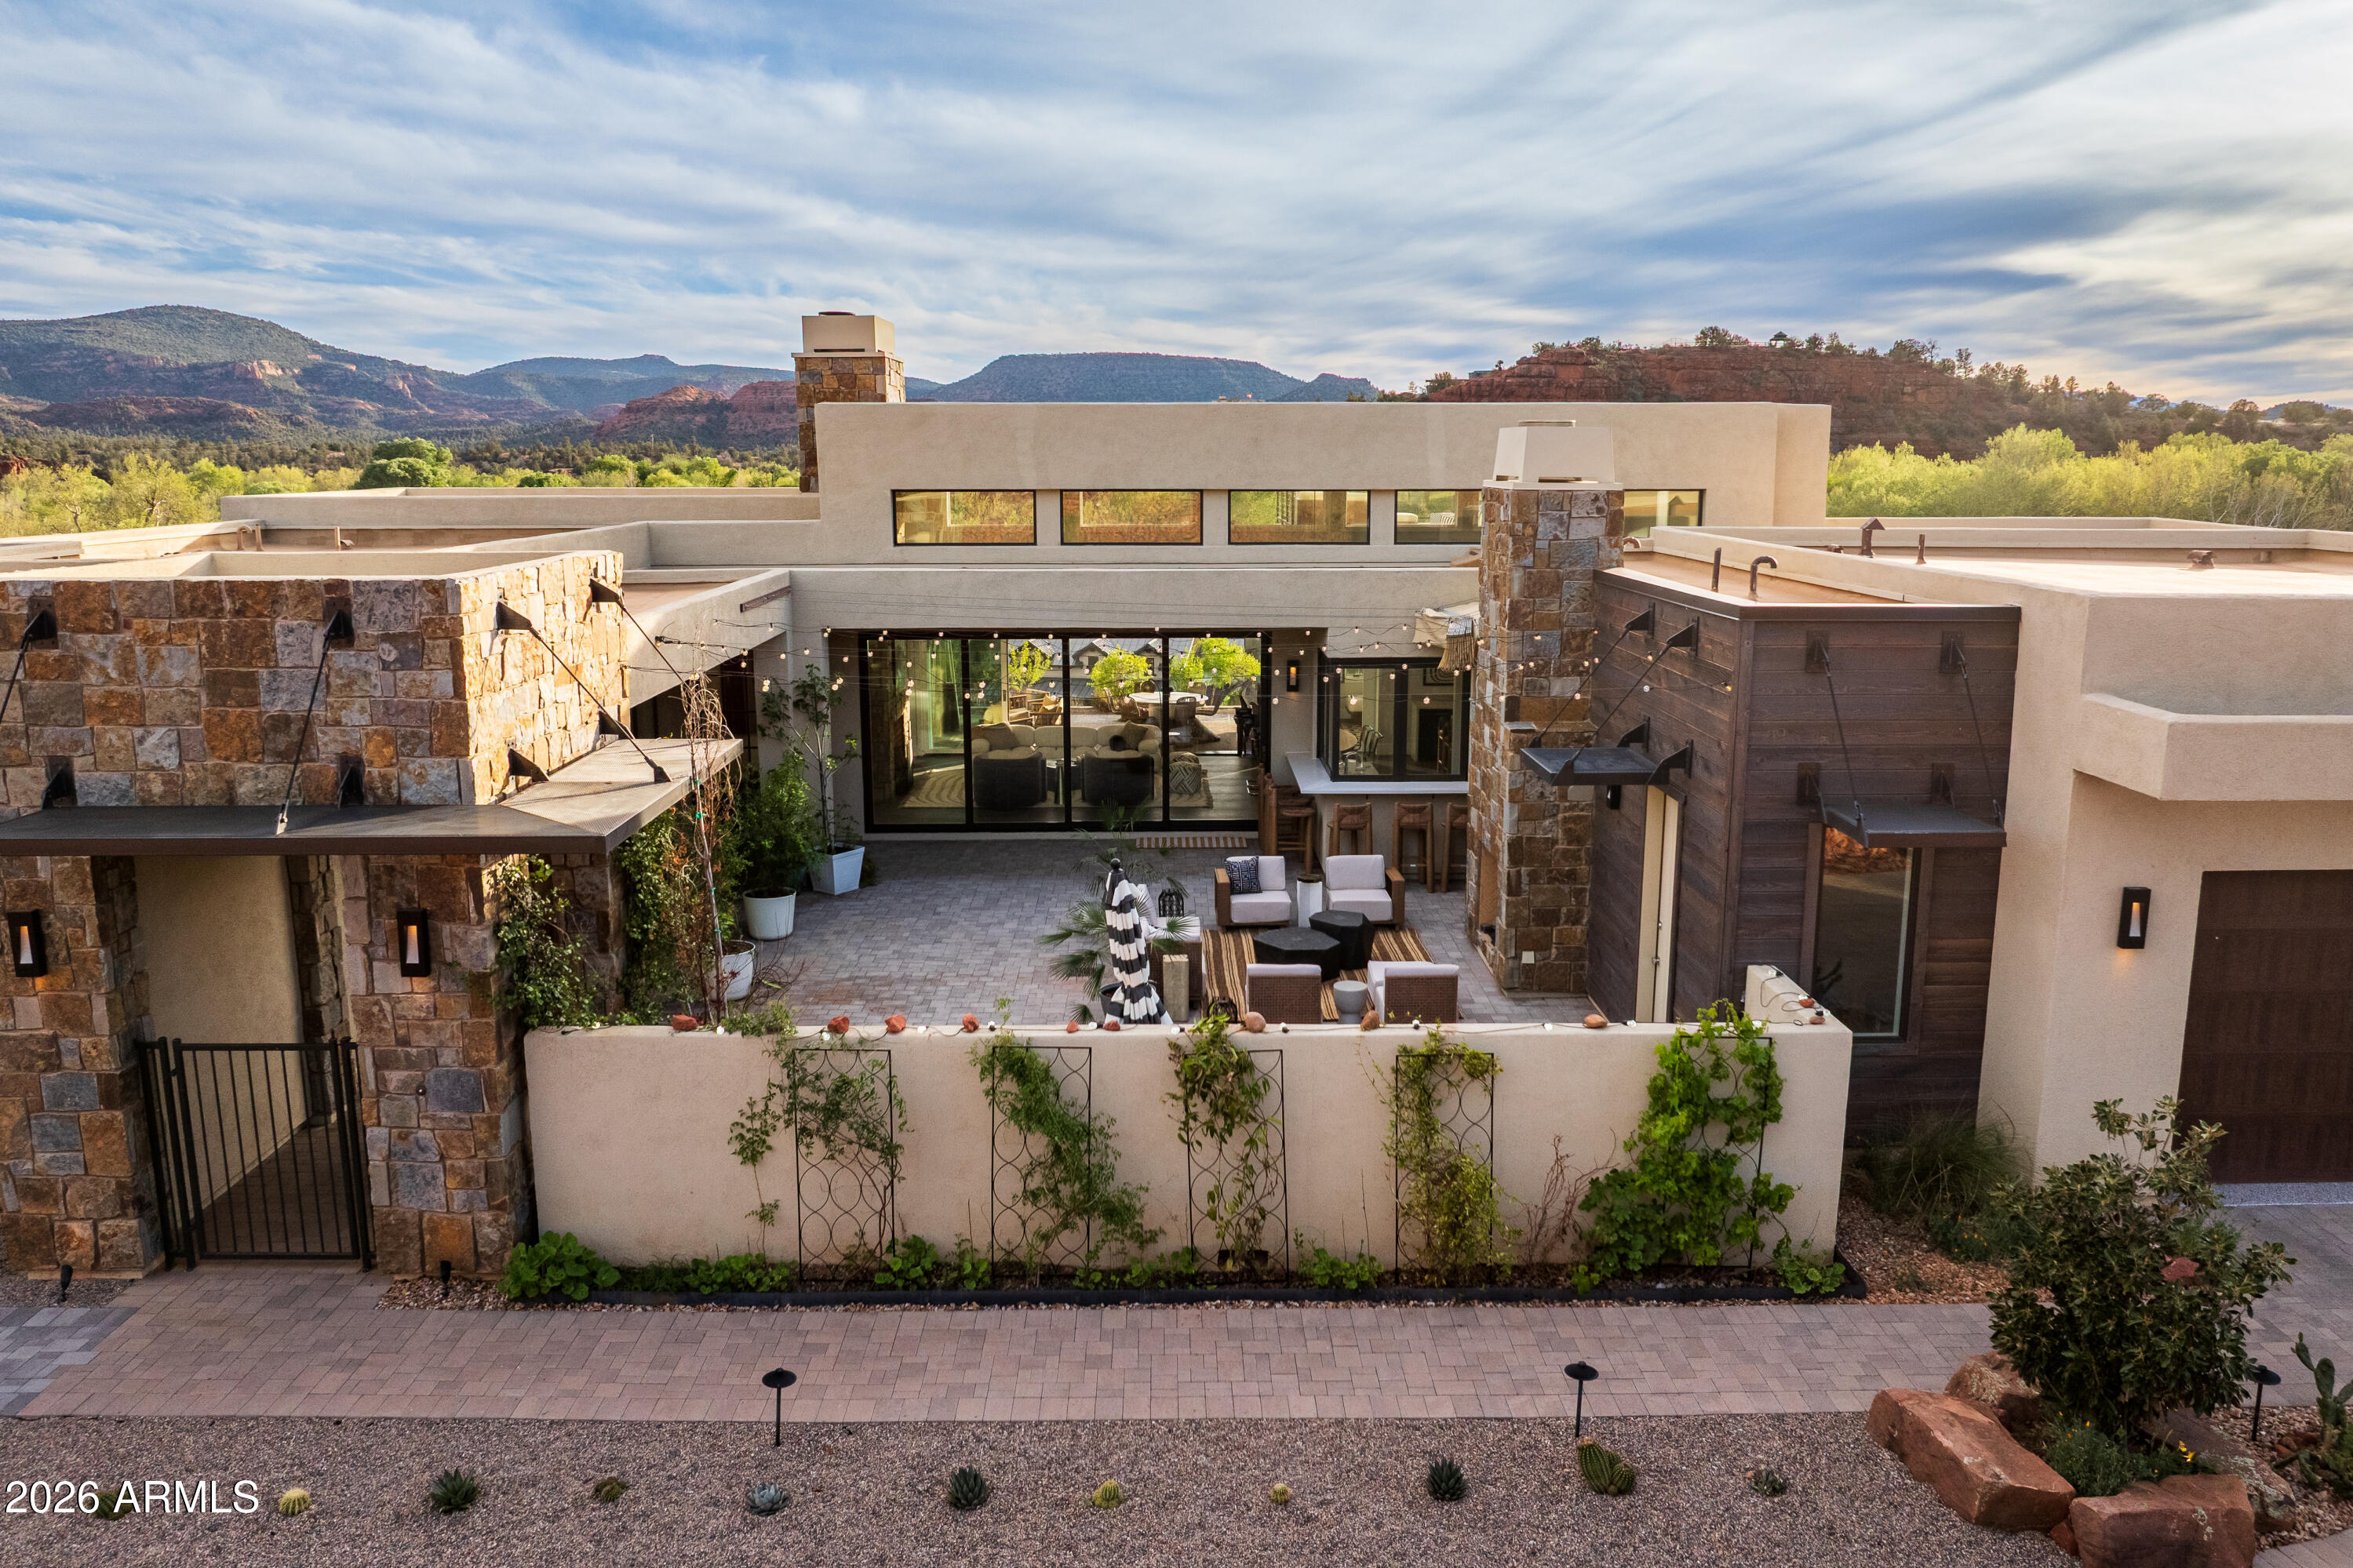
Set across a rare double lot, unfolding between rock and sky, where architecture settles naturally into Sedona's landscape. Outdoor living is anchored by a sculpted pool and spa, with layered spaces for gathering or quiet retreat, organized around a shaded pavilion, framed by open land and red rock views. The transition indoors is seamless, with expansive openings that draw the landscape in. In the main living space, volume and light define the experience, with 16-foot ceilings and clerestory windows introducing a soft, ambient glow. Clean lines, grounded materials, and a striking stone fireplace create a setting both expansive and composed. Above, a rooftop terrace offers an elevated vantage point for sunset, stargazing, and uninterrupted views of Sedona's surrounding beauty. Broker Owner Beyond the primary living spaces, the scale of the double lot allows the property to function with a level of flexibility rarely found in Sedona. Outdoor areas unfold as a series of distinct zones, each with its own orientation and purpose. The pavilion anchors one of these spaces, while others remain open to the landscape, preserving long sightlines and a strong connection to the natural terrain. Just beyond the pool area, a private trail extends nearly 100 yards into the junipers, following natural animal paths and offering a quiet, immersive connection to the land.

The home's layout is both intuitive and adaptable. It includes three full-size bedrooms, complemented by a generous office that can easily serve as an additional sleeping area when needed. The owner's entry has been fully upgraded to function as a practical transition space, ideal for storing hiking gear, outdoor equipment, and kitchen overflow. A large laundry room adds further flexibility, with enough space to accommodate projects, storage, or utility use beyond its primary function.

Interior circulation maintains clear sightlines while allowing for separation where needed. Clerestory windows bring in consistent natural light while preserving privacy and uninterrupted wall space. Material selections emphasize durability and restraint, with finishes chosen to age well and remain visually quiet over time. The stone fireplace anchors the main living space, balancing the openness created by the volume above.

The landscaping extends the livability of the property, blending cultivated and native elements. Multiple fruit trees--including nectarine, peach, apple, and plum--are complemented by a row of berry bushes and a curated collection of flowering cacti integrated into the natural desert palette.

Located within Sedona Ranch at Oak Creek, the property also benefits from a rare connectivity advantage: direct access to the Village of Oak Creek via Verde Valley School Road and to West Sedona via Red Rock Loop Road. This dual access is both highly practical and unique to this exclusive community, offering flexibility in daily movement while maintaining the sense of separation and quiet that defines the setting.
#7013958

Sedona

45 SETTLER Lane

3 Beds

3 Baths

3,064 Sq.Ft.

$2,850,000

MLS#: 7013958

Price reduced
Built in 2022, this 3,516-square-foot home sits beneath Sedona's red rocks with panoramic views that greet you the moment you step inside. Red Rock State Park trailhead and Oak Creek are minutes away, so mornings here begin with a choice: linger over coffee as the Red Rocks catch the first light, or lace up and head out.Inside, the open layout moves between living spaces with the ease of a home designed for both quiet evenings and effortless entertaining. The kitchen anchors the main level with quartz counters, Thermador appliances & high-end finishes that hold up beautifully as a retreat should, welcoming on arrival, forgiving on departure. Four full bedroom suites offer privacy in every corner of the house. A true Wellness Retreat equipped with Hot and Cold Plunge tub & Infrared Sauna. 2 Outdoor living spaces: a massive view deck and the south terrace which includes a built-in BBQ and gas firepit ideal for Sedona sunsets. 
Other notable: High-speed Quantum Fiber internet (approx. 2GB per second download speed and close to 2 GB per second for upload speed). Furniture Package available as a separate bill of sale.
#7020243

Sedona

57 PEAK POINT Court

4 Beds

4 Baths

3,516 Sq.Ft.

$2,399,000

MLS#: 7020243
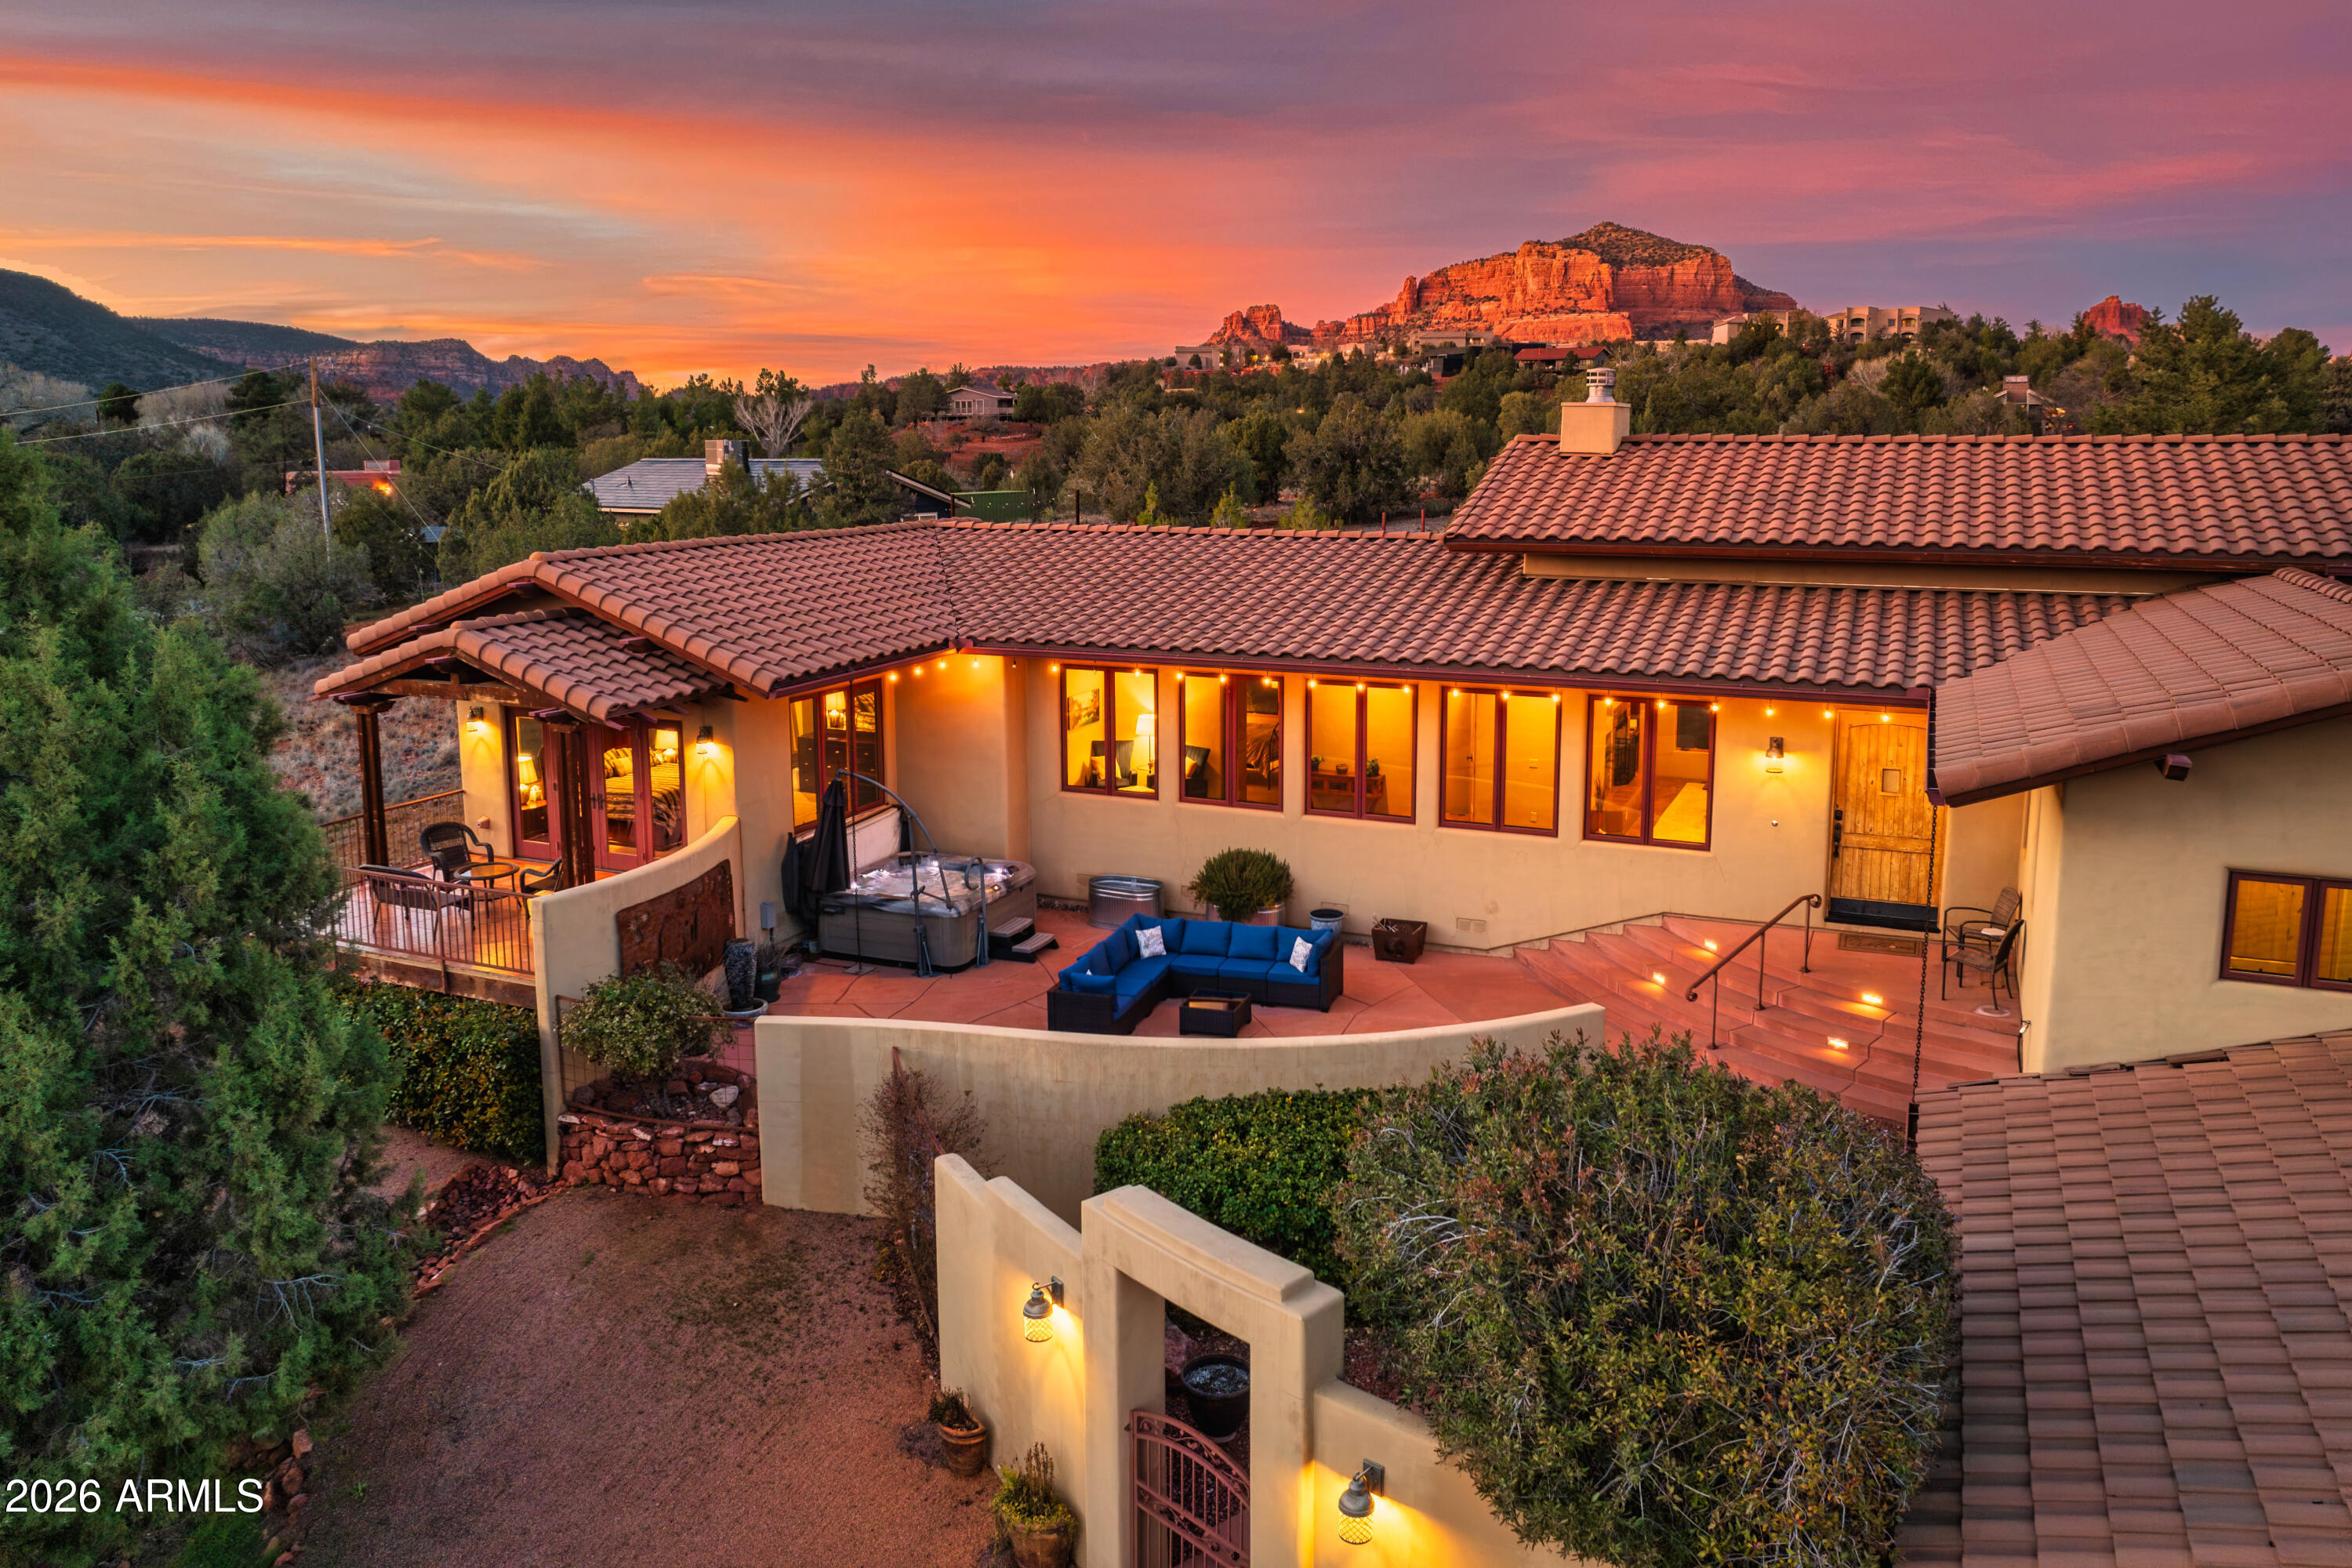
Experience one of Sedona's most extraordinary luxury estates, where jaw-dropping panoramic red rock views meet impeccable modern craftsmanship. Completed in 2018(certificate of occupancy attached), this single-level masterpiece blends soaring 12-ft ceilings, amazing views through the windows, and high-end finishes throughout. The open-concept design flows effortlessly into a stunning chef's kitchen equipped with elite Miele, Sub-Zero, and Wolf appliances. Offered fully furnished and turnkey. No HOA. The lavish primary suite is a serene retreat with breathtaking views, a private deck, massive custom closets (including a His&Her), and a spa-worthy bath featuring a steam shower and jetted tub. Guests will love the three generous en-suite bedrooms, each with beautifully appointed bathrooms. Step outside to a 54-foot entertainment deck overlooking Oak Creekcomplete with an outdoor fireplace, dining space, and BBQ setupperfect for stargazing or savoring Sedona's magical sunsets. The fun continues outdoors with a spa, putting green, bocce court, bean bag toss area, and tranquil Zen gardens with dual water features.

This home also features a lower-level recreation room, custom designer lighting, state-of-the-art sound system and fully landscaped grounds with an organic garden and rainwater recapture system.
#6952138

Sedona

110 SugarLoaf Drive

5 Beds

3 Baths

3,363 Sq.Ft.

$3,400,000

MLS#: 6952138
Stunning 4.14-acre estate in the Village of Oak Creek. This unique property is a very private oasis or an equestrian haven. The dramatic attention to every detail of this gorgeous custom home - Southwest Hacienda style, built with modern mountain architecture design, featuring exquisite high vaulted tongue/groove knotty pine ceilings, wide hallways, oversized interior solid wood doors with floor to ceiling windows giving natural light throughout. The oversized glass double doors opening out to decks and patios allows incredible viewing of the unobstructed views of the forest land, red rocks, mesas, and mountains. The living space is on a single level with an exterior concrete walkway which easily accommodates assisted walking needs. Flooring is octagonal shaped Saltillo tile with matching accent tiles placed throughout the home, carpeted bedrooms. The large primary suite has it's own private patio, with beautiful mesa/forest views to sip your sunset refreshments from. Also features a walk-in closet with light tube, spacious bath with separate glass enclosed shower, oversized tub, and separate commode room, black out Hunter Douglas blinds, and its own separate HVAC system. The ample sized guest bedroom has its own private full bath, blackout blinds, and beautiful red rock views. The large well designed gourmet kitchen with island, beautiful Cherrywood cabinets granite countertops two sinks with individual disposals, breakfast bar, GE stainless Profile/Monogram propane cooking appliances, Bosch dishwasher, and beverage refrigerator is perfect for large gathering/entertaining and easy accommodations multiple cooks. The large pantry, office space, and laundry room adjacent to kitchen, keeps the traffic pattern to a minimum. A separate 597 sq. ft. casita has a large bedroom, full bath, large living room, spacious kitchenette, and its own HVAC system. The goal was a high end design to show like a dream so when guests arrive, they will be eager to stay here in their own private getaway. An oversized two car garage has built-in floor to ceiling storage cabinets with access to store more under the home in a fully cemented storage area suitable for wine and seasonal storage. Only two owners of this estate, and meticulous to detail and upkeep make this highly valued. If you're looking for a home that is an easy to maintain yet entertaining oasis both inside and out, a minute to town, close to award winning golf courses, walking distance to hiking trails, dark sky ordinance allowing for beautiful year round star gazing, nature setting with trees and foliage, this extremely well groomed/cared for property is truly for you! Come see this unique and special property- STUNNING !
#6976988

Sedona

40 Arabian Drive

3 Beds

3 Baths

2,942 Sq.Ft.

$3,200,000

MLS#: 6976988

Spectacular to be built custom home in Sky Ridge Estates, Sedona's newest subdivision in the heart of Sedona. Beautiful panoramic view hilltop lot on the ridge with North/East/South facing panoramic views. Three en-suite masters. Short walk to the new town square, city park and museums, Tlaquepaque, high-end shopping and dining, Los Abrigados Spa resort, restaurants, gym, lit tennis courts, and Oak Creek front park available for membership. Presently in design(rendering and floor plans only) stage to break ground after completion of roads and utilities currently underway )Home design, size, finishes and cost etc can be cost engineered /altered and also moved to different lot . Residence club , high-end 5-star short-term rental, my 5-star management company only for 2000+ per night, /CCRC continuing care retirement community,med-spa clubhouse being designed on adjoining lot. 

This is a residence club lot, meaning within a secured, gated subdivision with an adjoining clubhouse, anti-aging spa, and amenities, offering 5-star property management (not Airbnb), room service, etc.

Very quiet and secluded, yet in the heart of Sedona, with a 10 walkability score.

Build Your Dream: Opt for our innovative, eco-friendly landscape homes featuring rustic contemporary design, metal, and ceiling-to-floor glass, designed for efficiency and elegance. Cantilevered on pillars etc See renderings under the photo tab.

Unparalleled Views, Privacy, very quiet & secluded:

19 Total Exclusive Lots. Each average half acre lot , offers breathtaking panoramic views along a serene quiet ridge down and through hidden canyon.9 lots sold 10 lots remaining.

*Infrastructure is underway, roads and utilities are being installed with completion scheduled for late 2026.

Collaborate with our top architect and builder to bring your vision to life. Contact us for more details on this unique opportunity.
Most recently sold lot comp lots in residence clubs);
1.)60 Indian head lane .54 acre lot 1/15/2024 sold for 1,250,000.
2.)170 HIDDEN MEADOW DR 7, 1.3-acre lot 3/26/2025 sold for 3,100,000
3.)75 PASEO DEL INEZ 7; 81-acre lot 1/13/2026 sold for 1,350,000.
* Gates are pending plans approval, the clubhouse is adjoing the 19 lots but not included in the subdivision.
#6955932

Sedona

7 Sky Ridge Court

3 Beds

4 Baths

3,000 Sq.Ft.

$3,300,000

MLS#: 6955932
Price reduced
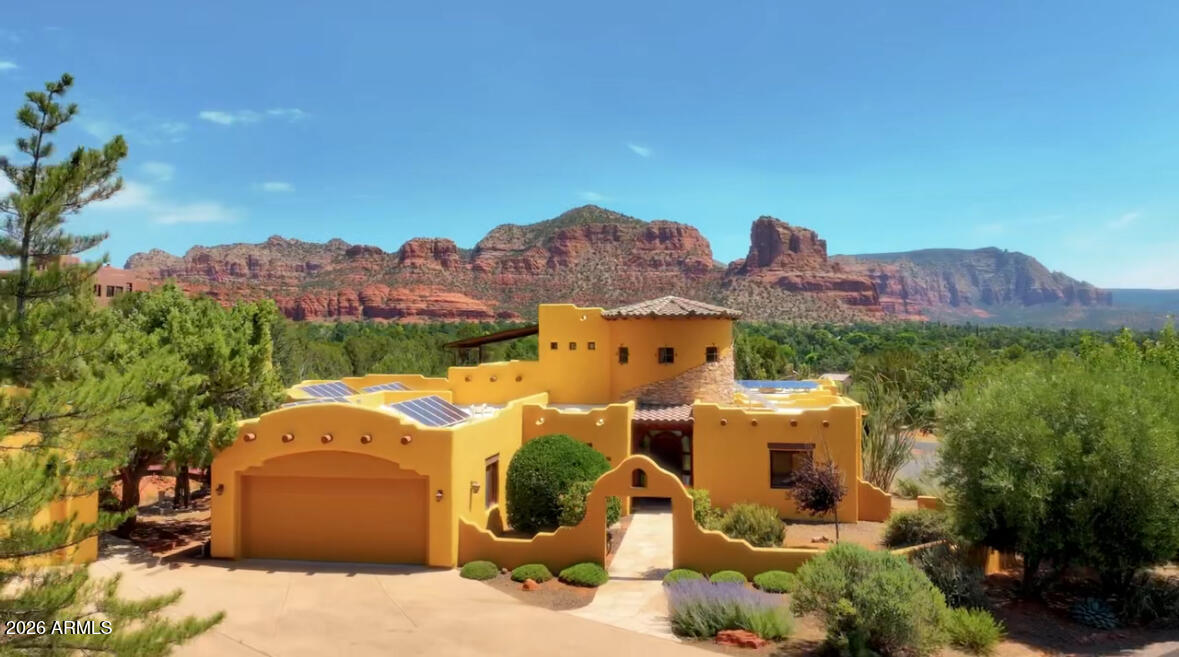
Its time to experience the ultimate Sedona lifestyle in this exceptional Tuscan-inspired legacy estate, where luxury living and investment potential converge. Set against Sedona's iconic red rock backdrop, this private retreat captures breathtaking sunsets, resort-style entertaining, and spaces designed for unforgettable moments and meaningful connection. Enjoy sunrise coffee on the patio, evenings beneath star-filled skies, and seamless indoor-outdoor living. Located in one of Sedona's most sought-after areas, this residence offers 4 bedrooms plus office, 5 bathrooms, and exceptional privacy. Financial records available for qualified buyers, future bookings included. This property presents a rare opportunity for both personal enjoyment and income potential. Book your private tour today If your looking for a property that offers efficiency and long-term performance, this is it.  The home features 10-inch Perform Block walls with R60+ insulation, plus fire-, earthquake-, and termite-resistant construction. Highlights include ample space, owned solar panels and a composite foam roof installed in later half of 2024 with a 10-year warranty.  Come enjoy how this masterpiece makes you feel.
#7047711

Sedona

70 Via Del Viento --

4 Beds

4 Baths

4,015 Sq.Ft.

$2,620,000

MLS#: 7047711

New on site 4 days ago
Exceptional Sedona estate backing directly to National Forest with sweeping Red Rock views of surrounding buttes and mesas. Located in Sedona Golf Resort, this private 4 bedroom, 6 bath luxury residence captures dramatic views from nearly every room. Disappearing radius glass doors open the main living area to expansive outdoor entertaining spaces and a Pebble-Tec pool. The spacious primary suite features striking butted-glass windows, while the custom kitchen is appointed with Thermador and Wolf stainless-steel appliances. An elevator-accessible lower level offers private guest suites and kitchenette with direct access to the pool and backyard. A rare combination of privacy, luxury, unforgettable views and immediate access to Sedona's natural landscape.
#7088536

Sedona

160 CRYSTAL SKY Drive

4 Beds

4 Baths

5,027 Sq.Ft.

$2,999,500

MLS#: 7088536

This home is a masterpiece created by the coveted Design Group. It has a curvaceous contemporary impression that combines the natural elements with artistic color and movement. Set in a private, peaceful location among the junipers and pines with panoramic red rock vistas. Precision use of natural stone, wood, custom iron, and stained glass by famous artist Aderhold, makes this a one-of-a-kind home of timeless elegance. Living room draws you in with the picture windows filled with red rocks. Stone fireplace and built-in curved seating are romantic touches.  Kitchen is equipped with everything a gourmet would need. Master bedroom has wonderful views, fireplace, walk-in shower, and a serene spa patio. Featured in Sedona Magazine and other publications for its complete Sedona essence. More.. The cathedral ceiling in the turret office will amaze you with open wood beams and natural lighting. View decks and the surrounding nature will invite you to explore all the nearby trails. The entry welcomes guest over a whimsical bridge with iron gates and a peaceful water feature. Many meditation patios dot the property between the trees and rock outcroppings. The properly equipped extra-large 3 car garage has epoxy floors and plenty of workspace to complete the home. What are you waiting for?

135 Painted Cliffs Drive

Message successfully sent.

I agree to receive email communication and understand I can unsubscribe at any time.

I agree to be contacted by The Mandy Gold Team | Haymore Real Estate LLC via call, email, and text for real estate services. To opt out, you can reply 'stop' at any time or reply 'help' for assistance. You can also click the unsubscribe link in the emails. Message and data rates may apply. Message frequency may vary. Privacy Policy

Send a message

Message successfully sent.

Reason for contacting?

I agree to receive email communication and understand I can unsubscribe at any time.

I agree to be contacted by The Mandy Gold Team | Haymore Real Estate LLC via call, email, and text for real estate services. To opt out, you can reply 'stop' at any time or reply 'help' for assistance. You can also click the unsubscribe link in the emails. Message and data rates may apply. Message frequency may vary. Privacy Policy

Sign In Sign Out

Virtual Assistant

Would you like to take the next step with this property? We can help you schedule a showing or virtual tour, or send you more details.

Yes, I would like more information.

Thank You for Your Reply, One of Our Agents will contact you as soon as possible

No, maybe later.

Thank you, you can always contact me via email, phone number or through the contact form.

Realhub AI

Lucy - Your AI-Powered Realtor

Update Your Temporary Password

Personalize your search

Enter your email and we'll notify you immediately when new listings match what you're looking for.

or enter email address

Already have an account ? Login here

Continue your home search

I agree to receive communications and understand I can unsubscribe at any time.

I agree to be contacted by The Mandy Gold Team | Haymore Real Estate LLC via call, email, and text for real estate services. To opt out, you can reply 'stop' at any time or reply 'help' for assistance. You can also click the unsubscribe link in the emails. Message and data rates may apply. Message frequency may vary. Privacy Policy

Already have an account ? Login here

We use cookies

We use cookies primarily for analytics to enhance your experience. By accepting, you agree to our use of these cookies. You can manage your preferences or learn more about our cookies policy.