13621 W TUCKEY Court

Glendale, AZ 85307
Spanish

Glendale, AZ 85307
13621 W TUCKEY Court

$1,199,900

MLS#: 6994204

Status: Active

Listing provided by: West USA Realty

Listing agent phone: None

Last update: 28 days ago

On site: 6 months ago

LUKE RANCH ESTATES - Residential

About

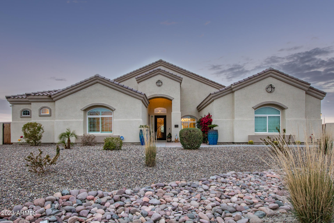
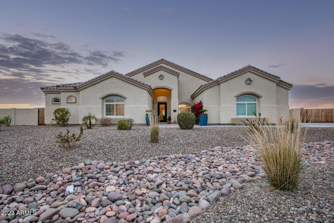
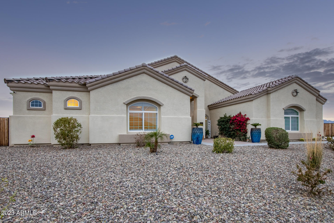
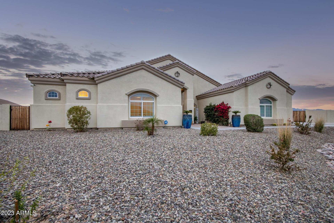
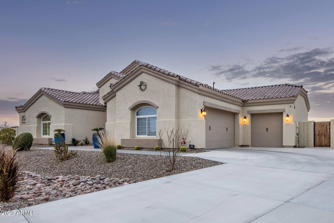
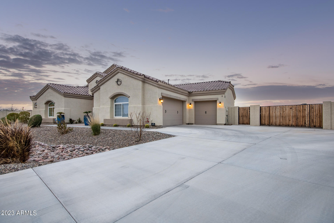
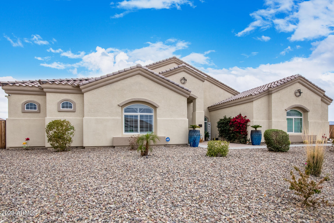
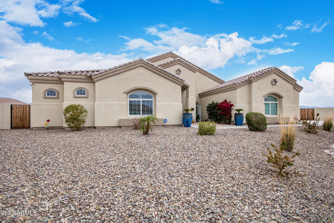
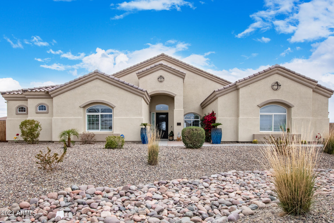
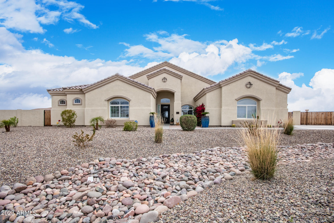
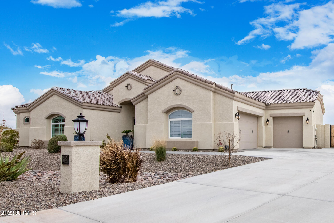
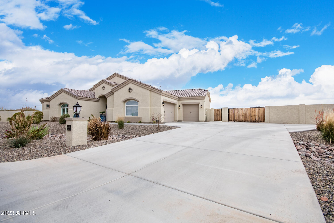
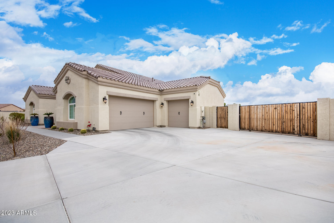
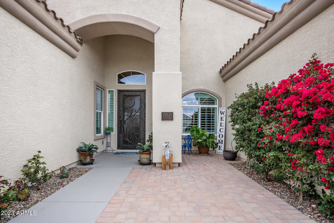
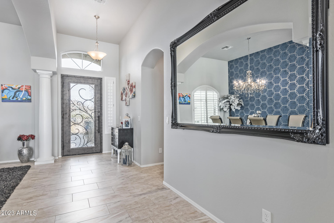
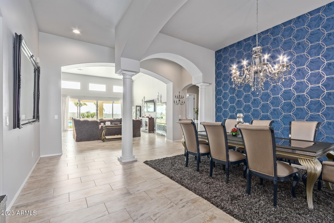
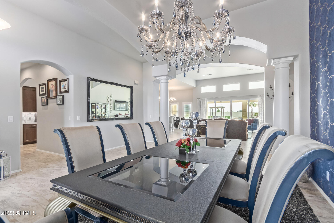
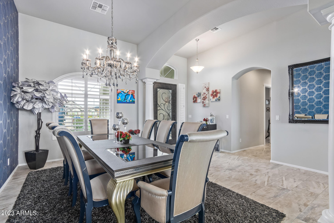
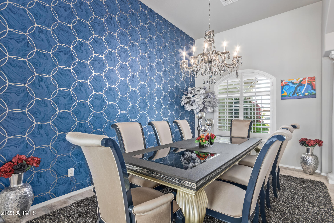
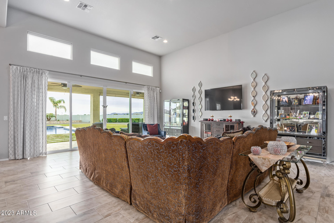
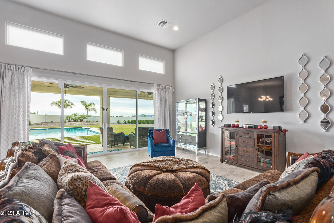
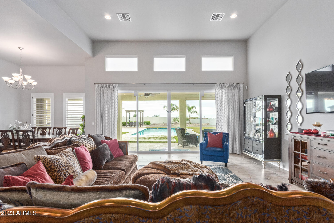
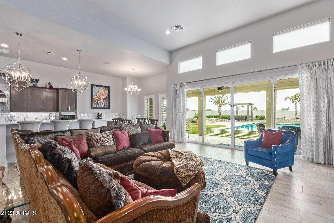
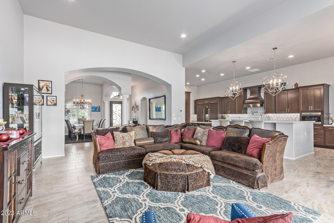
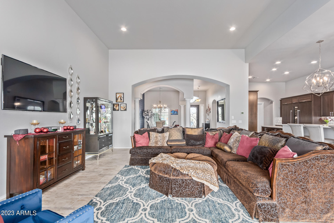
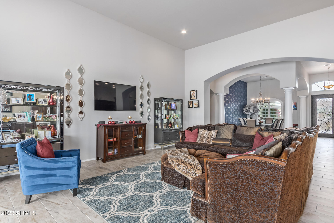
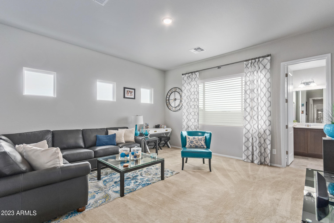
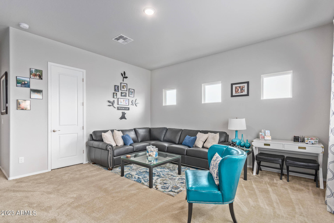
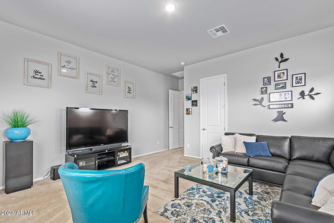
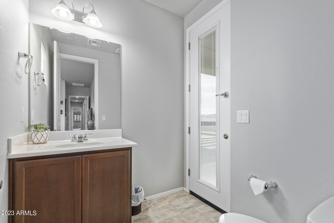
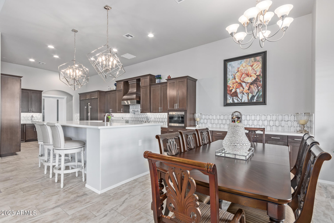
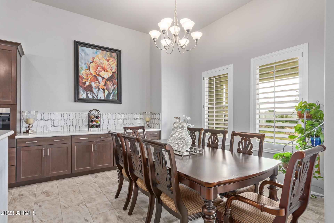
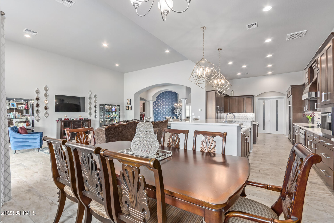
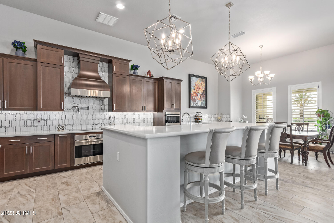
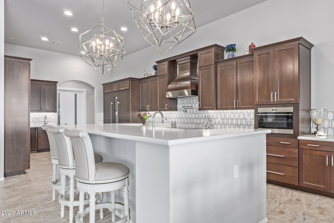
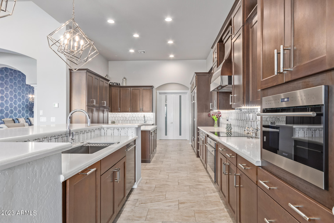
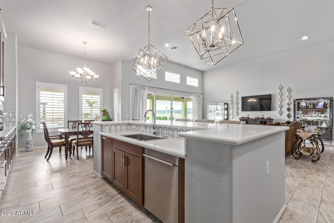
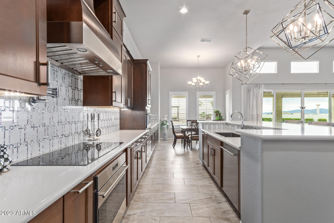
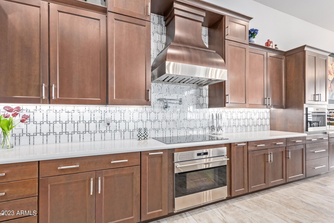
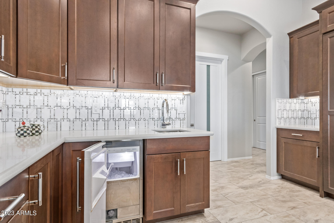
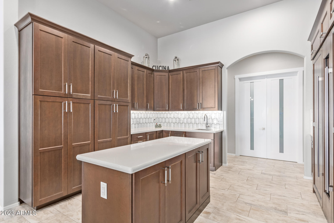
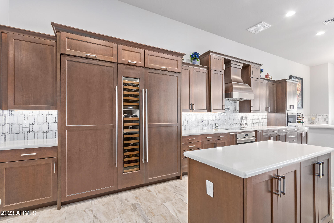
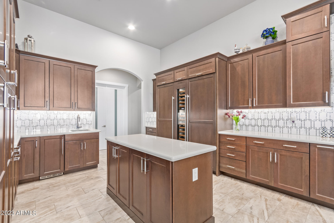
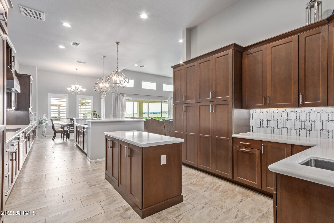
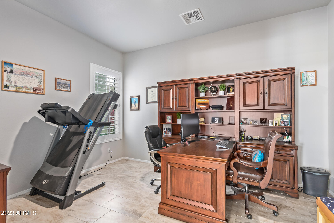
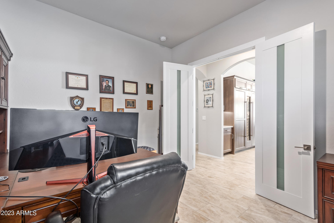
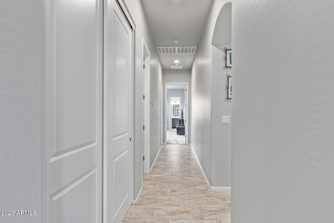
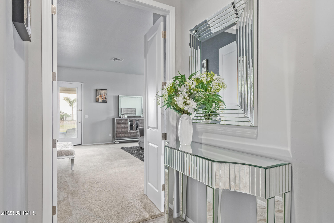
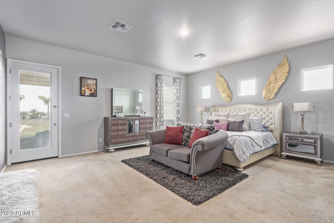
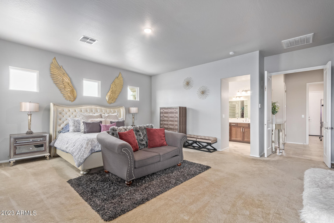
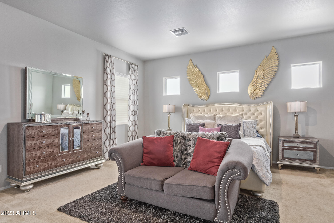
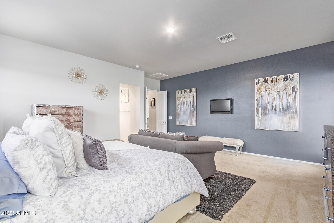
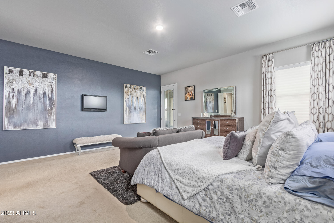
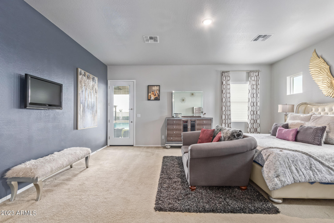
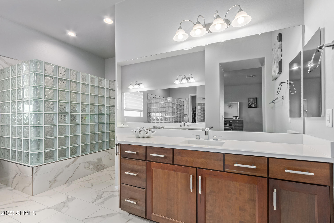
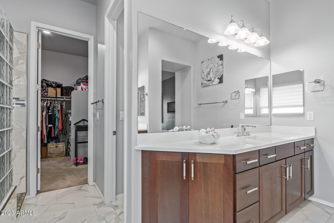
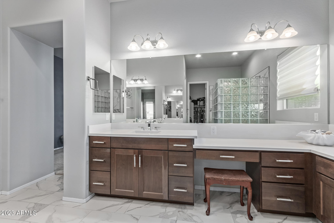
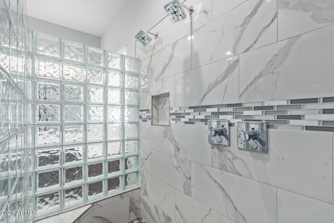
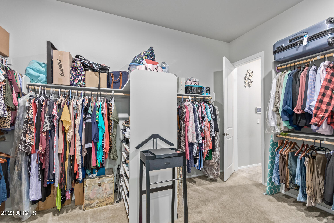
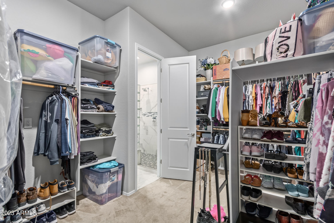
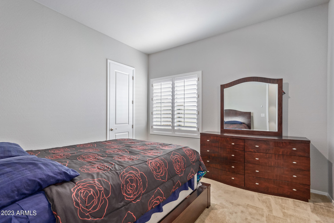
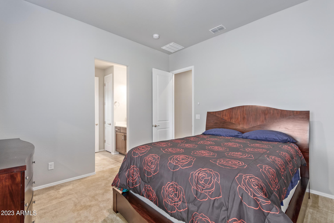
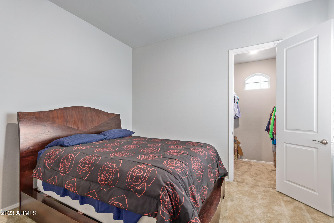
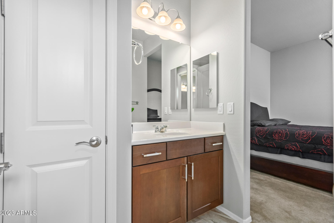
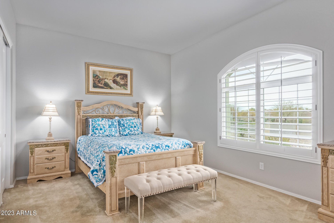
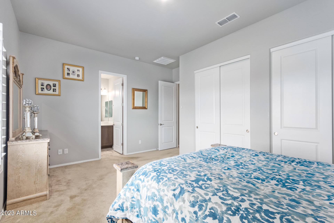
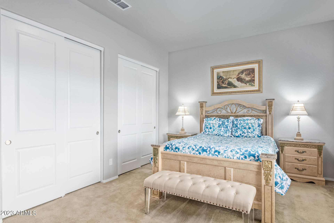
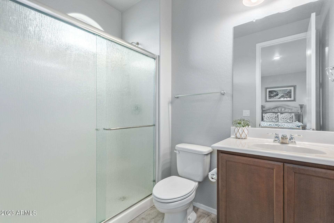
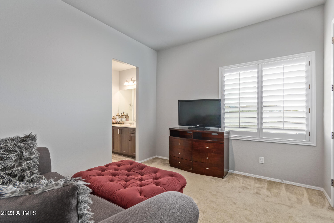
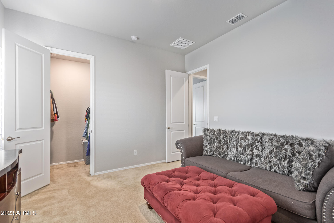
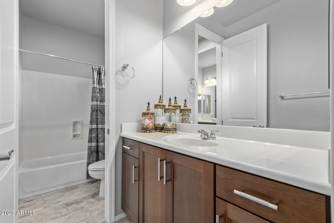
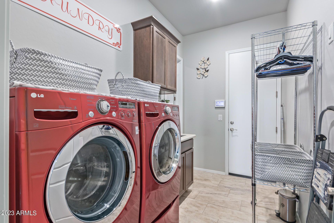
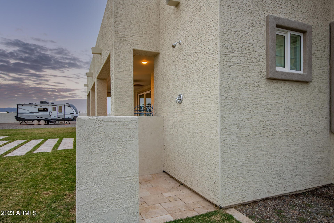
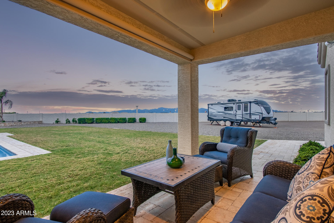
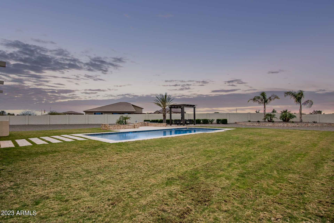
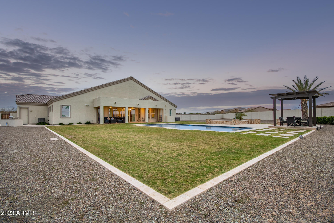
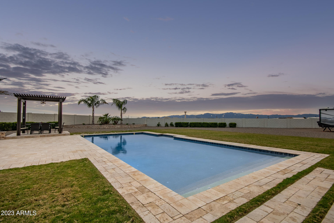
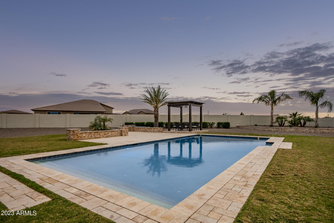
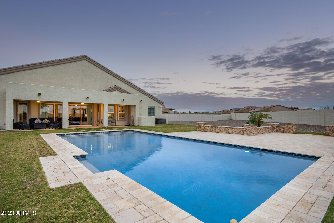
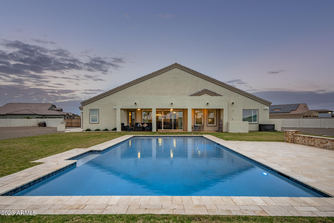
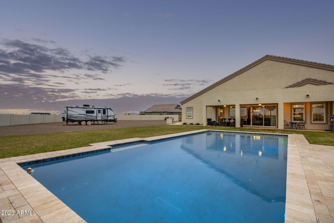
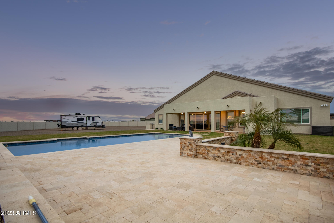
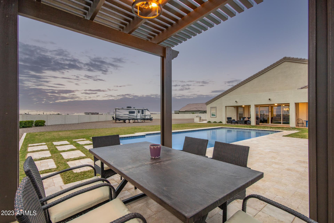
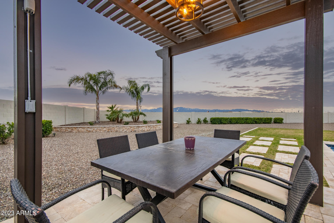
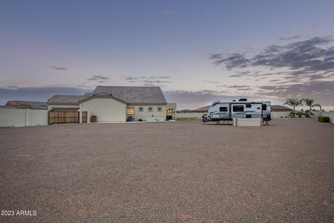
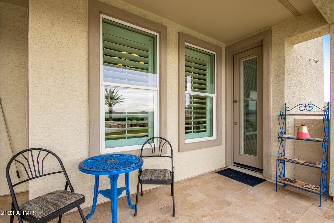
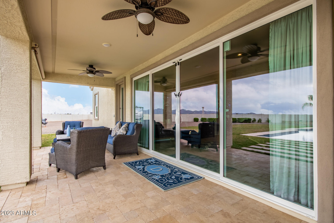
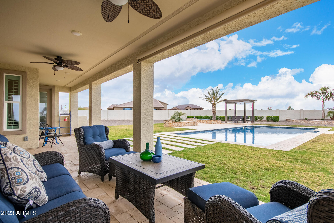
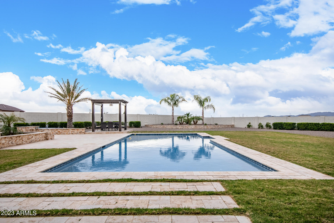
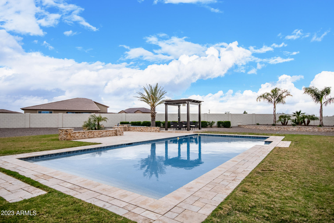
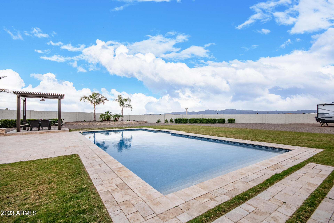
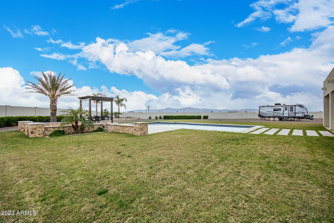
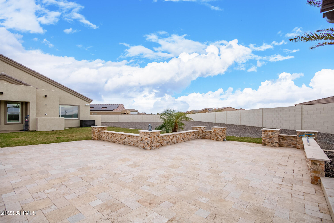
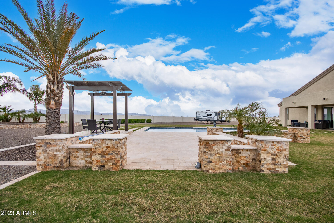
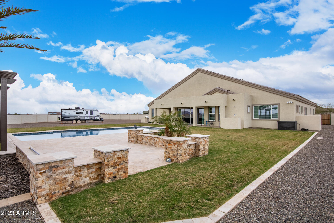
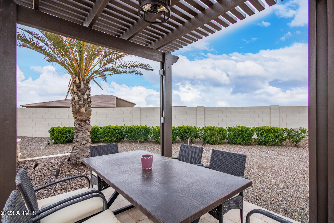
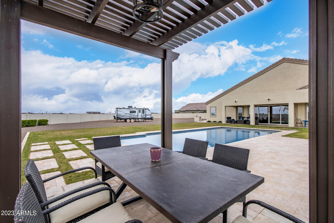
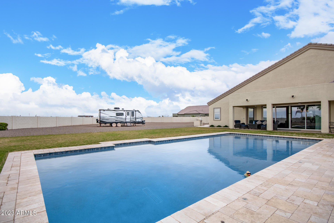
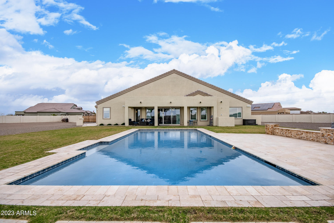
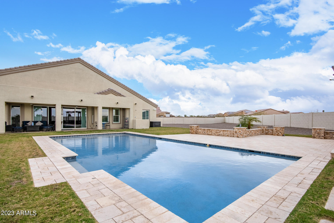
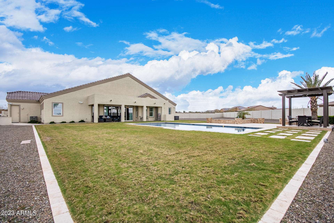
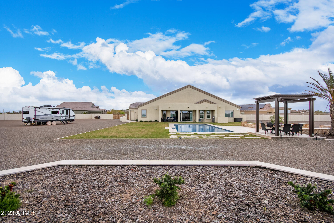
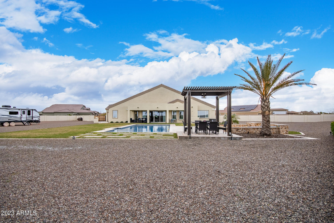
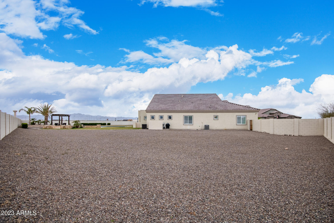
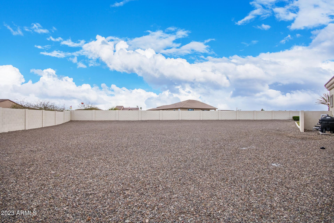
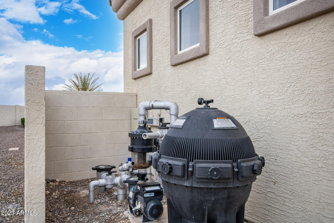
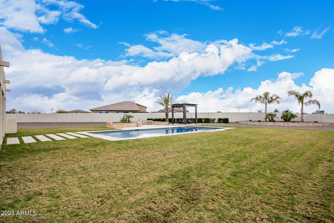
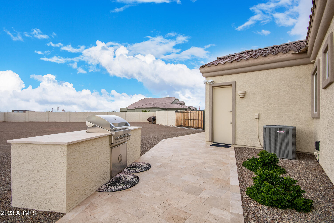
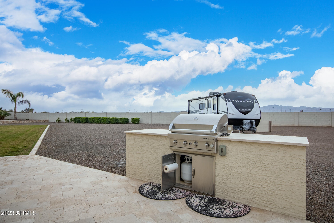
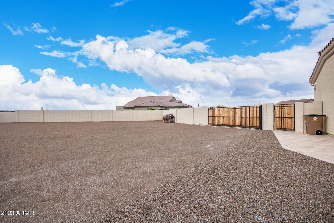
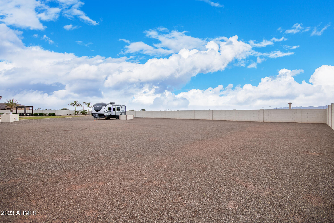
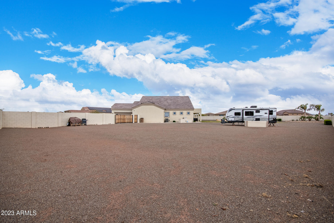
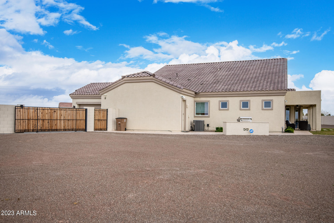
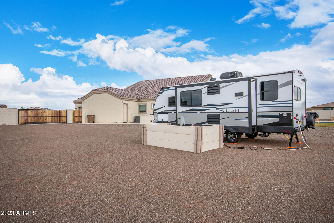
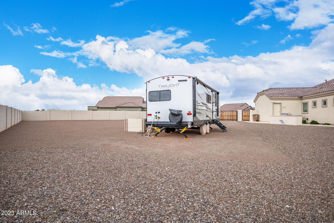
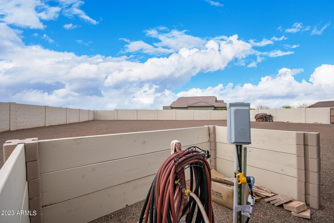
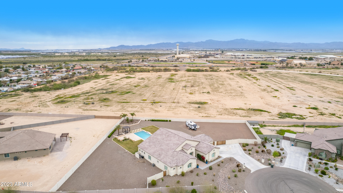
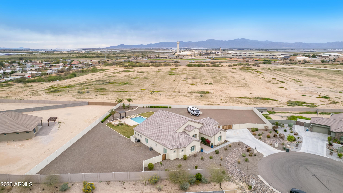
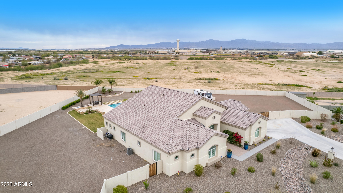
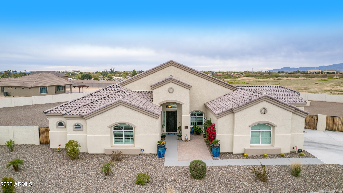
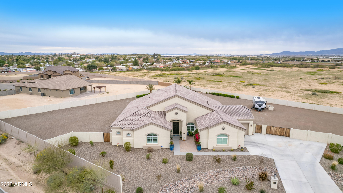
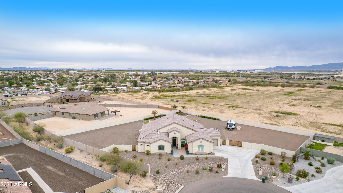
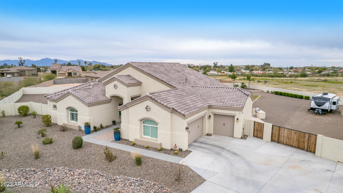
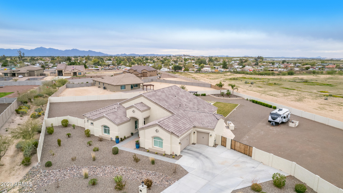
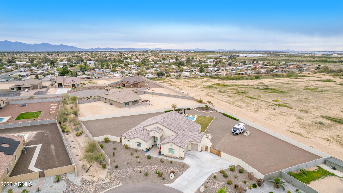
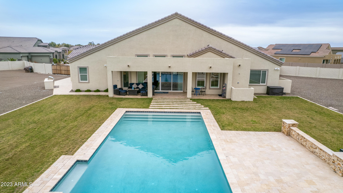
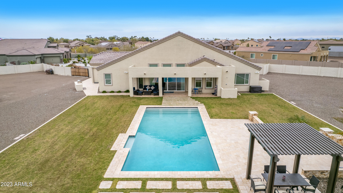
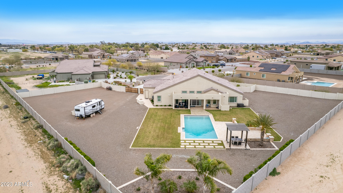
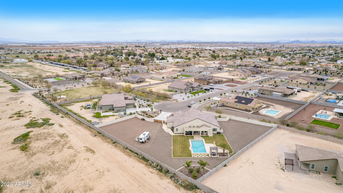
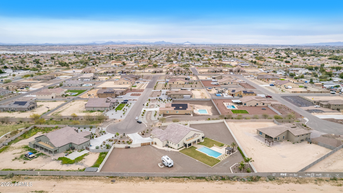
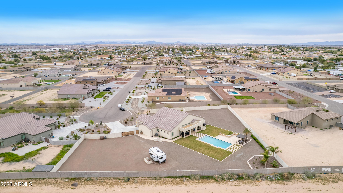
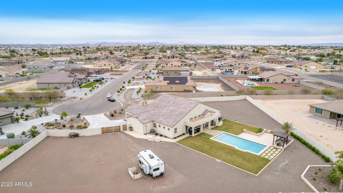
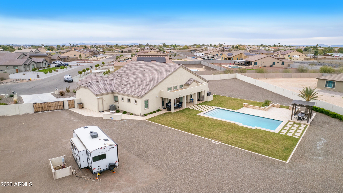
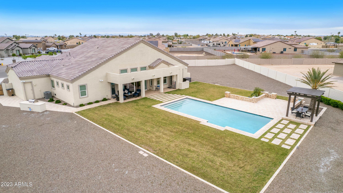
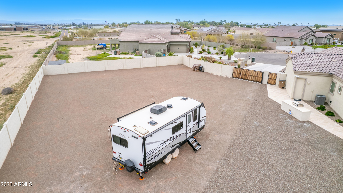
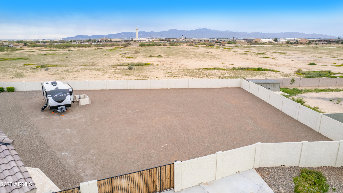
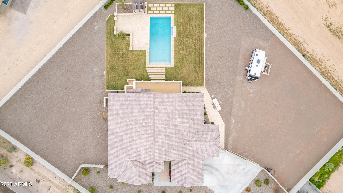
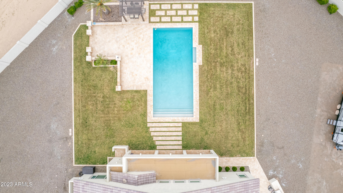
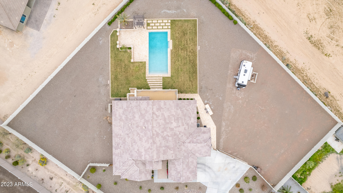
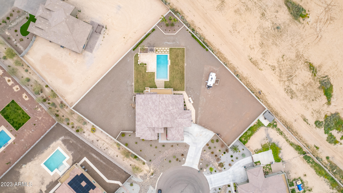
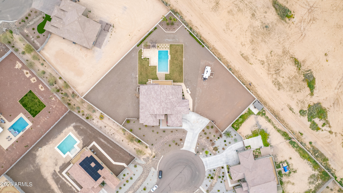
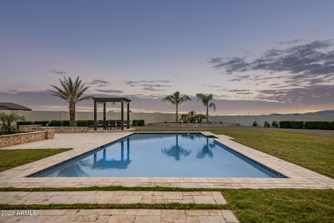
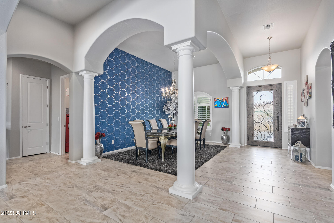
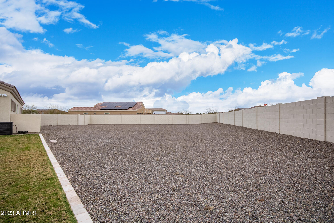
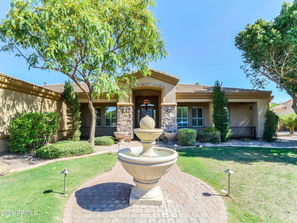
* VA ASSUMABLE LOAN * Must-see STUNNING CUSTOM LUXURY property nestled on a desirable cul-de-sac lot in Luke Ranch Estates! Rare 5 bed/3 bth/2 half bth/3-car garage home has everything on your wishlist and more! Pristine interior features neutral tile floor, dazzling chandeliers, plantation shutters, and 9ft+ high ceilings. Grand welcoming foyer leads to spacious great room for gatherings, formal dining room for hosting holidays, and the perfectly-sized den for a home office. The bright great room highlights multiple sliding glass doors merging indoor and outdoor entertaining. Chef's kitchen is fully equipped w/ wood staggered cabinets, mother-of-pearl tile backsplash, Sub Zero refrigerator w/wine cooler, Wolf appliances, kettle faucet, ice maker, 2 islands, and 2 sinks for kosher kit. Septic tank without leach field is conveniently marked with pavers for ease of use. Double doors open to the sizable primary suite boasting separate backyard access, a designer palette accent wall, and a spacious ensuite with dual vanities, additional countertop, walk-in shower, and huge walk-in closet which connects to the laundry room. 4 of 5 bedrooms have walk-in closets! 5th bedroom makes a great game room or guest quarters with attached 1/2 bath and access to patio! Enjoy relaxing and entertaining in this expansive backyard showcasing an extended covered patio, mature landscaping including palm trees, sparkling oversized pool, outdoor shower, pergola, built-in BBQ grill, RV electric and water hook-ups, RV gate, benches, and MOUNTAIN VIEWS!! This gorgeous gem is located near Luke AFB, White Tank Mountain Regional Park, shopping, and so much more! Your new home is turn-key ready and waiting for you! Don't delay on this rare property and bring your best offer today!

Property

Beds

5

Full Baths

3

1/2 Baths

2

Year Built

2018

Sq.Footage

3,921

Features

Features & Amenities

Interior

  • Other Interior Features

    Double Vanity, Eat-in Kitchen, Breakfast Bar, Kitchen Island, Granite Counters, High Speed Internet, Wet Bar, High Ceilings

  • Total Bedrooms

    5

  • Bathrooms

    3

  • 1/2 Bathrooms

    2

  • Basement YN

    NO

  • Cooling YN

    YES

  • Cooling

    Ceiling Fan(s), Central Air

  • Fireplace YN

    NO

  • Heating YN

    YES

  • Heating

    Electric

  • Pet friendly

    N/A

Exterior

  • Garage

    Yes

  • Garage spaces

    3

  • Construction Materials

    Block, Stucco

  • Other Exterior Features

    Barbecue, Built-in Barbecue

  • Parking

    RV Gated, Garage Door Opener, Direct Access

  • Patio and Porch Features

    Patio

  • Pool

    Yes

  • Pool Features

    Lap, Outdoor Pool

  • View

    Mountain(s)

Area & Lot

  • Lot Features

    Cul-De-Sac

  • Lot Size(acres)

    0.99

  • Lot Size(square feet)

    42,933

  • Property Type

    Residential

  • Property Sub Type

    Single Family Residence

  • Architectural Style

    Spanish

Price

  • Sales Price

    $1,199,900

  • Tax Amount

    $3,400

  • Sq. Footage

    3,921

  • Price/SqFt

    $306

HOA

  • Association

    YES

  • Association Fee

    $124

  • Association Fee Frequency

    Monthly

  • Association Fee Includes

    N/A

Property Resources

  • Horse Property

    NO

School District

  • Elementary School

    Litchfield Elementary District

  • Middle School

    Western Sky Middle School

  • High School

    Millennium High School

Property Features

  • Stories

    1

  • Ownership

    Fee Simple

  • Sewer

    Septic Tank

  • Tax Lot

    29

Schedule

Schedule a Showing

Showing scheduled successfully.

What is 3 + 4 ?


Change time

Mortgage calculator

Estimate your monthly mortgage payment, including the principal and interest, property taxes, and HOA. Adjust the values to generate a more accurate rate.

Your payment

Principal and Interest:

$

Property taxes:

$

HOA fees:

$

Total loan payment:

$

Total interest amount:

$

Location

  • County

    Maricopa

  • Elementary School

    Litchfield Elementary District

  • Middle School

    Western Sky Middle School

  • High School

    Millennium High School

Listing Courtesy of Michelle Schmidt, West USA Realty

RealHub Information is provided exclusively for consumers' personal, non-commercial use, and it may not be used for any purpose other than to identify prospective properties consumers may be interested in purchasing. All information deemed reliable but not guaranteed and should be independently verified. All properties are subject to prior sale, change or withdrawal. RealHub website owner shall not be responsible for any typographical errors, misinformation, misprints and shall be held totally harmless.

Agent Terri Applegarth

Terri Applegarth

Agent / RealtorĀ®

Call Terri today to schedule a private showing.


* Listings on this website come from the FMLS IDX Compilation and may be held by brokerage firms other than the owner of this website. The listing brokerage is identified in any listing details. Information is deemed reliable but is not guaranteed. If you believe any FMLS listing contains material that infringes your copyrighted work please click here to review our DMCA policy and learn how to submit a takedown request.Ā© 2024 FMLS.

Properties

Related properties

Price reduced
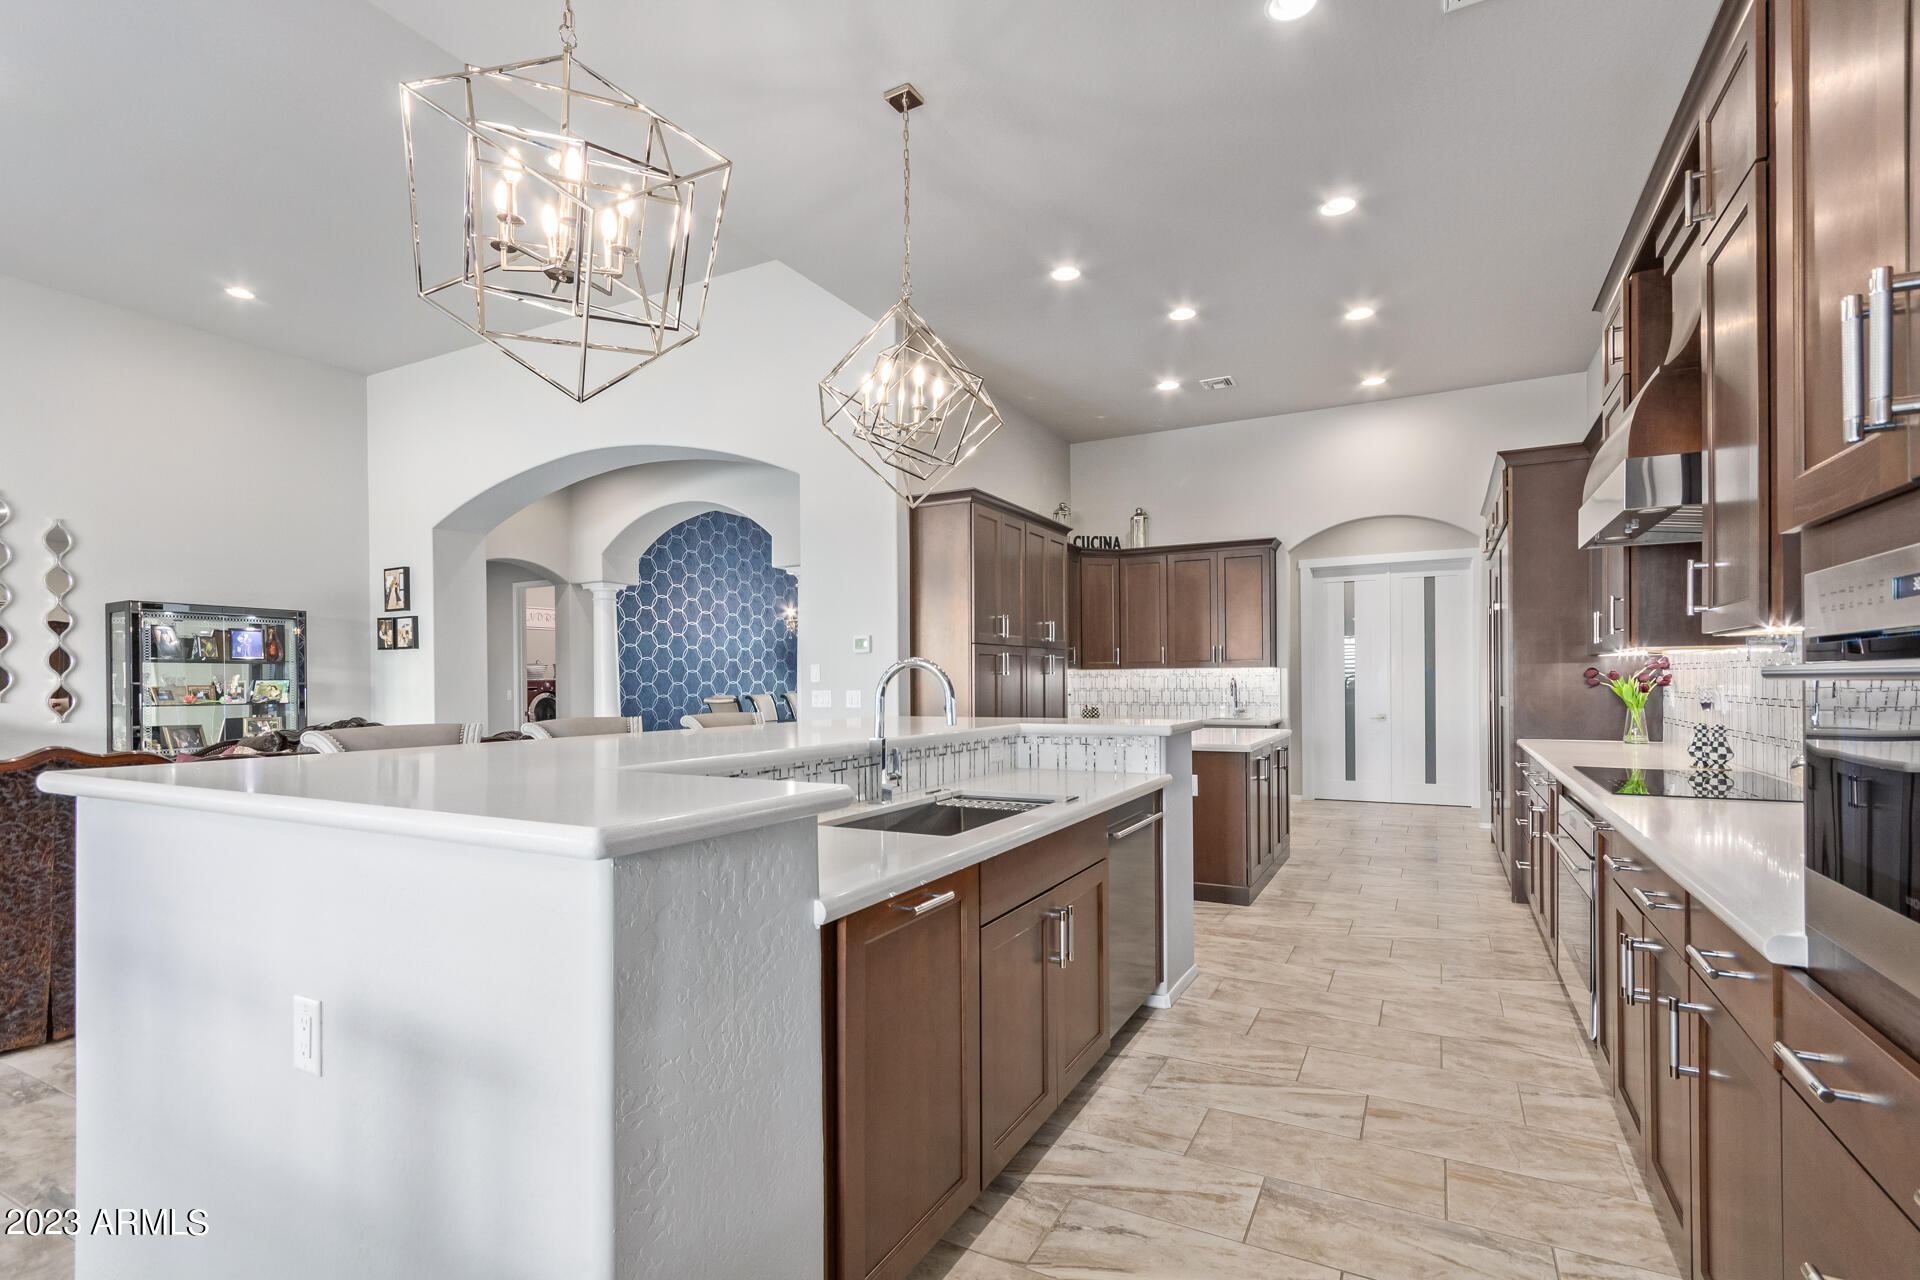
Custom home on acre+ lot in the desirable community of Saddleback Meadows*Main home has 3 bedrooms, den, 2.5 baths & 2,497 livable sf w/an additional 500 sf studio/office & garage on property*Gorgeous, unique property*U-shaped home wraps around large cov'd patio w/slate flooring & wood covered ceiling*Pebbletec diving pool, outdoor shower, wood fired pizza oven w/table & sitting area & volleyball court*There's even a barn & stable area for horses*Custom kitchen w/barrel ceiling, hickory cabinets, stained glass panels, Bosch appliances, granite counters & lrg pantry*Living room houses hickory flooring& baseboards, wood beam, cool custom fireplace w/boulder accents & upgraded lighting*Formal dining room*Additional media room w/surround sound*Dual pane low e windows*Custom iron screen doors
#7072405

Glendale

5018 W CREEDANCE Boulevard

3 Beds

2 Baths

2,497 Sq.Ft.
$969,000

MLS#: 7072405

Price reduced
NEW ROOF 9/12/26 - Custom Estate on a Premium Corner Preserve Lot. Exceptional craftsmanship, timeless design, and resort-style outdoor living define this beautifully maintained
custom residence in the sought-after Hidden Manor community. Situated on nearly 0.4 acres, this 3,903-square-foot single-story home offers 4 bedrooms, 3 baths, a private office, and an oversized side-entry 3-car garage with 12-foot ceilings. Step inside to discover soaring 12- and 14-foot ceilings, extensive custom crown molding, rich hardwood and natural stone flooring, and spacious open living areas designed for both everyday living and elegant entertaining. The gourmet kitchen features abundant custom cabinetry, granite countertops, stainless steel appliances, wall ovens, under-cabinet lighting, and a large center island overlooking the family room with its dramatic stacked-stone fireplace and custom built-ins. The luxurious primary suite offers a peaceful retreat with hardwood flooring, a spa-inspired bath, oversized walk-in shower, an expansive custom-designed walk-in closet, and generous storage. Secondary bedrooms include closet organizers. The builder used the highest quality products, including 2x6 construction, upgraded insulation, roofing products and stucco. Outside, enjoy your own private Arizona resort featuring: Sparkling swimming pool with diving board, spa, Covered patio, Two pergolas, beautifully landscaped grounds, six-foot privacy walls, with gated RV access and parking. The impressive circular driveway, iron entry door, gated side garage courtyard, and parking for up to 11 vehicles create an estate-quality arrival rarely found in the area. Located on a premium north/south-facing corner lot with only one adjoining neighbor and bordering preserve land, this exceptional property offers privacy, quality construction, and timeless appeal in one of Glendale's most desirable custom-home neighborhoods.
#7062419

Glendale

7639 W LIBBY Street

4 Beds

3 Baths

3,903 Sq.Ft.

$1,175,000

MLS#: 7062419

Rarely does a property offer this much flexibility, privacy, and quality at this price point. It's proof that you don't need a magic ZIP code to enjoy an extraordinary lifestyle. 

Discover why Longhorn Ranch II has quietly become one of the Valley's best-kept secrets.
Set on a .81-acre, flood-irrigated lot in Longhorn Ranch II, this fully remodeled estate combines the freedom of NO HOA living with luxury, craftsmanship, and quality today's buyers crave. 

The open-concept split floor plan features multiple living spaces plus a bonus sunroom, ideal for hobbies, home office, gym or multigenerational living.

Outside, your private resort awaits: stunning timber pavilion, NEW pool, outdoor kitchen and entertaining spaces, firepit, mature trees, lush lawn, detached 20x24 shop, and more.
#7046219

Glendale

6504 W CORRINE Drive

4 Beds

3 Baths

3,012 Sq.Ft.

$1,249,000

MLS#: 7046219
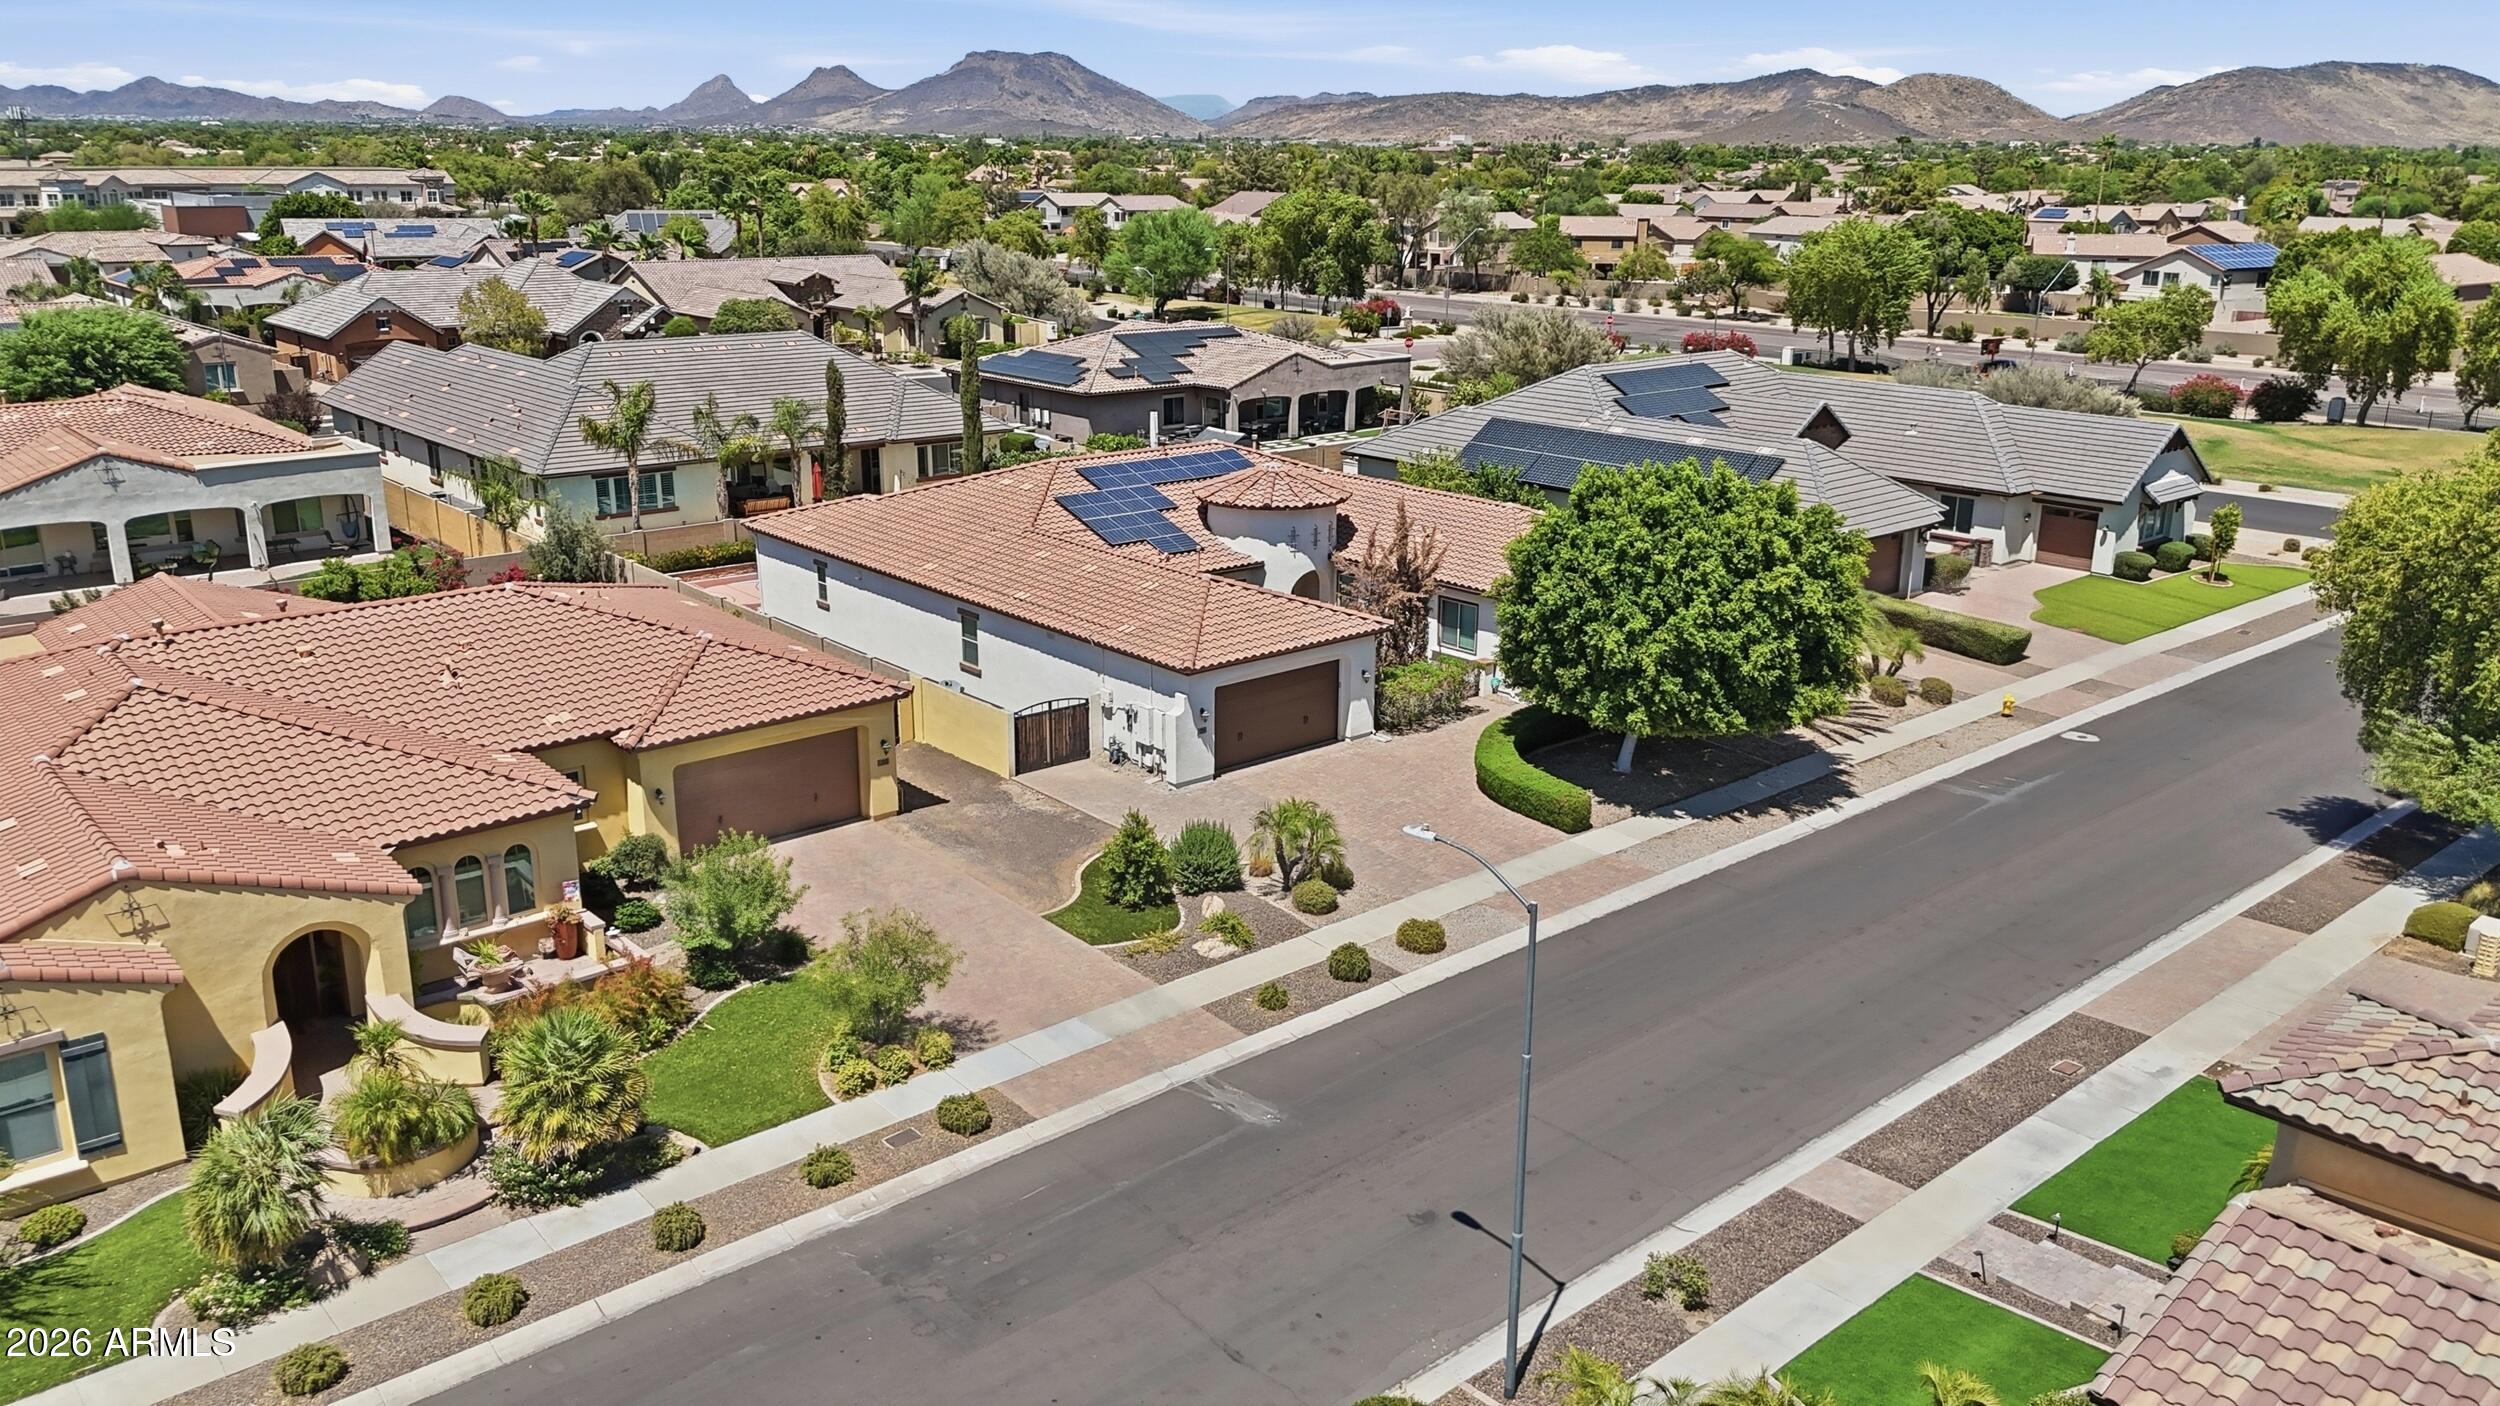
AMAZING OPPORTUNITY to own this BEAUTIFUL HOME in DESIREABLE Eagle Heights, where you are TUCKED AWAY, but only minutes from SHOPPING, FINE DINING, hospitals, gym, and FREEWAY ACCESS*The OPEN PLAN offers FORMAL and CASUAL LIVING SPACES with SOARING CEILINGS, abundant NATURAL LIGHT, and timeless finishes throughout*Your GOURMET KITCHEN includes QUARTZ COUNTERS, LARGE ISLAND, walk-in pantry and GAS STOVE*SPACIOUS OWNER'S RETREAT offers PRIVATE BACKYARD ACCESS, WALK-IN CLOSET, and SPA-LIKE BATH*Three EN SUITE Beds*Step out to your BACKYARD featuring TRAVERTINE, PERGOLA, TURF, sports court, and FANTASTIC ENDLESS SWIM SPA for year-round FITNESS, RELAXATION, and ENTERTAINMENT*Enjoy the PEACE OF MIND and ENERGY SAVINGS of PAID OUT SOLAR*COME see why this is the PERFECT PLACE to call your HOME
#7052263

Glendale

7556 W CRYSTAL Road

5 Beds

4 Baths

4,042 Sq.Ft.

$1,090,000

MLS#: 7052263
Price reduced
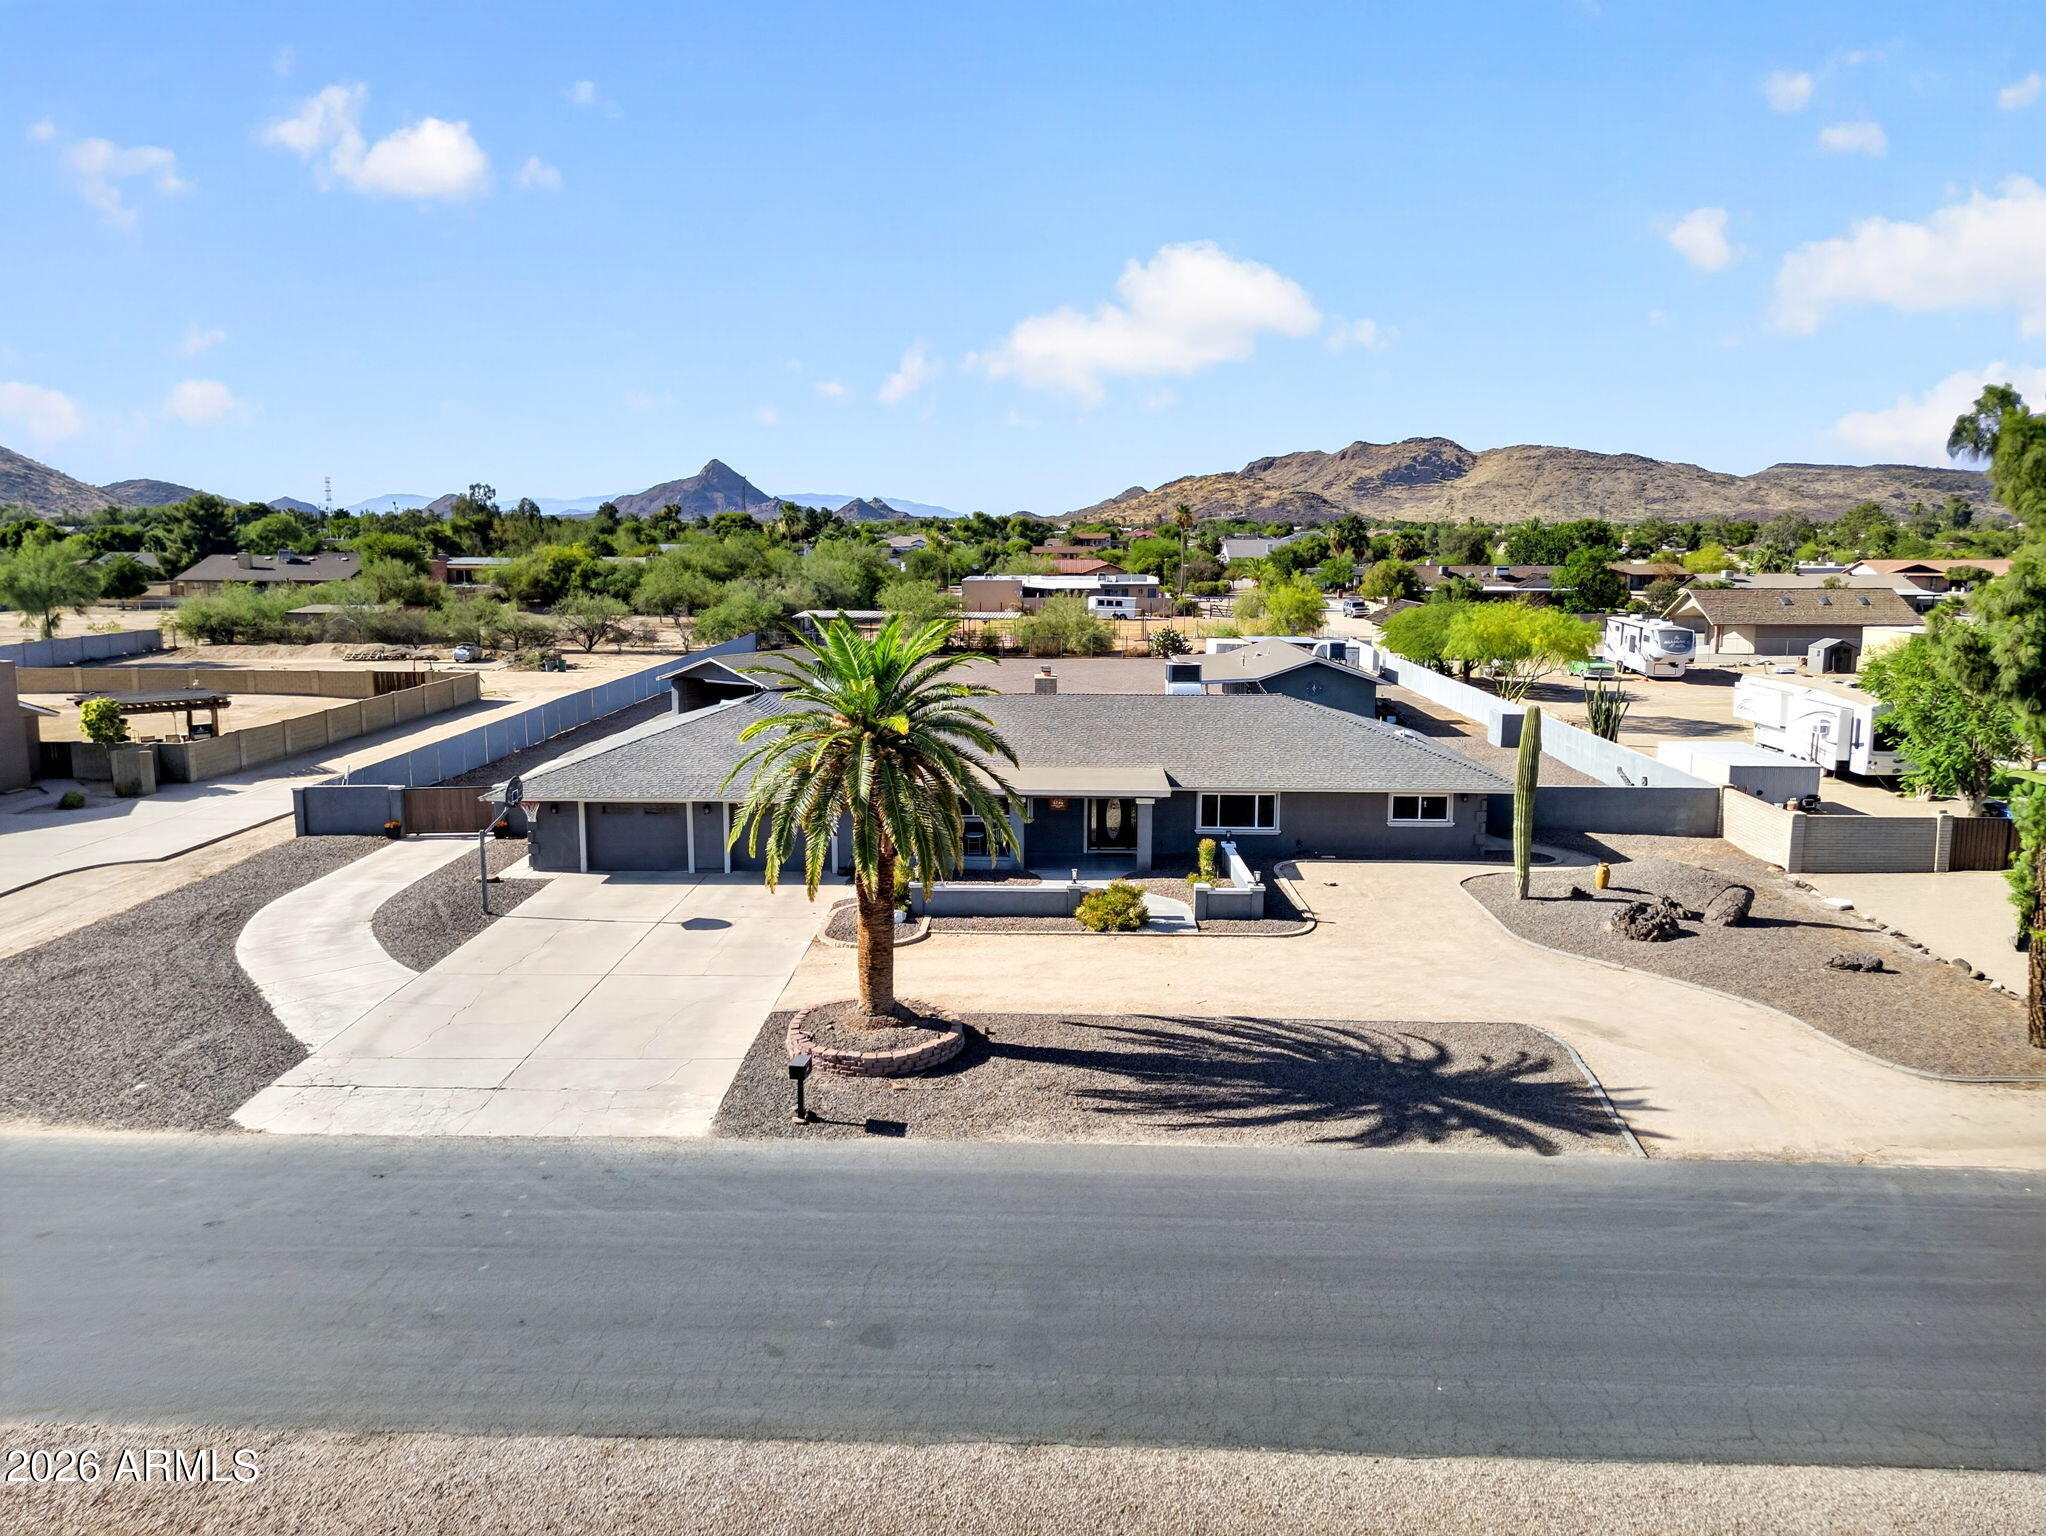
Rare multi-generational property on over 1 acre with NO HOA in Glendale and located within the highly sought-after Deer Valley Unified School District. The main home features 4 beds, a split floor plan, spacious living areas, and an open-concept kitchen that flows seamlessly into the family room--perfect for entertaining and everyday living. This unique estate also includes a detached remodeled 1-bedroom guest house and a separate 2-room casita, offering endless possibilities for multi-generational living, guest accommodations, rental income, a home business, or private office space. With ample room for RVs, trailers, toys, horses, workshops, and future expansion, this rare acreage property combines privacy, flexibility, and convenience near shopping, dining, parks, and freeways.
#7035128

Glendale

4946 W CREEDANCE Boulevard

7 Beds

4 Baths

4,273 Sq.Ft.

$1,375,000

MLS#: 7035128
This Fabulous Custom Built Home in a small gated community w/only 13 lots.  Custom Home has 3,973 sq ft 12' Ceiling LV/Dining Room and 10' in rest of the living areas; w/oversized play pool (recoated pebble tech & new filter); outdoor grill; two patios; pavers; all grass removed.  The inside is just as beautiful w/4  bedrooms in a split floor plan.  Jack & Jill bathroom.  Master has large sitting area; exit door; two walk-in closets & large double vanity bathroom. The large kitchen/dining area off the family room w/fireplace.  Granite counter tops w/ backsplash & custom cabinetry.  Northern exposure to formal living/dining & family room.  Newly installed 2- AC units; house heater; Water heater; fresh paint inside & out. Office/5th bedroom (add door) space & potential media/game room.
#7027420

Glendale

6610 W AVENIDA DEL SOL --

4 Beds

3 Baths

3,973 Sq.Ft.

$1,325,000

MLS#: 7027420
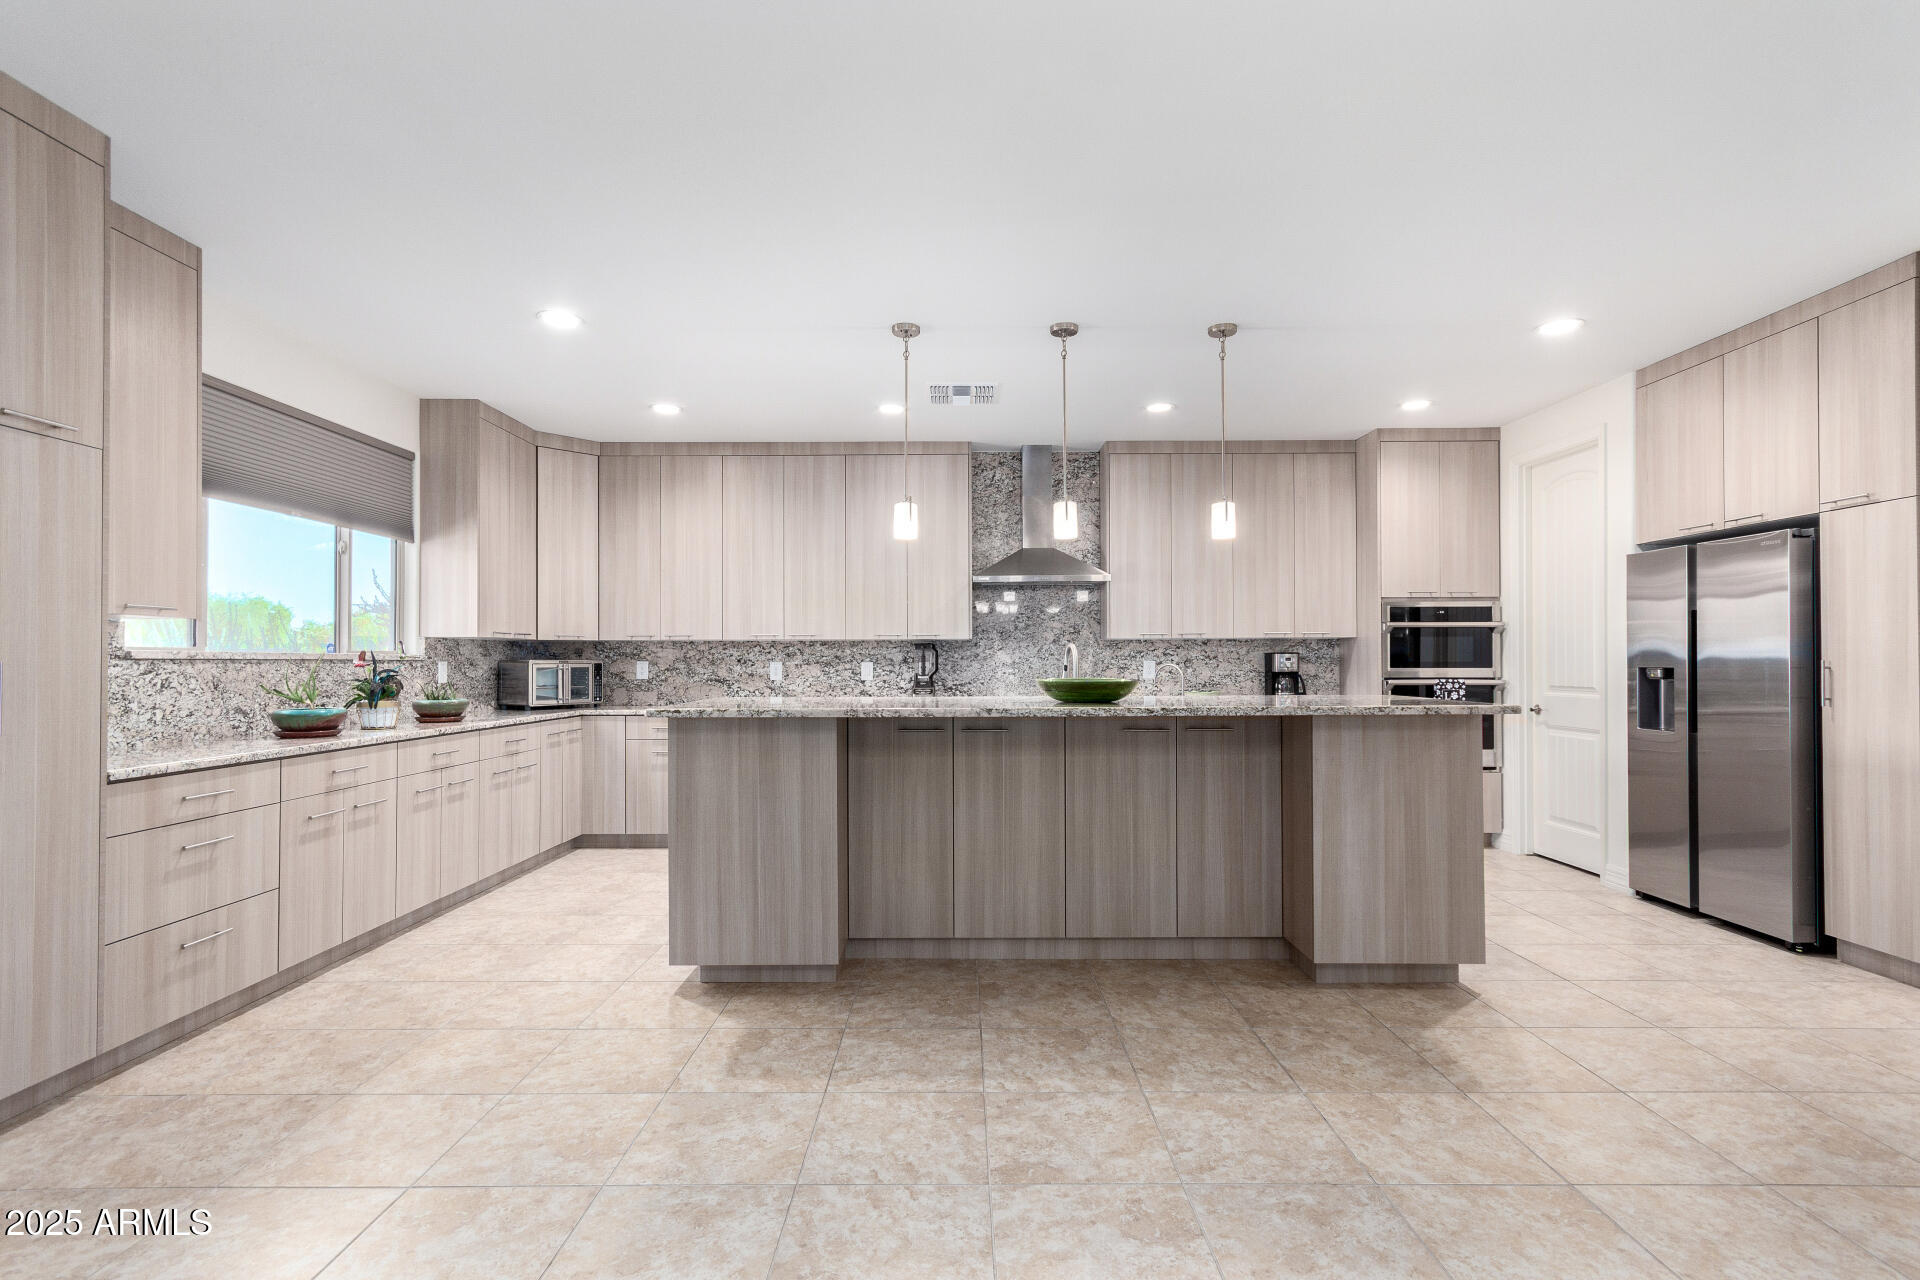
The Ultimate Home for Car Enthusiasts and Entertainers! This stunning custom home is a rare find, perfectly designed for those with hobbies and a love for entertaining. The property boasts a massive 60' x 15' attached RV garage with an 18-foot ceiling, RV charging plugs, and a convenient waste dump. The connected four-car tandem garage provides even more space for your vehicles and projects. The home is equipped with a solar power system that provides monthly credits from APS, helping to reduce your energy costs. Additional features like 400 and 200 amp electric panels, an EVO/Ultraviolet water filter, and a recirculating pump ensure modern comfort and efficiency. The home offers a flexible floor plan with four bedrooms and four and a half bathrooms. You'll love the attached one-bedroom guest suite, which provides private entry, a full kitchen, and washer and dryer hookups. It's ideal for multi-generational living, long-term guests, or even a rental opportunity.

The main living area features a grand, wide-open entry that flows into the great room, a formal dining area, and an island kitchen. The kitchen is a chef's delight with upgraded cabinets, stainless steel appliances, and granite countertops.

The spacious primary bedroom is a true retreat with large windows that fill the room with natural light. The ensuite bathroom has double sinks, a custom designed shower, and a walk-in closet offering plenty of storage space. Situated on nearly an acre on a corner lot with only one neighbor, this home offers privacy and room to roam. The expansive backyard is ready for you to make it your own, featuring a charming gazebo and ample space to create your dream outdoor oasis. Pavers on the driveway and patio, along with a secure entry patio with double security doors, complete the beautiful curb appeal. This property is a truly unique home.
#6909754

Glendale

6523 N 135TH Drive

4 Beds

3 Baths

3,191 Sq.Ft.

$1,030,000

MLS#: 6909754

Best Value Waterfront Home Under $1M! Experience luxury waterfront living in the exclusive community of Del Lago Circle. Ideally located just north of Loop 101, it offers convenient access to I-17, premier shopping, dining, entertainment, and is in close proximity to the expanding TSMC development. This spectacular remodeled custom home is priced at current appraised value and offers an exceptional opportunity in one of the area's most desirable locations. This elegant waterfront residence blends timeless architecture with extensive modern upgrades including Low-E energy lighting and extensive recessed LED lighting. A scenic lakefront entry welcomes you into a private, relaxing setting with breathtaking lake and mountain views. The thoughtfully designed floorplan offers exceptional flexibility with dual primary suites--one on the main level and an expansive upstairs retreat--connected by a dramatic custom wrought iron staircase and catwalk overlooking the grand living spaces below. Upstairs, two oversized guest bedrooms share a Jack & Jill bath; one bedroom features a private balcony and walk-in closet. The extensively updated kitchen showcases granite countertops, a full tile backsplash, wall-to-wall custom cabinetry, a buffet bar with additional storage, a GE Monogram 48 in. Built-In Side-by-Side Refrigerator, and spacious eat-in counter seating. The remodeled laundry room offers abundant cabinetry, granite countertops, tile backsplash, and a deep soaking sink. Additional upgrades include remodeled bathrooms, refinished cabinetry throughout with updated hardware and soft-close hinges, elegant updated lighting, and fresh interior paint. The luxurious upstairs primary retreat features dual walk-in closets with custom built-ins, a private balcony, a spa-inspired bath with a freestanding soaking tub, a walk-in rain shower, and a private water closet. Additional features include: Pella doors and windows throughout, a great room with soaring cathedral ceilings, a wet bar in the formal living room, two wood-burning fireplaces, a formal dining room, a private den/TV room, tile, carpet, and wood flooring, a cedar-lined linen closet, a central vacuum system, an extended-height 3-car garage, a relaxing inground spa, North/South exposure, and two covered walk-out patios overlooking the lake. Extensive 2026 updates include: a refinished custom wrought iron staircase, an elegant crystal foyer chandelier, new recessed LED lighting throughout, refinished cabinetry throughout the home, updated hardware and soft-close hinges, new carpet and baseboards downstairs, updated ceiling fans and vanity lighting, refreshed spa edge paint, and an updated drip irrigation system and irrigation lines. This rare waterfront opportunity combines luxury, privacy, location, and extensive upgrades in one exceptional property. Don't miss your opportunity to own this stunning custom home in Del Lago Circle. Available for Sale or Lease.
#7021738

Glendale

5812 W DEL LAGO Circle

4 Beds

3 Baths

3,886 Sq.Ft.

$974,900

MLS#: 7021738

Ideal proximity to future entertainment (West Valley Events Complex) without sacrificing residential privacy. Plus, minutes from Luke Air Force Base, this exceptional estate is ideal for aviation enthusiasts, military relocation, RV owners, and multi-generational living. A Standout Feature of this property is the Stunning ~750 sq ft Detached Casita Guest House, offering a private retreat complete with its own Great Room, Bedroom, full Bath, and a fully upgraded Kitchen with quartz countertops and Café Appliances, including an Induction Cooktop. A spacious front porch with sunshades enhances comfort & privacy. An additional highlight includes a 3-car tandem garage, an Extended, Fully Insulated and Temperature-Controlled 52-foot RV Garage, RV Parking, plus expanded parking. This one-of-a-kind property offers space, versatility, & upscale living, an exceptional opportunity not to be missed. ~On nearly an Acre of lush, manicured grounds in Luke Ranch Estates, the Main Residence blends refined style & everyday comfort, enhanced by a Fully Owned solar system for Energy Efficiency. The impressive curb appeal & expanded cobblestone driveway hint at the thoughtful upgrades found throughout. Inside, a warm, inviting interior showcases a neutral palette, elegant Union Stone tile flooring, upgraded carpet in the bedrooms, 5¼" baseboards, & custom blinds & window treatments. The spacious Great Room & Casual Dining Area are perfectly positioned to capture serene views of the beautifully designed backyard. The chef-inspired Kitchen is both functional & stunning, featuring 42" cabinetry w/ dovetail, soft-close construction, sleek quartz countertops, an oversized island w/ bar seating & added storage, plus a premium Samsung stainless steel appliance package including a convection oven & upgraded induction cooktop. The Primary Suite offers a true retreat w/ a generous walk-in closet & a beautifully upgraded, enlarged shower w/ frameless 3/8" glass surround. Two additional bedrooms w/ walk-in closets, a versatile Office/Den (ideal as a formal dining space), & an expansive laundry room w/ abundant storage complete the main home. Step outside to enjoy seamless indoor-outdoor living. The extended covered patio, custom pergola, & paver walkways create multiple inviting spaces for relaxation
#7016812

Glendale

13531 W TUCKEY Court

4 Beds

3 Baths

3,274 Sq.Ft.

$1,089,000

MLS#: 7016812
Price reduced
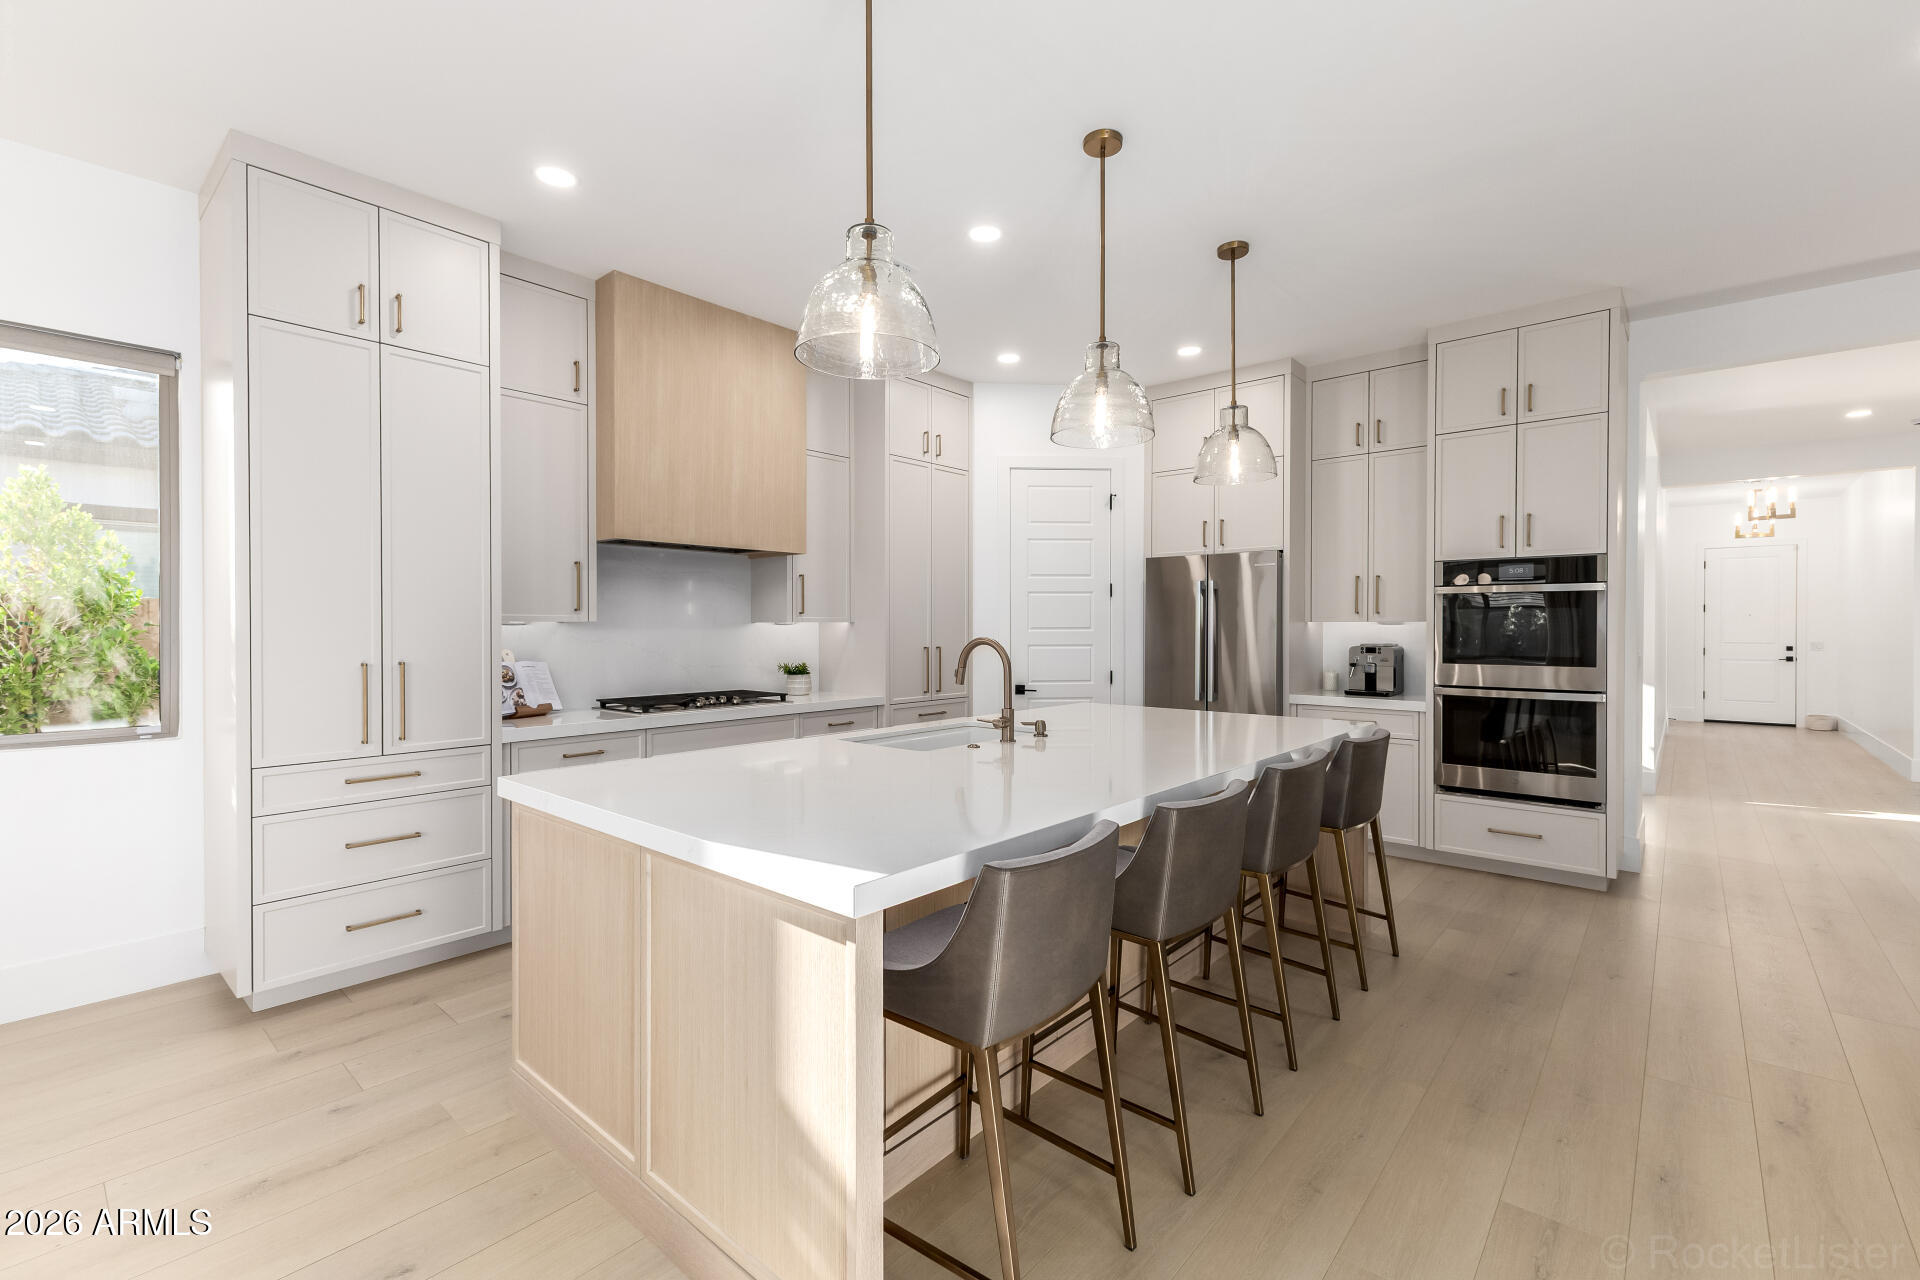
This STUNNING HIGHLY UPGRADED home with 5-CAR GARAGE nestled on desirable cul-de-sac street definitely has the WOW factor! EXQUISITE interior features CUSTOM HIGH-END cabinets with built-in lighting, sleek quartz counters & backsplash, MASSIVE island and stainless steel appliances! Luxury laminate wood flooring throughout house with 7.25 inch baseboards. Bathrooms have elegant marble tile flooring, beautifully tiled showers and quartz counters! Primary suite features sizable walk-in shower, large freestanding tub and dual sinks. STYLISH guest bathroom has cute floating vanity and vessel sink.  Gorgeous interior enjoys bountiful natural light, dazzling light fixtures, plantation shutters, & multi-sliders leading to the back patio, merging the indoor with the outdoor living! This spacious open concept split floorplan boasts 10 ft ceilings throughout, 8 ft panel doors, whole house water filtration system, security system, electric fireplace and beautiful floating cabinets & shelving in the great room! Sizable laundry room has ample cabinet and storage space. The enormous 5-car tandem garage has epoxy flooring, 240-volt outlet for EV charger and overhead storage rack. You'll love hosting fun gatherings in the wonderful backyard showcasing a large ramada with lighting, covered patio, manicured landscaping, artificial turf, pavers & TONS of space for entertaining! Side yard has custom iron RV Gate with plenty of additional space for your toys! See list of remodeling/features in documents section. North/south exposure. Located within close proximity to restaurants, shopping, hiking trails and Hurricane Harbor water park make this home an AMAZING OPPORTUNITY! You MUST see it!
#7004349

Glendale

4423 W PARK VIEW Lane

4 Beds

3 Baths

2,765 Sq.Ft.

$1,075,000

MLS#: 7004349

* VA ASSUMABLE LOAN * Must-see STUNNING CUSTOM LUXURY property nestled on a desirable cul-de-sac lot in Luke Ranch Estates! Rare 5
bed/3 bth/2 half bth/3-car garage home has everything on your wishlist and more! Pristine interior features neutral tile floor, dazzling chandeliers, plantation shutters, and 9ft+ high ceilings. Grand welcoming foyer leads to spacious great room for gatherings, formal dining room for hosting holidays, and the perfectly-sized den for a
home office. The bright great room highlights multiple sliding glass doors merging indoor and outdoor entertaining. Chef's kitchen is fully equipped w/ wood staggered cabinets, mother-of-pearl tile backsplash, Sub Zero refrigerator w/wine cooler, Wolf appliances, kettle faucet, ice maker, 2 islands, and 2 sinks for kosher kit. Septic tank without leach field is conveniently marked with pavers for ease of use. Double doors open to the sizable primary suite boasting separate backyard access, a designer palette accent wall, and a spacious ensuite with dual vanities, additional countertop, walk-in shower, and huge walk-in closet which connects to the laundry room. 4 of 5 bedrooms have walk-in closets! 5th bedroom makes a great game room or guest quarters with attached 1/2 bath and access to patio!  Enjoy relaxing and entertaining in this expansive backyard showcasing an extended covered patio, mature landscaping including palm trees, sparkling oversized pool, outdoor shower, pergola, built-in BBQ grill, RV electric and water hook-ups, RV gate, benches, and MOUNTAIN VIEWS!! This gorgeous gem is located near Luke AFB, White Tank Mountain Regional Park, shopping, and so much more!  Your new home is turn-key ready and waiting for you!  Don't delay on this rare property and bring your best offer today!

13621 W TUCKEY Court

Message successfully sent.

I agree to receive email communication and understand I can unsubscribe at any time.

I agree to be contacted by The Mandy Gold Team | Haymore Real Estate LLC via call, email, and text for real estate services. To opt out, you can reply 'stop' at any time or reply 'help' for assistance. You can also click the unsubscribe link in the emails. Message and data rates may apply. Message frequency may vary. Privacy Policy

Send a message

Message successfully sent.

Reason for contacting?

I agree to receive email communication and understand I can unsubscribe at any time.

I agree to be contacted by The Mandy Gold Team | Haymore Real Estate LLC via call, email, and text for real estate services. To opt out, you can reply 'stop' at any time or reply 'help' for assistance. You can also click the unsubscribe link in the emails. Message and data rates may apply. Message frequency may vary. Privacy Policy

Sign In Sign Out

Virtual Assistant

Would you like to take the next step with this property? We can help you schedule a showing or virtual tour, or send you more details.

Yes, I would like more information.

Thank You for Your Reply, One of Our Agents will contact you as soon as possible

No, maybe later.

Thank you, you can always contact me via email, phone number or through the contact form.

Realhub AI

Lucy - Your AI-Powered Realtor

Update Your Temporary Password

Personalize your search

Enter your email and we'll notify you immediately when new listings match what you're looking for.

or enter email address

Already have an account ? Login here

Continue your home search

I agree to receive communications and understand I can unsubscribe at any time.

I agree to be contacted by The Mandy Gold Team | Haymore Real Estate LLC via call, email, and text for real estate services. To opt out, you can reply 'stop' at any time or reply 'help' for assistance. You can also click the unsubscribe link in the emails. Message and data rates may apply. Message frequency may vary. Privacy Policy

Already have an account ? Login here

We use cookies

We use cookies primarily for analytics to enhance your experience. By accepting, you agree to our use of these cookies. You can manage your preferences or learn more about our cookies policy.