
19878 E COUNTRY MEADOWS Drive
Queen Creek, AZ 85142


About
Welcome to an exceptional Toll Brothers Weston Modern Farmhouse in the prestigious gated community of Whitewing at Whisper Ranch--where sophisticated design, generous living spaces, and resort-style outdoor living come together beautifully. Offering approximately 4,419 square feet in the main residence(plus 2 car detached garage being used as a casita), this impressive estate features 4 bedrooms, a private office, 4.5 bathrooms, and multiple living and entertaining spaces with Control-4 Technology. Every bedroom is thoughtfully designed as a full en-suite retreat with its own private bathroom and walk-in closet. The showstopping Great Room is anchored by soaring 15-foot ceilings, creating a dramatic sense of scale while maintaining an inviting atmosphere. The open-concept design flows effortlessly into the expansive kitchen, complete with an oversized island, breakfast bar, and casual dining area. A separate formal dining room provides an elegant setting for entertaining, while the additional Bonus/Family Room offers valuable flexibility for movie nights, a game room, or secondary gathering space. A detached pool house adds another level of versatility and is currently configured as private guest quarters/casita with an additional bedroom and full bathroom--bringing the property to a total of 5 bedrooms and 5.5 bathrooms. The casita bedroom also features a private en-suite bathroom and walk-in closet. With its garage-style door opening to the backyard, the space creates a unique indoor/outdoor experience ideal for guests, entertaining, fitness, or a private retreat. Outside, the property transforms into a private resort designed for year-round Arizona living. The expansive covered patio overlooks a sparkling pool with water feature, while the outdoor kitchen features a built-in grill and pizza oven. Gather around the firepit on cool desert evenings or relax beneath the additional covered gazebo with ceiling fan and dedicated seating area. A charming covered front porch and approximately 771-square-foot garage complete the home's thoughtful design. Set behind the gates of Whitewing at Whisper Ranch, residents enjoy estate-sized homesites and beautifully maintained surroundings along with a community clubhouse, outdoor firepit, dog park, bocce court, playground, lush greenbelts, and manicured landscaping. Shopping, dining, recreation, and everyday conveniences are all just minutes away. Exceptional architecture. Private guest accommodations. Resort-style outdoor living. This is Arizona luxury designed to be lived in.
Property
Beds
4
Full Baths
5
1/2 Baths
1
Year Built
2020
Sq.Footage
4,419
Features
Features & Amenities
Interior
-
Other Interior Features
Double Vanity, Eat-in Kitchen, Breakfast Bar, Kitchen Island, High Speed Internet, Smart Home, High Ceilings
-
Total Bedrooms
4
-
Bathrooms
5
-
1/2 Bathrooms
1
-
Basement YN
NO
-
Cooling YN
YES
-
Cooling
Ceiling Fan(s), Central Air
-
Fireplace YN
YES
-
Heating YN
YES
-
Heating
ENERGY STAR Qualified Equipment, Forced Air
-
Pet friendly
N/A
Exterior
-
Garage
Yes
-
Garage spaces
6
-
Construction Materials
Brick Veneer, Vertical Siding
-
Other Exterior Features
Barbecue, Private Yard, Built-in Barbecue
-
Parking
Garage Door Opener, Direct Access, Detached, Garage Faces Side
-
Pool
Yes
-
Pool Features
Heated, Lap, Outdoor Pool
Area & Lot
-
Lot Size(acres)
0.56
-
Lot Size(square feet)
24,488
-
Property Type
Residential
-
Property Sub Type
Single Family Residence
-
Architectural Style
Ranch, Other, See Remarks
Price
-
Sales Price
$2,295,000
-
Tax Amount
$5,481
-
Sq. Footage
4,419
-
Price/SqFt
$519
HOA
-
Association
YES
-
Association Fee
$395
-
Association Fee Frequency
Monthly
-
Association Fee Includes
N/A
Property Resources
-
Horse Property
NO
School District
-
Elementary School
Queen Creek Unified District
-
Middle School
Queen Creek Junior High School
-
High School
Queen Creek High School
Property Features
-
Stories
1
-
Ownership
Fee Simple
-
Sewer
Public Sewer
-
Tax Lot
105
-
Water Source
Public
Schedule
Schedule a Showing
Showing scheduled successfully.
Mortgage calculator
Estimate your monthly mortgage payment, including the principal and interest, property taxes, and HOA. Adjust the values to generate a more accurate rate.
Your payment
Principal and Interest:
$
Property taxes:
$
HOA fees:
$
Total loan payment:
$
Total interest amount:
$
Location
-
County
Maricopa
-
Elementary School
Queen Creek Unified District
-
Middle School
Queen Creek Junior High School
-
High School
Queen Creek High School

Listing Courtesy of Brock O'Neal, West USA Realty
RealHub Information is provided exclusively for consumers' personal, non-commercial use, and it may not be used for any purpose other than to identify prospective properties consumers may be interested in purchasing. All information deemed reliable but not guaranteed and should be independently verified. All properties are subject to prior sale, change or withdrawal. RealHub website owner shall not be responsible for any typographical errors, misinformation, misprints and shall be held totally harmless.

Terri Applegarth
Agent / Realtor®
Call Terri today to schedule a private showing.
Phone (303) 880-6439
Email Terri@MandyGoldTeam.com

* Listings on this website come from the FMLS IDX Compilation and may be held by brokerage firms other than the owner of this website. The listing brokerage is identified in any listing details. Information is deemed reliable but is not guaranteed. If you believe any FMLS listing contains material that infringes your copyrighted work please click here to review our DMCA policy and learn how to submit a takedown request.© 2024 FMLS.
Properties
Related properties

Queen Creek
21615 E PEGASUS Parkway
5 Beds
6 Baths
5,322 Sq.Ft.
$2,195,000
MLS#: 7083755

Queen Creek
20715 E WATFORD Drive
6 Beds
4 Baths
4,278 Sq.Ft.
$2,200,000
MLS#: 7076223

Queen Creek
35150 N BELL Road
6 Beds
5 Baths
4,665 Sq.Ft.
$2,295,000
MLS#: 7077516

Queen Creek
19726 E VALLEJO Street
5 Beds
4 Baths
5,008 Sq.Ft.
$2,395,000
MLS#: 7055756

Queen Creek
20549 E PUMMELOS Road
6 Beds
4 Baths
4,415 Sq.Ft.
$1,875,000
MLS#: 7060928

Queen Creek
10864 W GOLDDUST Drive
4 Beds
4 Baths
4,605 Sq.Ft.
$2,399,000
MLS#: 7060546

Queen Creek
19671 E JEANNA Court
5 Beds
4 Baths
5,008 Sq.Ft.
$2,200,000
MLS#: 7054728
Queen Creek
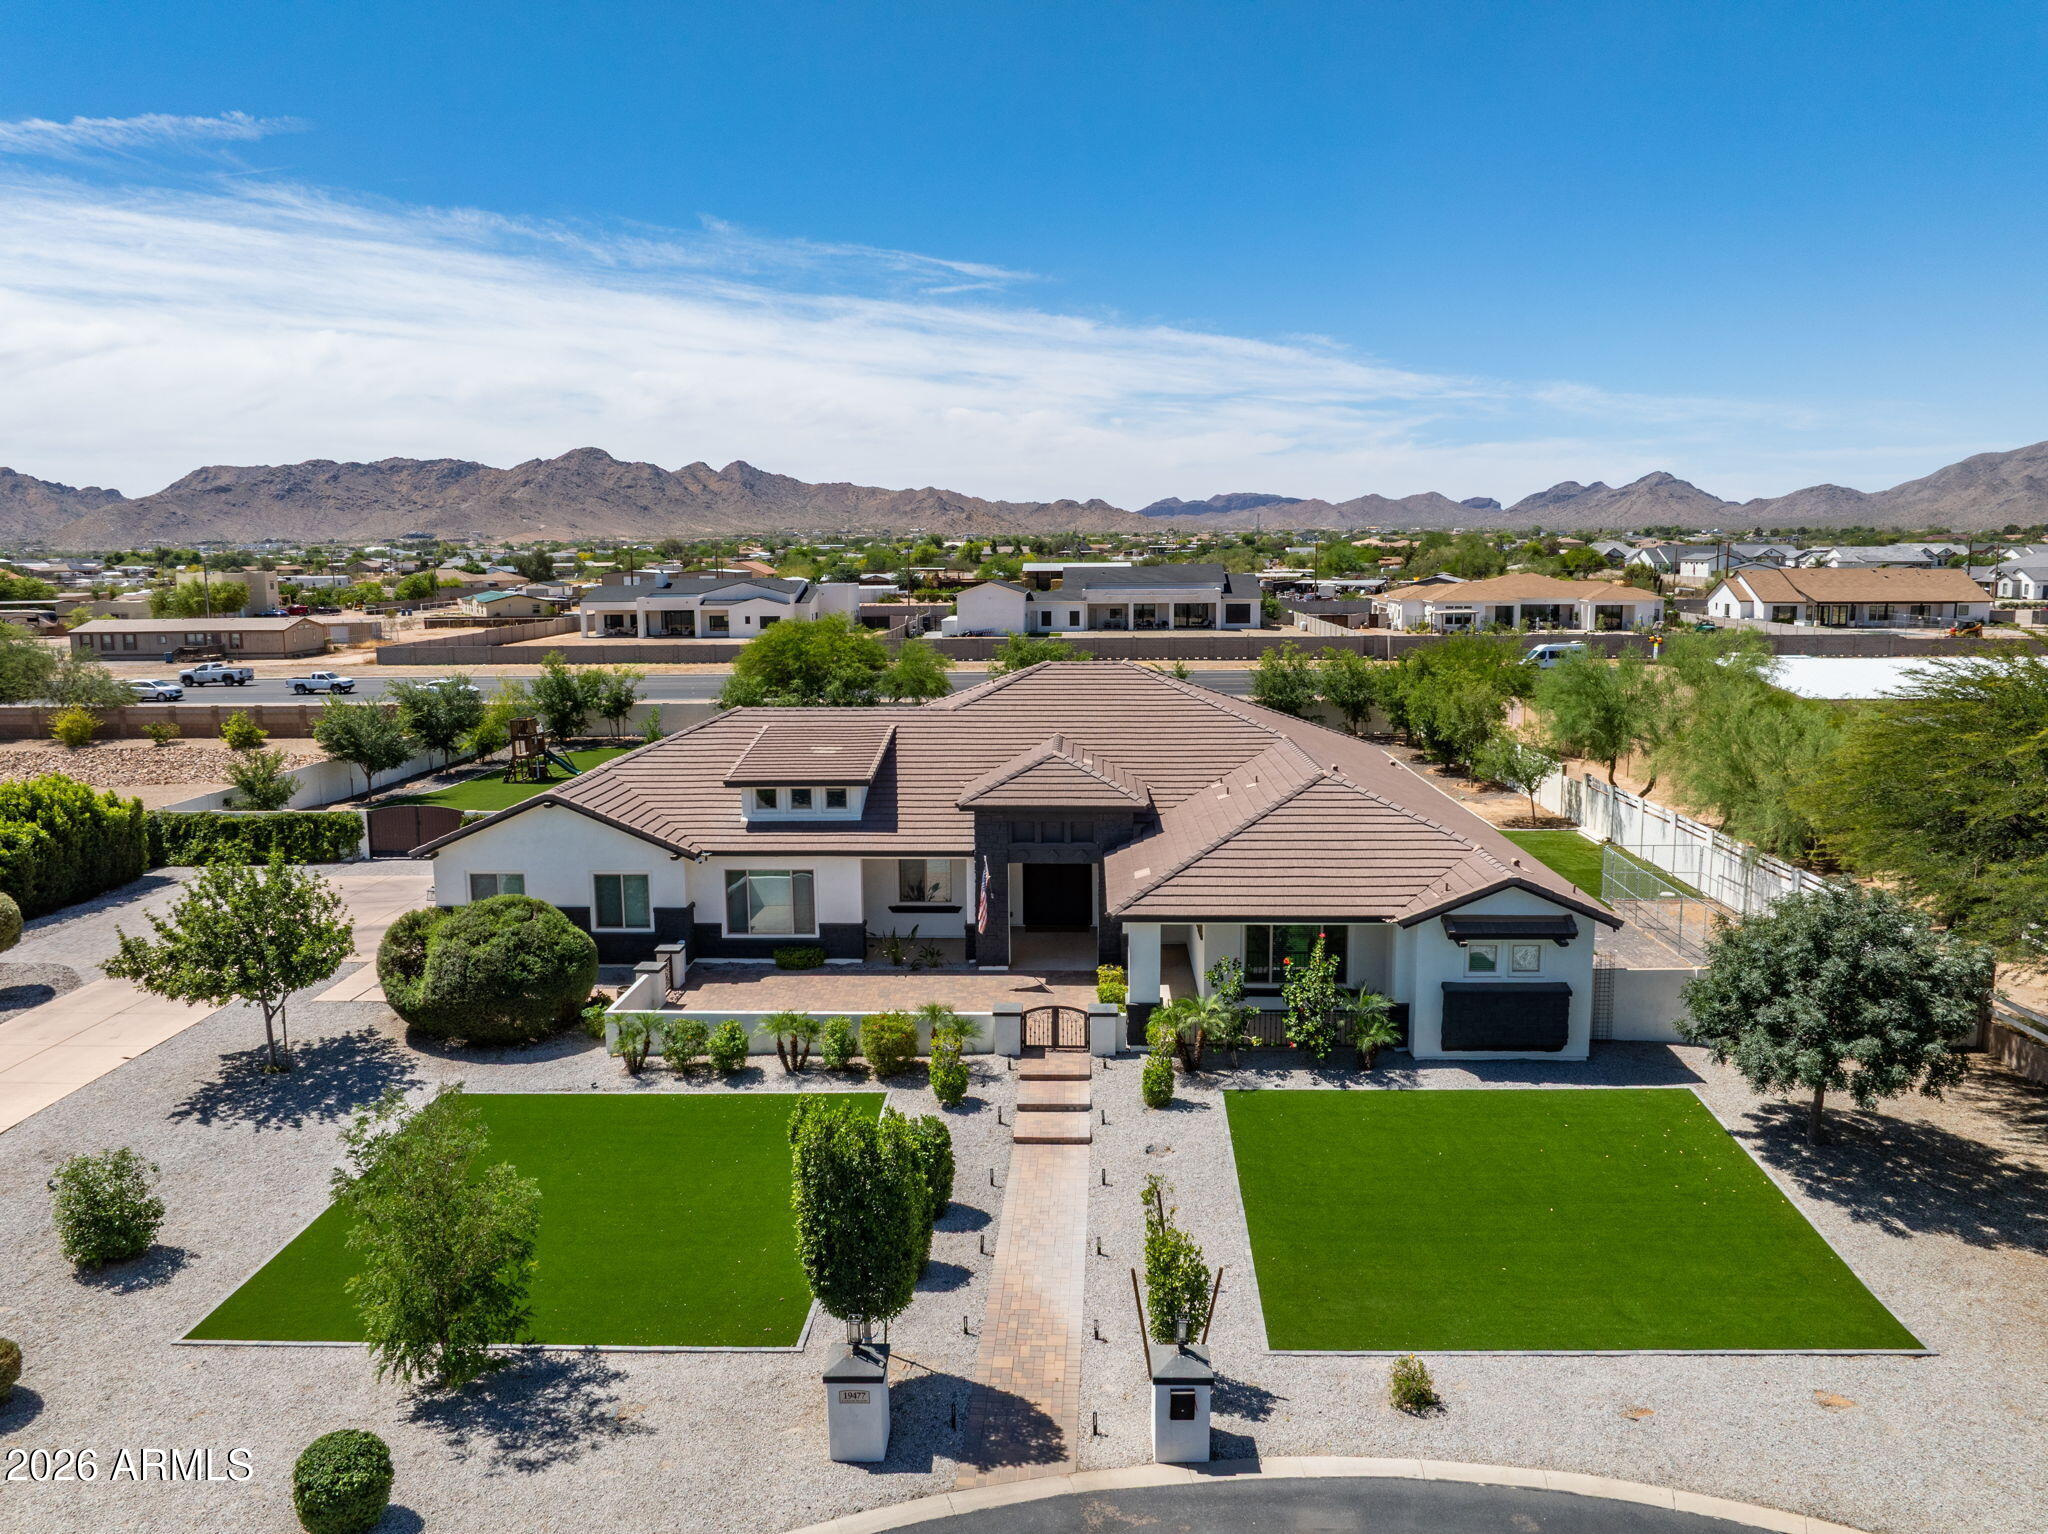
19477 E Country Meadows Drive
6 Beds
3 Baths
4,126 Sq.Ft.
$1,890,000
MLS#: 7044953
Queen Creek
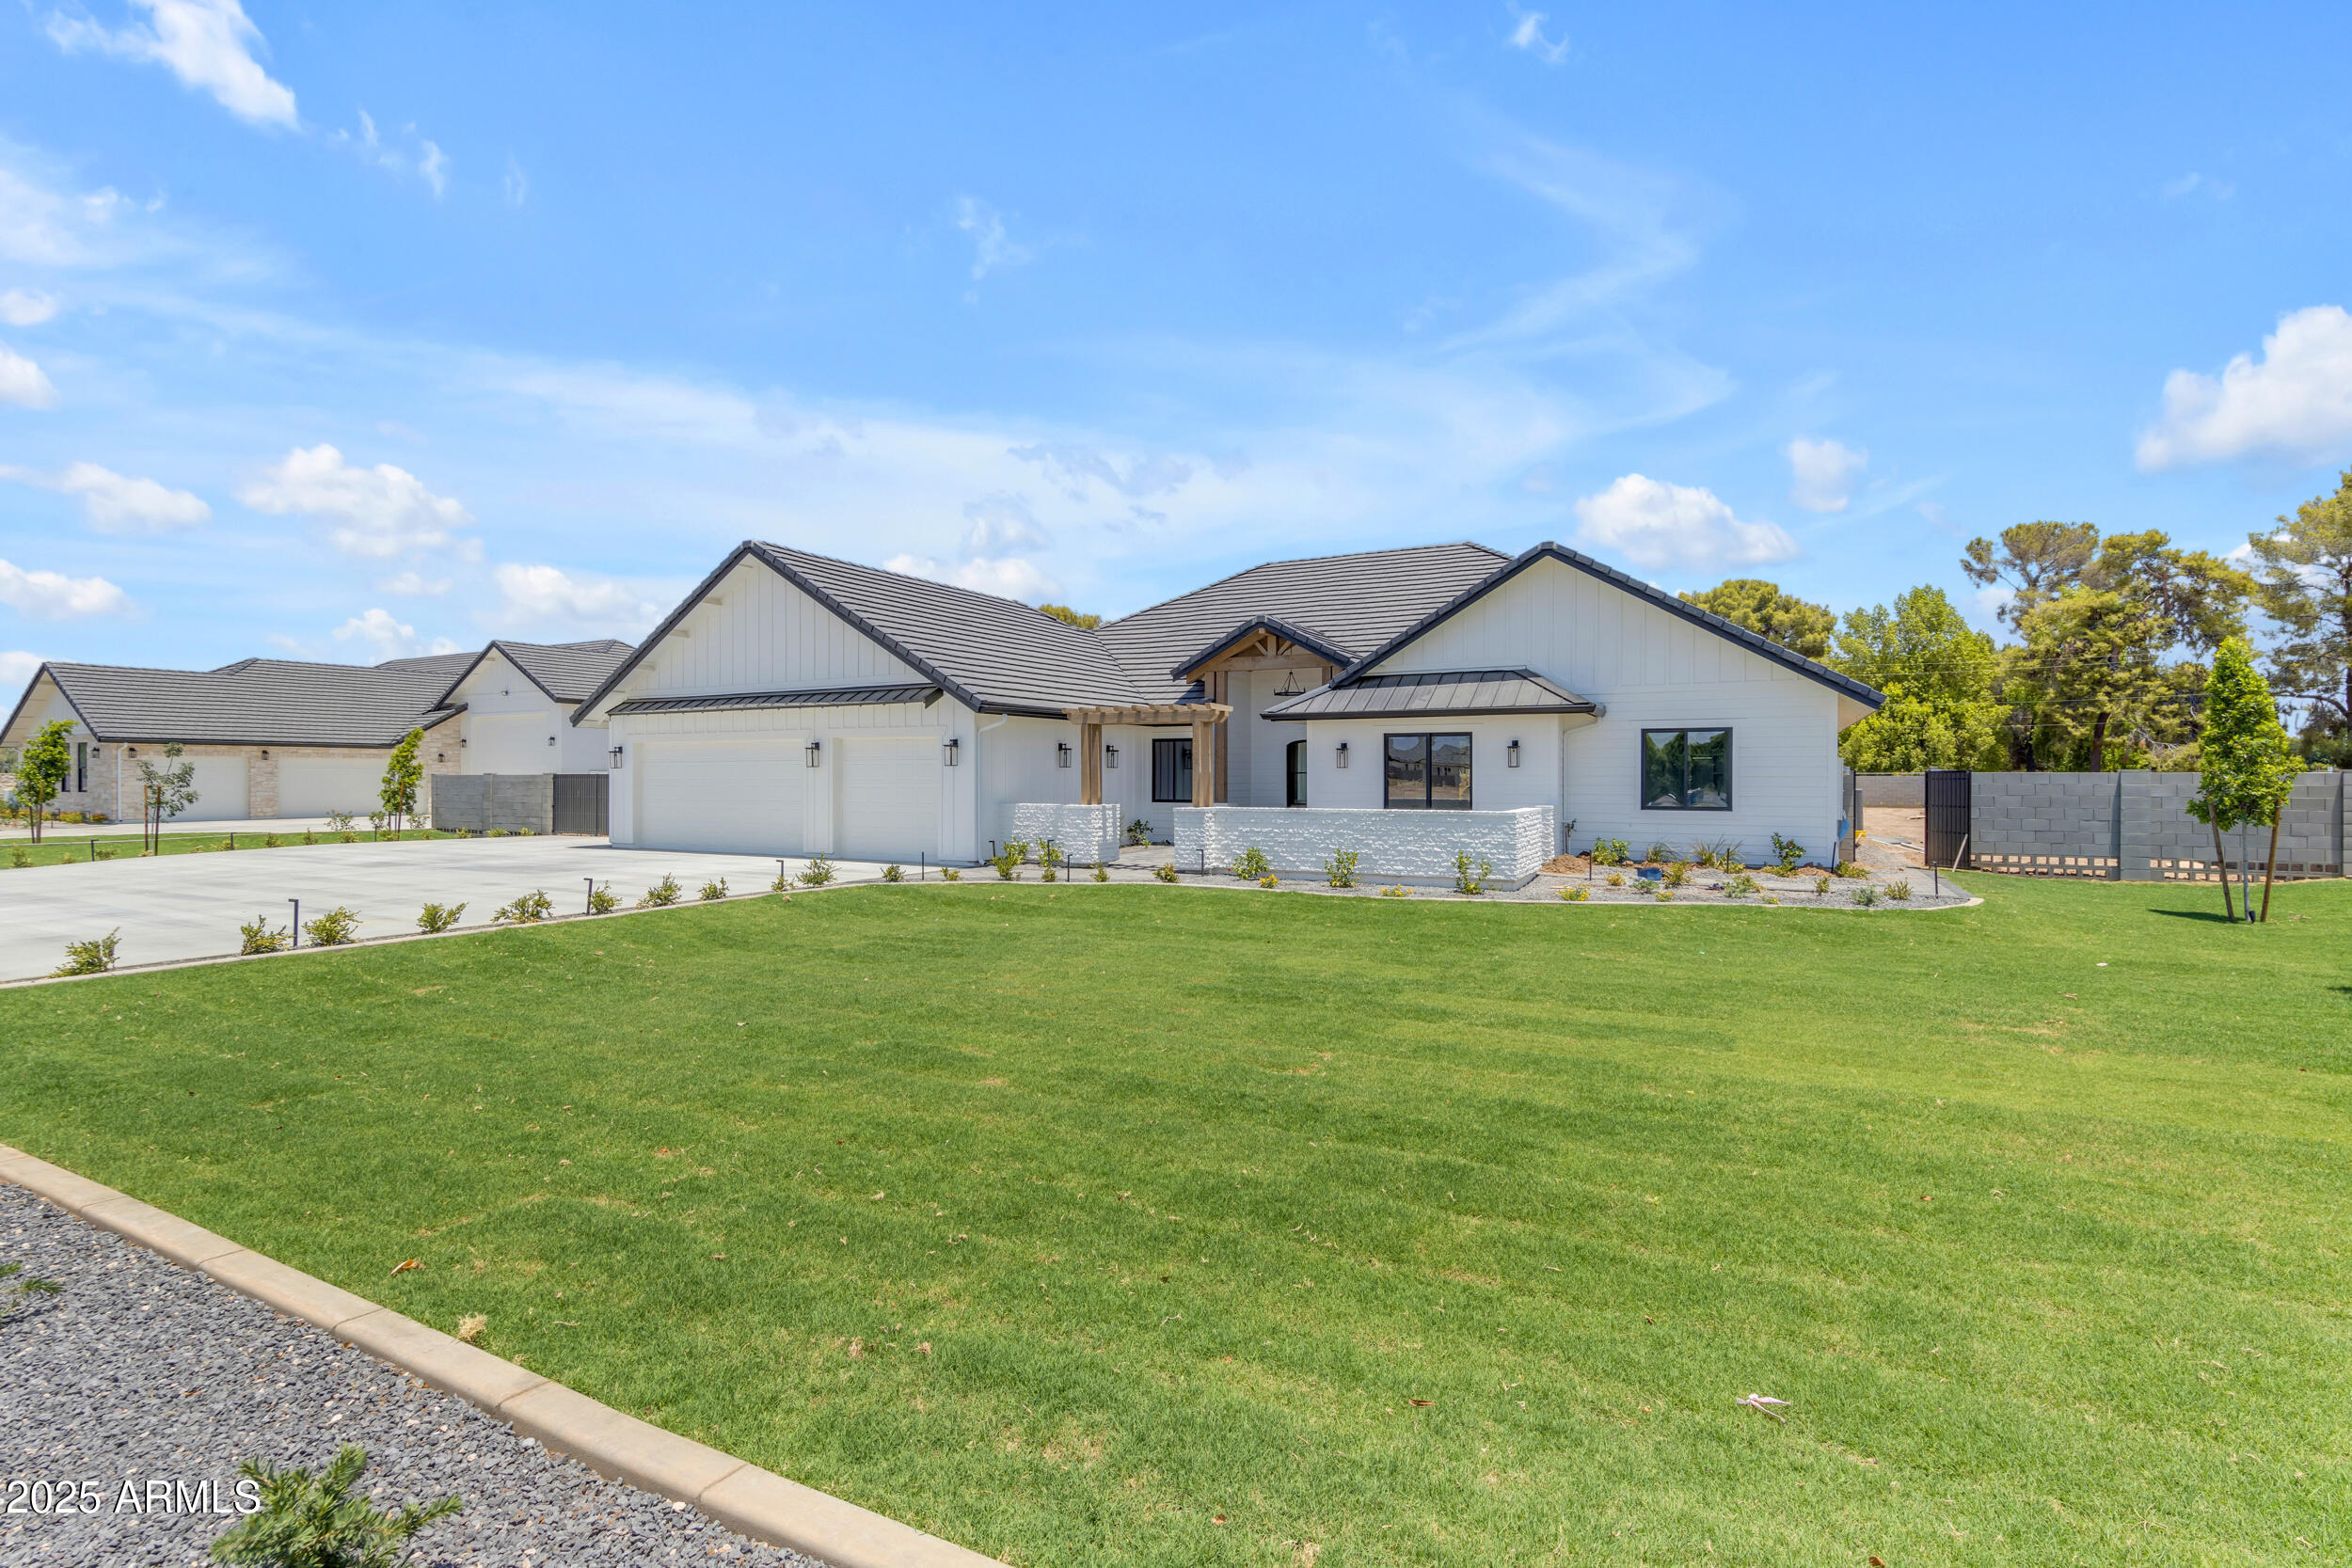
24305 S 223RD Place
5 Beds
3 Baths
3,801 Sq.Ft.
$2,000,000
MLS#: 7020191
