
20517 E INDIANA Avenue
Queen Creek, AZ 85142

About
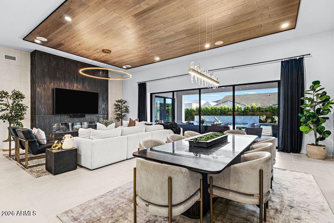
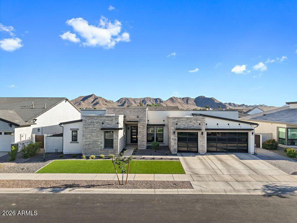
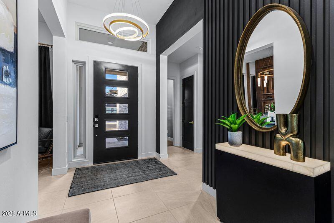
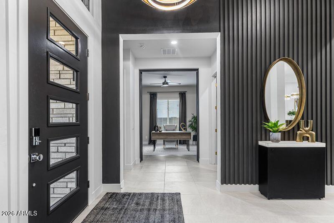
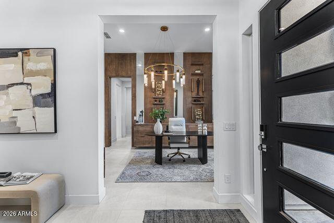
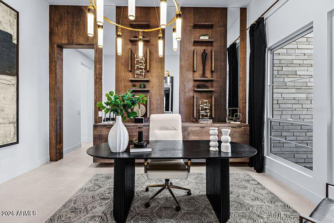
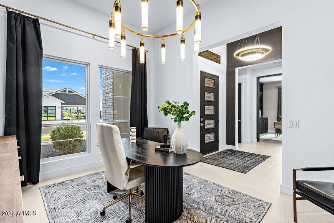
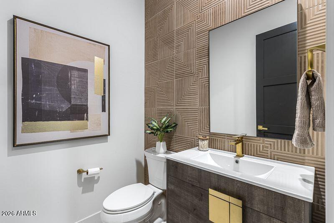
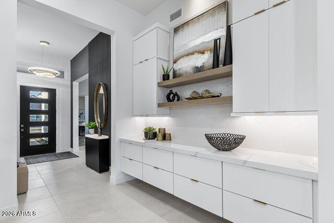
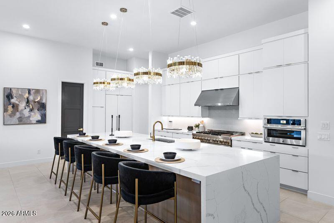
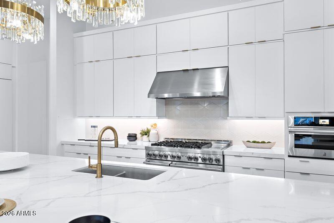
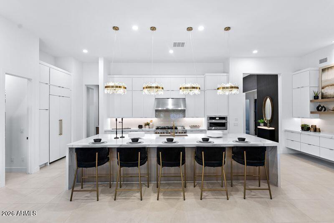
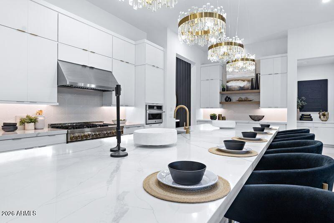
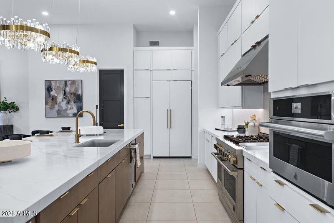
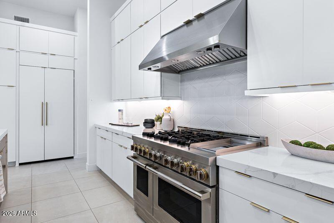
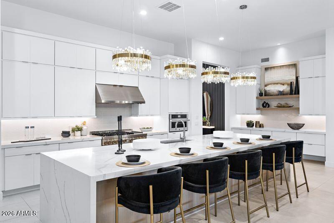
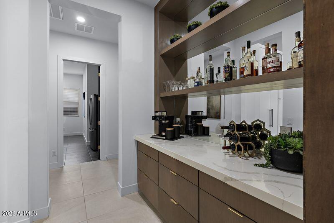
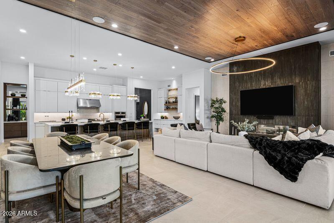
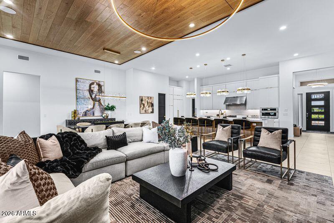
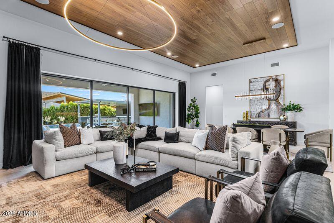
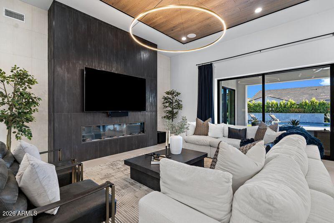
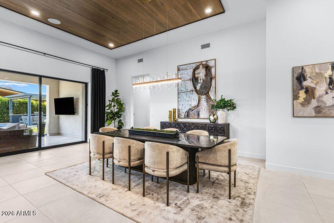
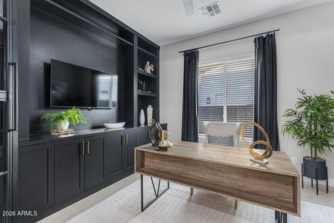
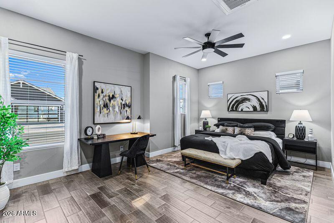
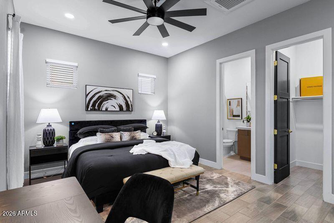
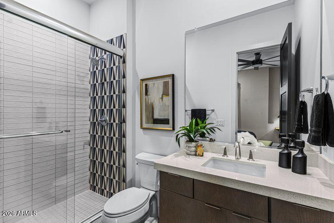
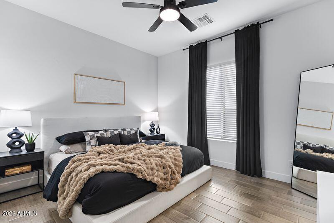
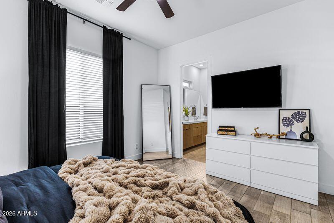
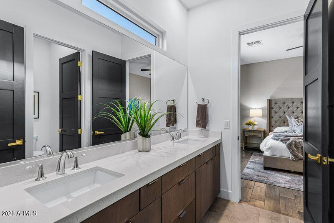
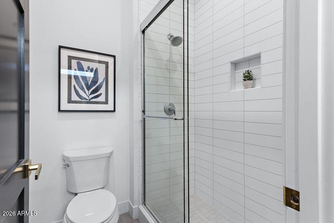
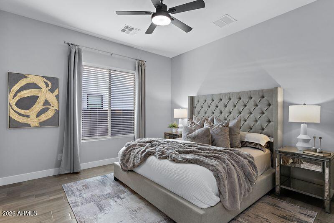
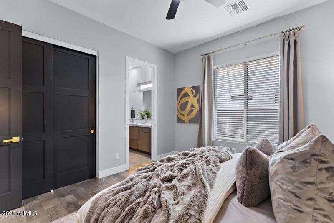
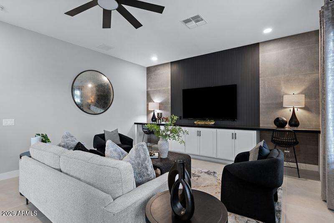
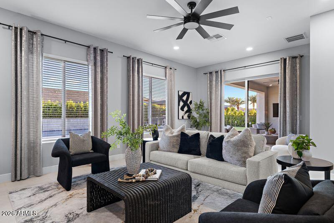
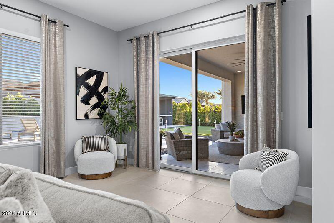
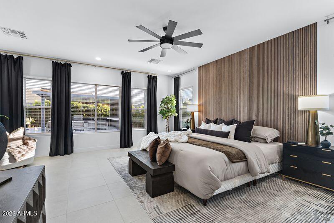
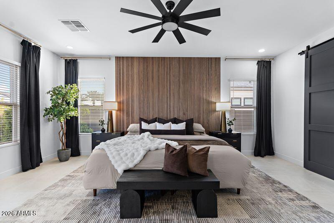
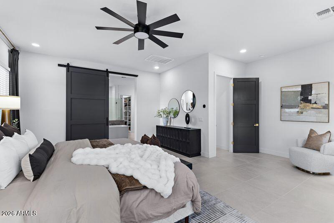
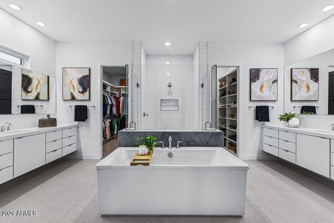
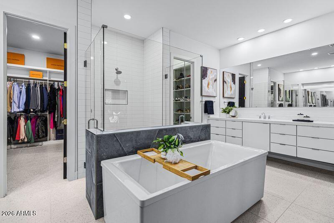
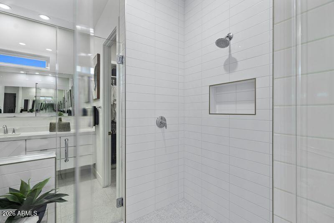
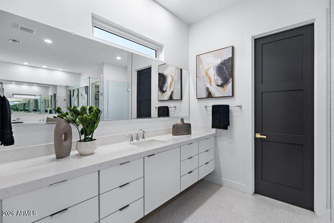
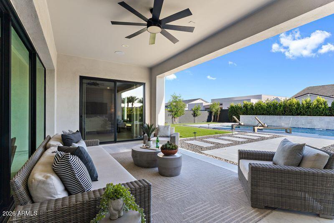
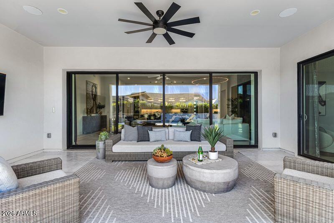
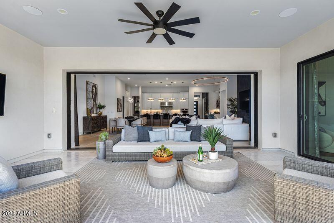
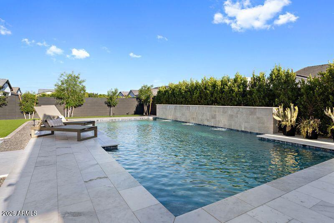
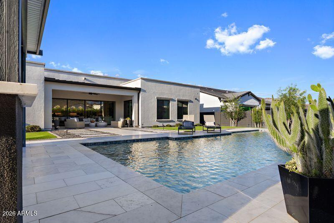
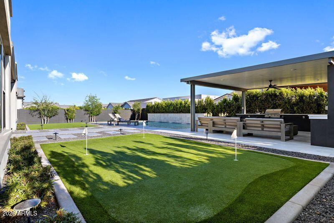
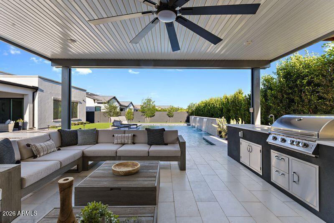
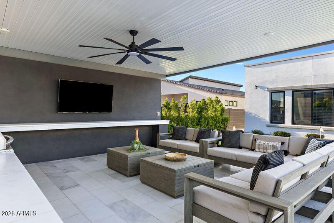
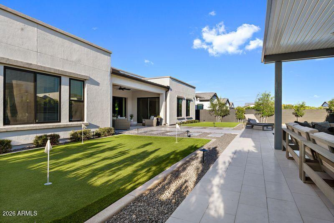
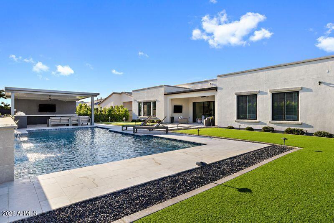
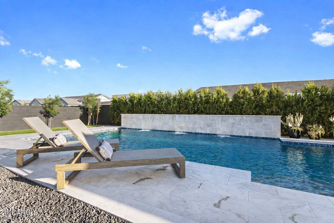
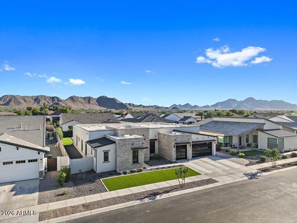
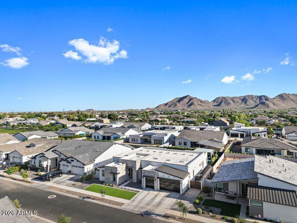
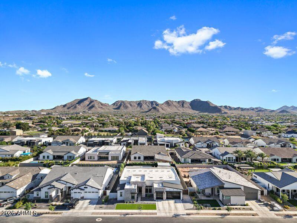
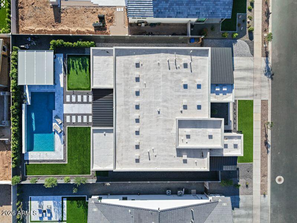
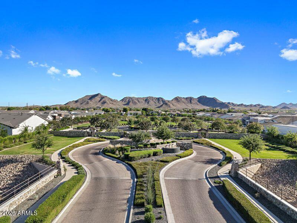
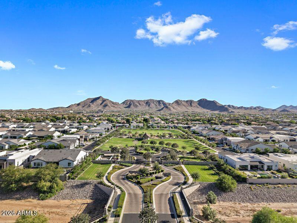
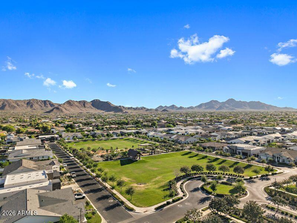
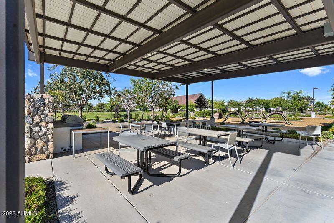
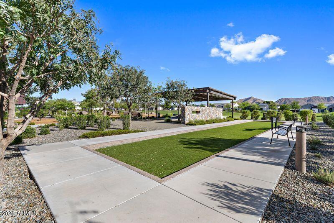
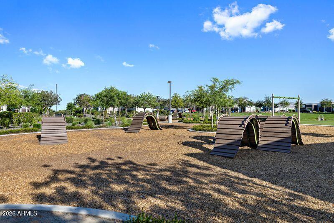
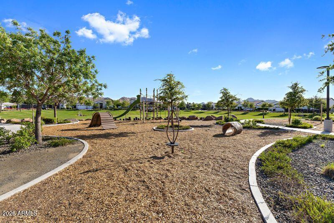
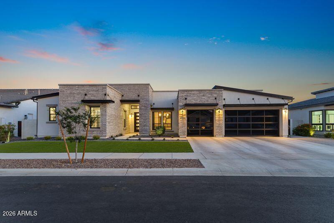
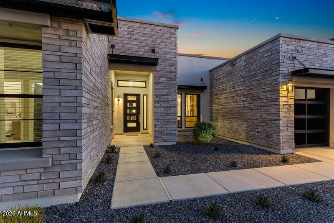
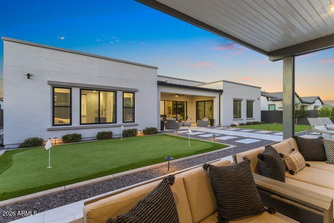
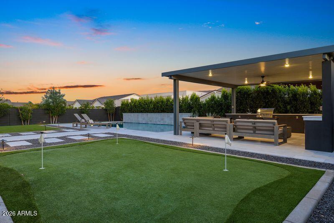
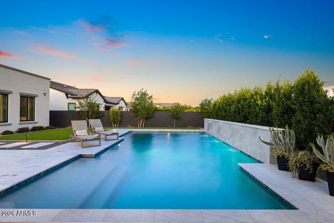
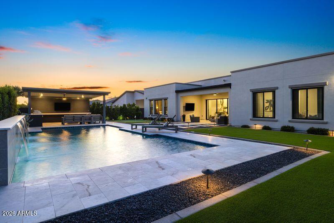
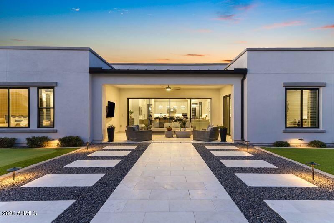
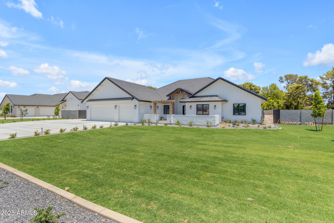
Experience luxury living in the prestigious gated community of Bridle Ranch! This extraordinary home is more than beautifully upgraded, it's a home designed to be lived in, enjoyed, and shared. From quiet mornings at the coffee bar to weekends spent poolside and evenings entertaining friends with the doors wide open to the backyard, this is the kind of home that makes everyday life feel special. With nearly $300K in builder upgrades and more than $650K in post-closing enhancements, every detail has already been thoughtfully completed for you. Offering 4 bedrooms, 2 stunning home offices, a versatile bonus/flex room, and expansive indoor & outdoor living spaces, this home delivers a level of customization and craftsmanship that goes far beyond even the nicest model homes! From the moment you walk through the door, this home feels different. Soaring 12+ foot ceilings, custom ceilings and accent walls, designer lighting, upgraded Iron Ore interior doors, and beautifully curated finishes create a home that feels sophisticated yet comfortable and inviting. Two magazine worthy private offices with custom built-ins and window treatments make working from home something to look forward to, while the bonus/flex room provides additional space that can evolve with your lifestyle...whether you envision a media room, playroom, fitness space, or second family room. The spectacular great room and kitchen is designed for the way people truly want to live. Imagine hosting holidays with everyone gathered around the oversized waterfall edge Quartz island, watching the game with friends beside the dramatic 78" Scion linear fireplace, or sliding open the incredible 20-foot multi-panel pocket door and allowing the entire living space to flow effortlessly into the backyard. The kitchen is as functional as it is beautiful, featuring premium JennAir appliances, a 6-burner gas range, integrated refrigerator and freezer, top-tier cabinetry and hardware, and custom storage throughout. The beautifully appointed butler's pantry and coffee bar with mirrored accents and custom shelving creates the perfect spot to start your morning...or mix cocktails when friends come over. At the end of the day, retreat to a primary suite that feels like your own private escape. A spacious sitting area, designer accent wall, custom walk-in closet, and direct access to the upgraded laundry room combine luxury with thoughtful everyday convenience. The spa-inspired primary bath completes the retreat with dual floating vanities, a freestanding soaking tub, and an oversized floor-to-ceiling tiled shower. And then there's the backyard! Your own private Arizona resort! Spend summer afternoons in the 8-foot-deep pool, practice your short game on the putting green, or gather around the outdoor "Party Pad" for dinner, drinks, and evenings with family & friends. Complete with a built-in BBQ, refrigerator, sink, ambient lighting, travertine decking, artificial turf, and beautiful water features, this backyard was made for entertaining. Mature Ficus and Ash trees create exceptional privacy and make the entire space feel tucked away from the world. This is a home where you can host the holidays, entertain a crowd, work comfortably from home, spend weekends by the pool, and still have beautiful spaces to simply slow down and enjoy everyday life. And the lifestyle extends beyond your front door. Bridle Ranch offers the privacy of a gated community along with beautiful parks, bocce ball courts, and scenic walking and biking paths, perfect for an evening stroll or morning walk. You're just minutes from Queen Creek Marketplace, Horseshoe Park & Equestrian Centre, San Tan Mountain Regional Park, Pecan Lake Entertainment District, and the exciting new dining, shopping, and entertainment destinations continuing to come to Queen Creek. With nearly $1 million invested in builder and post-closing upgrades, all of the work has already been done. No waiting on construction. No managing contractors. No spending years adding the finishing touches. Simply move in and start enjoying a home that has been thoughtfully designed for an exceptional Arizona lifestyle. Luxury is found in the details but the real beauty of this home is how incredible it feels to live here.
Property
Beds
5
Full Baths
3
1/2 Baths
1
Year Built
2023
Sq.Footage
4,446
Features
Features & Amenities
Interior
-
Other Interior Features
Double Vanity, Eat-in Kitchen, Breakfast Bar, Pantry, Kitchen Island, High Speed Internet, Smart Home, High Ceilings
-
Total Bedrooms
5
-
Bathrooms
3
-
1/2 Bathrooms
1
-
Basement YN
NO
-
Cooling YN
YES
-
Cooling
Ceiling Fan(s), Central Air, ENERGY STAR Qualified Equipment, Gas
-
Fireplace YN
YES
-
Heating YN
YES
-
Heating
Natural Gas, ENERGY STAR Qualified Equipment
-
Pet friendly
N/A
Exterior
-
Garage
Yes
-
Garage spaces
3
-
Construction Materials
Spray Foam Insulation, Stucco, Brick Veneer
-
Other Exterior Features
Barbecue, Built-in Barbecue, Rain Gutters
-
Parking
RV Gated, Garage Door Opener, Direct Access
-
Patio and Porch Features
Patio
-
Pool
Yes
-
Pool Features
Outdoor Pool
-
View
Mountain(s)
Area & Lot
-
Lot Features
Sprinklers In Front, Sprinklers In Rear
-
Lot Size(acres)
0.33
-
Lot Size(square feet)
14,580
-
Property Type
Residential
-
Property Sub Type
Single Family Residence
Price
-
Sales Price
$1,995,000
-
Tax Amount
$4,817
-
Sq. Footage
4,446
-
Price/SqFt
$448
HOA
-
Association
YES
-
Association Fee
$594.66
-
Association Fee Frequency
Quarterly
-
Association Fee Includes
N/A
Property Resources
-
Horse Property
NO
School District
-
Elementary School
Queen Creek Unified District
-
Middle School
Queen Creek Junior High School
-
High School
Queen Creek High School
Property Features
-
Stories
1
-
Foundation Details
Slab
-
Ownership
Fee Simple
-
Sewer
Public Sewer
-
Tax Lot
92
Schedule
Schedule a Showing
Showing scheduled successfully.
Mortgage calculator
Estimate your monthly mortgage payment, including the principal and interest, property taxes, and HOA. Adjust the values to generate a more accurate rate.
Your payment
Principal and Interest:
$
Property taxes:
$
HOA fees:
$
Total loan payment:
$
Total interest amount:
$
Location
-
County
Maricopa
-
Elementary School
Queen Creek Unified District
-
Middle School
Queen Creek Junior High School
-
High School
Queen Creek High School

Listing Courtesy of Deena Fischer, DeLex Realty
RealHub Information is provided exclusively for consumers' personal, non-commercial use, and it may not be used for any purpose other than to identify prospective properties consumers may be interested in purchasing. All information deemed reliable but not guaranteed and should be independently verified. All properties are subject to prior sale, change or withdrawal. RealHub website owner shall not be responsible for any typographical errors, misinformation, misprints and shall be held totally harmless.

Terri Applegarth
Agent / Realtor®
Call Terri today to schedule a private showing.
Phone (303) 880-6439
Email Terri@MandyGoldTeam.com

* Listings on this website come from the FMLS IDX Compilation and may be held by brokerage firms other than the owner of this website. The listing brokerage is identified in any listing details. Information is deemed reliable but is not guaranteed. If you believe any FMLS listing contains material that infringes your copyrighted work please click here to review our DMCA policy and learn how to submit a takedown request.© 2024 FMLS.
Properties
Related properties

Queen Creek
21615 E PEGASUS Parkway
5 Beds
6 Baths
5,322 Sq.Ft.
$2,195,000
MLS#: 7083755

Queen Creek
20715 E WATFORD Drive
6 Beds
4 Baths
4,278 Sq.Ft.
$2,200,000
MLS#: 7076223

Queen Creek
19878 E COUNTRY MEADOWS Drive
4 Beds
5 Baths
4,419 Sq.Ft.
$2,295,000
MLS#: 7080073

Queen Creek
24259 S 219TH Way
3 Beds
3 Baths
3,317 Sq.Ft.
$1,749,000
MLS#: 7078480

Queen Creek
35150 N BELL Road
6 Beds
5 Baths
4,665 Sq.Ft.
$2,295,000
MLS#: 7077516

Queen Creek
20549 E PUMMELOS Road
6 Beds
4 Baths
4,415 Sq.Ft.
$1,875,000
MLS#: 7060928

Queen Creek
19671 E JEANNA Court
5 Beds
4 Baths
5,008 Sq.Ft.
$2,200,000
MLS#: 7054728
Queen Creek
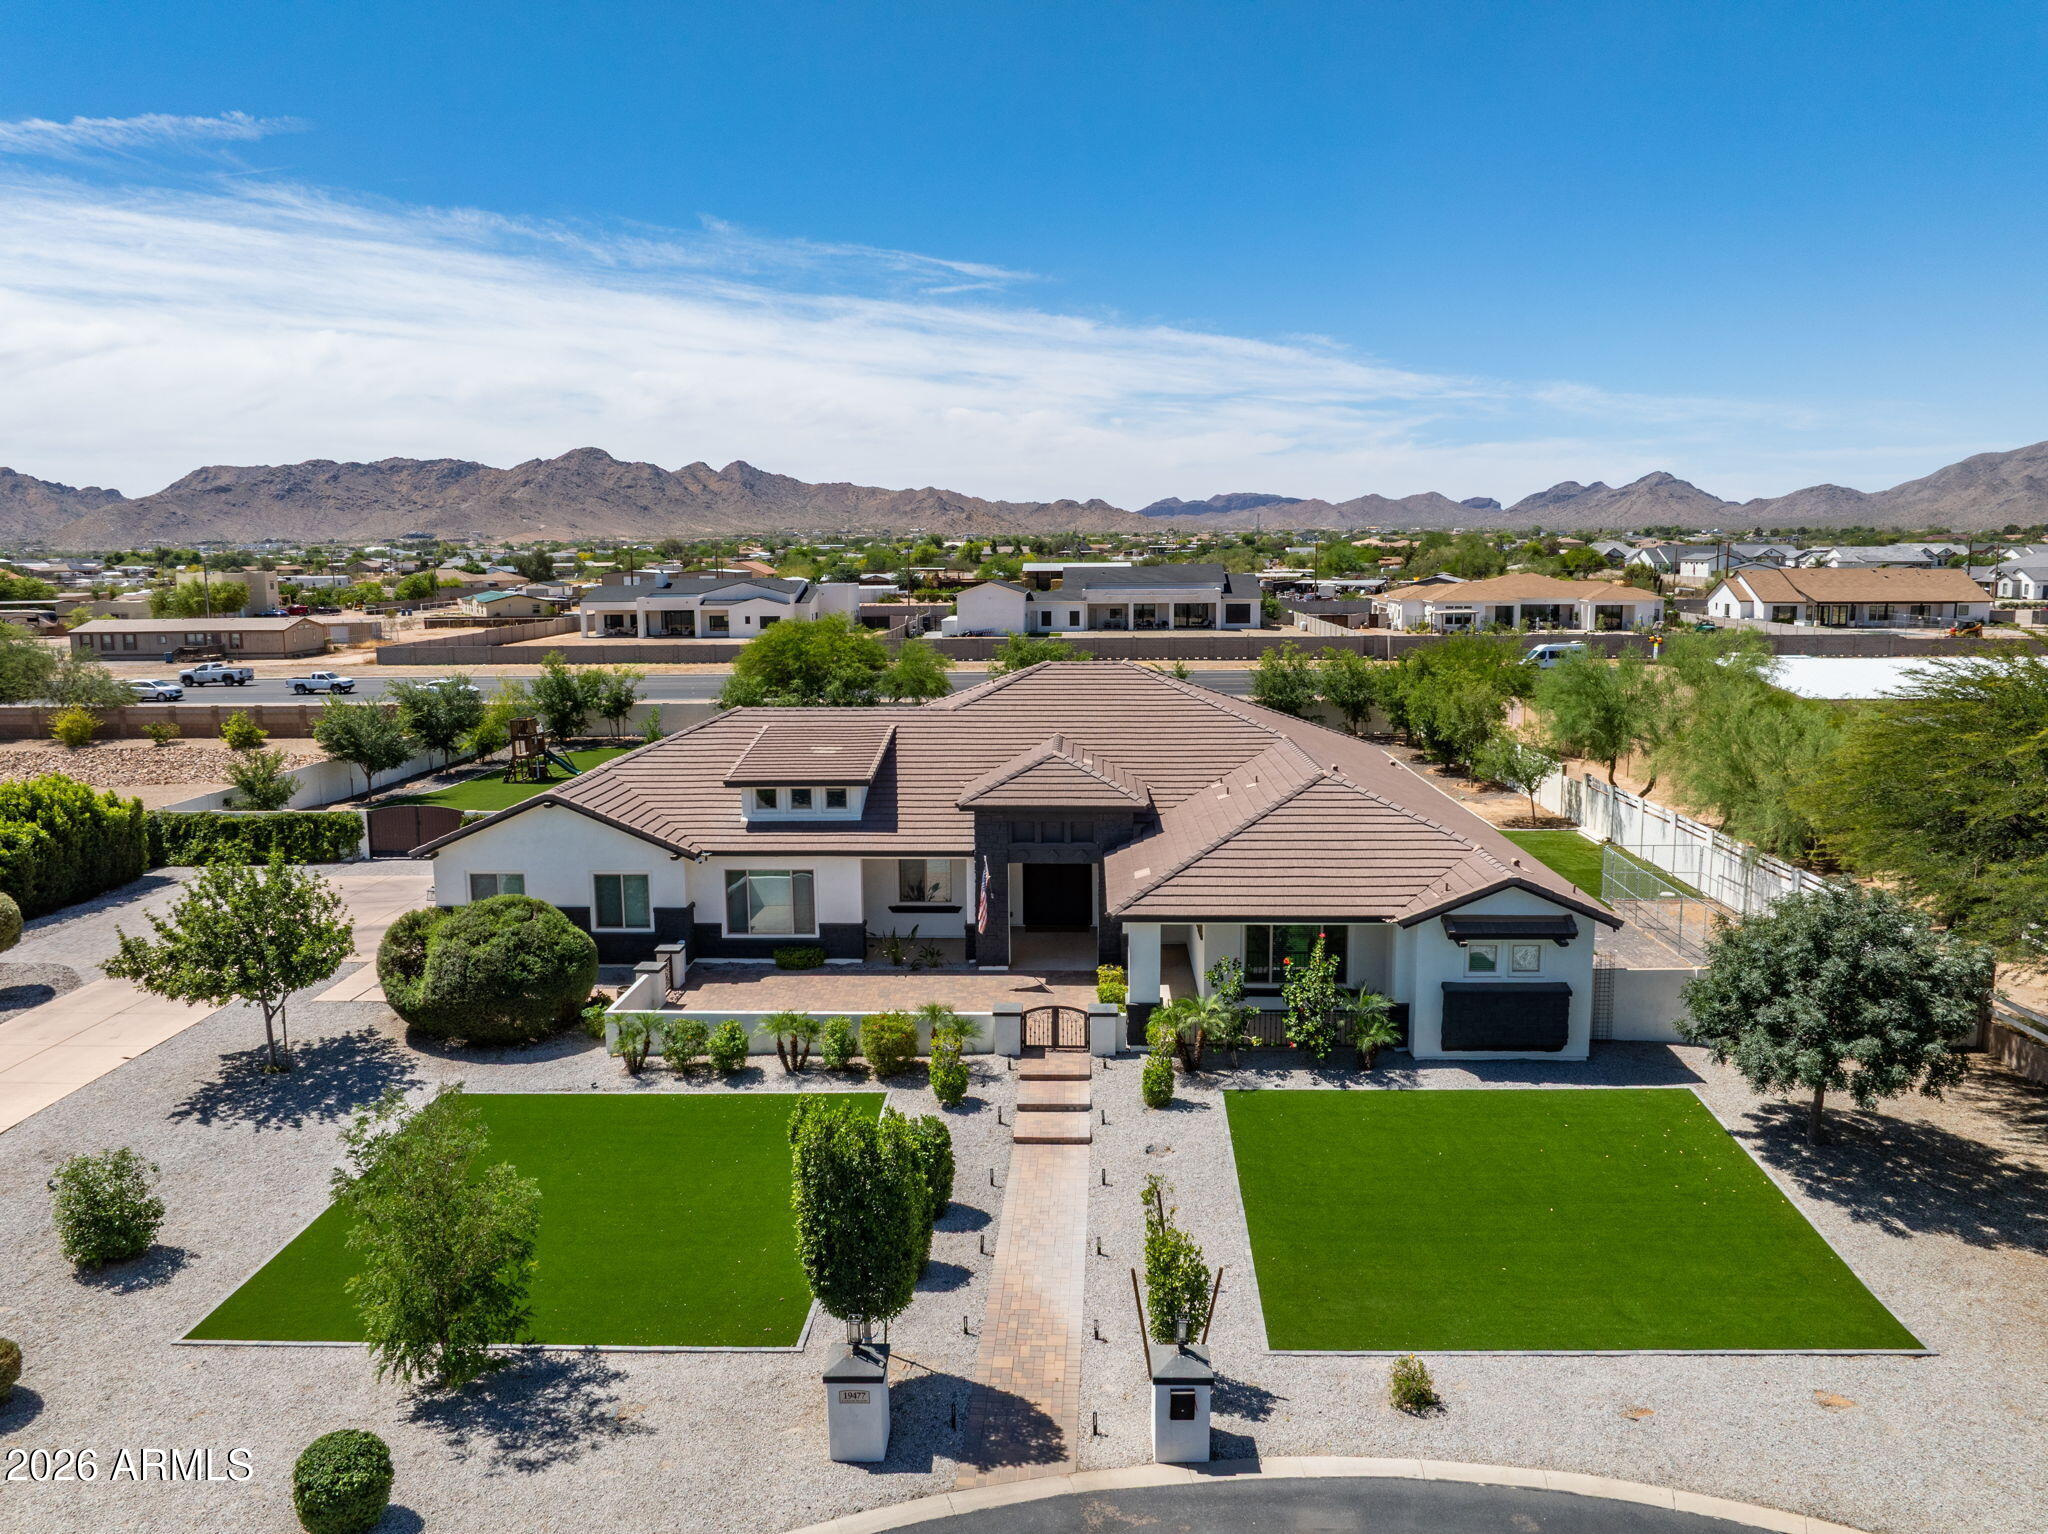
19477 E Country Meadows Drive
6 Beds
3 Baths
4,126 Sq.Ft.
$1,890,000
MLS#: 7044953

Queen Creek
28482 N Bison Lane
5 Beds
3 Baths
3,836 Sq.Ft.
$1,690,000
MLS#: 7026766
Queen Creek
24305 S 223RD Place
5 Beds
3 Baths
3,801 Sq.Ft.
$2,000,000
MLS#: 7020191
