2095 S BEVERLY Place

Chandler, AZ 85286

Chandler, AZ 85286

2095 S BEVERLY Place

$4,700,000

MLS#: 7080254

Status: Active

Listing provided by: HomeSmart

Listing agent phone: None

Last update: 16 days ago

On site: 20 days ago

CARINO 8 ENCLAVE - Residential

About

Exclusive Custom Residence on a Rare 2/3-Acre Lot | Chandler, Arizona This exceptional move-in-ready custom home, scheduled for completion in 2027, represents one of the most distinctive properties available in Chandler. Situated on a rare 2/3-acre north/south-facing lot within a small, gated custom-home community, the residence offers low HOA fees, sweeping mountain views of the San Tan Mountains, and open space surrounding the property--all while remaining centrally located near downtown Phoenix and Scottsdale. The home is a refined modern residence inspired by the clarity, functionality, and craftsmanship of European design. Architecture by Bedbrock Architecture and interior design by Kaitlyn Wolfe emphasize linear volumes, strong material juxtapositions, and seamless indoor-outdoor l

Property

Beds

6

Full Baths

6

1/2 Baths

1

Year Built

2027

Sq.Footage

7,171

Features

Features & Amenities

Interior

  • Other Interior Features

    Double Vanity, Eat-in Kitchen, Breakfast Bar, Pantry, Kitchen Island

  • Total Bedrooms

    6

  • Bathrooms

    6

  • 1/2 Bathrooms

    1

  • Basement YN

    NO

  • Cooling YN

    YES

  • Cooling

    Ceiling Fan(s), ENERGY STAR Qualified Equipment, Heat Pump

  • Fireplace YN

    YES

  • Heating YN

    YES

  • Heating

    Electric, ENERGY STAR Qualified Equipment, Heat Pump

  • Pet friendly

    N/A

Exterior

  • Garage

    Yes

  • Garage spaces

    4

  • Construction Materials

    Spray Foam Insulation, Brick Veneer, Stone, Synthetic Stucco, Cement Siding

  • Pool

    Yes

  • Pool Features

    Heated, Outdoor Pool

Area & Lot

  • Lot Size(acres)

    0.64

  • Lot Size(square feet)

    27,837

  • Property Type

    Residential

  • Property Sub Type

    Single Family Residence

Price

  • Sales Price

    $4,700,000

  • Tax Amount

    $3,759

  • Sq. Footage

    7,171

  • Price/SqFt

    $655

HOA

  • Association

    YES

  • Association Fee

    $225

  • Association Fee Frequency

    Monthly

  • Association Fee Includes

    N/A

Property Resources

  • Horse Property

    NO

School District

  • Elementary School

    Chandler Unified District #80

  • Middle School

    Bogle Junior High School

  • High School

    Hamilton High School

Property Features

  • Stories

    1

  • Ownership

    Fee Simple

  • Sewer

    Public Sewer

  • Tax Lot

    5

  • Water Source

    Public

Schedule

Schedule a Showing

Showing scheduled successfully.

What is 3 + 4 ?


Change time

Mortgage calculator

Estimate your monthly mortgage payment, including the principal and interest, property taxes, and HOA. Adjust the values to generate a more accurate rate.

Your payment

Principal and Interest:

$

Property taxes:

$

HOA fees:

$

Total loan payment:

$

Total interest amount:

$

Location

  • County

    Maricopa

  • Elementary School

    Chandler Unified District #80

  • Middle School

    Bogle Junior High School

  • High School

    Hamilton High School

Listing Courtesy of Brad Pinter, HomeSmart

RealHub Information is provided exclusively for consumers' personal, non-commercial use, and it may not be used for any purpose other than to identify prospective properties consumers may be interested in purchasing. All information deemed reliable but not guaranteed and should be independently verified. All properties are subject to prior sale, change or withdrawal. RealHub website owner shall not be responsible for any typographical errors, misinformation, misprints and shall be held totally harmless.

Agent Terri Applegarth

Terri Applegarth

Agent / RealtorĀ®

Call Terri today to schedule a private showing.


* Listings on this website come from the FMLS IDX Compilation and may be held by brokerage firms other than the owner of this website. The listing brokerage is identified in any listing details. Information is deemed reliable but is not guaranteed. If you believe any FMLS listing contains material that infringes your copyrighted work please click here to review our DMCA policy and learn how to submit a takedown request.Ā© 2024 FMLS.

Properties

Related properties

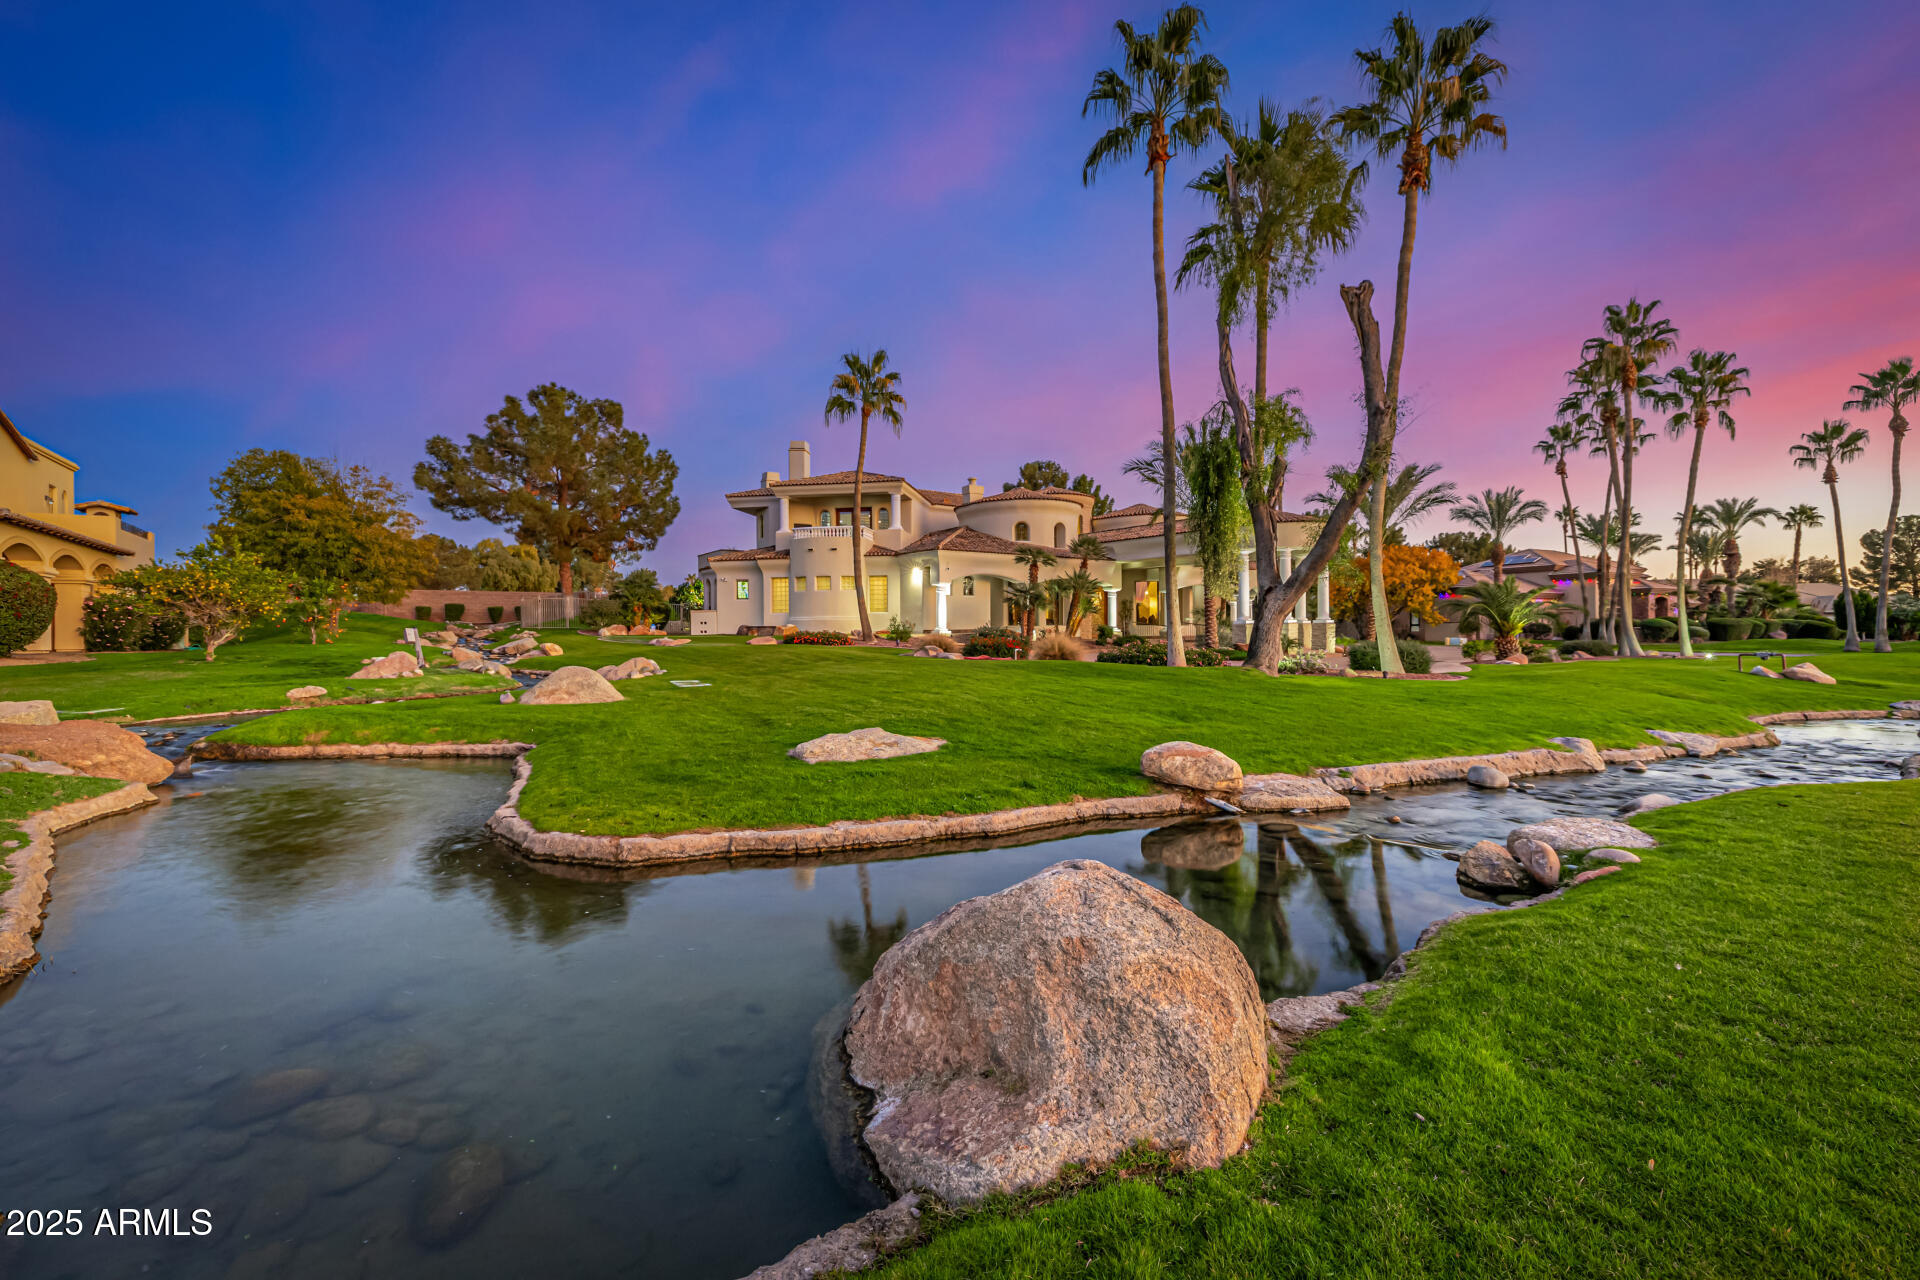
Discover an exceptional custom estate in the gated Island at Fulton Ranch, one of Chandler's most distinctive lake communities. Built in 2007 by award-winning Arizona luxury builder Tom Argue of Argue Custom Homes, this 6,492sf residence reflects the craftsmanship & quality that defined the Island's early custom homes. Set on approximately 0.65 acres, the estate offers 6 bedrooms, 6.5 baths, dual guest houses & an extraordinary combination of original character and thoughtful improvements. Over the years, the owners have intentionally preserved the home's first-class materials while enhancing it with additions, a redesigned entrance, replaced cooling systems including an air-conditioned garage, updated landscaping, pool heater, misting system, gazebo, artificial turf & more. Inside... ...soaring ceilings and generous gathering spaces create a seamless flow for everyday living and entertaining. The gourmet kitchen features granite slab countertops, upgraded cabinetry, professional-grade appliances, multiple ovens, and a walk-in pantry, while the formal living room is anchored by a dramatic Cantera-style fireplace, with additional fireplaces in the primary bath, front courtyard, and rear yard. The private primary wing offers a spa-inspired bath with dual vanities, marble counters, soaking tub, walk-in shower, generous closet space, and an approximately 400sf addition ideal for a professional studio, executive office, fitness space, or private media room. Well-appointed secondary bedrooms include a downstairs bedroom with ensuite bath, while two detached guest houses with private baths and walk-in closets create exceptional flexibility for multigenerational living, extended guests, private offices, or long-term stays. Outdoors, the resort-style setting includes a heated pool, in-ground spa, built-in BBQ, expansive covered living areas, grassy lawn, mature landscaping, and spaces designed for year-round Arizona living. Surrounded by lakes, walking paths, custom estates, and the established beauty of Fulton Ranch, Harmony Place is more than a large luxury residence, it is a thoughtfully preserved custom home connected to the history and character of one of Chandler's premier gated enclaves.
#6972007

Chandler

504 W HARMONY Place

6 Beds

6 Baths

6,492 Sq.Ft.

$4,000,000

MLS#: 6972007
Price reduced
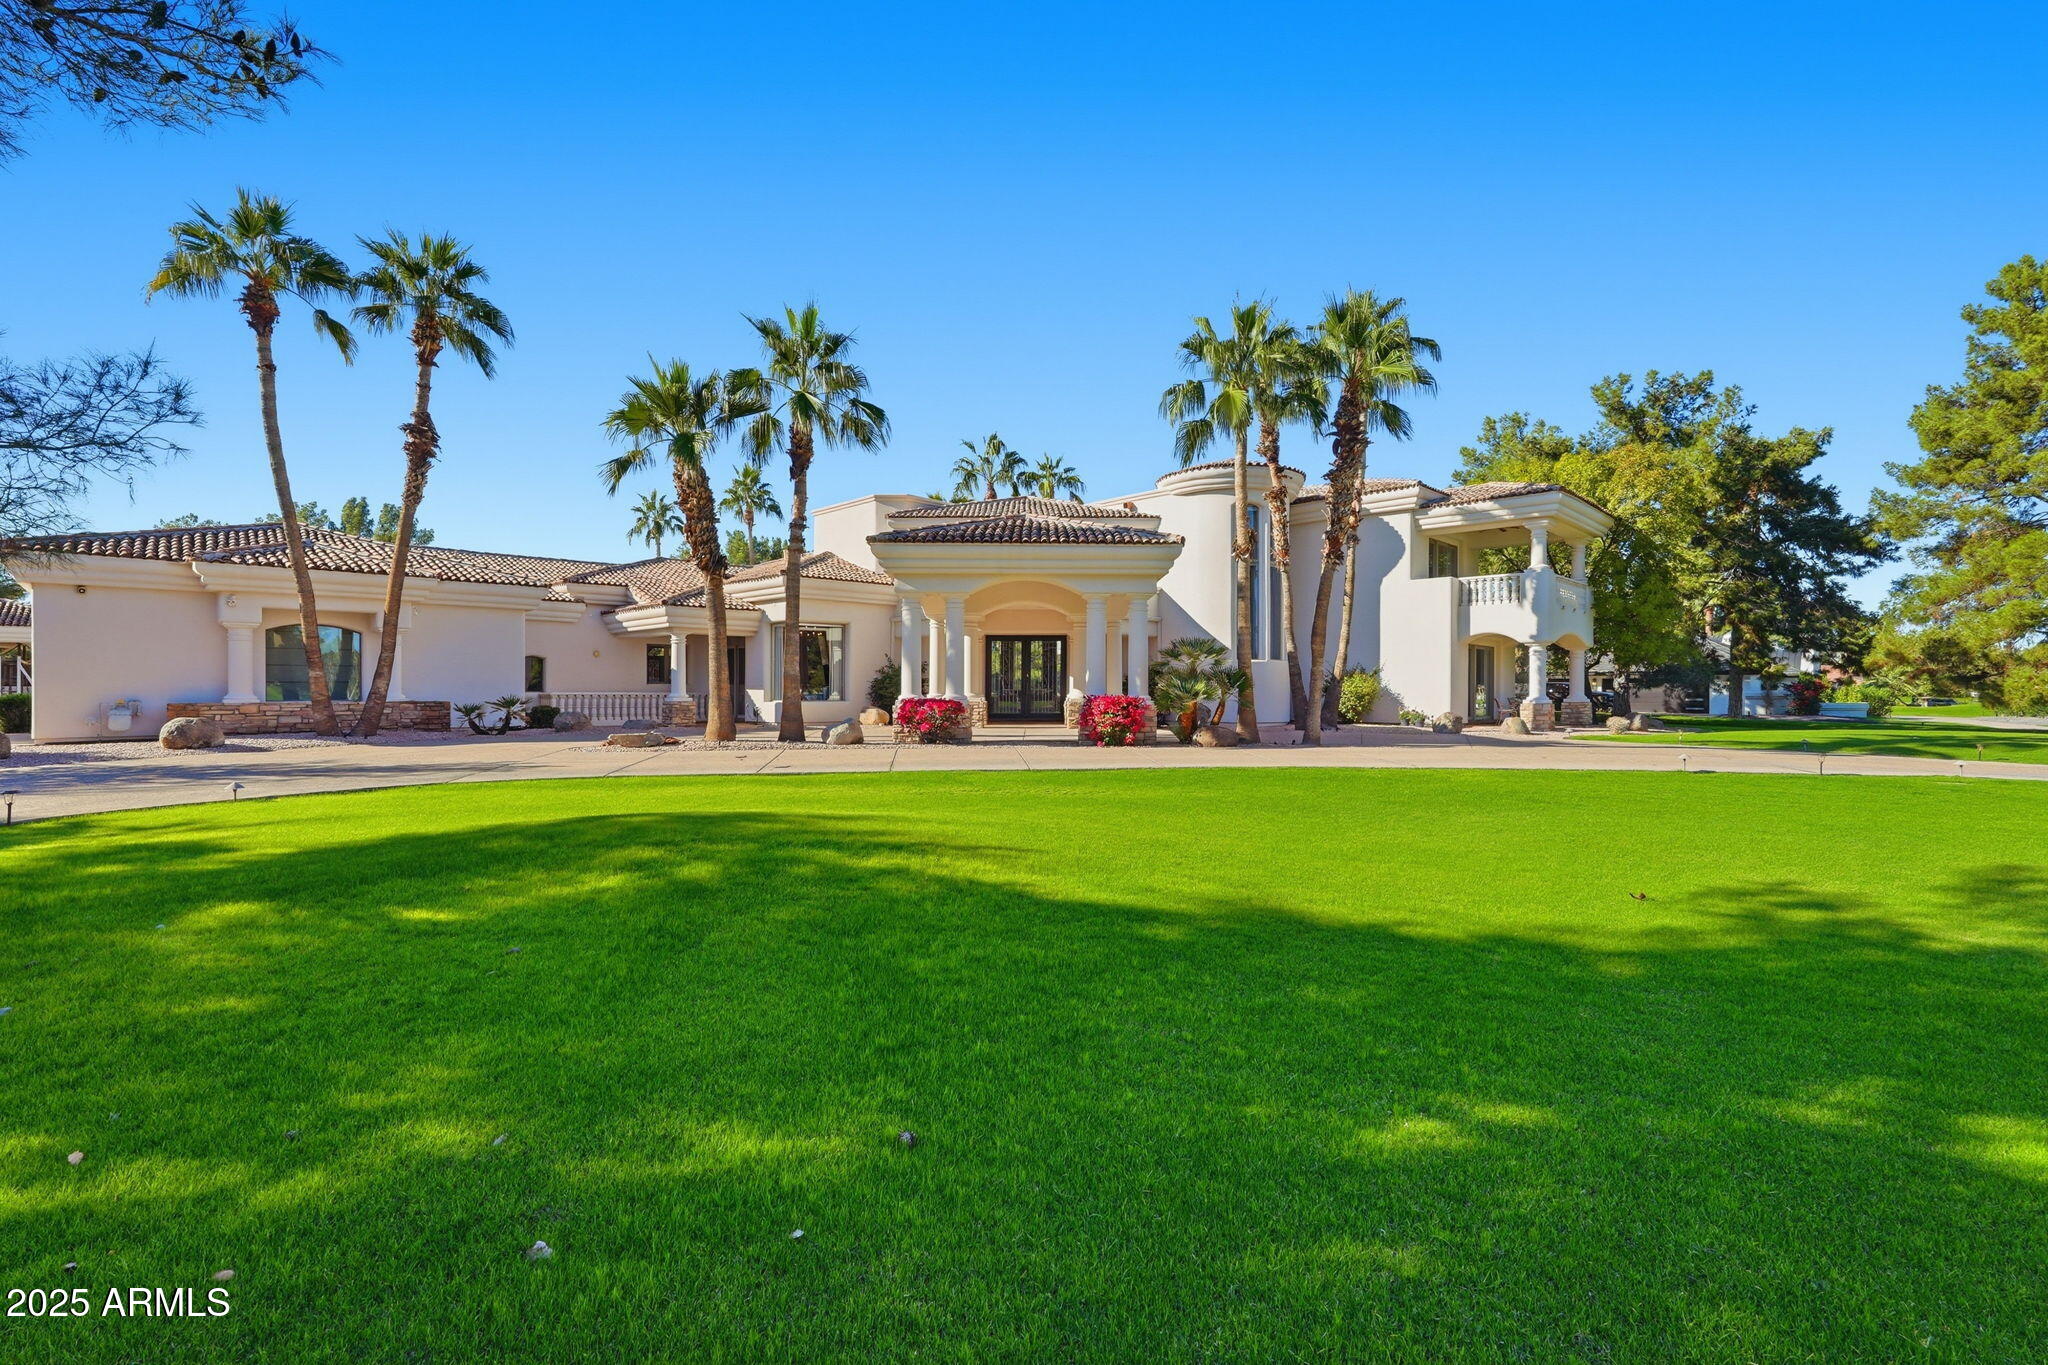
Exceptional architecture creates the opportunity for an extraordinary next chapter. This 7,500-square-foot estate in gated Oakwood Hills pairs dramatic scale with a rare acre-plus lakeside setting. Soaring ceilings, sweeping curves, stone columns, ironwork, expansive windows and substantial natural materials create a foundation that would be extraordinarily difficult to recreate today. For buyers drawn to a lighter, more contemporary aesthetic, furnishings, lighting, window treatments and selective finish updates can transform the feel while preserving the architecture that makes the home distinctive. Outside, mature landscaping, water views, resort-style amenities and elevated views create remarkable privacy in the heart of South Chandler. A circular drive and grand portico lead to a dramatic rotunda foyer and an expansive great room designed for both entertaining and everyday living. The chef's kitchen features professional-grade appliances, oversized island seating and generous gathering space, while a stacking glass slider connects the interior to the surrounding landscape. The primary suite offers a private sitting room with fireplace, spa-inspired bath, double-entry shower, and custom closets. Secondary bedrooms are generously sized with en suite baths, providing privacy for family and guests. Entertainment spaces extend throughout the home. Upstairs, a game and billiards loft with wet bar opens to the Sunset Patio, an elevated outdoor living space overlooking the water and Arizona sunsets. Downstairs, a fully customized theater features tiered seating, immersive sound with Control4 system, and rich architectural detail. Outdoors, the acre-plus property becomes a private resort with a beach-entry pool and slide, elevated spa, multiple fireplaces, outdoor kitchen and expansive areas for dining, entertaining and relaxing. Mature landscaping and lake views surround the property, while the IronOaks golf course beyond the rear wall provides additional privacy and stunning views. Oakwood Hills is one of Chandler's most distinctive gated communities, known for custom estates, large homesites, mature trees and its remarkable network of water features and waterfalls. The setting feels secluded while remaining convenient to the amenities of Ocotillo & South Chandler, the Price Road employment corridor, shopping, dining, and golf. The Sunset Villa offers the rare combination of substantial architecture, an established estate setting and the freedom to create a home that reflects the next owner's vision.
#6960292

Chandler

20 E OAKWOOD HILLS Drive

5 Beds

6 Baths

7,331 Sq.Ft.

$3,995,000

MLS#: 6960292
Resort style home in gated lake enclave in Chandler. Nestled in a green grass parklike private oasis with streams flowing into a tranquil lake highlighted with swans and seasonal geese. You will find yourself removed from the hustle of everyday living but close to everything. This opportunity does not happen often.  Move in ready or customize to your personal taste! Car enthusiasts can indulge in the 6 car epoxied garage (lifts possible!) This beautiful estate offers 24 hour breathtaking views of the picturesque lake and entertaining memories created in the resort style backyard complete with a rocky waterfall flowing into the yard. Pool, Spa, outdoor Kitchen, Cabana with full bath and swim up bar. Misters active in the backyard as well as the covered childrens play area. Live your dream!
#6945202

Chandler

6 E OAKWOOD HILLS Drive

7 Beds

7 Baths

8,124 Sq.Ft.

$4,350,000

MLS#: 6945202
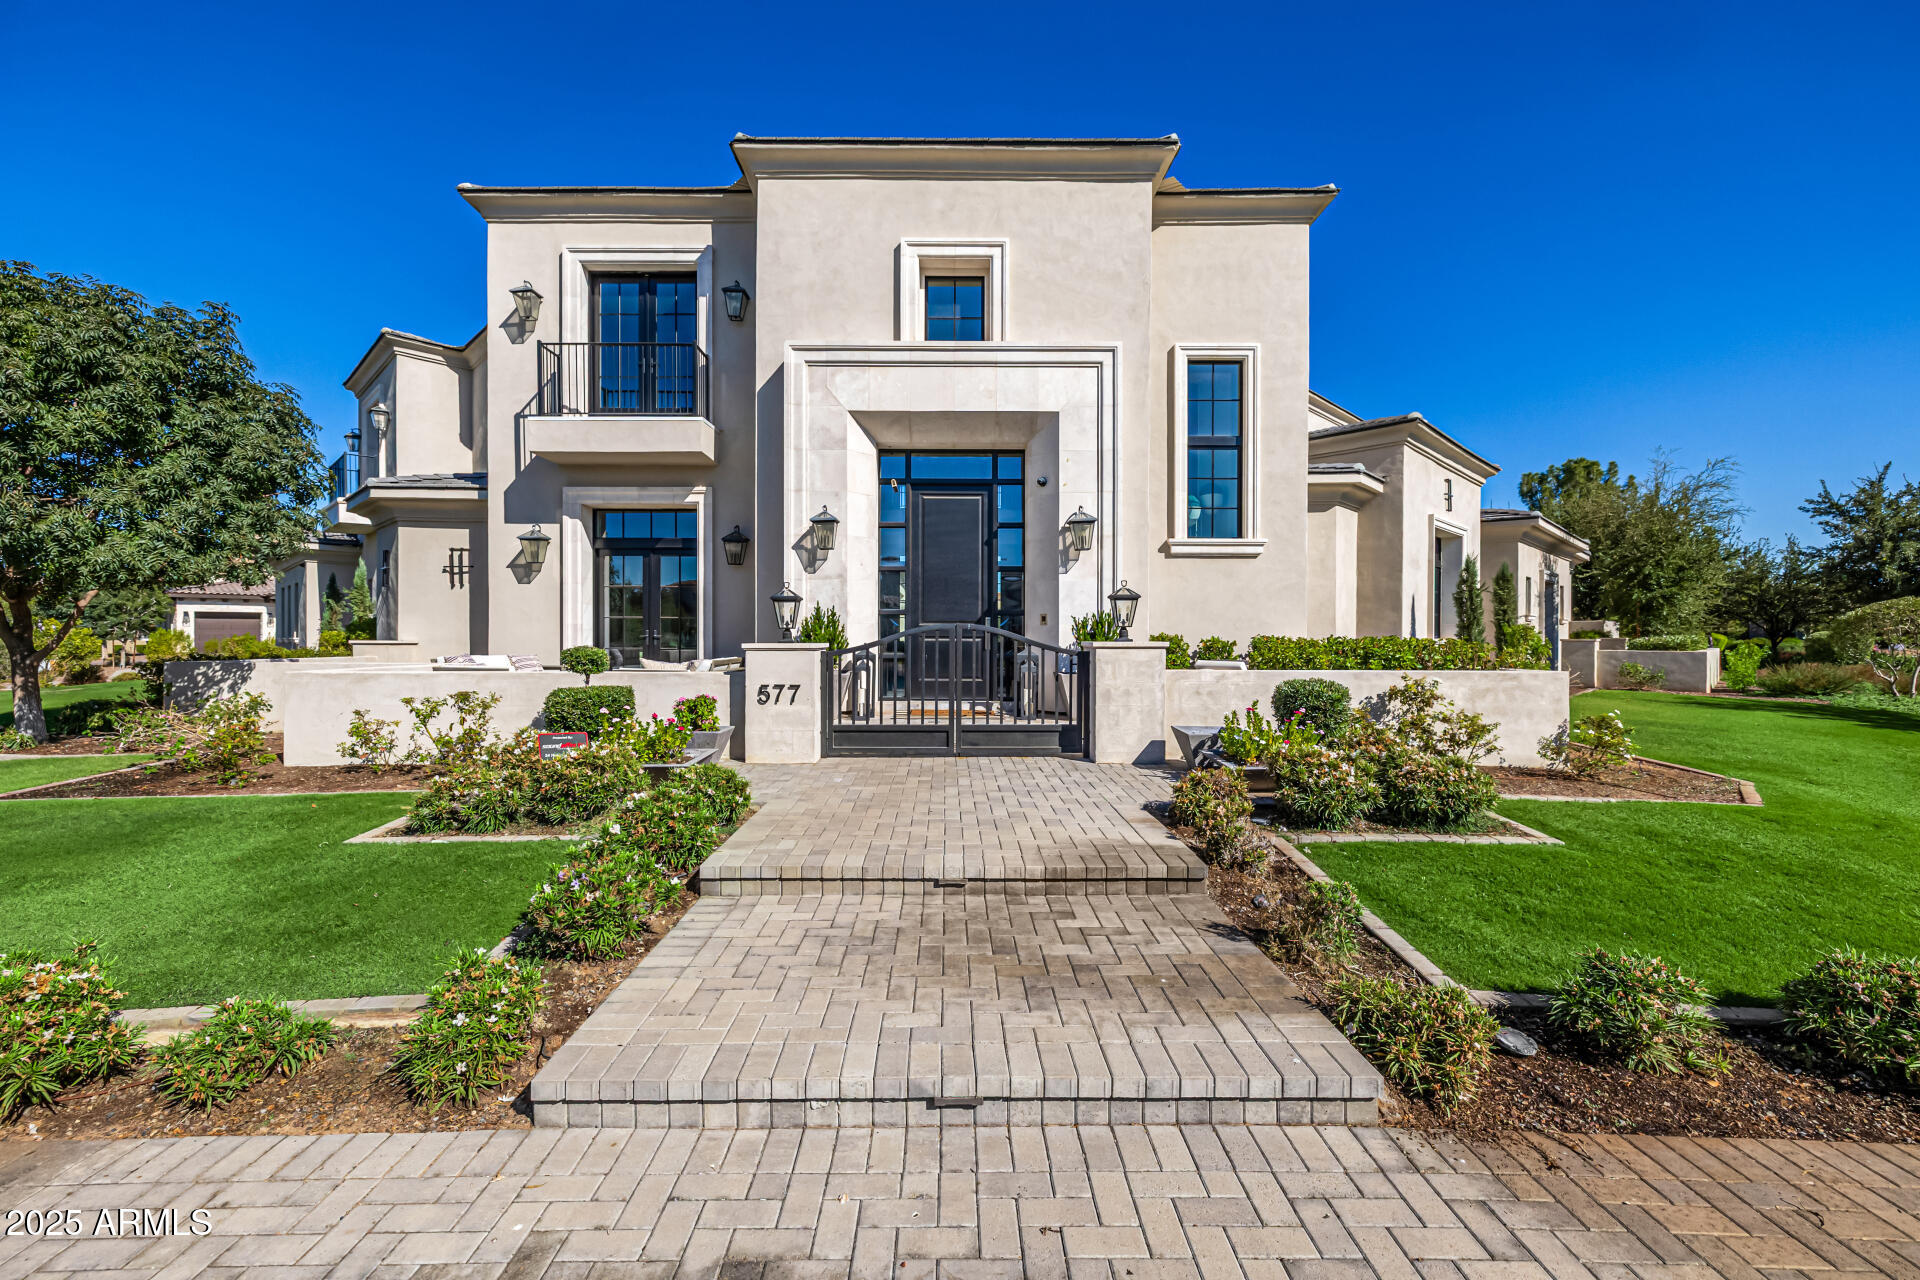
Experience extraordinary living in the exclusive, gated community on the Island at Fulton Ranch, located in the heart of Chandler. This 8,191 sq. ft. home offers 5 bedrooms, 5.5 bathrooms, and every amenity designed for comfort, style, and entertaining. Step inside to a dramatic two-story entry with a sweeping staircase, elegant crown molding, and a formal dining room complete with a climate-controlled wine room. The chef's kitchen is a showpiece with dual islands, Wolf appliances, Sub-Zero refrigerator, two dishwashers, custom cabinetry, and abundant natural light. A spacious family room with custom built-ins opens to the resort-style backyard. The main level features a luxurious primary suite, private office, exercise room, game room w/ golf simulator and a private guest suite.  Upstairs offers a versatile layout with 3 additional bedroomseach with en suite bathsand a bonus living space. The indoor/outdoor entertaining areas are one of the best features with retractable doors and endless possibilities for family gatherings. Enjoy the sparkling pool, spa, sport-court, built-in BBQ, commercial-grade misting system, turf for low-maintenance living, and plenty of room to gather. The property sits on a prime corner lot in a cul-de-sac offering exceptional privacy and space. Add a 4 car garage, owned solar, custom lighting and extensive moldings/built-ins throughout to make this a perfect fit for anyone.
#6920797

Chandler

577 W HORSESHOE Place

5 Beds

5 Baths

8,191 Sq.Ft.

$5,500,000

MLS#: 6920797

Exclusive Custom Residence on a Rare 2/3-Acre Lot | Chandler, Arizona
This exceptional move-in-ready custom home, scheduled for completion in 2027, represents one of the most distinctive properties available in Chandler. Situated on a rare 2/3-acre north/south-facing lot within a small, gated custom-home community, the residence offers low HOA fees, sweeping mountain views of the San Tan Mountains, and open space surrounding the property--all while remaining centrally located near downtown Phoenix and Scottsdale.
The home is a refined modern residence inspired by the clarity, functionality, and craftsmanship of European design. Architecture by Bedbrock Architecture and interior design by Kaitlyn Wolfe emphasize linear volumes, strong material juxtapositions, and seamless indoor-outdoor l

2095 S BEVERLY Place

Message successfully sent.

I agree to receive email communication and understand I can unsubscribe at any time.

I agree to be contacted by The Mandy Gold Team | Haymore Real Estate LLC via call, email, and text for real estate services. To opt out, you can reply 'stop' at any time or reply 'help' for assistance. You can also click the unsubscribe link in the emails. Message and data rates may apply. Message frequency may vary. Privacy Policy

Send a message

Message successfully sent.

Reason for contacting?

I agree to receive email communication and understand I can unsubscribe at any time.

I agree to be contacted by The Mandy Gold Team | Haymore Real Estate LLC via call, email, and text for real estate services. To opt out, you can reply 'stop' at any time or reply 'help' for assistance. You can also click the unsubscribe link in the emails. Message and data rates may apply. Message frequency may vary. Privacy Policy

Sign In Sign Out

Virtual Assistant

Would you like to take the next step with this property? We can help you schedule a showing or virtual tour, or send you more details.

Yes, I would like more information.

Thank You for Your Reply, One of Our Agents will contact you as soon as possible

No, maybe later.

Thank you, you can always contact me via email, phone number or through the contact form.

Realhub AI

Lucy - Your AI-Powered Realtor

Update Your Temporary Password

Personalize your search

Enter your email and we'll notify you immediately when new listings match what you're looking for.

or enter email address

Already have an account ? Login here

Continue your home search

I agree to receive communications and understand I can unsubscribe at any time.

I agree to be contacted by The Mandy Gold Team | Haymore Real Estate LLC via call, email, and text for real estate services. To opt out, you can reply 'stop' at any time or reply 'help' for assistance. You can also click the unsubscribe link in the emails. Message and data rates may apply. Message frequency may vary. Privacy Policy

Already have an account ? Login here

We use cookies

We use cookies primarily for analytics to enhance your experience. By accepting, you agree to our use of these cookies. You can manage your preferences or learn more about our cookies policy.

