20631 E Marsh Station Road

Vail, AZ 85641
Santa Fe

Vail, AZ 85641
20631 E Marsh Station Road

$558,500

MLS#: 22021586

Status: Closed

Listing provided by: Chirco Realty Co. Inc.

Listing agent phone: None

Last update: 1 year, 7 months ago

On site: 5 years ago

N/A - Residential

About

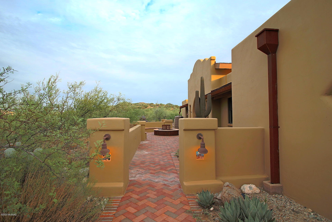
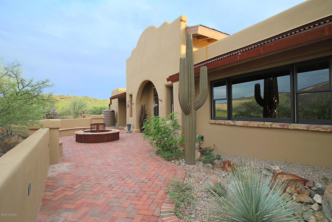
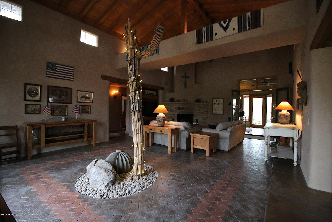
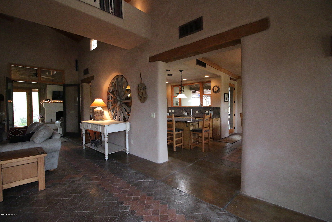
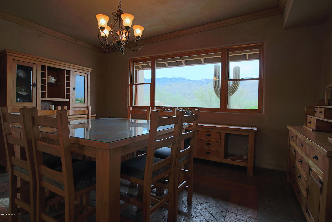
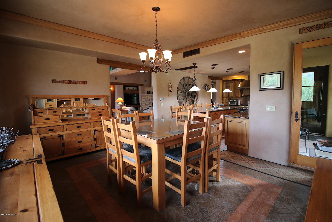
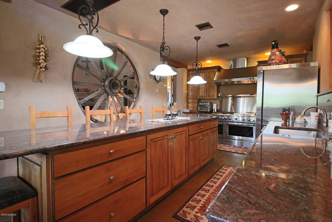
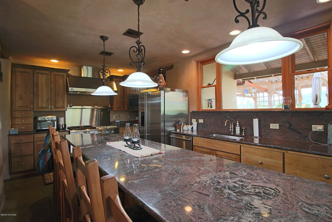
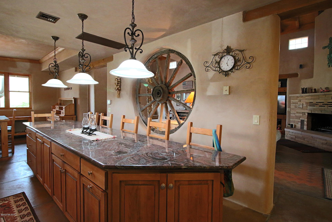
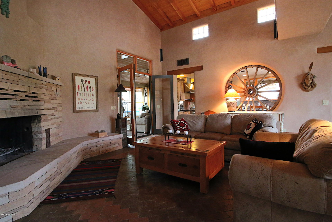
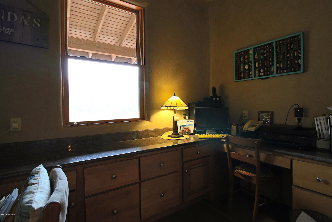
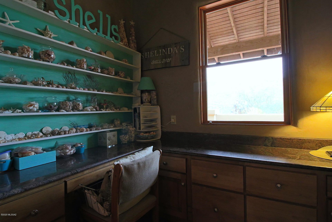
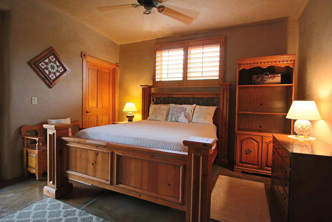
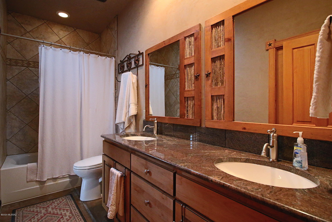
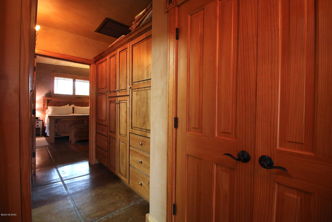
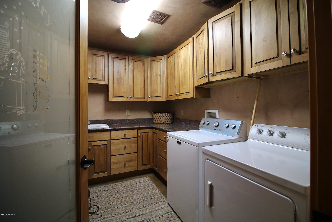
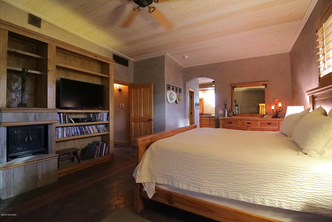
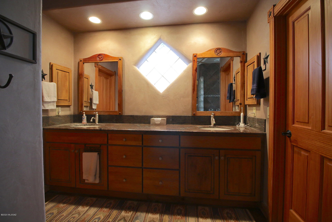
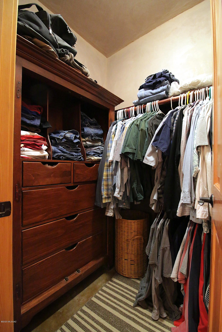
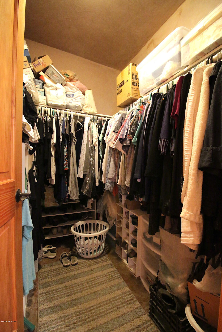
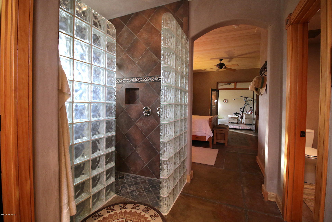
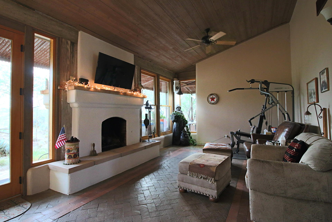
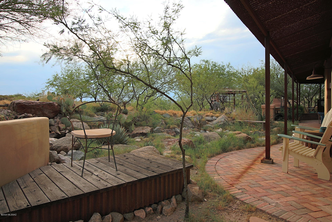
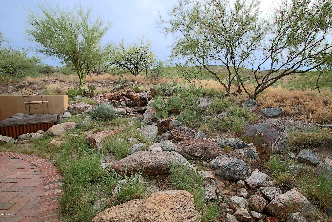
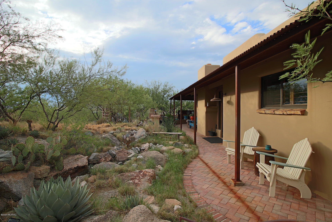
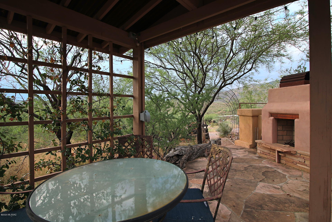
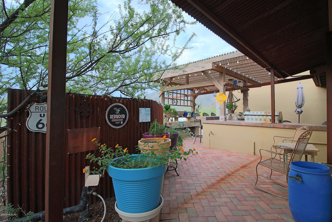
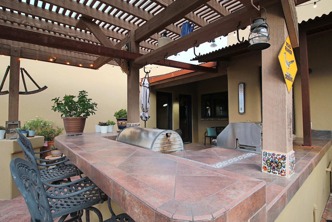
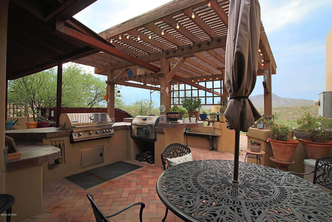
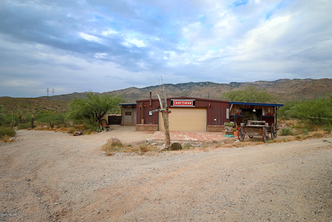
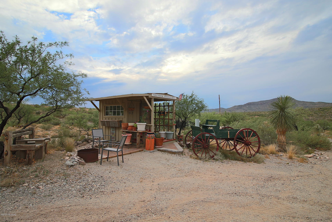
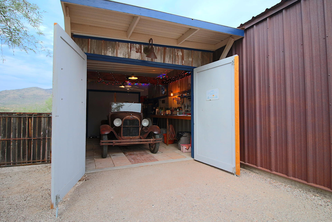
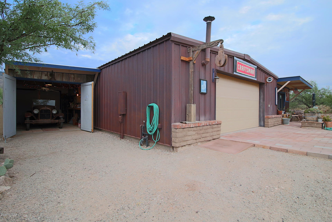
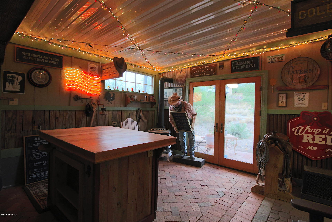
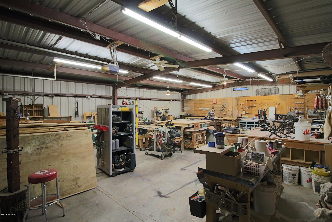
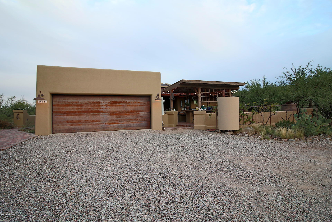
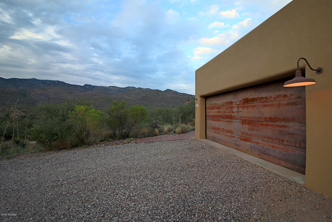
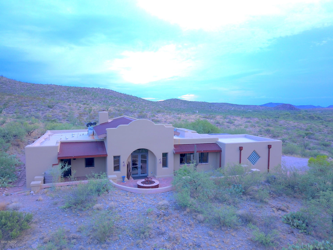
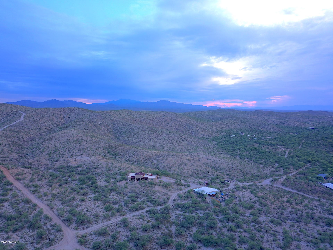
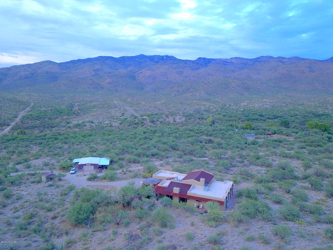
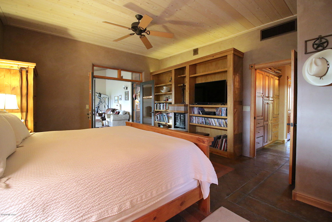
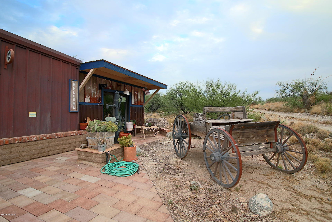
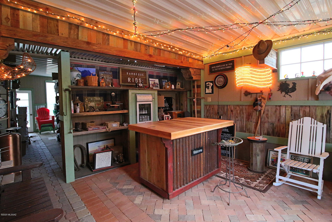
An amazing 15+ acre ranch with panoramic mountain views in every direction, a horse ride away to the National Forest. Privacy and all the room you could want in this rural paradise filled with streams, rolling hills, terrific wildlife and jet black night time skies. Fenced pasture for horses. This custom Rastra Compound Insulated Concrete Forms (ICCF's) block construction home has superior energy efficiency with its economical and environmentally-friendly construction. The home features 2 bdrms./3baths, spectacular great room with 19' vaulted beam ceilings, stacked stone fireplace and polished concrete with inlaid pavers. The dreamy chef kitchen with a 12' granite bar and GE monogram appliances. Relax and enjoy being able to see the wildlife up close and daily sightings of whitetail deer while in the charming AZ room with fireplace and wall of windows. Luxurious Master retreat has bathroom with double sinks, walk in twin shower and his/her closets. Office has granite and built-ins. Enjoy sunsets from the side patio with grapevine arbor and premium outdoor kitchen. 4 car garage plus a garage/workshop with 220 electric. All of natures best and just a short commute to Tucson and close to the new Houghton Corridor Shopping Developments, this is a must see. Home is a 2 bedroom with office and Arizona Room. Arizona room can be turned into the 3rd bedroom. Custom made furniture is available to purchase separately. Sale is for two (2) parcels. Parcel #1 is 5.47 acres (lot dimensions are 626, 464, 524, 319, 90, 45, 81) and is the parcel where the house, garage & shop sit. Parcel #2 is 9.88 acres (lot dimensions are 467, 858, 467, 476, 104, 319, 81, 45, 11). Dimensions of the following: * Shop 30' x 40' * Carport Garage 14' X 20' * Separate Enclosed Storage on E side of Shop 14' X 38' * Size of Rasta Block 12" wide X 15" high X 90" long. All Rasta walls are grouted with solid concrete. * Lot dimensions for Parcel #1 The legal Description for both parcels are: * From Parcel:30601006X /Ely Ptn Se4 Ne4 Sec 13-16-17 & W107' S370.23' N2148.56' Lots 1 & 2 9.88 Ac Sec 18-16-18 * 30612007M /Ptn W591.30' S464' N2148.56' Lots 1 & 2 Exc E30' 5.47 Ac Sec 18-16-18

Property

Beds

2

Full Baths

2

1/2 Baths

1

Year Built

2007

Sq.Footage

2,987

Features

Features & Amenities

Interior

  • Other Interior Features

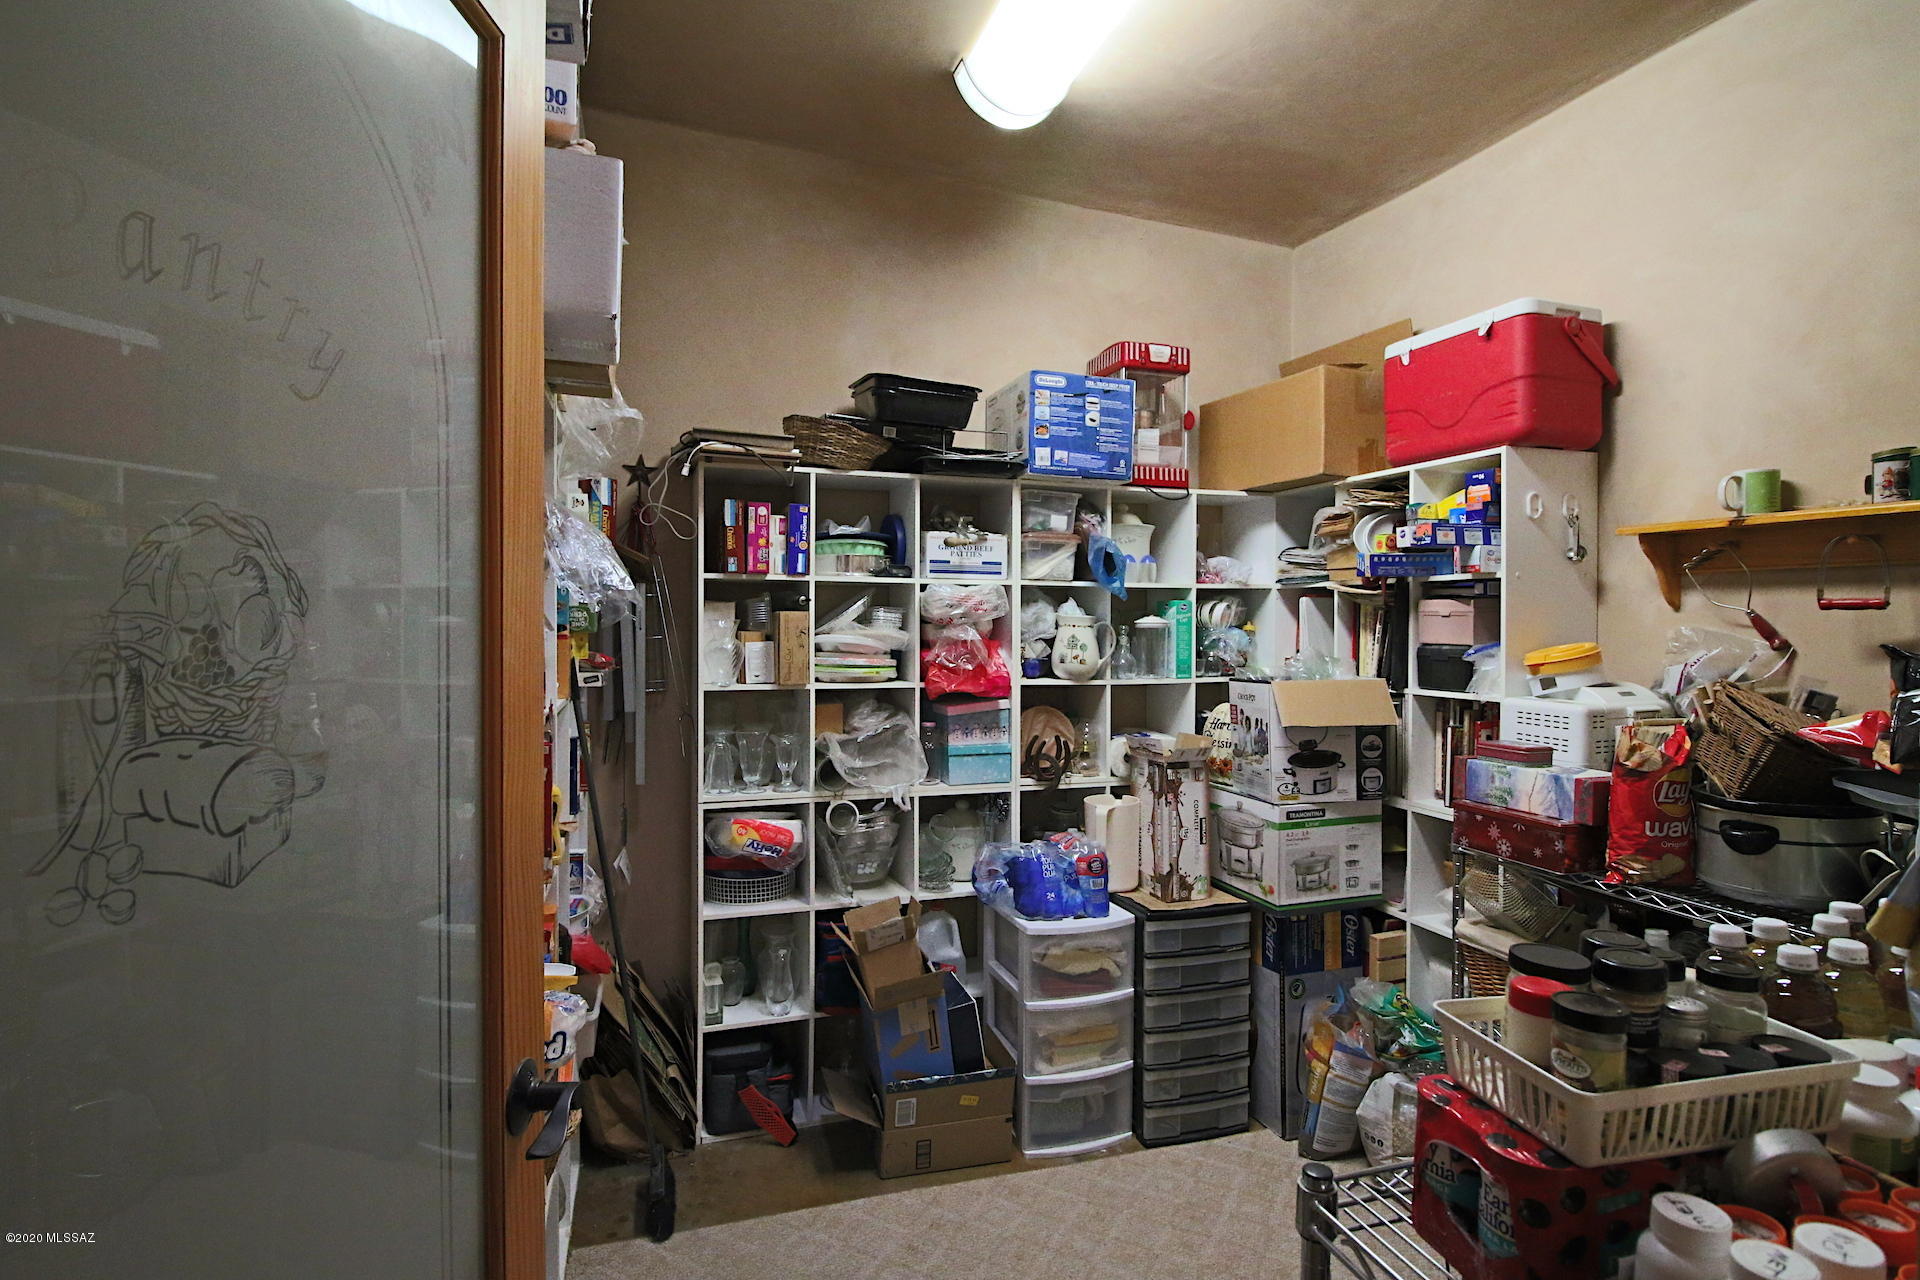
    Kitchen Island, Beamed Ceilings, Walk-In Closet(s), High Ceilings, Sound System, Granite Counters, Pantry

  • Total Bedrooms

    2

  • Bathrooms

    2

  • 1/2 Bathrooms

    1

  • Basement YN

    NO

  • Cooling YN

    YES

  • Cooling

    Central Air, Ceiling Fan(s), Gas

  • Fireplace YN

    YES

  • Heating YN

    YES

  • Heating

    Forced Air, Natural Gas, Propane

  • Pet friendly

    N/A

Exterior

  • Garage

    Yes

  • Garage spaces

    6

  • Construction Materials

    ICFs (Insulated Concrete Forms)

  • Other Exterior Features

    Built-in Barbecue

  • Parking

    Garage Door Opener

  • Patio and Porch Features

    Patio

  • Pool

    No

  • View

    Panoramic, Rural, Desert

Area & Lot

  • Lot Size(acres)

    15.35

  • Lot Size(square feet)

    668,643

  • Property Type

    Residential

  • Property Sub Type

    Single Family Residence

  • Architectural Style

    Santa Fe

Price

  • Sales Price

    $558,500

  • Tax Amount

    $3,553.54

  • Sq. Footage

    2,987

  • Price/SqFt

    $186

HOA

  • Association

    No

Property Resources

  • Horse Property

    YES

School District

  • Elementary School

    Vail

  • Middle School

    Old Vail

  • High School

    Vail Dist Opt

Property Features

  • Sewer

    Septic Tank

Schedule

Schedule a Showing

Showing scheduled successfully.

What is 3 + 4 ?


Change time

Mortgage calculator

Estimate your monthly mortgage payment, including the principal and interest, property taxes, and HOA. Adjust the values to generate a more accurate rate.

Your payment

Principal and Interest:

$

Property taxes:

$

HOA fees:

$

Total loan payment:

$

Total interest amount:

$

Location

  • County

    Pima

  • Elementary School

    Vail

  • Middle School

    Old Vail

  • High School

    Vail Dist Opt

Listing Courtesy of Melissa R Steinbuch , Chirco Realty Co. Inc.

RealHub Information is provided exclusively for consumers' personal, non-commercial use, and it may not be used for any purpose other than to identify prospective properties consumers may be interested in purchasing. All information deemed reliable but not guaranteed and should be independently verified. All properties are subject to prior sale, change or withdrawal. RealHub website owner shall not be responsible for any typographical errors, misinformation, misprints and shall be held totally harmless.

Agent Terri Applegarth

Terri Applegarth

Agent / RealtorĀ®

Call Terri today to schedule a private showing.


* Listings on this website come from the FMLS IDX Compilation and may be held by brokerage firms other than the owner of this website. The listing brokerage is identified in any listing details. Information is deemed reliable but is not guaranteed. If you believe any FMLS listing contains material that infringes your copyrighted work please click here to review our DMCA policy and learn how to submit a takedown request.Ā© 2024 FMLS.

Properties

Related properties

New on site today
Beautiful original owner Santa Fe style home in highly desirable Antler Crest Estates on just under an acre in award winning Vail school district w/oversized 3 car garage & separate 23'x12' workshop w/electric, & skylights.Large staggered tile throughout except BR's.Kitchen is a cooks delight w/granite countertops.upgraded cabinetry,skylight & large walk in pantry. Large family room w/fireplace for those cool winter nights.Front courtyard w/fountain is a great hang out spot.For a larger group the back north facing patio is fantastic w/66' long covered patio area w/fans & lots of beautiful tile, built in BBQ, & oversized ramada providing lots shade. BR's are good size,Primary BR has patio access & jacuzzi tub w/separate shower.Newer HVAC(2016), water heater(2025).Exterior Painted(2026).
#22617726

Vail

13995 E Placita Flor Del Desierto

4 Beds

2 Baths

2,452 Sq.Ft.

$615,000

MLS#: 22617726

New on site today
HORSE PROPERTY! Private remote controlled gate leads you into this 2-story Santa Fe style home. Sitting on just over 1acre you have plenty of room for all of your toys! NO HOA!  3 Bedrooms,  2.5 Baths. Saltillo flooring throughout kitchen and living area. Wood burning fireplace located in Livingroom. Covered front porch & extended covered back patio. Horse facilities include 3 covered stalls. Large 2 car garage with room for workshop area. Property located in prestigious Vail School District. Solar powered. Buyer must assume lease.
#22617685

Vail

2932 E Wiley Lane

3 Beds

2 Baths

1,949 Sq.Ft.

$485,000

MLS#: 22617685

New on site 1 day ago
Now offered at an exceptional value! Discover the perfect blend of space, comfort, and privacy in this move-in-ready 5-bedroom, 3-bath home. The bright, open great room with tall ceilings creates an inviting space for everyday living and entertaining, while the separate living room and loft offer room for family, guests, playroom, or a home office. Unwind in the spacious primary suite with a private balcony showcasing spectacular sunrise views. Enjoy your backyard retreat featuring a sparkling pool with safety cover, covered patio, and no rear neighbors. A newer (2024) energy-efficient roof, EcoBee smart thermostat, whole-home water softener, under-sink water filtration, upgraded vinyl flooring, & convenient location near highly acclaimed Vail School Schools complete this exceptional home.
#22617642

Vail

17003 S Mesa Shadows Drive

5 Beds

3 Baths

3,404 Sq.Ft.

$455,000

MLS#: 22617642

New on site 1 day ago
Rare Desert Retreat on Nearly One Acre - No HOA!

Experience the perfect combination of space, quality craftsmanship, and peaceful Arizona living in this exceptional 5-bedroom, 3.5-bathroom 3,809 Sq. Ft. home situated on one acre in a quiet, established neighborhood where every home resides on a .98-acre lot. With no HOA, outstanding privacy, and convenient access to shopping, dining, and highly rated schools just 10-15 minutes away, this property truly offers the best of both worlds.  

Designed for comfortable everyday living and memorable entertaining, the home features a spacious living room and a large kitchen with abundant cabinetry, generous counter space, and a cozy breakfast nook beneath a beautiful picture window that fills the room with natural light.

The finished basement offers incredible flexibility with a cozy family room centered on a welcoming fireplace, a spacious recreation room (approximately 400 sq/ft) perfect for games, hobbies, or a home theater,  approximately 320sq/ft storage room, and abundant storage throughout the home. Due to its impressive 8-inch-thick concrete basement walls, the lower level naturally stays cool during Arizona's hot summers and comfortably warm during the winter months.

Built with lasting quality in mind, this home features durable construction throughout, the 8-inch basement walls have 2-inches of insulation foam on both sides; the upstairs is constructed with 4-inch concrete walls 2 inches of foam on each side with a stucco finish that provides exceptional strength, energy efficiency, and long-term durability. 

Step outside and discover your own private desert sanctuary. The meticulously landscaped front yard creates outstanding curb appeal, while the backyard is a peaceful oasis that attracts hummingbirds and a wide variety of native Arizona birds. 

Enjoy morning coffee or evening gatherings on the expansive covered back porch overlooking the natural beauty of the property. Three handcrafted Southwestern metal gates add distinctive charm, while a digital timed sprinkler system keeps the landscaping thriving with minimal effort. 

The expansive lot provides endless opportunities to create your dream outdoor lifestyle, with ample room for a guest casita, swimming pool, horse corral, gardens, or additional recreational space. A large horse shoe driveway offers abundant parking for guests, RVs, trailers, and recreational vehicles, while the oversized two-car garage includes a dedicated workspace for projects, hobbies, or extra storage.

This is more than a home--it's a lifestyle. Offering no street lights the stars above shine bright on moonless nights. Peaceful desert surroundings, and unlimited potential, this rare property is ready to welcome its next owners.

Option to attend Cienega, Empire or Andrada High Schools.
#22617698

Vail

957 N Darlene Drive

5 Beds

3 Baths

3,809 Sq.Ft.

$669,000

MLS#: 22617698

New on site 2 days ago
Quality craftsmanship and thoughtful design define this Pepper Viner-built home, ideally situated on a spacious, private lot in the gated community of Sycamore Canyon. The split-bedroom floor plan offers privacy and functionality, with a spacious primary suite featuring backyard access, dual vanities, a dedicated makeup area, soaking tub, walk-in shower, and a custom walk-in closet.

Designed for everyday living and entertaining, the open-concept great room is filled with natural light, highlighted by soaring ceilings and a wall of sliding glass doors that open to the backyard. The kitchen features warm cabinetry with pull-out shelving, stainless steel appliances, an electric  cooktop, wall oven, pantry, oversized island with seating and outlets, and direct access to the covered patio. Step outside to a private backyard backing to open desert, complete with a built-in gas grill, mountain views, and spectacular Arizona sunsets. Additional features include a charming front courtyard with French entry doors, an extended-length, extra-tall 3-car garage with backyard access. Newer wood-look ceramic tile flooring in the bedrooms. It is located within the award-winning Vail School District and offers access to the community pool and park. This move-in-ready home offers the perfect blend of comfort, quality, and Arizona living. Buyer to verify all facts + figures, including those in MLS.
#22617595

Vail

17040 S Vanilla Orchid Drive

4 Beds

2 Baths

2,335 Sq.Ft.

$520,000

MLS#: 22617595

New on site 3 days ago
Seller will accept/counter offers between $450k-$475k.  Amazing 5 Acre Homestead located in the Santa Rita Foothills! Bright and Spacious remodeled home featuring an open feeling 3bed/2bath floor plan. Beautiful kitchen with island overlooking living room and dining area. Large living room with picturesque windows and cozy fireplace. Huge primary suite with walk in closet, spacious bath with double vanity and freestanding shower/tub. Awesome 2 story garage/workshop perfect for the car enthusiast and upper level heated/cooled hobby rooms. Perfect for a potential guest house! Room for all the toys and concrete pad for RV. Outstanding peace and tranquility with 360 views! Brand New Roof with warranty. TEP Solar Panels for a LOW fixed monthly payment. Must see!
#22617441
Vail

21000 S Total Wreck Lane

3 Beds

2 Baths

1,965 Sq.Ft.

$450,000

MLS#: 22617441
Better than new, this completely turnkey home offers all the upgrades and finishing touches already completed for you. No waiting on construction, no unexpected builder-grade finishes, and no additional projects to tackle. Every detail has been thoughtfully selected and professionally executed, creating a home that is truly move-in ready from day one.
Beautifully appointed 2-bedroom + den/office, 2-bath residence in the highly sought-after Mountain View Ranch community, offering stunning desert landscapes, mountain vistas, and unforgettable Arizona sunsets.

Thoughtfully designed for both everyday comfort and effortless entertaining, this move-in-ready home features an open-concept floor plan with a bright and spacious great room that flows seamlessly into the kitchen and dining area. The well-appointed kitchen is the heart of the home, showcasing a large center island, stainless steel appliances, abundant cabinetry, and a charming bay-window dining nook that fills the space with natural light while framing picturesque views. Throughout the home, premium Hunter Douglas window treatments--including select remote-controlled and room-darkening shades--provide both elegance and convenience.
If you appreciate quality craftsmanship, tasteful upgrades, and breathtaking views, this exceptional Mountain View Ranch property is ready to welcome you home.
#22531687

Vail

13585 S Rockhouse Canyon Trail

2 Beds

2 Baths

2,021 Sq.Ft.

$665,000

MLS#: 22531687
Set on a private, oversized homesite in Vail with breathtaking mountain views, this 3 bedroom 2.5 bath residence offers a rare blend of comfort and tranquility. Backing to county land, the property provides exceptional privacy and uninterrupted desert scenery. The open great room design is ideal for both entertaining and daily living, enhanced by rich knotty alder doors and custom cabinetry throughout. The primary suite is thoughtfully designed with dual walk in closets and a spacious feel. Outdoors, enjoy a true backyard retreat with room to unwind and take in Arizona's stunning sunsets. Ideally positioned near hiking trails, outdoor recreation, Colossal Cave, with convenient access to I 10 for an easy drive to Tucson, Sonoita, and Sierra Vista. A large two car garage with an attached carport completes this well appointed home in a peaceful Vail setting.
#22617009

Vail

14326 E Sands Ranch Road

3 Beds

2 Baths

2,332 Sq.Ft.

$649,000

MLS#: 22617009
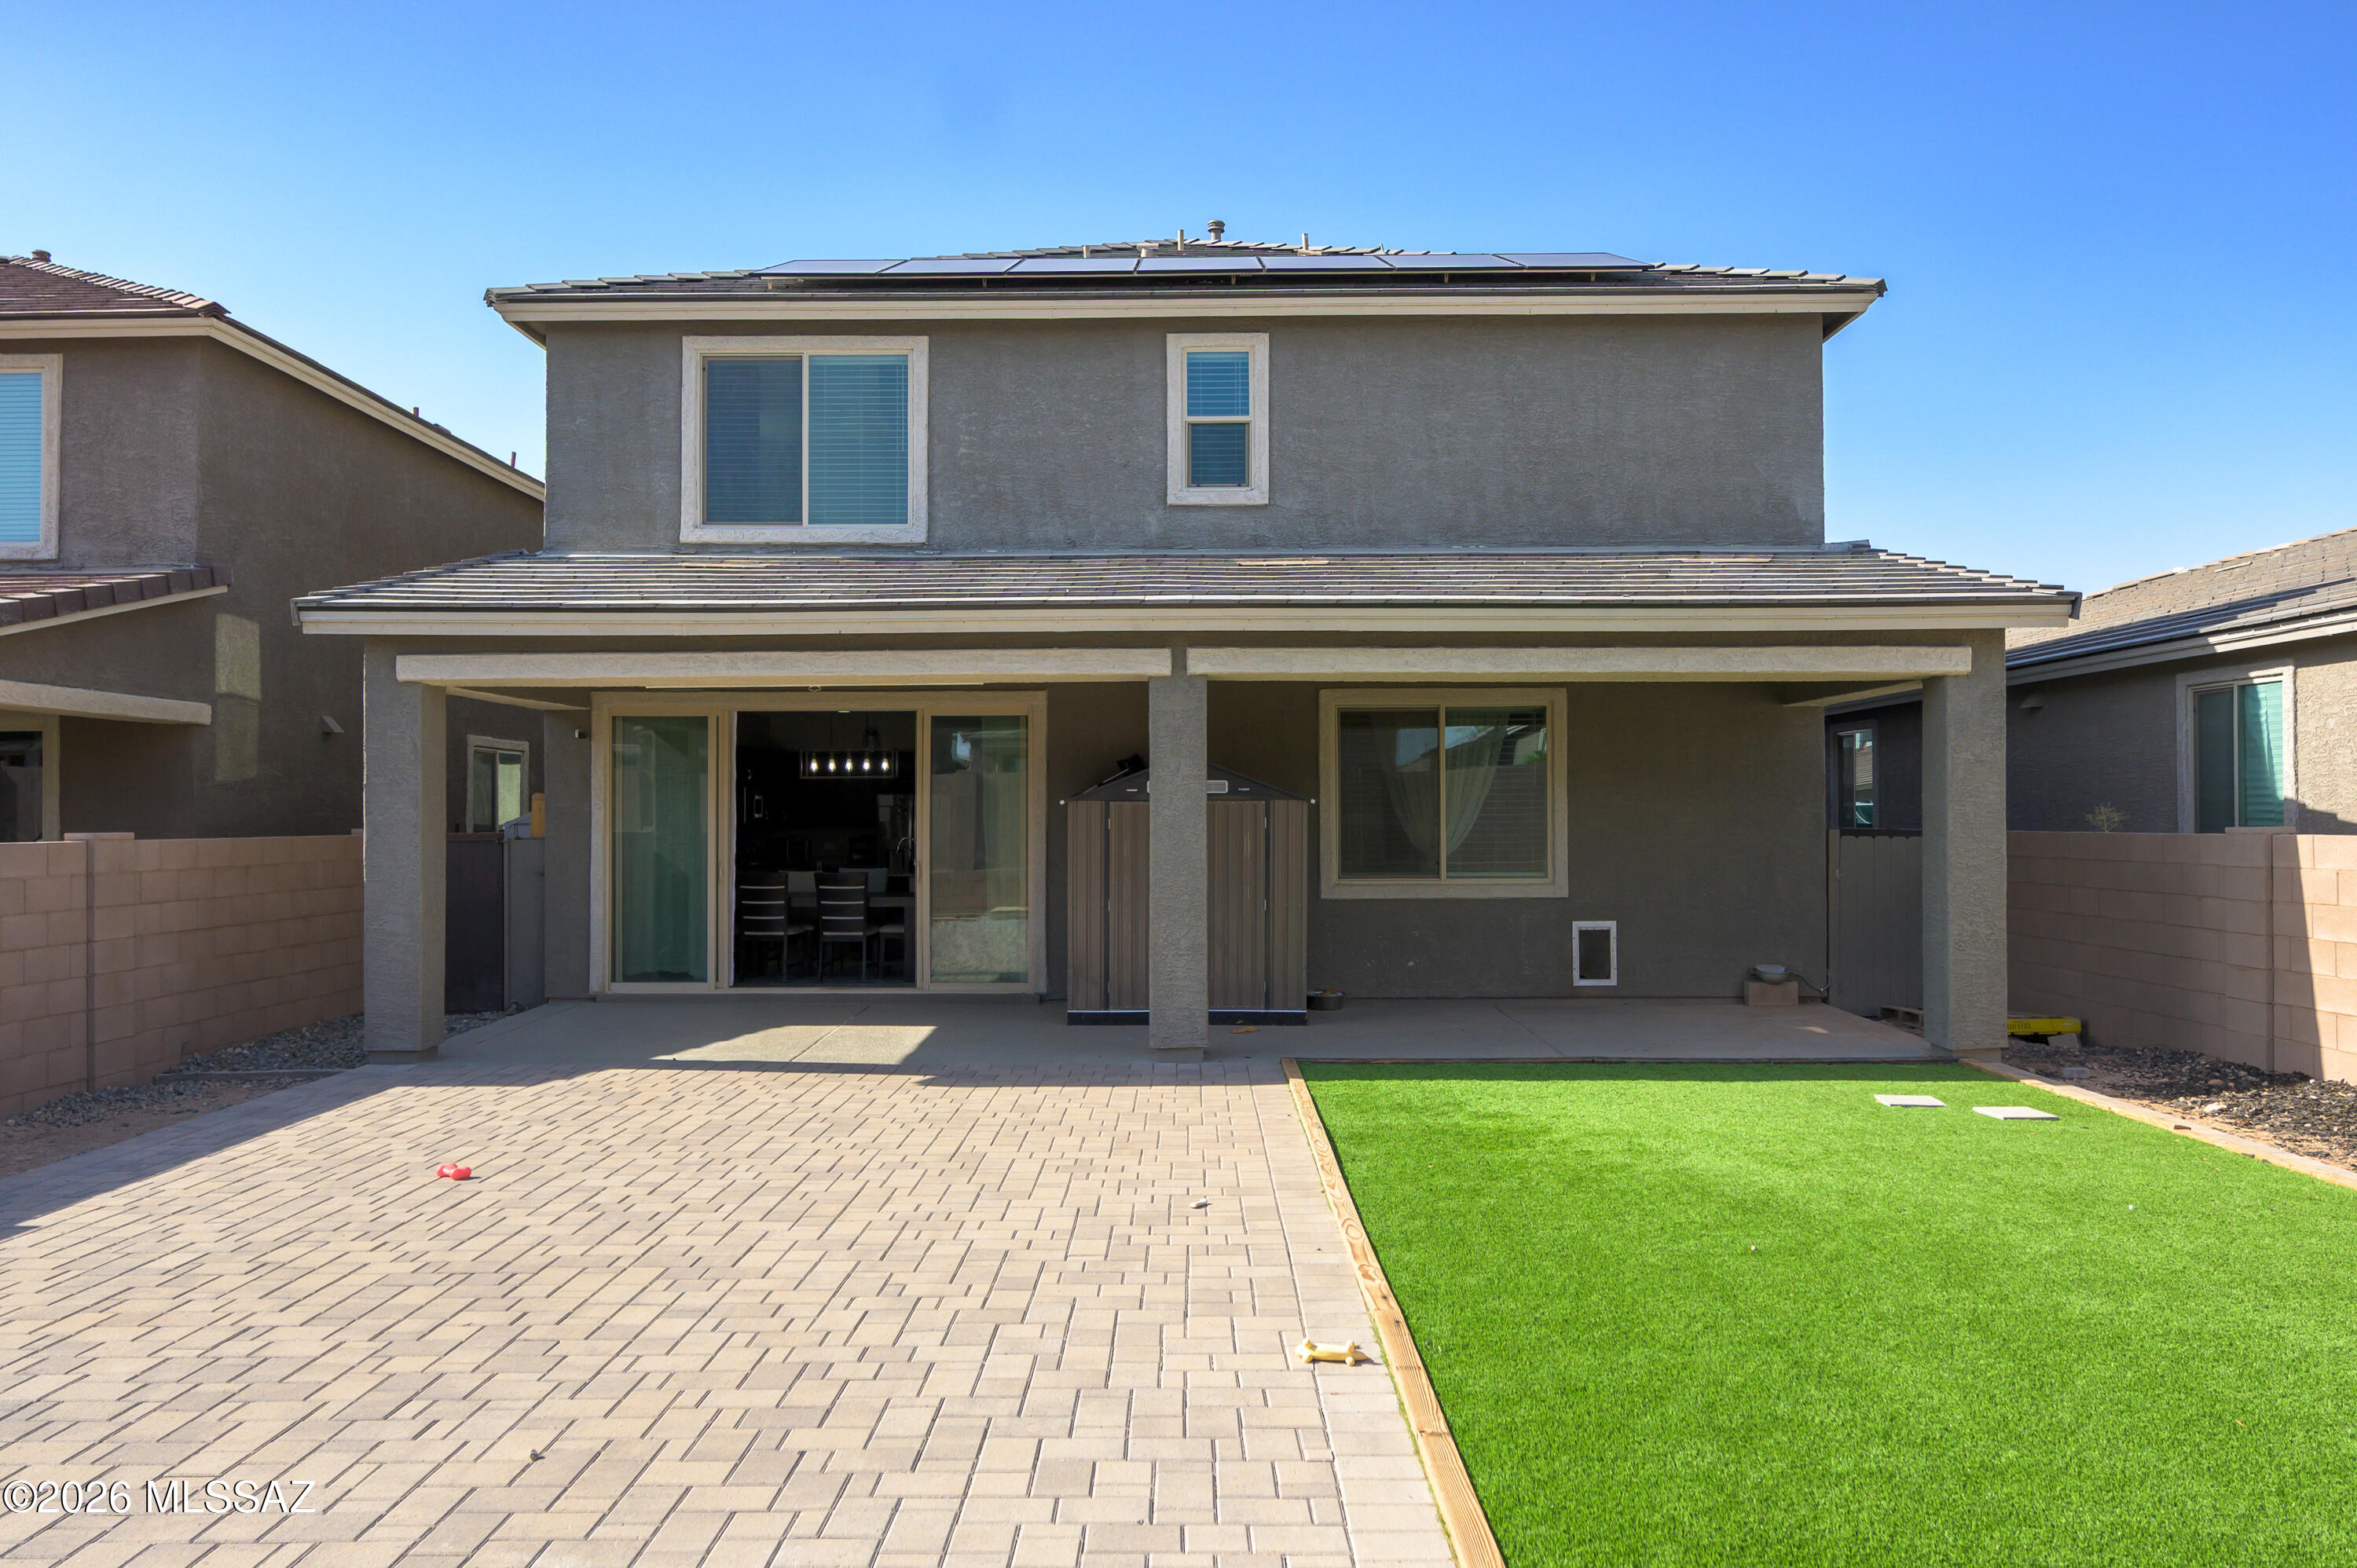
This gorgeous Moonstone home boasts a stylish two-story design with four bedrooms, three bathrooms, and a versatile bonus room that could serve as a fifth bedroom. Combining comfort with modern flair, it offers a fully landscaped backyard featuring artificial turf, pavers, and a wide covered patio perfect for entertaining. With over $50,000 in upgrades, the kitchen impresses with premium finishes, stainless steel appliances, granite countertops, and a spacious island, complemented by upgraded floors and extra windows. Upstairs bedrooms feature large walk-in closets, a large loft with mountain views, and an oversized laundry room with a washer and dryer (Included). Additional perks include a security system/Cameras. Water RO system/Alkaline. Newer 10-kilowatt solar PV system installed.
#22616992

Vail

12093 E Ryscott Circle

4 Beds

2 Baths

2,630 Sq.Ft.

$470,000

MLS#: 22616992
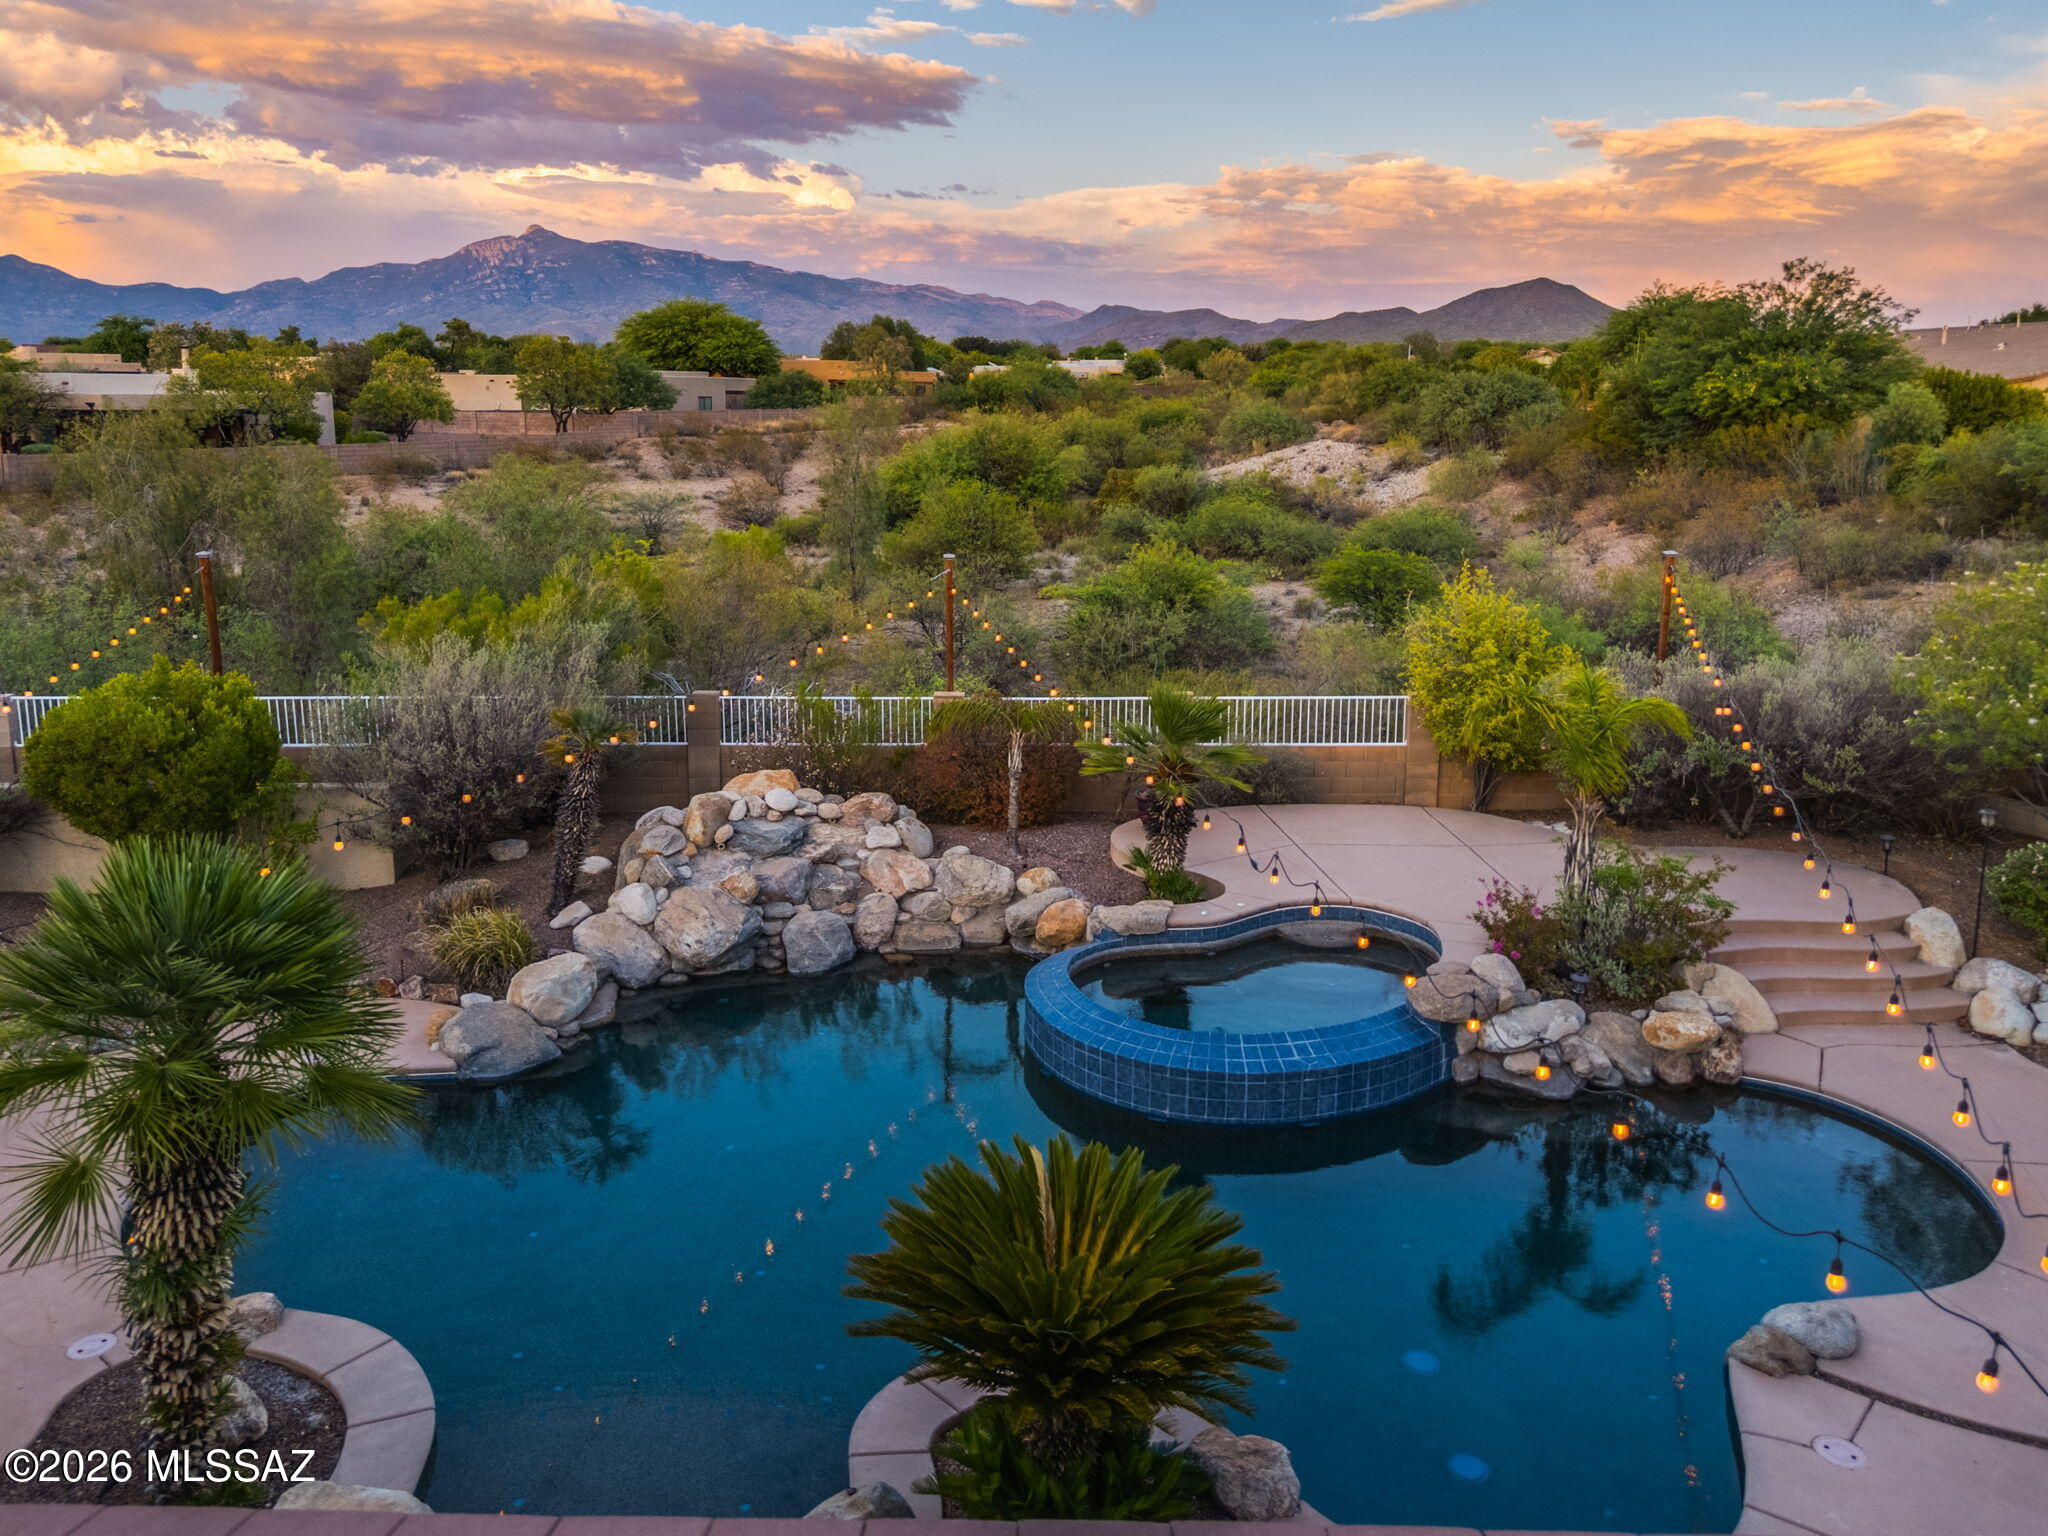
Welcome to your AZ retreat in the Rincon Trails community! Spacious 5-bedroom, 3-bath home offers a perfect blend of comfort, style & outdoor living. The open great room floor plan features generous living spaces & a well-appointed kitchen. Step outside to your private backyard oasis where a sparkling pool & spa invite you to unwind while taking in breathtaking mountain views. Whether you're enjoying your morning coffee, hosting friends for a BBQ, or watching spectacular AZ sunrises & sunsets this outdoor space is sure to impress. Flexible floor plan provides spacious bedrooms and multiple living areas, making it ideal for families, guests, or a home office. Located in the highly sought-after Vail School District, Rincon Trails offers larger homesites, hiking, biking & golf nearby!
#22616077

Vail

9795 S Camino De La Artina

5 Beds

3 Baths

2,562 Sq.Ft.

$650,000

MLS#: 22616077

An amazing 15+ acre ranch with panoramic mountain views in every direction, a horse ride away to the National Forest. Privacy and all the room you could want in this rural paradise filled with streams, rolling hills, terrific wildlife and jet black night time skies. Fenced pasture for horses.  This custom Rastra Compound Insulated Concrete Forms (ICCF's) block construction home has superior energy efficiency with its economical and environmentally-friendly construction.  The home features 2 bdrms./3baths, spectacular great room with 19' vaulted beam ceilings, stacked stone fireplace and polished concrete with inlaid pavers.  The dreamy chef kitchen  with a 12' granite bar and GE monogram appliances. Relax and enjoy being able to see the wildlife up close and daily sightings of whitetail deer while in the charming AZ room with fireplace and wall of windows.  Luxurious Master retreat has bathroom with double sinks, walk in twin shower and his/her closets.  Office has granite and built-ins.  Enjoy sunsets from the side patio with grapevine arbor and premium outdoor kitchen. 
 4 car garage plus a garage/workshop with 220 electric.  All of natures best and just a short commute to Tucson and close to the new Houghton Corridor Shopping Developments, this is a must see. Home is a 2 bedroom with office and Arizona Room.  Arizona room can be turned into the 3rd bedroom.

Custom made furniture is available to purchase separately.  

Sale is for two (2) parcels.  Parcel #1 is 5.47 acres (lot dimensions are  626, 464, 524, 319, 90, 45, 81) and is the parcel where the house, garage & shop sit.  Parcel #2 is 9.88 acres (lot dimensions are 467, 858, 467, 476, 104, 319, 81, 45, 11).  

Dimensions of the following:
* Shop 30' x 40'
* Carport Garage 14' X 20'
* Separate Enclosed Storage on E side of Shop 14' X 38'
* Size of Rasta Block 12" wide X 15" high X 90" long.  All Rasta walls are grouted with solid concrete.
* Lot dimensions for Parcel #1

The legal Description for both parcels are:
* From Parcel:30601006X /Ely Ptn Se4 Ne4 Sec 13-16-17 & W107' S370.23' N2148.56' Lots 1 & 2 9.88 Ac Sec 18-16-18
* 30612007M /Ptn W591.30' S464' N2148.56' Lots 1 & 2 Exc E30' 5.47 Ac Sec 18-16-18

20631 E Marsh Station Road

Message successfully sent.

I agree to receive email communication and understand I can unsubscribe at any time.

I agree to be contacted by The Mandy Gold Team | Haymore Real Estate LLC via call, email, and text for real estate services. To opt out, you can reply 'stop' at any time or reply 'help' for assistance. You can also click the unsubscribe link in the emails. Message and data rates may apply. Message frequency may vary. Privacy Policy

 - property

Send a message

Message successfully sent.

Reason for contacting?

I agree to receive email communication and understand I can unsubscribe at any time.

I agree to be contacted by The Mandy Gold Team | Haymore Real Estate LLC via call, email, and text for real estate services. To opt out, you can reply 'stop' at any time or reply 'help' for assistance. You can also click the unsubscribe link in the emails. Message and data rates may apply. Message frequency may vary. Privacy Policy

Sign In Sign Out

Virtual Assistant

Would you like to take the next step with this property? We can help you schedule a showing or virtual tour, or send you more details.

Yes, I would like more information.

Thank You for Your Reply, One of Our Agents will contact you as soon as possible

No, maybe later.

Thank you, you can always contact me via email, phone number or through the contact form.

Realhub AI

Lucy - Your AI-Powered Realtor

Update Your Temporary Password

Personalize your search

Enter your email and we'll notify you immediately when new listings match what you're looking for.

or enter email address

Already have an account ? Login here

Continue your home search

I agree to receive communications and understand I can unsubscribe at any time.

I agree to be contacted by The Mandy Gold Team | Haymore Real Estate LLC via call, email, and text for real estate services. To opt out, you can reply 'stop' at any time or reply 'help' for assistance. You can also click the unsubscribe link in the emails. Message and data rates may apply. Message frequency may vary. Privacy Policy

Already have an account ? Login here

We use cookies

We use cookies primarily for analytics to enhance your experience. By accepting, you agree to our use of these cookies. You can manage your preferences or learn more about our cookies policy.