450 S Tucson Boulevard

Tucson, AZ 85716
Tucson, AZ 85716

450 S Tucson Boulevard

$2,100,000

MLS#: 22617101

Status: Active

Listing provided by: Realty Executives Arizona Territory

Listing agent phone: None

Last update: 4 hours ago

New on site today

Parkway Vista Addition - Residential

About

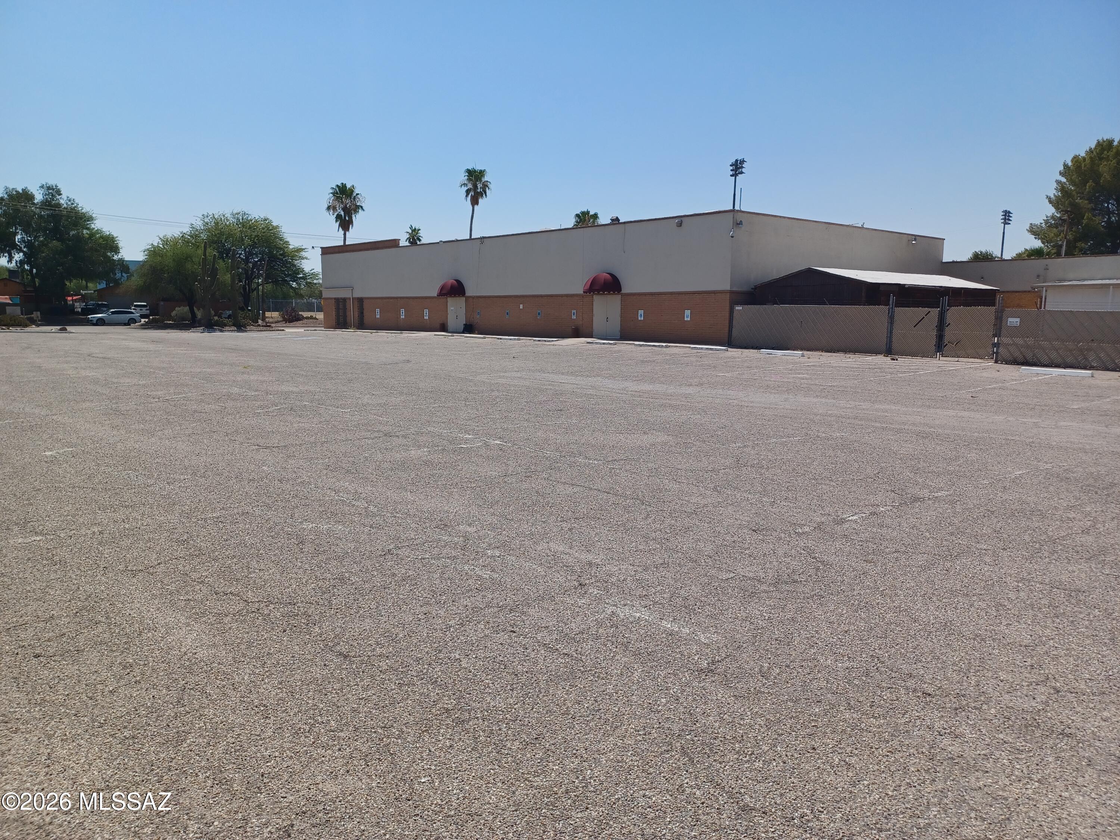
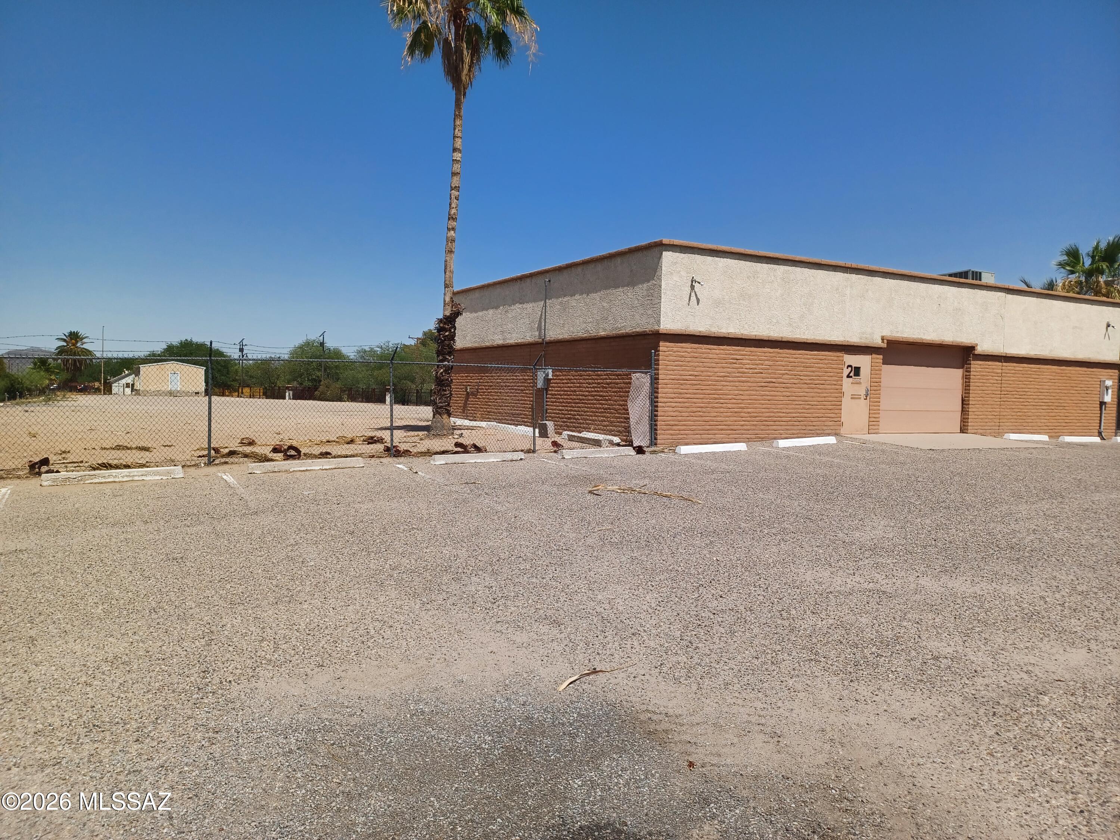
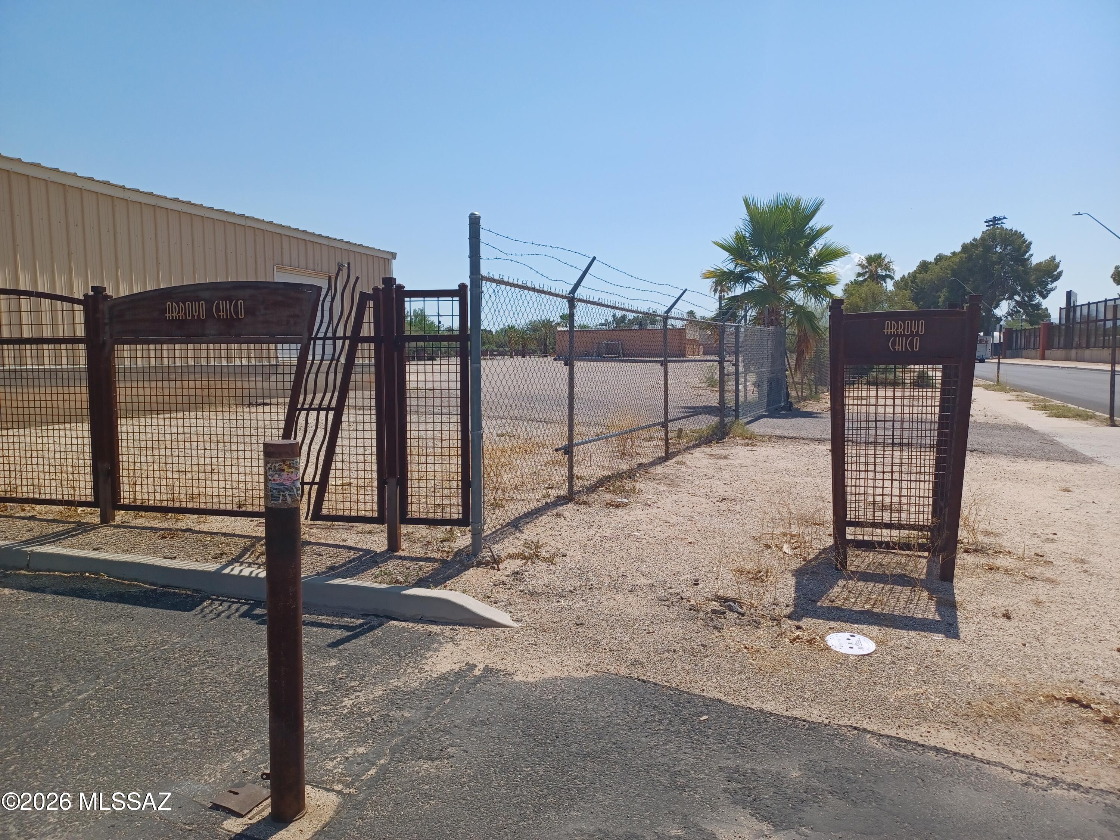
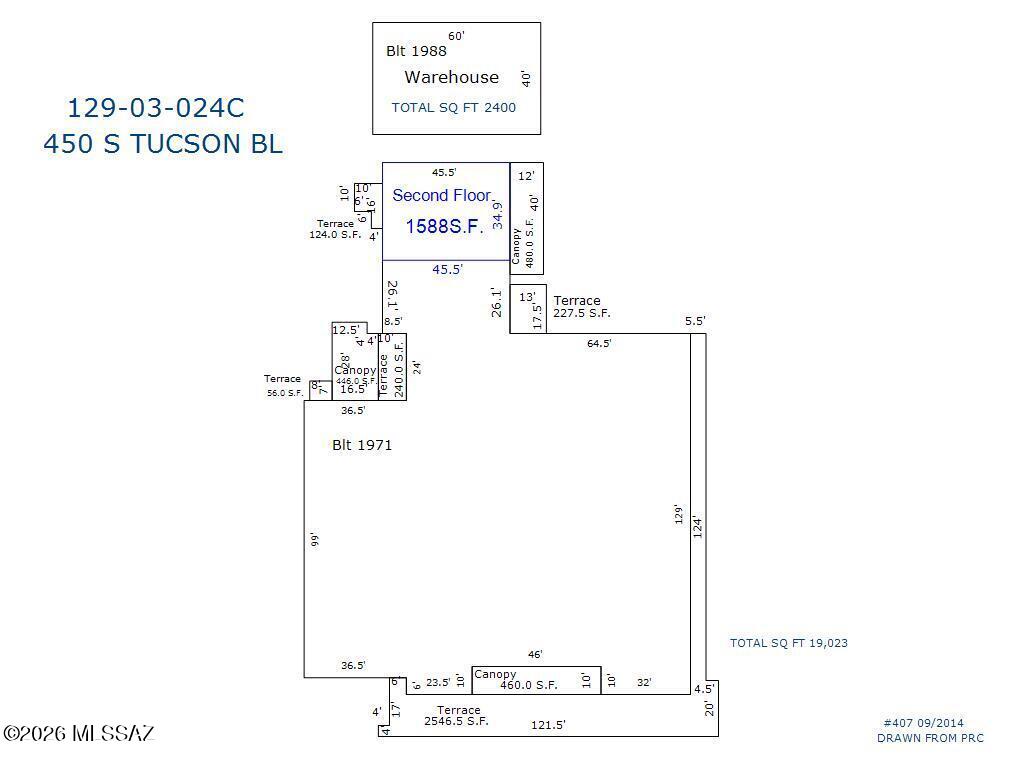
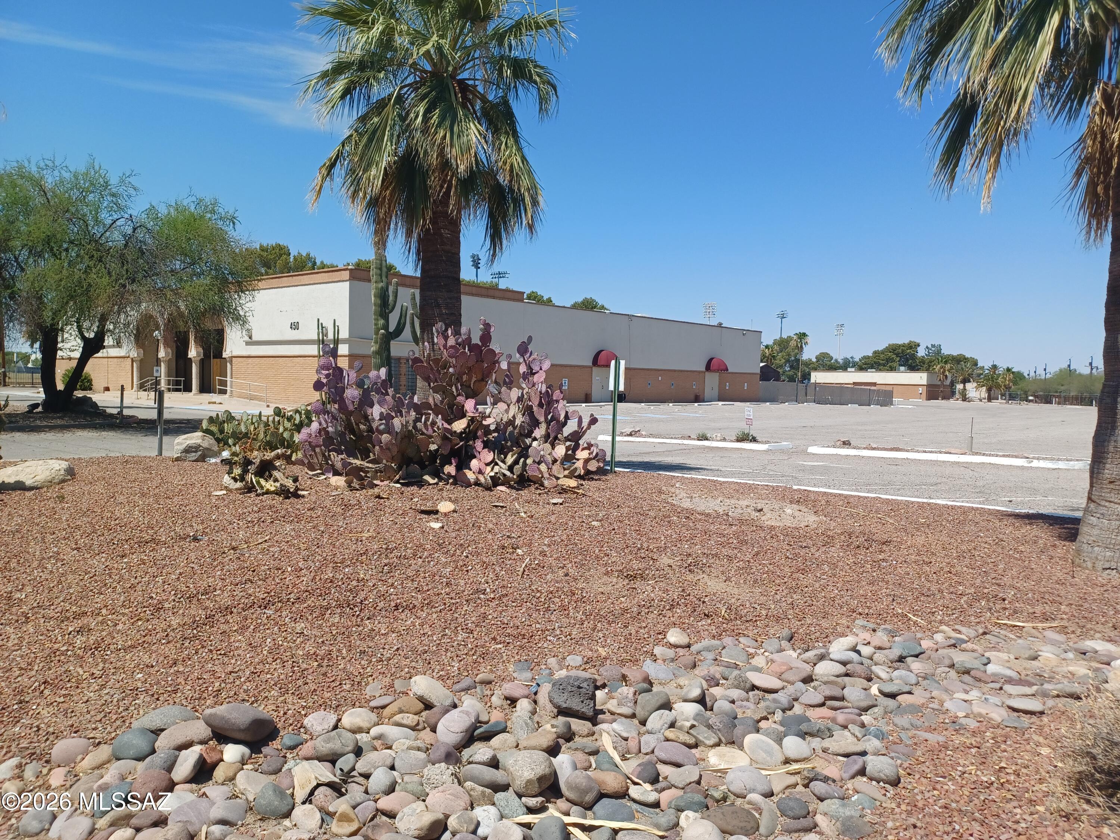
For the last 55 years this building has been a staple in Tucson's philanthropic social culture. It is now available for sale. This offering consists of: 3.8+ acres of R-2 zoned property, three buildings; Main Building with 19,023sf main floor and 1588sf second floor built in 1971, Warehouse with 2400sf built in 1988 and an outbuilding with 1128sf used for storage. Alta Survey available by Douglas E. Schneider completed 06/29/2021 Seller provided PSA available, Enterprise Zone - City of Tucson Buyer shall investigate if this is a benefit during the due diligence period. The Subject Property is in the Sunshine Mile Historic District which is listed on the National Register of Historic Places. Accepted buyer will consult with the Arizona State Historic Preservation Office for any mods.

Property

Beds

None

Full Baths

None

1/2 Baths

4

Year Built

1971

Sq.Footage

25,626

Features

Features & Amenities

Interior

  • Other Interior Features

    Pantry

  • Total Bedrooms

    N/A

  • Bathrooms

    N/A

  • 1/2 Bathrooms

    4

  • Basement YN

    NO

  • Cooling YN

    YES

  • Cooling

    Central Air

  • Fireplace YN

    NO

  • Heating YN

    YES

  • Heating

    Electric

  • Pet friendly

    N/A

Exterior

  • Garage

    Yes

  • Garage spaces

    4

  • Construction Materials

    Stucco

  • Other Exterior Features

    None

  • Parking

    Detached

  • Patio and Porch Features

    None

  • Pool

    No

Area & Lot

  • Lot Features

    Corner Lot

  • Lot Size(acres)

    3.85

  • Lot Size(square feet)

    167,923

  • Property Type

    Residential

  • Property Sub Type

    Single Family Residence

Price

  • Sales Price

    $2,100,000

  • Tax Amount

    $2,518.71

  • Sq. Footage

    25,626

  • Price/SqFt

    $81

HOA

  • Association

    No

Property Resources

  • Horse Property

    NO

School District

  • Elementary School

    Cragin

  • Middle School

    Doolen

  • High School

    Tucson

Property Features

  • Senior Community YN

    NO

  • Water Source

    Public

Schedule

Schedule a Showing

Showing scheduled successfully.

What is 3 + 4 ?


Change time

Mortgage calculator

Estimate your monthly mortgage payment, including the principal and interest, property taxes, and HOA. Adjust the values to generate a more accurate rate.

Your payment

Principal and Interest:

$

Property taxes:

$

HOA fees:

$

Total loan payment:

$

Total interest amount:

$

Location

  • County

    Pima

  • Elementary School

    Cragin

  • Middle School

    Doolen

  • High School

    Tucson

Listing Courtesy of James P Robertson , Realty Executives Arizona Territory

RealHub Information is provided exclusively for consumers' personal, non-commercial use, and it may not be used for any purpose other than to identify prospective properties consumers may be interested in purchasing. All information deemed reliable but not guaranteed and should be independently verified. All properties are subject to prior sale, change or withdrawal. RealHub website owner shall not be responsible for any typographical errors, misinformation, misprints and shall be held totally harmless.

Agent Terri Applegarth

Terri Applegarth

Agent / RealtorĀ®

Call Terri today to schedule a private showing.


* Listings on this website come from the FMLS IDX Compilation and may be held by brokerage firms other than the owner of this website. The listing brokerage is identified in any listing details. Information is deemed reliable but is not guaranteed. If you believe any FMLS listing contains material that infringes your copyrighted work please click here to review our DMCA policy and learn how to submit a takedown request.Ā© 2024 FMLS.

Properties

Related properties
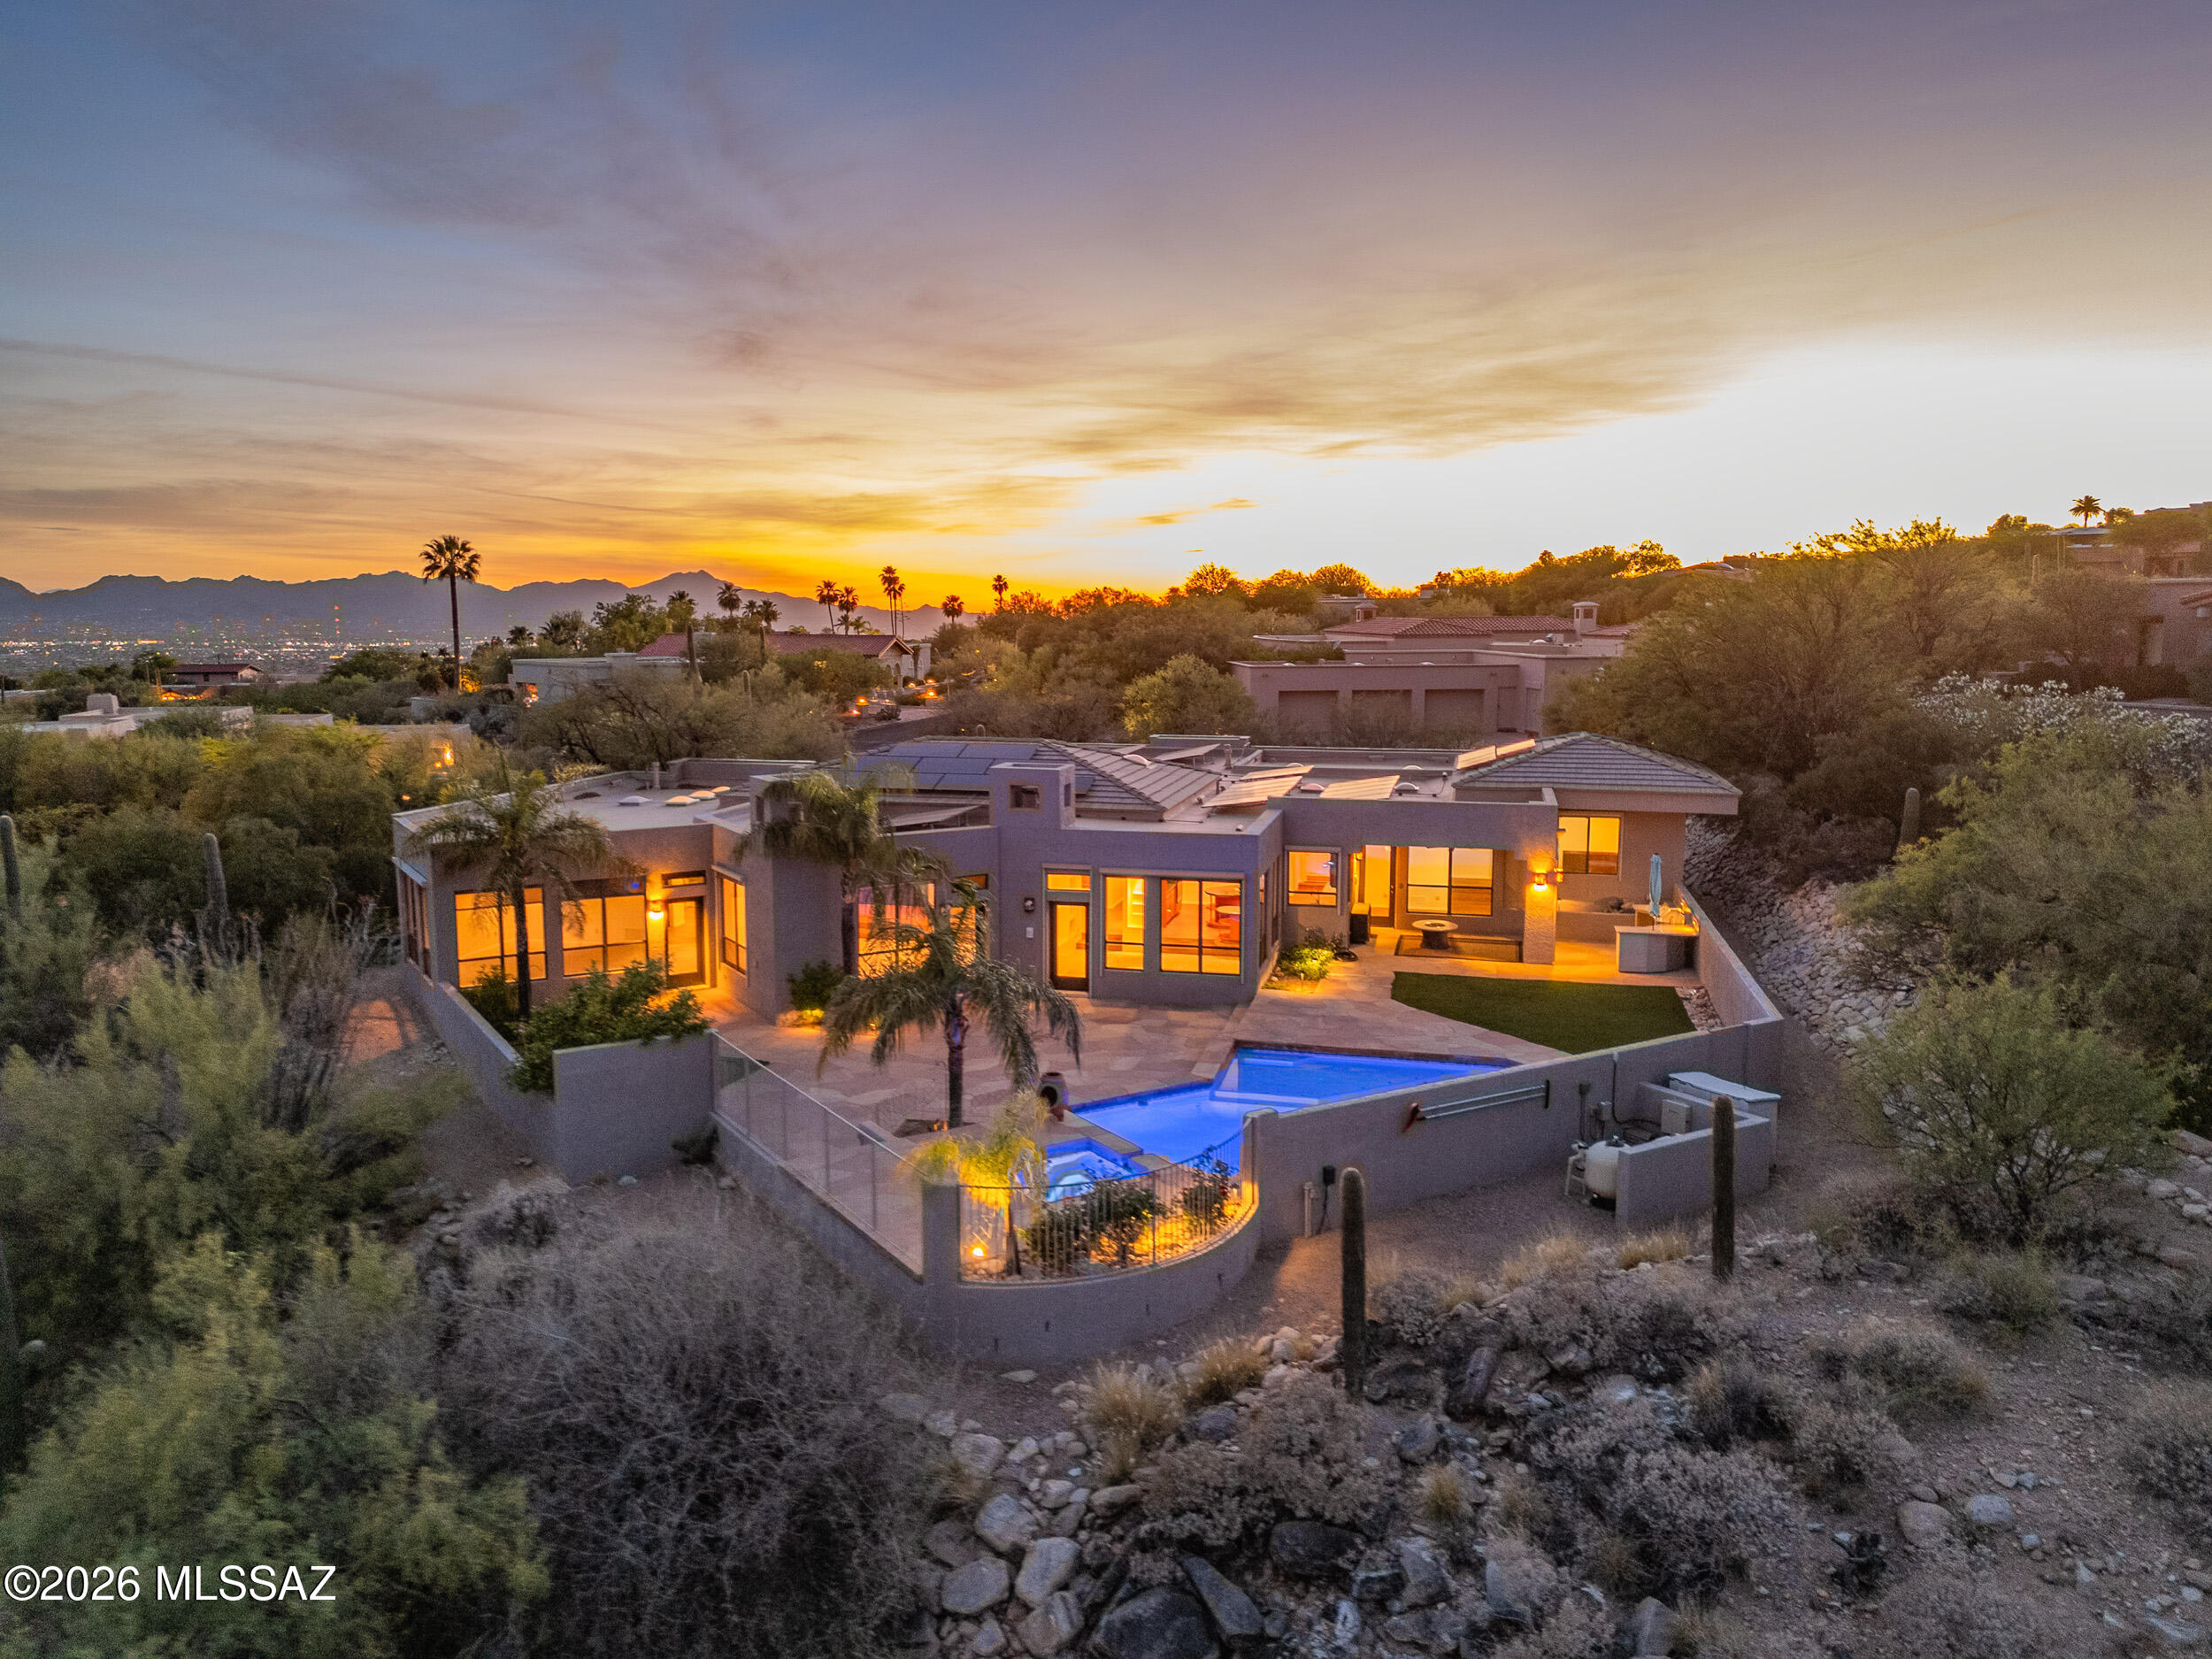
Privately positioned at the end of a quiet cul-de-sac within the prestigious guard-gated Cobblestone community, this distinguished 4-bedroom, 3.5-bath residence offers just under 4,000 square feet of thoughtfully curated living space on an expansive .86-acre lot. The sense of seclusion here is rare and deliberate, a true sanctuary that remains effortlessly connected to the finest that Tucson has to offer.

Inside, a well-appointed split floorplan strikes an elegant balance between intimate comfort and gracious entertaining. Generously proportioned living areas flow with ease and intention, while a comprehensive refresh including brand-new paint, plush new carpeting, updated outlets, and high-end light fixtures throughout ensures the home presents with a polished, move-in-ready sophistication from the moment you arrive.

The kitchen stands as a compelling opportunity for the discerning buyer: a pristine canvas awaiting a bespoke transformation tailored entirely to your culinary vision and aesthetic sensibilities.

The northeast-facing backyard is nothing short of extraordinary. Sweeping mountain views and soft city light vistas frame a resort-caliber outdoor experience, anchored by a sparkling pool and spa. A tranquil nature path just beyond the property invites quiet morning walks and unhurried evening strolls, while a dedicated viewing bench offers an ideal vantage point to absorb the surrounding landscape and wildlife in complete serenity.

The home's infrastructure is equally impressive. A spacious 3-car garage, central vacuum system, electric rolling shutter screens, and a whole-home soft water system speak to a standard of living that prioritizes both convenience and quality. The HVAC systems have been meticulously maintained through consistent semi-annual servicing, and a 3-year-old leased solar system, transferable to the new owner, delivers meaningful reductions in monthly energy costs alongside the added assurance of a 10-year roof warranty.

Refined, private, and rich with possibility, this exceptional property represents a rare opportunity to own an elevated lifestyle within one of Tucson's most coveted gated communities.
#22616157

Tucson

3441 E Cathedral Rock Circle

4 Beds

3 Baths

3,996 Sq.Ft.

$1,750,000

MLS#: 22616157
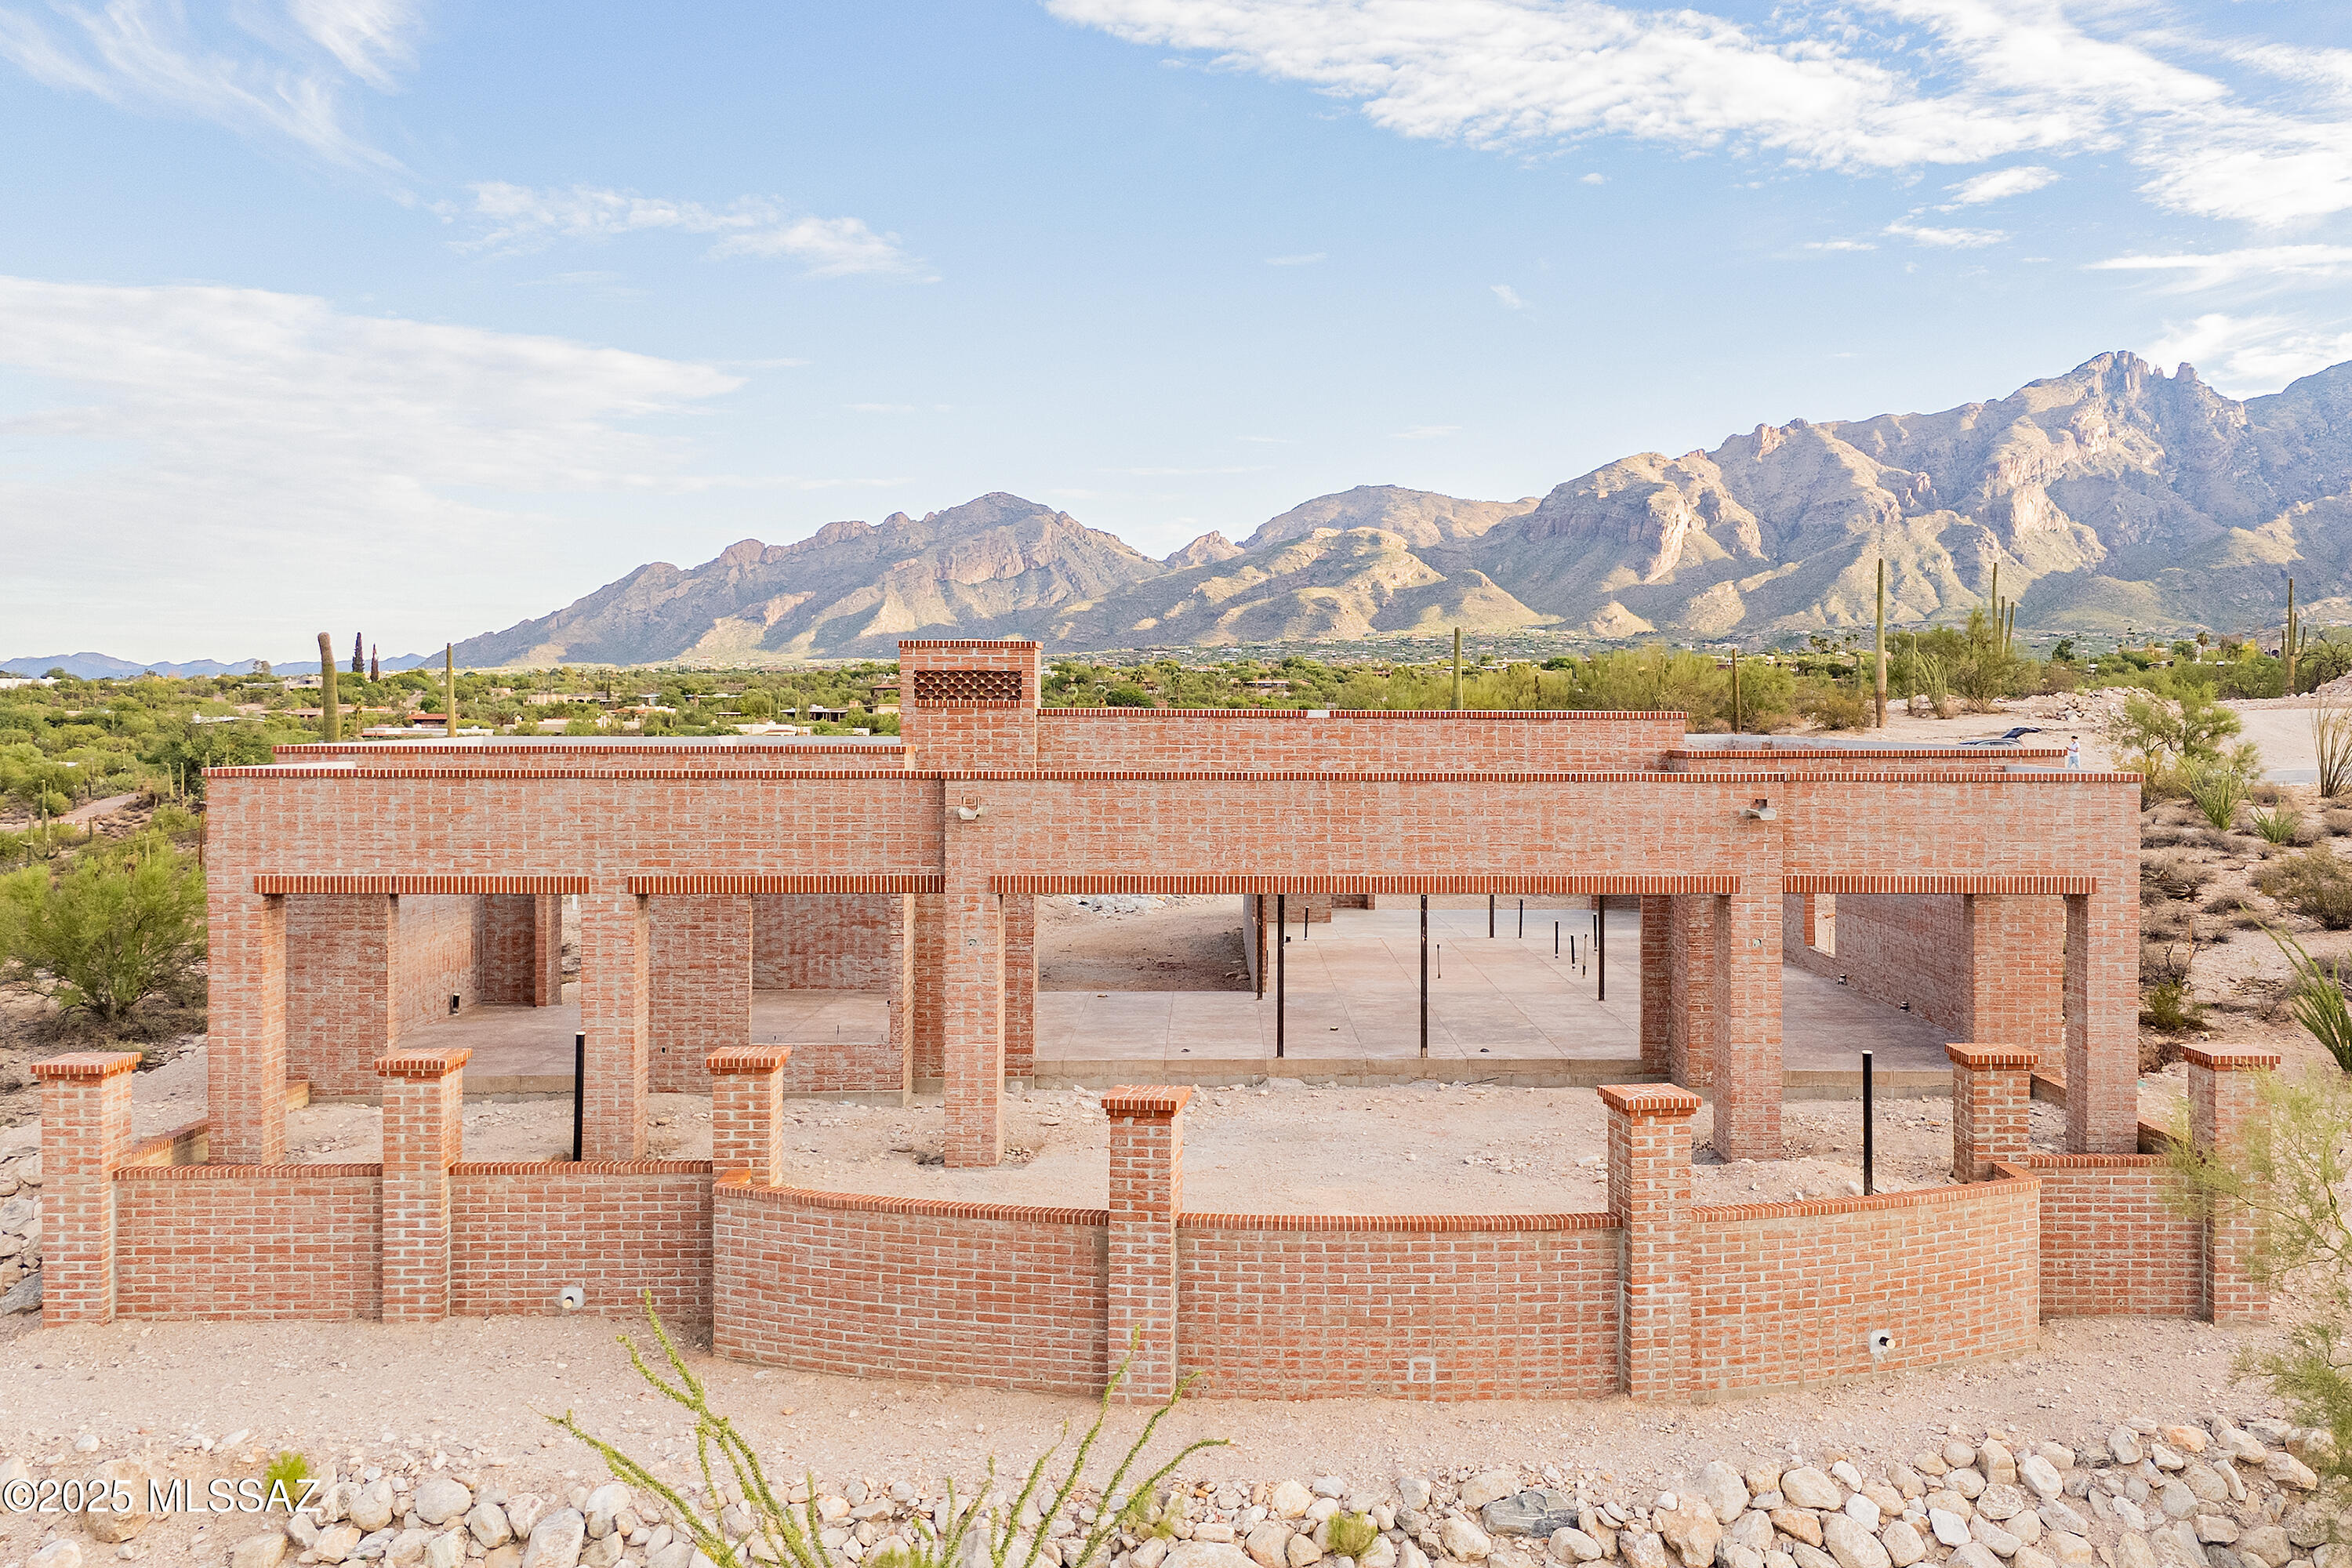
This new construction 2,516 sq. ft. home is more than a style. Contemporary desert vernacular is an architectural language grounded in place, according to local architectural historian R. Brooks Jeffery, respecting the delicate Sonoran Desert environment, and incorporating time-honored design principles with contemporary interpretations that reflect the cultural characteristics unique to Tucson. Situated on .83 acres in the gated Quintana in the Catalina Foothills, this residence offers unmatched city and mountain views and a level of construction quality rarely seen in today's new builds.

Designed by renowned architect Michael Franks and brought to life by La Quinta Building Company, this 2-bedroom, 2 ½-bath is being built to endure, featuring masonry construction
#22615614

Tucson

5120 N Camino Antonio Lot 1

3 Beds

2 Baths

2,516 Sq.Ft.

$2,500,000

MLS#: 22615614
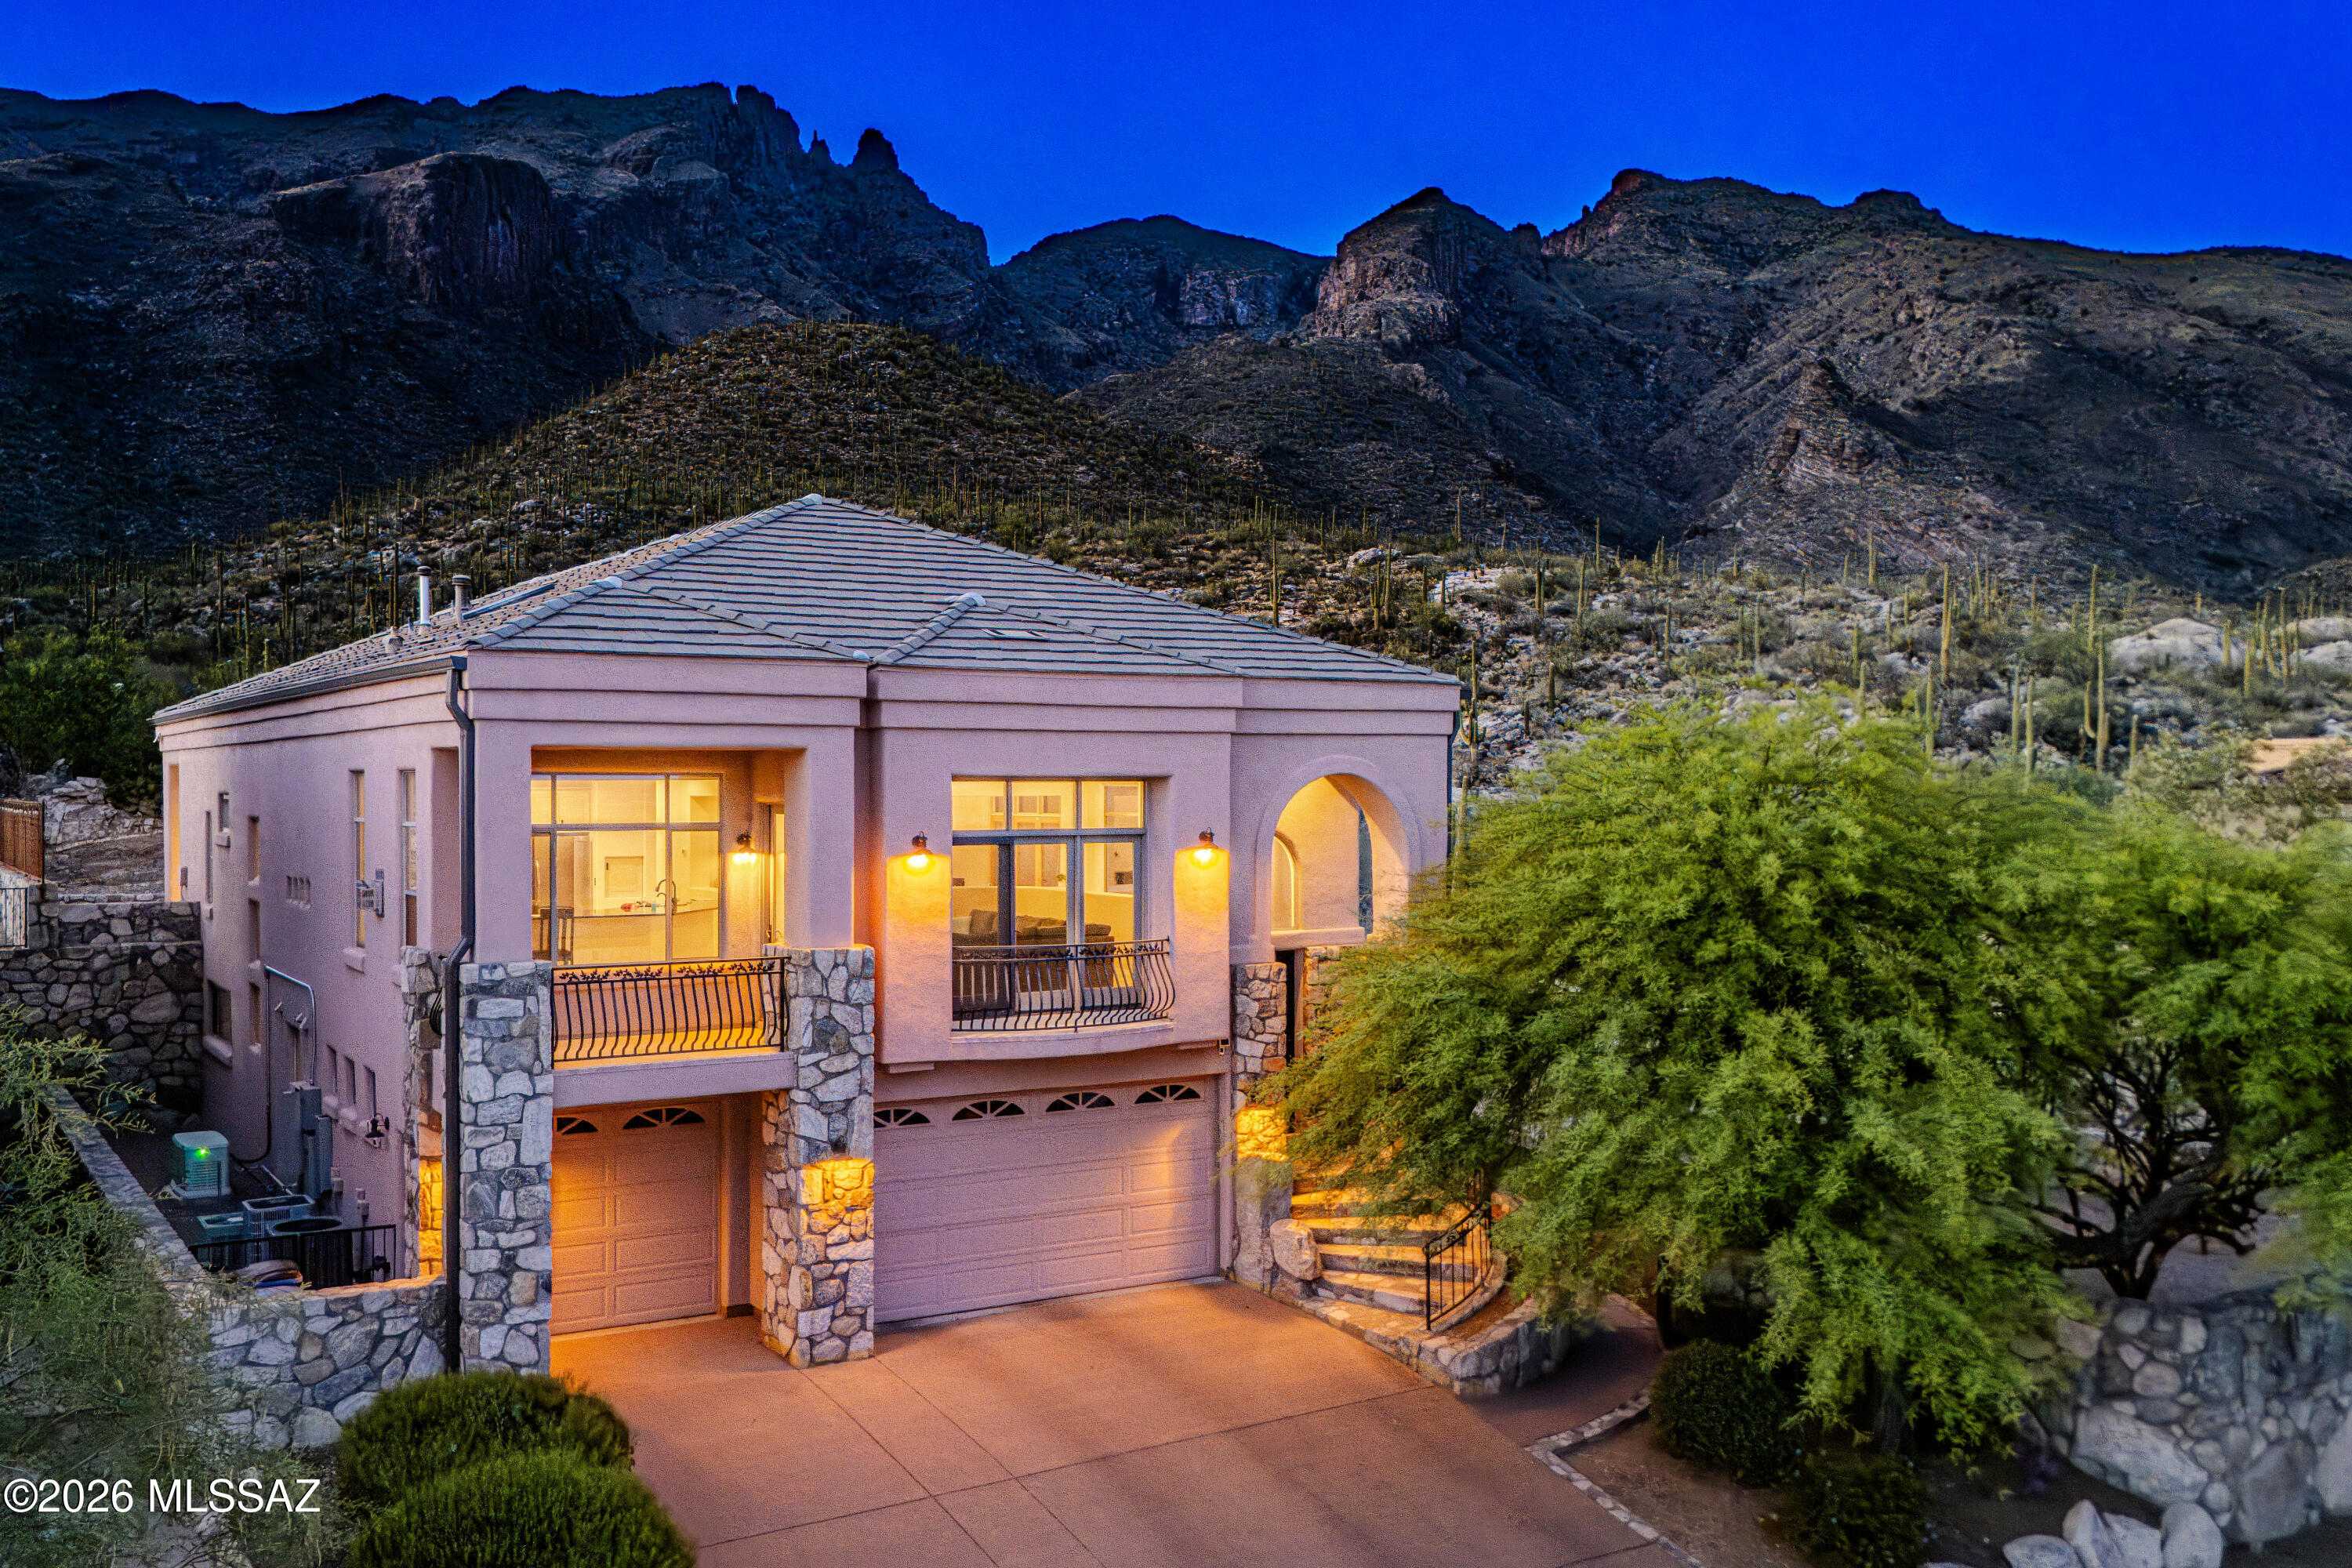
Located in the most prestigious area of the Catalina Foothills, this soft-modern, custom home sits on an elevated lot against the backdrop of the historic Coronado National Forest. Step inside to discover a captivating blend of sleek style and classic elegance. Walls of windows capture unmatched,
sweeping views of both city and Finger Rock surrounded by the Catalinas, Tucson's favorite mountain range. With soaring ceilings, gleaming travertine floors and dramatic windows, the home seamlessly combines timeless design with the striking outdoor scenery. A spacious kitchen naturally connects to the expansive living/dining areas. Off the dining room, step out to a quiet balcony, one of four private patios on the property. Lower level hosts two bedrooms, full bath, cozy family room, generous storage, mud room and laundry nook. From almost every room, enjoy views of the majestic mountain landscape or sparkling city lights for miles. The home features superior construction with steel framing. Recent renovations include: high-end finishes, kitchen, wet bar, lighting, fireplace, outdoor grill and spa, Bulldog security screen doors, landscaping, roof, gutters, two hvacs, whole house generator, Ring security system and more. Special highlights include: low-maintenance yard, laundry chute and dumb waiter. Exceptional value and priced to sell. Don't miss a rare opportunity to own this extraordinary Foothills home.
#22615003

Tucson

3915 E Playa De Coronado

4 Beds

3 Baths

5,001 Sq.Ft.

$1,899,000

MLS#: 22615003
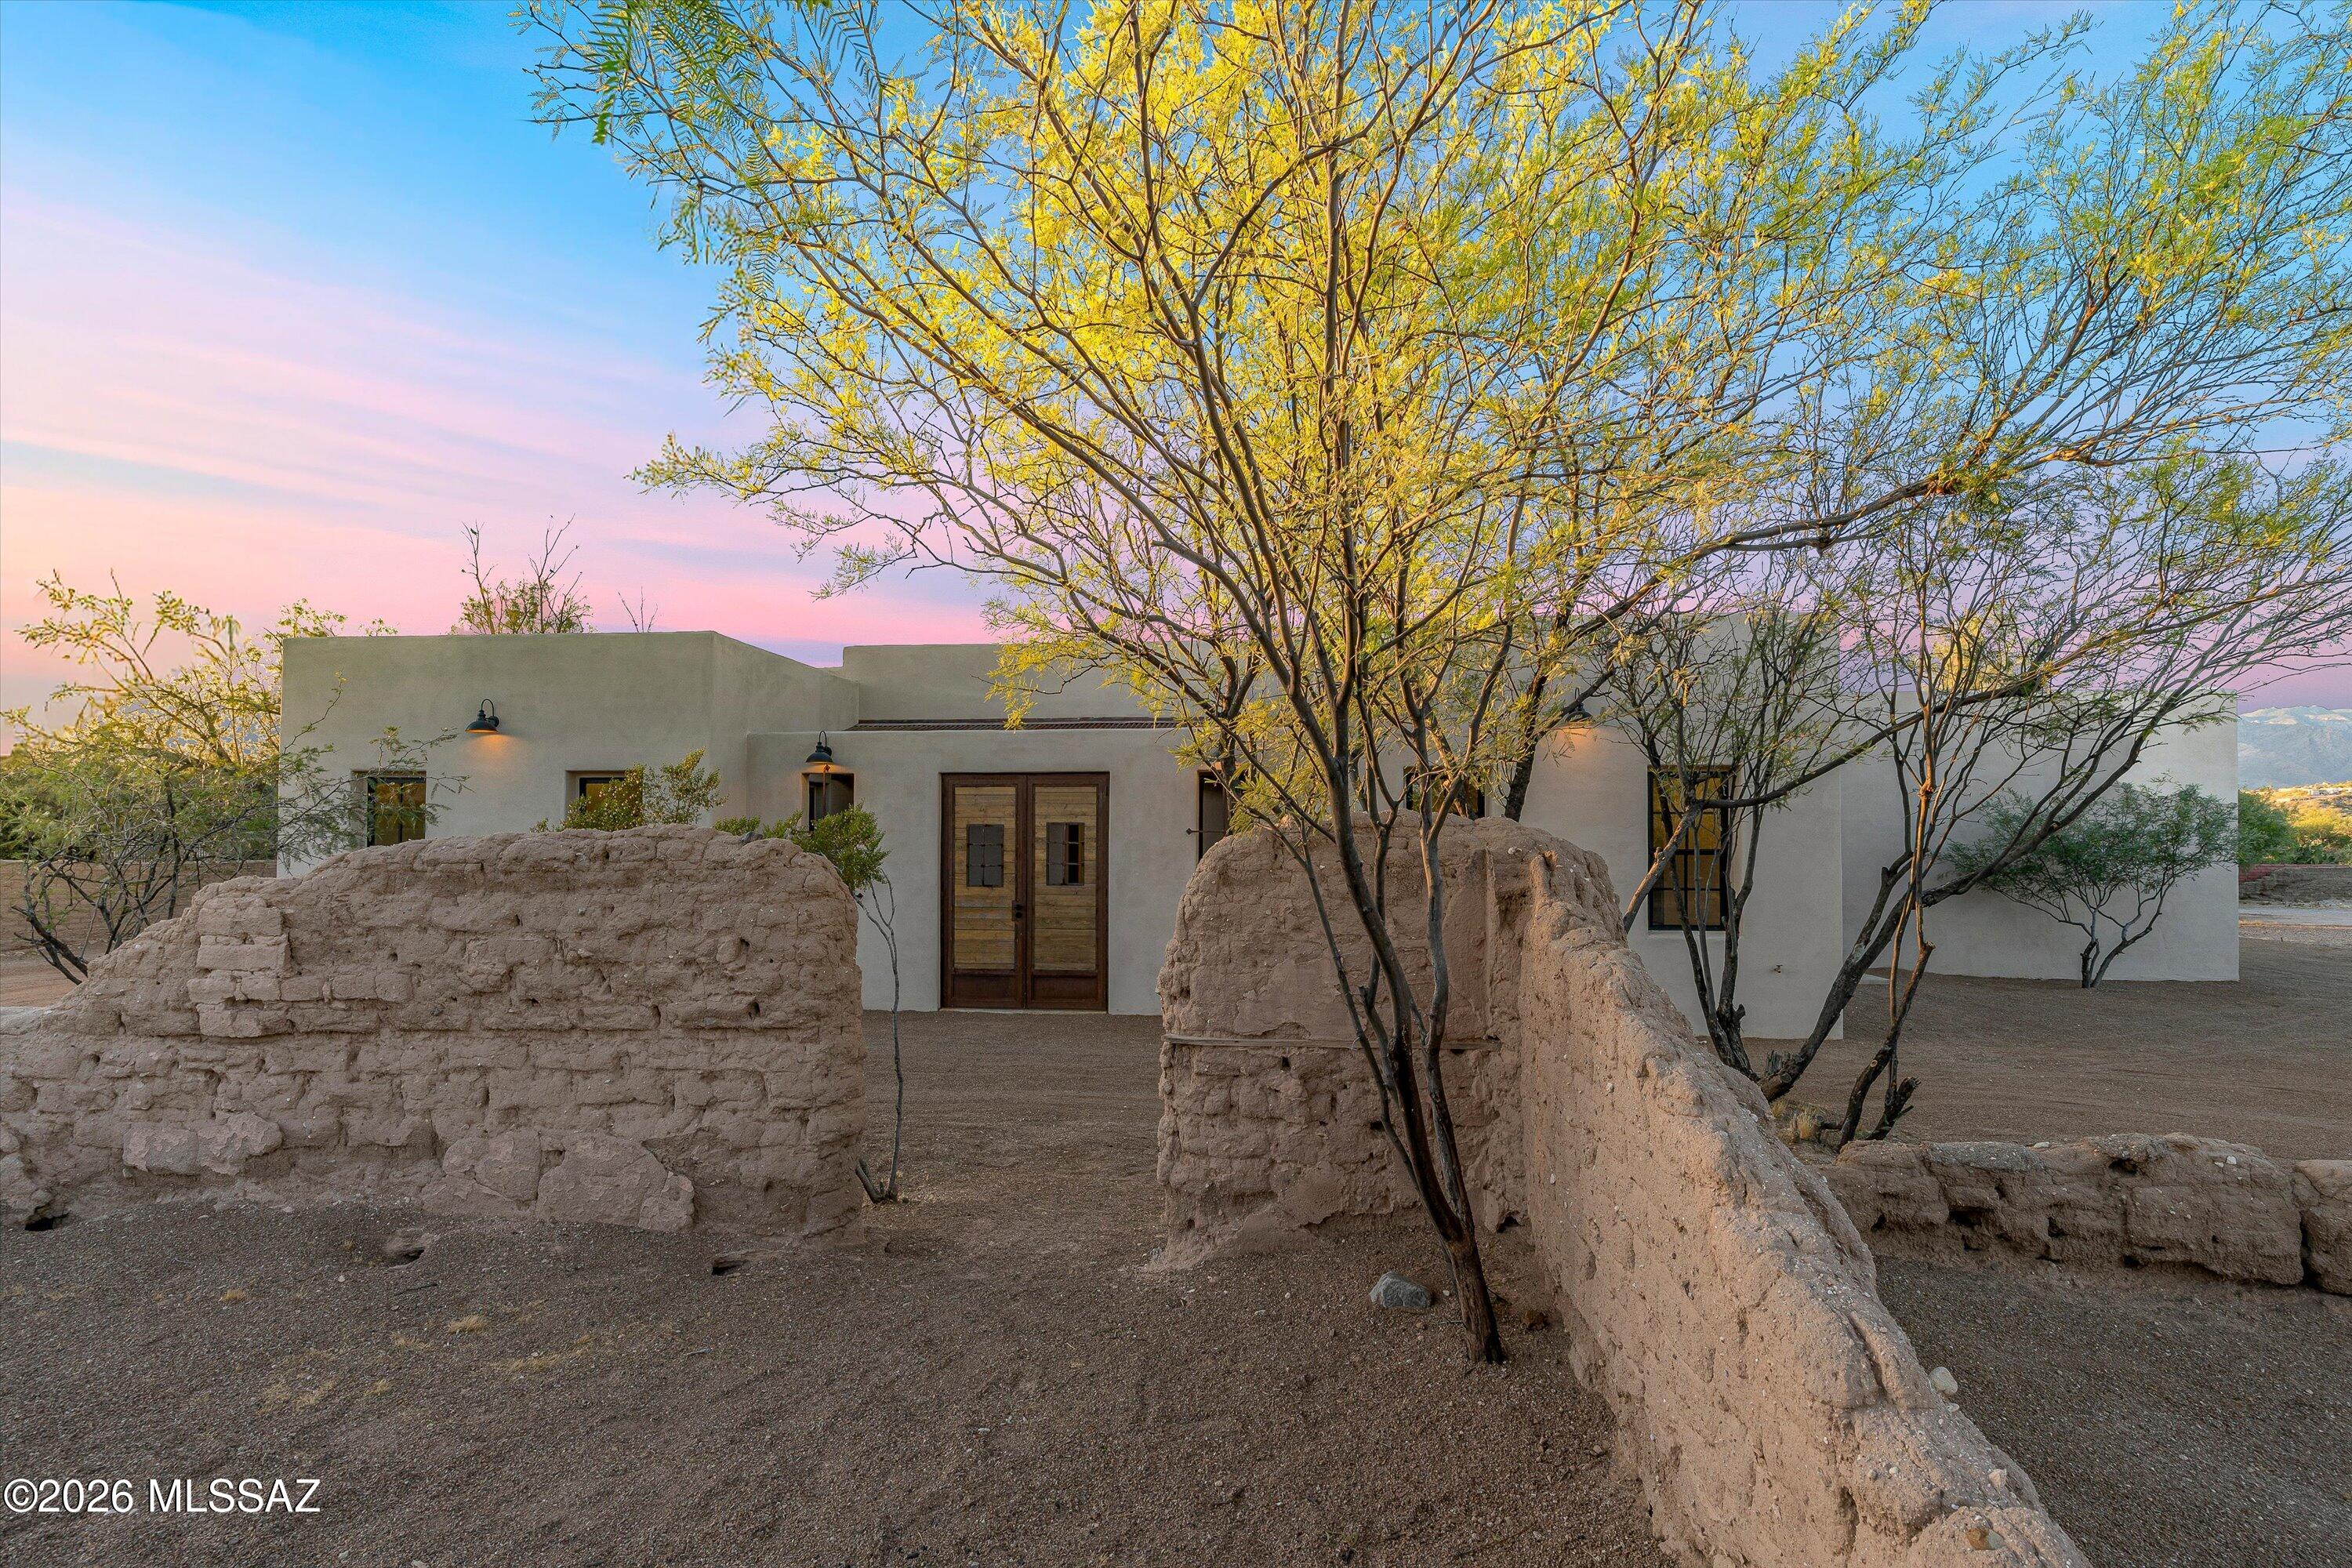
Tucked away just rear of the existing 1908 old adobe School House ruins and sun-dried adobe brick walls that sit gently north and west of the property, this beautiful newly constructed home reflects the lands rich preserved history in Tucson's Old Fort Lowell Historic Neighborhood. As you step onto the property you're taken back to the village of El Fuerte, aka ''The Fort'', where the Old School House was built for the children of the community, across the street enjoy views & a short walk to the Historic San Pedro Chapel. A unique and rare preserved piece of history that welcomes you day to day with serene desert living beauty & relaxation. 9-10 ft ceilings, modern open concept living, gorgeous kitchen with waterfall island, elegant quartz countertops, plentiful cabinetry, a spacious walk-in pantry, rustic wood beams, and a courtyard pool, all so perfect for family gatherings & entertaining. Each ensuite shows attention to design work & detail providing comfort, privacy & space for all. Study/office offers flexibility to work from home or use as a creative bonus room. Exceptional craftmanship throughout shows the dedication, time & commitment in the design build of this beautiful new home, in keeping with timeless preserved historical significance this property holds, a true rich value in itself. Seller licensed to buy/sell real estate in state of AZ, Owner/Agent; Listing Agent has a financial interest in property, treat as Owner/Agent. Please do not enter adobe ruins. *Construction final/pending: required security pool wall is in process to be completed; use caution in pool area (not yet filled).
#22613708

Tucson

5259 E Fort Lowell Road

4 Beds

4 Baths

3,565 Sq.Ft.

$1,849,000

MLS#: 22613708
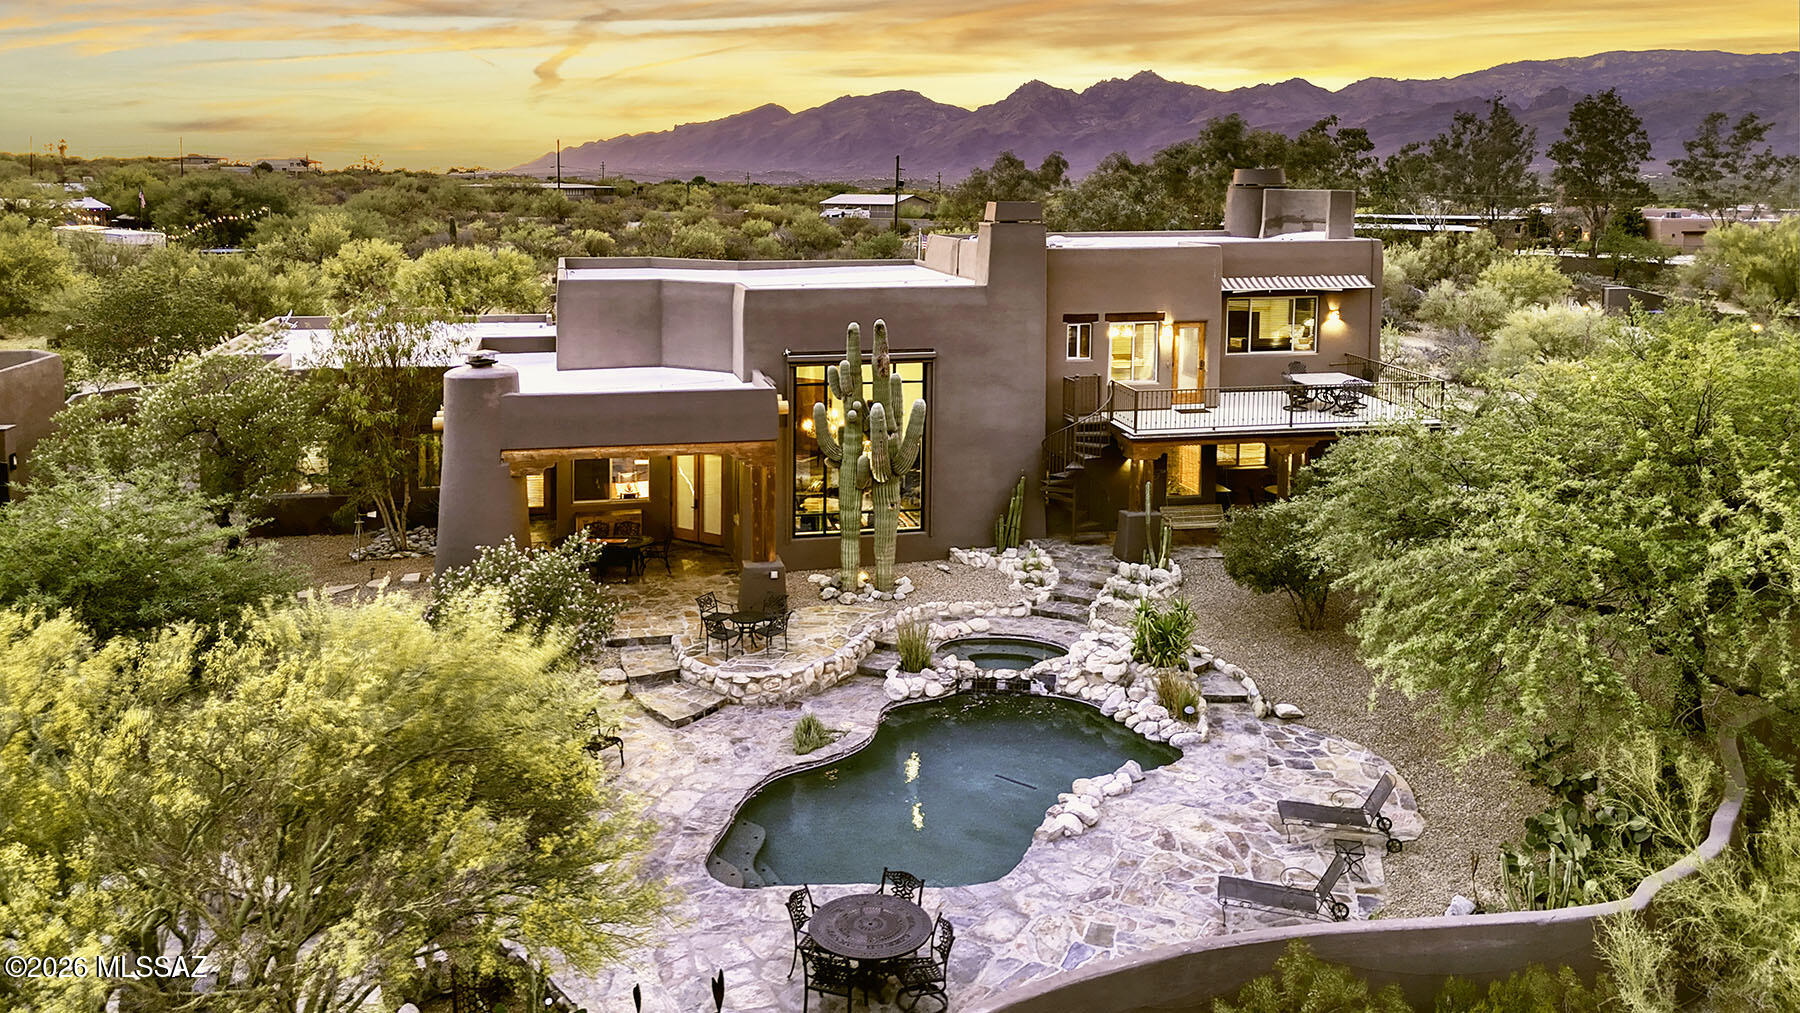
Nestled behind custom gates on over five private acres, this extraordinary equestrian estate is surrounded by sweeping mountain views and the natural beauty of the Sonoran Desert. A long, illuminated driveway welcomes you to a stunning custom Southwest residence and authentic hacienda-style casita, thoughtfully designed to blend luxury living with timeless desert charm. Equestrians will appreciate the exceptional setup featuring a 5-stall barn with tack room, two riding arenas, and convenient access to the scenic trails of Saguaro National Park East. Inside, the dramatic great room showcases soaring 24-foot ceilings, rich flooring, exposed beams, a striking slate fireplace, and walls of glass framing spectacular saguaros and mountain views. The updated chef's kitchen is truly the heart of the home featuring granite counters, hand-rubbed maple cabinetry, large center island, 6-burner cooktop, double ovens, Dacor warming drawer, walk-in pantry, casual dining, and bar seating. The luxurious main-level Primary Suite offers its own fireplace, cozy window seat, spa-inspired remodeled bath with standalone soaking tub wrapped in stacked stone, dual granite vanities, designer shower, concrete flooring, two walk-in closets, and private access to the patio and hot tub. The main level also includes additional bedrooms, laundry room, and oversized 3-car garage with newly coated flooring. Upstairs, a private guest retreat which is perfect for multi-generational living features a separate living area, bedroom, bath with teak wood flooring, and dining room that opens to a balcony perfectly positioned for stunning mountain views and moonrises. Outdoor living is equally impressive with a covered patio featuring wood plank ceilings, fireplace, outdoor kitchen and BBQ area, resort-style pool and spa, and expansive yard spaces. Equestrian amenities include a fully functioning 5-stall barn with tack room, two arenas, covered RV parking, hay barn, separate exercise room, and a 700-square-foot workshop with full bath. The detached hacienda-style casita offers incredible privacy for guests with authentic architectural touches, including a welcoming wood door imported from India, and its own private yard. This home is truly an exceptional desert sanctuary offering luxury living, privacy, and premier equestrian facilities in an unforgettable setting. Adjoining 4.21 acres to the east is available for sale.
#22612383

Tucson

11670 E Miles Street

6 Beds

6 Baths

5,014 Sq.Ft.

$1,900,000

MLS#: 22612383
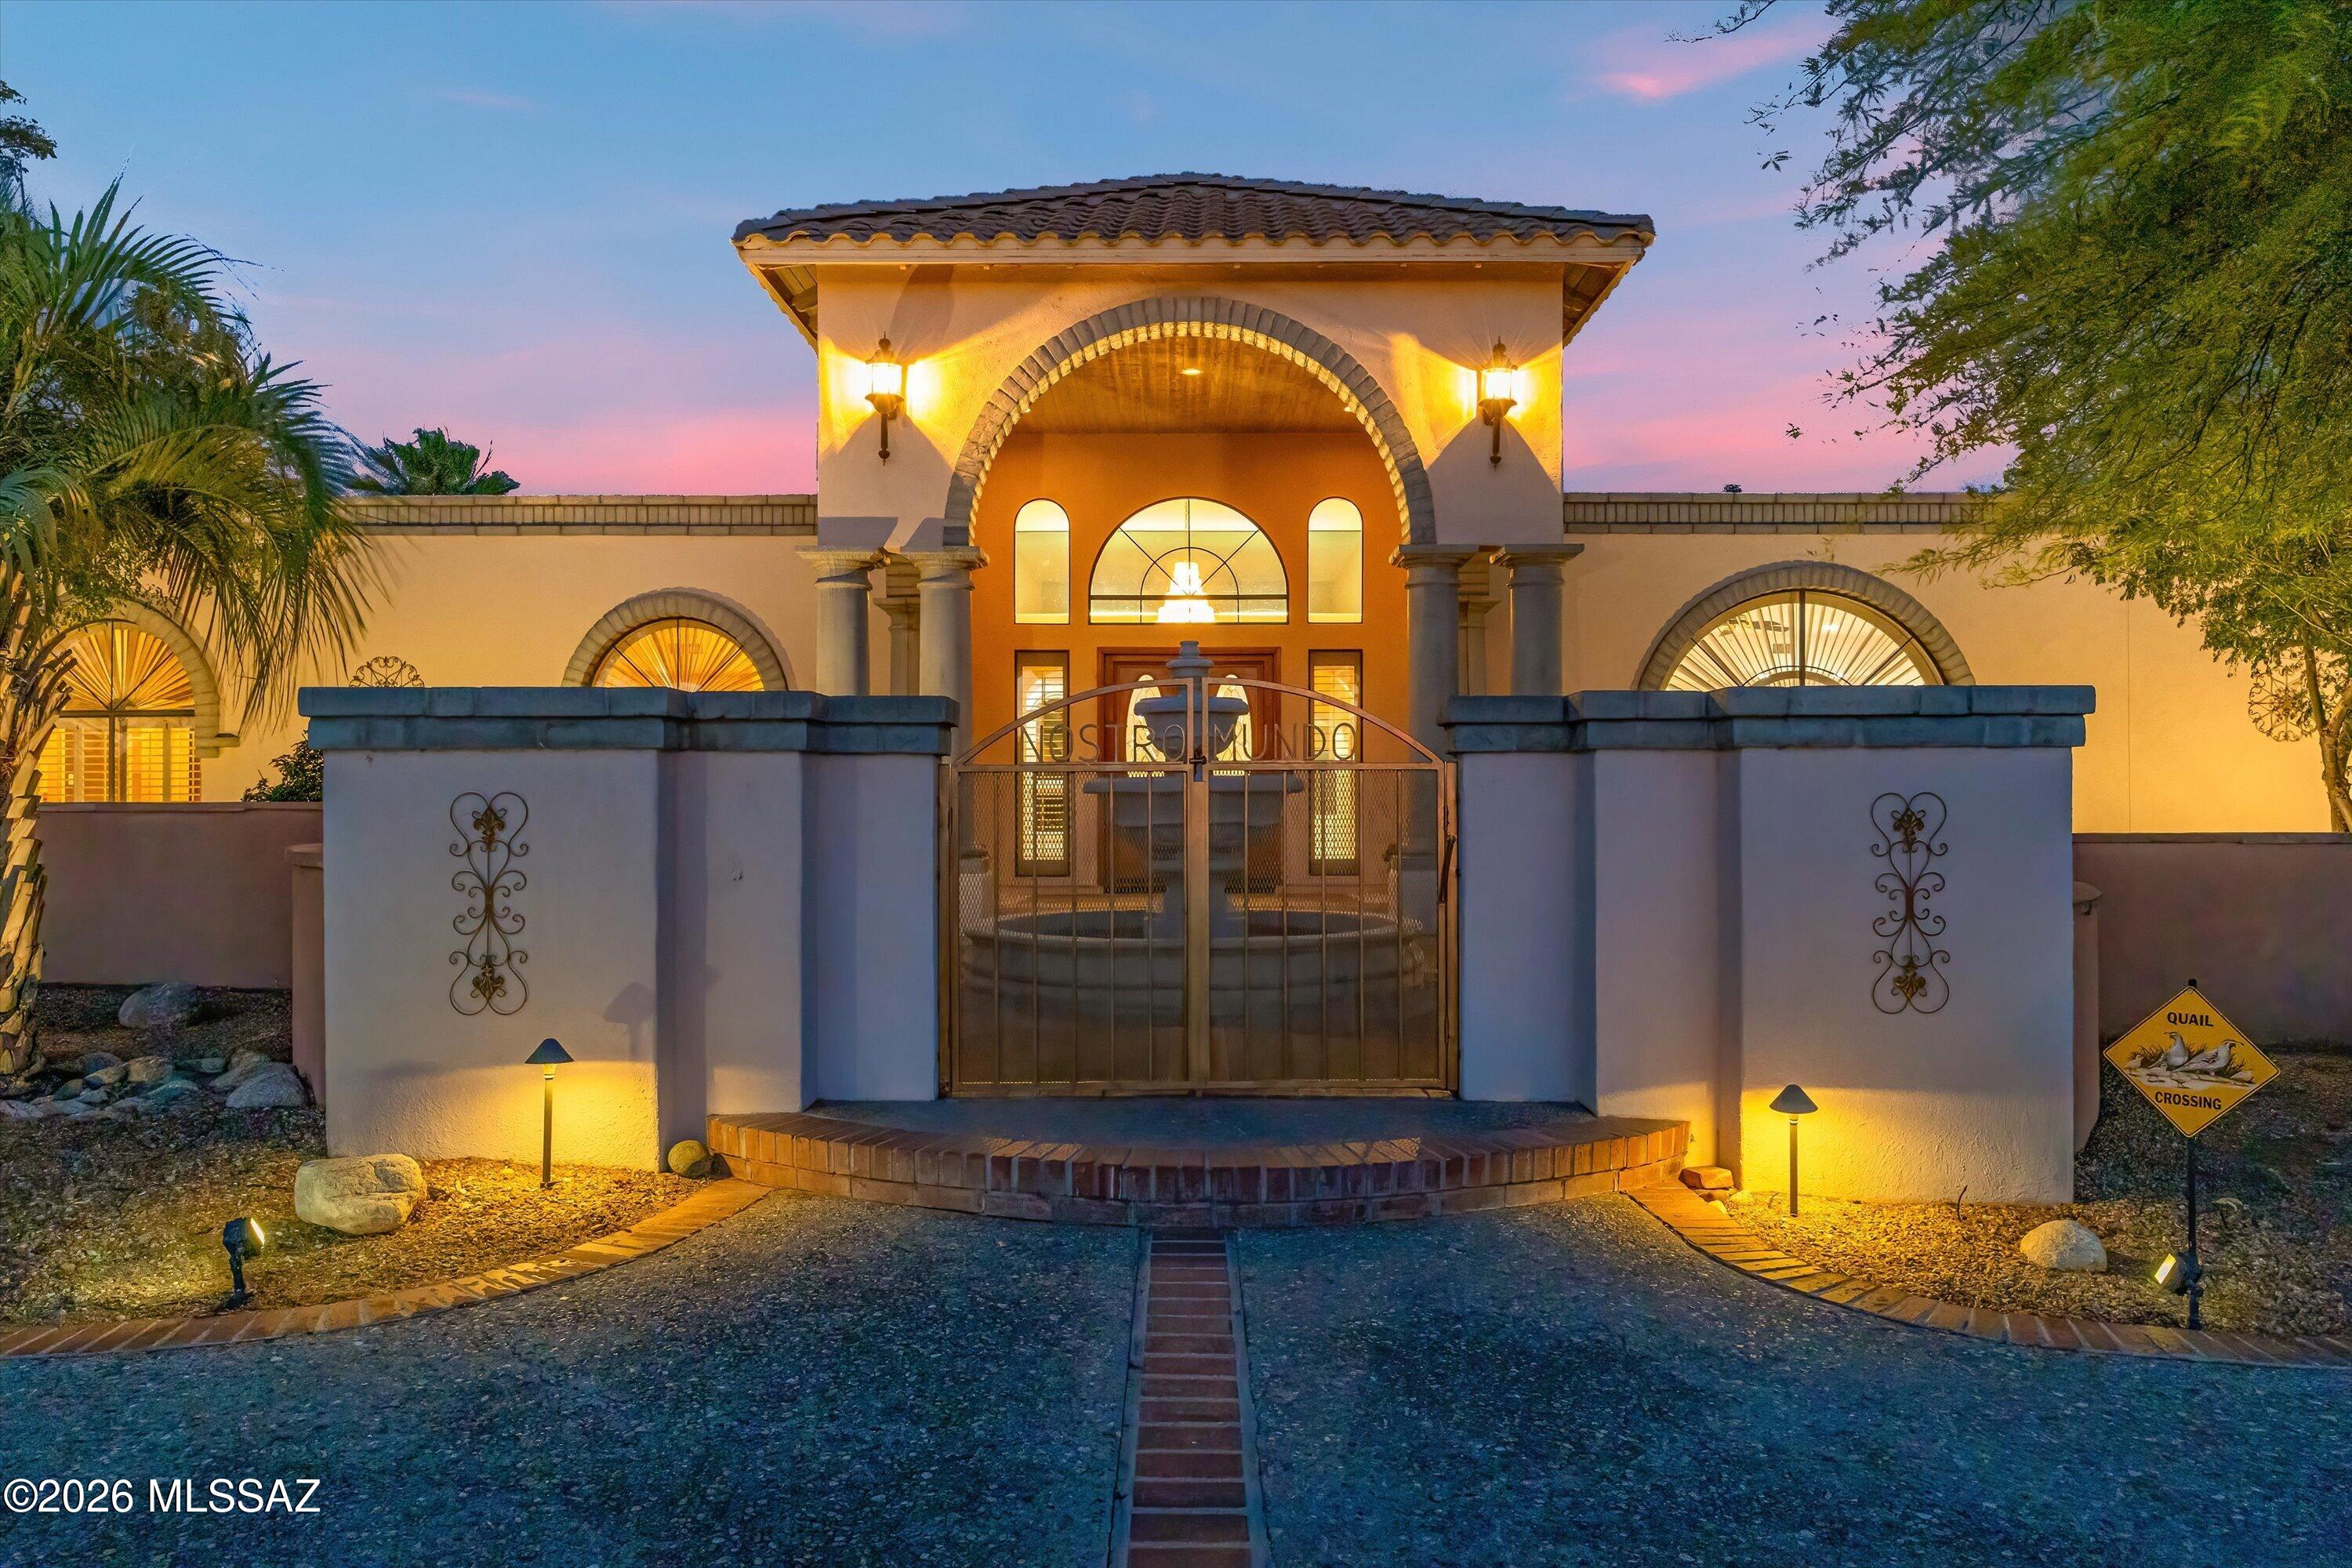
Your Own Private World in the Desert! Set on 8.05 acres, this exceptional estate offers privacy, scale, and versatility--now with a more open, intentional landscape that highlights the home and surrounding mountain views. Enter through the gated drive and experience a property that has been thoughtfully refined. The vegetation has been selectively reduced to create cleaner sightlines, bringing the architecture forward while enhancing natural light and long-range views. The 5,102 sq ft custom masonry home with metal interior framing delivers both durability and thoughtful design. Inside, you'll find 5 bedrooms (including flexible gym/office spaces) and 5 bathrooms, plus a dedicated exterior pool bath. The expansive great room with 12' ceilings connects seamlessly to a well-appointed kitchen featuring granite countertops, a large island with wine fridge, and premium appliances including Viking range/ovens and Sub-Zero refrigeration.
Additional living spaces include a formal dining room and a spacious game/rec room with built-ins, wet bar, and beverage refrigerator--ideal for entertaining.
Outdoors, the property is designed for enjoyment without excess upkeep. The backyard features a pebble tec saltwater pool and spa, extended covered patio, outdoor kitchen, gazebo, and half-court basketball area. A dedicated pet space with direct access from the primary suite adds everyday convenience.
The 765 sq ft detached guest villa offers a full 1 bed / 1 bath layout with kitchen, quality finishes, and a private courtyard complete with fire pit, BBQ area, and covered seating. A spiral staircase leads to a rooftop deck with sweeping sunset and mountain views.
For those needing space for vehicles, equipment, or hobbies, the property includes a 3-car attached garage plus a separate 4-car/RV garage and workshop equipped with a car lift and air compressor. 
A rare combination of scale, function, and refined presentation ready for you!
#22609593

Tucson

11555 E Pantano Trail

6 Beds

6 Baths

5,867 Sq.Ft.

$2,400,000

MLS#: 22609593
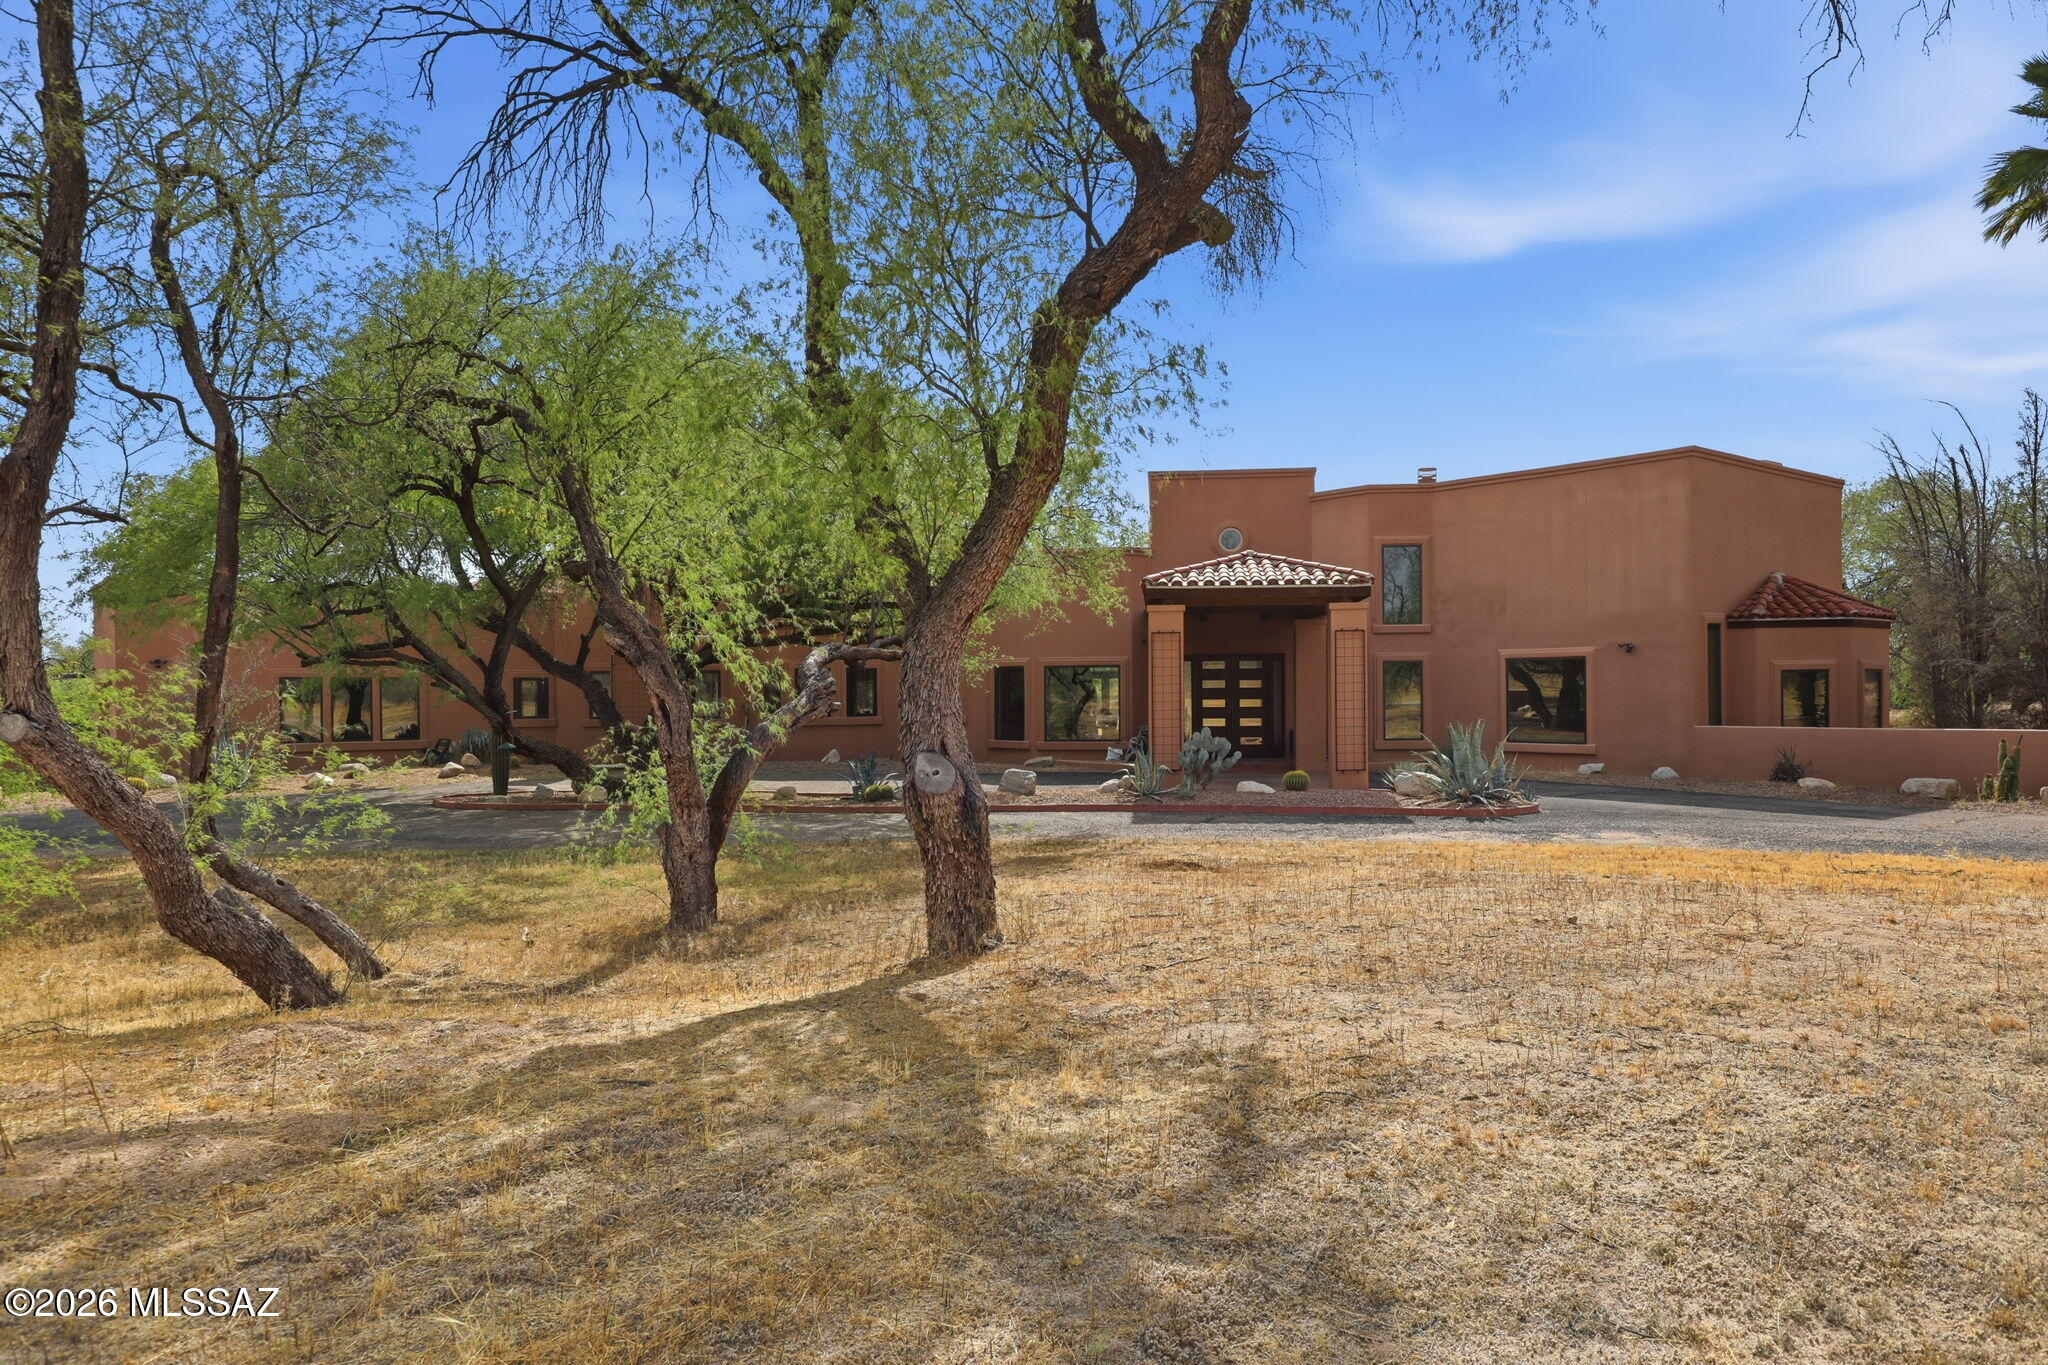
Nestled in the serene Bear Canyon enclave of Tucson, this stunning Southwestern contemporary estate offers a rare blend of architectural elegance and natural tranquility. Designed by renowned architect Frank Mascia, Casa Stella sits on a sprawling 3.49-acre lot. Even more compelling, the sale includes an adjoining parcel, bringing the total acreage to 7 total acres. This unique configuration offers exceptional flexibility, whether for building a second residence or guest house, creating a private compound, holding as a long-term investment, or potentially selling the additional lot separately in the future. Expansive windows fill the home with natural light, while scored concrete floors and four fireplaces add warmth and character throughout. The gourmet kitchen is a chef's dream, featuring granite countertops, designer stainless-steel appliances, mesquite cabinetry, and dual wine refrigerators. The primary suite is a private retreat, complete with a spa tub, marble surrounds, a cozy fireplace, and its own patio. Additional highlights include a four-car garage, gated entry, and a private well. This is a rare opportunity to own a piece of architectural artistry with added versatility, privacy, and investment potential in a peaceful, upscale setting.
#22611305

Tucson

1985 N Bonanza Avenue

3 Beds

2 Baths

4,029 Sq.Ft.

$2,500,000

MLS#: 22611305
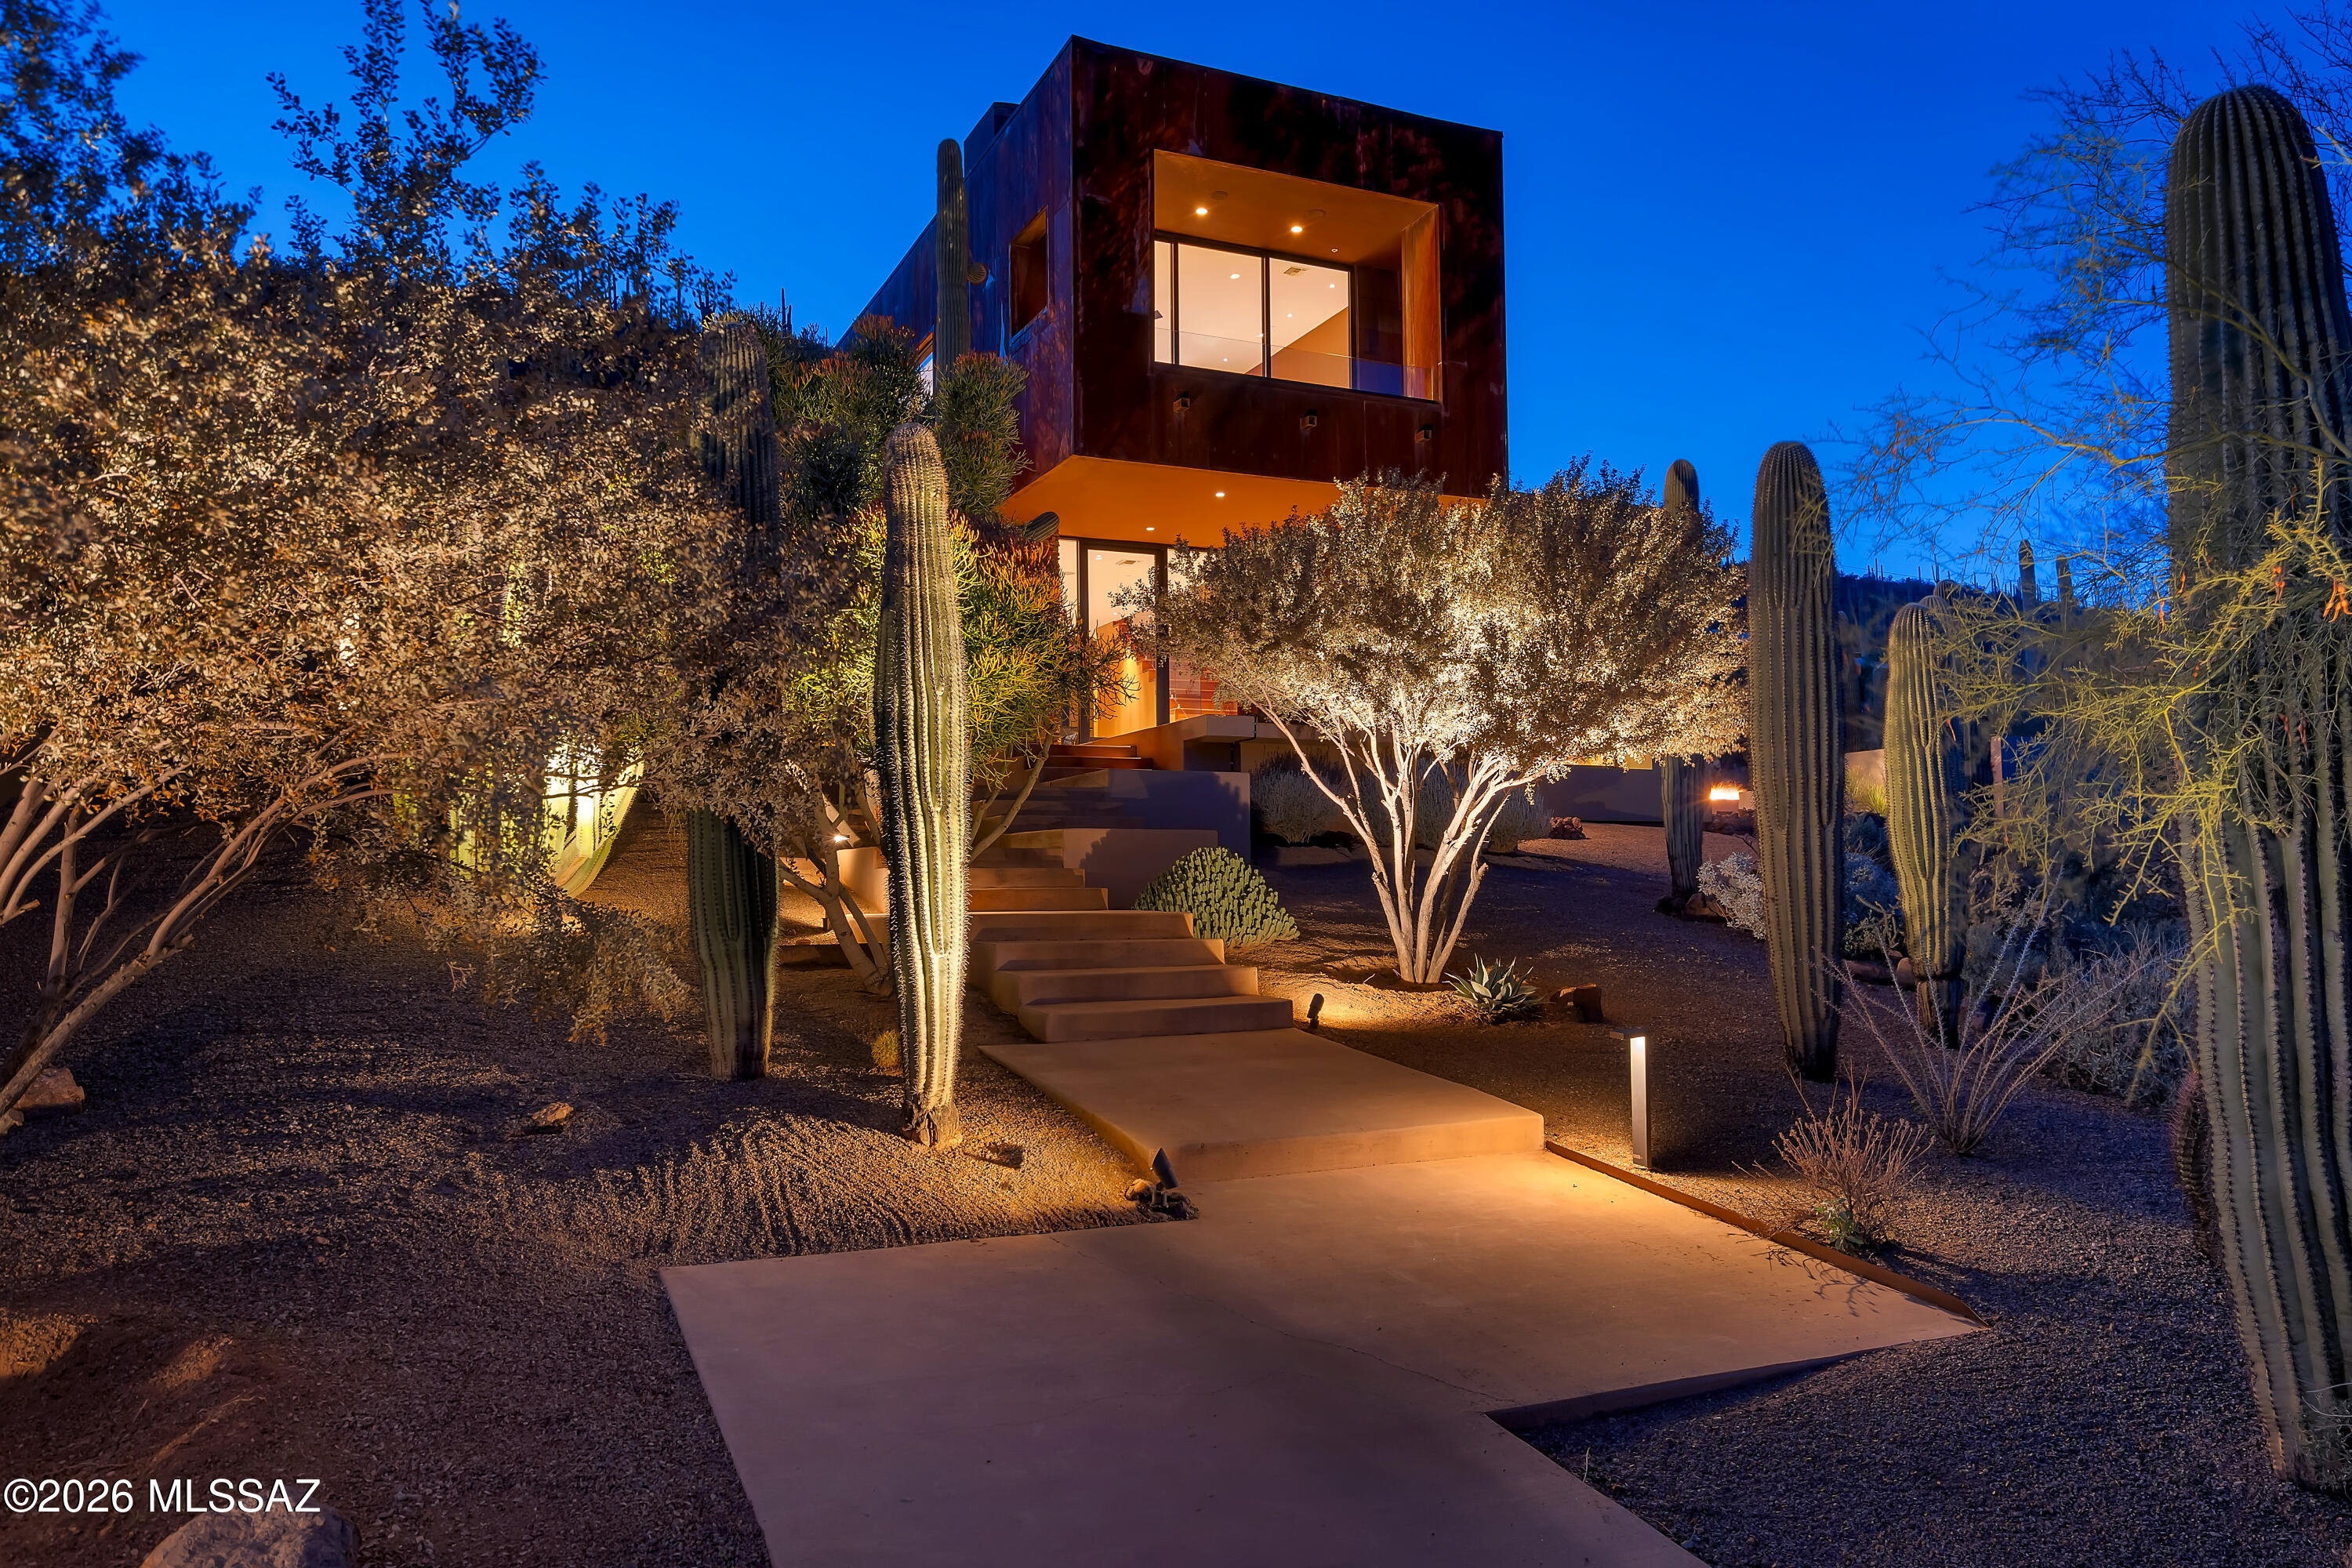
Set on a private ridge in the Tucson Mountains, this architect-designed contemporary home spans 3.3 secluded acres with over 300 mature saguaros and unobstructed views of five mountain ranges. Floor-to-ceiling glass captures sweeping desert vistas from every room. Expansive terraces, pool, spa, and two outdoor gas fire features create effortless indoor-outdoor living. The interior includes a dual chef's kitchen with two dishwashers, dual laundry, a full-floor owner's suite, and a detached media room with whole-home audio and WiFi extending outdoors. For those who want more, approved plans provide a ready option to convert two existing spaces into a third bedroom with ensuite and a dedicated home office or gym, giving the next owner a defined path to expand the home's living program on their own timeline. Built with metal, glass, stone, concrete, and natural wood, this is a rare blend of scale, privacy, and design. No HOA. Minutes to I-10, downtown, and the airport.
#22610861

Tucson

9971 N Silverbell Road

2 Beds

3 Baths

3,482 Sq.Ft.

$1,695,000

MLS#: 22610861
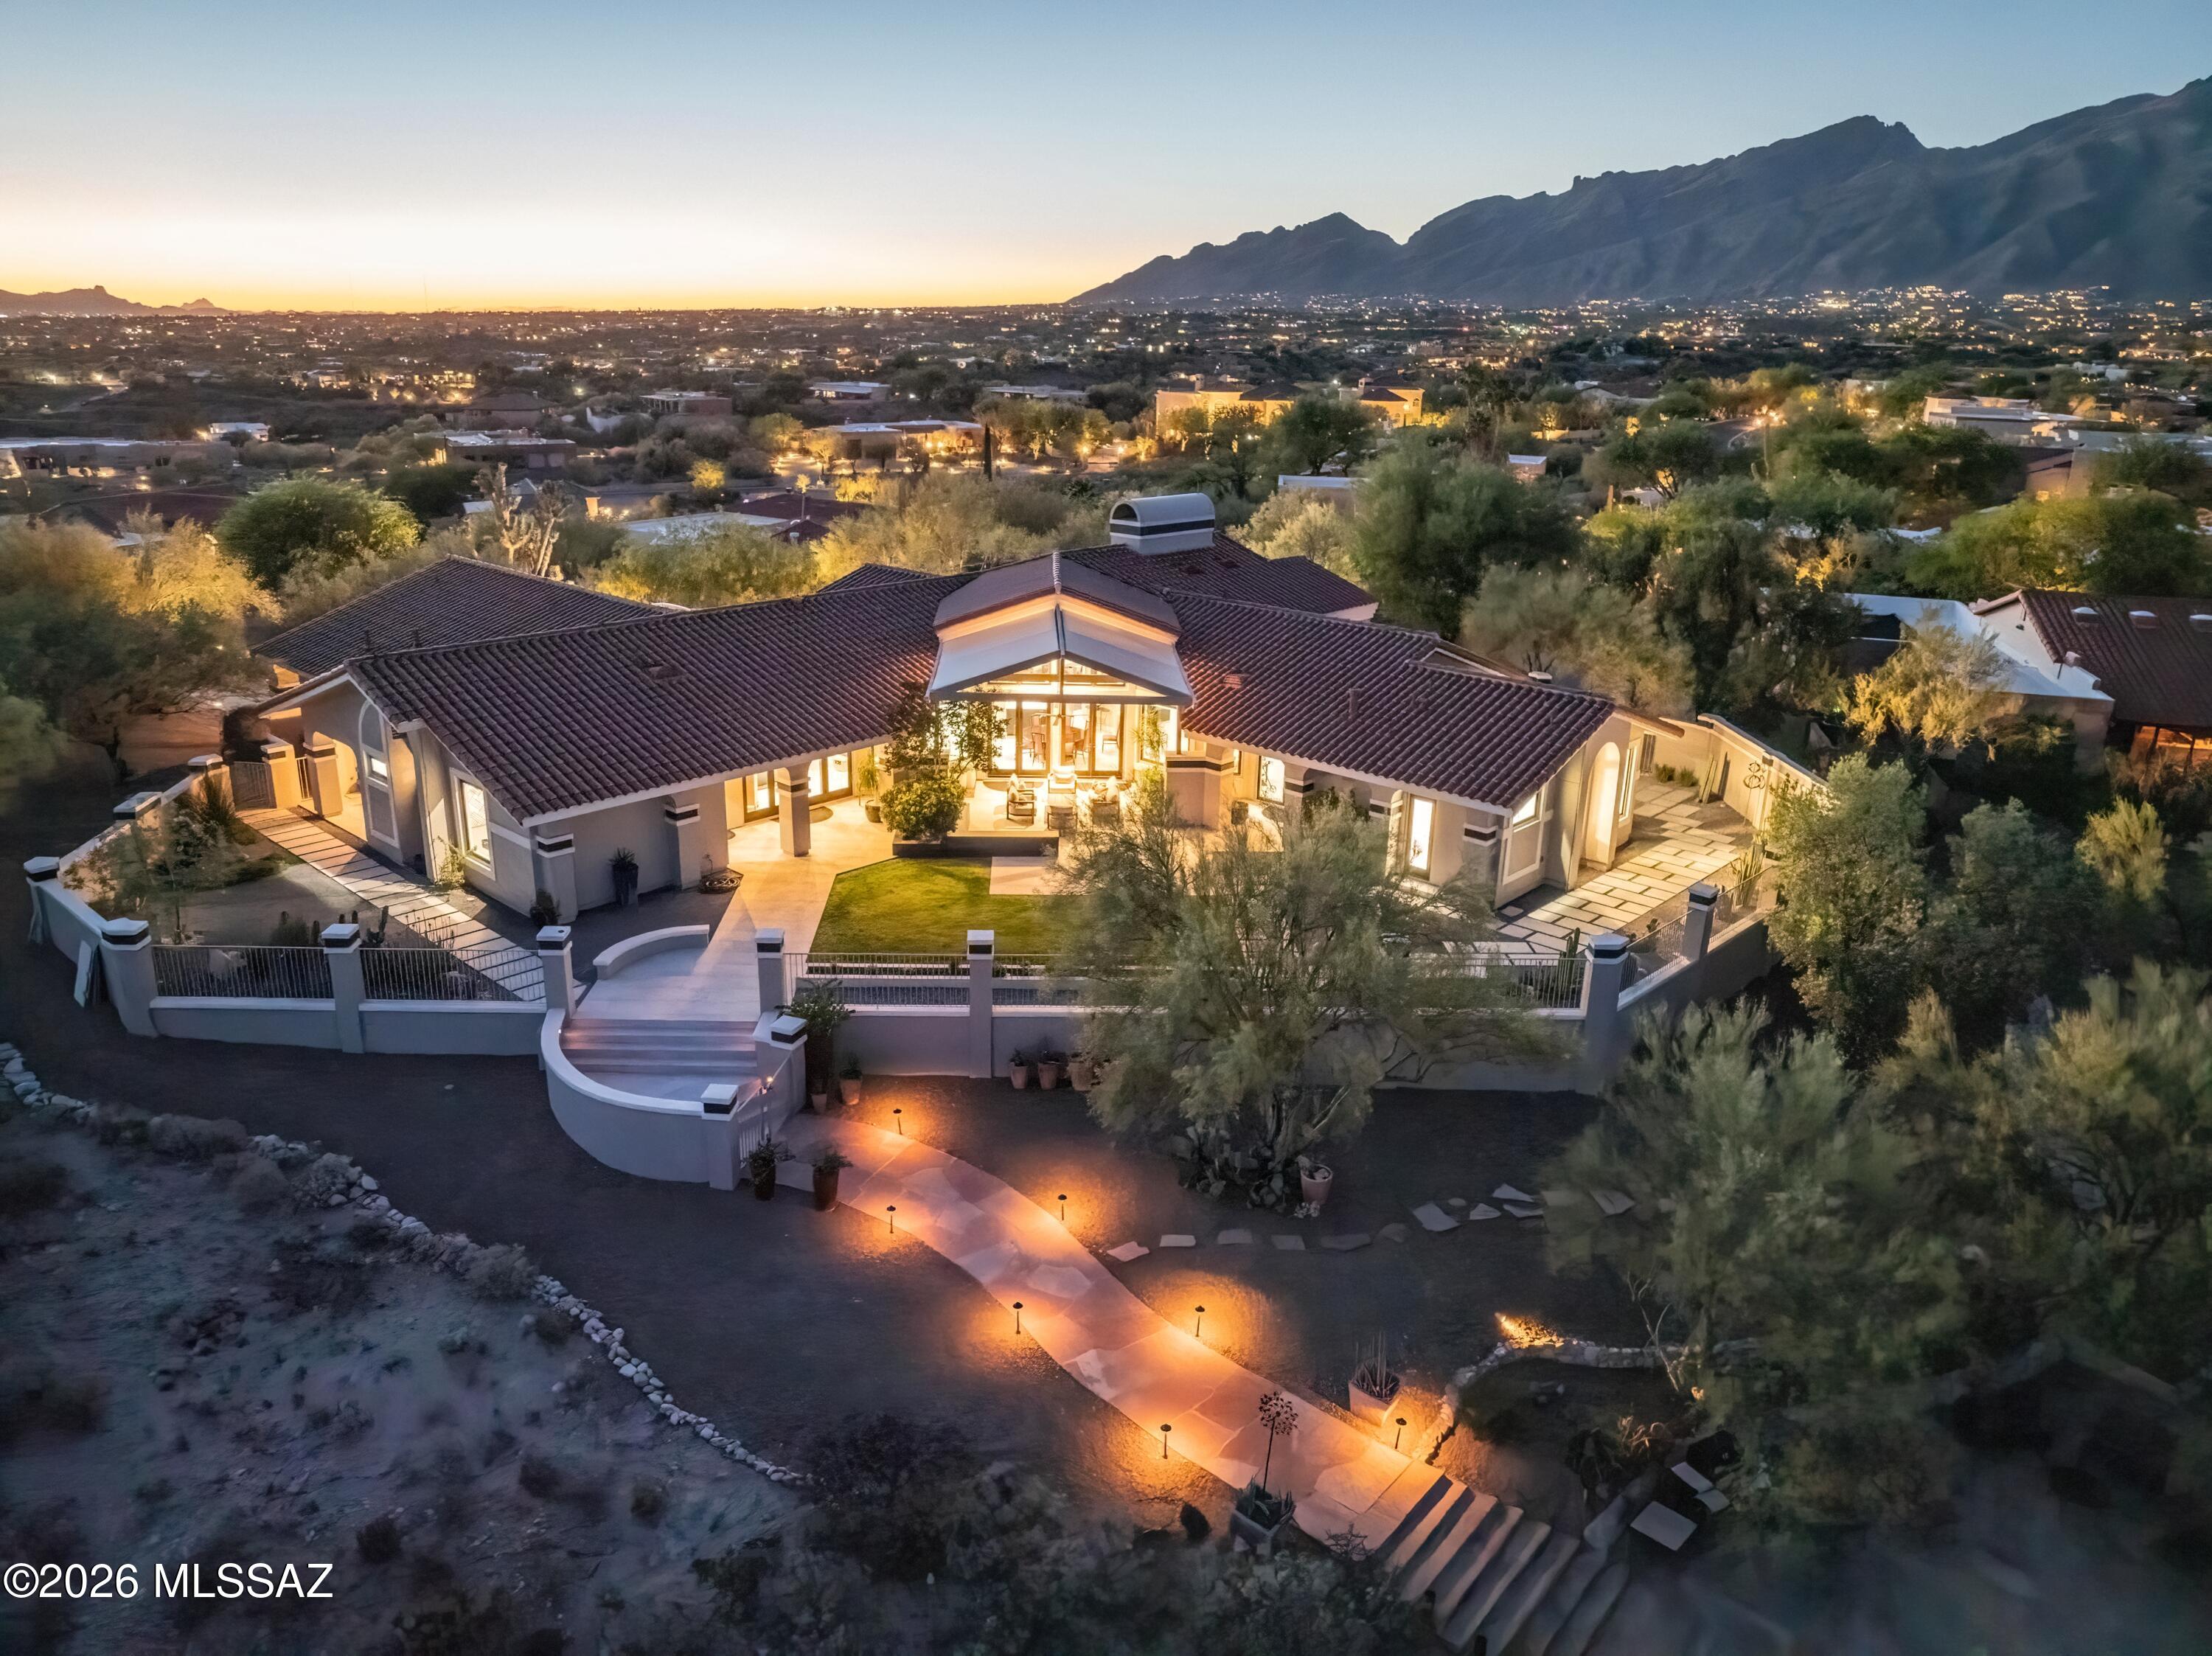
Beautiful meticulous custom home premium lot! Unmatched attention to detail, every room oriented to take in views. Private foothills resort style living .  TMC is 5 miles, UofA 10 miles & TIA 16 miles from home.  3533 sq ft of luxury w/ split floor plan.  Kitchen located in  heart of the home splits the den, 2 guest bedrooms with a Jack and Jill bathroom & 1/2 bath from the living, dining room, office/bedroom and primary suite.  2 fireplaces.  Kitchen has 2 tone cabinets, eat in bar, quartz/granite, Viking chef's SS kitchen & gorgeous butlers pantry. East sunrise mountain views from  contemporary, louvered pergola, shaded & tiled back patio. Catalina Mountain views from the living room. 3 car garage w/ storage. 2019 roof & windows. Custom entry door. Pristine landscaping & mature cacti
#22609422

Tucson

4050 N Circulo Manzanillo

4 Beds

3 Baths

3,533 Sq.Ft.

$2,250,000

MLS#: 22609422

For the last 55 years this building has been a staple in Tucson's philanthropic social culture.  It is now available for sale.  This offering consists of: 3.8+ acres of R-2 zoned property, three buildings; Main Building with 19,023sf main floor and 1588sf second floor built in 1971, Warehouse with 2400sf built in 1988 and an outbuilding with 1128sf used for storage.  Alta Survey available by Douglas E. Schneider completed 06/29/2021
Seller provided PSA available, Enterprise Zone - City of Tucson Buyer shall investigate if this is a benefit during the due diligence period. The Subject Property is in the Sunshine Mile Historic District which is listed on the National Register of Historic Places.  Accepted buyer will consult with the Arizona State Historic Preservation Office for any mods.

450 S Tucson Boulevard

Message successfully sent.

I agree to receive email communication and understand I can unsubscribe at any time.

I agree to be contacted by The Mandy Gold Team | Haymore Real Estate LLC via call, email, and text for real estate services. To opt out, you can reply 'stop' at any time or reply 'help' for assistance. You can also click the unsubscribe link in the emails. Message and data rates may apply. Message frequency may vary. Privacy Policy

 - property

Send a message

Message successfully sent.

Reason for contacting?

I agree to receive email communication and understand I can unsubscribe at any time.

I agree to be contacted by The Mandy Gold Team | Haymore Real Estate LLC via call, email, and text for real estate services. To opt out, you can reply 'stop' at any time or reply 'help' for assistance. You can also click the unsubscribe link in the emails. Message and data rates may apply. Message frequency may vary. Privacy Policy

Sign In Sign Out

Virtual Assistant

Would you like to take the next step with this property? We can help you schedule a showing or virtual tour, or send you more details.

Yes, I would like more information.

Thank You for Your Reply, One of Our Agents will contact you as soon as possible

No, maybe later.

Thank you, you can always contact me via email, phone number or through the contact form.

Realhub AI

Lucy - Your AI-Powered Realtor

Update Your Temporary Password

Personalize your search

Enter your email and we'll notify you immediately when new listings match what you're looking for.

or enter email address

Already have an account ? Login here

Continue your home search

I agree to receive communications and understand I can unsubscribe at any time.

I agree to be contacted by The Mandy Gold Team | Haymore Real Estate LLC via call, email, and text for real estate services. To opt out, you can reply 'stop' at any time or reply 'help' for assistance. You can also click the unsubscribe link in the emails. Message and data rates may apply. Message frequency may vary. Privacy Policy

Already have an account ? Login here

We use cookies

We use cookies primarily for analytics to enhance your experience. By accepting, you agree to our use of these cookies. You can manage your preferences or learn more about our cookies policy.