
3423 E MARLETTE Avenue
Paradise Valley, AZ 85253


About
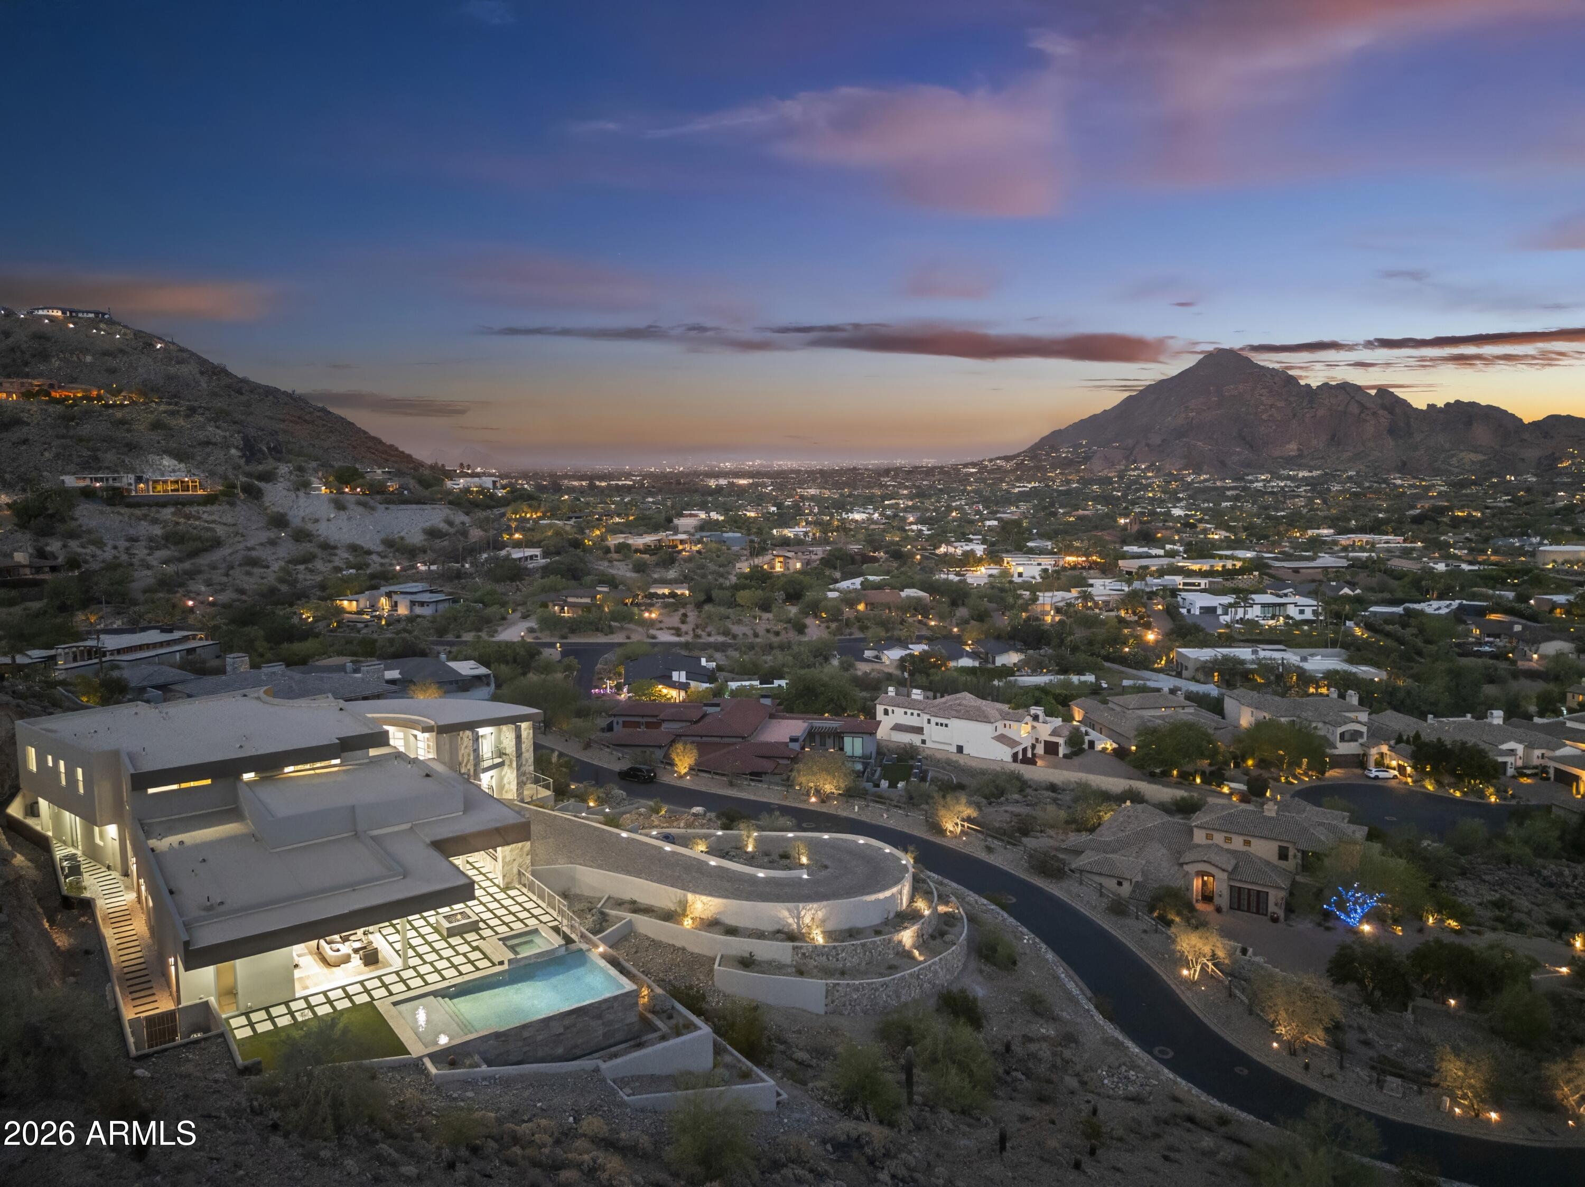
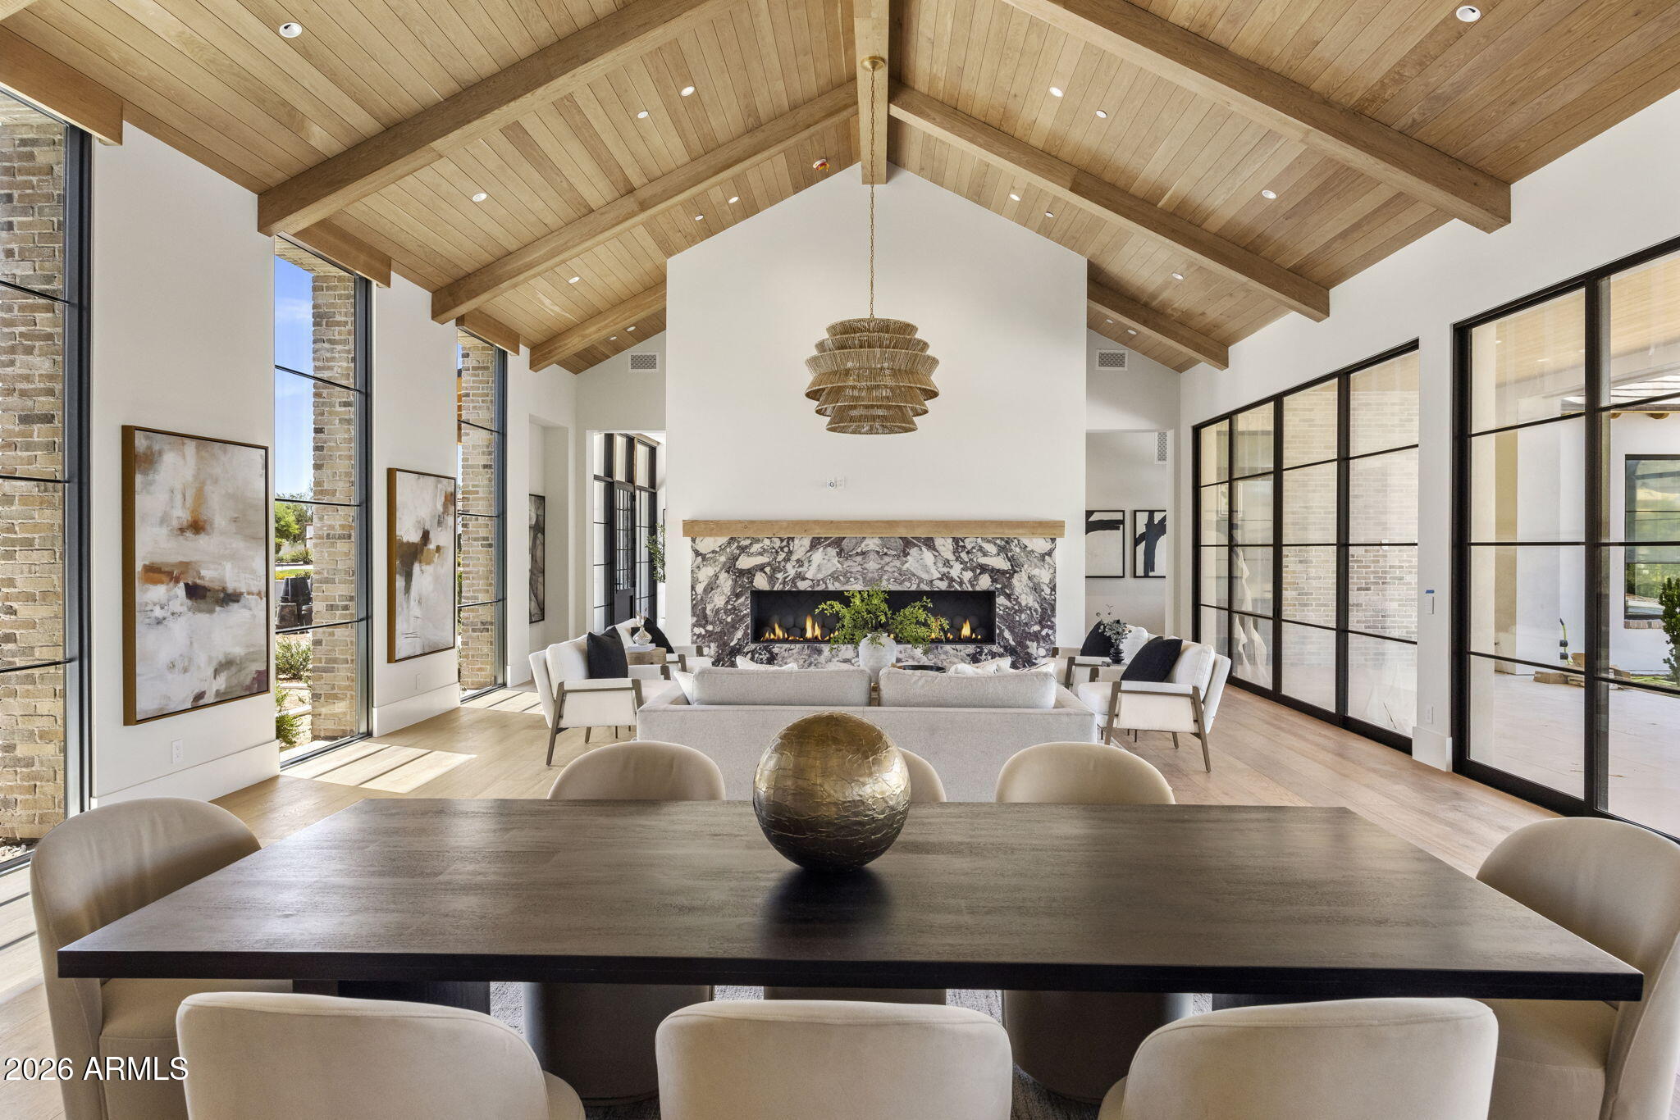
Inspiring views of the Preserve, Camelback and Phoenix city lights define this Paradise Valley residence, set on over an acre in a cul-de-sac. Developed, designed and built by [temac], this home pairs desert-inspired elegance with elevated functionality. At the heart of the main house, impressive floor to ceiling windows display the scenery like art; wood-clad ceilings and hand-raked plaster lend an organic essence. A private owner's wing with dedicated office and gym; a separate-entry guest house offers a kitchen and generous living spaces. Expansive openings dissolve the boundary between architecture and landscape, creating amazing indoor/outdoor living. A five-car garage offers lift capabilities. A rare synthesis of architecture, craftsmanship and place; truly a gemstone of the desert.
Property
Beds
5
Full Baths
5
1/2 Baths
3
Year Built
2026
Sq.Footage
8,233
Features
Features & Amenities
Interior
-
Other Interior Features
Double Vanity, Eat-in Kitchen, Kitchen Island, High Speed Internet, Smart Home, Wet Bar, High Ceilings
-
Total Bedrooms
5
-
Bathrooms
5
-
1/2 Bathrooms
3
-
Basement YN
NO
-
Cooling YN
YES
-
Cooling
Central Air
-
Fireplace YN
YES
-
Heating YN
YES
-
Heating
Natural Gas, Forced Air
-
Pet friendly
N/A
Exterior
-
Garage
Yes
-
Garage spaces
5
-
Construction Materials
Stone, Block, Spray Foam Insulation, Synthetic Stucco, Wood Siding
-
Other Exterior Features
Barbecue, Private Yard, Built-in Barbecue
-
Parking
Garage Door Opener, Direct Access, Garage Faces Side
-
Patio and Porch Features
Patio
-
Pool
Yes
-
Pool Features
Outdoor Pool
-
View
City, City Lights, Mountain(s), Desert, Panoramic
Area & Lot
-
Lot Features
Cul-De-Sac, Desert Front, Desert Back, Sprinklers In Front, Sprinklers In Rear
-
Lot Size(acres)
1.04
-
Lot Size(square feet)
45,184
-
Property Type
Residential
-
Property Sub Type
Single Family Residence
-
Architectural Style
Contemporary
Price
-
Sales Price
$12,498,000
-
Tax Amount
$11,909
-
Sq. Footage
8,233
-
Price/SqFt
$1,518
HOA
-
Association
No
Property Resources
-
Horse Property
NO
School District
-
Elementary School
Creighton Elementary District
-
Middle School
Biltmore Preparatory Academy
-
High School
Camelback High School
Property Features
-
Stories
1
-
New Construction
YES
-
Ownership
Fee Simple
-
Sewer
Public Sewer
-
Tax Lot
23
-
Water Source
Public
Schedule
Schedule a Showing
Showing scheduled successfully.
Mortgage calculator
Estimate your monthly mortgage payment, including the principal and interest, property taxes, and HOA. Adjust the values to generate a more accurate rate.
Your payment
Principal and Interest:
$
Property taxes:
$
HOA fees:
$
Total loan payment:
$
Total interest amount:
$
Location
-
County
Maricopa
-
Elementary School
Creighton Elementary District
-
Middle School
Biltmore Preparatory Academy
-
High School
Camelback High School

Listing Courtesy of Jennifer N Burgess, RETSY
RealHub Information is provided exclusively for consumers' personal, non-commercial use, and it may not be used for any purpose other than to identify prospective properties consumers may be interested in purchasing. All information deemed reliable but not guaranteed and should be independently verified. All properties are subject to prior sale, change or withdrawal. RealHub website owner shall not be responsible for any typographical errors, misinformation, misprints and shall be held totally harmless.

Terri Applegarth
Agent / Realtor®
Call Terri today to schedule a private showing.
Phone (303) 880-6439
Email Terri@MandyGoldTeam.com

* Listings on this website come from the FMLS IDX Compilation and may be held by brokerage firms other than the owner of this website. The listing brokerage is identified in any listing details. Information is deemed reliable but is not guaranteed. If you believe any FMLS listing contains material that infringes your copyrighted work please click here to review our DMCA policy and learn how to submit a takedown request.© 2024 FMLS.
Properties
Related properties

Paradise Valley
6323 E SAGE Drive
5 Beds
6 Baths
7,928 Sq.Ft.
$12,999,888
MLS#: 7084870

Paradise Valley
6612 E HUMMINGBIRD Lane
6 Beds
6 Baths
7,104 Sq.Ft.
$14,500,000
MLS#: 7080283

Paradise Valley
6528 N 60TH Street
6 Beds
6 Baths
8,262 Sq.Ft.
$13,999,888
MLS#: 7078803

Paradise Valley
5721 N CASA BLANCA Drive
6 Beds
7 Baths
10,380 Sq.Ft.
$12,500,000
MLS#: 7069148

Paradise Valley
8020 N 64TH Place
6 Beds
7 Baths
7,169 Sq.Ft.
$11,500,000
MLS#: 7076220

Paradise Valley
6044 N 44th Place
3 Beds
5 Baths
10,656 Sq.Ft.
$13,900,000
MLS#: 7064928

Paradise Valley
8100 N 64TH Place
5 Beds
6 Baths
7,844 Sq.Ft.
$12,490,000
MLS#: 7073337
Paradise Valley
6800 N 39TH Place
7 Beds
6 Baths
N/A
$10,000,000
MLS#: 7044185
Paradise Valley
6208 E MAVERICK Road
6 Beds
5 Baths
N/A
$12,999,000
MLS#: 7034283

Paradise Valley
7825 N INVERGORDON Place
6 Beds
6 Baths
7,810 Sq.Ft.
$11,899,000
MLS#: 7036294
