40190 N 50TH Street

Cave Creek, AZ 85331

Territorial/Santa Fe

Cave Creek, AZ 85331

40190 N 50TH Street

$2,299,000

MLS#: 7073851

Status: Active

Listing provided by: HomeSmart

Listing agent phone: None

Last update: 12 days ago

On site: a month ago

none - Residential

About

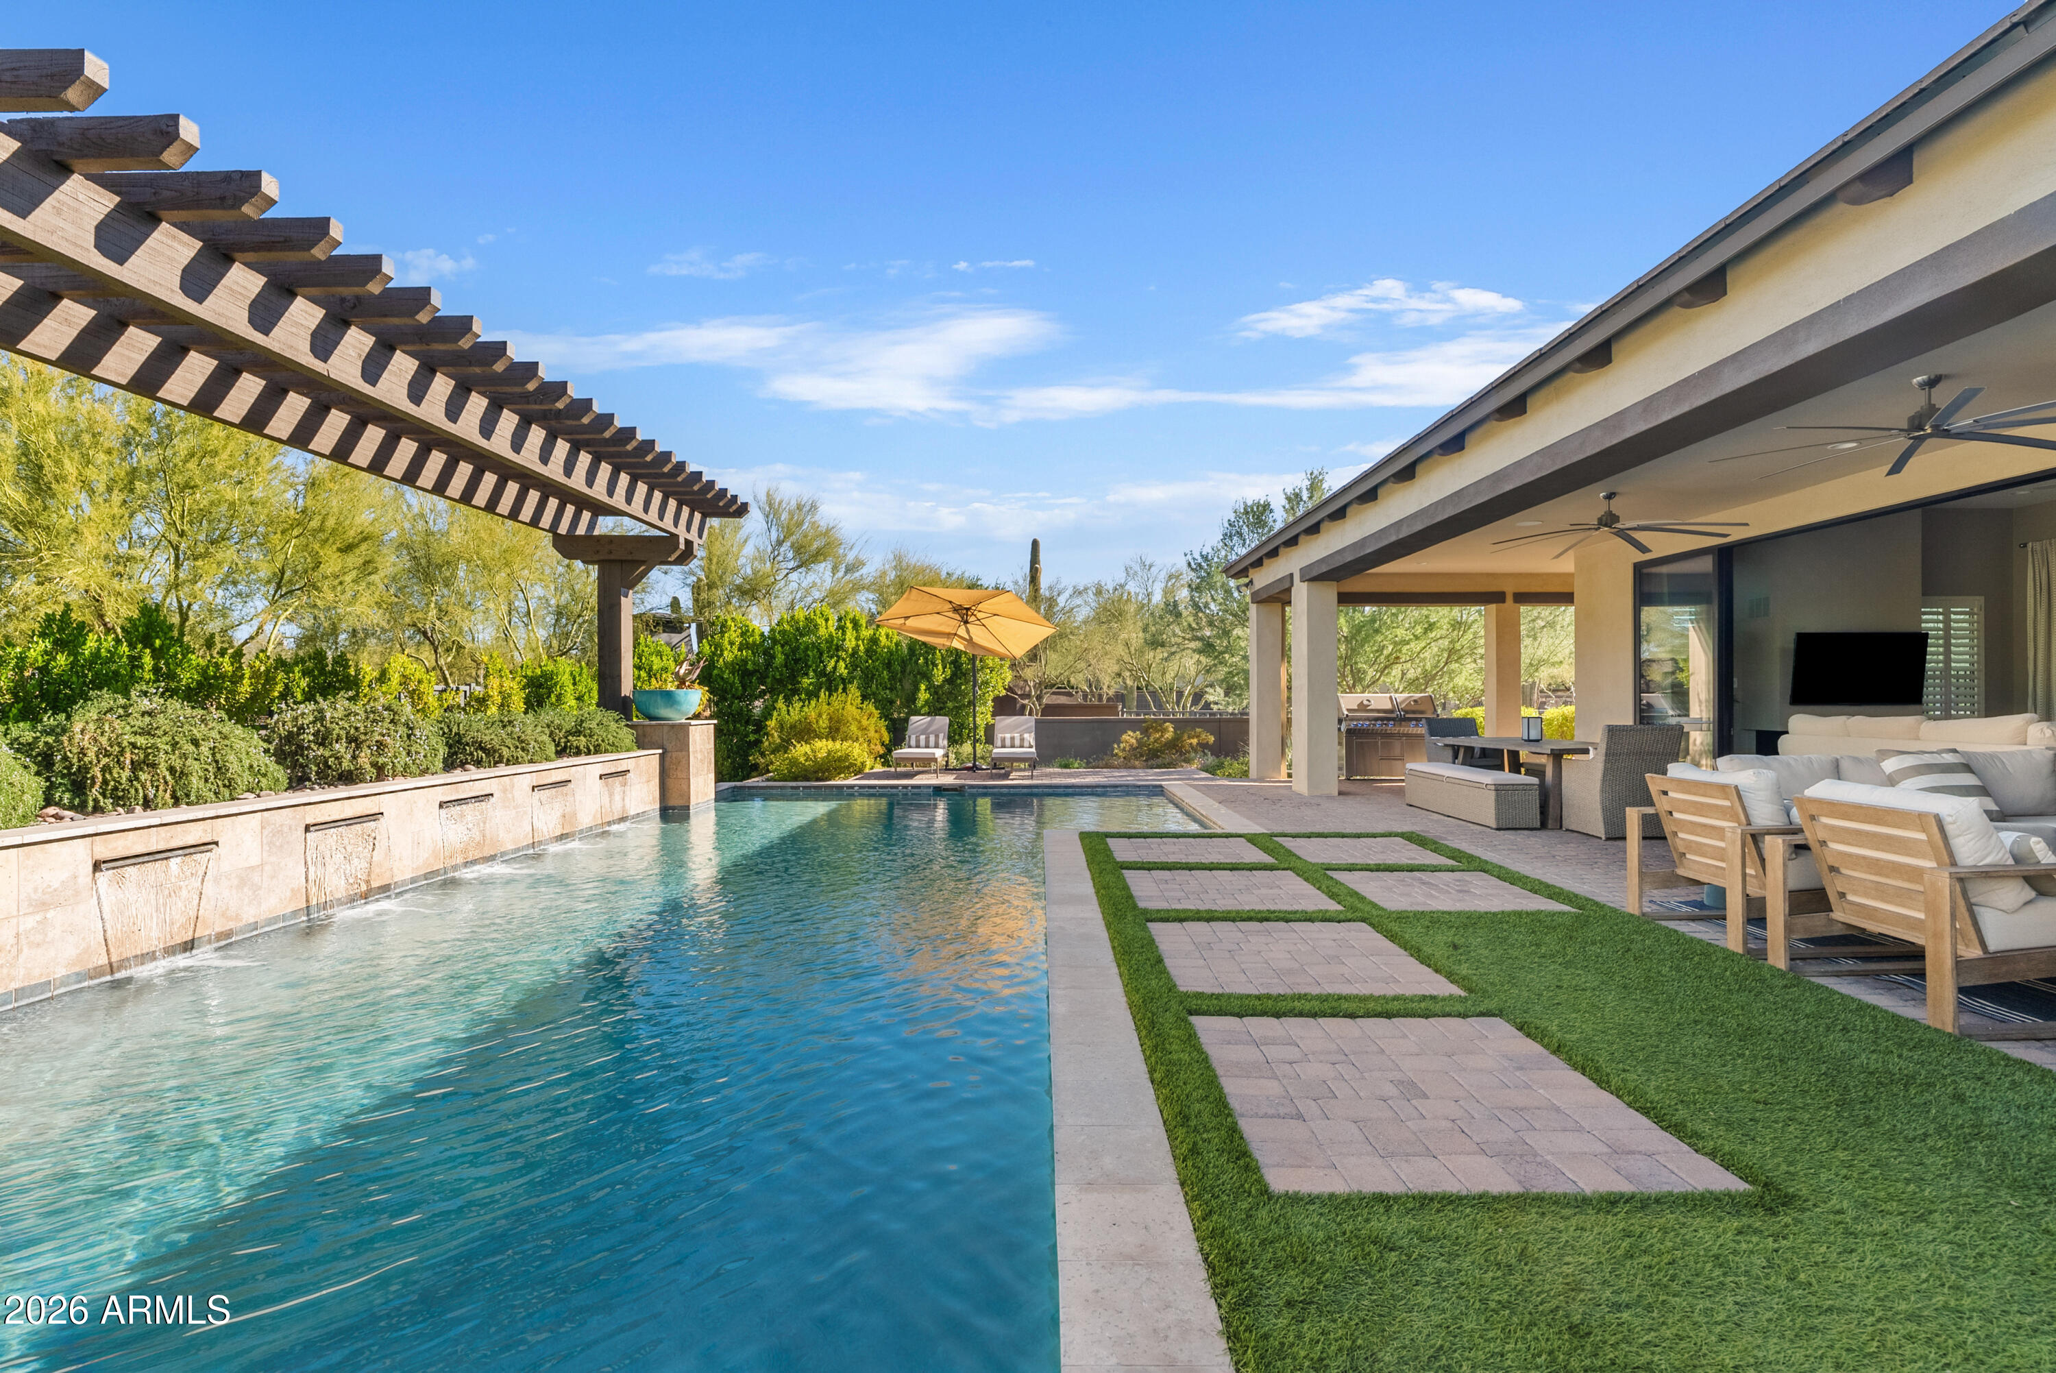
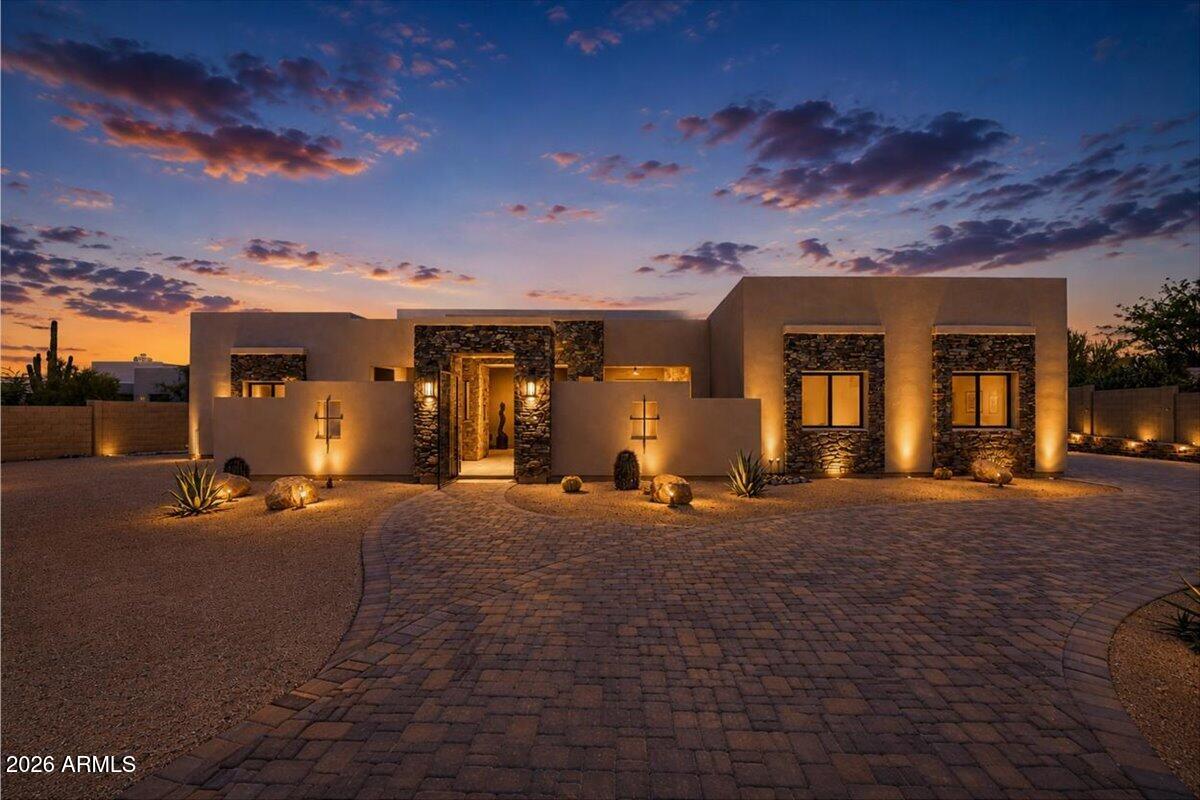
Escape the pace of the city and experience the privacy and beauty of true Cave Creek living. Situated on 5 private acres with elevated desert and mountain views, this 4,215-square-foot custom estate offers something increasingly rare: space to breathe and a lifestyle that feels worlds away--yet is just minutes from the restaurants, shops and character of Old Town Cave Creek. The single-level custom residence features 4 bedrooms plus a dedicated office, 3.5 bathrooms and a 3-car garage, and was carefully designed to embrace the views with the private resort-style backyard featuring a heated pool and spa with waterfall, outdoor grill and bar, fire pit & expansive patio. A separate climate-controlled RV garage with an additional full bathroom and hydraulic lift offers exceptional flexibility for an RV, collector cars, recreational vehicles, storage or workspace. Custom craftsmanship and distinctive architectural character define the home, beginning with a turret-style entry, stacked-stone detailing and formal dining room. Handcrafted wrought-iron arched French doors open from the living areas to the patio, creating a seamless connection to Arizona's outdoor lifestyle. The Old World Southwestern-inspired kitchen combines custom wood cabinetry with pull-out shelving, carved corbels, decorative tile, granite island and generous counter space with a suite of stainless appliances, including a multi-burner range, double ovens, warming drawer and walk-in pantry. The kitchen opens to the great room, where a stacked-brick gas fireplace and sit-at bar with wine refrigerator and ice maker create an inviting setting for entertaining. The private primary suite features a fireplace, dual vanities, walk-through shower, Jacuzzi tub and separate his-and-hers walk-in closets with custom built-in shelving. A private backyard entrance provides direct access to the outdoor living spaces. Two guest bedrooms share a Jack-and-Jill bath, while a fourth bedroom offers its own private bath and separate exterior entry. A dedicated office completes the flexible floor plan. Additional features include travertine flooring, custom wood shutters and blinds, newly painted interior and exterior, newer roof and AC units, whole house water filtration system, outdoor misters, private well and septic, ranch/horse privileges per city parameters, and effortless single-level living. This is not simply a home with acreage...It is a true Cave Creek estate.

Property

Beds

4

Full Baths

4

1/2 Baths

1

Year Built

2005

Sq.Footage

4,215

Features

Features & Amenities

Interior

  • Other Interior Features

    Double Vanity, Pantry, Kitchen Island, Granite Counters, High Speed Internet, Vaulted Ceiling(s), Wet Bar

  • Total Bedrooms

    4

  • Bathrooms

    4

  • 1/2 Bathrooms

    1

  • Basement YN

    NO

  • Cooling YN

    YES

  • Cooling

    Heat Pump

  • Fireplace YN

    YES

  • Heating YN

    YES

  • Heating

    Heat Pump

  • Pet friendly

    N/A

Exterior

  • Garage

    Yes

  • Garage spaces

    3

  • Construction Materials

    Stucco

  • Other Exterior Features

    Barbecue, Storage, Misting System, Built-in Barbecue, RV Hookup

  • Parking

    RV Access/Parking, RV Garage

  • Pool

    Yes

  • Pool Features

    Heated, Outdoor Pool

  • View

    City, City Lights, Mountain(s), Desert

Area & Lot

  • Lot Features

    Desert Front, Sprinklers In Rear, Desert Back

  • Lot Size(acres)

    5.03

  • Lot Size(square feet)

    218,923

  • Property Type

    Residential

  • Property Sub Type

    Single Family Residence

  • Architectural Style

    Territorial/Santa Fe

Price

  • Sales Price

    $2,299,000

  • Tax Amount

    $5,169

  • Sq. Footage

    4,215

  • Price/SqFt

    $545

HOA

  • Association

    No

Property Resources

  • Horse Property

    YES

School District

  • Elementary School

    Cave Creek Unified District

  • Middle School

    Sonoran Trails Middle School

  • High School

    Cactus Shadows High School

Property Features

  • Stories

    1

  • Accessibility Features

    Therapeutic Whirlpool

  • Ownership

    Fee Simple

  • Sewer

    Septic Tank

  • Tax Lot

    -

  • Water Source

    Private

Schedule

Schedule a Showing

Showing scheduled successfully.

What is 3 + 4 ?


Change time

Mortgage calculator

Estimate your monthly mortgage payment, including the principal and interest, property taxes, and HOA. Adjust the values to generate a more accurate rate.

Your payment

Principal and Interest:

$

Property taxes:

$

HOA fees:

$

Total loan payment:

$

Total interest amount:

$

Location

  • County

    Maricopa

  • Elementary School

    Cave Creek Unified District

  • Middle School

    Sonoran Trails Middle School

  • High School

    Cactus Shadows High School

Listing Courtesy of Tara Zontanos, HomeSmart

RealHub Information is provided exclusively for consumers' personal, non-commercial use, and it may not be used for any purpose other than to identify prospective properties consumers may be interested in purchasing. All information deemed reliable but not guaranteed and should be independently verified. All properties are subject to prior sale, change or withdrawal. RealHub website owner shall not be responsible for any typographical errors, misinformation, misprints and shall be held totally harmless.

Agent Terri Applegarth

Terri Applegarth

Agent / RealtorĀ®

Call Terri today to schedule a private showing.


* Listings on this website come from the FMLS IDX Compilation and may be held by brokerage firms other than the owner of this website. The listing brokerage is identified in any listing details. Information is deemed reliable but is not guaranteed. If you believe any FMLS listing contains material that infringes your copyrighted work please click here to review our DMCA policy and learn how to submit a takedown request.Ā© 2024 FMLS.

Properties

Related properties

New on site 3 days ago
Welcome to 39405 N Spur Cross Rd, a fully remodeled 4-bed, 4-bath home offering 4,132 sq ft of luxury on nearly 5 usable, horse-ready acres. Take in breathtaking 360-degree desert mountain views from your private oasis, complete with a sparkling pool and a massive ~2,000 sq ft barn/tack workshop perfect for equipment, toys, or horse setup. Located in the heart of Cave Creek, you'll enjoy a serene rural feel with NO HOA, easy access to Spur Cross Ranch Conservation area, and local dining, shopping, and trails just minutes away. Endless potential awaits. Book your private tour today!
#7080846

Cave Creek

39405 N SPUR CROSS Road

4 Beds

4 Baths

4,132 Sq.Ft.

$2,195,000

MLS#: 7080846

This is a new build, starting now. Photos from previous home in North Scottsdale. This spacious 5-bedroom, 5-bathroom home is designed for comfort and luxury, ready for its new owner to select options they desire.  Available upgrades black aluminum windows, iron entry door, large fireplace and a spacious kitchen with a massive island, quartz countertops, and top-of-the-line upgraded appliances. All bedrooms equipped with walk-in closets and private bathrooms. Large master bath featuring a large entry, standalone tub, and double sinks. Elegant 8' doors throughout and soaring high ceilings with Energy-efficient spray foam insulation, and expansive north-facing backyard.
#7083685

Cave Creek

6317 E SKINNER Drive

5 Beds

5 Baths

4,067 Sq.Ft.

$2,100,000

MLS#: 7083685

The perfect blend of AZ  living and premier equestrian facilities. The inviting main residence features four bedrooms, two and a half bathrooms a great room and owned solar. A guest house/clubhouse with kitchen bath and great room. Outside a sparkling swimming pool and artificial grass play area. The horse facilities include a 26-stall barn, an additional 12-stall barn, four grooming stalls, a six-horse Euro walker, a covered round pen and an impressive 175-by-120-foot riding arena and large hay barn/ Designed for both private or professional equestrian use, this outstanding Cave Creek property offers the space, functionality and amenities needed for a first-class horse operation--all while enjoying the beauty of the Arizona Equestrian lifestyle. Move in READY City Water!! Paved Roads!!
#7076463

Cave Creek

28437 N 58TH Street

4 Beds

2 Baths

2,966 Sq.Ft.

$2,300,000

MLS#: 7076463

NEW BUILD MIXED-USE OPPORTUNITY IN CAVE CREEK | FEE-SIMPLE OWNERSHIP. A rare to-be-built property combining residential living, workspace and an oversized private garage under one roof. Designed with approx. 1,500 SF of ground-level office/flex space, 1,500 SF garage and 1,028 SF of upstairs living space, with the option to expand the upper level to approx. 1,500 SF by building out the mechanical roof/open garage roof area. Modern desert architecture, high-volume garage space and flexible design create an ideal setup for vehicle collectors, entrepreneurs, recreational equipment or anyone needing more than a traditional home can offer. Own the building and land, not just a storage condo. Multiple configurations and finish options available. Plans and specifications subject to change. The Collective at Black Mountain - Customizable Commercial Compounds

A rare opportunity to own a private, fully improved lot within Cave Creek's Commercial district. Each parcel is part of a limited, design-forward development offering mixed-use flexibility, high-end construction, and panoramic views at the base of Black Mountain.

Highlights:

Allowable Use - Office, residential, gallery, studio, and other commercial uses.

Fully Improved - Water, sewer, and electric installed to the lots

Site Plan Approved - 4,500+ sq ft base design with commercial office, garage/flex space, with upstairs residential suite

Garage Space Approved for 5 Bays - Lift-ready, high-clearance design for workshops, creative workspaces, or private collection display

Customizable Design - Start from a Builder Spec plan and tailor to your business and lifestyle

Private Land Ownership - You own the building, no association, no condo structure

Build your own version of the flagship concept combine executive-grade workspace, gallery-style garage, and optional living quarters into one elevated compound.

Available Lots:
From ~13,900 to 25,000 sq ft
Offered with design-build consultation and construction options.
#7077713

Cave Creek

37202 N CAVE CREEK Road

3 Beds

1 Baths

4,500 Sq.Ft.

$2,499,000

MLS#: 7077713

Nearly four fenced acres in Cave Creek, facing a natural wash with Black Mountain views and 100+ mature trees for privacy and shade. Inside: large windows, a primary suite with Elephant Butte views, formal dining, a gas fireplace living room, and a chef's kitchen with granite counters and double ovens. Outside, a kidney-shaped pool with waterfall, covered patio with outdoor kitchen, and a trail connecting to the neighborhood system. The equestrian setup includes 1+ acre of turnout, four shelters, five enclosures, and a tack room, with trail access to Spur Cross and Tonto National Forest. A 4,000 sq ft heated/cooled shop with RV bay rounds out the property. Minutes from Cave Creek's shops, restaurants, and equestrian culture. Inside, large windows frame the surroundings throughout. Three guest bedrooms share two full baths, and the primary suite offers views toward Elephant Butte. A formal dining room sets a warm tone for entertaining, and the family room looks toward Black Mountain. The living room, centered on a grand fireplace, opens to a casual dining nook beside the kitchen, which includes a large center island, walk-in pantry, double ovens, gas cooktop and range, and granite counters. An oversized utility room adds storage, built-in benches, a laundry sink, and a second refrigerator, and a two-car garage offers additional parking and storage.

Outside, a front patio with a fountain looks toward Black Mountain, and the backyard includes a kidney-shaped pool with waterfall, a raised patio with fireplace, and a covered patio with outdoor kitchen. A trail along the north edge connects to the neighborhood system -- head out on horseback without riding the road.
Beyond the house: an equestrian facility and a 4,000-square-foot heated and cooled shop, detailed below.

Equestrian Facility

The setup includes more than an acre of turnout with natural shade and varied terrain, four covered shelters, and five enclosures that combine into a larger shared space or split for individual use. The area is fully fenced and cross-fenced with pipe-and-rail and no-climb fencing, reinforced with snake mesh. The tack and horse-care area has power, water, a sink, refrigerator, misting system, industrial fans, and shaded seating, plus hay storage for roughly 60 three-string bales and trailer parking. Trails extend in all directions, with miles of riding on nearby state trust land closed to motorized vehicles.

4,000 Sq Ft Shop
Fully wired and plumbed, the shop suits vehicle work, storage, or hobby use. The main shop measures 45' x 60' with three 15'-wide, 8'-high doors. A separate 45' x 16' RV bay with a 14' x 14' commercial door fits a motorhome, trailer, or larger vehicle, and an additional 45' x 15' enclosed carport adds covered parking or workspace. Also included: a 1/2 bath, gas furnace, and fully ducted evaporative cooling.
#7077624

Cave Creek

5905 E CIELO Run S

4 Beds

3 Baths

3,345 Sq.Ft.

$1,899,000

MLS#: 7077624

Price reduced
Welcome to an extraordinary contemporary custom residence in Sentinel Rock Estates, spectacularly positioned on the hillside of Black Mountain with uninterrupted mountain, valley, and city-light views. A grand foyer with elevator access introduces an expansive, thoughtfully designed open floor plan filled with natural light and exceptional architectural detail. The gourmet kitchen is a chef's dream, featuring premium Miele appliances, an enormous island, and a dedicated bar/beverage area complete with an ice maker. The beautifully appointed family room showcases soaring ceilings and an impressive 16-foot bi-fold NanaWall, creating a seamless transition between indoor and outdoor living. Every bedroom has a walk-in closet and private ensuite bathroom. Step outside to an entertainer's dream with a built-in outdoor kitchen, heated infinity-edge pool and spa, and expansive deck spaces designed to capture the breathtaking surroundings. The lower level offers remarkable flexibility to accommodate your lifestyle; create a spacious recreation room with wet bar, private guest quarters, or a luxurious second primary suite complete with a secret room. Additional highlights include an oversized three-car garage with powder room, professionally designed landscaping, and sophisticated smart-home technology throughout. From the dramatic architecture and refined finishes to the spectacular setting and resort-style outdoor living, this exceptional Cave Creek residence truly has it all.
#7065696

Cave Creek

6135 Stagecoach Pass --

4 Beds

4 Baths

3,884 Sq.Ft.

$2,650,000

MLS#: 7065696

Nestled at the base of Black Mountain, this exceptional custom home offers an extraordinary blend of luxury, space, and privacy, complemented by breathtaking Arizona views. From stunning sunrises to spectacular sunsets, the home is thoughtfully positioned to capture the beauty of its surroundings. The main residence features four spacious bedrooms and three-and-a-half bathrooms, along with a dedicated office. The expansive bonus room--featuring a cozy gas fireplace and a full wet bar--serves as the ultimate space for hosting game nights or relaxing with family and friends. An abundance of natural light fills the home, highlighting the exceptional craftsmanship, quality materials and generous storage solutions throughout. From the custom front doors and rich knotty alder interior doors to  the beautifully detailed tilework, every element reflects thoughtful design and attention to detail. Ample storage throughout the main home adds to its functionality.
A truly distinctive feature of this property is the expansive detached casita, offering exceptional flexibility for extended family, guests, or a private living arrangement. The casita has its own separate entrance and attached garage and includes a primary suite with a generous walk-in closet connected to the bathroom, a secondary bedroom and bathroom, a full kitchen, and an impressive living area. Vaulted ceilings accented by custom wood beams create an inviting sense of space and character.
Step into your private backyard retreat designed for seamless indoor-outdoor living. Enjoy the sparkling pool and heated spa year-round, or host gatherings on the expansive covered patio. Whether you are dining alfresco, siting by your built-in fire pit, or enjoying a casual game of ping pong, the outdoor space is perfectly configured for entertaining against a stunning desert backdrop with breathtaking mountain views. For the ultimate experience, head up to the private rooftop deck via your custom spiral staircase, where you can enjoy front-row seats to Arizona's world-famous sunsets. Whether you are sipping an evening cocktail or stargazing, this elevated vantage point offers a daily spectacle of color that is simply unmatched.
This one-of-a-kind property offers the perfect balance of resort-style luxury and comfortable, private living. Come see and experience the magic of Black Mountain resort-style, secluded living.
#7071343

Cave Creek

5742 E PERDIDO Drive

6 Beds

5 Baths

4,952 Sq.Ft.

$1,999,999

MLS#: 7071343

Price reduced
A must-see to truly appreciate, this custom Cave Creek estate brings together an extraordinary resort-style backyard, 1.35 beautifully landscaped acres, and the freedom of no HOA. Ideally situated on a sought-after County Island with desirable north/south exposure, this Tuscan-inspired home offers approximately 4,500 square feet of gracious living, new carpeting throughout, and fresh interior and exterior paint. 2 New AC units, new carpet and roof only 7 years old. More than $250,000 in backyard improvements create a remarkable private retreat, while its central location keeps Scottsdale shopping and dining, and the charm of downtown Cave Creek within easy reach. Nearby schools and expansive outdoor spaces add everyday convenience and room to play. A dramatic entry with soaring 15-foot ceilings welcomes you inside, where expansive glass immediately frames views of the spectacular backyard. An inviting formal sitting room, generous gathering spaces, and ceilings reaching 12 to 14 feet create an impressive yet comfortable setting for everyday living and entertaining.
The thoughtfully designed floor plan features four oversized en suite bedrooms, each with a walk-in closet, along with a dedicated office and guest powder room. The spacious primary suite offers a peaceful escape with a glass slider wall overlooking the backyard, all with an oversized spa-inspired bathroom and large dual walk-in closets. A generous secondary suite includes a large private bathroom and French doors leading outdoors, providing a welcoming space for visiting guests, extended stays, or multigenerational living.
At the heart of the home, an expansive kitchen invites everyone to gather around its oversized island. Abundant custom cabinetry, substantial granite countertops, upgraded gas double ovens, and a large built-in refrigerator combine beauty with everyday functionality.
Step outside to experience the property's most unforgettable feature: a backyard designed to make every day feel like a vacation. An expansive covered patio with lofty ceilings overlooks an oversized sparkling pool with a water feature, heated spa, and beautifully landscaped grounds. Relax beneath the gazebo, gather around the fire pit, or enjoy dinner outdoors with mountain views as your backdrop. Mature shade trees, striking agave gardens, picturesque bridges, and multiple seating areas create inviting spaces for everything from lively celebrations to quiet afternoons.
A separate covered garden retreat offers a shaded setting for morning coffee, reading, or gardening. Neighboring privately owned desert land adds to the peaceful surroundings, with opportunities for birdwatching and enjoying desert wildlife. After sunset, unwind beneath the stars in your own private outdoor retreat.
Additional outdoor features include a block-wall enclosure, artificial turf, a spacious enclosed dog kennel with artificial grass, and a storage shed. Magnificent, mature saguaros at the front entrance and in the backyard lend unmistakable Arizona character.
Just one block away, the proposed Lone Mountain Park would add another appealing dimension to the location, with planned amenities including pickleball and tennis courts, walking trails, sports fields, a playground, a dog park, and a splash pad.
Space to breathe, room to entertain, and the freedom of no HOA--all in a desirable County Island setting that keeps Scottsdale and Cave Creek close at hand.
#7054489

Cave Creek

5716 E MILTON Drive

4 Beds

4 Baths

4,542 Sq.Ft.

$2,099,000

MLS#: 7054489
Price reduced
Luxury resort style living without the maintenance of a large estate. Perfect for executives, seasonal residents, or anyone wanting a beautifully designed, move in ready home minutes from Scottsdale. This former model residence offers all main level living with 3 spacious bedrooms, 4 baths, and a dedicated lounge/office. All thoughtfully designed with premium finishes and furnishings. This home is being offered fully furnished, making it move-in ready for the most discerning buyer. From the professionally curated interior dƩcor to the chef's kitchen with high-end appliances, no detail has been overlooked. The seamless indoor-outdoor design features a brand-new 32-foot sliding glass wall that opens to a lush backyard oasis -- featuring over 30 mature trees installed by Moon Valley Nurserie Enjoy casual dining, comfortable lounging, and effortless entertaining, all in a home that reflects refined desert living.
Located just minutes from upscale restaurants and top rated schools. Grab your toothbrush and Giddy Up!
#7043691

Cave Creek

5420 E DUANE Lane

3 Beds

3 Baths

3,182 Sq.Ft.

$1,879,000

MLS#: 7043691
This stunning custom home, completed in 2024, sits on a private 1.1-acre lot with **No HOA**--a true oasis for enjoying Sonoran Desert living. Designed with both elegance and comfort in mind, the 4-bedroom, 3.5-bath layout includes a dedicated office and a thoughtful split floorplan that enhances privacy and flow.
The spacious Great Room features a fireplace and opens seamlessly to an exceptional kitchen equipped with top-tier stainless steel appliances and slab-quartz countertops. The luxurious Primary Suite offers plenty of room to relax, along with a spa-inspired bathroom featuring a walk-in shower/tub wet room and an oversized walk-in closet. Expansive sliding glass doors create effortless indoor-outdoor living. Travertine pavers extend across the patios and entry courtyard, where two outdoor fireplaces set the scene for enjoying breathtaking sunsets and views of Black Mountain. 
The backyard overlooks a sparkling pool, perfect for desert evenings.
A long, gated private drive with a circular turnaround ensures peace and seclusion. Additional highlights include a 4-car garage with ample storage.  
**Furniture available under a separate Bill of Sale. **
#7035445

Cave Creek

6027 E WILDCAT Drive

4 Beds

3 Baths

4,100 Sq.Ft.

$2,295,000

MLS#: 7035445

Escape the pace of the city and experience the privacy and beauty of true Cave Creek living. Situated on 5 private acres with elevated desert and mountain views, this 4,215-square-foot custom estate offers something increasingly rare: space to breathe and a lifestyle that feels worlds away--yet is just minutes from the restaurants, shops and character of Old Town Cave Creek. The single-level custom residence features 4 bedrooms plus a dedicated office, 3.5 bathrooms and a 3-car garage, and was carefully designed to embrace the views with the private resort-style backyard featuring a heated pool and spa with waterfall, outdoor grill and bar, fire pit & expansive patio. A separate climate-controlled RV garage with an additional full bathroom and hydraulic lift offers exceptional flexibility for an RV, collector cars, recreational vehicles, storage or workspace.
Custom craftsmanship and distinctive architectural character define the home, beginning with a turret-style entry, stacked-stone detailing and formal dining room. Handcrafted wrought-iron arched French doors open from the living areas to the patio, creating a seamless connection to Arizona's outdoor lifestyle.
The Old World Southwestern-inspired kitchen combines custom wood cabinetry with pull-out shelving, carved corbels, decorative tile, granite island and generous counter space with a suite of stainless appliances, including a multi-burner range, double ovens, warming drawer and walk-in pantry. The kitchen opens to the great room, where a stacked-brick gas fireplace and sit-at bar with wine refrigerator and ice maker create an inviting setting for entertaining.
The private primary suite features a fireplace, dual vanities, walk-through shower, Jacuzzi tub and separate his-and-hers walk-in closets with custom built-in shelving. A private backyard entrance provides direct access to the outdoor living spaces. Two guest bedrooms share a Jack-and-Jill bath, while a fourth bedroom offers its own private bath and separate exterior entry. A dedicated office completes the flexible floor plan.
Additional features include travertine flooring, custom wood shutters and blinds, newly painted interior and exterior, newer roof and AC units, whole house water filtration system, outdoor misters, private well and septic, ranch/horse privileges per city parameters, and effortless single-level living.
This is not simply a home with acreage...It is a true Cave Creek estate.

40190 N 50TH Street

Message successfully sent.

I agree to receive email communication and understand I can unsubscribe at any time.

I agree to be contacted by The Mandy Gold Team | Haymore Real Estate LLC via call, email, and text for real estate services. To opt out, you can reply 'stop' at any time or reply 'help' for assistance. You can also click the unsubscribe link in the emails. Message and data rates may apply. Message frequency may vary. Privacy Policy

Send a message

Message successfully sent.

Reason for contacting?

I agree to receive email communication and understand I can unsubscribe at any time.

I agree to be contacted by The Mandy Gold Team | Haymore Real Estate LLC via call, email, and text for real estate services. To opt out, you can reply 'stop' at any time or reply 'help' for assistance. You can also click the unsubscribe link in the emails. Message and data rates may apply. Message frequency may vary. Privacy Policy

Sign In Sign Out

Virtual Assistant

Would you like to take the next step with this property? We can help you schedule a showing or virtual tour, or send you more details.

Yes, I would like more information.

Thank You for Your Reply, One of Our Agents will contact you as soon as possible

No, maybe later.

Thank you, you can always contact me via email, phone number or through the contact form.

Realhub AI

Lucy - Your AI-Powered Realtor

Update Your Temporary Password

Personalize your search

Enter your email and we'll notify you immediately when new listings match what you're looking for.

or enter email address

Already have an account ? Login here

Continue your home search

I agree to receive communications and understand I can unsubscribe at any time.

I agree to be contacted by The Mandy Gold Team | Haymore Real Estate LLC via call, email, and text for real estate services. To opt out, you can reply 'stop' at any time or reply 'help' for assistance. You can also click the unsubscribe link in the emails. Message and data rates may apply. Message frequency may vary. Privacy Policy

Already have an account ? Login here

We use cookies

We use cookies primarily for analytics to enhance your experience. By accepting, you agree to our use of these cookies. You can manage your preferences or learn more about our cookies policy.
