40205 N 26TH Street

Cave Creek, AZ 85331
Spanish

Cave Creek, AZ 85331
40205 N 26TH Street

$1,750,000

MLS#: 7039390

Status: Active

Listing provided by: Compass

Listing agent phone: None

Last update: 30 days ago

On site: 3 months ago

Metes and Bounds - Residential

About

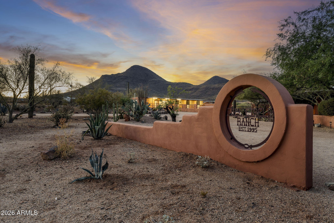
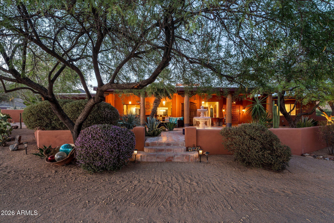
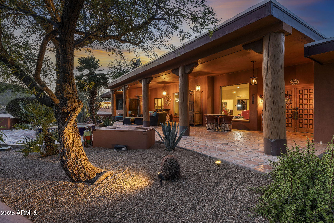
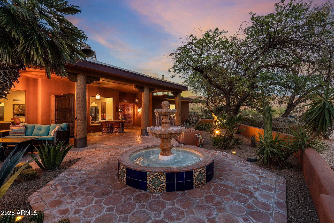
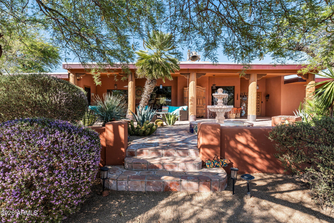
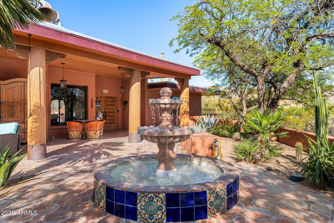
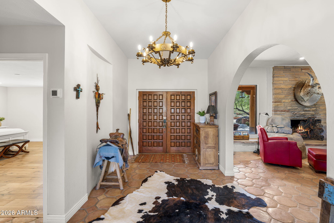
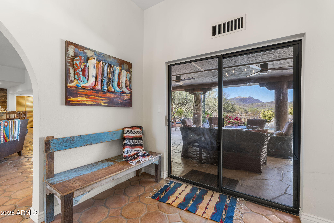
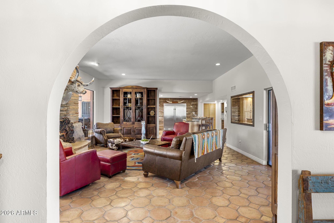
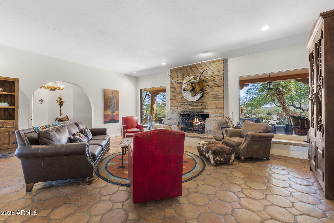
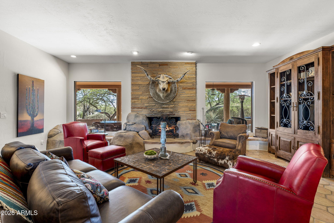
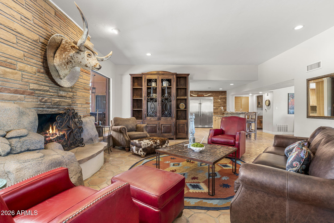
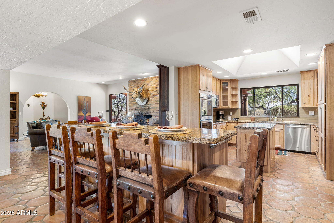
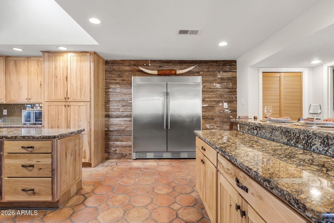
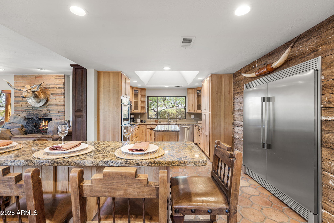
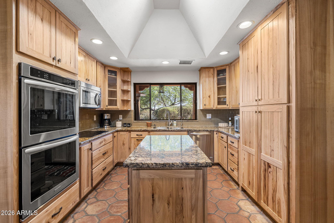
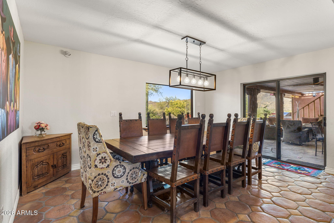
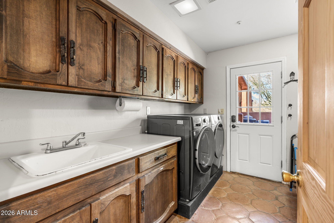
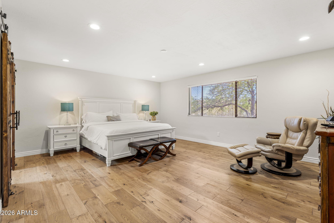
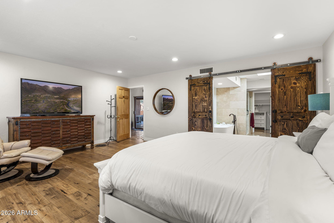
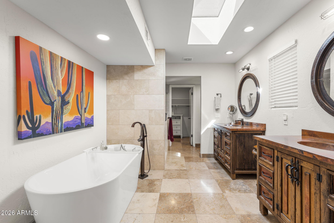
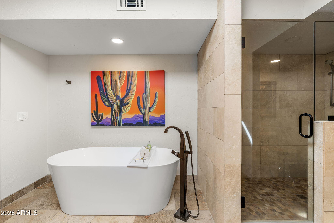
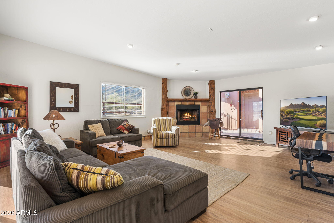
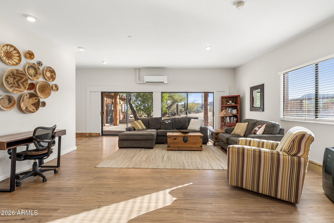
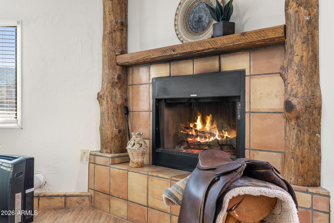
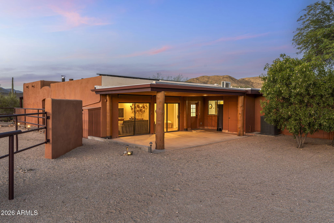
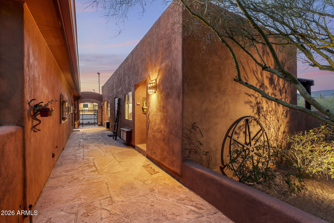
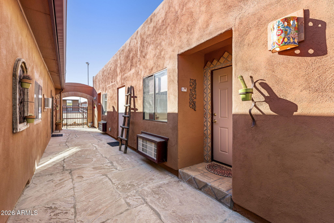
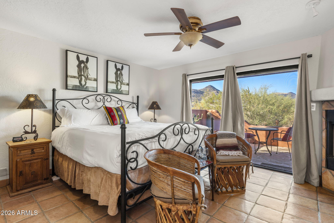
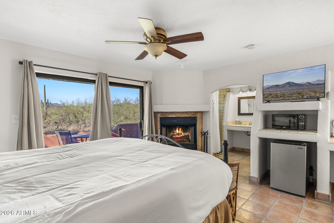
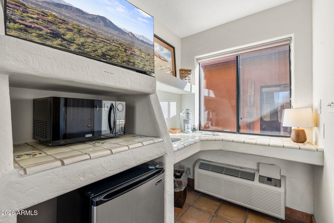
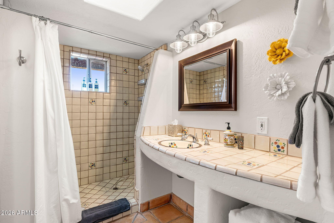
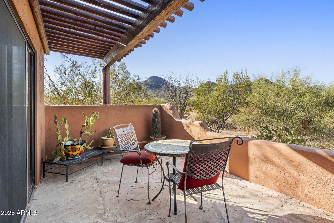
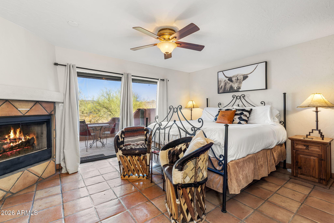
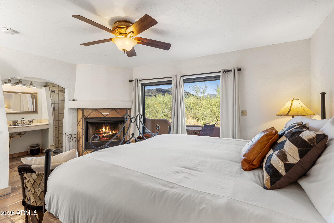
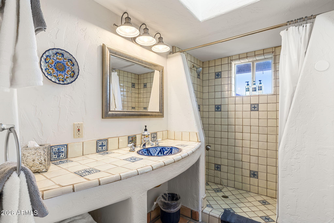
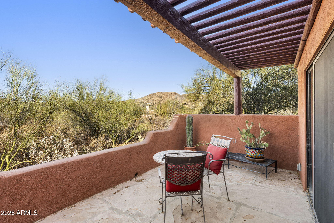
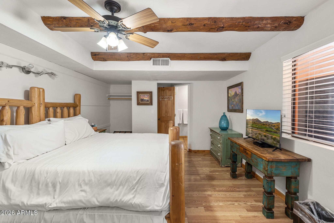
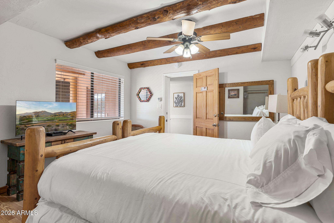
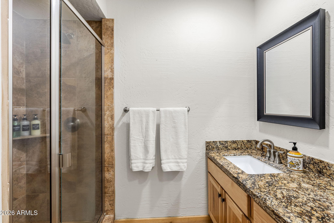
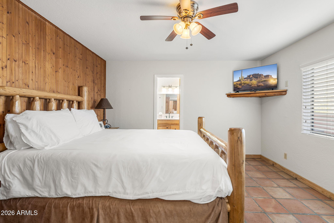
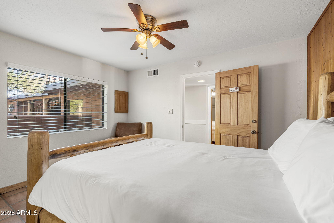
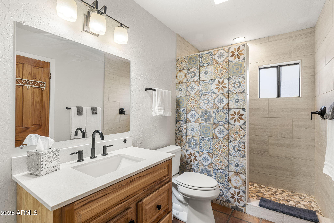
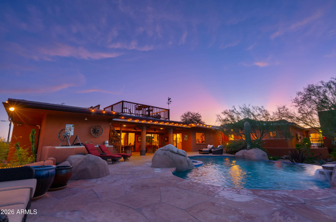
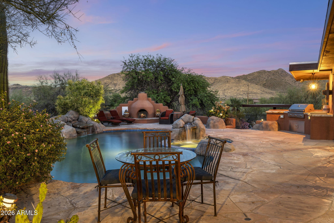
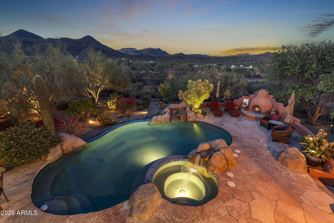
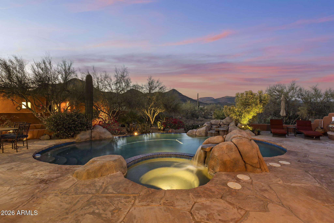
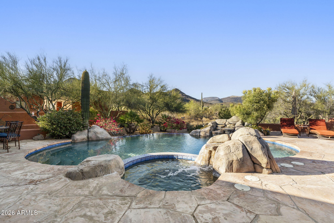
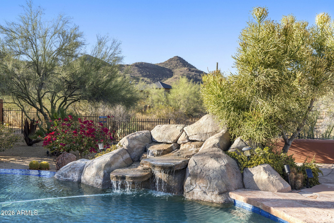
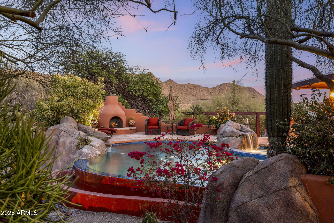
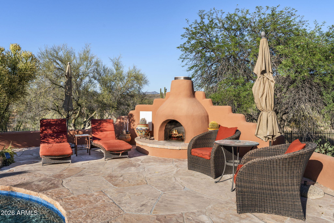
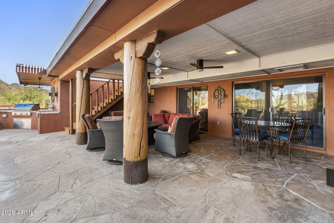
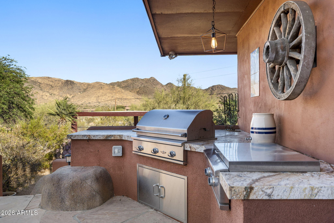
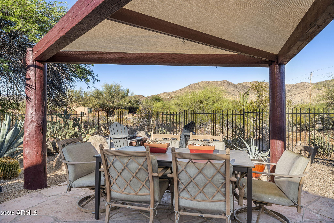
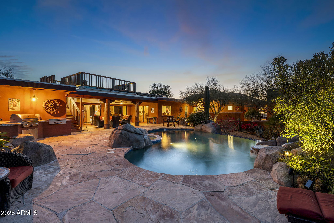
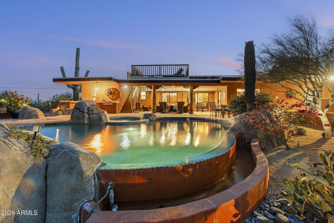
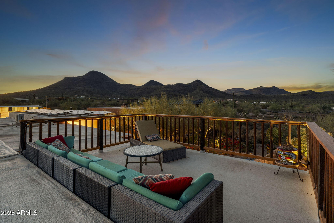
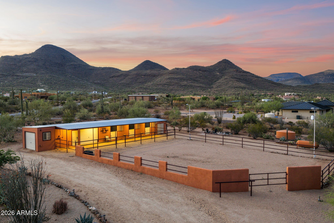
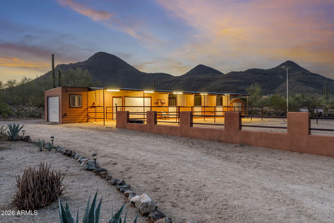
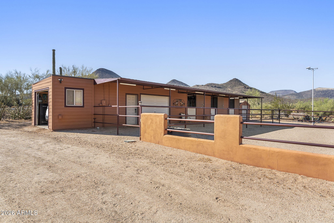
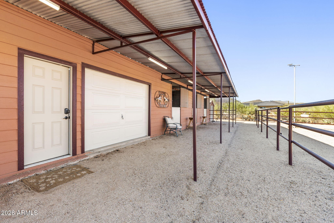
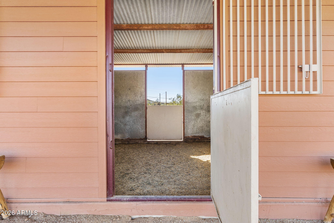
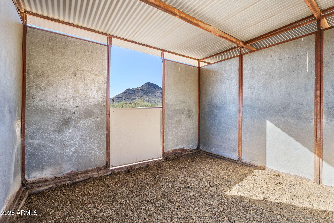
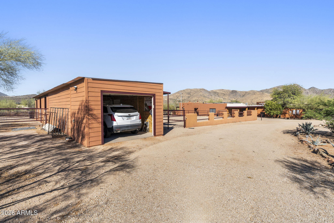
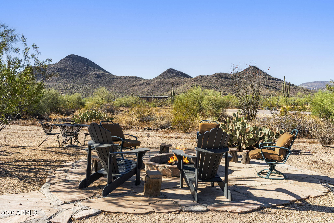
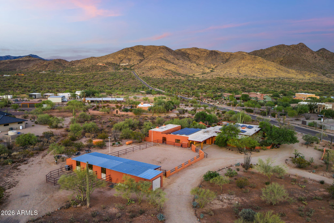
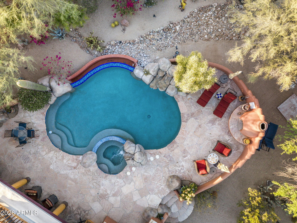
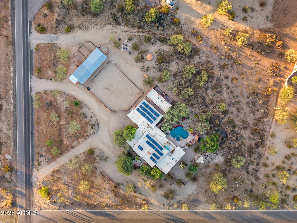
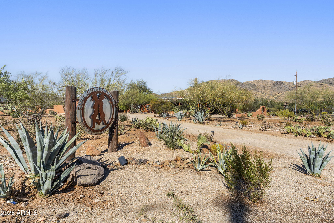
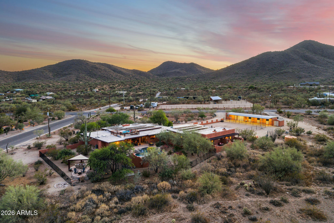
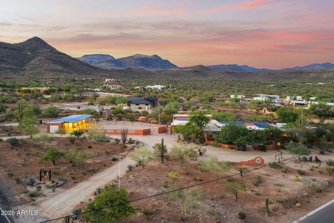
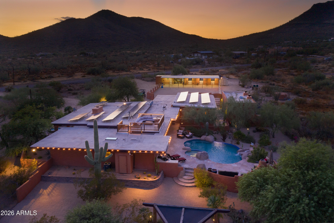
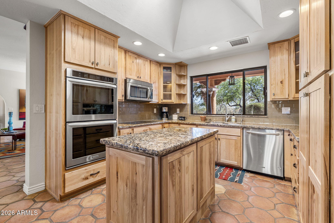
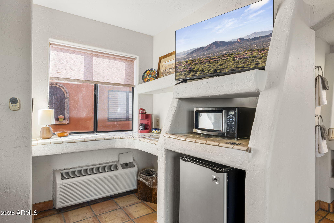
Rare opportunity to own a private desert retreat on nearly 2.3 acres with panoramic mountain views, resort-style amenities, and exceptional income potential. The main residence offers 4 bedrooms and 4 baths, complemented by two detached casitas, each featuring a private entrance, kitchenette, bath, patio, and breathtaking views--perfect for guests, multi-generational living, short-term rentals, or a boutique hospitality/B&B venture. Equestrian enthusiasts will appreciate 3 horse stalls, ample riding space, and full RV hookups. Enjoy a sparkling pool with waterfall, private well, solar system, and multiple outdoor gathering areas designed for entertaining. A rare opportunity to own a secluded desert escape where every day feels like a vacation and every sunset feels like an event.

Property

Beds

6

Full Baths

6

1/2 Baths

1
Year Built

1973

Sq.Footage

4,372

Features

Features & Amenities

Interior

  • Other Interior Features

    Breakfast Bar, Kitchen Island, High Speed Internet

  • Total Bedrooms

    6

  • Bathrooms

    6

  • 1/2 Bathrooms

    1

  • Basement YN

    NO

  • Cooling YN

    YES

  • Cooling

    Central Air

  • Fireplace YN

    YES

  • Heating YN

    YES

  • Heating

    Electric

  • Pet friendly

    N/A

Exterior

  • Garage

    Yes

  • Garage spaces

    2

  • Construction Materials

    Stone, Stucco

  • Other Exterior Features

    Barbecue, Balcony, Misting System, Built-in Barbecue

  • Parking

    RV Access/Parking, Circular Driveway

  • Patio and Porch Features

    Patio

  • Pool

    Yes

  • Pool Features

    Fenced, Outdoor Pool

  • View

    Mountain(s), Desert

Area & Lot

  • Lot Features

    Corner Lot, Desert Front, Sprinklers In Front, Desert Back

  • Lot Size(acres)

    2.28

  • Lot Size(square feet)

    99,360

  • Property Type

    Residential

  • Property Sub Type

    Single Family Residence

  • Architectural Style

    Spanish

Price

  • Sales Price

    $1,750,000

  • Tax Amount

    $4,155

  • Sq. Footage

    4,372

  • Price/SqFt

    $400

HOA

  • Association

    No

Property Resources

  • Horse Property

    YES

School District

  • Elementary School

    Deer Valley Unified District

  • Middle School

    Desert Mountain School

  • High School

    Boulder Creek High School

Property Features

  • Stories

    1

  • Ownership

    Fee Simple

  • Sewer

    Septic Tank

  • Tax Lot

    G

  • Water Source

    Private

Schedule

Schedule a Showing

Showing scheduled successfully.

What is 3 + 4 ?


Change time

Mortgage calculator

Estimate your monthly mortgage payment, including the principal and interest, property taxes, and HOA. Adjust the values to generate a more accurate rate.

Your payment

Principal and Interest:

$

Property taxes:

$

HOA fees:

$

Total loan payment:

$

Total interest amount:

$

Location

  • County

    Maricopa

  • Elementary School

    Deer Valley Unified District

  • Middle School

    Desert Mountain School

  • High School

    Boulder Creek High School

Listing Courtesy of Gretchen Baumgardner, Compass

RealHub Information is provided exclusively for consumers' personal, non-commercial use, and it may not be used for any purpose other than to identify prospective properties consumers may be interested in purchasing. All information deemed reliable but not guaranteed and should be independently verified. All properties are subject to prior sale, change or withdrawal. RealHub website owner shall not be responsible for any typographical errors, misinformation, misprints and shall be held totally harmless.

Agent Terri Applegarth

Terri Applegarth

Agent / RealtorĀ®

Call Terri today to schedule a private showing.


* Listings on this website come from the FMLS IDX Compilation and may be held by brokerage firms other than the owner of this website. The listing brokerage is identified in any listing details. Information is deemed reliable but is not guaranteed. If you believe any FMLS listing contains material that infringes your copyrighted work please click here to review our DMCA policy and learn how to submit a takedown request.Ā© 2024 FMLS.

Properties

Related properties

New on site 1 day ago
Country feel. Everyday convenience. Acreage living with easy access to everything you need! No HOA, city water, paver-lined circular drive, RV gate, 4-car garage PLUS a detached 36x36 workshop. Fresh interior/exterior paint! Split floor plan, great room with fireplace, chef's kitchen with large granite island and countertops, stainless Wolf refrigerator, GE Monogram 5-burner gas range with grill, eat-in area and formal dining. Primary suite offers exterior access, soaking tub, large shower, dual sinks, walk-in closet and stackable washer/dryer. Guest suite with private bath, two bedrooms share a Jack-and-Jill bath, plus versatile bedroom/office with bath and direct pool access. Large pool with fountains, covered patio with motorized shades, lighted gazebo and built-in BBQ. See supplement. Easy access to shopping, dining, services and major transportation routes in either direction.
WEST - I-17 / NORTH PHOENIX: Approx. 7.5 miles to I-17 at Carefree Hwy, with convenient freeway access, groceries, dining, shopping and services nearby.
EAST - CAVE CREEK / CAREFREE: Approx. 4-5 miles to everyday shopping including Home Depot, Sprouts and Walmart.
DOWNTOWN CAVE CREEK: Approx. 6 miles to restaurants, shops, events and local attractions.
THE BEST OF BOTH: Enjoy the space and privacy of acreage living without giving up everyday conveniences.
#7081894

Cave Creek

36424 N 27TH Street

5 Beds

4 Baths

4,108 Sq.Ft.

$1,600,000

MLS#: 7081894

New on site 3 days ago
Picture-Perfect Living Begins Here! Welcome to an extraordinary luxury estate where timeless elegance meets resort-style living on an expansive 1.05-acre lot. A circular driveway, 3-car garage, RV gate & parking, and beautifully manicured desert landscaping with mature trees add both grandeur & privacy. Beyond the gated courtyard, a charming porch, tranquil fountain, and stacked-stone fireplace create an impressive introduction to this exceptional residence. The interior exudes elegance with soaring ceilings, plantation shutters, abundant natural light, modern light fixtures, recessed lighting, neutral palette, and tile & wood flooring throughout. You'll love the spacious, desirable open-concept floor plan! Enhanced by a stacked-stone fireplace & media center in the welcoming living space The formal dining room is paired with a wet bar. At the heart of the home, the gourmet chef's kitchen showcases granite counters, tile backsplash, custom birchwood cabinetry, a large waterfall island w/breakfast bar, and professional-grade SS appliances w/gas cooktop & double wall ovens. Just off the front entry is the versatile den with two built-in desks & bookshelves. The owner's retreat has patio access, a walk-in closet, and a lavish ensuite with dual sinks, soaking tub, & tiled shower. Two secondary bedrooms share a pass-through bath, while the other bedroom offers direct access to the backyard. Laundry room with a sink, cabinetry for ample storage, 2 washers and 2 dryers. EXPANSIVE BACKYARD, designed for ultimate relaxation and entertainment! The full-length covered patio overlooks an elaborate paver terrace, putting green, built-in BBQ, outdoor shower, and a stunning heated Pebble Tec pool & spa. With generous open space for horses, RVs, trucks, recreational toys, or future additions, the possibilities are truly remarkable. Plus fantastic views as your daily backdrop! An exceptional blend of luxury, privacy, space, and resort-inspired living, this remarkable estate offers a rare opportunity to experience the very best of sophisticated Arizona living. What a RARE find!

Pool professionally drained, cleaned and refilled 9/2026 
2 AC units - 1 new 2023 1 new 2024 
New water heater 2024 
Turf & putting green installed 2026
#7085783

Cave Creek

31440 N 44TH Street

4 Beds

3 Baths

3,908 Sq.Ft.

$1,599,999

MLS#: 7085783

New on site 3 days ago
Price reduced
Built for the buyer who needs space beyond the typical suburban home. This 2.5-acre Cave Creek property features an insulated detached toy barn/workshop with room for 8+ vehicles, additional 3 car oversized attached garage space, no HOA, and the freedom to operate, store, build, or collect without the restrictions found in most Scottsdale communities. This custom single-level home offers authentic Southwest character with exposed beams, high ceilings, quality craftsmanship, and a separate guest house. Conveniently located near North Scottsdale and Cave Creek amenities while offering the privacy and independence that are increasingly difficult to find. Endless possibilities, functionality, and the freedom to create the lifestyle you've always wanted.
#7081364

Cave Creek

30611 N 64TH Street

4 Beds

3 Baths

3,588 Sq.Ft.

$1,400,000

MLS#: 7081364

This is a new build, starting now. Photos from previous home in North Scottsdale. This spacious 5-bedroom, 5-bathroom home is designed for comfort and luxury, ready for its new owner to select options they desire.  Available upgrades black aluminum windows, iron entry door, large fireplace and a spacious kitchen with a massive island, quartz countertops, and top-of-the-line upgraded appliances. All bedrooms equipped with walk-in closets and private bathrooms. Large master bath featuring a large entry, standalone tub, and double sinks. Elegant 8' doors throughout and soaring high ceilings with Energy-efficient spray foam insulation, and expansive north-facing backyard.
#7083685

Cave Creek

6317 E SKINNER Drive

5 Beds

5 Baths

4,067 Sq.Ft.

$2,100,000

MLS#: 7083685

Nearly four fenced acres in Cave Creek, facing a natural wash with Black Mountain views and 100+ mature trees for privacy and shade. Inside: large windows, a primary suite with Elephant Butte views, formal dining, a gas fireplace living room, and a chef's kitchen with granite counters and double ovens. Outside, a kidney-shaped pool with waterfall, covered patio with outdoor kitchen, and a trail connecting to the neighborhood system. The equestrian setup includes 1+ acre of turnout, four shelters, five enclosures, and a tack room, with trail access to Spur Cross and Tonto National Forest. A 4,000 sq ft heated/cooled shop with RV bay rounds out the property. Minutes from Cave Creek's shops, restaurants, and equestrian culture. Inside, large windows frame the surroundings throughout. Three guest bedrooms share two full baths, and the primary suite offers views toward Elephant Butte. A formal dining room sets a warm tone for entertaining, and the family room looks toward Black Mountain. The living room, centered on a grand fireplace, opens to a casual dining nook beside the kitchen, which includes a large center island, walk-in pantry, double ovens, gas cooktop and range, and granite counters. An oversized utility room adds storage, built-in benches, a laundry sink, and a second refrigerator, and a two-car garage offers additional parking and storage.

Outside, a front patio with a fountain looks toward Black Mountain, and the backyard includes a kidney-shaped pool with waterfall, a raised patio with fireplace, and a covered patio with outdoor kitchen. A trail along the north edge connects to the neighborhood system -- head out on horseback without riding the road.
Beyond the house: an equestrian facility and a 4,000-square-foot heated and cooled shop, detailed below.

Equestrian Facility

The setup includes more than an acre of turnout with natural shade and varied terrain, four covered shelters, and five enclosures that combine into a larger shared space or split for individual use. The area is fully fenced and cross-fenced with pipe-and-rail and no-climb fencing, reinforced with snake mesh. The tack and horse-care area has power, water, a sink, refrigerator, misting system, industrial fans, and shaded seating, plus hay storage for roughly 60 three-string bales and trailer parking. Trails extend in all directions, with miles of riding on nearby state trust land closed to motorized vehicles.

4,000 Sq Ft Shop
Fully wired and plumbed, the shop suits vehicle work, storage, or hobby use. The main shop measures 45' x 60' with three 15'-wide, 8'-high doors. A separate 45' x 16' RV bay with a 14' x 14' commercial door fits a motorhome, trailer, or larger vehicle, and an additional 45' x 15' enclosed carport adds covered parking or workspace. Also included: a 1/2 bath, gas furnace, and fully ducted evaporative cooling.
#7077624

Cave Creek

5905 E CIELO Run S

4 Beds

3 Baths

3,345 Sq.Ft.

$1,899,000

MLS#: 7077624

Nestled at the base of Black Mountain, this exceptional custom home offers an extraordinary blend of luxury, space, and privacy, complemented by breathtaking Arizona views. From stunning sunrises to spectacular sunsets, the home is thoughtfully positioned to capture the beauty of its surroundings. The main residence features four spacious bedrooms and three-and-a-half bathrooms, along with a dedicated office. The expansive bonus room--featuring a cozy gas fireplace and a full wet bar--serves as the ultimate space for hosting game nights or relaxing with family and friends. An abundance of natural light fills the home, highlighting the exceptional craftsmanship, quality materials and generous storage solutions throughout. From the custom front doors and rich knotty alder interior doors to  the beautifully detailed tilework, every element reflects thoughtful design and attention to detail. Ample storage throughout the main home adds to its functionality.
A truly distinctive feature of this property is the expansive detached casita, offering exceptional flexibility for extended family, guests, or a private living arrangement. The casita has its own separate entrance and attached garage and includes a primary suite with a generous walk-in closet connected to the bathroom, a secondary bedroom and bathroom, a full kitchen, and an impressive living area. Vaulted ceilings accented by custom wood beams create an inviting sense of space and character.
Step into your private backyard retreat designed for seamless indoor-outdoor living. Enjoy the sparkling pool and heated spa year-round, or host gatherings on the expansive covered patio. Whether you are dining alfresco, siting by your built-in fire pit, or enjoying a casual game of ping pong, the outdoor space is perfectly configured for entertaining against a stunning desert backdrop with breathtaking mountain views. For the ultimate experience, head up to the private rooftop deck via your custom spiral staircase, where you can enjoy front-row seats to Arizona's world-famous sunsets. Whether you are sipping an evening cocktail or stargazing, this elevated vantage point offers a daily spectacle of color that is simply unmatched.
This one-of-a-kind property offers the perfect balance of resort-style luxury and comfortable, private living. Come see and experience the magic of Black Mountain resort-style, secluded living.
#7071343

Cave Creek

5742 E PERDIDO Drive

6 Beds

5 Baths

4,952 Sq.Ft.

$1,999,999

MLS#: 7071343

Price reduced
A must-see to truly appreciate, this custom Cave Creek estate brings together an extraordinary resort-style backyard, 1.35 beautifully landscaped acres, and the freedom of no HOA. Ideally situated on a sought-after County Island with desirable north/south exposure, this Tuscan-inspired home offers approximately 4,500 square feet of gracious living, new carpeting throughout, and fresh interior and exterior paint. 2 New AC units, new carpet and roof only 7 years old. More than $250,000 in backyard improvements create a remarkable private retreat, while its central location keeps Scottsdale shopping and dining, and the charm of downtown Cave Creek within easy reach. Nearby schools and expansive outdoor spaces add everyday convenience and room to play. A dramatic entry with soaring 15-foot ceilings welcomes you inside, where expansive glass immediately frames views of the spectacular backyard. An inviting formal sitting room, generous gathering spaces, and ceilings reaching 12 to 14 feet create an impressive yet comfortable setting for everyday living and entertaining.
The thoughtfully designed floor plan features four oversized en suite bedrooms, each with a walk-in closet, along with a dedicated office and guest powder room. The spacious primary suite offers a peaceful escape with a glass slider wall overlooking the backyard, all with an oversized spa-inspired bathroom and large dual walk-in closets. A generous secondary suite includes a large private bathroom and French doors leading outdoors, providing a welcoming space for visiting guests, extended stays, or multigenerational living.
At the heart of the home, an expansive kitchen invites everyone to gather around its oversized island. Abundant custom cabinetry, substantial granite countertops, upgraded gas double ovens, and a large built-in refrigerator combine beauty with everyday functionality.
Step outside to experience the property's most unforgettable feature: a backyard designed to make every day feel like a vacation. An expansive covered patio with lofty ceilings overlooks an oversized sparkling pool with a water feature, heated spa, and beautifully landscaped grounds. Relax beneath the gazebo, gather around the fire pit, or enjoy dinner outdoors with mountain views as your backdrop. Mature shade trees, striking agave gardens, picturesque bridges, and multiple seating areas create inviting spaces for everything from lively celebrations to quiet afternoons.
A separate covered garden retreat offers a shaded setting for morning coffee, reading, or gardening. Neighboring privately owned desert land adds to the peaceful surroundings, with opportunities for birdwatching and enjoying desert wildlife. After sunset, unwind beneath the stars in your own private outdoor retreat.
Additional outdoor features include a block-wall enclosure, artificial turf, a spacious enclosed dog kennel with artificial grass, and a storage shed. Magnificent, mature saguaros at the front entrance and in the backyard lend unmistakable Arizona character.
Just one block away, the proposed Lone Mountain Park would add another appealing dimension to the location, with planned amenities including pickleball and tennis courts, walking trails, sports fields, a playground, a dog park, and a splash pad.
Space to breathe, room to entertain, and the freedom of no HOA--all in a desirable County Island setting that keeps Scottsdale and Cave Creek close at hand.
#7054489

Cave Creek

5716 E MILTON Drive

4 Beds

4 Baths

4,542 Sq.Ft.

$2,099,000

MLS#: 7054489
Price reduced
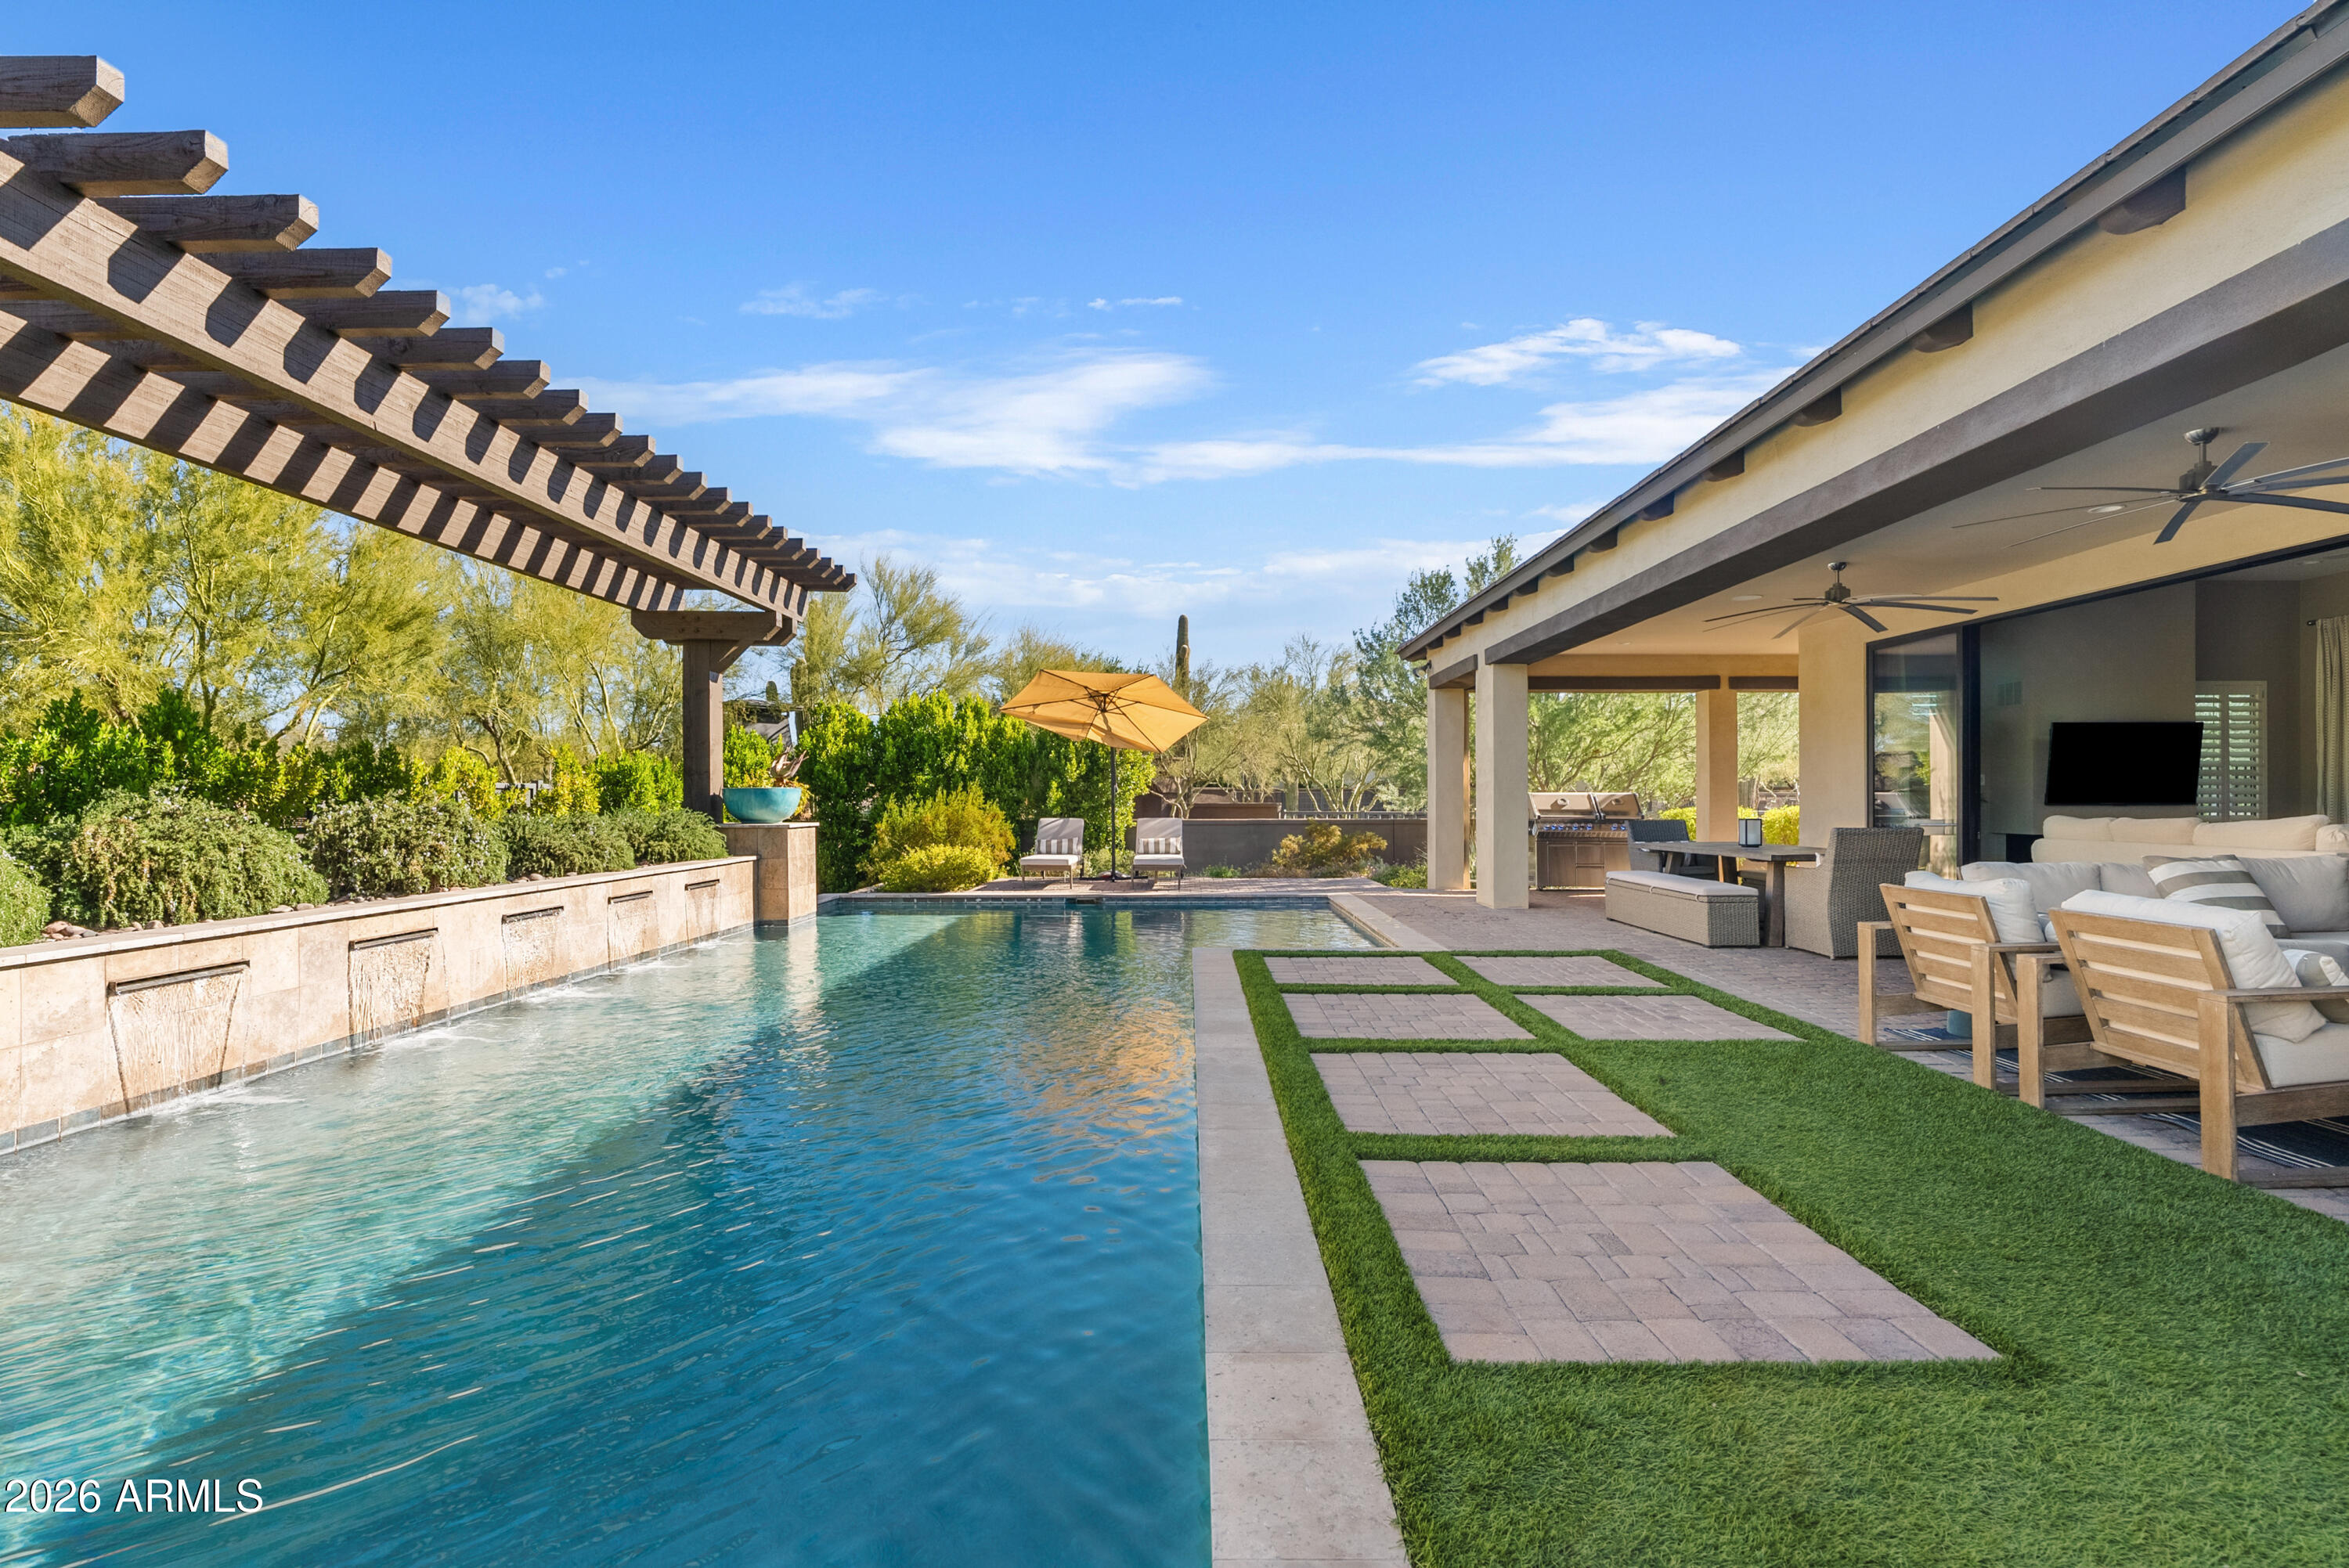
Luxury resort style living without the maintenance of a large estate. Perfect for executives, seasonal residents, or anyone wanting a beautifully designed, move in ready home minutes from Scottsdale. This former model residence offers all main level living with 3 spacious bedrooms, 4 baths, and a dedicated lounge/office. All thoughtfully designed with premium finishes and furnishings. This home is being offered fully furnished, making it move-in ready for the most discerning buyer. From the professionally curated interior dƩcor to the chef's kitchen with high-end appliances, no detail has been overlooked. The seamless indoor-outdoor design features a brand-new 32-foot sliding glass wall that opens to a lush backyard oasis -- featuring over 30 mature trees installed by Moon Valley Nurserie Enjoy casual dining, comfortable lounging, and effortless entertaining, all in a home that reflects refined desert living.
Located just minutes from upscale restaurants and top rated schools. Grab your toothbrush and Giddy Up!
#7043691

Cave Creek

5420 E DUANE Lane

3 Beds

3 Baths

3,182 Sq.Ft.

$1,879,000

MLS#: 7043691
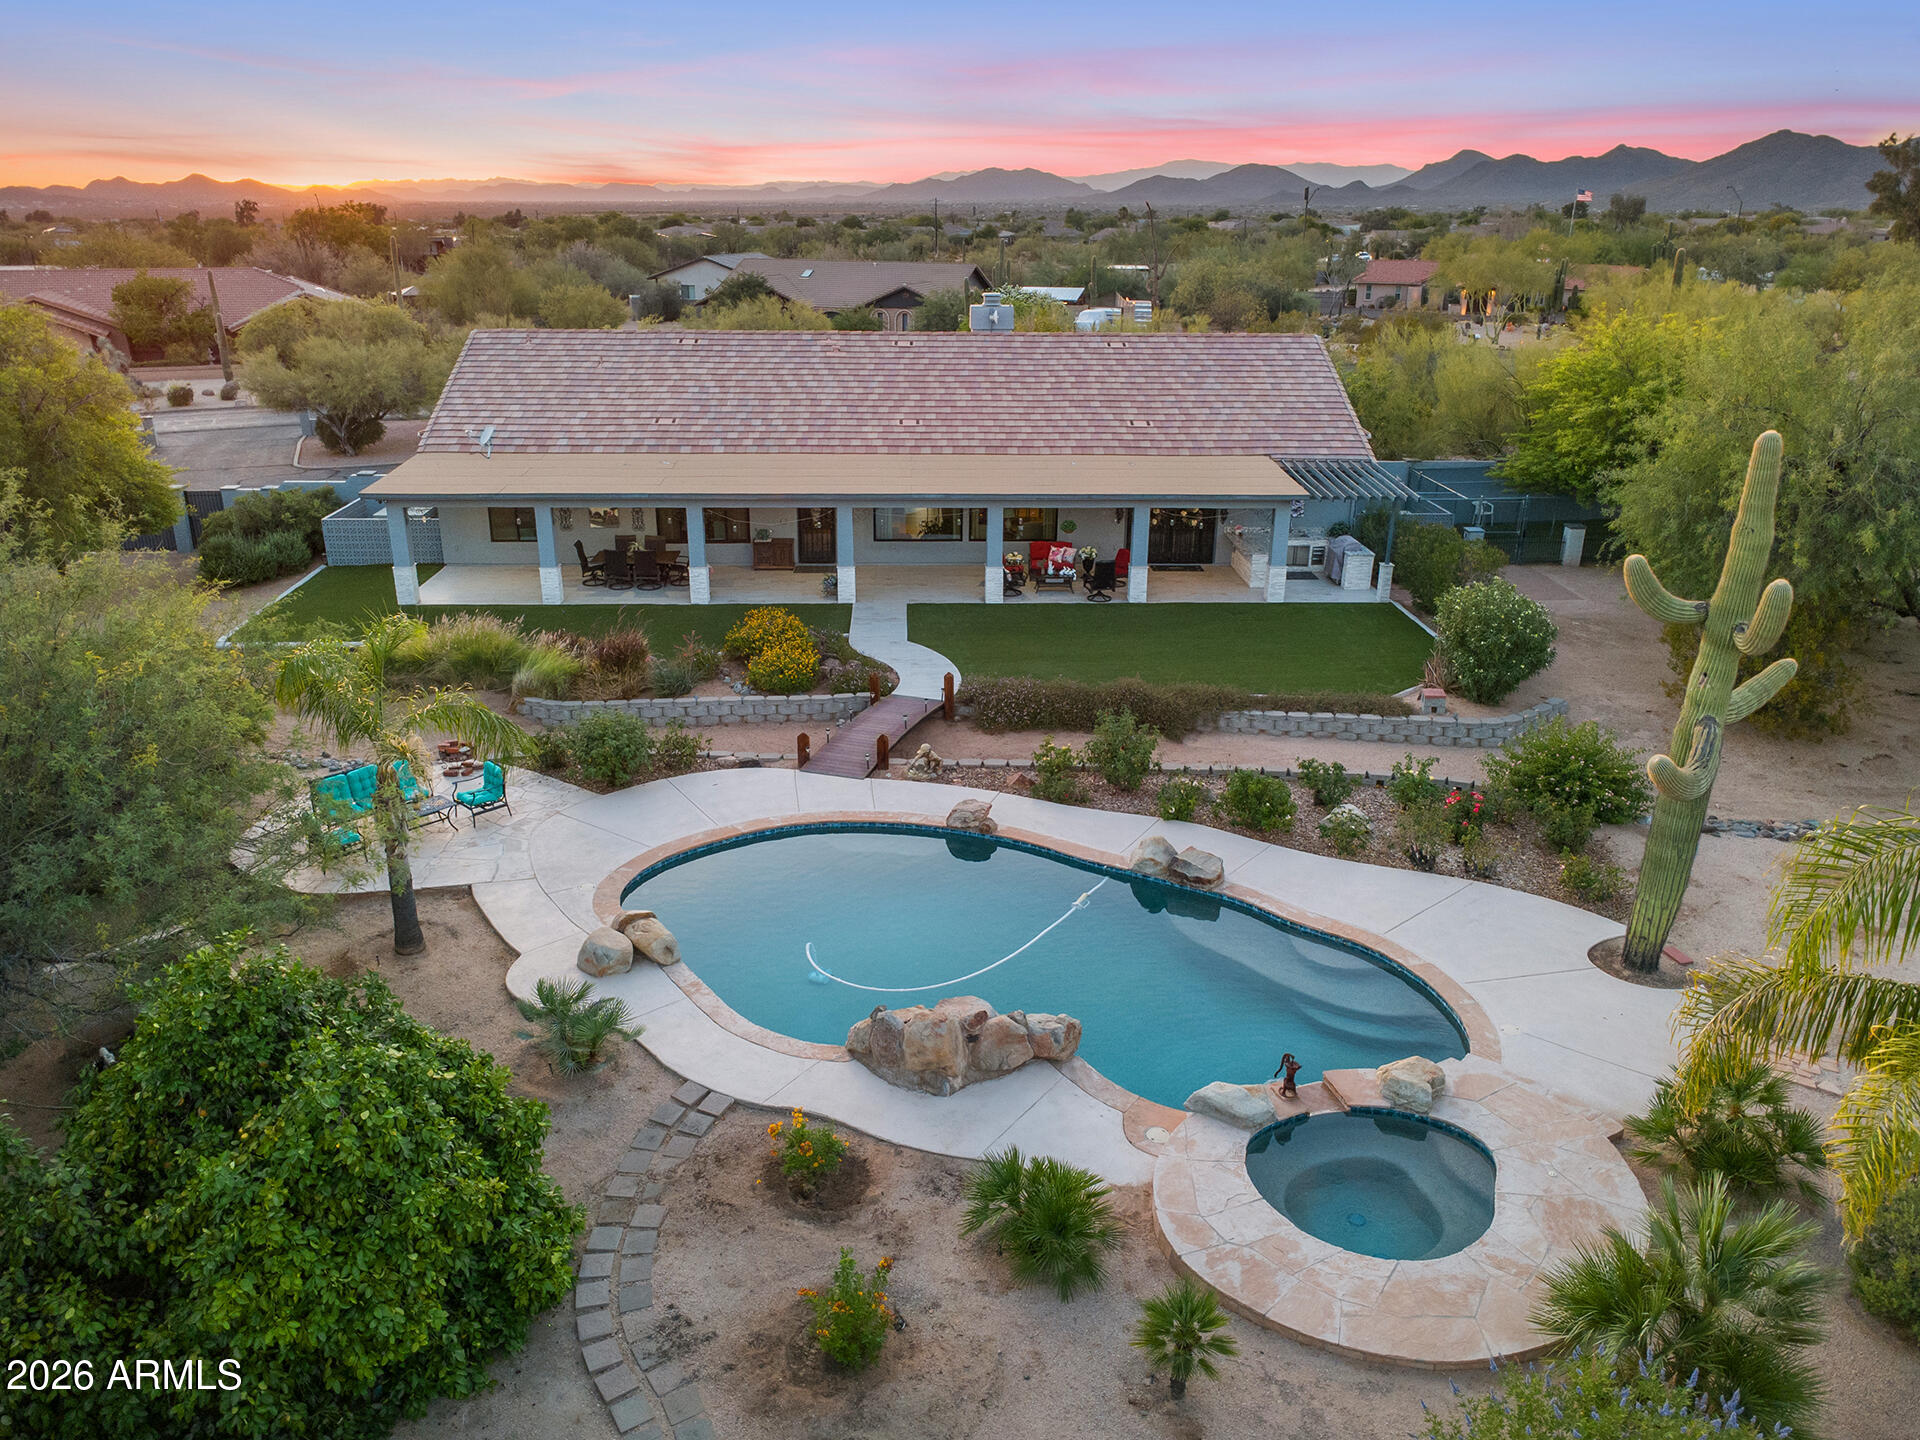
Remodeled to perfection-this luxurious estate offers space, privacy, and unmatched upgrades on over 1.6 acres with NO HOA! Nestled in a quiet cul-de-sac, this stunning 3bed, 3bath+Full office, has beautifully updated living spaces designed for comfort and style. Enjoy a FULLY Remodeled interior and fresh exterior paint, upgraded appliances throughout. Ideal for professional hobbyists the property includes a Large Detached Workshop with its own HVAC system and Full size additional storage room. Step outside to a resort-style setting with saline pool & spa, and an expansive 85ft patio complete with a professional-grade misting system, w/ in ceiling heaters & full outdoor kitchen for year round entertaining, a closed in outdoor dog run w/access door this exceptional property truly has it all!
#7022473

Cave Creek

4839 E CALLE DE LOS ARBOLES --

3 Beds

3 Baths

2,801 Sq.Ft.

$1,599,000

MLS#: 7022473

Rare opportunity to own a private desert retreat on nearly 2.3 acres with panoramic mountain views, resort-style amenities, and exceptional income potential. The main residence offers 4 bedrooms and 4 baths, complemented by two detached casitas, each featuring a private entrance, kitchenette, bath, patio, and breathtaking views--perfect for guests, multi-generational living, short-term rentals, or a boutique hospitality/B&B venture. Equestrian enthusiasts will appreciate 3 horse stalls, ample riding space, and full RV hookups. Enjoy a sparkling pool with waterfall, private well, solar system, and multiple outdoor gathering areas designed for entertaining. A rare opportunity to own a secluded desert escape where every day feels like a vacation and every sunset feels like an event.

40205 N 26TH Street

Message successfully sent.

I agree to receive email communication and understand I can unsubscribe at any time.

I agree to be contacted by The Mandy Gold Team | Haymore Real Estate LLC via call, email, and text for real estate services. To opt out, you can reply 'stop' at any time or reply 'help' for assistance. You can also click the unsubscribe link in the emails. Message and data rates may apply. Message frequency may vary. Privacy Policy

Send a message

Message successfully sent.

Reason for contacting?

I agree to receive email communication and understand I can unsubscribe at any time.

I agree to be contacted by The Mandy Gold Team | Haymore Real Estate LLC via call, email, and text for real estate services. To opt out, you can reply 'stop' at any time or reply 'help' for assistance. You can also click the unsubscribe link in the emails. Message and data rates may apply. Message frequency may vary. Privacy Policy

Sign In Sign Out

Virtual Assistant

Would you like to take the next step with this property? We can help you schedule a showing or virtual tour, or send you more details.

Yes, I would like more information.

Thank You for Your Reply, One of Our Agents will contact you as soon as possible

No, maybe later.

Thank you, you can always contact me via email, phone number or through the contact form.

Realhub AI

Lucy - Your AI-Powered Realtor

Update Your Temporary Password

Personalize your search

Enter your email and we'll notify you immediately when new listings match what you're looking for.

or enter email address

Already have an account ? Login here

Continue your home search

I agree to receive communications and understand I can unsubscribe at any time.

I agree to be contacted by The Mandy Gold Team | Haymore Real Estate LLC via call, email, and text for real estate services. To opt out, you can reply 'stop' at any time or reply 'help' for assistance. You can also click the unsubscribe link in the emails. Message and data rates may apply. Message frequency may vary. Privacy Policy

Already have an account ? Login here

We use cookies

We use cookies primarily for analytics to enhance your experience. By accepting, you agree to our use of these cookies. You can manage your preferences or learn more about our cookies policy.