410 Aerie Road

Sedona, AZ 86336
Contemporary

Sedona, AZ 86336
410 Aerie Road

$5,975,000

MLS#: 516225

Status: Closed

Listing provided by: RE/MAX Sedona

Listing agent phone: None

Last update: 8 months ago

On site: 8 years ago

Aerie - Residential

About

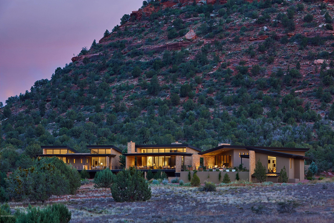
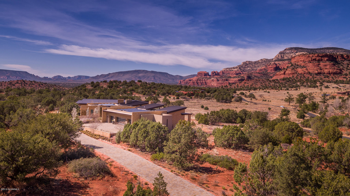
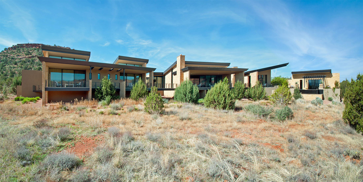
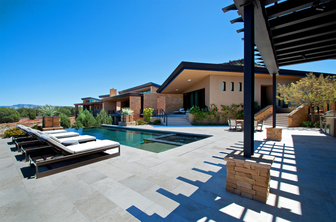
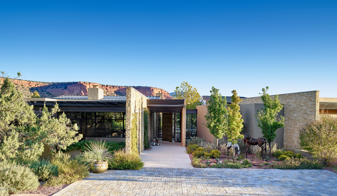
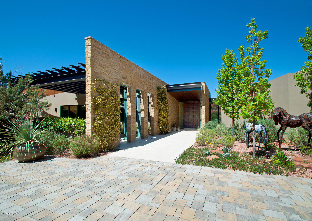
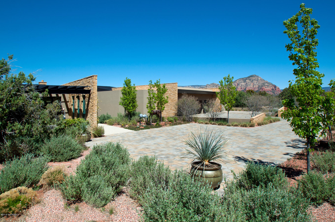
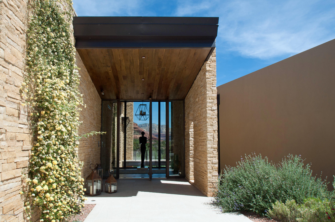
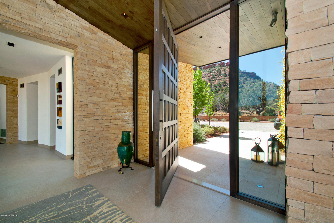
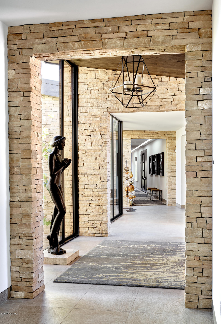
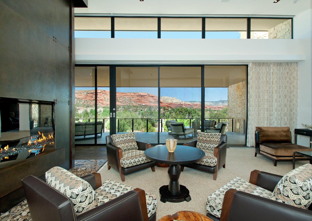
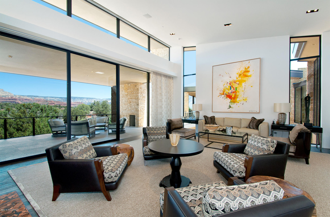
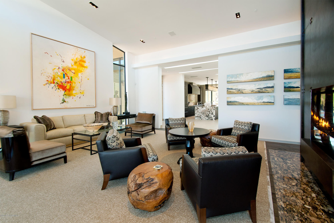
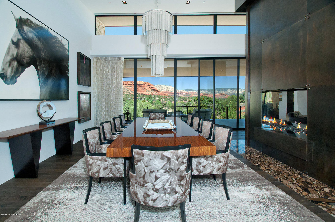
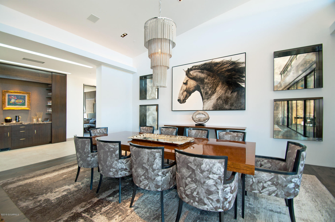
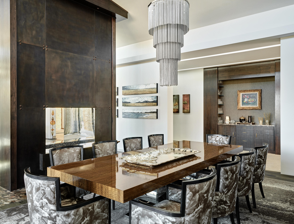
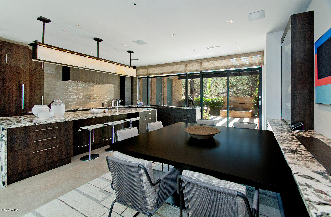
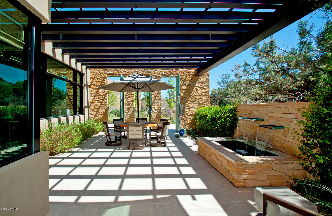
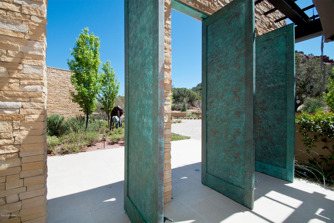
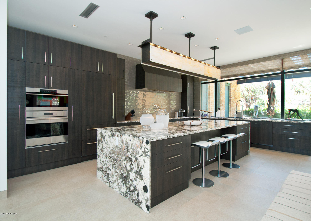
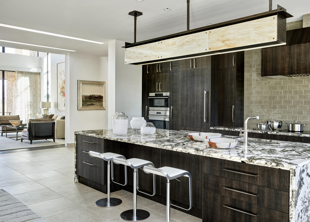
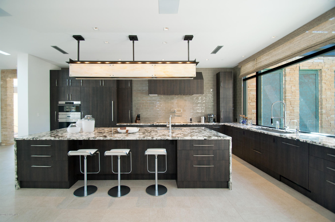
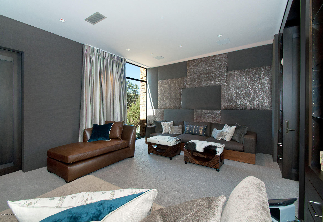
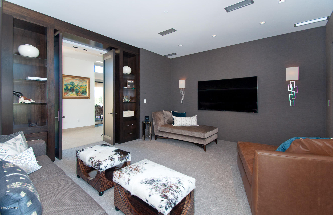
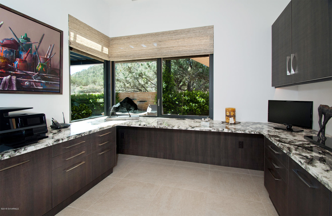
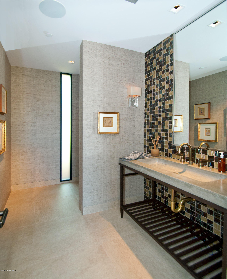
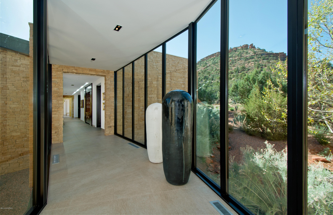
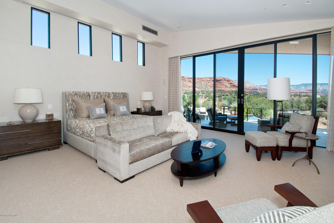
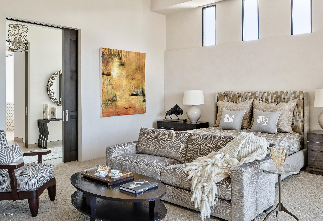
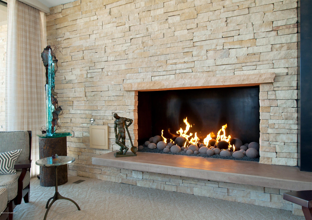
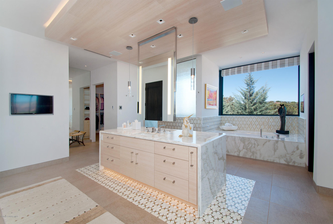
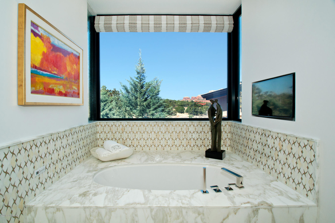
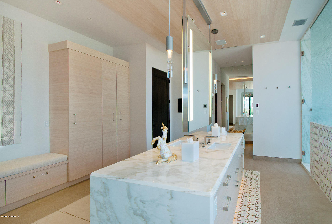
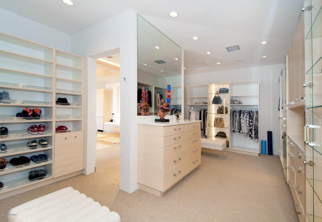
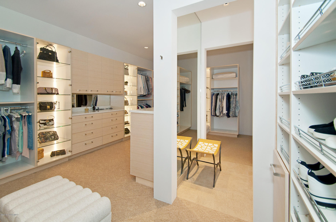
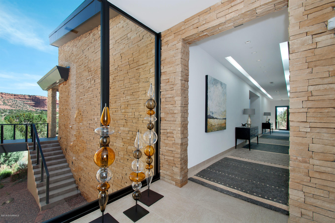
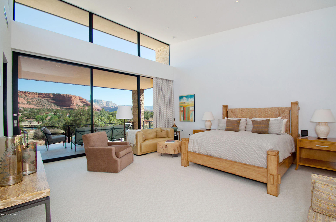
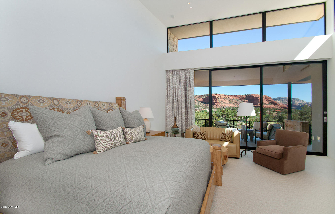
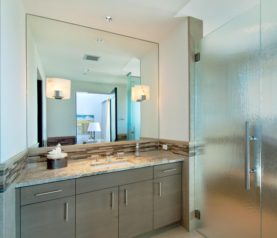
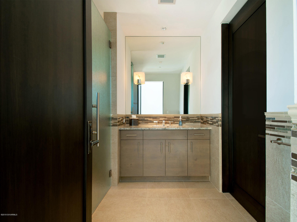
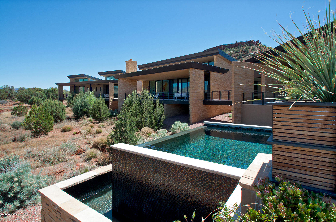
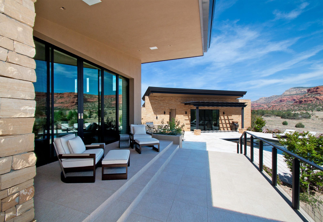
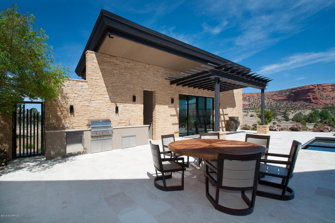
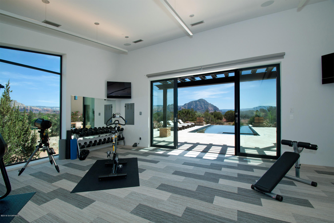
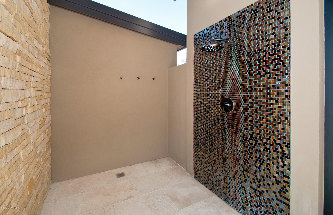
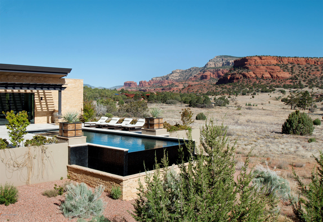
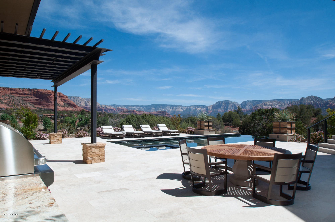
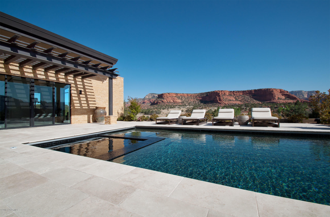
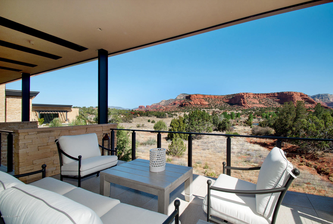
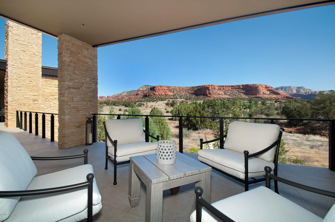
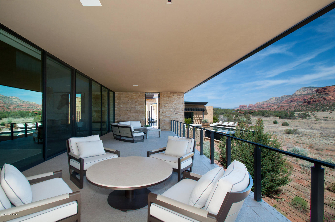
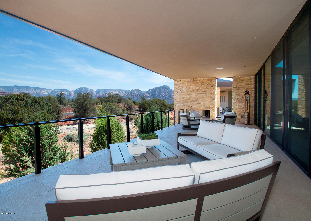
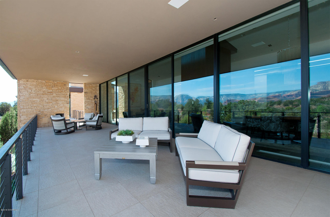
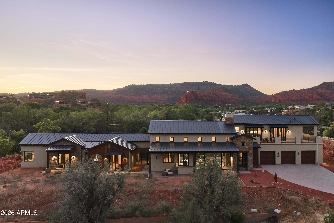
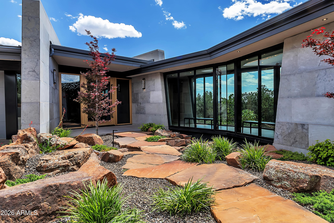
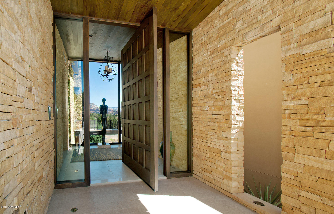
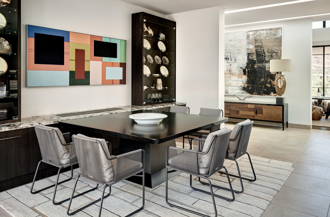
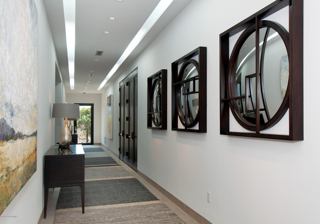
This stunning desert contemporary home sits harmoniously on its 4.65-acre site backing to pristine National Forest land, capturing the incomparable red rock vistas and mountain views within the beautiful and prestigious Aerie community in west Sedona. Combining stunning architecture, a fully single-level floorplan that flows seamlessly from end to end, heightened attention to every exquisite detail,and majestic panoramic views, this is a true world-class residence on a level all its own in Sedona.The long, gated private driveway brings you up to the elegant entry with beautiful desert landscaping. A soulful sense of privacy against the National Forest blends into the expressively inclusive nature of the home and its welcoming spirit as you approach the front entry. (see more) As the custom entry door swings open, you're greeted by the dazzling and expansive views from an opposite wall of glass. The intimate and the graceful flow that envelopes you as you stand in the naturally lit entry foyer is an overwhelming experience. The home is made up of pavilions that float over the natural washes of the property. The main pavilion is made up of the Great Room, Kitchen, Office, and Den/Media Room. You will first move seamlessly into the open Great Room, drawn by the wall of windows out to the breathtaking views. This main living space is anchored by a floor-to-ceiling custom fireplace, which is clad in natural wood and steel and lined with polished stainless steel. This stunning feature provides the sophisticated architectural separation between the airy Living and formal Dining areas. Across the broad skylight gallery hallway is the very spacious Gourmet Kitchen, detailed on a level for the most discerning chef, and includes a grand island with white, cream and back granite that has under lighting, which gives it an even more dramatic affect. This kitchen includes a large gracious breakfast area and a butler's pantry. A wall of windows opens to a private courtyard with its outdoor kitchen, water feature, and dining area, and situated to still capture the striking unmatched red rock views. This main pavilion also houses a private Office and a separate Den/Media room for enjoying a quiet evening watching your favorite movies. The second pavilion is accessed through the gallery hallway and across a large glass-enclosed bridge and is the Master retreat. The gorgeous Master Bedroom, complete with a fireplace and generous sitting area, has unbelievable views that allows one to relax at the end of a long day enjoying the many hiking and biking trails around the property. The Master Bath and closet have everything one could imagine, with a steam shower and soaking tub, and a gloriously spacious his and her custom closet. The master bath is finished with exquisite tile and glass throughout and inset with gold leaf. The purity of this Master retreat is completed by the seamless access off its private patio to the negative edge pool, a breathtaking setting that brings butterflies to your heart. There is a luxury Exercise Studio on this side of the home that includes an indoor steam shower and lovely outdoor shower. It is situated off the pool and makes up the third pavilion. This area is certainly suitable for transforming into a full Guest House. It also captures the full red rock view experience in sweeping fashion, stretching all the way into west Sedona and beyond. Across the home on the other end in the fourth pavilion are two spectacular Guest Suites with generous sitting areas, en-suite gorgeous luxury bathrooms, and private patios to take advantage of the magnificent views. Your family and friends will be treated to a level of relaxation and privacy as part of this retreat-like setting, while experiencing the forever changing play of light and shadows on Sedona's world-renown red rocks. An extensive outdoor view patio connects all sections of the home, providing an invitation to experience this world-class setting. There is a warmth and pronounced cheerfulness embodied in this home, captured in the refined and stunning finishes that are further elevated by the generous use of natural light and beautifully proportioned spaces. You will never want to leave With state-of-the-art features throughout, attention to even the most intricate details, world-class architecture in a world-class setting, this thoughtfully designed desert contemporary home leaves nothing to be desired. It is carefully placed on the site as if it grew out of the terrain. The stone covered fin walls that delineate each area and bisect the home are from stone quarried not far from the site so that they blend with the red rocks of the surrounding area. The glass bridges and day-lit gallery hallway that runs the entire length of the home create a connected, flawless experience and allows for natural light and unparalleled views from every major room. If you're drawn to the very best in a true world-class home, you will fall in love at first site with this personal luxury residence. Sustainable Design Intent and Innovation: This luxury residence is designed to be as low impact on the site as possible and to also use minimal mechanical ventilation. The pavilions allow for each section of the house, while not in use, to be essentially shut down. There are 7 heating and cooling zones and there are 4 separate water heaters. The home is a smart home that is state-of-the-art. Most rooms have black out screens or sunshades. Natural day lighting strategies were used in each room to minimize the need for lighting during the day. The rooms on the north side of the home have large clerestory windows above a light shelf that helps to bounce light deep into the rooms, while the light shelves become covered patios that allow for covered outdoor living during the rainy season. The art gallery which runs the entire length of the house and ties the pavilions together is lit during the day with carefully designed skylights that are long linear slits in the ceiling with diffusers that allow light to enter the core of the home all day without allowing direct light to hit the art collection on the walls. Glass garage doors allow the garage to be naturally lit during the day as well. All rooms were designed to have operable walls of glass that open to the covered patios that allow for natural ventilation and extensive indoor/outdoor living. A 94 panel 23.5 kw solar system is seamlessly integrated and hidden in the design to supplement the energy use. See Documents for a list of special features.

Property

Beds

4

Full Baths

4

1/2 Baths

3

Year Built

2013

Sq.Footage

7,035

Features

Features & Amenities

Interior

  • Other Interior Features

    Other, Breakfast Bar, Wet Bar, Kitchen Island

  • Total Bedrooms

    4

  • Bathrooms

    4

  • 1/2 Bathrooms

    3

  • Basement YN

    NO

  • Cooling YN

    YES

  • Cooling

    Other

  • Fireplace YN

    YES

  • Heating YN

    YES

  • Heating

    Other

  • Pet friendly

    N/A

Exterior

  • Garage

    Yes

  • Garage spaces

    4

  • Construction Materials

    Stone, Stucco, See Remarks, Frame

  • Other Exterior Features

    Barbecue, Other, Built-in Barbecue

  • Parking

    Garage Door Opener

  • Patio and Porch Features

    Patio

  • Pool

    No

Area & Lot

  • Lot Size(acres)

    4.65

  • Lot Size(square feet)

    202,554

  • Property Type

    Residential

  • Property Sub Type

    Single Family Residence

  • Architectural Style

    Contemporary

Price

  • Sales Price

    $5,975,000

  • Tax Amount

    $22,280

  • Financing Options

    Cash

  • Sq. Footage

    7,035

  • Price/SqFt

    $849

HOA

  • Association

    YES

  • Association Fee

    $579

  • Association Fee Frequency

    Quarterly

  • Association Fee Includes

    N/A

School District

  • Elementary School

    N/A

  • Middle School

    N/A

  • High School

    N/A

Property Features

  • Stories

    2

  • Accessibility Features

    Accessible Entrance

  • Sewer

    Septic Tank

  • Tax Lot

    25/26
Schedule

Schedule a Showing

Showing scheduled successfully.

What is 3 + 4 ?


Change time

Mortgage calculator

Estimate your monthly mortgage payment, including the principal and interest, property taxes, and HOA. Adjust the values to generate a more accurate rate.

Your payment

Principal and Interest:

$

Property taxes:

$

HOA fees:

$

Total loan payment:

$

Total interest amount:

$

Location

  • County

    Yavapai

  • Elementary School

  • Middle School

  • High School

Listing Courtesy of Wendy Jacobsen , RE/MAX Sedona

RealHub Information is provided exclusively for consumers' personal, non-commercial use, and it may not be used for any purpose other than to identify prospective properties consumers may be interested in purchasing. All information deemed reliable but not guaranteed and should be independently verified. All properties are subject to prior sale, change or withdrawal. RealHub website owner shall not be responsible for any typographical errors, misinformation, misprints and shall be held totally harmless.

Agent Terri Applegarth

Terri Applegarth

Agent / RealtorĀ®

Call Terri today to schedule a private showing.


* Listings on this website come from the FMLS IDX Compilation and may be held by brokerage firms other than the owner of this website. The listing brokerage is identified in any listing details. Information is deemed reliable but is not guaranteed. If you believe any FMLS listing contains material that infringes your copyrighted work please click here to review our DMCA policy and learn how to submit a takedown request.Ā© 2024 FMLS.

Properties

Related properties

Introducing an exquisite 5-acre retreat with unparalleled elegance, 120 Paisano Road is the pinnacle of luxury in Sedona, Arizona. With a total of 9,113 square feet of meticulously crafted living space, this one-of-a-kind property consists of 3 private homes, 6 bedrooms, 9 bathrooms. Tucked away at the end of a secluded, private road, you'll revel in the utmost privacy while being just moments away from the heart of Sedona. The three homes are fully integrated with a custom Savant home automation system, including 22 music zones, 8 video zones, 151 lighting zones and 30 motorized shades, all easily controlled by the click of your phone or tablet. Completed in 2018, this modern luxury estate showcases the utmost quality craftsmanship and finishes. The definition of World Class! The main house spans 5,739 square feet with breathtaking panoramic views from every room. A floor to ceiling, stained glass art installation, by Bob Berg surrounding the massive pivot hinged entry door greets your guests upon arrival. A grand stone entry wall that flows from the exterior to the interior is stunning. The Kitchen is an entertainer's dream, adorned with custom finishes, materials and top of the line appliances. The spacious, open floor plan, towering ceilings, exposed beam architecture, and magnificent architectural fireplace accentuate the Living and Dining spaces. Porcelain tiles, imported from Italy are throughout the main level, equipped with radiant heating.

The main home was designed with 3 ensuite bedrooms, currently configured as a Primary Suite, Office, and Gym, complete the main level. The Primary Suite is elegant and the perfect place to relax and soak in the red rock views of Boynton Canyon while the bathroom provides a spa-like experience. The large walk-in closet features a built-in refrigerator and washer/dryer. Both Gym and Office Bathrooms and Closets have custom casework, and top of the line finishes. The "Gym" Bathroom also features a large custom sauna.

Downstairs, you will enjoy an incredible home cinema by Tech Integrated, featuring a state of the art, Meyer Sound system, not available to consumers. This is the same reference sound that is used in Hollywood movie soundtracks including Skywalker, Pixar, 20th Century Fox and Warner Bros. Meyer Sound engineers were flown in from Berkeley to calibrate the system and certify the only EXP Cinema in Sedona! Beyond the theater, you'll fall in love with the gorgeous wine cellar, cocktail lounge, and beer alcove with custom, temperature-controlled wine storage for 1000+ bottles with state-of-the-art lighting. Full wet bar with top tier finishes and appliances including refrigerated drawers, ice maker, integrated kegerator, and dishwasher. All curated to provide the most eloquent experience. The Verde Valley (20 minutes away) was declared an American Viticultural Area (AVA) with a booming wine scene and over 20 amazing tasting rooms/wineries.

The Guest House spans 1,305 square feet with 2 luxurious ensuite Bedrooms, a full Kitchen, inviting Dining area, and a Living Room adorned with a custom steel surround gas fireplace. A private terrace provides the ideal setting for quiet contemplation overlooking the private horse arena. 

Embodying sophistication and luxury at every turn, welcome to the "Playhouse". Originally an art studio belonging to renowned cowboy artist legend, Joe Beeler. This space pays homage to its past while embracing modern luxury with 2,069 square feet of entertaining space and 1,000+ square feet of covered terrace. The Playhouse features a full bathroom and a half bathroom, along with an array of playful spaces, including a pool table room, ping pong table room, Kitchen, and Lounge (Do not miss the hidden vault, safe room). Step outside the Playhouse and experience opulent outdoor living. The professional-grade tennis court and practice court, invite you and your guests to engage in spirited matches amidst breathtaking red rock surroundings. Gather around the gas fire pit, perfect for creating cherished memories under the starlit, world famous, dark sky city of Sedona. Note: this building could easily be reconfigured as a 2 or even 3-bedroom residence.

This is truly the most spectacular estate on the market in Sedona and the opportunities are endless. With three private residences, and ample space for entertainment, you could host a beautiful wedding, private event, or retreat. The proximity to world class golf, horseback riding, mountain biking, hiking, off road trails, fly fishing, and a myriad of outdoor activities are literally right outside your door. Located just minutes from the luxurious Enchantment Resort and Seven Canyons Country Club where scenic golfing and 5-star dining await!

You must walk this stunning in person to truly experience the magnitude of this estate!
#7024161

Sedona

120 PAISANO Road

6 Beds

6 Baths

9,113 Sq.Ft.

$6,950,000

MLS#: 7024161

Model home available! This home is designed with the highest-caliber finish work. From the breathtaking views to the beautifully designed landscape, no detail was overlooked. This award-winning, professionally decorated, fully furnished model home offers resort-style living with stunning outdoor spaces, a gourmet outdoor kitchen, pool and spa. Inside, the open-concept design and beautifully appointed interior will captivate you from the moment you walk in. Featuring included furnishings tailored to the home. Don't miss this rare opportunity to own an extraordinary luxury retreat. Stunning model home and unique location! Backing to National Forest and vibrant red rock views!
#6954403

Sedona

240 HILLSIDE VISTA Drive

4 Beds

3 Baths

4,288 Sq.Ft.

$5,750,000

MLS#: 6954403

Own a rare piece of Sedona's paradise, a reimagined estate bordering the 15th fairway and 16th tee of the award winning Tom Weiskopf-designed golf course at Seven Canyons Golf Club. The panoramic backdrop of majestic red rocks shine in a park-like setting. Located behind the 24 hour guarded gatehouse, in the coveted CaƱon Del Oro subdivision, this property is one of only two custom homes bordering the golf course which offers all the privacy and prestige of Seven Canyons with no HOA, no fees and no rental restrictions. This presents an opportunity for an exceptional luxury vacation rental or your next residence in your real estate portfolio. 

Inside, the open plan keeps everyone connected, with private retreats for you and your guests. The great room is designed for entertaining - showcasing expansive view windows and complete with a stacked-stone fireplace, wine cellar, and a sophisticated sunken bar so guests never have to leave the conversation... or the view. Wine enthusiasts will appreciate the 600 plus bottle wine cellar. 

The monumental Kitchen has space for multiple chefs and provides a place for your family to gather around great food! Pro-style accommodations include Wolf range and double ovens, additional Miele steam oven, Sub-Zero refrigeration, trash compactor and walk-in pantry with pullouts. A versatile breakfast nook with fireplace and built-in Miele coffee maker easily transitions to a cozy game room.

The primary suite's peaceful ambiance is complete with a kiva fireplace, access to the deck with hot tub,  and a private sitting room ideal for a home office, gym, or meditation space. The spa-style bathroom includes a steam shower, dual water closets, dual vanities, soaking tub, and heated floors. Perfect to unwind after a hike on one of Sedona's famous trails.

Luxury features add comfort and ease including a Lutron lighting and sound systems, an owned solar system with battery storage equipped to power the main living areas during outages, and a 3 car-garage.

Outdoor living is a true sanctuary. The park-like grounds offer an array of spaces all thoughtfully designed to add to your escape from the stress of everyday life. A wraparound deck with tongue and groove ceilings, fans, Lutron sound, and automatic sunshades is oriented to the east for glowing sunrises and shaded golden hour views. The outdoor kitchen features a built in grill, cooktop, sink, and refrigerator. Additional spaces include a patio with a kiva fireplace, sunken conversation firepit, two water features, meandering paths beneath mature trees, and a generous grassy area with room for expanded activities or a future pool/guest house.

Seven Canyons is the ultimate adult playground! Optional Club Membership offers private conveniences with top-tier golf, clubhouse, restaurant, fitness center, pool, and a social calendar connecting you with the easygoing and unhurried community. Possibly the best part? Boundless Hiking and Biking trails just beyond your back door. You feel a world away while only five miles from Sedona's services, shops, and dining. 

35 Paseo Del Oro is more than a home. It is an easy, refined Sedona lifestyle in one of the most beautiful settings in the World.
#7038685

Sedona

35 Paseo Del Oro --

3 Beds

3 Baths

4,524 Sq.Ft.

$6,995,000

MLS#: 7038685

Price reduced
Nearly 12 acres of Sedona that cannot be reassembled. Two contiguous lots inside gated Sedona Ranch on Oak Creek, bordered on two sides by Coconino National Forest and adjacent to Red Rock State Park; a permanent buffer no future development can undo. Private creek frontage with its own beach, a mature sycamore corridor, a recognized vortex site, and a red rock quarry on the land. 360-degree views gather Cathedral Rock and the surrounding monoliths. Heinrich Schuerman planted Arizona's first commercial vineyard along this stretch of Oak Creek in the 1880s; established irrigation rights remain. A 4,414-square-foot 2022 modern farmhouse sits lightly on the high ground, with a second home site fully prepared. Paved, gated, creek, privacy, legacy. Not a parcel, sacred land.
#7027997

Sedona

407 LOY Lane

4 Beds

4 Baths

4,414 Sq.Ft.

$4,950,000

MLS#: 7027997

This stunning desert contemporary home sits harmoniously on its 4.65-acre site backing to pristine National Forest land, capturing the incomparable red rock vistas and mountain views within the beautiful and prestigious Aerie community in west Sedona. Combining stunning architecture, a fully single-level floorplan that flows seamlessly from end to end, heightened attention to every exquisite detail,and majestic panoramic views, this is a true world-class residence on a level all its own in Sedona.The long, gated private driveway brings you up to the elegant entry with beautiful desert landscaping. A soulful sense of privacy against the National Forest blends into the expressively inclusive nature of the home and its welcoming spirit as you approach the front entry. (see more) As the custom entry door swings open, you're greeted by the dazzling and expansive views from an opposite wall of glass. The intimate and the graceful flow that envelopes you as you stand in the naturally lit entry foyer is an overwhelming experience. The home is made up of pavilions that float over the natural washes of the property. The main pavilion is made up of the Great Room, Kitchen, Office, and Den/Media Room. You will first move seamlessly into the open Great Room, drawn by the wall of windows out to the breathtaking views. This main living space is anchored by a floor-to-ceiling custom fireplace, which is clad in natural wood and steel and lined with polished stainless steel. This stunning feature provides the sophisticated architectural separation between the airy Living and formal Dining areas. Across the broad skylight gallery hallway is the very spacious Gourmet Kitchen, detailed on a level for the most discerning chef, and includes a grand island with white, cream and back granite that has under lighting, which gives it an even more dramatic affect. This kitchen includes a large gracious breakfast area and a butler's pantry. A wall of windows opens to a private courtyard with its outdoor kitchen, water feature, and dining area, and situated to still capture the striking unmatched red rock views. This main pavilion also houses a private Office and a separate Den/Media room for enjoying a quiet evening watching your favorite movies. 

The second pavilion is accessed through the gallery hallway and across a large glass-enclosed bridge and is the Master retreat. The gorgeous Master Bedroom, complete with a fireplace and generous sitting area, has unbelievable views that allows one to relax at the end of a long day enjoying the many hiking and biking trails around the property. The Master Bath and closet have everything one could imagine, with a steam shower and soaking tub, and a gloriously spacious his and her custom closet. The master bath is finished with exquisite tile and glass throughout and inset with gold leaf. The purity of this Master retreat is completed by the seamless access off its private patio to the negative edge pool, a breathtaking setting that brings butterflies to your heart.

There is a luxury Exercise Studio on this side of the home that includes an indoor steam shower and lovely outdoor shower. It is situated off the pool and makes up the third pavilion. This area is certainly suitable for transforming into a full Guest House. It also captures the full red rock view experience in sweeping fashion, stretching all the way into west Sedona and beyond.

Across the home on the other end in the fourth pavilion are two spectacular Guest Suites with generous sitting areas, en-suite gorgeous luxury bathrooms, and private patios to take advantage of the magnificent views. Your family and friends will be treated to a level of relaxation and privacy as part of this retreat-like setting, while experiencing the forever changing play of light and shadows on Sedona's world-renown red rocks.  

An extensive outdoor view patio connects all sections of the home, providing an invitation to experience this world-class setting. There is a warmth and pronounced cheerfulness embodied in this home, captured in the refined and stunning finishes that are further elevated by the generous use of natural light and beautifully proportioned spaces. You will never want to leave

With state-of-the-art features throughout, attention to even the most intricate details, world-class architecture in a world-class setting, this thoughtfully designed desert contemporary home leaves nothing to be desired. It is carefully placed on the site as if it grew out of the terrain. The stone covered fin walls that delineate each area and bisect the home are from stone quarried not far from the site so that they blend with the red rocks of the surrounding area. The glass bridges and day-lit gallery hallway that runs the entire length of the home create a connected, flawless experience and allows for natural light and unparalleled views from every major room. If you're drawn to the very best in a true world-class home, you will fall in love at first site with this personal luxury residence.

Sustainable Design Intent and Innovation:

This luxury residence is designed to be as low impact on the site as possible and to also use minimal mechanical ventilation. The pavilions allow for each section of the house, while not in use, to be essentially shut down. There are 7 heating and cooling zones and there are 4 separate water heaters. The home is a smart home that is state-of-the-art. Most rooms have black out screens or sunshades. Natural day lighting strategies were used in each room to minimize the need for lighting during the day. The rooms on the north side of the home have large clerestory windows above a light shelf that helps to bounce light deep into the rooms, while the light shelves become covered patios that allow for covered outdoor living during the rainy season. The art gallery which runs the entire length of the house and ties the pavilions together is lit during the day with carefully designed skylights that are long linear slits in the ceiling with diffusers that allow light to enter the core of the home all day without allowing direct light to hit the art collection on the walls. Glass garage doors allow the garage to be naturally lit during the day as well. All rooms were designed to have operable walls of glass that open to the covered patios that allow for natural ventilation and extensive indoor/outdoor living. A 94 panel 23.5 kw solar system is seamlessly integrated and hidden in the design to supplement the energy use. 
See Documents for a list of special features.

410 Aerie Road

Message successfully sent.

I agree to receive email communication and understand I can unsubscribe at any time.

I agree to be contacted by The Mandy Gold Team | Haymore Real Estate LLC via call, email, and text for real estate services. To opt out, you can reply 'stop' at any time or reply 'help' for assistance. You can also click the unsubscribe link in the emails. Message and data rates may apply. Message frequency may vary. Privacy Policy

 - property

Send a message

Message successfully sent.

Reason for contacting?

I agree to receive email communication and understand I can unsubscribe at any time.

I agree to be contacted by The Mandy Gold Team | Haymore Real Estate LLC via call, email, and text for real estate services. To opt out, you can reply 'stop' at any time or reply 'help' for assistance. You can also click the unsubscribe link in the emails. Message and data rates may apply. Message frequency may vary. Privacy Policy

Sign In Sign Out

Virtual Assistant

Would you like to take the next step with this property? We can help you schedule a showing or virtual tour, or send you more details.

Yes, I would like more information.

Thank You for Your Reply, One of Our Agents will contact you as soon as possible

No, maybe later.

Thank you, you can always contact me via email, phone number or through the contact form.

Realhub AI

Lucy - Your AI-Powered Realtor

Update Your Temporary Password

Personalize your search

Enter your email and we'll notify you immediately when new listings match what you're looking for.

or enter email address

Already have an account ? Login here

Continue your home search

I agree to receive communications and understand I can unsubscribe at any time.

I agree to be contacted by The Mandy Gold Team | Haymore Real Estate LLC via call, email, and text for real estate services. To opt out, you can reply 'stop' at any time or reply 'help' for assistance. You can also click the unsubscribe link in the emails. Message and data rates may apply. Message frequency may vary. Privacy Policy

Already have an account ? Login here

We use cookies

We use cookies primarily for analytics to enhance your experience. By accepting, you agree to our use of these cookies. You can manage your preferences or learn more about our cookies policy.