140 Hidden Meadow Drive

Sedona, AZ 86336
Other, Spanish

Sedona, AZ 86336
140 Hidden Meadow Drive

$5,750,000

MLS#: 515129

Status: Closed

Listing provided by: Coldwell Banker Realty

Listing agent phone: None

Last update: 5 months ago

On site: 8 years ago

Seven Canyons - Residential

About

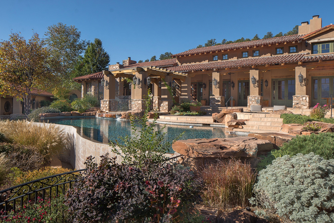
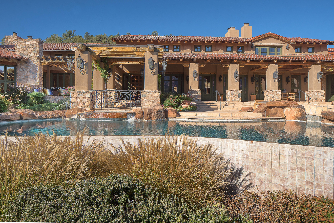
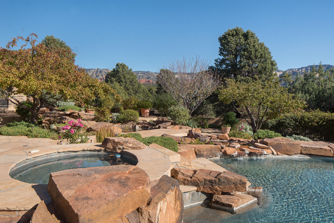
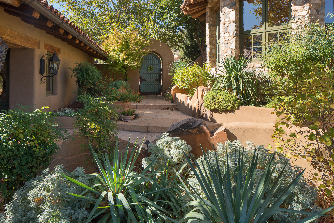
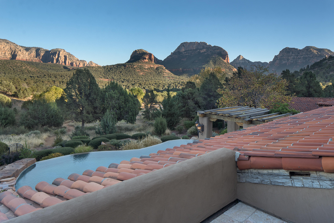
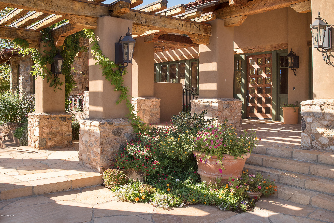
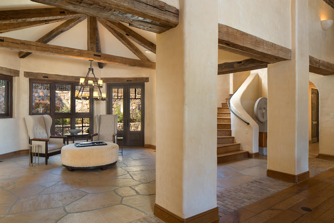
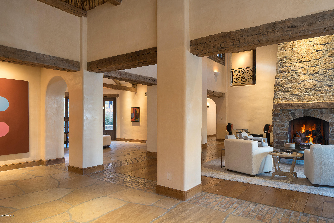
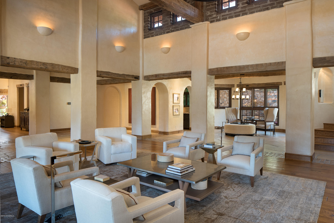
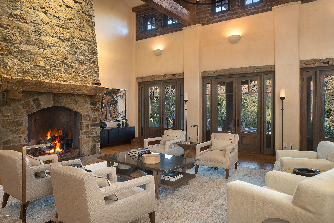
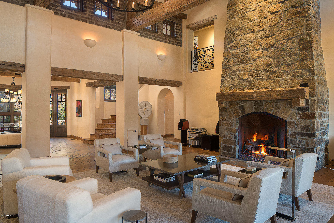
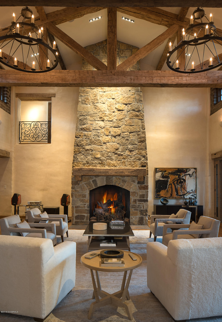
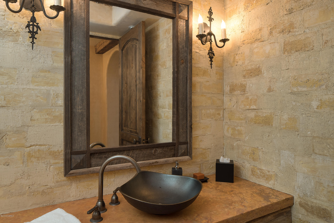
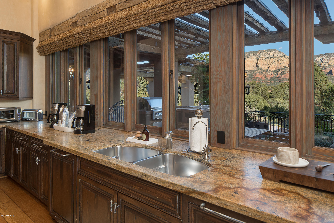
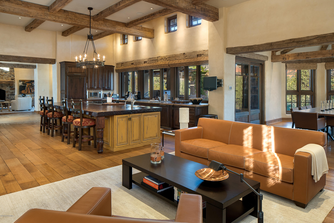
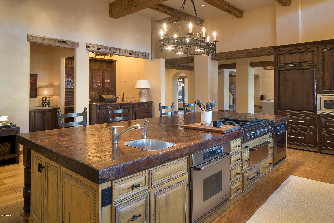
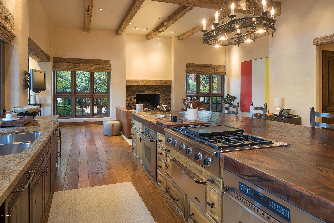
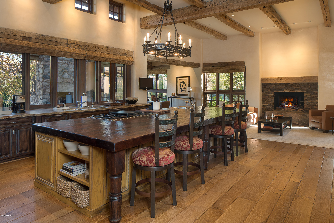
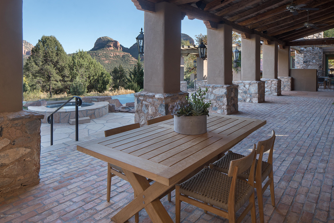
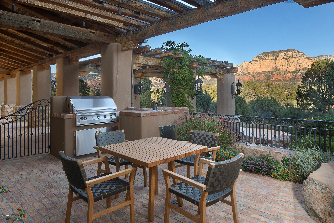
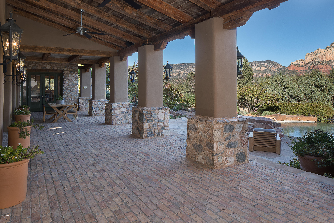
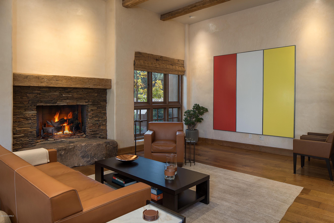
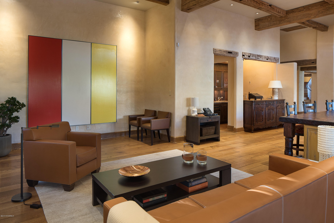
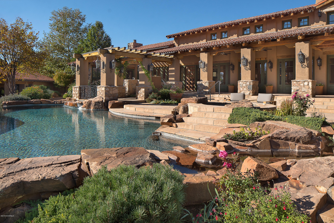
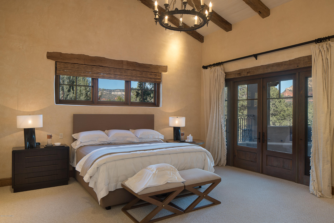
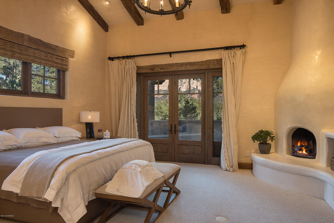
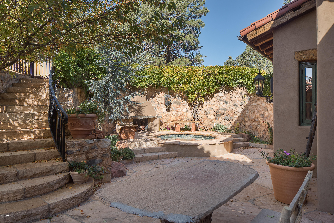
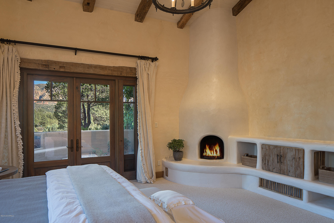
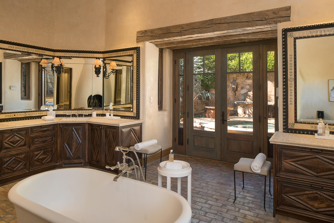
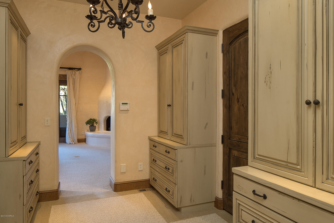
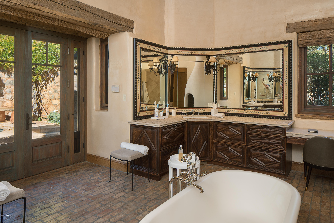
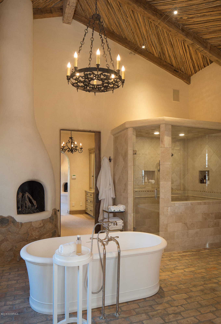
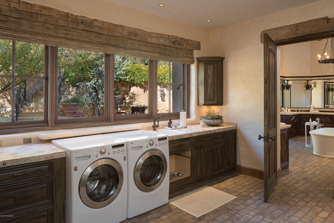
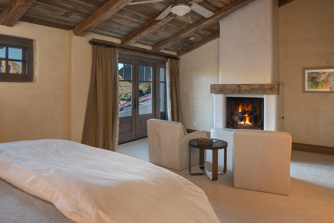
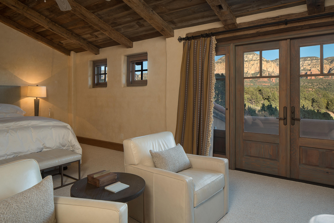
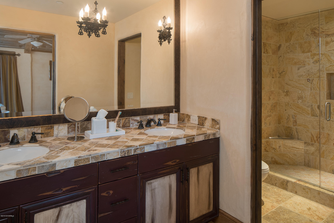
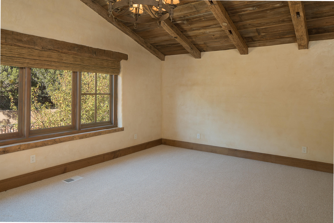
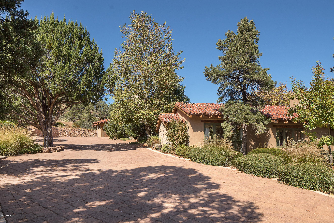
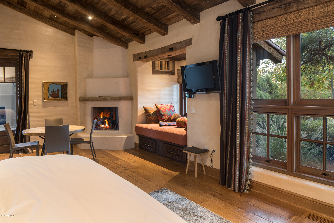
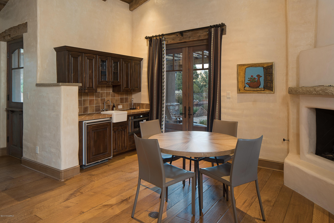
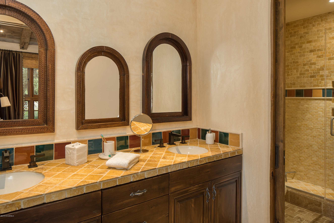
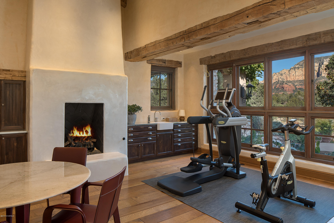
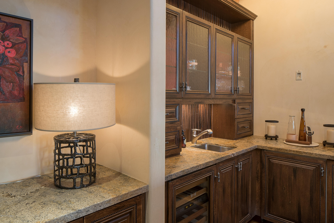
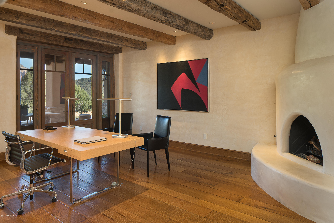
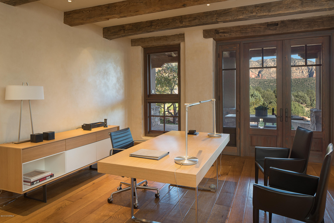
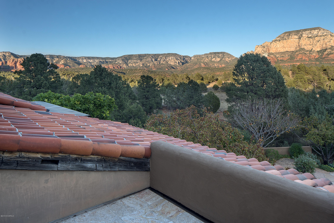
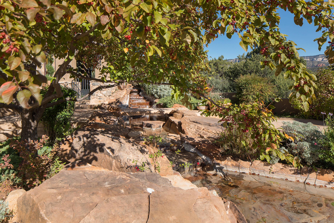
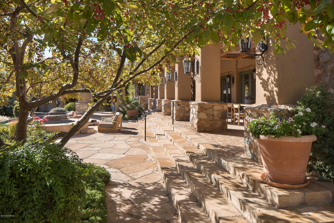
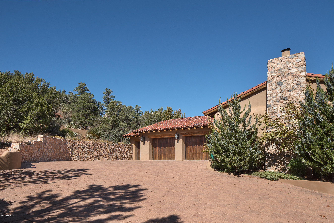
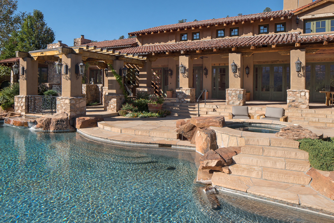
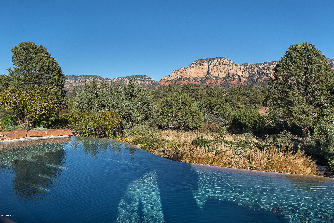
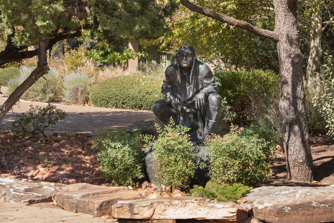
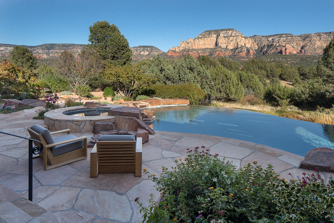
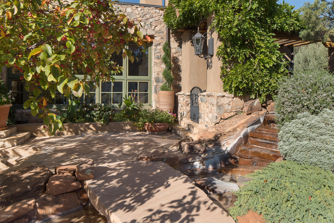
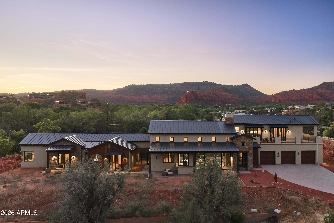
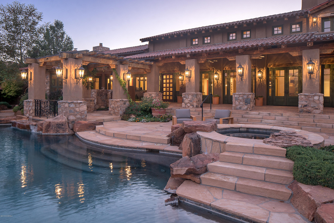
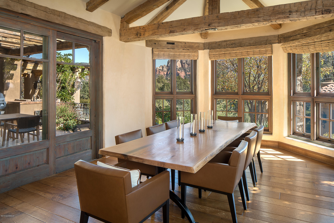
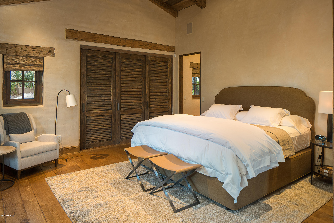
The exclusive, private location surrounded by thousands of acres of Coconino National Forest is just the beginning. This premier high desert estate is the finest home in the exclusive Seven Canyons double gated Solitude community. Thoughtfully designed home with undeniable craftsmanship invokes Old world, Mediterranean design and incorporates reclaimed farmhouse beams, moss stone, walls of glass, and soaring ceilings to take in the endless Sedona red rock views. Expansive outdoor living space includes Pebbletec pool and spa, fireplace and firepit, lush landscaping, intimate seating areas to enjoy the ultimate privacy of this home. Interior amenities list includes 24/7 manned security gate, smart home security system, venetian plastered walls, wine storage room, three car showcase garage, Interior amenities list includes 24/7 manned security gate, smart home security system, venetian plastered walls, wine storage room, three car showcase garage, and a one bedroom detached casita perfect for overnight guests. Exclusive golf course membership available to buyer.

Property

Beds

4

Full Baths

4

1/2 Baths

1

Year Built

2004

Sq.Footage

9,252

Features

Features & Amenities

Interior

  • Other Interior Features

    Breakfast Bar, Vaulted Ceiling(s), Kitchen Island, Pantry

  • Total Bedrooms

    4

  • Bathrooms

    4

  • 1/2 Bathrooms

    1

  • Basement YN

    NO

  • Cooling YN

    YES

  • Cooling

    Central Air, Ceiling Fan(s)

  • Fireplace YN

    YES

  • Heating YN

    YES

  • Heating

    Natural Gas

  • Pet friendly

    N/A

Exterior

  • Garage

    Yes

  • Garage spaces

    3

  • Construction Materials

    Stone, Stucco, Adobe, Block, Frame

  • Other Exterior Features

    Barbecue, Built-in Barbecue

  • Parking

    Garage Door Opener

  • Patio and Porch Features

    Patio

  • Pool

    No

  • View

    Trees/Woods, Mountain(s)

Area & Lot

  • Lot Features

    Cul-De-Sac

  • Lot Size(acres)

    2.89

  • Lot Size(square feet)

    125,888

  • Property Type

    Residential

  • Property Sub Type

    Single Family Residence

  • Architectural Style

    Other, Spanish

Price

  • Sales Price

    $5,750,000

  • Tax Amount

    $26,541

  • Financing Options

    Cash

  • Sq. Footage

    9,252

  • Price/SqFt

    $621

HOA

  • Association

    YES

  • Association Fee

    $2,016
  • Association Fee Frequency

    Annually

  • Association Fee Includes

    N/A

School District

  • Elementary School

    N/A

  • Middle School

    N/A

  • High School

    N/A

Property Features

  • Stories

    1

  • Sewer

    None, Private Sewer

  • Tax Lot

    4

Schedule

Schedule a Showing

Showing scheduled successfully.

What is 3 + 4 ?


Change time

Mortgage calculator

Estimate your monthly mortgage payment, including the principal and interest, property taxes, and HOA. Adjust the values to generate a more accurate rate.

Your payment

Principal and Interest:

$

Property taxes:

$

HOA fees:

$

Total loan payment:

$

Total interest amount:

$

Location

  • County

    Yavapai

  • Elementary School

  • Middle School

  • High School

Listing Courtesy of Karen Dunlap , Coldwell Banker Realty

RealHub Information is provided exclusively for consumers' personal, non-commercial use, and it may not be used for any purpose other than to identify prospective properties consumers may be interested in purchasing. All information deemed reliable but not guaranteed and should be independently verified. All properties are subject to prior sale, change or withdrawal. RealHub website owner shall not be responsible for any typographical errors, misinformation, misprints and shall be held totally harmless.

Agent Terri Applegarth

Terri Applegarth

Agent / RealtorĀ®

Call Terri today to schedule a private showing.


* Listings on this website come from the FMLS IDX Compilation and may be held by brokerage firms other than the owner of this website. The listing brokerage is identified in any listing details. Information is deemed reliable but is not guaranteed. If you believe any FMLS listing contains material that infringes your copyrighted work please click here to review our DMCA policy and learn how to submit a takedown request.Ā© 2024 FMLS.

Properties

Related properties

Sedona's Pinnacle of Privacy & Panoramic Beauty: Perched high in one of Sedona's most exclusive gated communities, this Santa Fe styled masterpiece is surrounded by acres of National Forest and offers a level of privacy often sought by those looking to escape. From sunrise to starlight, unobstructed red rock panoramas create a backdrop unlike anywhere else. 

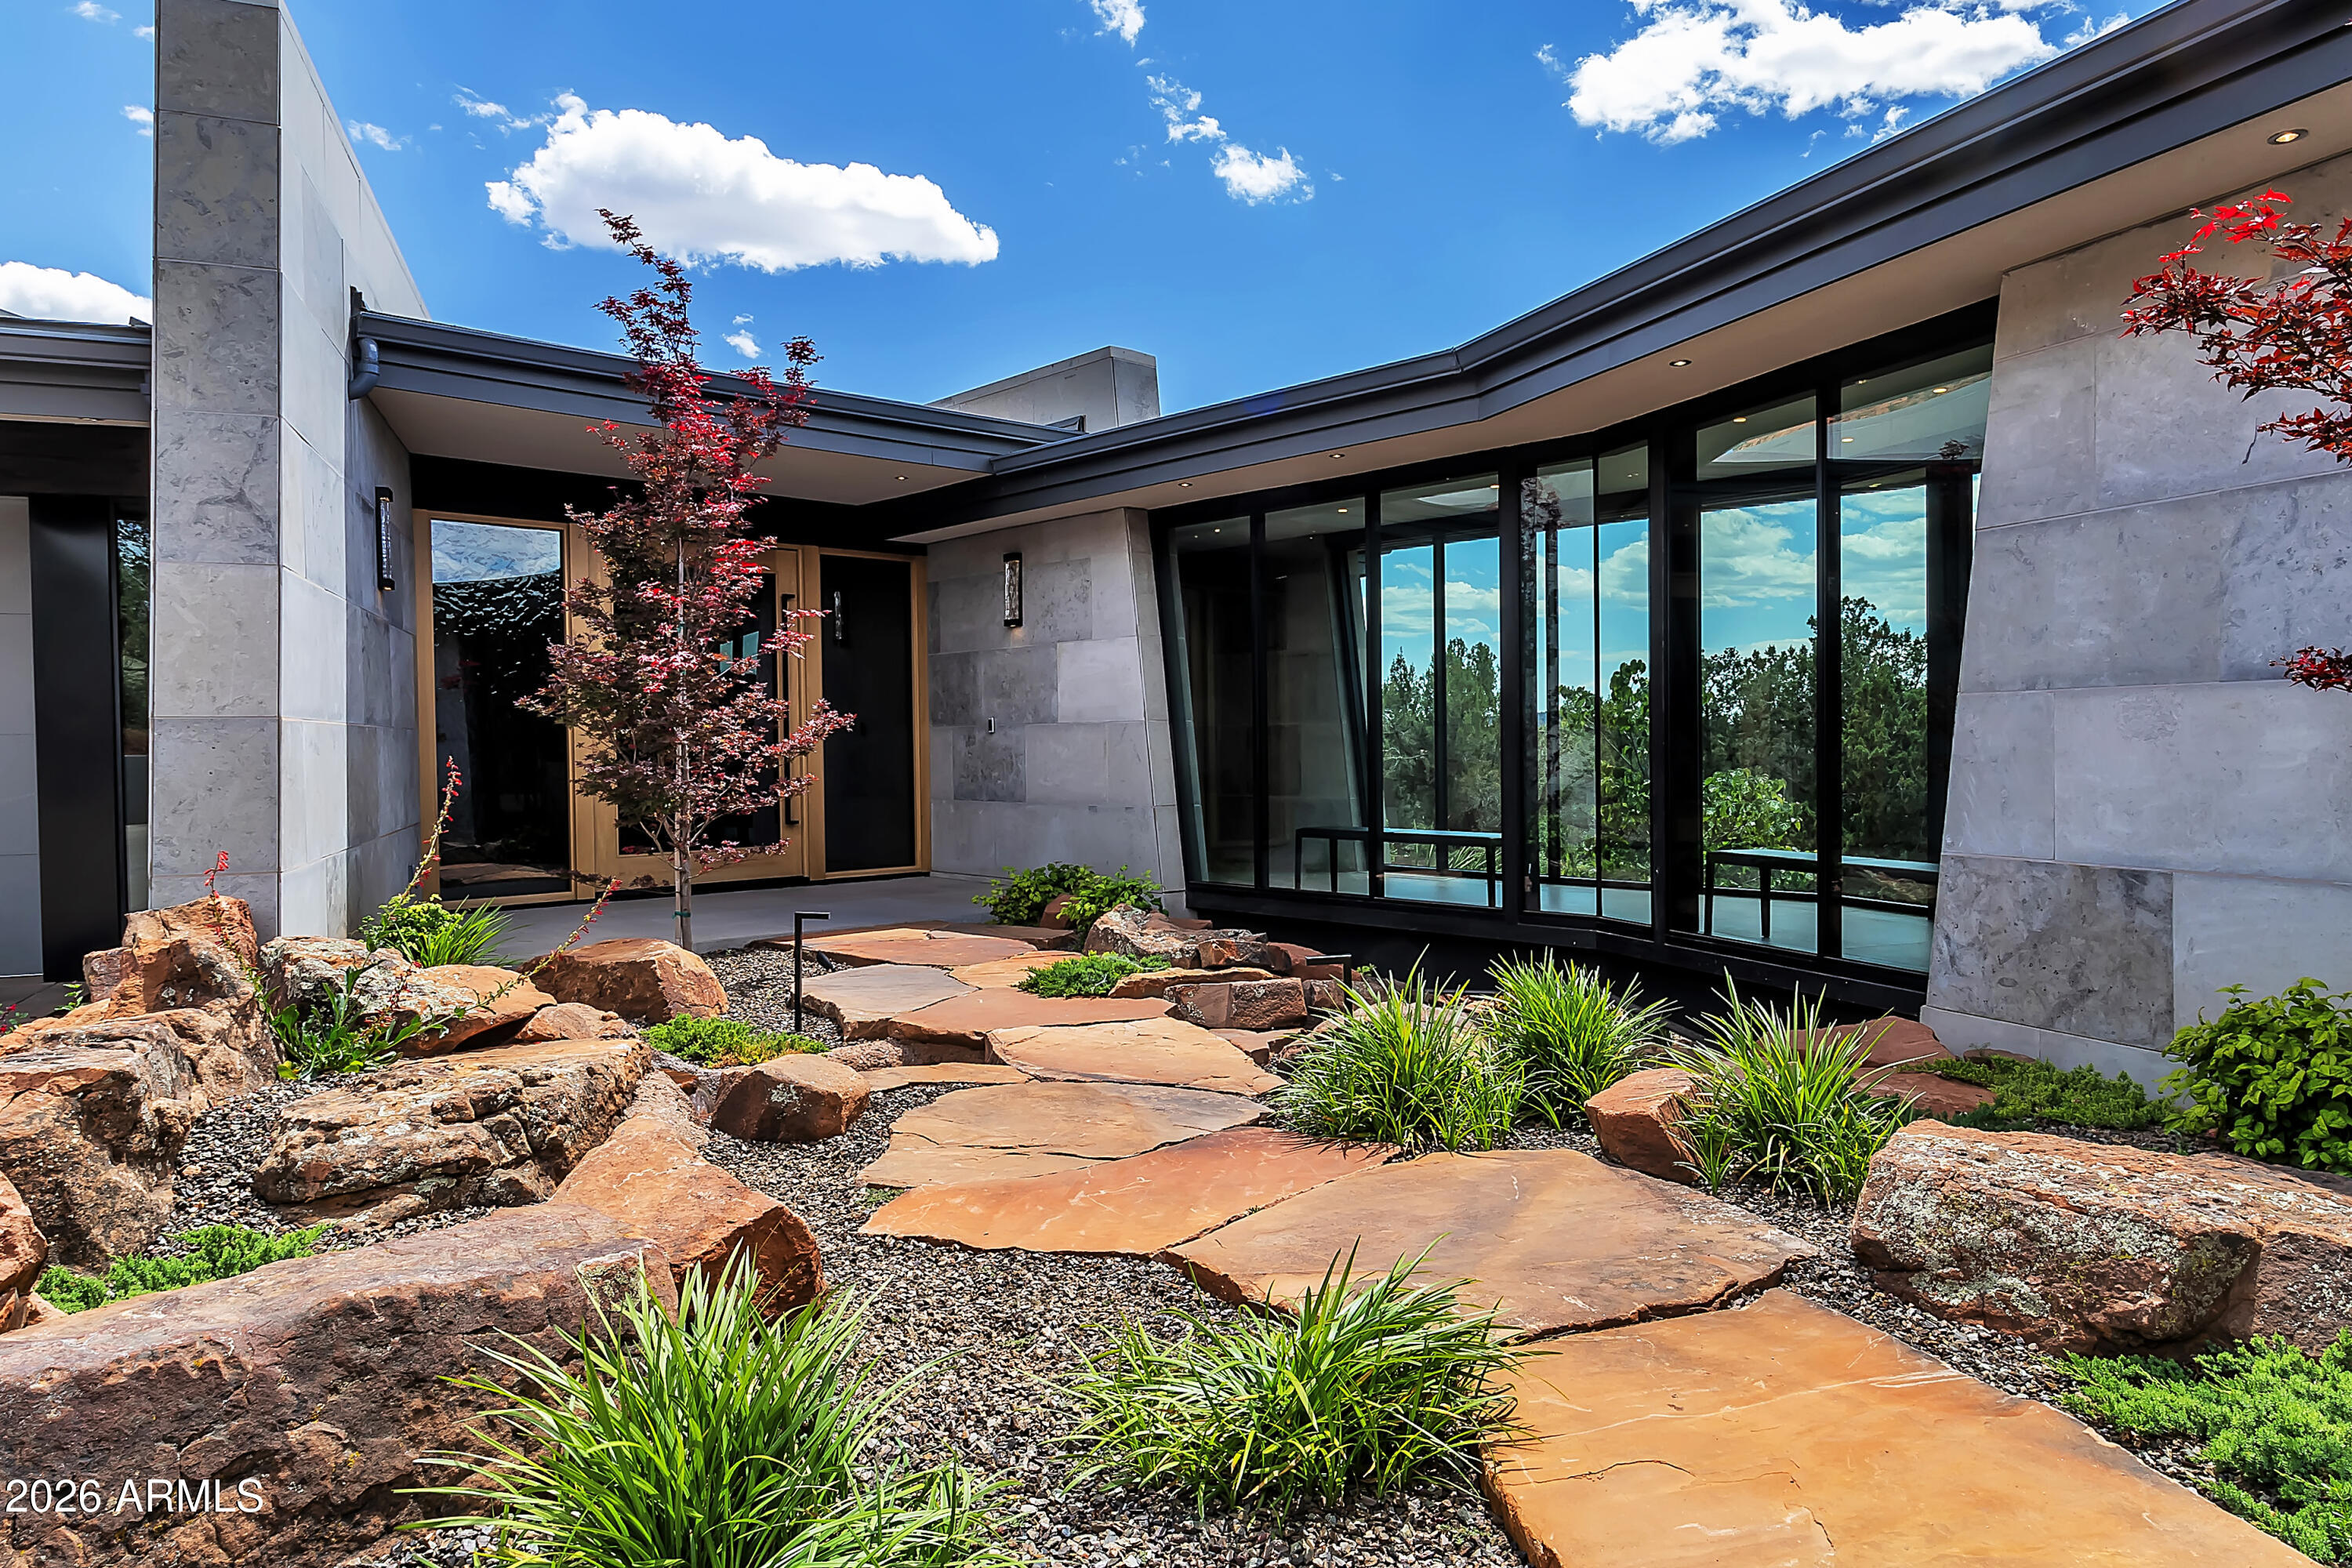
Perfect for intimate living, yet designed for unforgettable entertaining, the home features a seamless indoor-outdoor flow with disappearing glass walls, multiple fireplaces, expansive view decks, and a resort-style pool with waterfall. The gourmet chef's kitchen, wet bar, and formal dining space make hosting effortless, while the main-level primary suite offers its own sanctuary with spa bath, gym, and private patio. Upstairs, two guest suites enjoy private elevator access and their own view terraces. Additional highlights include a dedicated office or fourth bedroom, an oversized steam shower, artisan details inspired by Native American pueblo architecture, and an extended 3-car garage for extra cars or room for your hobbies.

In a location second to none, this is more than a home, it's a Sedona experience of unmatched beauty and tranquility.
#6919208

Sedona

3211 Calle Del Montana --

3 Beds

5 Baths

7,868 Sq.Ft.

$4,695,000

MLS#: 6919208

Model home available! This home is designed with the highest-caliber finish work. From the breathtaking views to the beautifully designed landscape, no detail was overlooked. This award-winning, professionally decorated, fully furnished model home offers resort-style living with stunning outdoor spaces, a gourmet outdoor kitchen, pool and spa. Inside, the open-concept design and beautifully appointed interior will captivate you from the moment you walk in. Featuring included furnishings tailored to the home. Don't miss this rare opportunity to own an extraordinary luxury retreat. Stunning model home and unique location! Backing to National Forest and vibrant red rock views!
#6954403

Sedona

240 HILLSIDE VISTA Drive

4 Beds

3 Baths

4,288 Sq.Ft.

$5,750,000

MLS#: 6954403

Price reduced
Nearly 12 acres of Sedona that cannot be reassembled. Two contiguous lots inside gated Sedona Ranch on Oak Creek, bordered on two sides by Coconino National Forest and adjacent to Red Rock State Park; a permanent buffer no future development can undo. Private creek frontage with its own beach, a mature sycamore corridor, a recognized vortex site, and a red rock quarry on the land. 360-degree views gather Cathedral Rock and the surrounding monoliths. Heinrich Schuerman planted Arizona's first commercial vineyard along this stretch of Oak Creek in the 1880s; established irrigation rights remain. A 4,414-square-foot 2022 modern farmhouse sits lightly on the high ground, with a second home site fully prepared. Paved, gated, creek, privacy, legacy. Not a parcel, sacred land.
#7027997

Sedona

407 LOY Lane

4 Beds

4 Baths

4,414 Sq.Ft.

$4,950,000

MLS#: 7027997

The exclusive, private location surrounded by thousands of acres of Coconino National Forest is just the beginning.  This premier high desert estate is the finest home in the exclusive Seven Canyons double gated Solitude community.  Thoughtfully designed home with undeniable craftsmanship invokes Old world, Mediterranean design and incorporates reclaimed farmhouse beams, moss stone, walls of glass, and soaring ceilings to take in the endless Sedona red rock views. Expansive outdoor living space includes Pebbletec pool and spa, fireplace and firepit, lush landscaping, intimate seating areas to enjoy the ultimate privacy of this home. Interior amenities list includes 24/7 manned security gate, smart home security system, venetian plastered walls, wine storage room, three car showcase garage,
Interior amenities list includes 24/7 manned security gate, smart home security system, venetian plastered walls, wine storage room, three car showcase garage, and a one bedroom detached casita perfect for overnight guests.  Exclusive golf course membership available to buyer.

140 Hidden Meadow Drive

Message successfully sent.

I agree to receive email communication and understand I can unsubscribe at any time.

I agree to be contacted by The Mandy Gold Team | Haymore Real Estate LLC via call, email, and text for real estate services. To opt out, you can reply 'stop' at any time or reply 'help' for assistance. You can also click the unsubscribe link in the emails. Message and data rates may apply. Message frequency may vary. Privacy Policy

 - property

Send a message

Message successfully sent.

Reason for contacting?

I agree to receive email communication and understand I can unsubscribe at any time.

I agree to be contacted by The Mandy Gold Team | Haymore Real Estate LLC via call, email, and text for real estate services. To opt out, you can reply 'stop' at any time or reply 'help' for assistance. You can also click the unsubscribe link in the emails. Message and data rates may apply. Message frequency may vary. Privacy Policy

Sign In Sign Out

Virtual Assistant

Would you like to take the next step with this property? We can help you schedule a showing or virtual tour, or send you more details.

Yes, I would like more information.

Thank You for Your Reply, One of Our Agents will contact you as soon as possible

No, maybe later.

Thank you, you can always contact me via email, phone number or through the contact form.

Realhub AI

Lucy - Your AI-Powered Realtor

Update Your Temporary Password

Personalize your search

Enter your email and we'll notify you immediately when new listings match what you're looking for.

or enter email address

Already have an account ? Login here

Continue your home search

I agree to receive communications and understand I can unsubscribe at any time.

I agree to be contacted by The Mandy Gold Team | Haymore Real Estate LLC via call, email, and text for real estate services. To opt out, you can reply 'stop' at any time or reply 'help' for assistance. You can also click the unsubscribe link in the emails. Message and data rates may apply. Message frequency may vary. Privacy Policy

Already have an account ? Login here

We use cookies

We use cookies primarily for analytics to enhance your experience. By accepting, you agree to our use of these cookies. You can manage your preferences or learn more about our cookies policy.