
523 N JAMES Street
Flagstaff, AZ 86001


About
Cherry Hill is waiting for you! This gorgeous single level home is updated and move-in ready! Featuring 3 nice-sized bedrooms, 2 baths, a large rec room, this home has all the space you need along with wood flooring, 2 fireplaces, large laundry, and multiple skylights throughout. The kitchen is light and bright with classic white cabinetry and counters along with a lovely view to the garden entry. The hall bath features a claw foot tub, dual vanity, and wainscoting. Primary bedroom is spacious with a French door patio exit, walk-in closet, dual vanity, and separate shower/toilet room with walk-in tile shower. Two patios offer space to dine & relax outdoors, and the oversized 2.5 car garage gives you space to putter with a sink & workbench. Sellers added two 240-V 50-amp outlets for EV charging. This isn't just another pretty home...sellers have invested in a brand-new HVAC system, electrical upgrades, radon vent, foundation stabilization, and more to make this a lovely and livable home. A complete list of recent upgrades is attached. Tucked into the pines yet walkable to all of Downtown Flagstaff's restaurants and shops, Cherry Hill is a highly sought-after neighborhood. Make sure you see it before it's gone!
Property
Beds
3
Full Baths
2
1/2 Baths
None
Year Built
1967
Sq.Footage
2,333
Features
Features & Amenities
Interior
-
Other Interior Features
High Speed Internet, Double Vanity, Pantry
-
Total Bedrooms
3
-
Bathrooms
2
-
Basement YN
NO
-
Cooling YN
YES
-
Cooling
Heat Pump, Central Air, Ceiling Fan(s), ENERGY STAR Qualified Equipment
-
Fireplace YN
YES
-
Heating YN
YES
-
Heating
Heat Pump
-
Pet friendly
N/A
Exterior
-
Garage
Yes
-
Garage spaces
2.5
-
Construction Materials
Wood Siding, Block, Frame
-
Parking
Garage Door Opener, Electric Vehicle Charging Station(s), Garage Faces Side
-
Patio and Porch Features
Patio
-
Pool
No
-
View
Trees/Woods
Area & Lot
-
Lot Features
Sprinklers In Rear, Sprinklers In Front
-
Lot Size(acres)
0.24
-
Lot Size(square feet)
10,514
-
Property Type
Residential
-
Property Sub Type
Single Family Residence
-
Architectural Style
Ranch
Price
-
Sales Price
$1,125,000
-
Tax Amount
$2,770
-
Financing Options
Cash, Conventional
-
Sq. Footage
2,333
-
Price/SqFt
$482
HOA
-
Association
No
Property Resources
-
Horse Property
NO
School District
-
Elementary School
Flagstaff Unified District
-
Middle School
Mount Elden Middle School
-
High School
Flagstaff Unified District
Property Features
-
Stories
1
-
Ownership
Fee Simple
-
Sewer
Public Sewer
-
Tax Lot
3
-
Water Source
Public
Schedule
Schedule a Showing
Showing scheduled successfully.
Mortgage calculator
Estimate your monthly mortgage payment, including the principal and interest, property taxes, and HOA. Adjust the values to generate a more accurate rate.
Your payment
Principal and Interest:
$
Property taxes:
$
HOA fees:
$
Total loan payment:
$
Total interest amount:
$
Location
-
County
Coconino
-
Elementary School
Flagstaff Unified District
-
Middle School
Mount Elden Middle School
-
High School
Flagstaff Unified District

Listing Courtesy of Stacey Akers , NextHome Valleywide
RealHub Information is provided exclusively for consumers' personal, non-commercial use, and it may not be used for any purpose other than to identify prospective properties consumers may be interested in purchasing. All information deemed reliable but not guaranteed and should be independently verified. All properties are subject to prior sale, change or withdrawal. RealHub website owner shall not be responsible for any typographical errors, misinformation, misprints and shall be held totally harmless.

Terri Applegarth
Agent / Realtor®
Call Terri today to schedule a private showing.
Phone (303) 880-6439
Email Terri@MandyGoldTeam.com

* Listings on this website come from the FMLS IDX Compilation and may be held by brokerage firms other than the owner of this website. The listing brokerage is identified in any listing details. Information is deemed reliable but is not guaranteed. If you believe any FMLS listing contains material that infringes your copyrighted work please click here to review our DMCA policy and learn how to submit a takedown request.© 2024 FMLS.
Properties
Related properties

Flagstaff
4805 E HIGHTIMBER Lane
5 Beds
3 Baths
3,663 Sq.Ft.
$1,299,000
MLS#: 7059984

Flagstaff
3828 S Big Sky Trail
5 Beds
3 Baths
2,767 Sq.Ft.
$1,000,000
MLS#: 7059992

Flagstaff
2060 W FRESH AIRE Street
5 Beds
3 Baths
3,161 Sq.Ft.
$1,180,000
MLS#: 7047066

Flagstaff
9152 E NEPTUNE Drive
4 Beds
2 Baths
3,001 Sq.Ft.
$950,000
MLS#: 7067221
Flagstaff
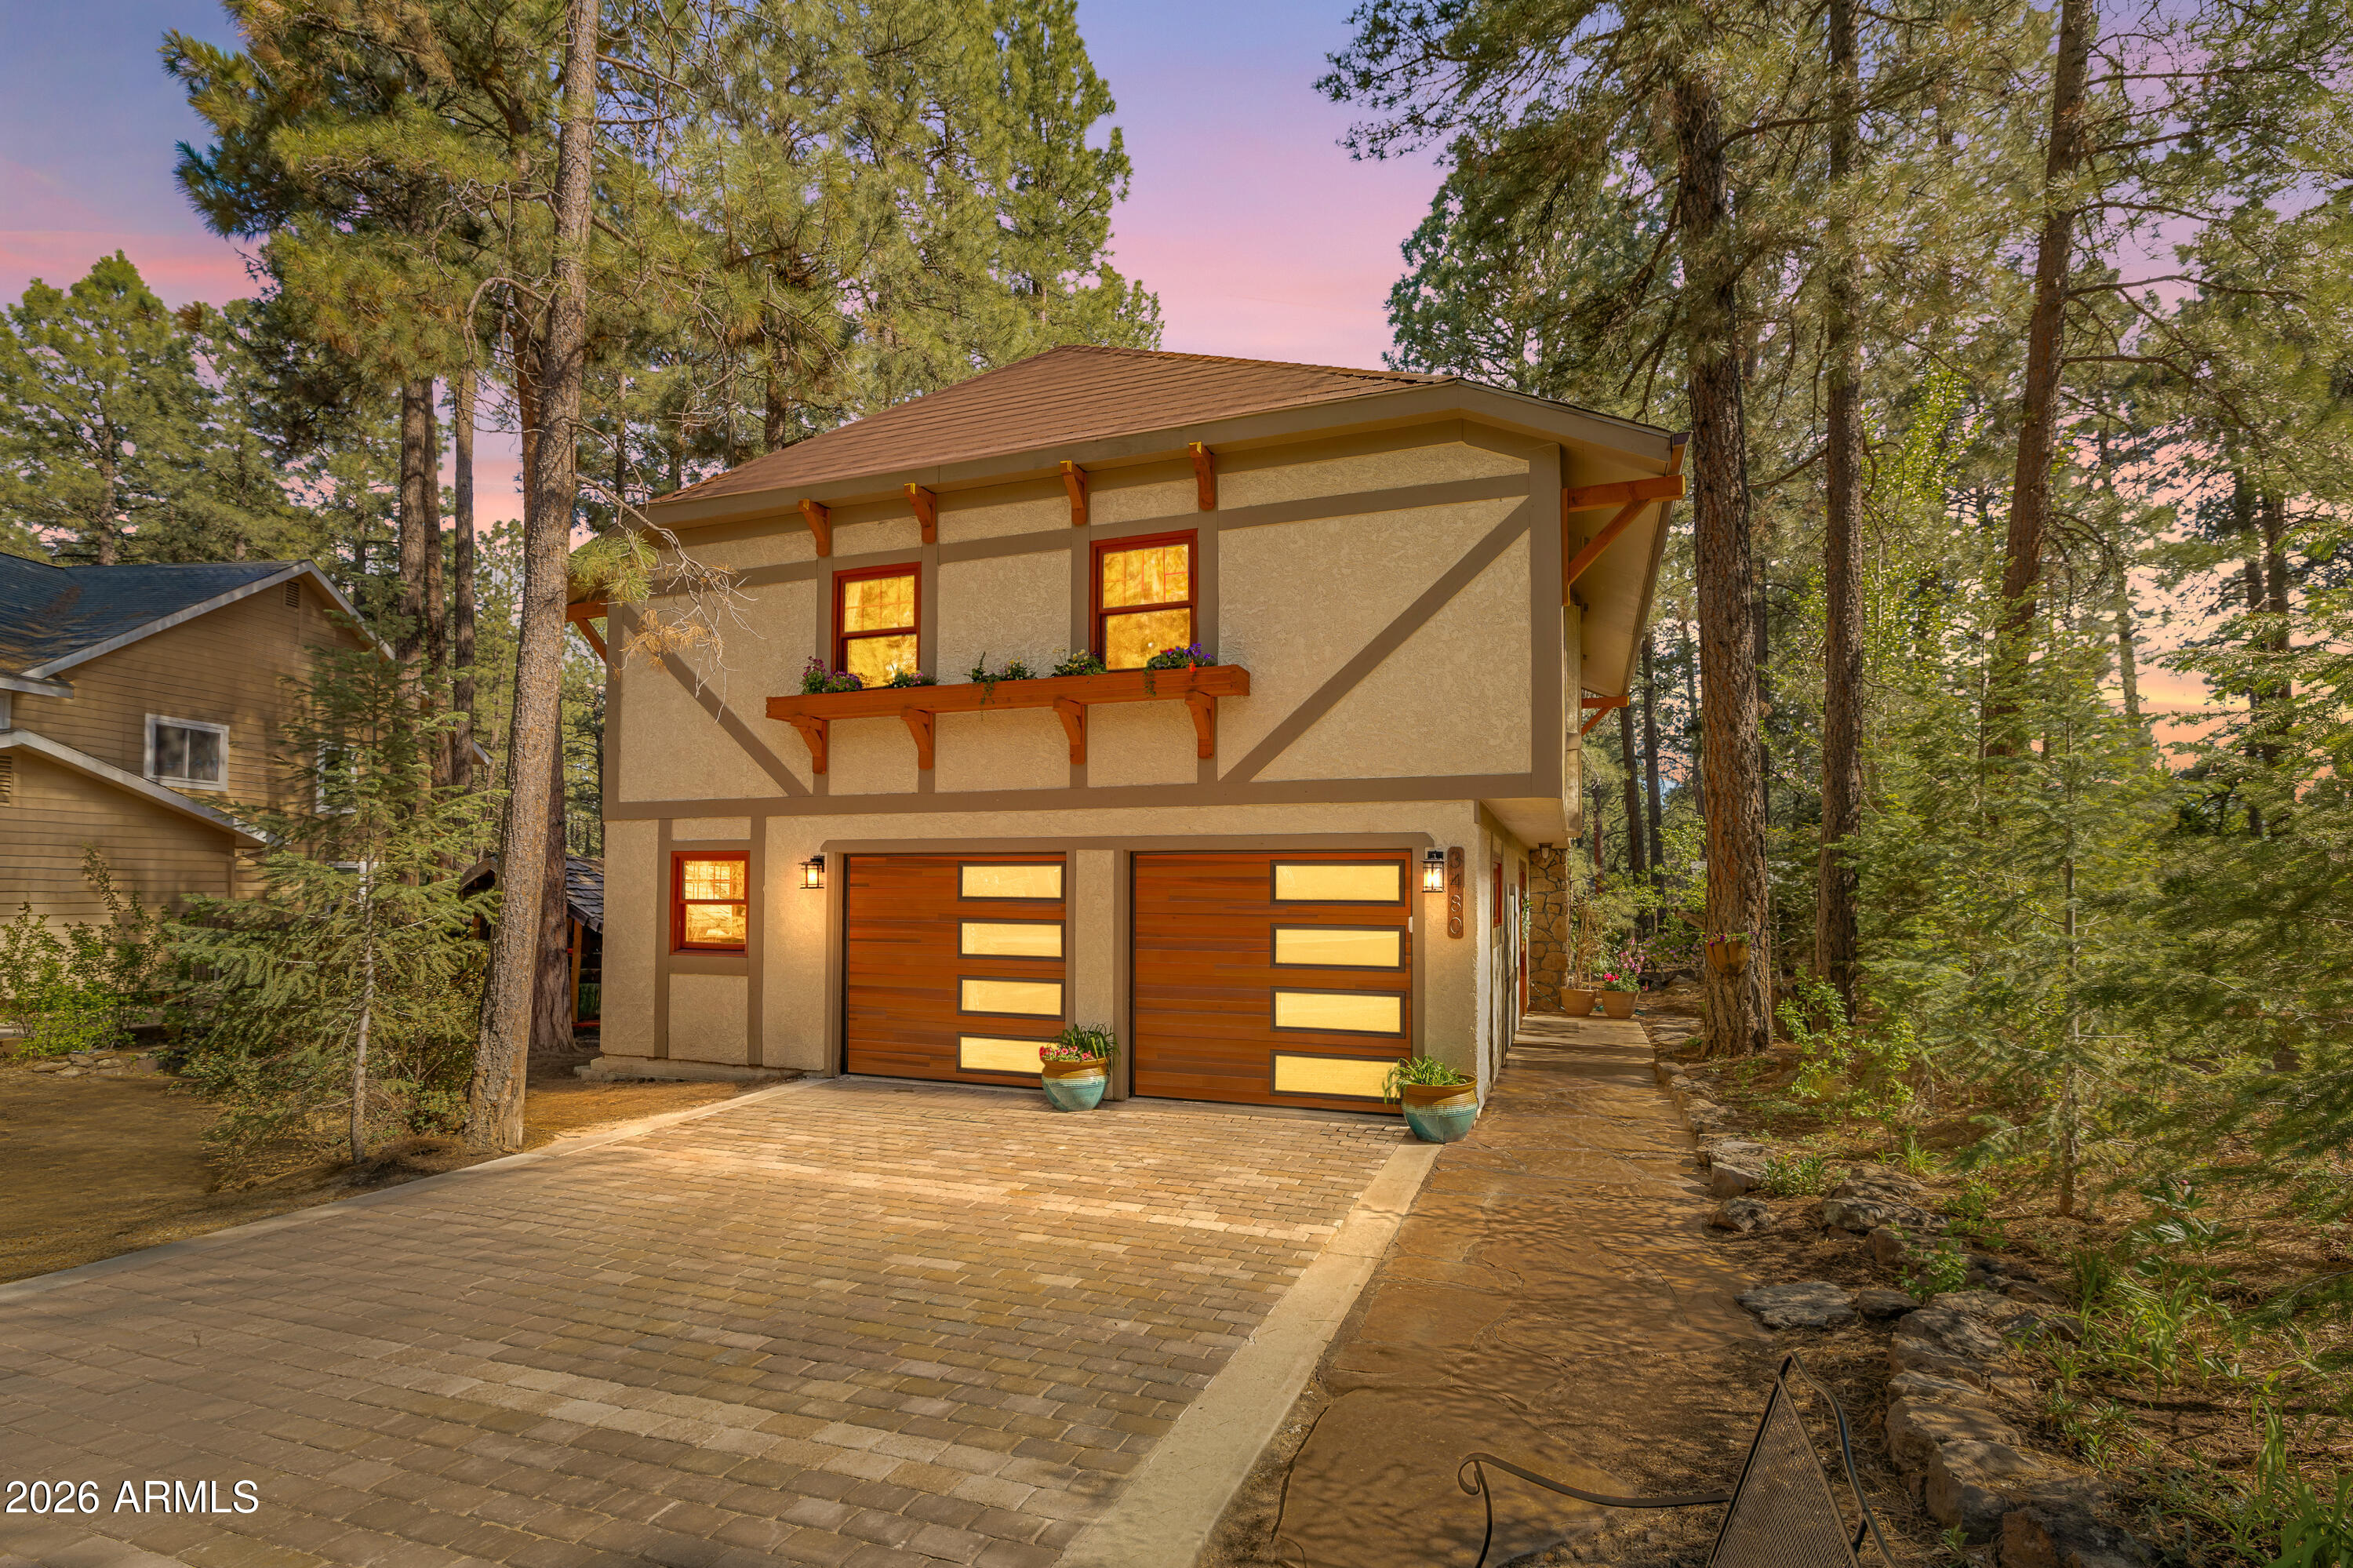
3480 S MOORE Circle
4 Beds
3 Baths
2,246 Sq.Ft.
$1,100,000
MLS#: 7030768
Flagstaff
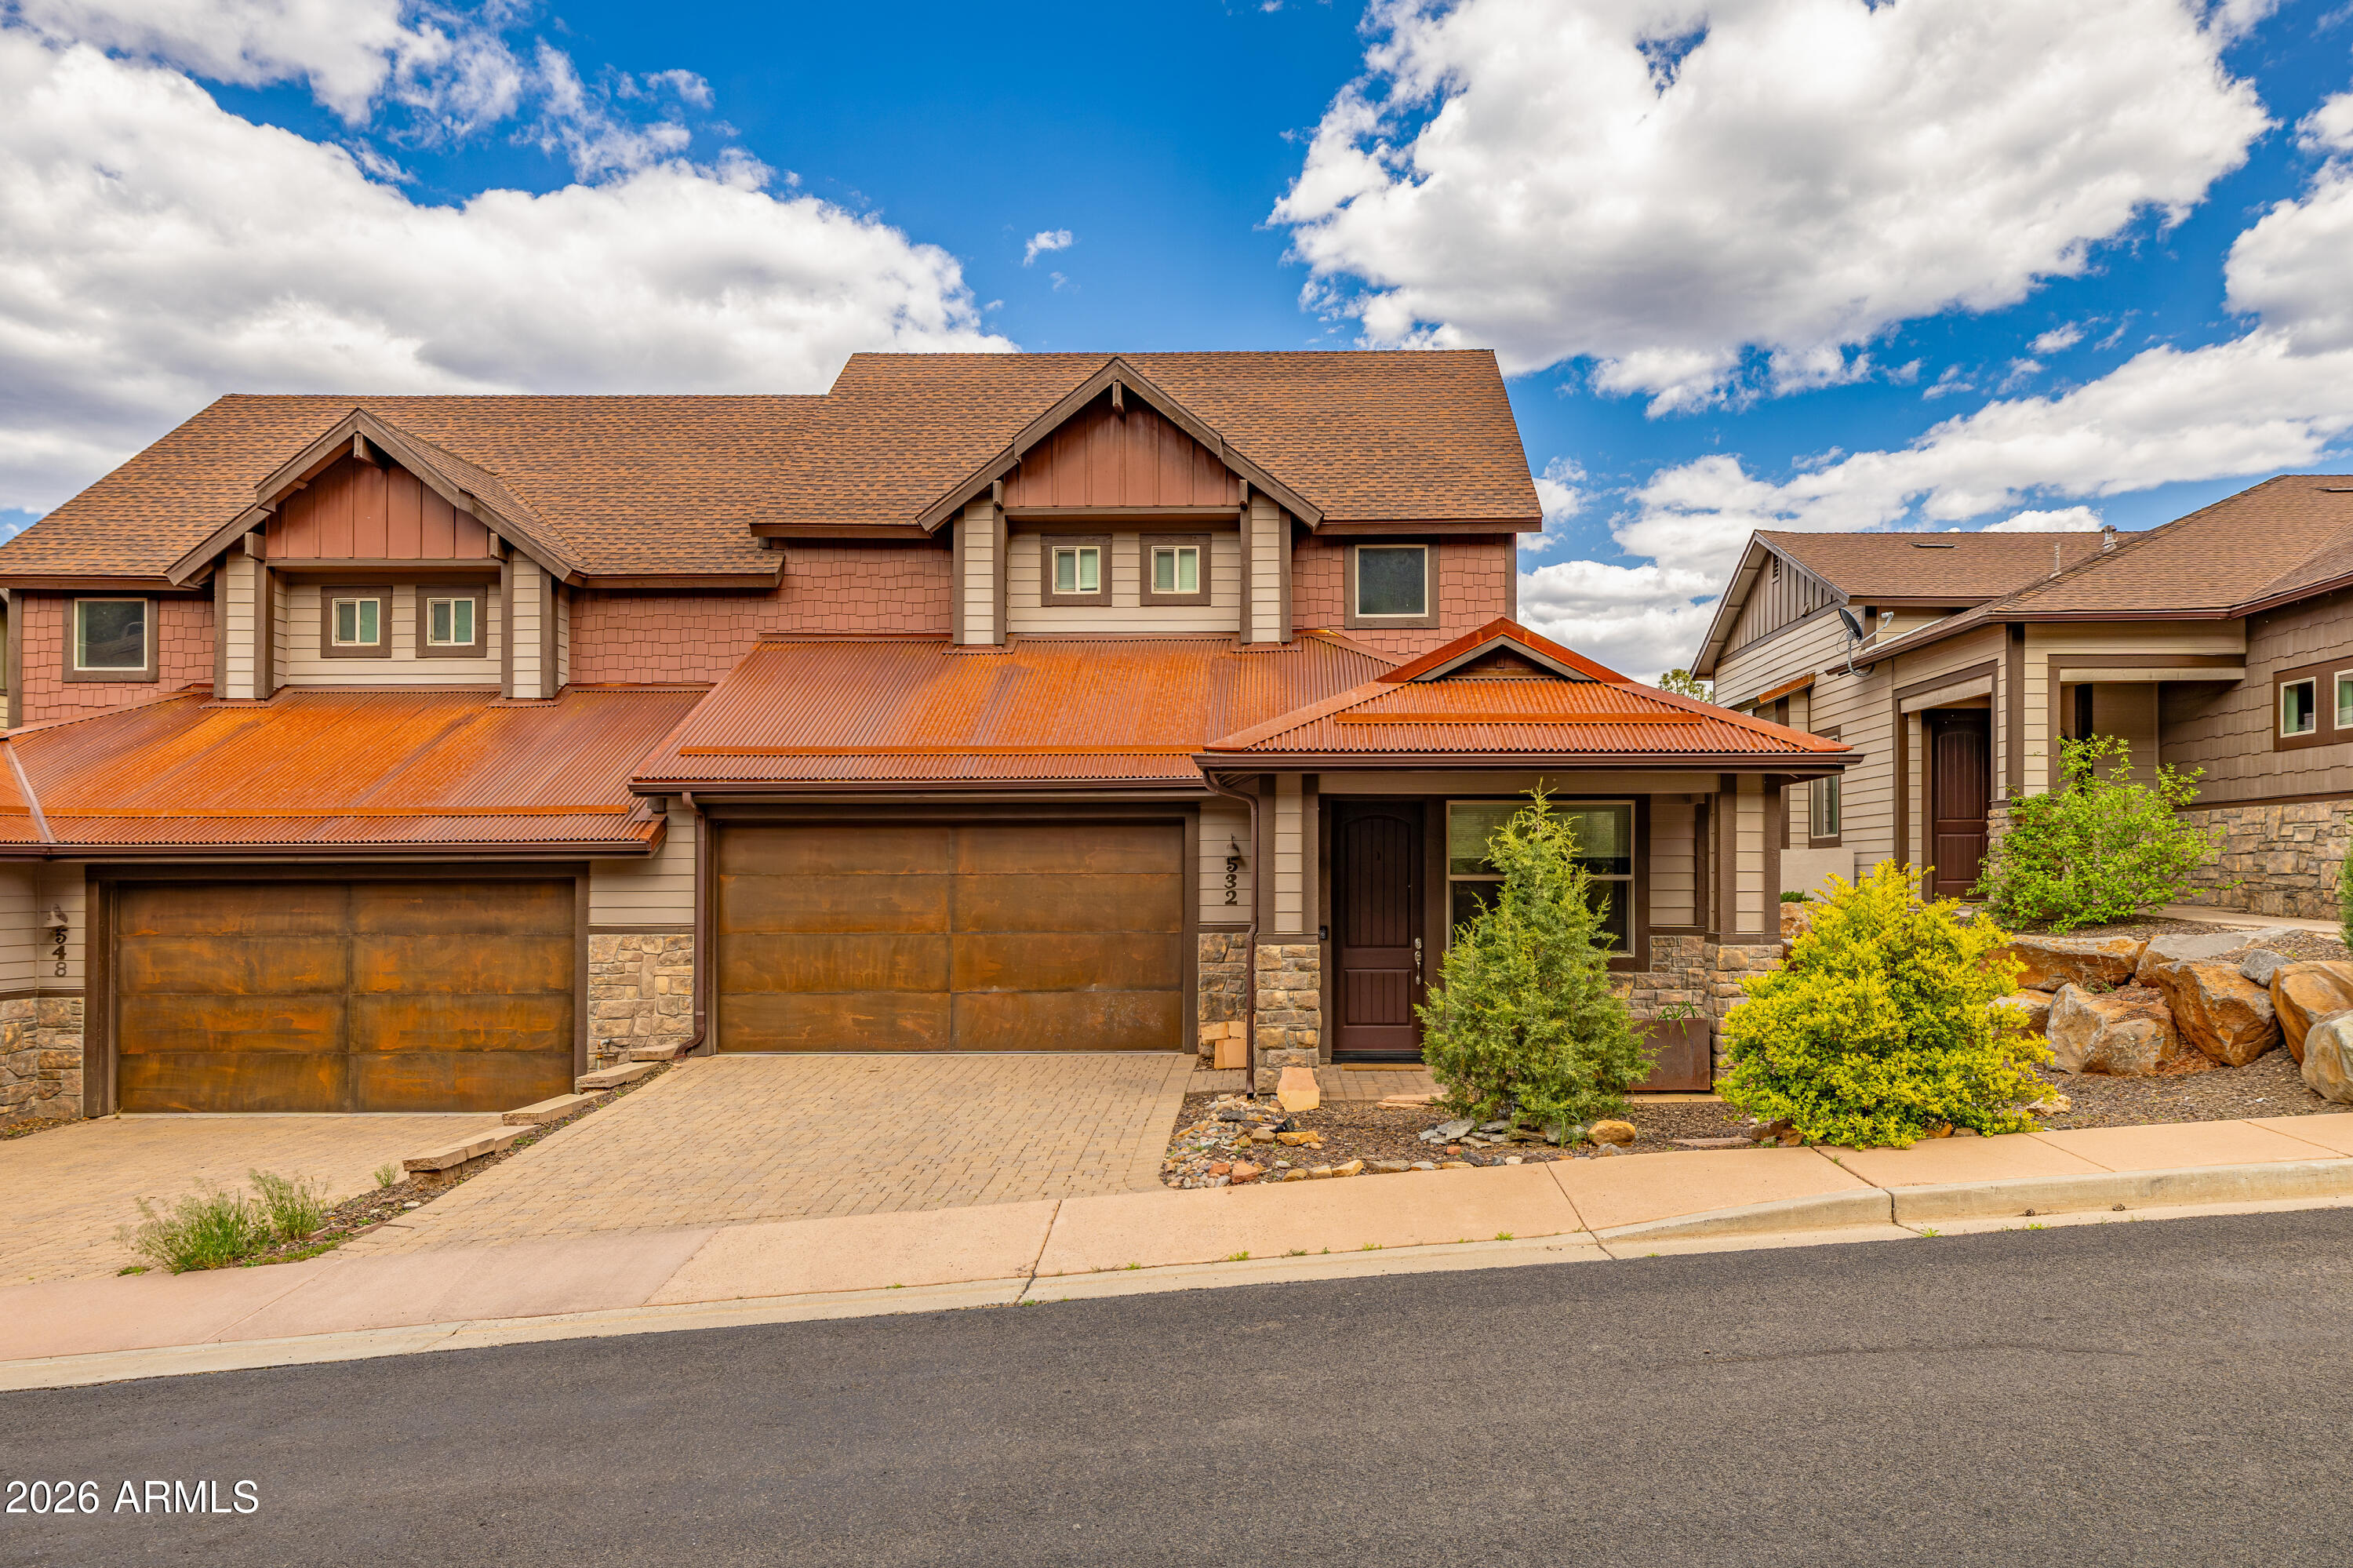
532 N Otto Drive N 10
3 Beds
2 Baths
2,962 Sq.Ft.
$950,000
MLS#: 7028937
Flagstaff
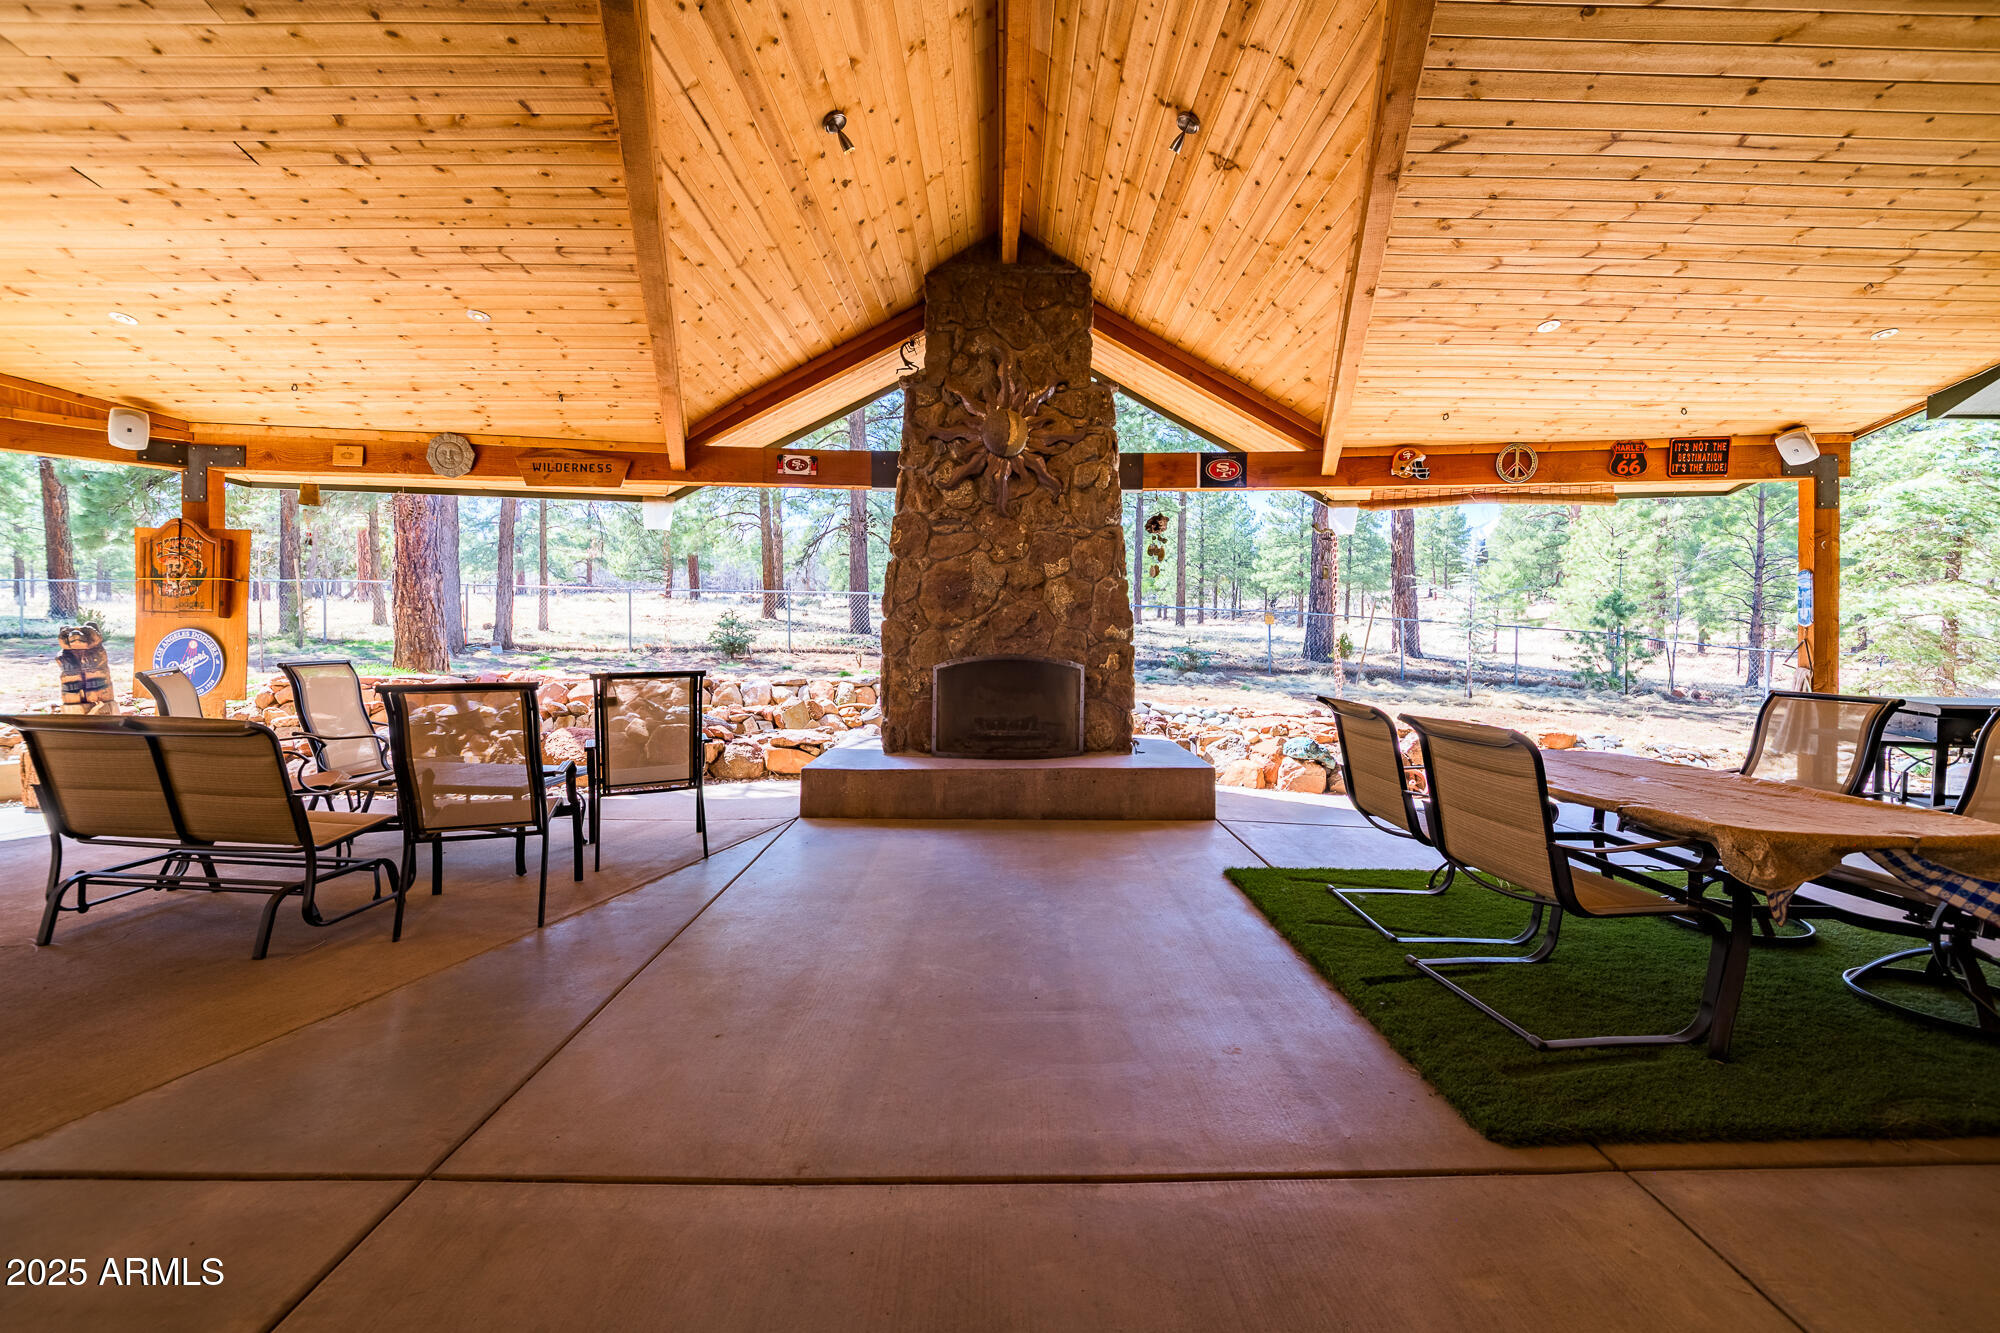
5545 E Cullum Lane --
4 Beds
2 Baths
3,236 Sq.Ft.
$1,250,000
MLS#: 7013155

Flagstaff
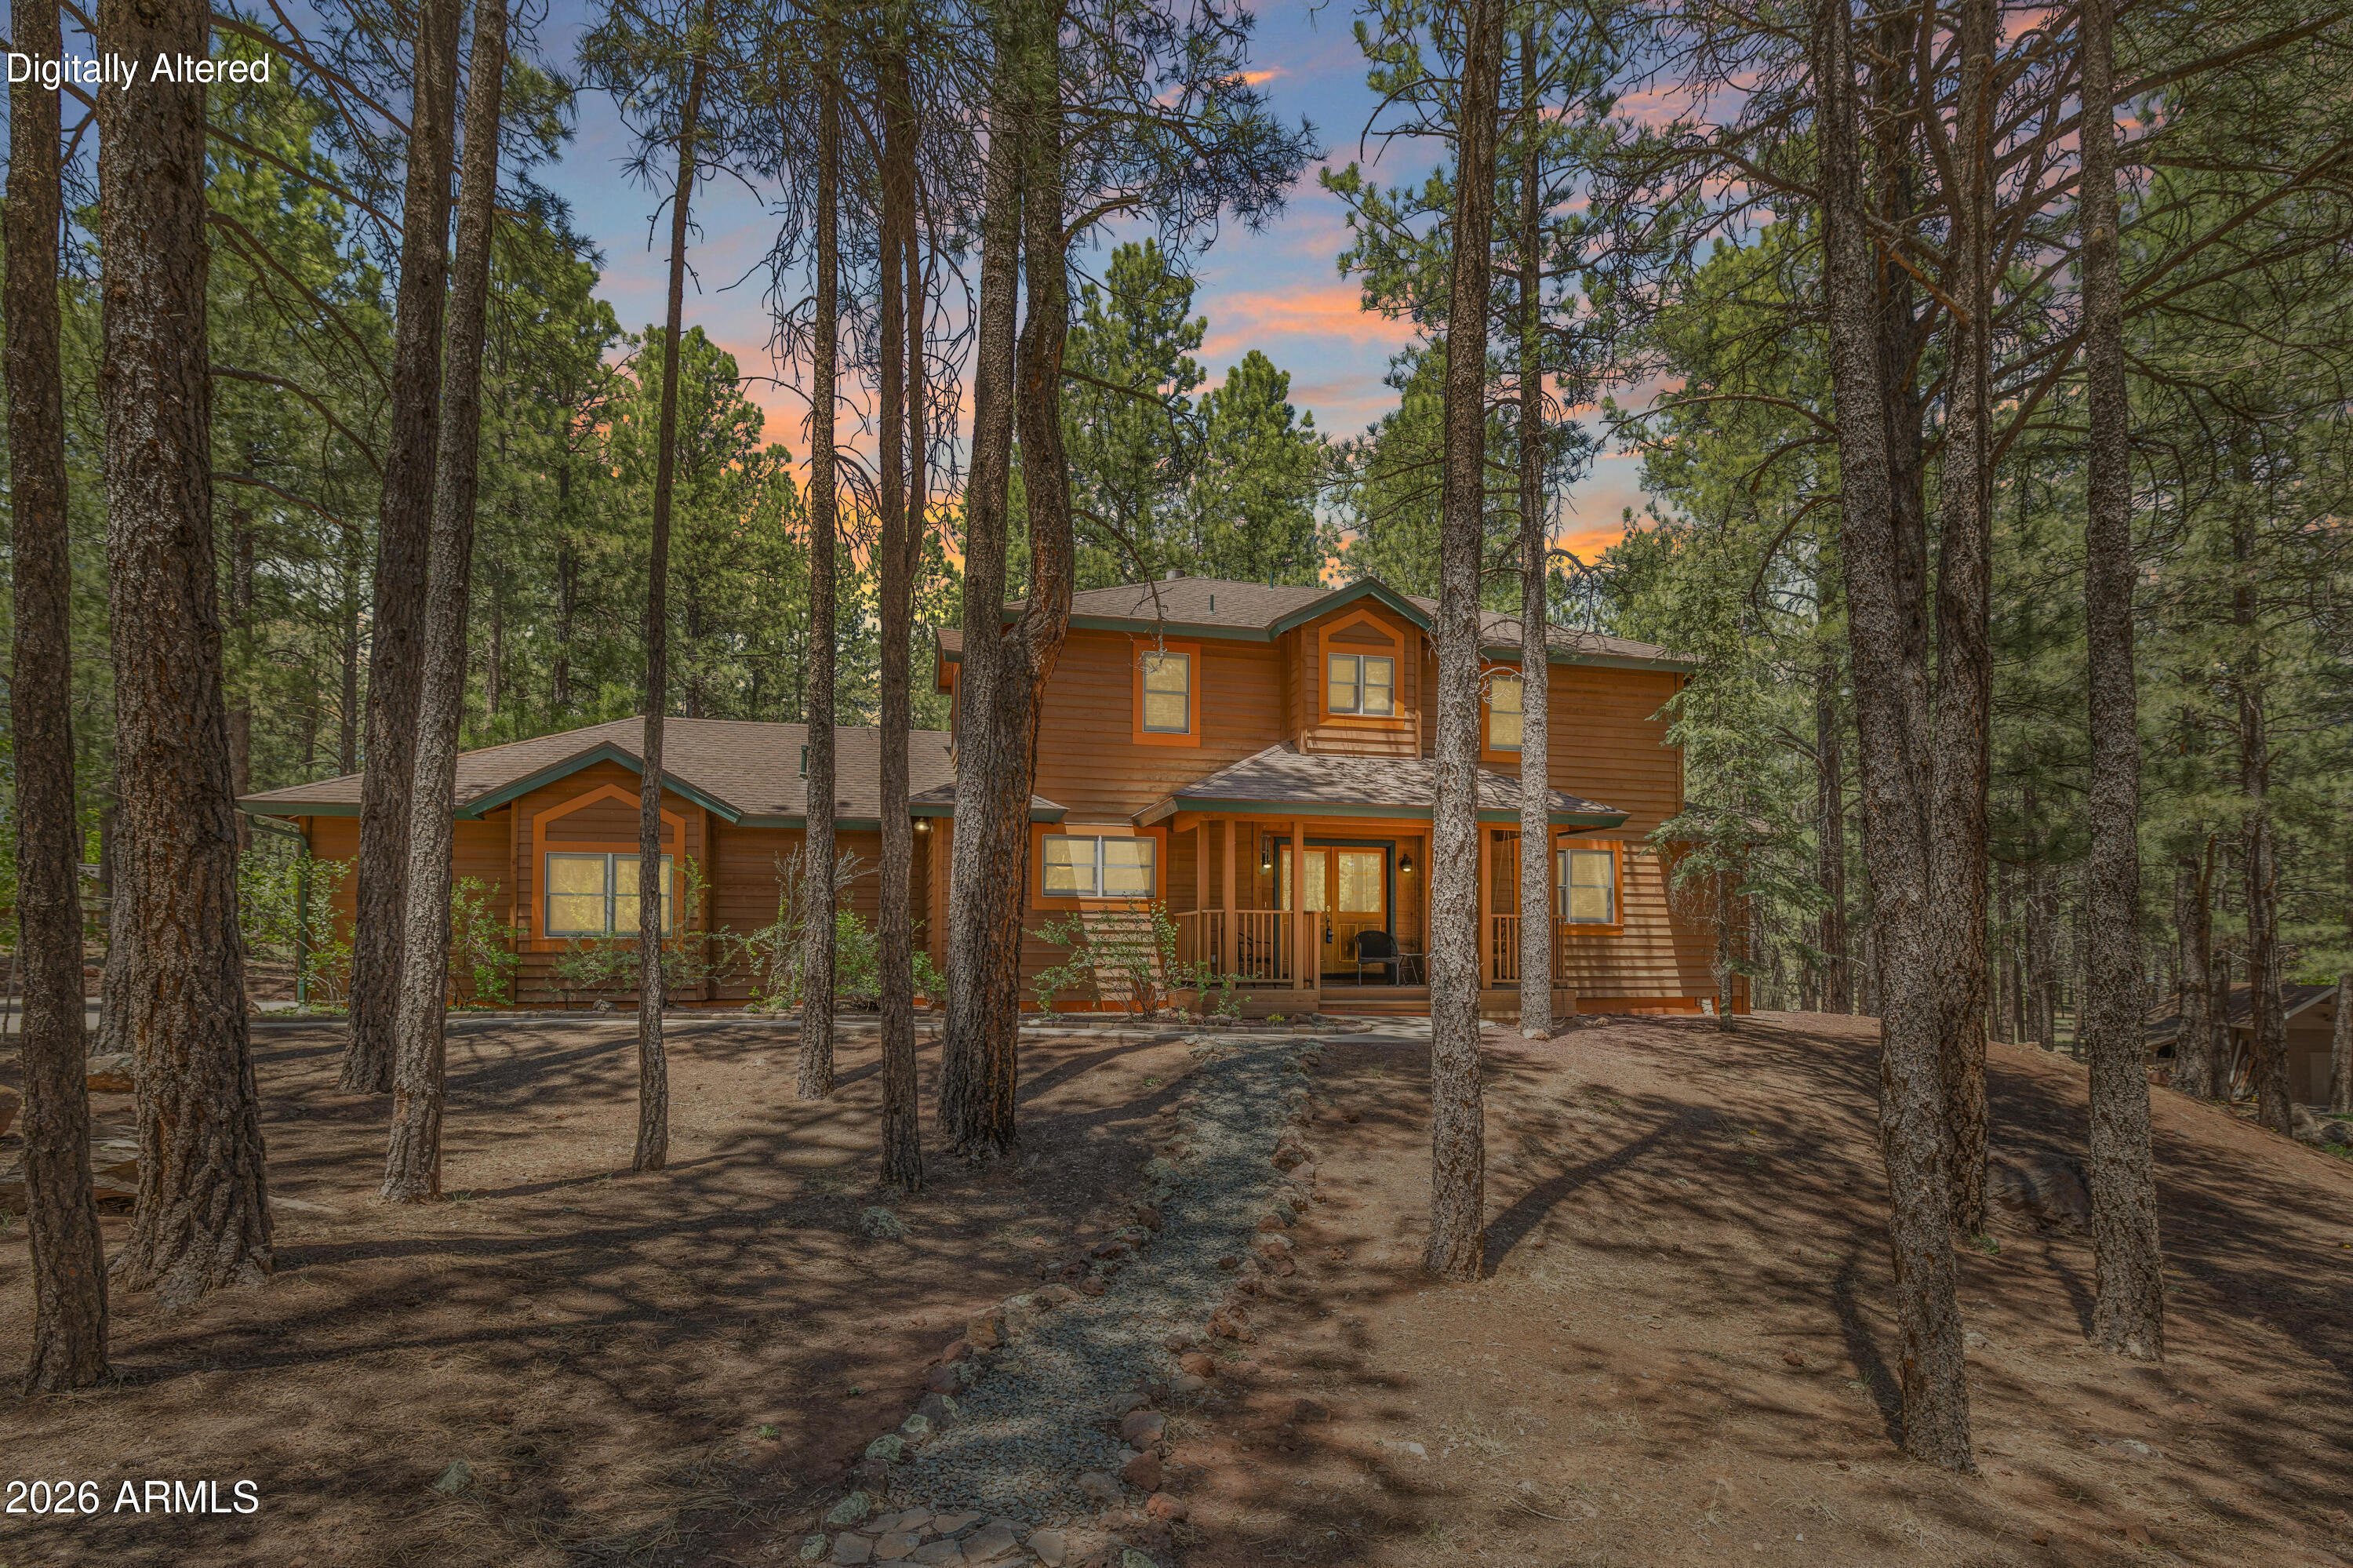
2723 N Sandstone Way
4 Beds
3 Baths
2,537 Sq.Ft.
$1,125,000
MLS#: 7053542
Flagstaff
2950 W KILTIE Lane
4 Beds
3 Baths
2,802 Sq.Ft.
$1,250,000
MLS#: 7038395
