125 Altair Avenue

Sedona, AZ 86336
Contemporary

Sedona, AZ 86336

125 Altair Avenue

$5,600,000

MLS#: 536957

Status: Closed

Listing provided by: Russ Lyon Sotheby's International Realty

Listing agent phone: None

Last update: 11 months ago

On site: 2 years ago

Aerie - Residential

About

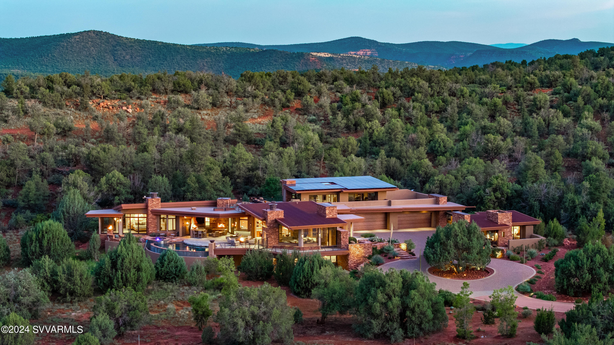
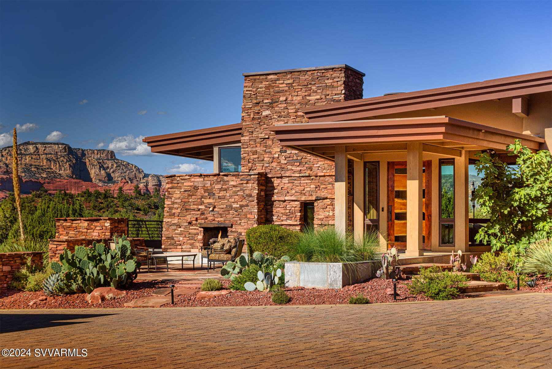
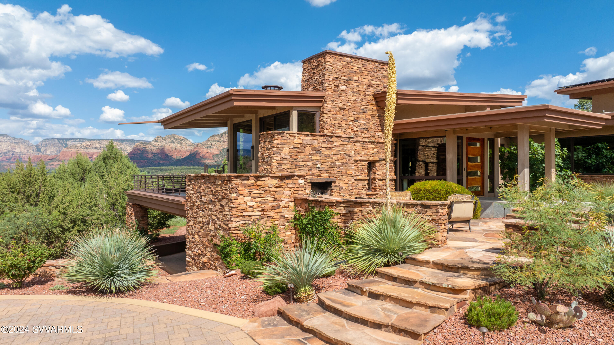
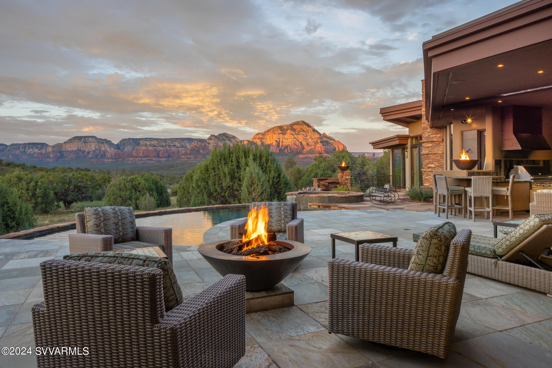
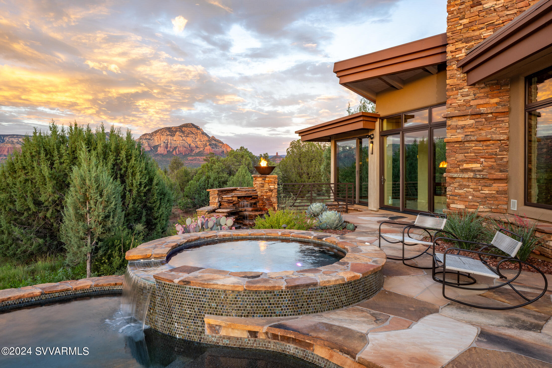
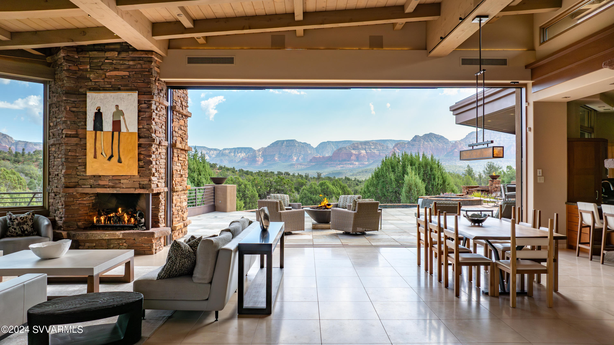
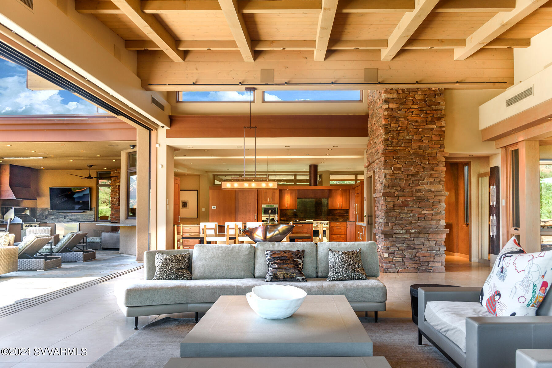
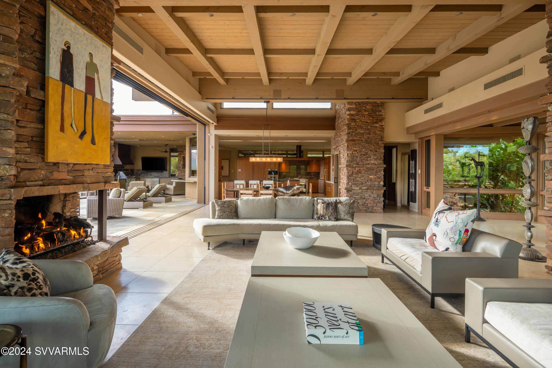
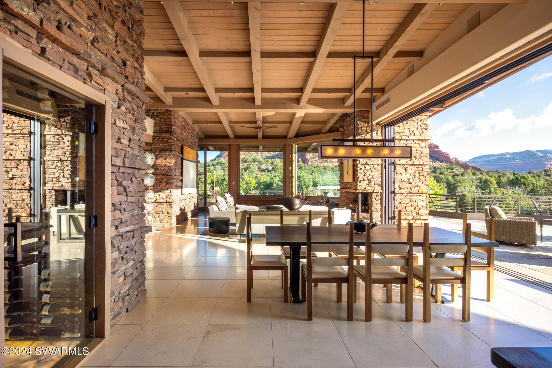
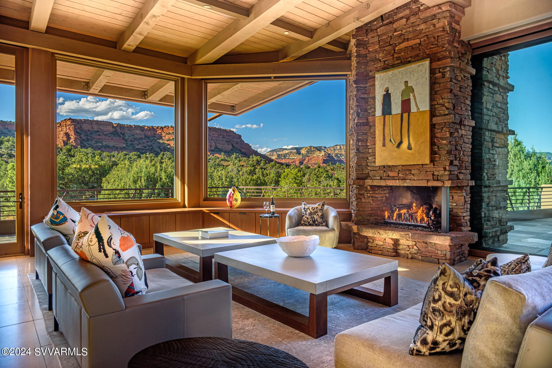
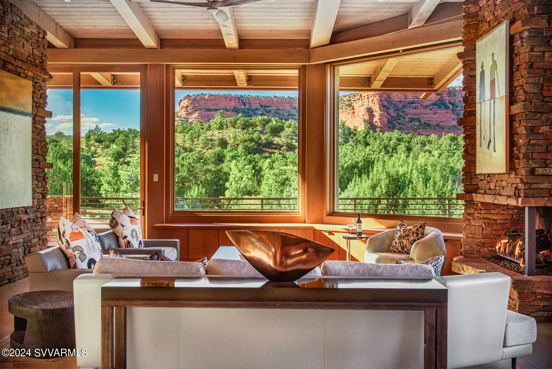
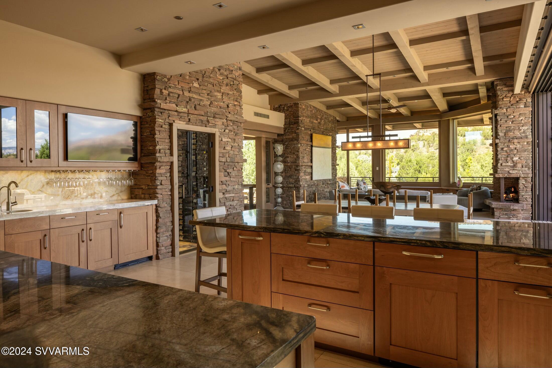
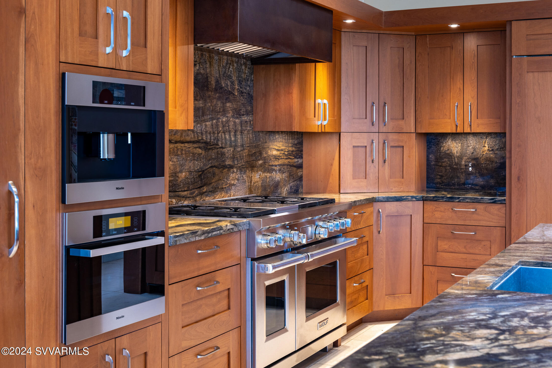
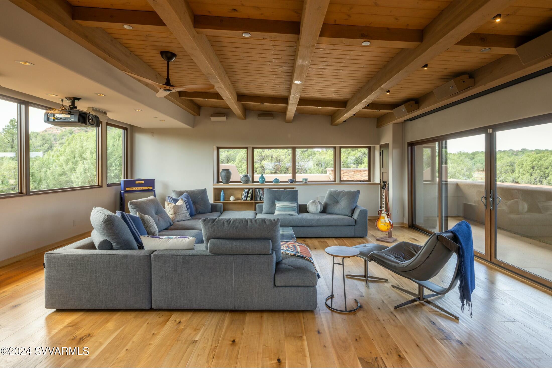
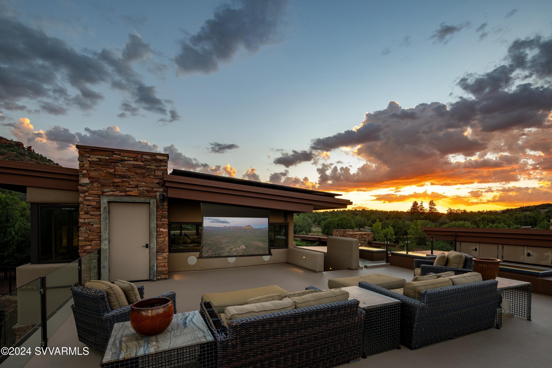
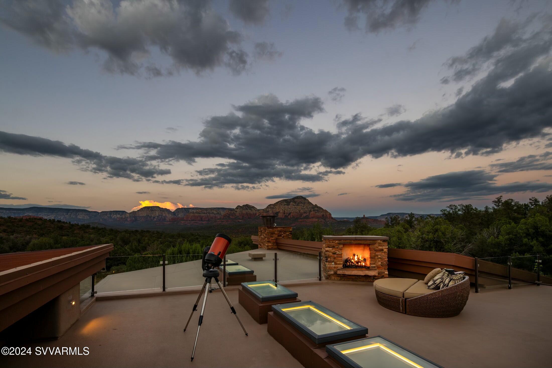
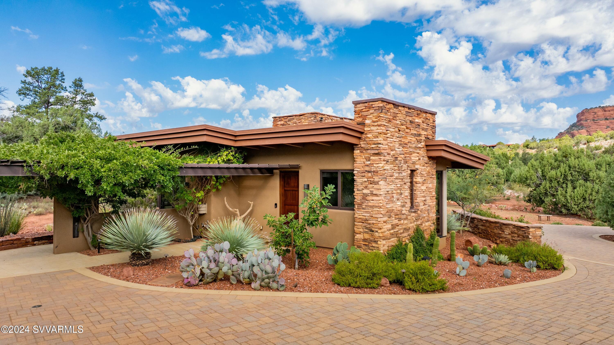
Absolutely breathtaking, a magical retreat! A Sedona luxury estate of timeless beauty in the heart of nature designed by renowned architect, Eric Brandt. Contemporary elegance, Southwestern warmth on 2.19 acre estate size parcel. Enjoy the open, relaxed, spacious feeling of outdoor-indoor living surrounded by dynamic red rock views. Superior, unmatched, highest quality craftsmanship throughout, best of the best. A total of 6303 sf includes a separate 580 sf casita, 5 bedrooms/8 bathrooms, a separate office, private pool, spa, indoor & outdoor roof top movie theatres, gym, outdoor kitchen, star viewing deck. Energy efficient green living w solar/geothermal. Security upgrades, complete smart system automation. Fruit orchard, direct access from property to 100s of miles Forest Service trails A Sedona Luxury Home of this caliber is a rare offering, schedule a showing today! Please contact listing agent for an extensive list of features, amenities and recent upgrades. Overview, Features and Amenities: Luxury Southwest Contemporary Architectural Home Located in Sedona's premier luxury gated community of The Aerie Designed by Eric Brandt Architecture Total Living Area 6303 sf Guest House / Casita 580 sf 5 Bedrooms, 8 Bathrooms Jaw-dropping red rock views of Doe Mountain, Secret Mountain Wilderness, Chimney Rock, Thunder Mountain Year Built: 2012 2.19 Acres estate size parcel Main living area all on one level Perfectly integrates indoor and outdoor living 4 separate outdoor entertainment areas Private pool, spa with water fall, water feature 3 indoor fire places, 3 outdoor fire places, 1 fire pit, 3 outdoor fire bowls Indoor media room and roof top / sky deck movie theater Meyer Sound System with high end turntable 5 wall mounted TV screens, main TV in living room retracts Outdoor kitchen with built-in refrigerator, BBQ, TV, fireplace, overhead heat lamp, built-in high top dining table Green Living with owned solar panel and geothermal installations In-floor heating in main living areas and bathrooms Surround sound indoors and outdoors Tongue & groove post and beam ceilings Stunning Italian marble, quartzite and back-lit onyx countertops White oak hardwood floors, honed Italian travertine stone floors Ring security system upgraded in 2018, with 12 cameras, 100 security devices, complete automation with APP and smart home systems Chemical free water softener, whole house U/V water purification with mineral replacement Automated blinds throughout main house Main House Chef's Gourmet Kitchen: Cherry / Maple Custom Cabinetry Quartzite natural stone center island plus breakfast bar 6 Burner Wolf gas range and double oven Subzero panel ready refrigerator/freezer 2 Miele dishwashers Miele warming drawer Miele steaming oven Miele built-in coffee maker with plumbed filtered water Double basin sink, single basin sink and bar sink - each has its own R/O water filters Bar sink by Native Trails, gorgeous Onyx natural stone backlit bar counter, beverage fridge Temperature regulated wine locker with glass door and stunning back lit Onyx natural stone floors Large walk-in pantry Office desk hidden in cabinet Garbage disposal Main House Owner's Suite: Fireplace with stacked stone from floor to ceiling Ensuite bathroom with double walk-in closet, extensive built-ins to organize his and her wardrobes, separate make-up desk Italian marble counters, custom mirrors Luxurious bath tub by Oceania features therapeutic air bath system, aero massage, light and aroma therapy Two separate lavatory wash-lets by Toto 2 person shower with additional glass door to E side patio and outdoor shower Yoga studio / meditation cove to the N side of the owner's suite Double sliding doors open to pool, spa and outdoor shower, outdoor kitchen Main House Living Room / Dining Room: Large 24 ft slider pocket door for stunning Pavilion effect Fireplace with stacked natural stone from floor to ceiling Italian honed travertine floors Custom designed dining table chandelier by Hammerton Studio Large TV on W side - retractable into cabinet under window Views of Doe Mountain and Secret Mountain Wilderness, Thunder Mountain and Chimney Rock Two Large Guest Rooms (lower level): Ensuite full and 3/4 baths with in-floor heating Sliding doors open to large covered patio Separate entrance Colored concrete floors Wall-mounted TV Main Level Powder Room: Gorgeous Moroccan slate slab designed to float and tilt back slightly to drain into a hidden channel in the back of the stone, thereby elegantly eliminating the need for counter top sink. Luxurious antique mirror natural pyrite tile and porcelain tile by Anne Sacks Main Level Guest Room (currently used as office): Ensuite 3/4 Bath Built-in custom cabinets and shelving Wall-mounted TV, modern cable track lighting Upper Level Indoor Media Room and Gym: Premier Meyer Sound System, screen and turntable Tonal Smart Gym wall mounted Upper Level Outdoor Roof Top Patio: View the spectacular desert night skies Panoramic red rock views Movie Screen Fire place Upper Level Powder Room: Venetian plaster walls Custom designed vanity by Restoration Hardware Main House Mud Room Dog friendly low counter provide easy access to feeding bowls Dog door to fully fenced and secure outdoor shaded pet area Main House Basement: New wine locker, temperature controlled Casita / Guest House: 580 sf Bedroom with fireplace and living room / kitchen combo Custom kitchen cabinets, refrigerator Full bathroom Colored concrete floor 2 outdoor patios with views of Doe Mountain Wall-mounted TV Gorgeous wisteria draping over a steel trellis by front door Garage: 4 car extra deep garage with metal workbench, Galaxy extra large freezer, custom cabinets for storage, epoxy sealed floor Fenced Shaded Pet Area in E side of garage, pet (small) wash station in garage Landscaping: Consists of mature native plants, flowering cacti, roses, evergreens and a mature fruit orchard which include apple, fig, peach, apricot and mulberry trees, all on sprinkler drip irrigation State of the art landscape lighting

Property

Beds

5

Full Baths

5

1/2 Baths

3

Year Built

2012

Sq.Footage

6,303

Features

Features & Amenities

Interior

  • Other Interior Features

    Other, Breakfast Bar, Vaulted Ceiling(s), Wet Bar, Kitchen Island, Pantry

  • Total Bedrooms

    5

  • Bathrooms

    5

  • 1/2 Bathrooms

    3

  • Basement YN

    YES

  • Cooling YN

    YES

  • Cooling

    Central Air, Ceiling Fan(s)

  • Fireplace YN

    YES

  • Heating YN

    YES

  • Pet friendly

    N/A

Exterior

  • Garage

    Yes

  • Garage spaces

    4

  • Construction Materials

    Stone, Stucco, Frame

  • Other Exterior Features

    Barbecue, Other, Built-in Barbecue

  • Parking

    Garage Door Opener

  • Patio and Porch Features

    Patio

  • Pool

    No

Area & Lot

  • Lot Features

    Corner Lot

  • Lot Size(acres)

    2.19

  • Lot Size(square feet)

    95,396

  • Property Type

    Residential

  • Property Sub Type

    Single Family Residence

  • Architectural Style

    Contemporary

Price

  • Sales Price

    $5,600,000

  • Tax Amount

    $23,434

  • Financing Options

    Cash

  • Sq. Footage

    6,303

  • Price/SqFt

    $888

HOA

  • Association

    YES

  • Association Fee

    $864

  • Association Fee Frequency

    Quarterly

  • Association Fee Includes

    N/A

School District

  • Elementary School

    N/A

  • Middle School

    N/A

  • High School

    N/A

Property Features

  • Stories

    2

  • Sewer

    Septic Tank

  • Tax Lot

    17

Schedule

Schedule a Showing

Showing scheduled successfully.

What is 3 + 4 ?


Change time

Mortgage calculator

Estimate your monthly mortgage payment, including the principal and interest, property taxes, and HOA. Adjust the values to generate a more accurate rate.

Your payment

Principal and Interest:

$

Property taxes:

$

HOA fees:

$

Total loan payment:

$

Total interest amount:

$

Location

  • County

    Yavapai

  • Elementary School

  • Middle School

  • High School

Listing Courtesy of Katrin Themlitz, Russ Lyon Sotheby's International Realty

RealHub Information is provided exclusively for consumers' personal, non-commercial use, and it may not be used for any purpose other than to identify prospective properties consumers may be interested in purchasing. All information deemed reliable but not guaranteed and should be independently verified. All properties are subject to prior sale, change or withdrawal. RealHub website owner shall not be responsible for any typographical errors, misinformation, misprints and shall be held totally harmless.

Agent Terri Applegarth

Terri Applegarth

Agent / RealtorĀ®

Call Terri today to schedule a private showing.


* Listings on this website come from the FMLS IDX Compilation and may be held by brokerage firms other than the owner of this website. The listing brokerage is identified in any listing details. Information is deemed reliable but is not guaranteed. If you believe any FMLS listing contains material that infringes your copyrighted work please click here to review our DMCA policy and learn how to submit a takedown request.Ā© 2024 FMLS.

Properties

Related properties

New on site 2 days ago
Welcome to LA AGUILERA! An extraordinarily rare luxury Sedona Estate encompassing two distinct residences at 25 & 55 Cibola Drive w/ breathtaking Panoramic Red Rock Views from almost every room! Totaling approx. 9,723 sq. ft on 0.987 acres bordering & giving direct access to the National Forest, 0.6 miles from Uptown Sedona's restaurants, entertainment, & vibrant daytime/nighttime energy. 6 bedrooms, 7 bathrooms, 5 fireplaces, flexible living & bonus spaces, incredibly rare 1,600-bottle historic wine cellar, fully equipped exercise room w/ built-in bar & sitting rm, elevator, & seller-owned solar. Approx. 3,266 sq. ft of outdoor living space including 360 degree vista decks & an indoor/outdoor pool that can fully open to the outside to enjoy Sedona's legendary daytime/nighttime skies. Crafted for privacy, entertaining, multi-generational living or an exceptional second home. This estate creates a balance of privacy, togetherness, and effortless access to everything Sedona has to offer! La Aguilera is not simply a home to live in--it is a home that brings people together while also providing space to relax and recharge.

25 Cibola Drive is a 6,146 Sq. ft entertainers dream home! This extraordinary 3-bedroom, 3-bath Sedona residence with breathtaking views is where craftsmanship, dramatic architecture, expansive gathering spaces, and seamless indoor-outdoor living come together. Enter through dramatic glass-and-wood doors into a spectacular two-story atrium featuring Saltillo tile, soaring ceilings, and distinctive architectural details. 

Ascend by staircase or elevator to the expansive upper level, where skylights, walls of windows, warm oak floors, custom knotty alder cabinetry and doors, and California redwood-beamed ceilings frame spectacular red rock views. The primary bedroom which feels like a private sanctuary, with direct access to the approx. 528 Sq. ft deck and a magnificent picture-window view of Sedona's red rocks! The adjoining bath features an open walk-in shower and tub, decorative stone flooring, dual-sink granite vanity, generous storage, walk-in clothing closet, and heated flooring. The gorgeous chef's kitchen features custom knotty alder cabinetry, granite countertops, a generous island and breakfast bar, Stainless Steel KitchenAid appliances, and an oversized walk-in pantry. Open to the dining and living room, the kitchen is part of a beautifully connected gathering space defined by soaring ceilings, walls of windows, abundant natural light, and stunning red rock views! Adjoining is the 1,575-sq. ft. grand-scale entertainment Great Room which serves as the heart of the gathering spaces, seamlessly connecting the indoor/outdoor pool on one end with a spacious patio and fire pit on the other. This Great Room embodies the home's signature design of "Let the Outside In," featuring soaring ceilings, a dramatic 20-foot-wide stone fireplace, 14-foot solid granite professional bar, a professional-quality Lynx indoor grill with a restaurant-quality ventilation system, built-in sound, space for a grand piano, and water-impervious, non-slip flooring that flows seamlessly from the Great Room into the approximately 735-sq.ft. indoor/outdoor pool area--creating an effortless transition between gathering spaces and the outdoors. Here the "Let the Outside In" concept reaches its fullest expression. Expansive sliding doors and a fully retractable pool roof allow the entire pool enclosure to open to the surrounding landscape and Sedona's legendary skies, filling the space with natural light, fresh air, and the breathtaking beauty of the red rocks. At the center of this extraordinary space, a heated saltwater pool with a tiled spa, tanning ledge and heated deck, pool shower room that doubles as the upper level guest bathroom, creating an inviting setting for year-round enjoyment. An illuminated mosaic and dramatic flowing water wall, together with a sculptural glass "swoosh" wall created by renowned local Sedona artist Lucy Paradise, bring an incredibly rare artistic dimension to the experience. Two submersible recirculating pumps create the water wall's flowing-water effect, while a dedicated internet-controlled heat-pump system, permanent hose-cleanable filter, independently controlled pool thermostat, and instant hot-water heater provide thoughtful, highly customized functionality. 

The lower level includes a spacious fully equipped exercise room/bonus room with a private lounge area, built in bar, two televisions, natural-gas fireplace, custom cabinetry, granite counter, sink, built-in refrigerator, water impervious decks above, and gorgeous red rock views!  Two additional bedrooms, a beautifully appointed bath with decorative tilework and heated flooring, spacious laundry room, elevator, and two-car garage with additional storage complete the lower level. 

As you walk or drive the golf cart to the upper residence enjoy the Native red rock walls and flagstone pathways, mature junipers and native Javelina resistant desert landscaping. All stone walls throughout the property were created from native red rock excavated during construction of the Great Room and pool, creating an authentic and enduring connection between the architecture and the land itself.

55 Cibola Drive is an exquisite 3,577 sq.ft, 3 bedroom 4 bath home with the main living spaces all on the 1st floor with expansive windows that frame Sedona's legendary red rock formations from nearly every room! Enter through a distinctive Frank Lloyd Wright-inspired door into a warm, inviting home filled with natural light, custom knotty alder cabinetry & doors, including solid-paneled knotty alder doors, hickory wood floors, high ceilings, and at the heart of the home is a striking beehive fireplace crowned with an Alligator Juniper mantel, creating an inviting gathering place. The open inviting gourmet kitchen features Peregrine granite, extensive Knotty Alder custom cabinetry and doors, pullout pantry storage, two Dacor convection ovens, KitchenAid dishwasher, Jenn-Air cooktop, and a one-of-a kind backsplash incorporating millions-of-years-old fossils. The primary suite is a private sanctuary, complete with a huge two level walk-in closet, custom red rock mural, direct access to a private spa deck with hot tub and water-impervious coating, luxurious bath with 14" waterfall and handheld shower, heated floors, custom stained glass with Sedona landscape colors, double vanity and gorgeous soapstone countertops! Two spacious additional bedrooms and full bathrooms plus the laundry room complete the 1st level. The versatile lower level bonus room, office space, bathroom and 2 car-garage complete the lower level, while the lower-level living area and built-in bar create an additional gathering space, ideal for entertaining or relaxing. Beautiful stained-glass accents by local Sedona artist Lucy Paradise add an artistic touch throughout the home. It's the custom details that make this home extraordinary. The indoor living spaces extend seamlessly outdoors to an approx. 1,408 sq. ft. Trex deck with curved flagstone staircase around a mature juniper and discover the second approx. 329-sq. ft. vista deck, offering spectacular 360° views! Outdoor kitchens, built-in grills, refrigerators, fire pit, power-louvered roofs, and automated shades make these spaces made for taking in the breathtaking red rock views and making unforgettable memories beneath the afternoon sun or under a brilliant canopy of stars.

THE HISTORIC WINE/SPIRITS CELLAR
One of La Aguilera's most extraordinary features is the historic wine/spirits cellar, one of the most distinctive in the country--a destination within the estate that combines history, art, architecture, and exceptional entertaining. Originally installed as a steel water tank at the highest point of Cibola Hills in the late 1950s to serve the developing neighborhood, the structure remained part of the community's water system until the 1990s. In 2009, it was thoughtfully transformed into the remarkable private wine cellar it is today. With an approximately 1,600-wine bottle capacity, the temperature- and humidity-controlled cellar features an elegant tasting room, Brazilian granite, custom woodwork, wine-glass storage, a pounded copper sink, integrated security and environmental monitoring, dramatic red rock walls, and a distinctive glass sculpture incorporating semi-precious stones and fossils. The cellar is integrated into the 55 Cibola sound system, allowing music to continue seamlessly from the interior to the exterior spaces.
Wrought-iron gates open from the cellar to a beautiful pergola framed by Concord grapevines and an inviting outdoor sitting area. From there, a stone staircase provides direct access to the National Forest and continues toward the viewing deck, where you can enjoy expansive red rock breathtaking panoramic views! 
 
This estate is thoughtfully engineered for comfort, efficiency, security, and low-maintenance outdoor living featuring coordinated red rock-colored, fire-resistant stucco exteriors creating a cohesive Southwestern/Santa Fe architectural identity, water impervious coating on roofs, continuous hot-water circulation, fully replaced windows during renovations, internet-controlled HVAC and security systems, whole-house music, enhanced water pressure, filtration and reverse osmosis, and extensive dark-sky-compliant lighting, equipped with sprinkler systems controlled by smoke and heat detectors, supported by separate substantial onsite water tanks designed to provide approximately 20 minutes of sprinkler operation before the fire department arrives and more than 20 parking spaces!

With approximately 9,723 SF of interior living space and approx. 3,266 SF of outdoor living space, La Aguilera brings together privacy, flexibility, history, craftsmanship, and an extraordinary connection to Sedona's red rock landscape--all while remaining exceptionally close to Uptown's restaurants, galleries, shopping, and entertainment making it a truly rare Sedona estate!
#7091206

Sedona

25 & 55 CIBOLA Drive

6 Beds

7 Baths

N/A

$6,400,000

MLS#: 7091206

Spectacular rammed earth custom(to be built) home in Sky Ridge Estates, Sedona's newest subdivision. Signature lot on very quiet culdeesac sitting on the highest point on the ridge with North/East facing panoramic views. Six en-suite masters, privately air conditioned and filtered. Can be built conventionally wood and stucco vs rammed for less. Short walk to Tlaquepaque, high end shopping/dining, Los Abrigados Spa resort, restaurants, gym,  lighted tennis courts and creek front park available for membership.  Presently in design(rendering and floor plans only) stage to break ground after completion of roads and utilities aiming for 12/26. Guest house can be added. Home should be completed by early 2029 Hoa allows short term rental managed by exclusive STR management co Home design, size, finishes, and cost can be cost-engineered/altered and moved to a different lot.

This is a residence club lot, meaning it is within a secured, gated subdivision with an adjoining clubhouse/CCRC continuing care retirement community, anti-aging spa and amenities, offering 5-star property management (not Airbnb), room service, etc.

Very quiet and secluded, yet in the heart of Sedona, with a 10 walkability score.

Build Your Dream: Choose our innovative, eco-friendly, rustic-contemporary homes with metal exteriors and ceiling-to-floor glass, designed for efficiency and elegance. Cantilevered on pillars, etc. See renderings under the photo tab.

Unparalleled Views, Privacy, very quiet & secluded:

*Infrastructure is underway; roads and utilities are being installed, with completion scheduled for early 2027.

Collaborate with our top architect and builder to bring your vision to life.
Most recently sold lot comps in residence clubs);
1.)60 Indian head lane .54 acre lot 1/15/2024 sold for 1,250,000.
2.)170 HIDDEN MEADOW DR 7, 1.3-acre lot, 3/26/2025, sold for 3,100,000
3.)75 PASEO DEL INEZ 7; 81-acre lot; 1/13/2026 sold for 1,350,000.
*Gates are pending approval; the clubhouse is adjoining but not part of the subdivision
#7068207

Sedona

16 Sky Ridge Court

5 Beds

7 Baths

4,420 Sq.Ft.

$5,295,000

MLS#: 7068207
Price reduced
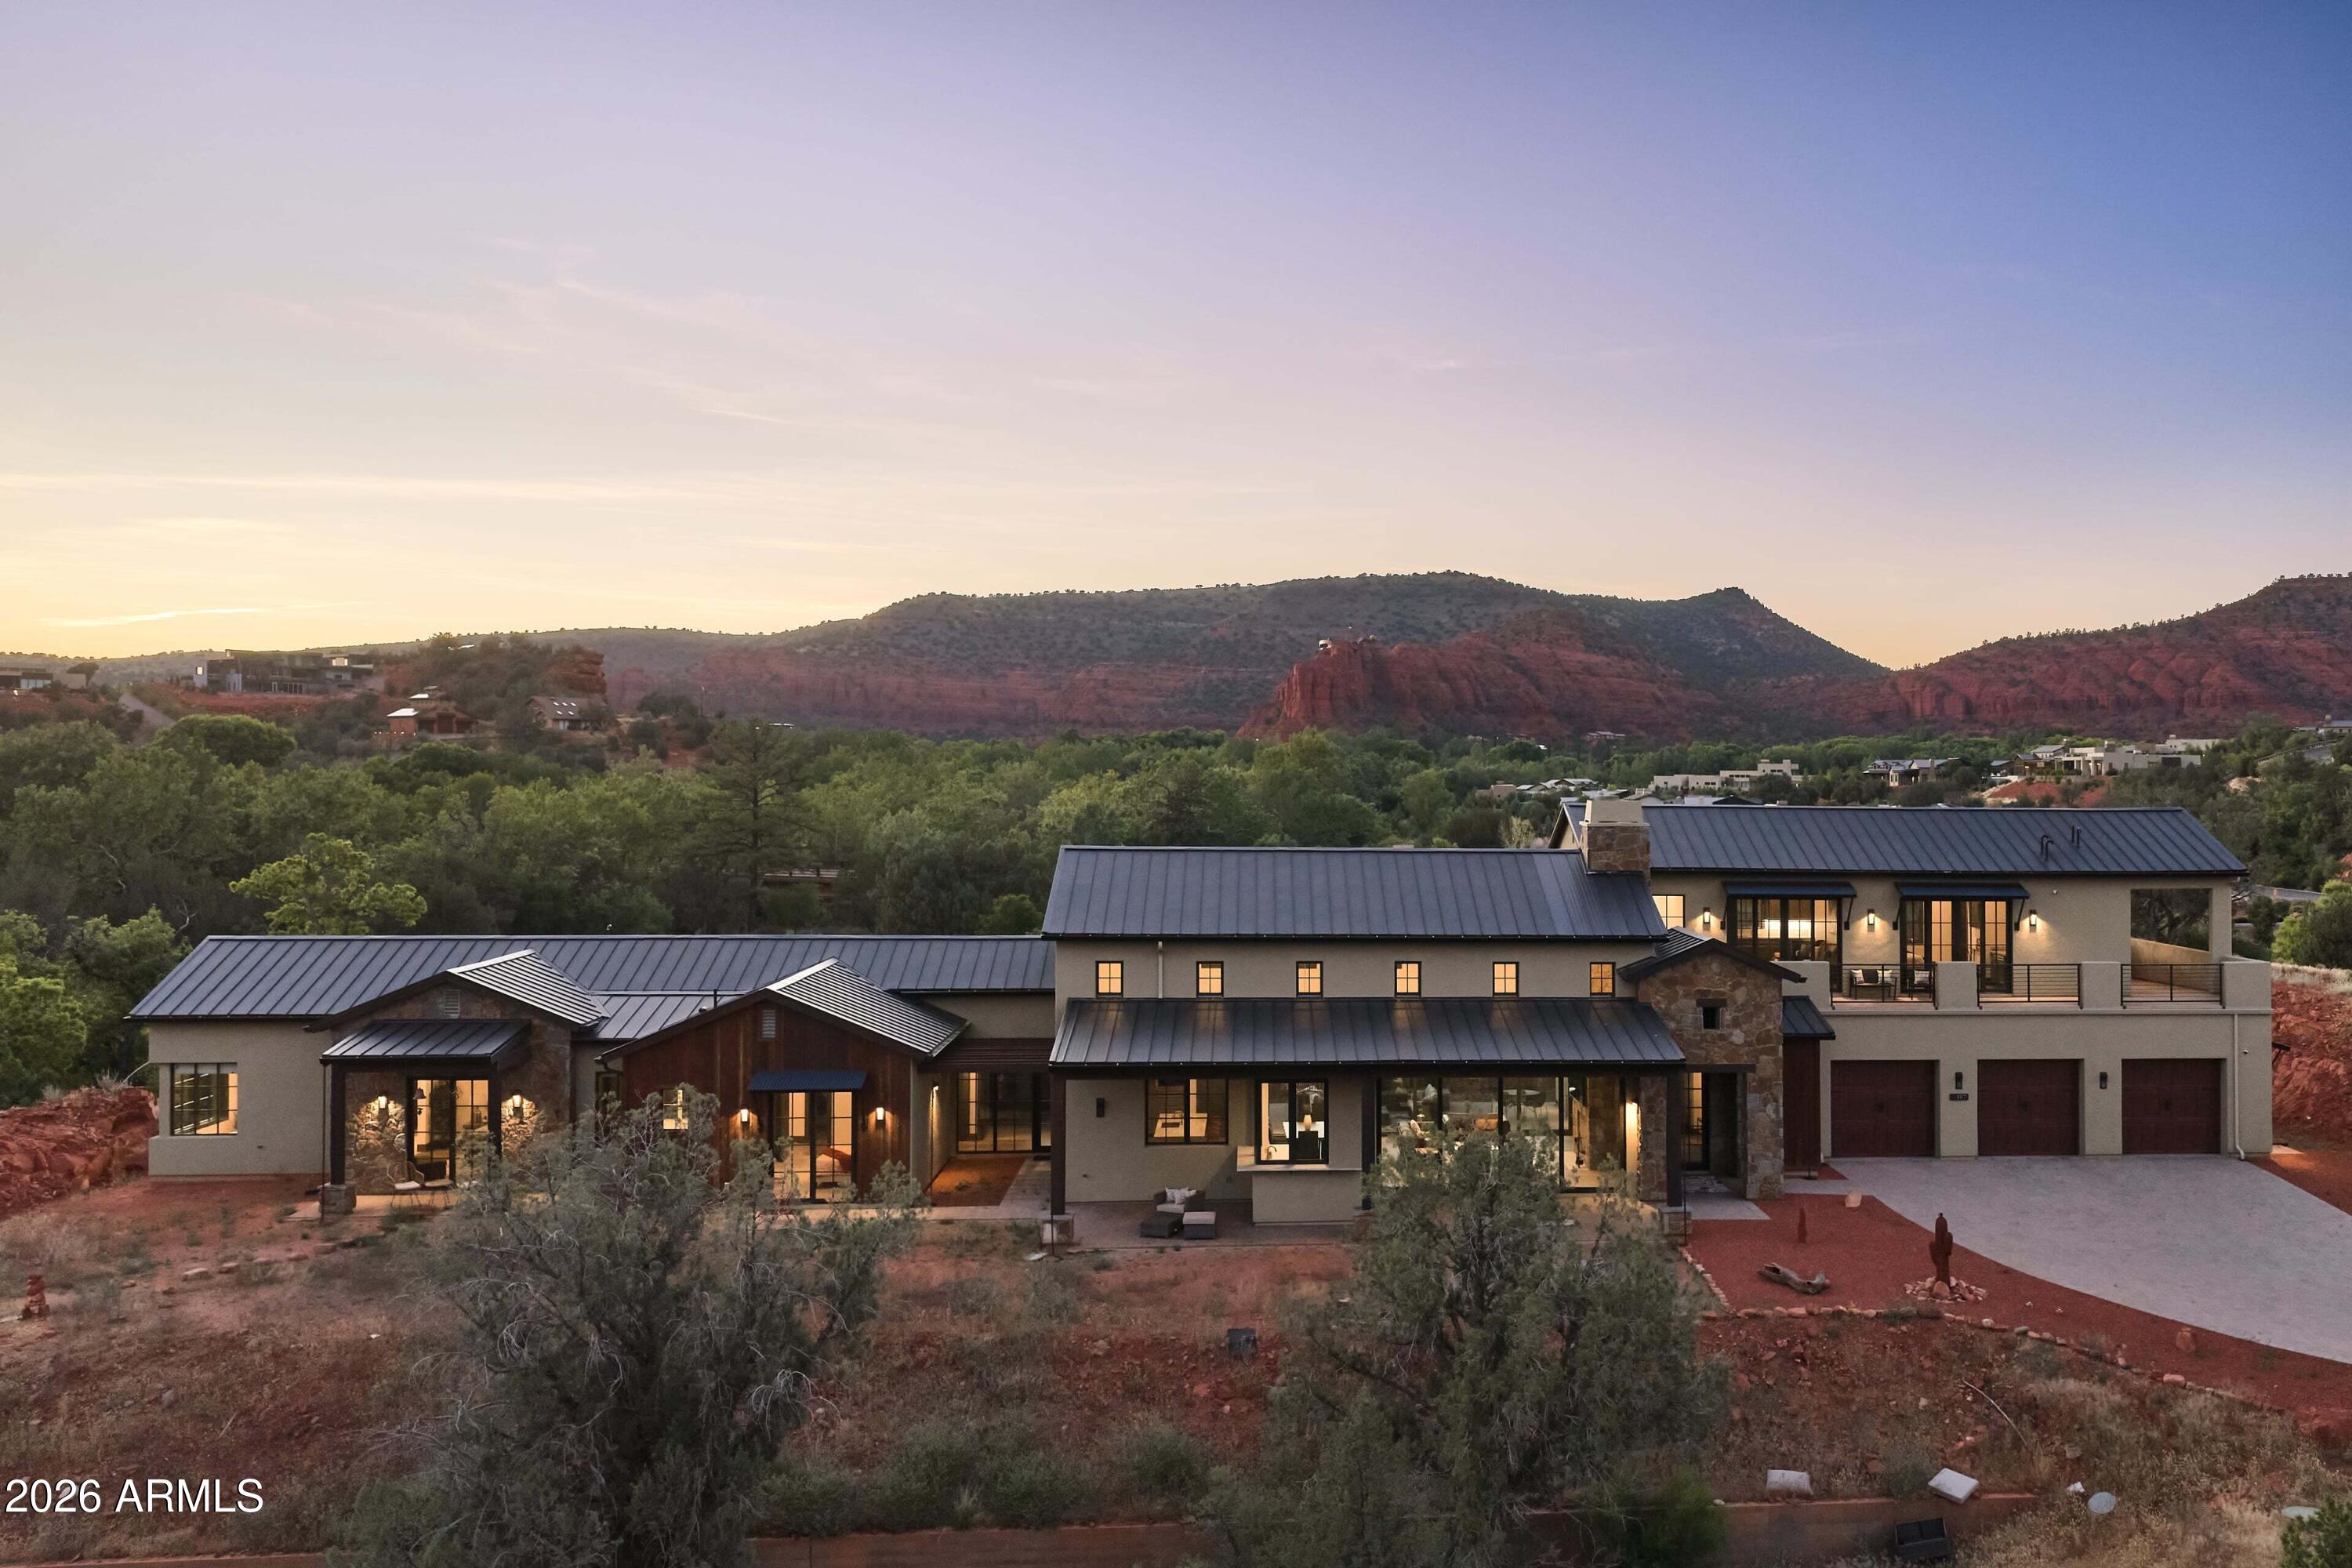
Nearly 12 acres of Sedona that cannot be reassembled. Two contiguous lots inside gated Sedona Ranch on Oak Creek, bordered on two sides by Coconino National Forest and adjacent to Red Rock State Park; a permanent buffer no future development can undo. Private creek frontage with its own beach, a mature sycamore corridor, a recognized vortex site, and a red rock quarry on the land. 360-degree views gather Cathedral Rock and the surrounding monoliths. Heinrich Schuerman planted Arizona's first commercial vineyard along this stretch of Oak Creek in the 1880s; established irrigation rights remain. A 4,414-square-foot 2022 modern farmhouse sits lightly on the high ground, with a second home site fully prepared. Paved, gated, creek, privacy, legacy. Not a parcel, sacred land.
#7027997

Sedona

407 LOY Lane

4 Beds

4 Baths

4,414 Sq.Ft.

$4,850,000

MLS#: 7027997
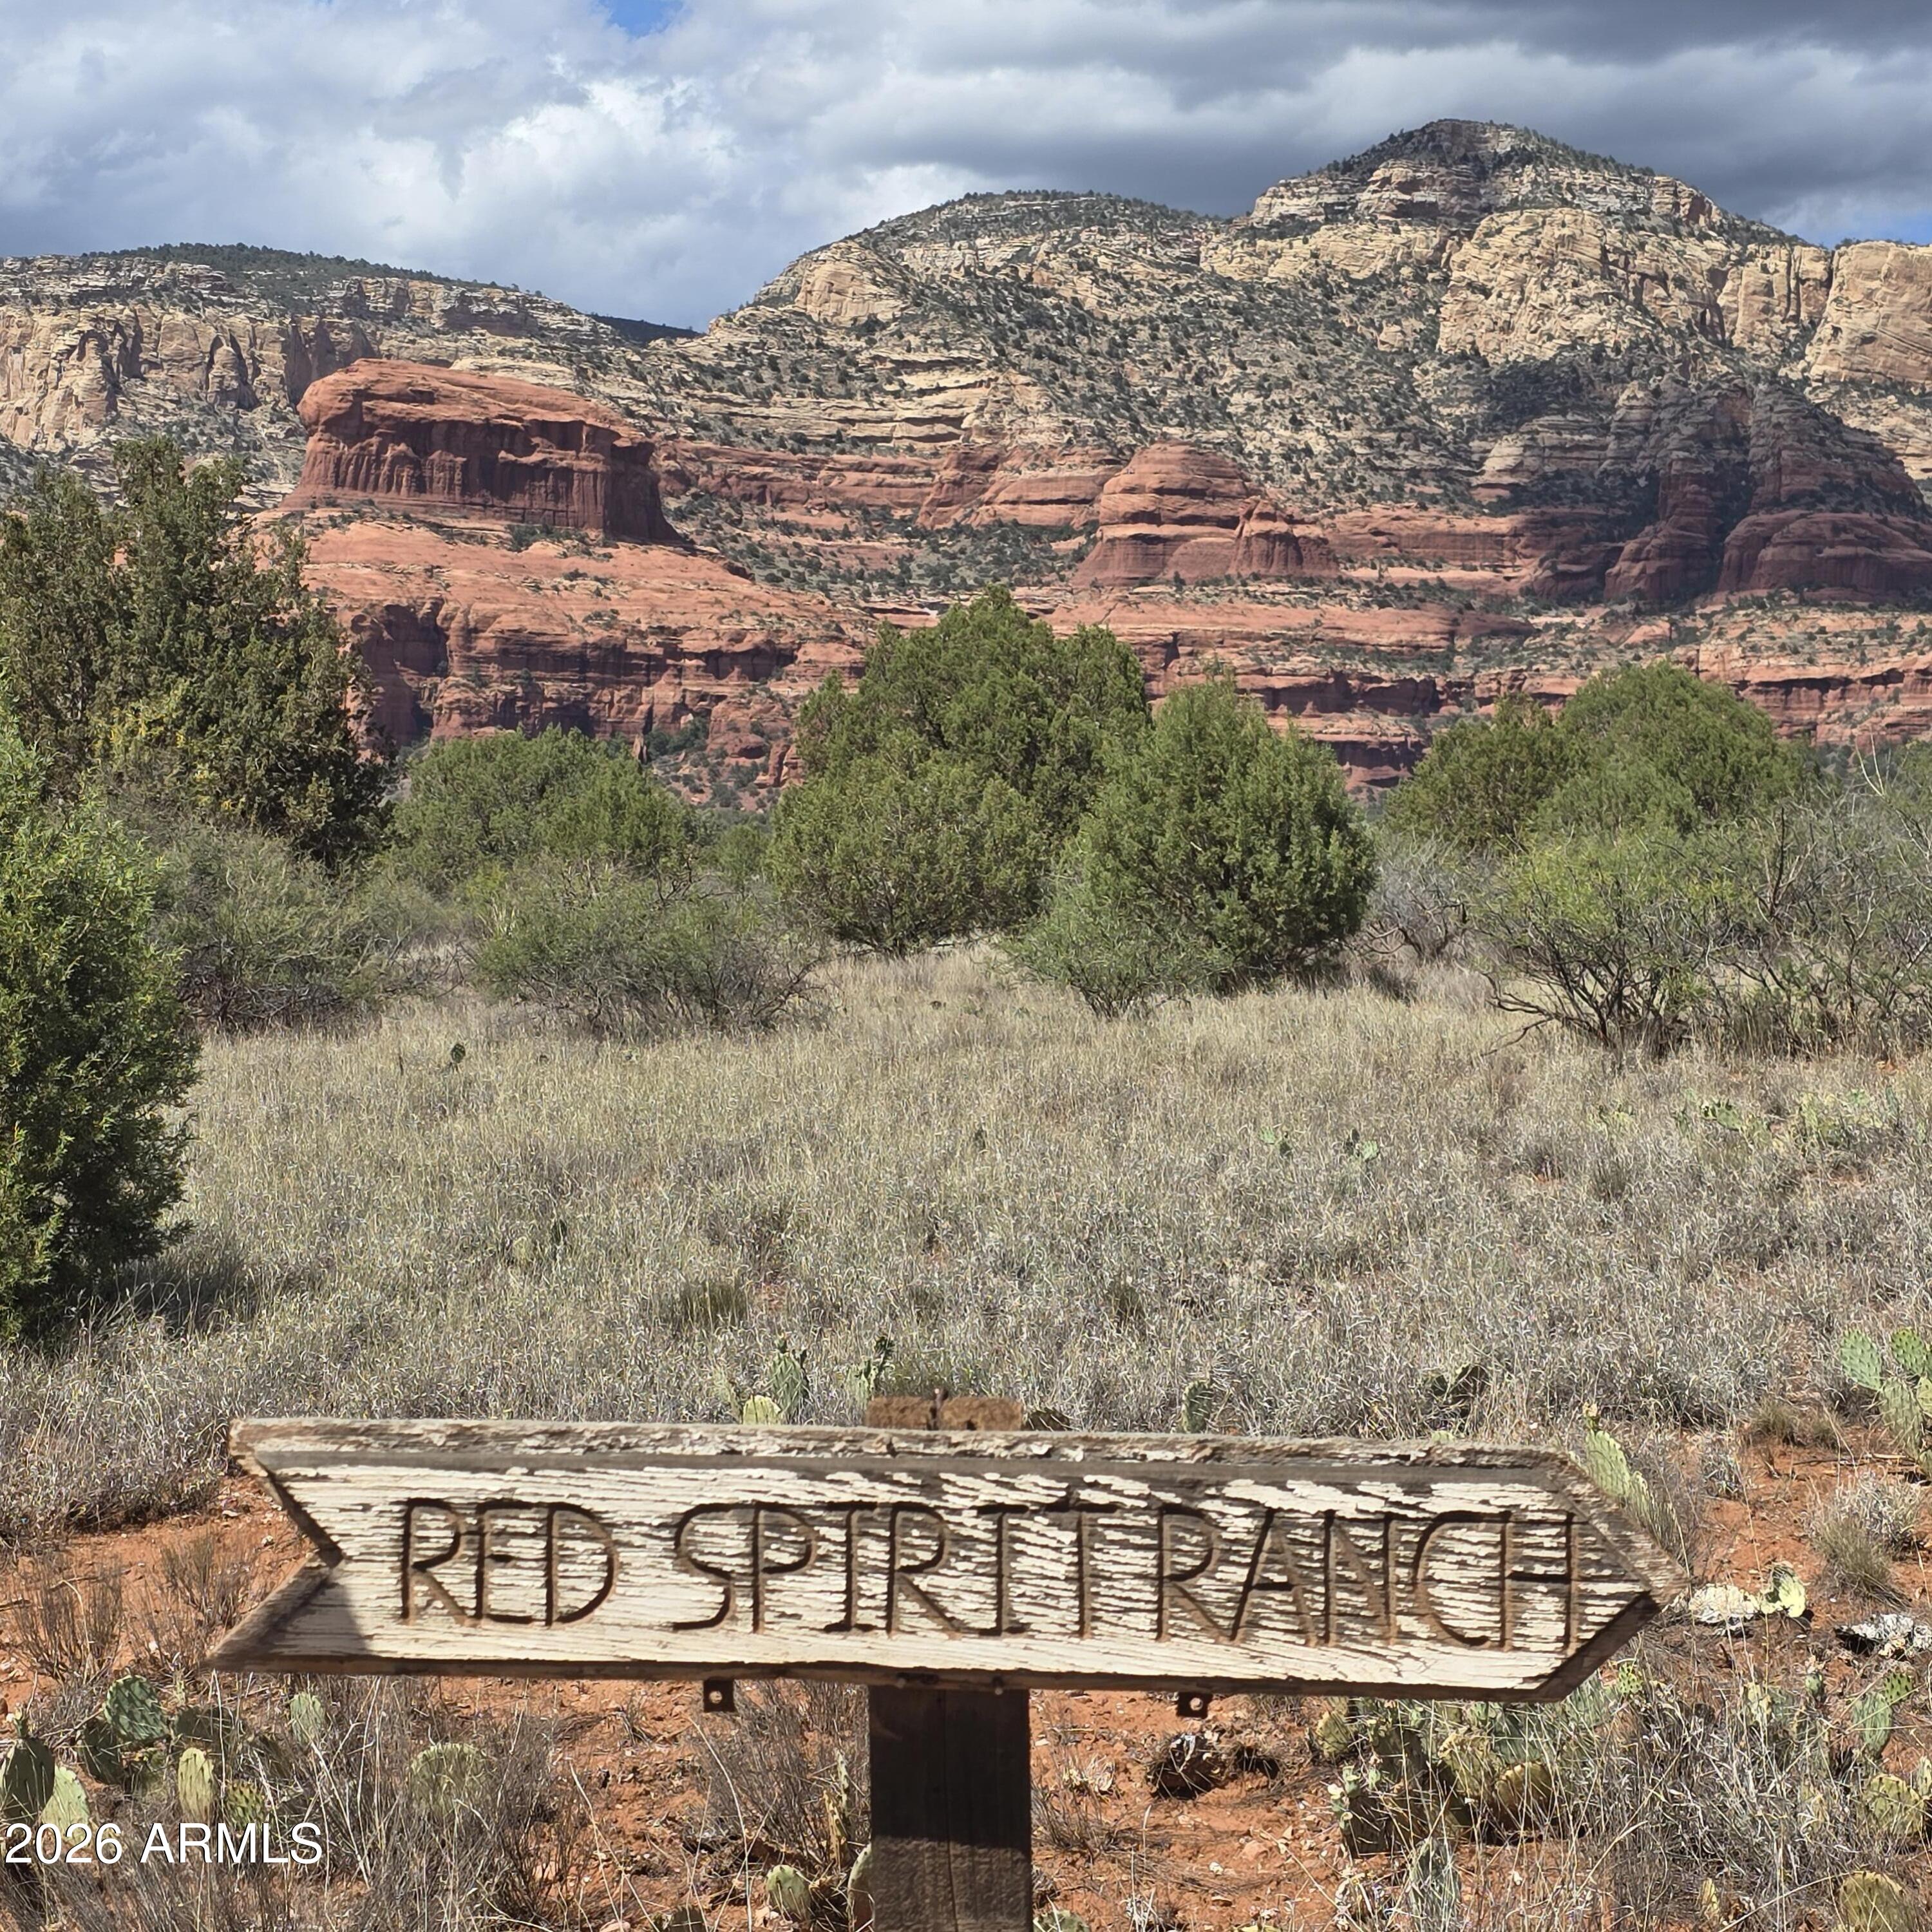
Rare 9.35-acre Sedona offering backing directly to National Forest with breathtaking Red Rock views of iconic Bear Mountain. A truly exceptional setting offering privacy, expansive open space, and endless potential for a luxury estate, equestrian retreat, private sanctuary, or a fresh new chapter. Horses welcome. Private well. The property includes an existing 2-bedroom, 2-bath home in need of renovation, presenting potential for guest quarters, interim living while building your dream home, rental use, or future restoration. A true ''clean slate'' surrounded by priceless Sedona beauty -- bring your imagination and make this exceptional acreage your own. With extraordinary acreage, premier views, and a coveted National Forest backdrop, this is a rare opportunity to create an iconic Sedona legacy property.
#7035702

Sedona

145 Spirit Ranch Road

2 Beds

2 Baths

2,024 Sq.Ft.

$4,500,000

MLS#: 7035702
2025 MASTERPIECE -- Tranquility... awaits you.

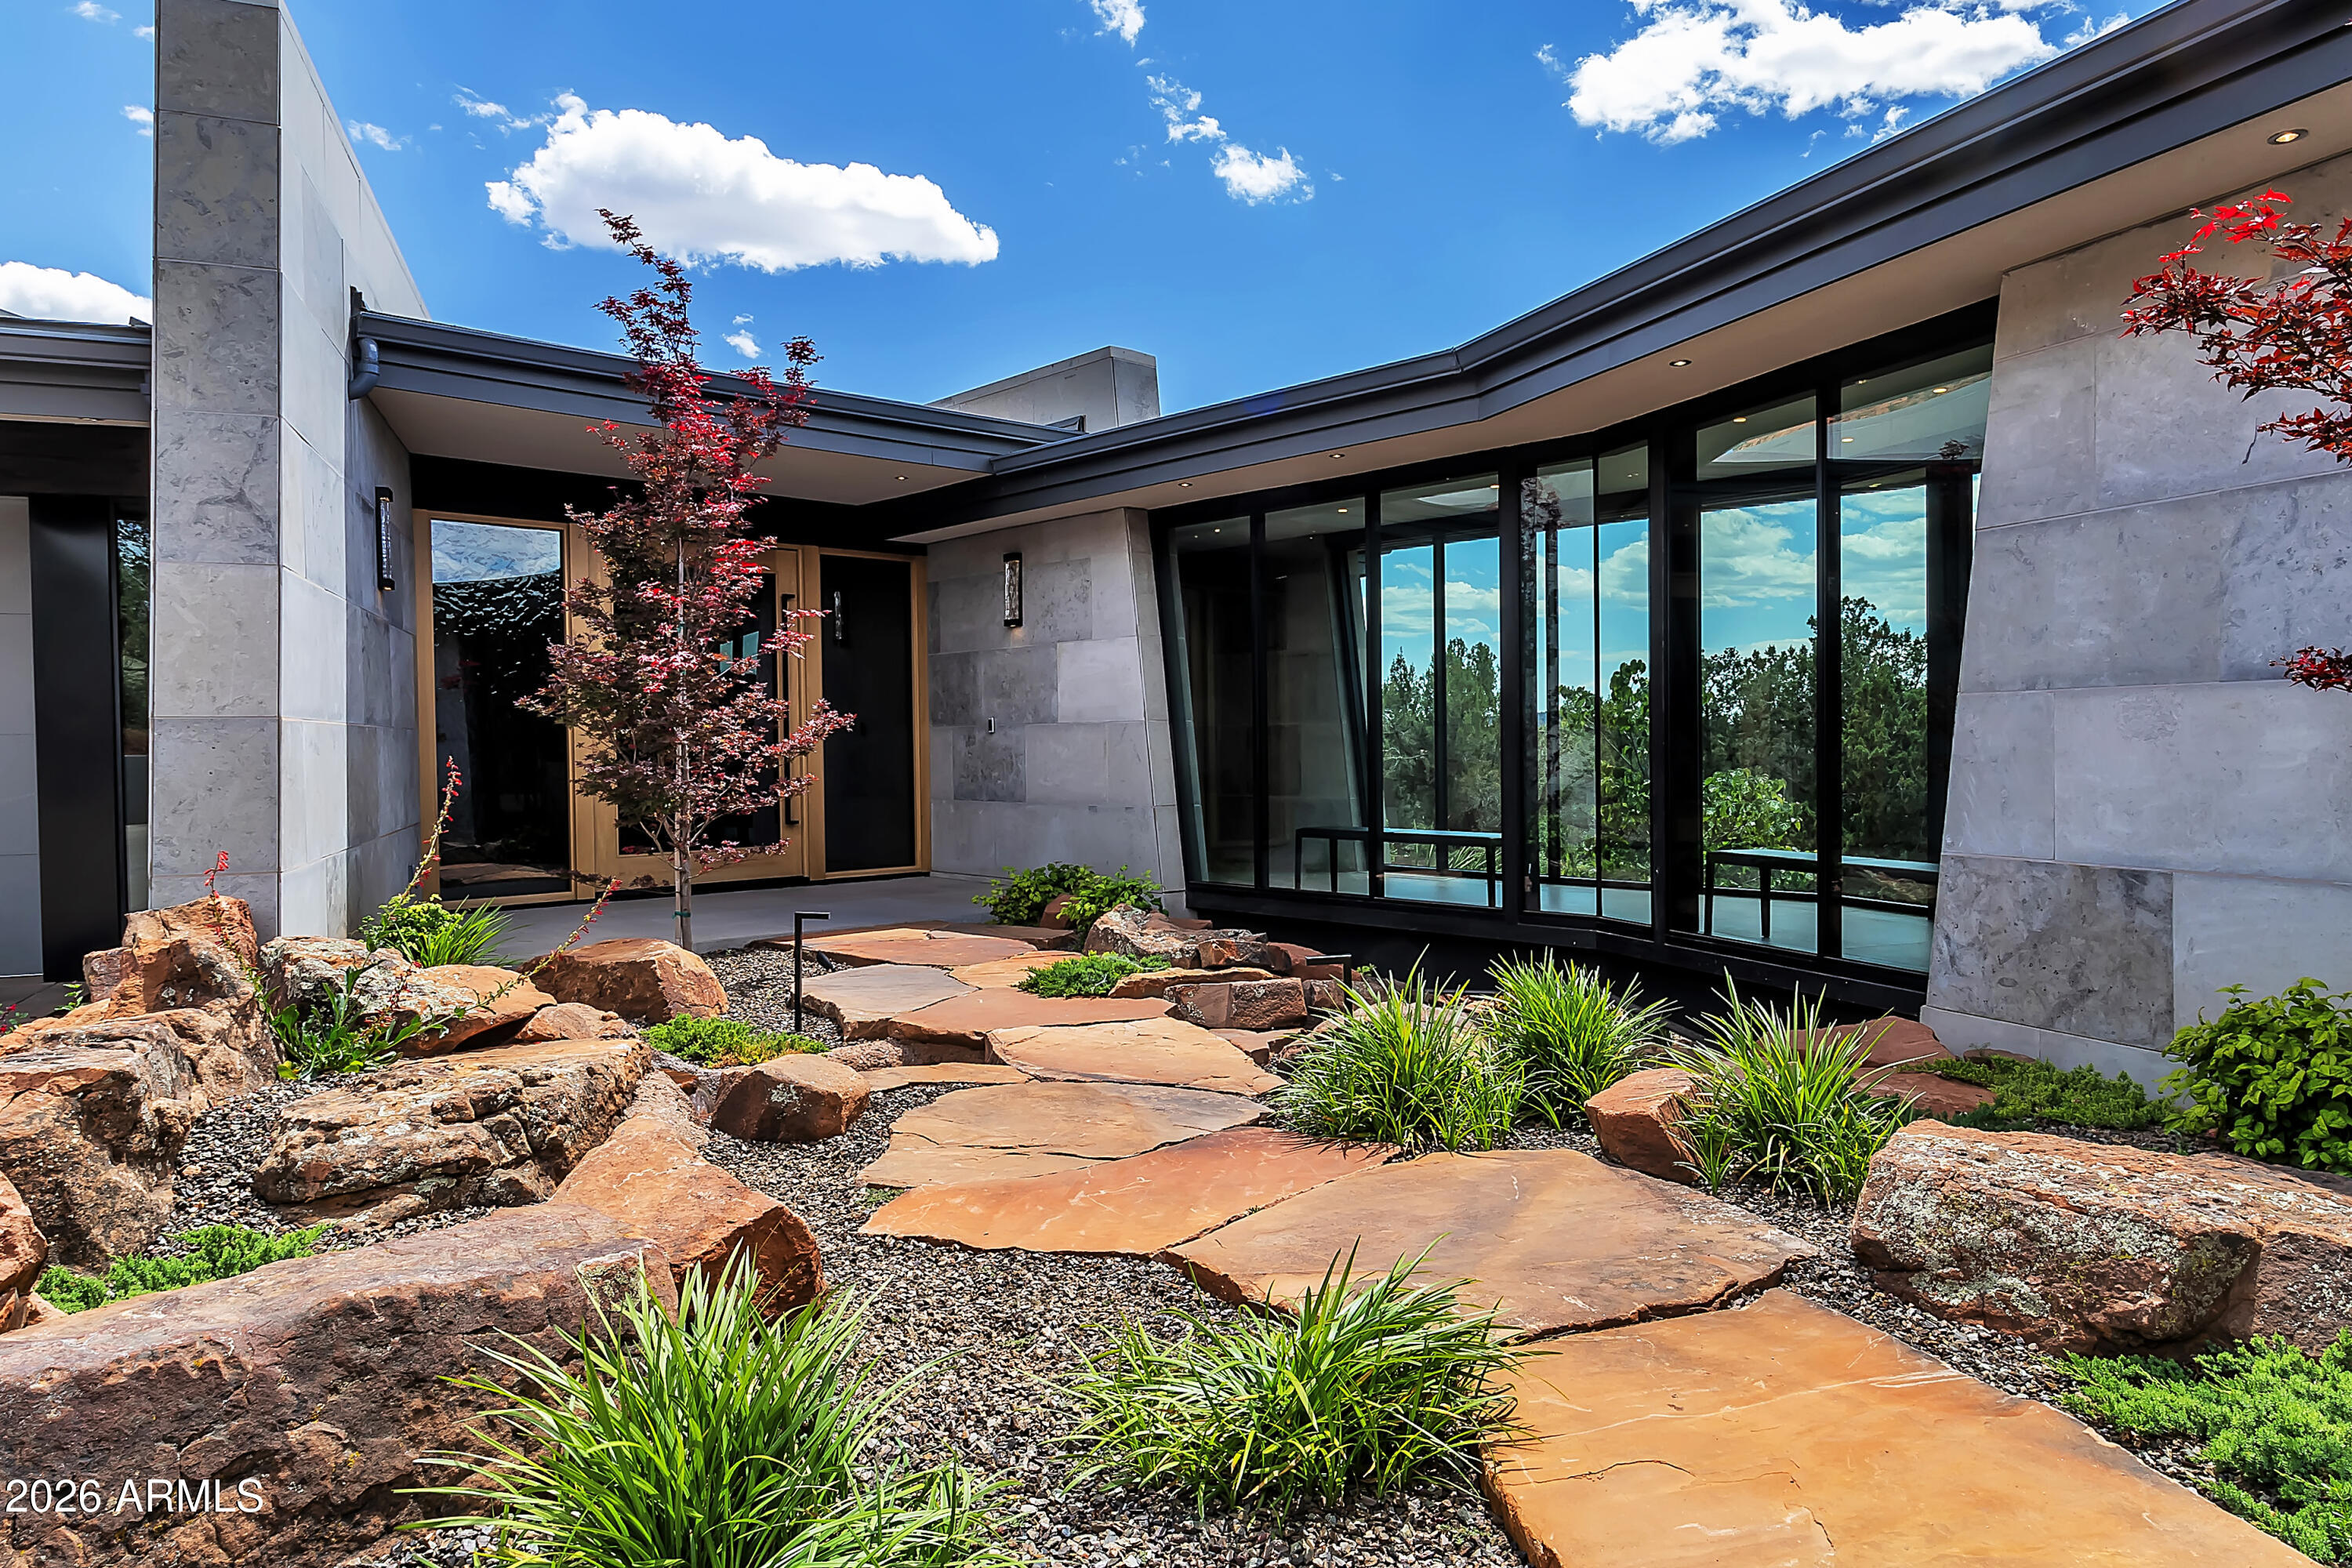
From the moment you arrive, the experience is immersive and serene. A flagstone path leads you across a cascading water feature, immediately establishing a sense of calm and arrival. To one side, a dramatic glass-enclosed catwalk floats above the landscape, while on the other, an extended concrete paver circular driveway creates a striking approach and leads seamlessly to the three-car garage. Each exterior element was intentionally selected to complement the natural terrain while reinforcing the home's modern architectural aesthetic.
The grand entry is both artistic and commanding. Custom Meltdown Glass defines the arrival, featured in both the front door and the flanking side panels, capturing and reflecting the surrounding light..More in ever-changing patterns. Framed in warm white oak, the impressive 8.5-foot pivot door serves as a sculptural focal point, immediately signaling the level of craftsmanship and sophistication found throughout the 5245 square foot home. Upon entry, the residence reveals itself as expansive, elegant, and deeply connected to its natural environment.
Inside, floor-to-ceiling windows frame breathtaking Red Rock vistas from nearly every room, allowing the surrounding landscape to serve as a living work of art. A strong indoor-outdoor connection defines the design, guided by a deep respect for the land. Limestone walls flow seamlessly from interior spaces to exterior surfaces, creating architectural continuity and anchoring the home organically within its desert setting.
The open-concept main living areas feature 4x4 porcelain tile flooring, offering clean lines and a modern foundation ideal for both everyday living and elevated entertaining. In contrast, the private living quarters are finished with warm white oak flooring, creating a softer, more intimate atmosphere. Thoughtfully designed sight-lines, scale, and natural light create an environment that feels both refined and welcoming.
The residence offers three bedrooms and three and one-half bathrooms, including two primary suites, providing flexibility for guests, multigenerational living, or extended stays. Each guest room has their own private patios. The main primary suite is generously sized and intentionally positioned to maximize privacy and expansive views, offering a true retreat-like experience. The spa-inspired primary bathroom rivals luxury resorts in both scale and design, while a possible flex room located just off the primary suite adds exceptional versatility- ideal for a private lounge, wellness space, fitness room, or additional retreat.
In addition to the bedroom accommodations, the home includes a dedicated office, not included in the bedroom count, providing a quiet and functional environment for work, study, or creative pursuits. Each space throughout the home has been carefully considered to support both daily living and long-term comfort.
At the heart of the home, the expansive great room and kitchen are designed for both grand entertaining and intimate daily living. The chef's kitchen is outfitted exclusively with Miele appliances, reflecting the highest standards of performance and design. Granite and Cambria waterfall countertops anchor the space with elegance and durability, serving as both functional work surfaces and striking visual elements. Clean architectural lines, premium materials, and thoughtful layout make this kitchen as beautiful as it is highly functional.
Expansive walls of glass open the living areas to outdoor spaces, allowing the home to extend effortlessly into the surrounding landscape. Whether enjoying quiet mornings with coffee as the sun rises over the red rocks, hosting gatherings beneath the expansive Sedona sky, or relaxing at the end of the day, the home offers a lifestyle rooted in tranquility and connection to nature. From this elevated setting, the sunsets are among the finest in the land, casting dramatic color and light across the horizon and creating unforgettable moments day after day. The expansive 2.16 acre lot located in the prestigious Estates at North Slopes preserves unobstructed views and reinforces the feeling of a private sanctuary, all while remaining conveniently connected to Sedona's lifestyle, recreation, and amenities.
This newly built Joel Detar & Design Group home is an architecturally significant residence that presents an exceptional opportunity to own a modern sanctuary where the seller's vision, expert craftsmanship, and thoughtful design come together seamlessly.
#7028547

Sedona

10 TOURMALINE Drive

3 Beds

3 Baths

5,245 Sq.Ft.

$5,995,000

MLS#: 7028547

New on site 3 days ago
From arrival to interior detail, this Cross Creek Ranch estate reflects architectural intention and exceptional craftsmanship! Set on a private 2-acre corner lot within the gated community bordering Oak Creek, the property offers both seclusion and connection to Sedona's surrounding beauty. A cobblestone drive leads to the oversized 3-car garage and gated courtyard entry. A vaulted corridor illuminated by suspended star-like lighting creates a striking first impression by day and an unforgettable experience by night. The main residence and guest quarters are positioned on opposite sides of this central corridor, offering exceptional privacy. Two guest suites, each with private entry, ensuite bath, and patio access, function independently from the main house. Inside, expansive ...See More living spaces are framed by two walls of 20-foot La Cantina folding glass doors, seamlessly integrating indoor and outdoor living while showcasing unobstructed Cathedral Rock views. A temperature-controlled glass wine room anchors the living area for both intimate evenings and larger gatherings. The dual-kitchen layout supports effortless entertaining, with a fully equipped back kitchen complementing the main culinary space. Landscaped grounds with lawn and fountain create inviting settings for dining and relaxation.
The primary suite offers fireplace, sitting area, patio access, hot tub, and Endless Swim Fitness Spa. The spa-inspired bath features dual stone vanities with lighted mirrors, a soaking tub with stone walls and ambient lighting, walk-in shower, and sauna, while the expansive closet connects directly to the laundry room.
Additional highlights include a dedicated office with exceptional views, custom flooring and cabinetry in the 3-car garage, and a 6,960-watt solar system. A true one-of-a-kind offering in one of Sedona's most sought-after gated communities.
#7090884

Sedona

20 HARVEST Lane

3 Beds

3 Baths

N/A

$4,495,000

MLS#: 7090884

Absolutely breathtaking, a magical retreat! A Sedona luxury estate of timeless beauty in the heart of nature designed by renowned architect, Eric Brandt. Contemporary elegance, Southwestern warmth on 2.19 acre estate size parcel. Enjoy the open, relaxed, spacious feeling of outdoor-indoor living surrounded by dynamic red rock views. Superior, unmatched, highest quality craftsmanship throughout, best of the best. A total of 6303 sf includes a separate 580 sf casita, 5 bedrooms/8 bathrooms, a separate office, private pool, spa, indoor & outdoor roof top movie theatres, gym, outdoor kitchen, star viewing deck. Energy efficient green living w solar/geothermal. Security upgrades, complete smart system automation. Fruit orchard, direct access from property to 100s of miles Forest Service trails A Sedona Luxury Home of this caliber is a rare offering, schedule a showing today!  Please contact listing agent for an extensive list of features, amenities and recent upgrades. 

Overview, Features and Amenities:

Luxury Southwest Contemporary Architectural Home
Located in Sedona's premier luxury gated community of The Aerie
Designed by Eric Brandt Architecture
Total Living Area 6303 sf
Guest House / Casita 580 sf
5 Bedrooms, 8 Bathrooms 
Jaw-dropping red rock views of Doe Mountain, Secret Mountain Wilderness, Chimney Rock, Thunder Mountain
Year Built: 2012
2.19 Acres estate size parcel
Main living area all on one level
Perfectly integrates indoor and outdoor living
4 separate outdoor entertainment areas
Private pool, spa with water fall, water feature
3 indoor fire places, 3 outdoor fire places, 1 fire pit, 3 outdoor fire bowls
Indoor media room and roof top / sky deck movie theater 
Meyer Sound System with high end turntable 
5 wall mounted TV screens, main TV in living room retracts
Outdoor kitchen with built-in refrigerator, BBQ, TV, fireplace, overhead heat lamp, built-in high top dining table
Green Living with owned solar panel and geothermal installations
In-floor heating in main living areas and bathrooms
Surround sound indoors and outdoors
Tongue & groove post and beam ceilings
Stunning Italian marble, quartzite and back-lit onyx countertops
White oak hardwood floors, honed Italian travertine stone floors
Ring security system upgraded in 2018, with 12 cameras, 
100 security devices, complete automation with APP and smart home systems 
Chemical free water softener, whole house U/V water purification with mineral replacement
Automated blinds throughout main house

Main House Chef's Gourmet Kitchen:
Cherry / Maple Custom Cabinetry 
Quartzite natural stone center island plus breakfast bar 
6 Burner Wolf gas range and double oven
Subzero panel ready refrigerator/freezer
2 Miele dishwashers
Miele warming drawer
Miele steaming oven
Miele built-in coffee maker with plumbed filtered water
Double basin sink, single basin sink and bar sink - each has its own R/O water filters 
Bar sink by Native Trails, gorgeous Onyx natural stone backlit bar counter, beverage fridge
Temperature regulated wine locker with glass door and stunning back lit Onyx natural stone floors
Large walk-in pantry 
Office desk hidden in cabinet
Garbage disposal

Main House Owner's Suite:
Fireplace with stacked stone from floor to ceiling
Ensuite bathroom with double walk-in closet, extensive built-ins to organize his and her wardrobes, separate make-up desk 
Italian marble counters, custom mirrors 
Luxurious bath tub by Oceania features therapeutic air bath system, aero massage, light and aroma therapy
Two separate lavatory wash-lets by Toto
2 person shower with additional glass door to E side patio and outdoor shower
Yoga studio / meditation cove to the N side of the owner's suite
Double sliding doors open to pool, spa and outdoor shower, outdoor kitchen 

Main House Living Room / Dining Room:
Large 24 ft slider pocket door for stunning Pavilion effect 
Fireplace with stacked natural stone from floor to ceiling
Italian honed travertine floors
Custom designed dining table chandelier by Hammerton Studio 
Large TV on W side - retractable into cabinet under window
Views of Doe Mountain and Secret Mountain Wilderness, Thunder Mountain and Chimney Rock

Two Large Guest Rooms (lower level):
Ensuite full and 3/4 baths with in-floor heating
Sliding doors open to large covered patio
Separate entrance 
Colored concrete floors
Wall-mounted TV

Main Level Powder Room:
Gorgeous Moroccan slate slab designed to float and tilt back slightly to drain into a hidden channel in the back of the stone, thereby elegantly eliminating the need for counter top sink.  
Luxurious antique mirror natural pyrite tile and porcelain tile by Anne Sacks

Main Level Guest Room  (currently used as office):
Ensuite 3/4 Bath
Built-in custom cabinets and shelving
Wall-mounted TV, modern cable track lighting

Upper Level Indoor Media Room and Gym:
Premier Meyer Sound System, screen and turntable
Tonal Smart Gym wall mounted

Upper Level Outdoor Roof Top Patio:
View the spectacular desert night skies
Panoramic red rock views
Movie Screen
Fire place

Upper Level Powder Room:
Venetian plaster walls
Custom designed vanity by Restoration Hardware

Main House Mud Room
Dog friendly low counter provide easy access to feeding bowls
Dog door to fully fenced and secure outdoor shaded pet area

Main House Basement:
New wine locker, temperature controlled 

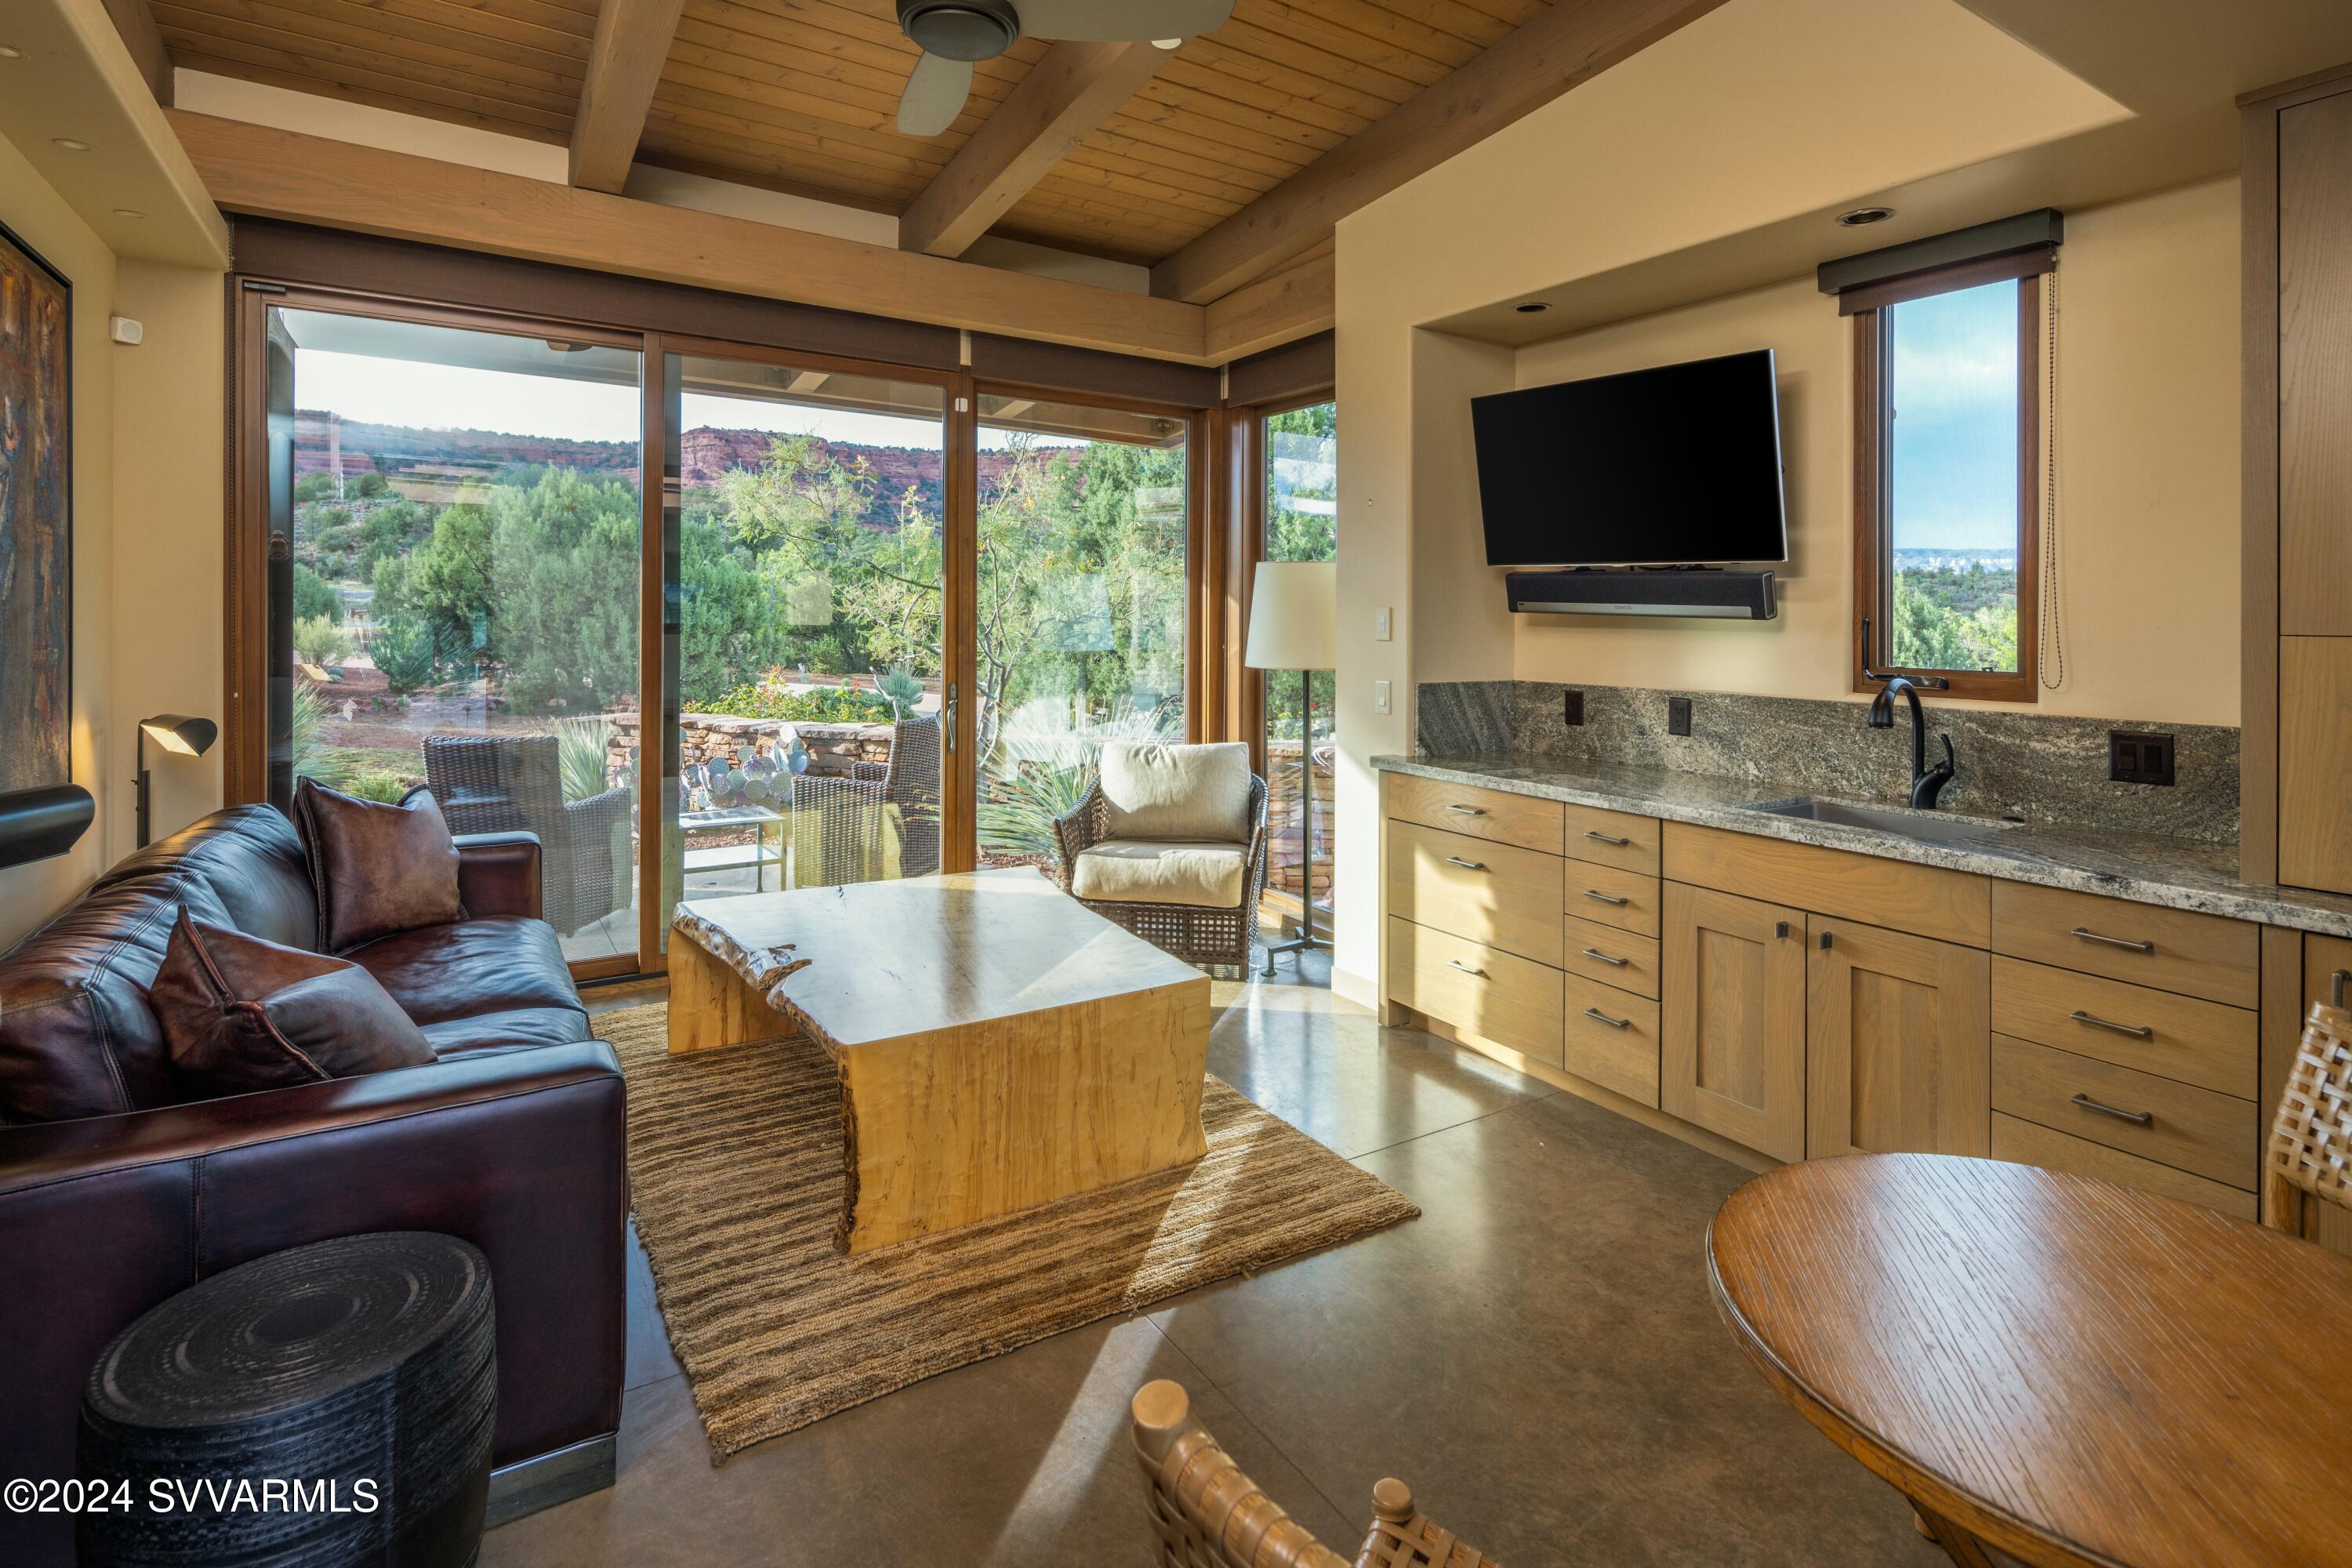
Casita / Guest House:
580 sf 
Bedroom with fireplace and living room / kitchen combo
Custom kitchen cabinets, refrigerator
Full bathroom
Colored concrete floor 
2 outdoor patios with views of Doe Mountain 
Wall-mounted TV 
Gorgeous wisteria draping over a steel trellis by front door

Garage:
4 car extra deep garage with metal workbench, Galaxy extra large freezer, custom cabinets for storage, epoxy sealed floor
Fenced Shaded Pet Area in E side of garage, pet (small) wash station in garage

Landscaping:
Consists of mature native plants, flowering cacti, roses, evergreens and a mature fruit orchard which include apple, fig, peach, apricot and mulberry trees, all on sprinkler drip irrigation 
State of the art landscape lighting

125 Altair Avenue

Message successfully sent.

I agree to receive email communication and understand I can unsubscribe at any time.

I agree to be contacted by The Mandy Gold Team | Haymore Real Estate LLC via call, email, and text for real estate services. To opt out, you can reply 'stop' at any time or reply 'help' for assistance. You can also click the unsubscribe link in the emails. Message and data rates may apply. Message frequency may vary. Privacy Policy

Send a message

Message successfully sent.

Reason for contacting?

I agree to receive email communication and understand I can unsubscribe at any time.

I agree to be contacted by The Mandy Gold Team | Haymore Real Estate LLC via call, email, and text for real estate services. To opt out, you can reply 'stop' at any time or reply 'help' for assistance. You can also click the unsubscribe link in the emails. Message and data rates may apply. Message frequency may vary. Privacy Policy

Sign In Sign Out

Virtual Assistant

Would you like to take the next step with this property? We can help you schedule a showing or virtual tour, or send you more details.

Yes, I would like more information.

Thank You for Your Reply, One of Our Agents will contact you as soon as possible

No, maybe later.

Thank you, you can always contact me via email, phone number or through the contact form.

Realhub AI

Lucy - Your AI-Powered Realtor

Update Your Temporary Password

Personalize your search

Enter your email and we'll notify you immediately when new listings match what you're looking for.

or enter email address

Already have an account ? Login here

Continue your home search

I agree to receive communications and understand I can unsubscribe at any time.

I agree to be contacted by The Mandy Gold Team | Haymore Real Estate LLC via call, email, and text for real estate services. To opt out, you can reply 'stop' at any time or reply 'help' for assistance. You can also click the unsubscribe link in the emails. Message and data rates may apply. Message frequency may vary. Privacy Policy

Already have an account ? Login here

We use cookies

We use cookies primarily for analytics to enhance your experience. By accepting, you agree to our use of these cookies. You can manage your preferences or learn more about our cookies policy.