
15505 E HEAVENLY VISTA Trail
Fountain Hills, AZ 85268
About
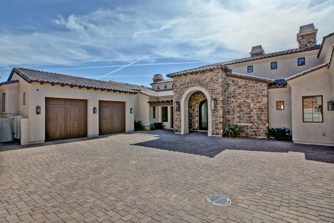
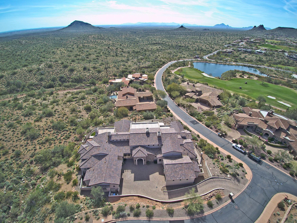
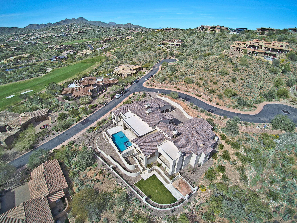
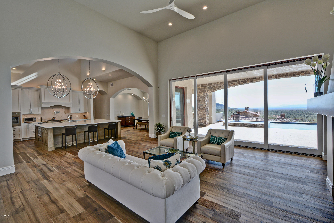
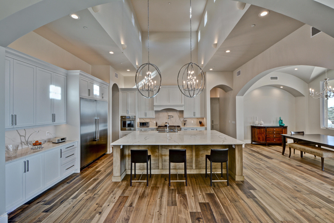
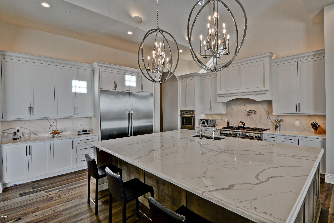
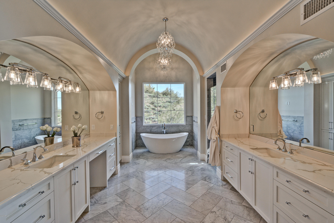
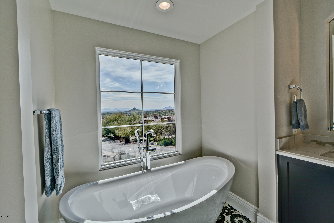
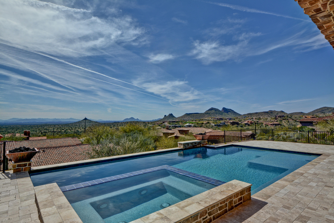
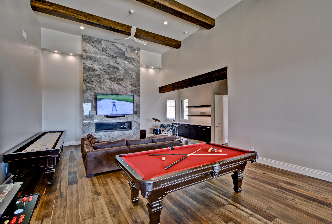
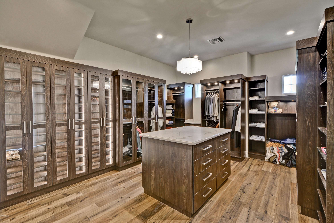
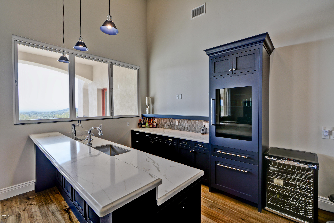
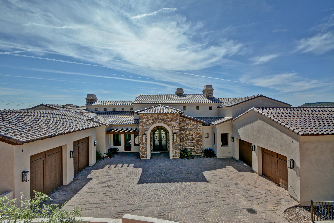
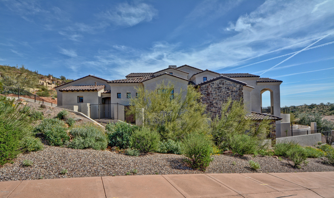
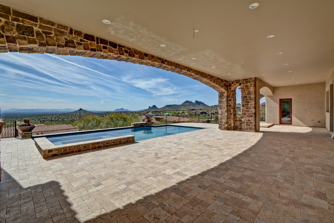
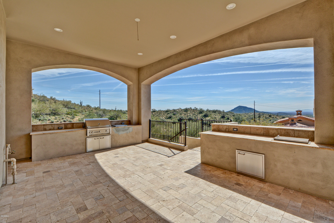
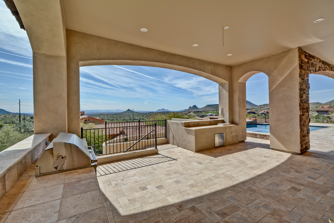
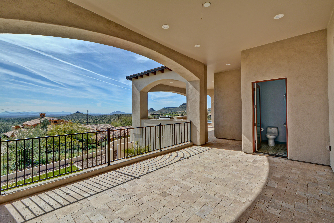
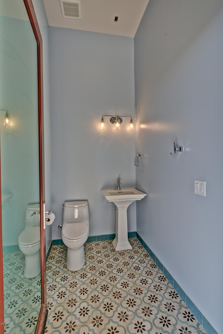
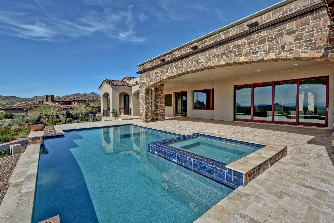
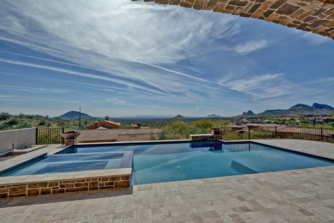
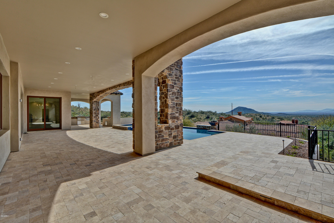
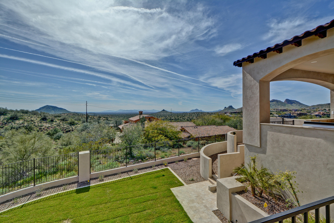
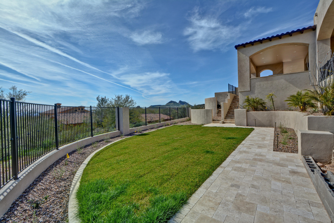
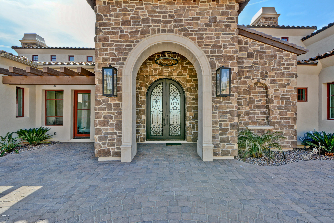
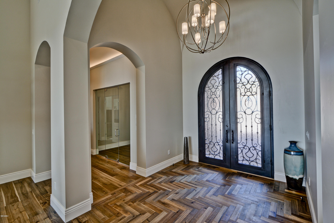
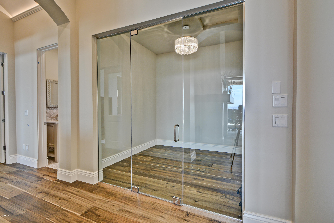
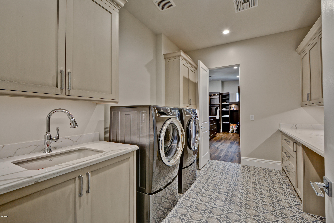
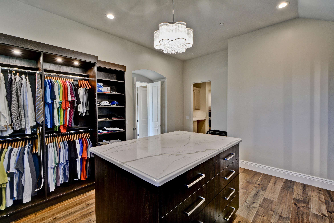
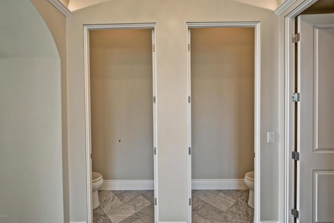
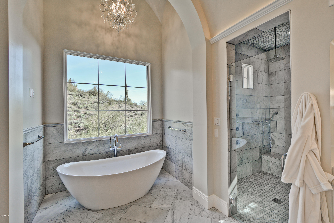
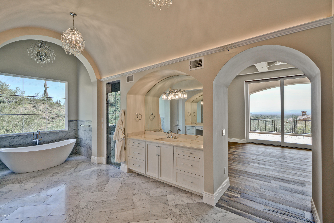
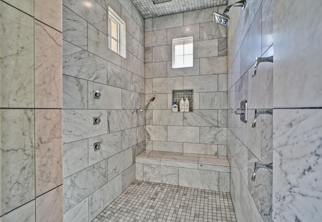
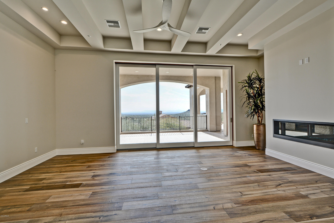
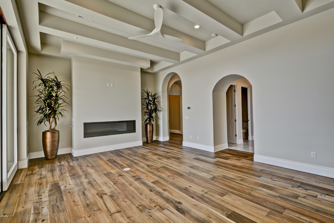
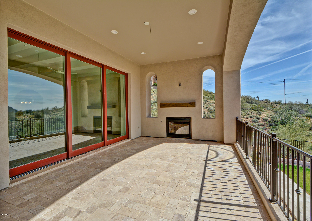
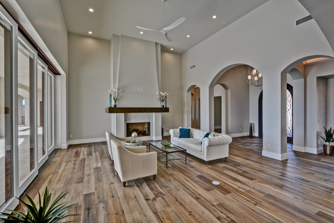
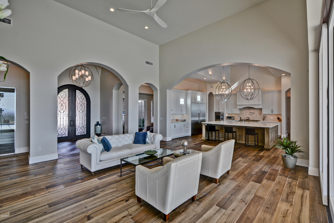
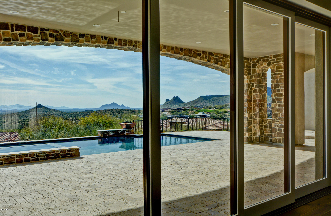
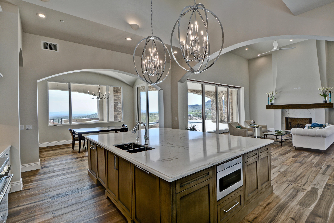
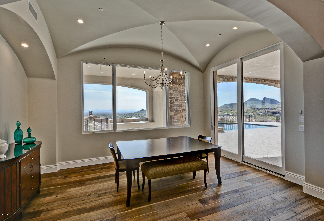
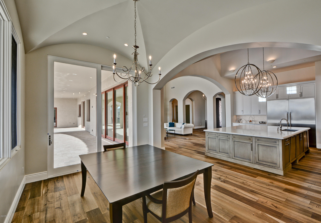
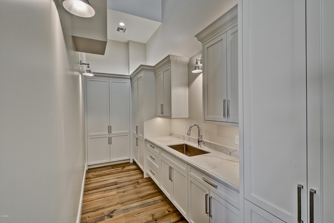
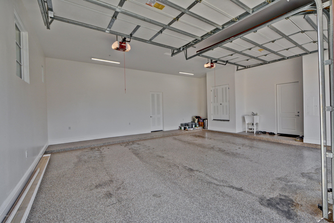
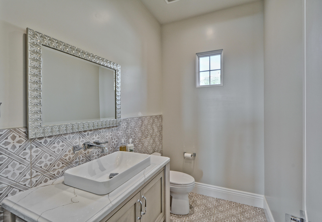
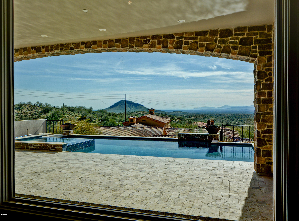
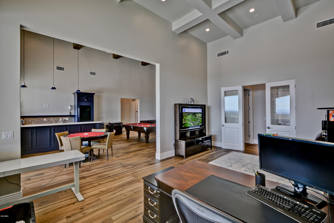
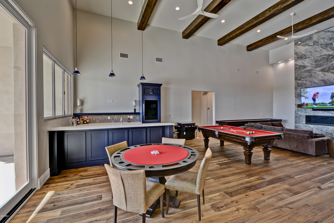
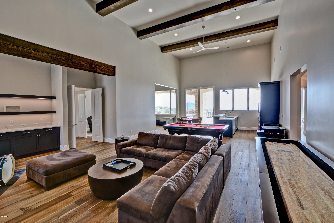
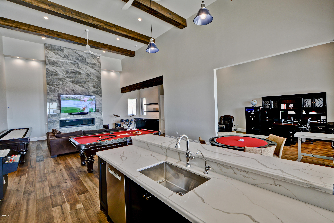
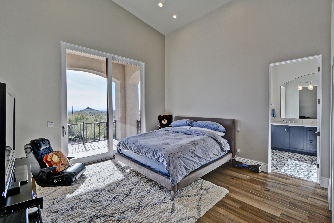
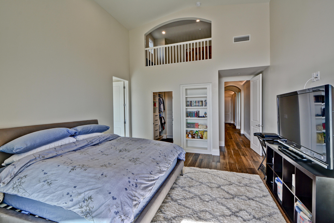
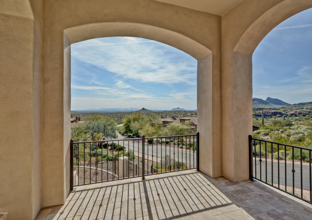
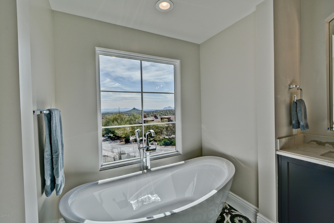
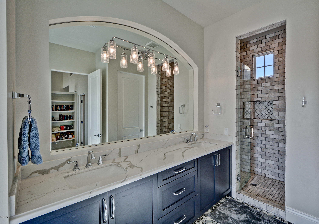
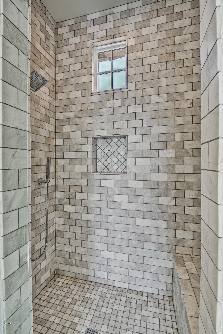
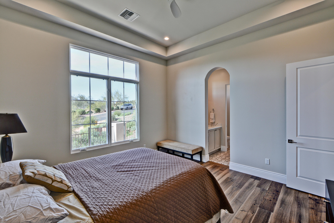
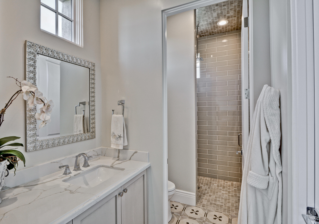
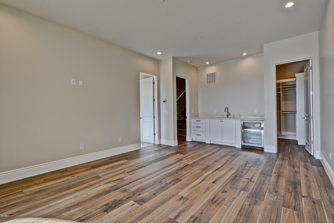
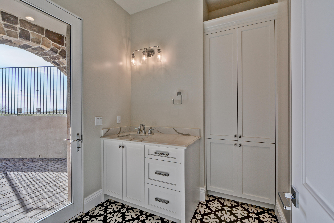
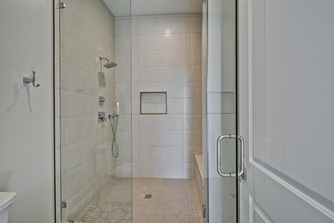
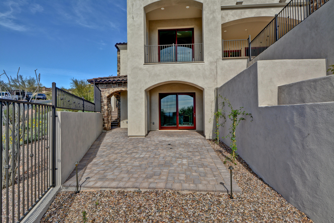
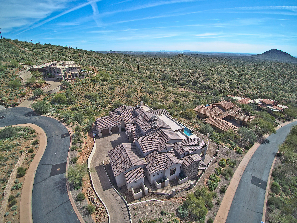
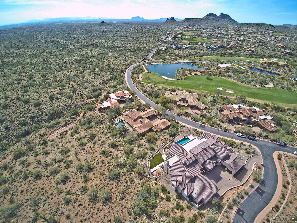
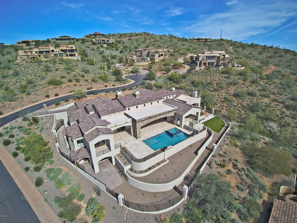
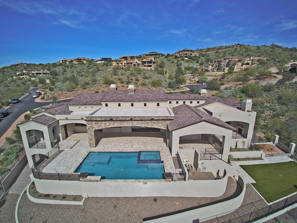
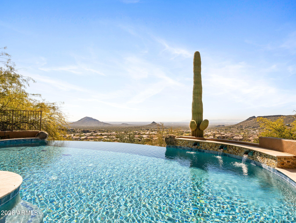
Timeless design and elegant architecture make this stunning brand new custom home in Firerock Country Club a one of a kind masterpiece. Please see 3 page upgrade list in documents. Take in the breathtaking mountain and city light views easily from the gourmet chef's kitchen/casual living room that simply flows into the outdoor kitchen/entertainment area with sparkling pool and spa. Indoor/outdoor living design at its finest! Home is wired for smart home technology which will allow you to control everything down to the oven right from your phone. Chef's kitchen includes a enormous butler's pantry, Thermador appliances, 6 burner gas stove with griddle and custom chandeliers that will delight any guest. Entertain your guests with the giant game room, including a kitchenette/bar with kegerator, ice maker, soaring marble fireplace and plenty of space for a pool table or multiple game tables. Car lover's will be excited about the 9 and 10 foot garage doors, J Shaft for car lifts, reinforced concrete, 220W and climate controlled storage rooms. Some special extra's include a large wine room, craft area/dog washing station added to oversized laundry room, a hidden loft to delight a child's imagination, mother in law quarters with kitchenette, en suite bathrooms in each guest room and custom lighting chosen for each space in the home, down to the soft glow that highlights the enormous master wing; including massive closet, his/hers water closet, soaker tub, en suite fireplace, sliding patio door that pushes into the wall and opens up onto a private master patio with a fireplace and additional outside bathroom. 10 minutes away from Basis Scottsdale. Every detail for luxury living! Schedule your private showing and see what Firerock and Fountain Hills has to offer!
Property
Beds
4
Full Baths
None
1/2 Baths
None
Year Built
2019
Sq.Footage
6,513
Features
Features & Amenities
Interior
-
Other Interior Features
High Speed Internet, Granite Counters, Double Vanity, Eat-in Kitchen, Breakfast Bar, Central Vacuum, Vaulted Ceiling(s), Wet Bar, Kitchen Island, Pantry, High Ceilings
-
Total Bedrooms
4
-
Bathrooms
N/A
-
Basement YN
NO
-
Cooling YN
YES
-
Cooling
Central Air, Ceiling Fan(s), ENERGY STAR Qualified Equipment
-
Fireplace YN
YES
-
Heating YN
YES
-
Heating
ENERGY STAR Qualified Equipment, Natural Gas
-
Pet friendly
N/A
Exterior
-
Garage
Yes
-
Garage spaces
4
-
Construction Materials
Stone, Stucco, Frame
-
Other Exterior Features
Barbecue, Playground, Balcony, Private Yard, Storage, Built-in Barbecue
-
Parking
Garage Door Opener
-
Patio and Porch Features
Patio
-
Pool
Yes
-
Pool Features
Fenced, Heated
-
View
City, City Lights, Mountain(s)
Area & Lot
-
Lot Features
Sprinklers In Rear, Sprinklers In Front, Corner Lot, Cul-De-Sac
-
Lot Size(acres)
0.86
-
Lot Size(square feet)
37,273
-
Property Type
Residential
-
Property Sub Type
Single Family Residence
-
Architectural Style
Contemporary
Price
-
Sales Price
$3,199,000
-
Tax Amount
$9,806
-
Financing Options
Conventional, Cash
-
Sq. Footage
6,513
-
Price/SqFt
$491
HOA
-
Association
YES
-
Association Fee
$624
-
Association Fee Frequency
Quarterly
-
Association Fee Includes
N/A
Property Resources
-
Horse Property
NO
School District
-
Elementary School
Fountain Hills Unified District
-
Middle School
Fountain Hills Middle School
-
High School
Fountain Hills High School
Property Features
-
Stories
1
-
Accessibility Features
Accessible Entrance, Therapeutic Whirlpool, Accessible Hallway(s)
-
Ownership
Fee Simple
-
Sewer
Public Sewer
-
Tax Lot
12
Schedule
Schedule a Showing
Showing scheduled successfully.
Mortgage calculator
Estimate your monthly mortgage payment, including the principal and interest, property taxes, and HOA. Adjust the values to generate a more accurate rate.
Your payment
Principal and Interest:
$
Property taxes:
$
HOA fees:
$
Total loan payment:
$
Total interest amount:
$
Location
-
County
Maricopa
-
Elementary School
Fountain Hills Unified District
-
Middle School
Fountain Hills Middle School
-
High School
Fountain Hills High School

Listing Courtesy of Tiffany Carlson-Richison, Realty ONE Group
RealHub Information is provided exclusively for consumers' personal, non-commercial use, and it may not be used for any purpose other than to identify prospective properties consumers may be interested in purchasing. All information deemed reliable but not guaranteed and should be independently verified. All properties are subject to prior sale, change or withdrawal. RealHub website owner shall not be responsible for any typographical errors, misinformation, misprints and shall be held totally harmless.

Terri Applegarth
Agent / Realtor®
Call Terri today to schedule a private showing.
Phone (303) 880-6439
Email Terri@MandyGoldTeam.com

* Listings on this website come from the FMLS IDX Compilation and may be held by brokerage firms other than the owner of this website. The listing brokerage is identified in any listing details. Information is deemed reliable but is not guaranteed. If you believe any FMLS listing contains material that infringes your copyrighted work please click here to review our DMCA policy and learn how to submit a takedown request.© 2024 FMLS.
Properties
Related properties

Fountain Hills
15418 E STARDUST Drive
5 Beds
4 Baths
5,144 Sq.Ft.
$2,895,000
MLS#: 7076117

Fountain Hills
15105 E CAMELVIEW Drive
4 Beds
4 Baths
6,469 Sq.Ft.
$2,695,000
MLS#: 7084807
Fountain Hills
14245 E Mourning Dove Drive
4 Beds
4 Baths
6,455 Sq.Ft.
$3,700,000
MLS#: 7043101

Fountain Hills
9151 N FIRERIDGE Trail
5 Beds
5 Baths
6,208 Sq.Ft.
$3,467,000
MLS#: 7002663

Fountain Hills
14317 E Mourning Dove Drive
4 Beds
2 Baths
3,265 Sq.Ft.
$2,600,000
MLS#: 7087213

Fountain Hills
14520 E Waxwing Court
4 Beds
3 Baths
N/A
$2,789,000
MLS#: 6847394

Fountain Hills
14821 E Shadow Canyon Drive
3 Beds
3 Baths
3,313 Sq.Ft.
$2,650,000
MLS#: 7084625
Fountain Hills
10130 N PALISADES Boulevard
4 Beds
4 Baths
5,129 Sq.Ft.
$3,000,000
MLS#: 6983113
