6298 MEADOWS Lane

Flagstaff, AZ 86004
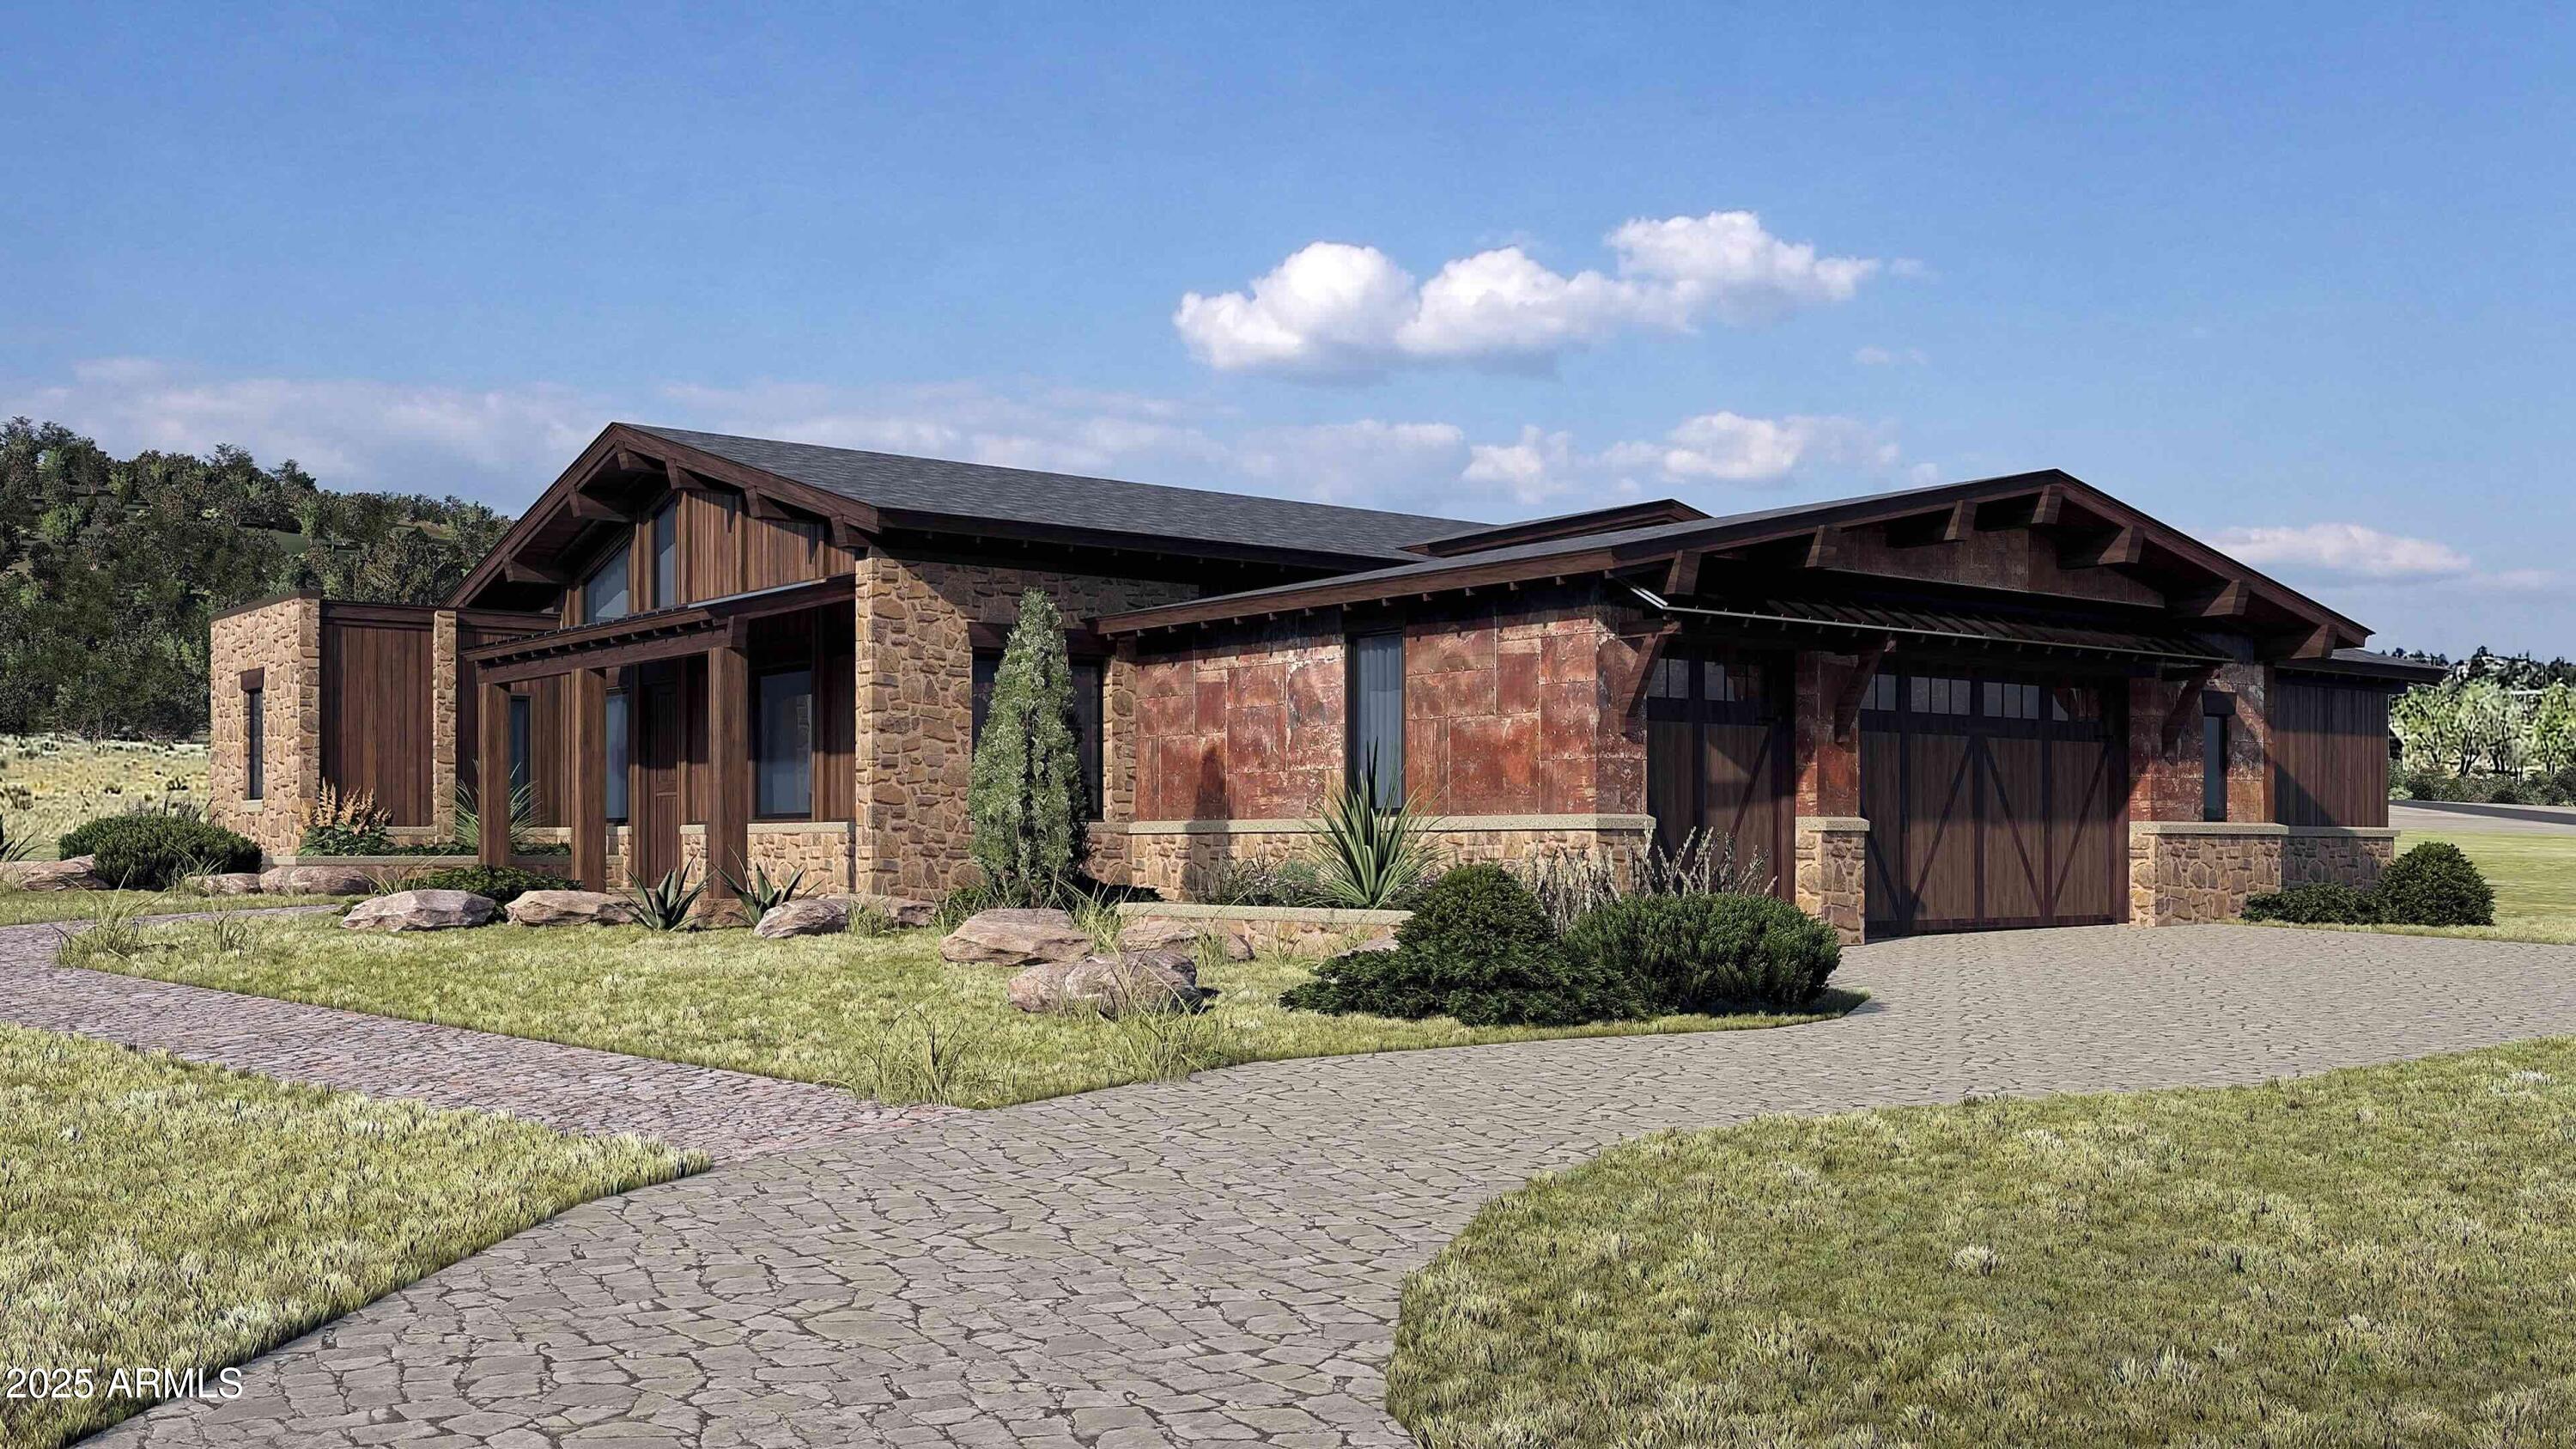
Flagstaff, AZ 86004
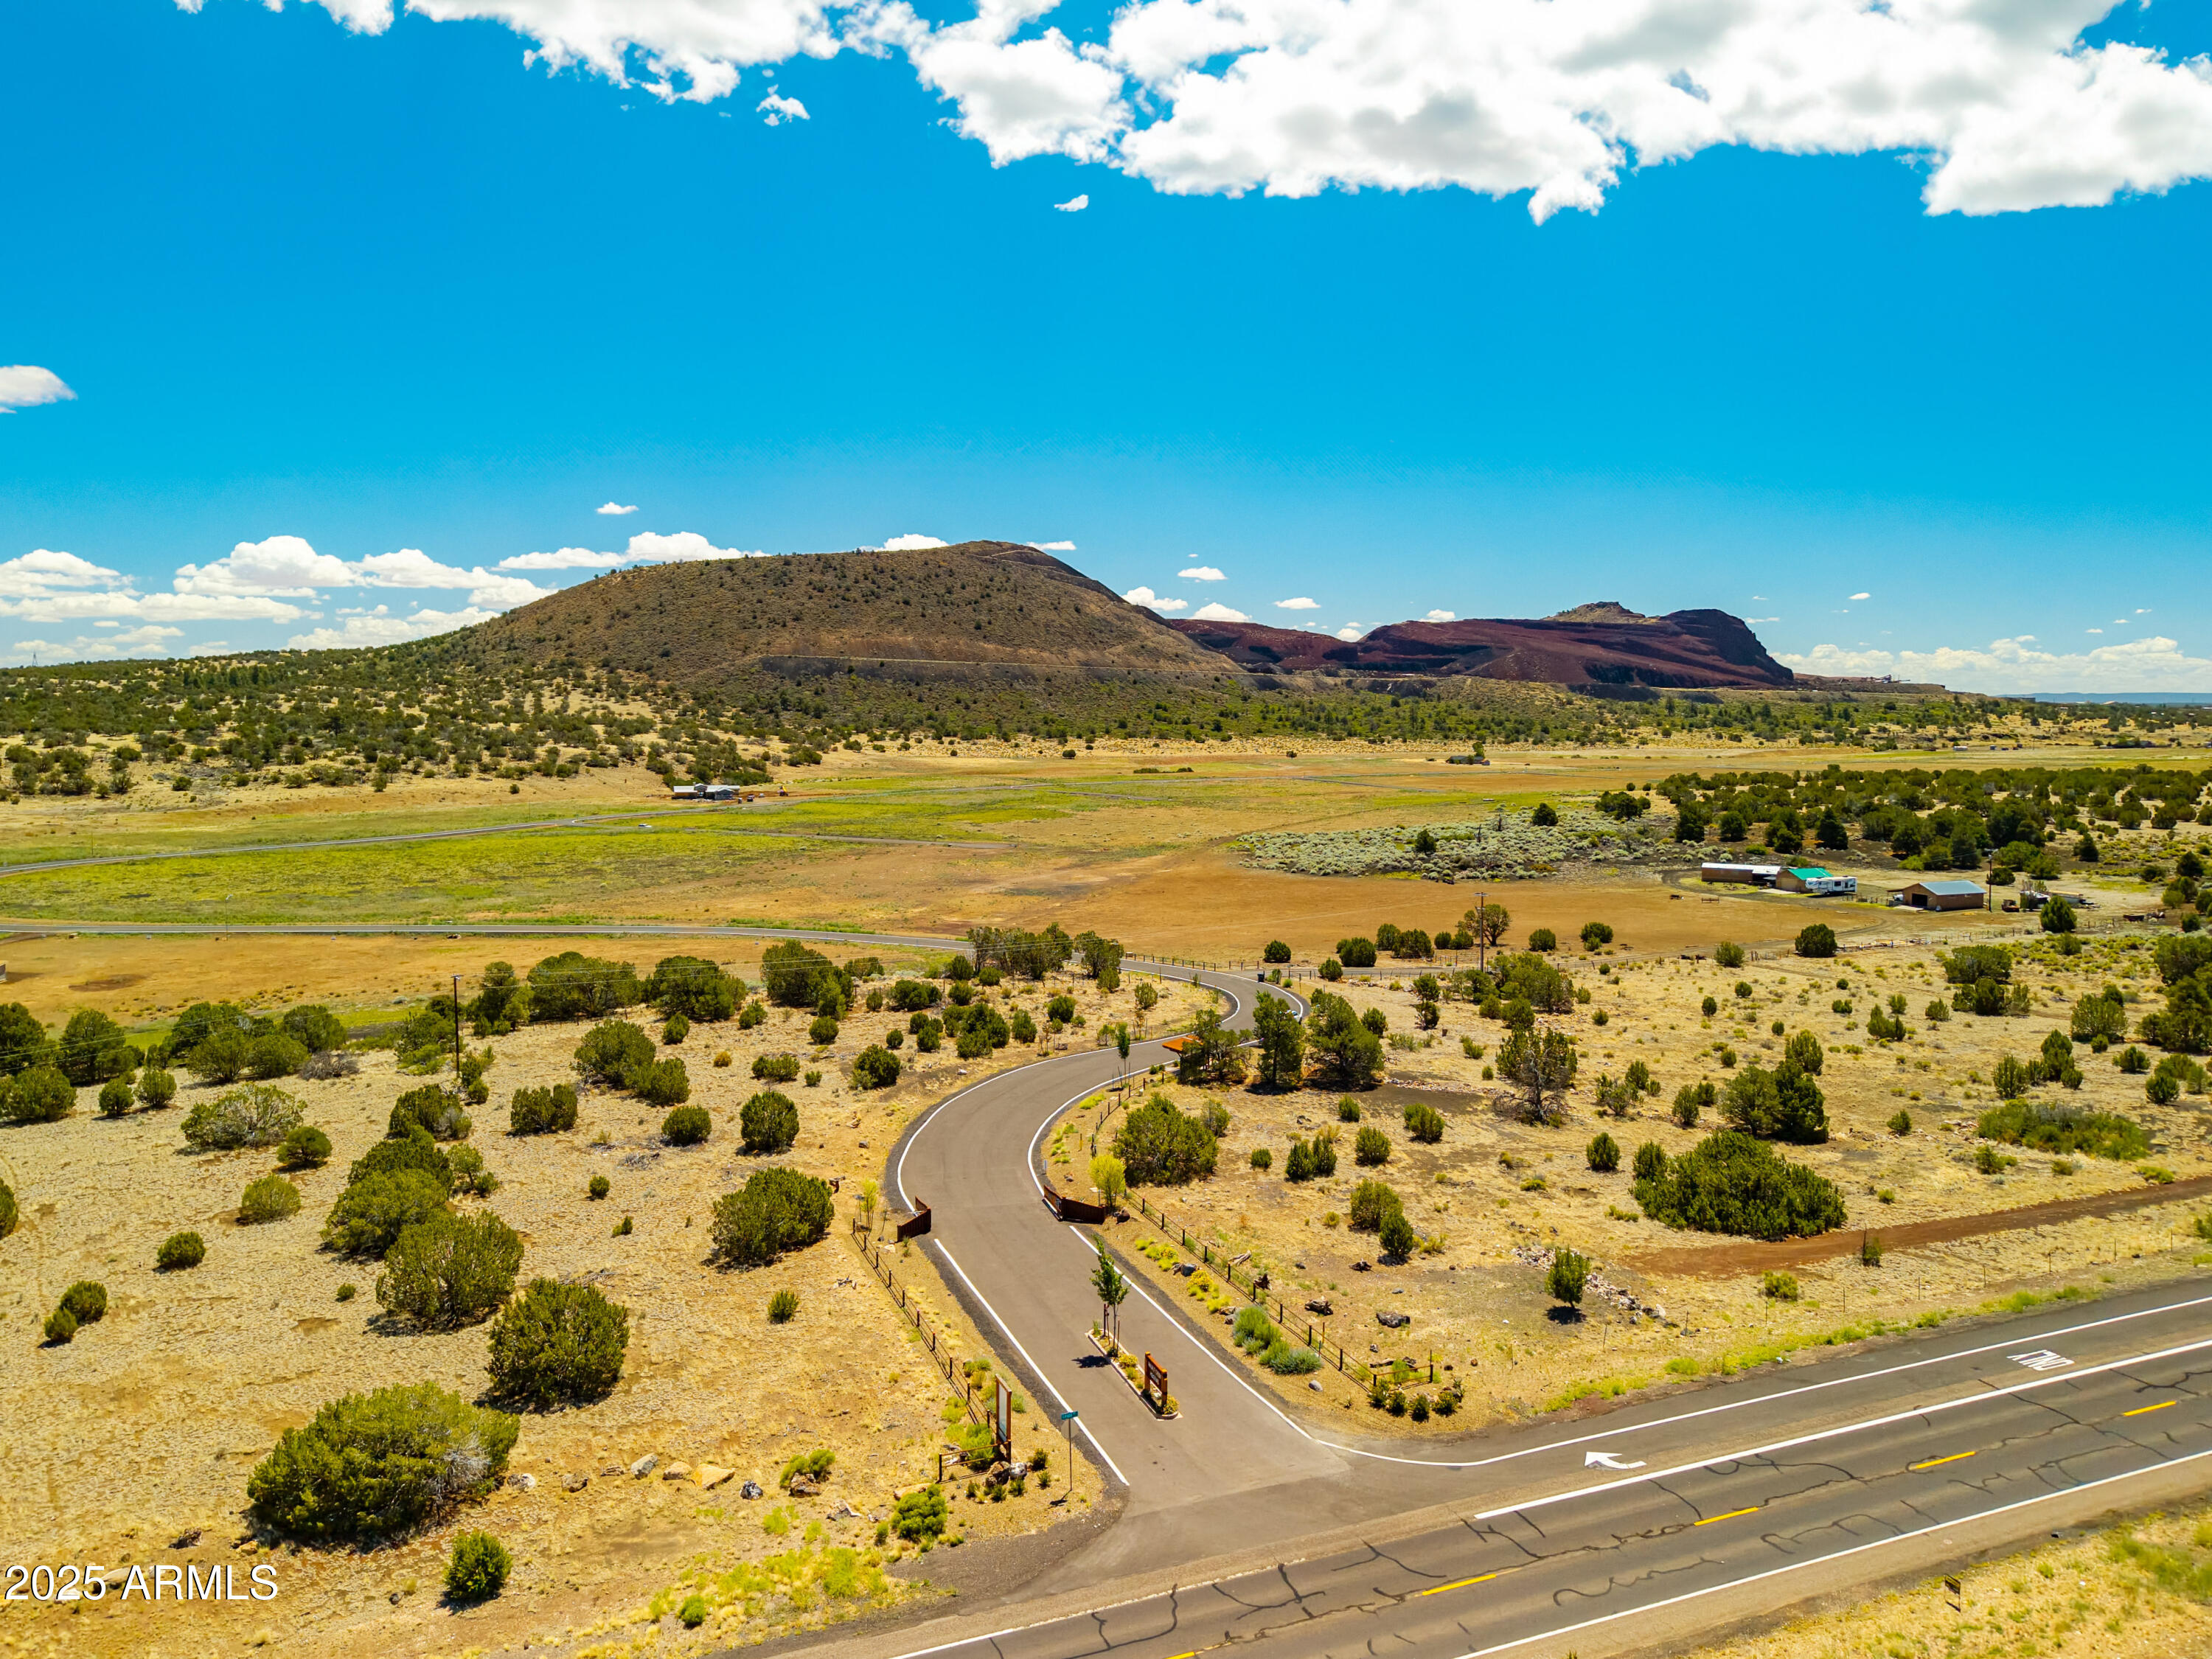
6298 MEADOWS Lane

$2,375,785

MLS#: 6955946

Status: Active

Listing provided by: Keller Williams Realty Phoenix

Listing agent phone: None

Last update: 7 days ago

On site: 8 months ago

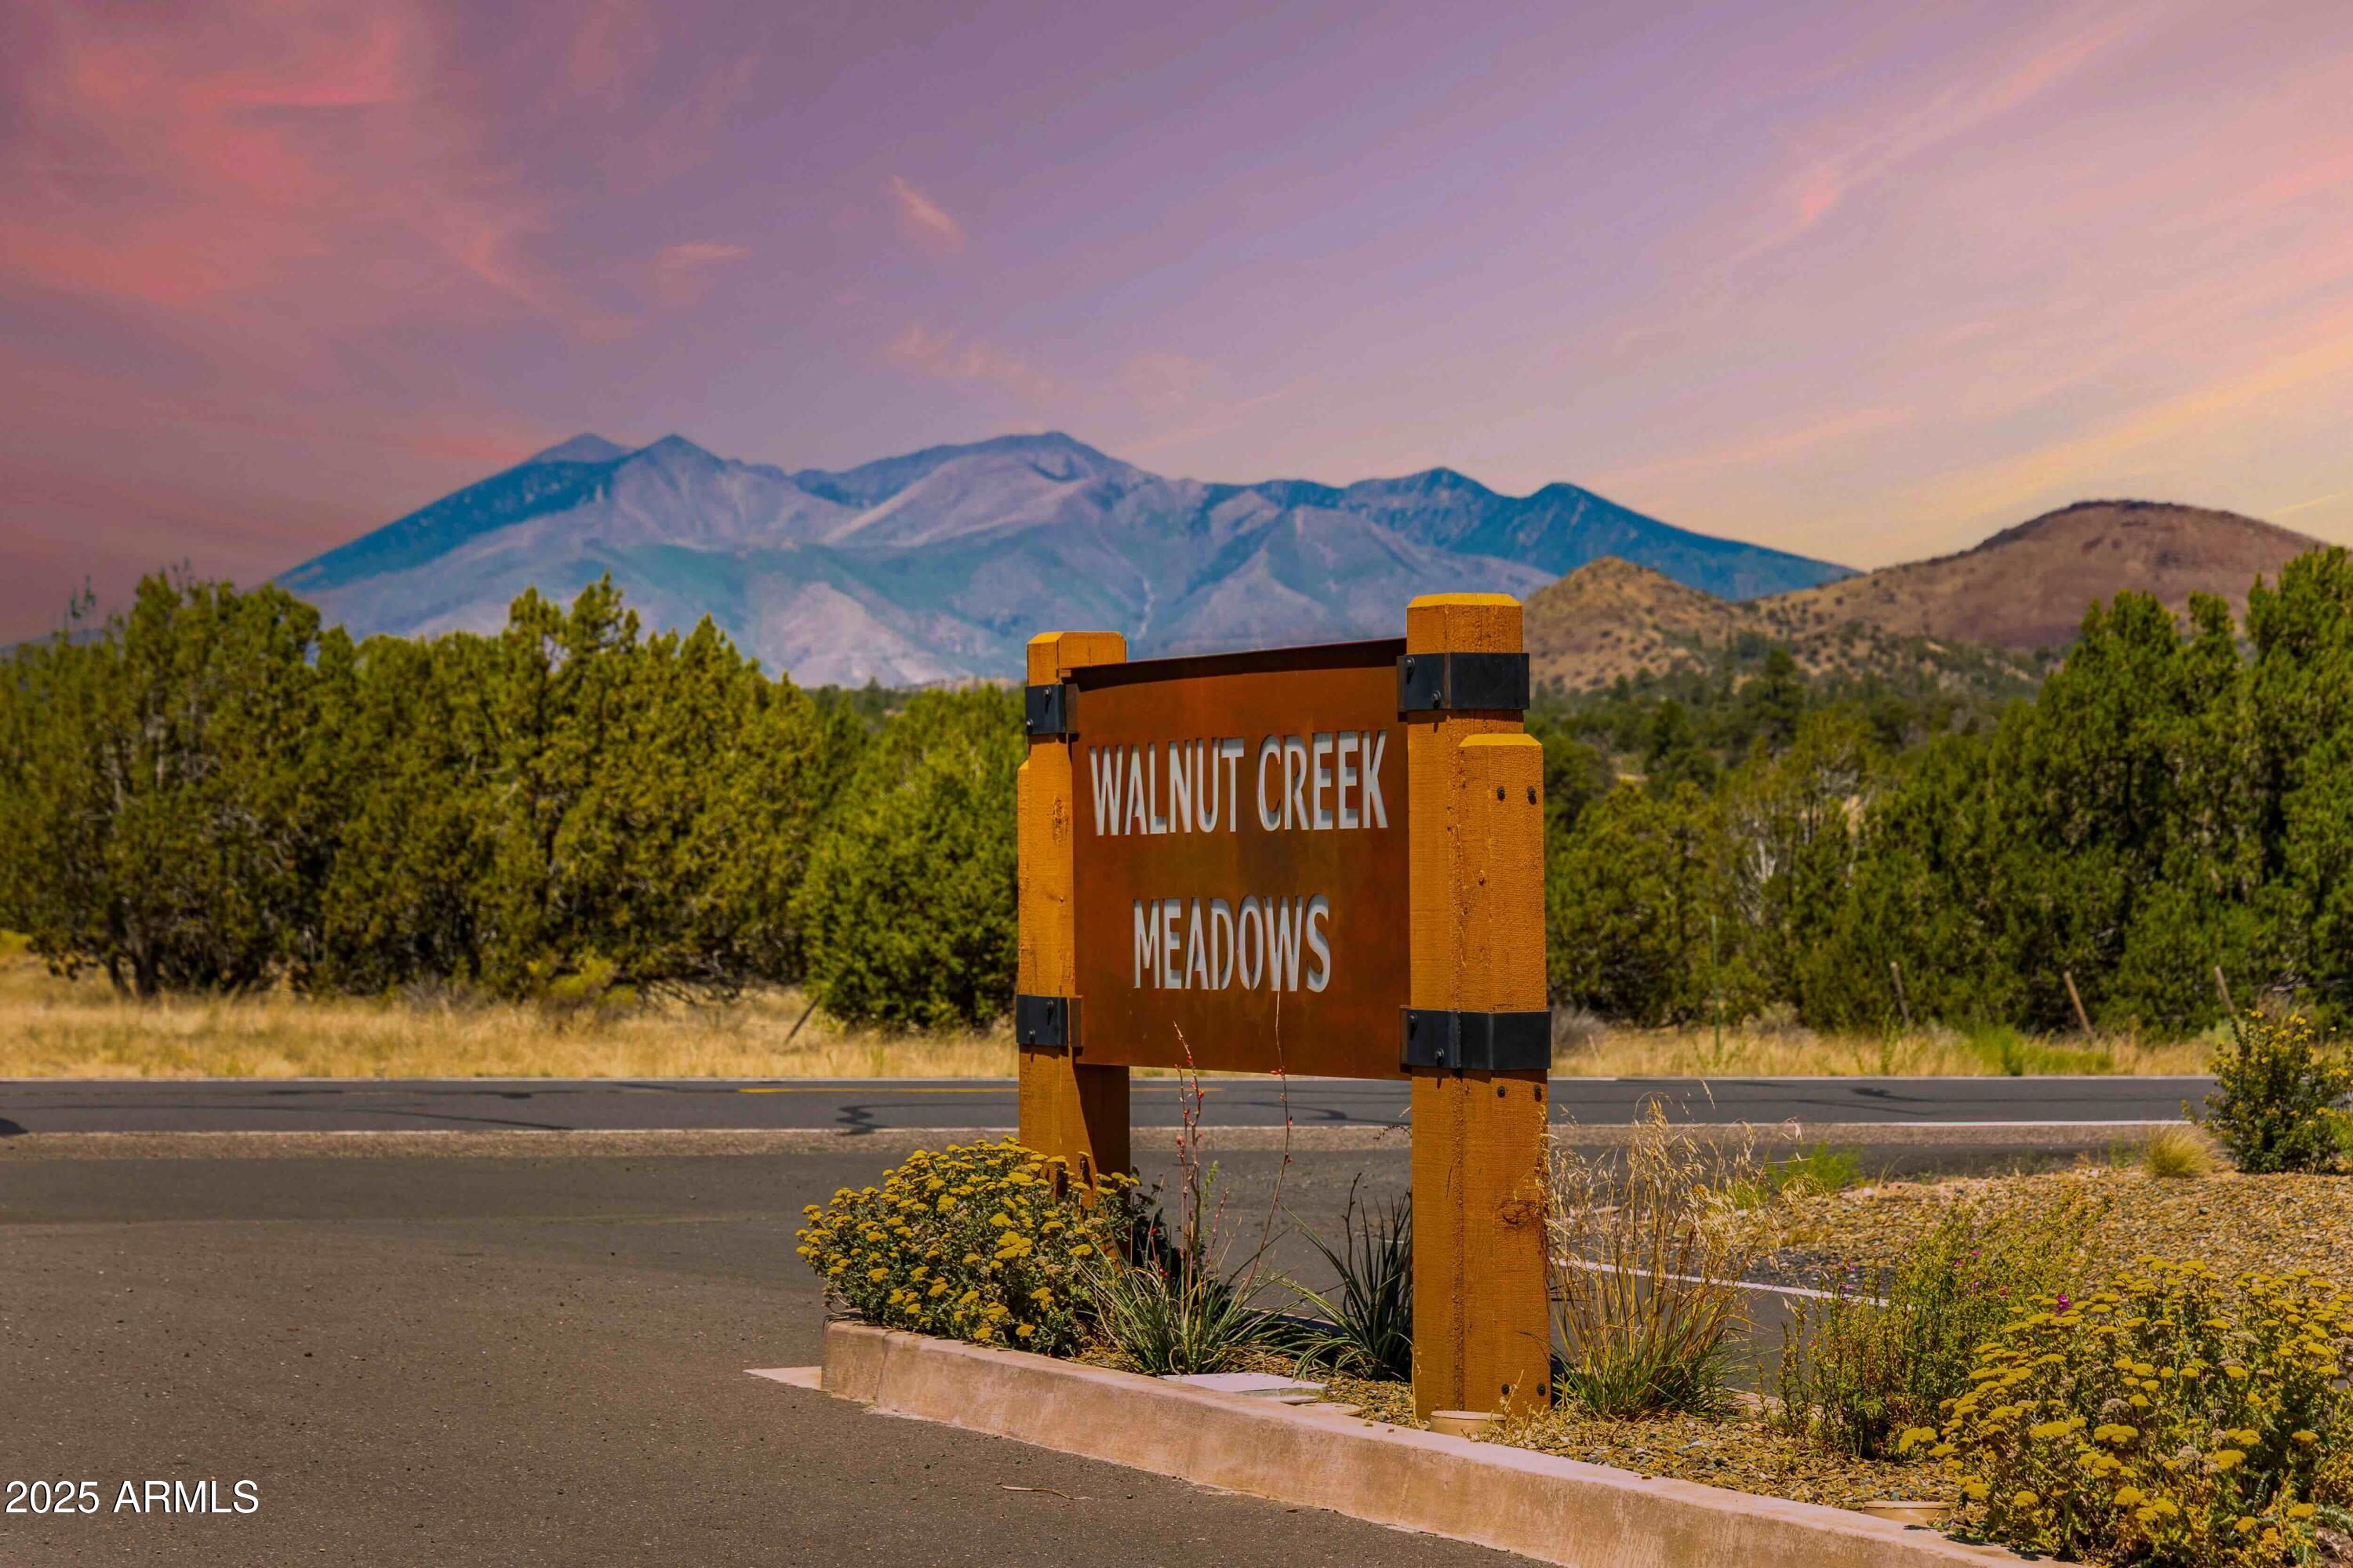
Walnut Creek Meadows - Residential

About

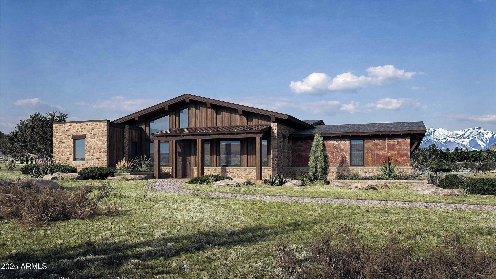
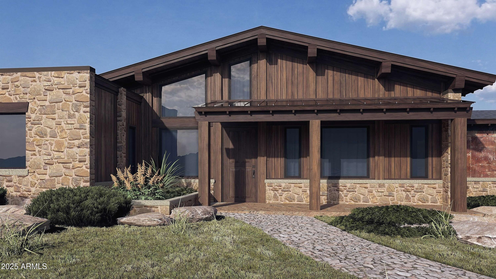
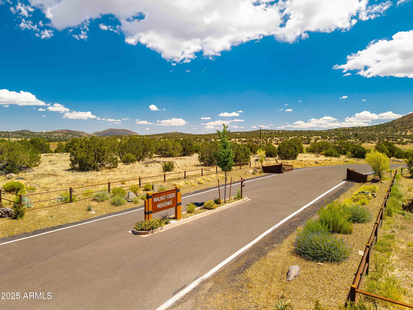
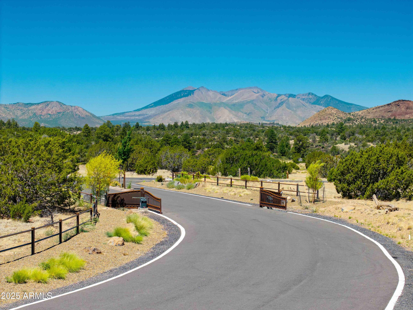
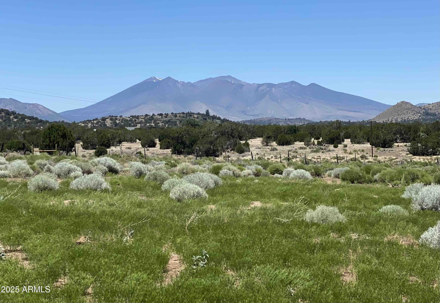
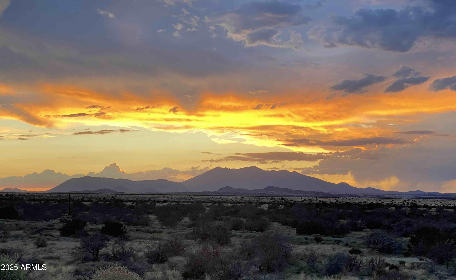
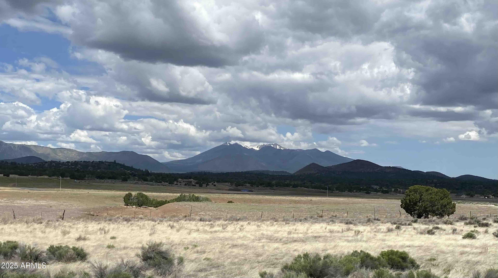
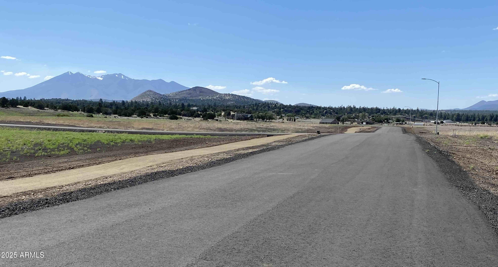
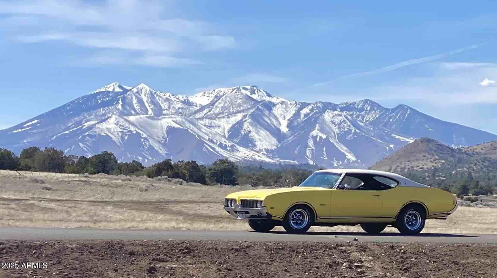
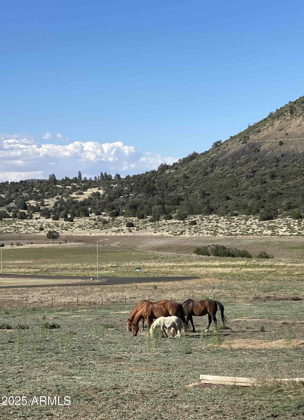
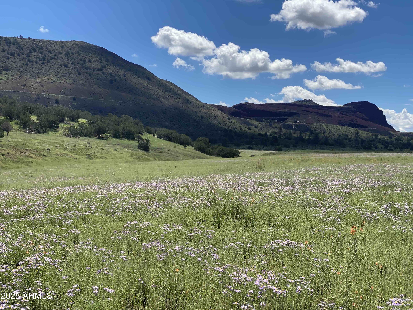
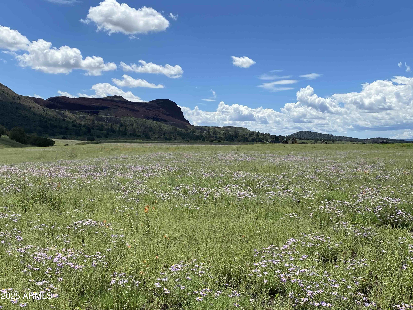
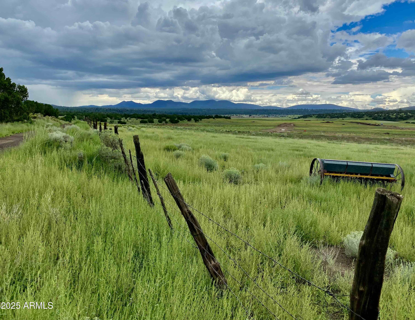
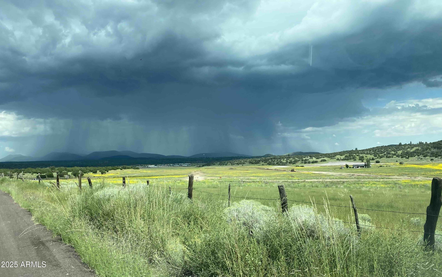
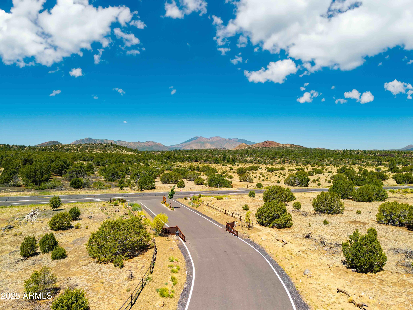
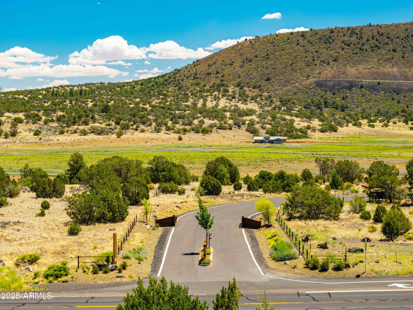
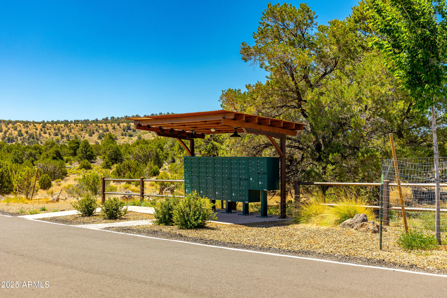
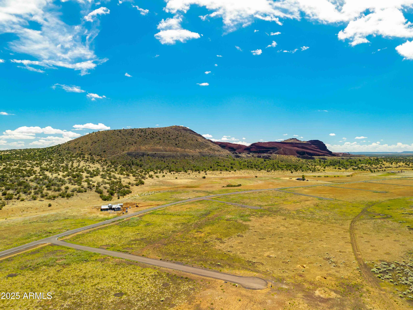
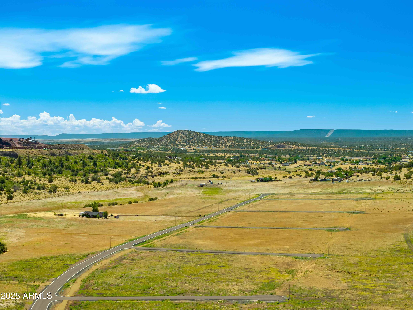
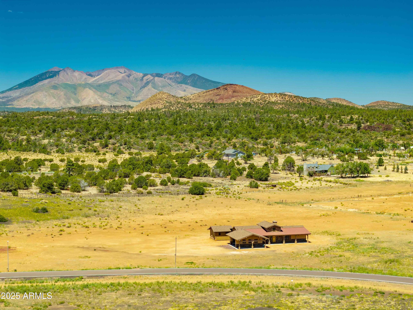
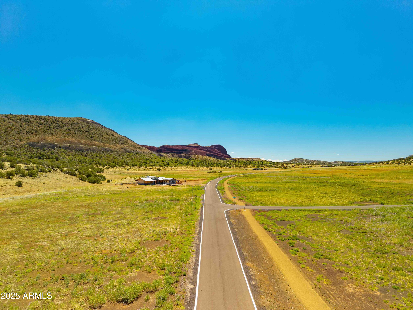
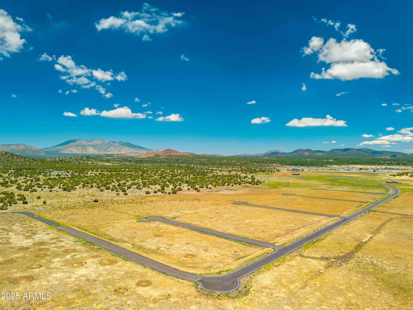
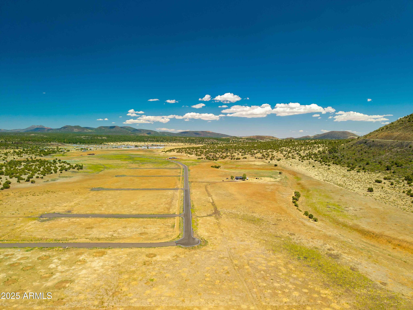
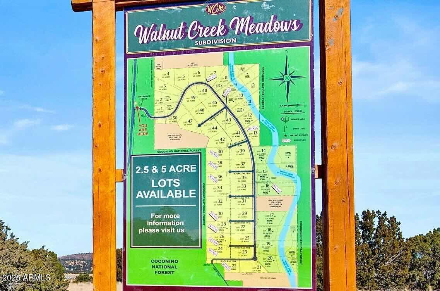
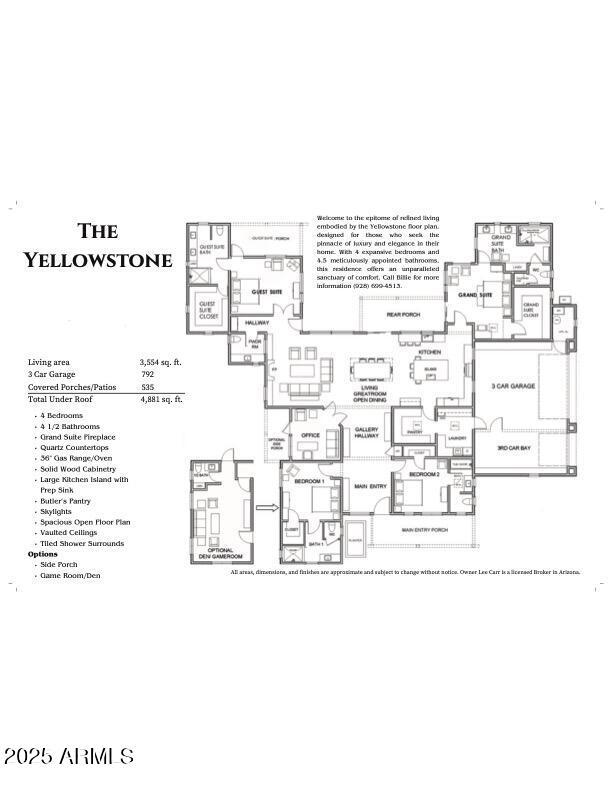
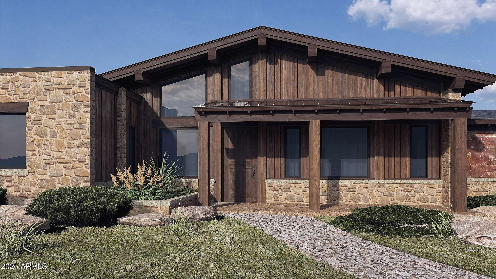
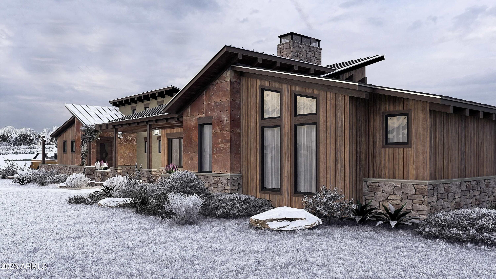
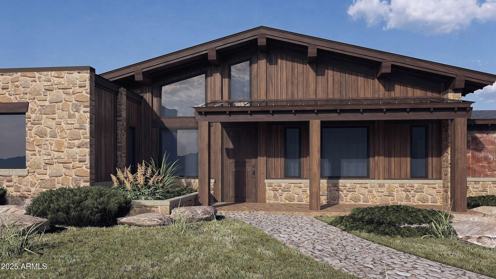
Various lots and floor plan options available! Experience the rare opportunity to build a brand-new custom home on a stunning 2.5-acre lot with unobstructed views of the San Francisco Peaks, just minutes from downtown Flagstaff. Situated in an exclusive gated community, this modern yet warmly designed residence blends sophisticated luxury with the tranquility of mountain living. This generous 3,554 SF floor plan features 4 bedrooms, 4.5 bathrooms, a dedicated office, and a spacious media room, with the flexibility to convert the media space into an optional game room for entertainment or family fun. The home also includes a butler's pantry, perfect for prep, storage, and seamless entertaining. Additionally, there is the option to add a separate casita, ideal for guests, extended family, or a private retreat. Or maybe an RV garage to store your RV when you're staying put for a bit? Ask about turning your casita into a wellness center! The open-concept great room showcases vaulted ceilings, a dramatic, large fireplace, and oversized windows capturing panoramic views of the San Francisco Peaks. The chef's kitchen features custom cabinetry, quartz countertops, and premium finishes, all ready to be tailored to your personal style and preferences. Located within one of Flagstaff's last remaining buildable communities, this homesite offers peace, privacy, and convenience just minutes from downtown yet enveloped in serene mountain surroundings. With room for a casita, optional game room conversion, and complete customization, this is a rare opportunity to create a truly bespoke mountain modern home in a premier location. Price varies depending on lot and upgrades/additions chosen. All presales are fully customizable. Ask about our Sun Valley, Yosemite Ranch, and Modern floorplans and pick your favorite lot to build it on! Floorplans attached.

Property

Beds

4

Full Baths

4

1/2 Baths

1

Year Built

2026

Sq.Footage

3,554

Features

Features & Amenities

Interior

  • Other Interior Features

    Double Vanity, Vaulted Ceiling(s), Kitchen Island

  • Total Bedrooms

    4

  • Bathrooms

    4

  • 1/2 Bathrooms

    1

  • Basement YN

    NO

  • Cooling YN

    YES

  • Cooling

    Central Air

  • Fireplace YN

    YES

  • Heating YN

    YES

  • Heating

    Forced Air

  • Pet friendly

    N/A

Exterior

  • Garage

    Yes

  • Garage spaces

    3

  • Construction Materials

    Stucco, Wood Siding, Frame

  • Parking

    Garage Door Opener

  • Pool

    No

  • View

    Panoramic, Trees/Woods, Mountain(s)

Area & Lot

  • Lot Features

    Desert Back, Desert Front

  • Lot Size(acres)

    2.5

  • Lot Size(square feet)

    108,871

  • Property Type

    Residential

  • Property Sub Type

    Single Family Residence

Price

  • Sales Price

    $2,375,785

  • Tax Amount

    $2,769

  • Financing Options

    Cash, Conventional, VA

  • Sq. Footage

    3,554

  • Price/SqFt

    $668

HOA

  • Association

    YES

  • Association Fee

    $250

  • Association Fee Frequency

    Quarterly

  • Association Fee Includes

    N/A

Property Resources

  • Horse Property

    NO

School District

  • Elementary School

    Flagstaff Unified District

  • Middle School

    Sinagua Middle School

  • High School

    Coconino High School

Property Features

  • Stories

    1

  • New Construction

    NO

  • Foundation Details

    Slab

  • Ownership

    Fee Simple

  • Sewer

    Septic Tank

  • Tax Lot

    13

  • Water Source

    Public

Schedule

Schedule a Showing

Showing scheduled successfully.

What is 3 + 4 ?


Change time

Mortgage calculator

Estimate your monthly mortgage payment, including the principal and interest, property taxes, and HOA. Adjust the values to generate a more accurate rate.

Your payment

Principal and Interest:

$

Property taxes:

$

HOA fees:

$

Total loan payment:

$

Total interest amount:

$

Location

  • County

    Coconino

  • Elementary School

    Flagstaff Unified District

  • Middle School

    Sinagua Middle School

  • High School

    Coconino High School

Listing Courtesy of Katherine Ransom , Keller Williams Realty Phoenix

RealHub Information is provided exclusively for consumers' personal, non-commercial use, and it may not be used for any purpose other than to identify prospective properties consumers may be interested in purchasing. All information deemed reliable but not guaranteed and should be independently verified. All properties are subject to prior sale, change or withdrawal. RealHub website owner shall not be responsible for any typographical errors, misinformation, misprints and shall be held totally harmless.

Agent Terri Applegarth

Terri Applegarth

Agent / RealtorĀ®

Call Terri today to schedule a private showing.


* Listings on this website come from the FMLS IDX Compilation and may be held by brokerage firms other than the owner of this website. The listing brokerage is identified in any listing details. Information is deemed reliable but is not guaranteed. If you believe any FMLS listing contains material that infringes your copyrighted work please click here to review our DMCA policy and learn how to submit a takedown request.Ā© 2024 FMLS.

Properties

Related properties
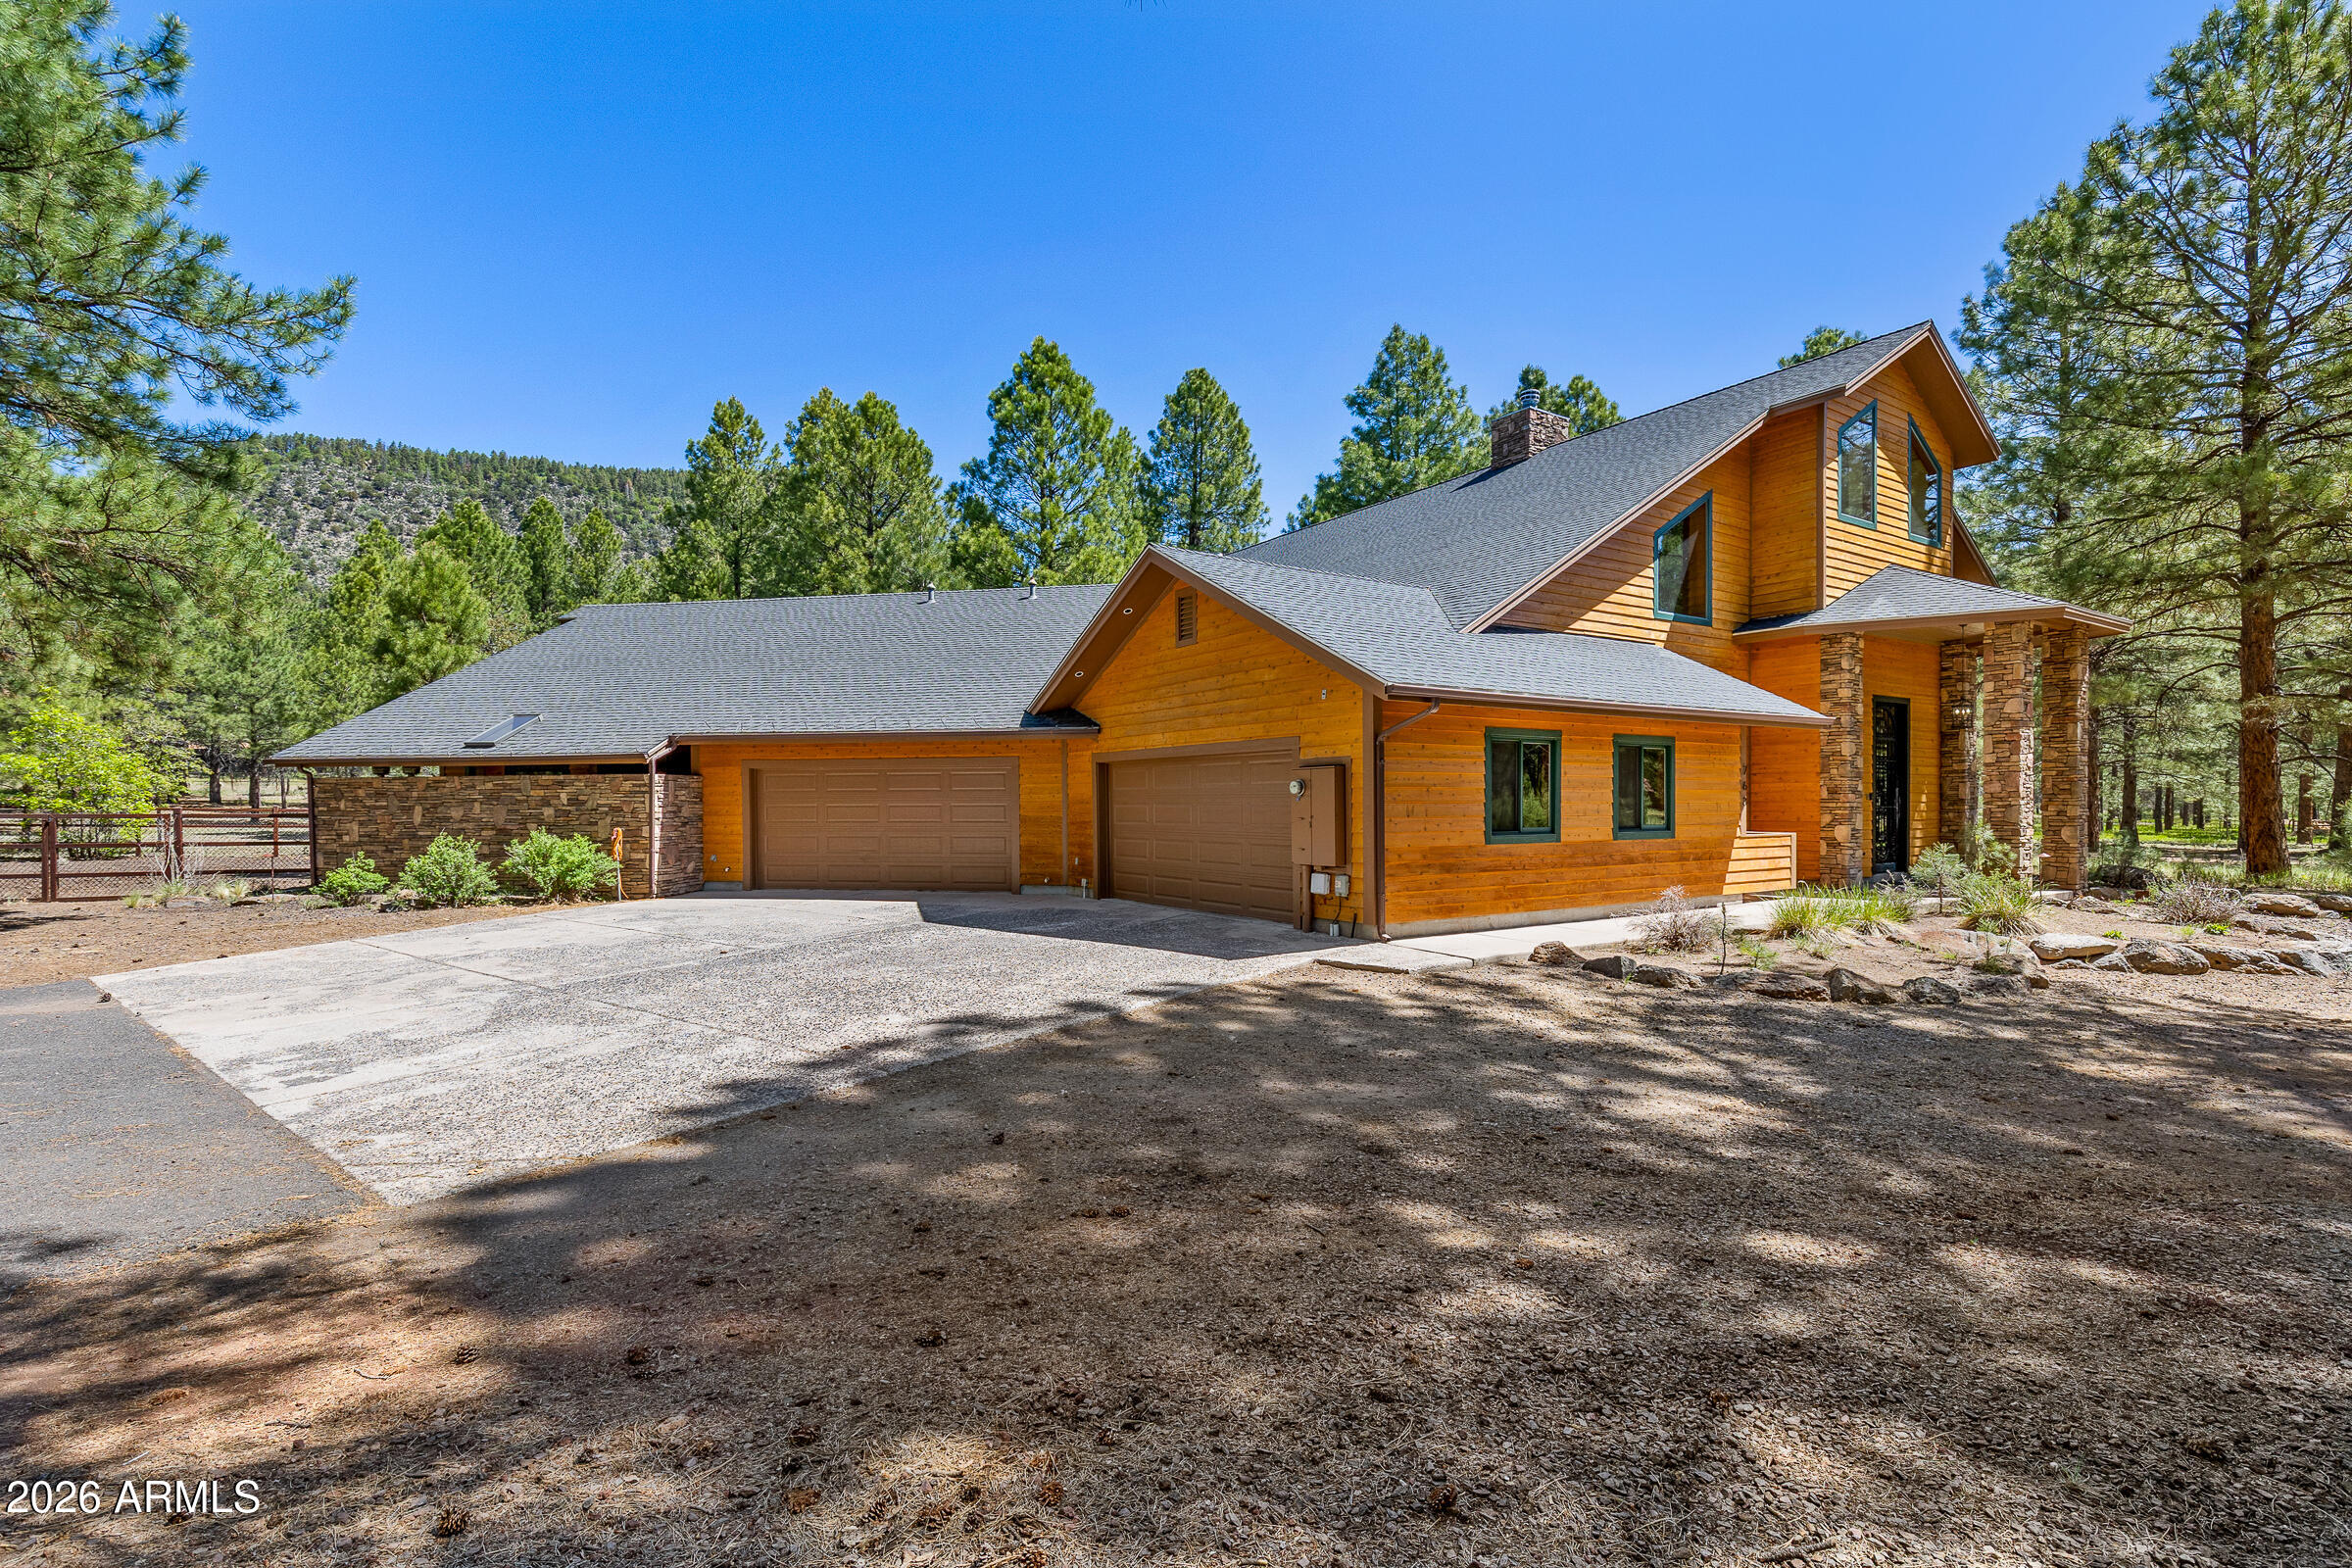
Discover mountain living at its finest in this beautifully crafted custom home nestled in the prestigious Pine Canyon community. Located on a quiet cul-de-sac, this home offers serene privacy and luxurious indoor-outdoor living in the heart of Flagstaff. Newly renovated, enter to soaring wood-beamed ceilings, expansive windows, and rich hardwood floors throughout. The open-concept great room is centered around a grand stone fireplace and flows seamlessly into the chef's kitchen, complete with high-end appliances, custom cabinetry, a large island, and a walk-in pantry. The spacious main-level primary suite offers a spa-like bathroom. Enjoy cool mountain evenings on the refinished expansive covered deck with built-in BBQ, gas fireplace, and tranquil forest. Additional features include brand new roof, and 2-car garage. Just minutes from downtown Flagstaff, hiking trails, parks, fishing, and Pine Canyon's world-class amenities including golf, fitness, dining, and more. Whether you're seeking a full-time residence, entertaining family, or a seasonal escape, this turnkey home blends rustic elegance with modern convenience.
#7009571

Flagstaff

1715 E TRADE WINDS Court

4 Beds

3 Baths

2,956 Sq.Ft.

$2,000,000

MLS#: 7009571
Price reduced
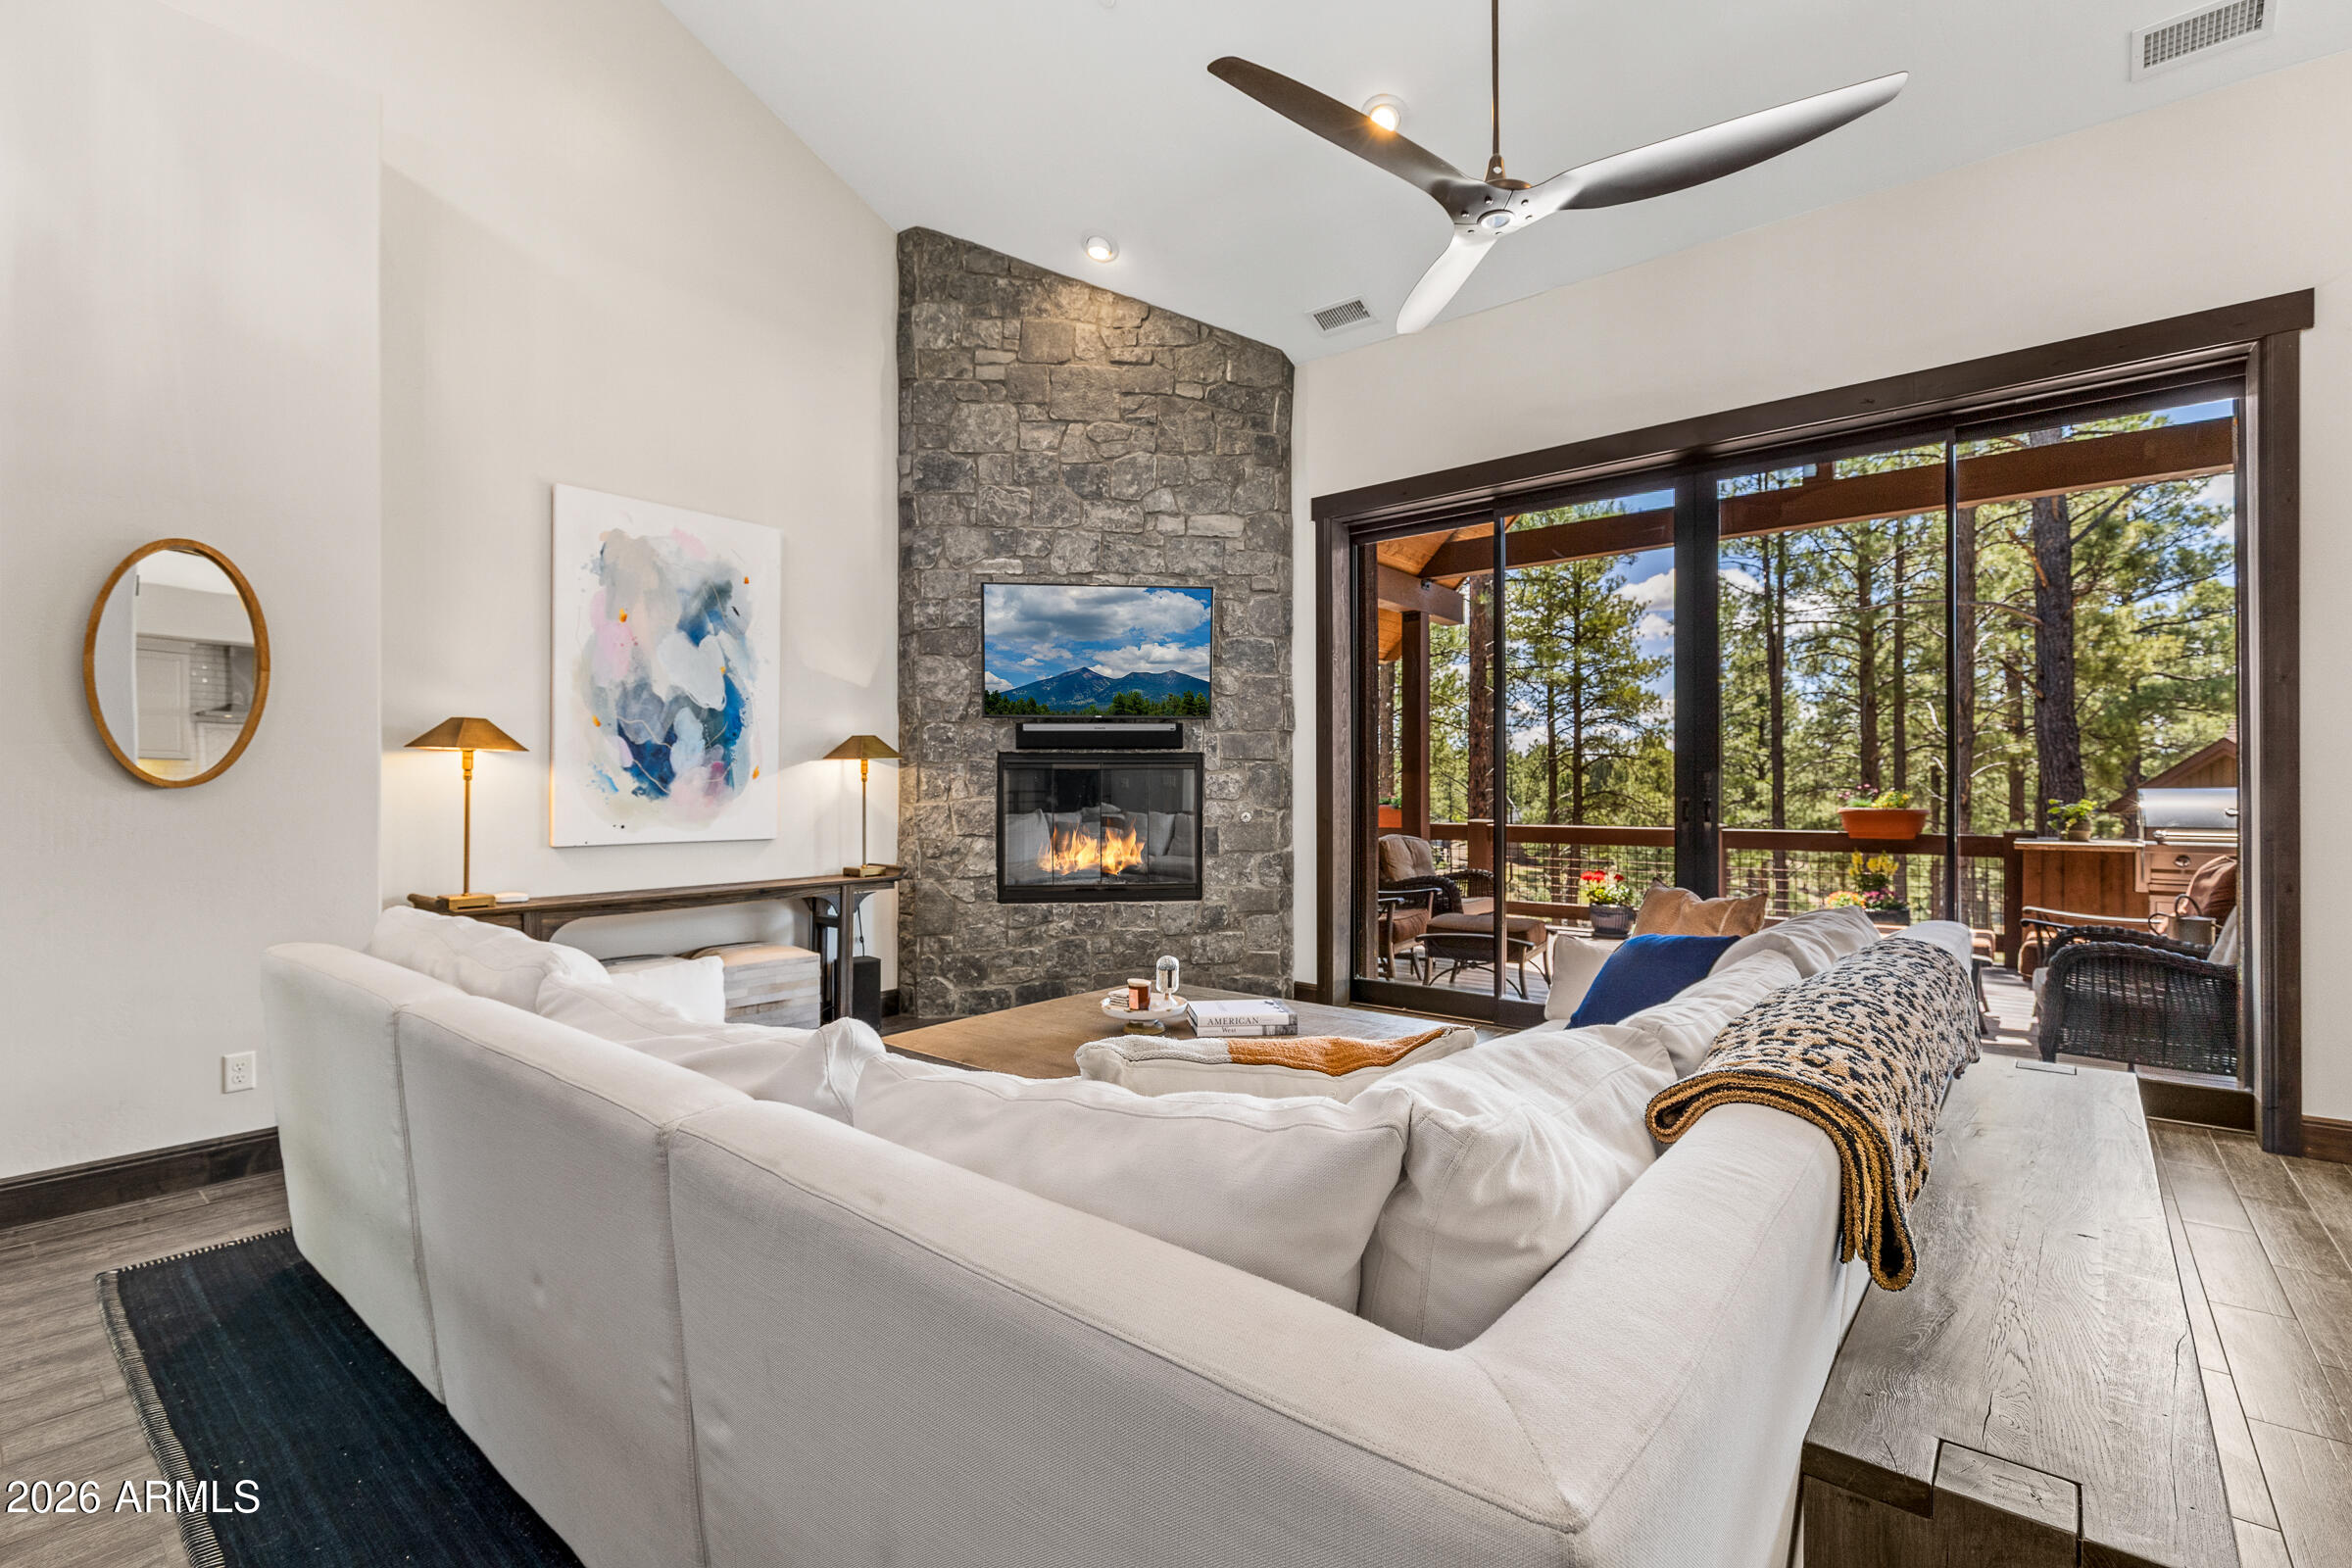
Tucked away in the sought-after Deer Creek neighborhood, this beautifully designed residence blends luxury, privacy, and everyday comfort. Set on an oversized lot, the property features an expansive side yard and dedicated dog run--perfect for outdoor living and pets alike. Inside, refined finishes, spacious living areas, and seamless indoor-outdoor flow create an ideal setting for both entertaining and quiet retreat. Located on a peaceful cul-de-sac, this home offers the rare combination of space, sophistication, and functionality in one of the area's most desirable communities.  Built-in outdoor patio heaters make the outdoor living  space desirable throughout the year.
Tankless water heater updated in 2025.
#7025415

Flagstaff

2641 S BLUEBIRD Court

4 Beds

4 Baths

3,244 Sq.Ft.

$2,490,000

MLS#: 7025415

New on site 3 days ago
Set on 4.8 wooded acres and bordered on two sides by national forest, this custom mountain retreat holds a distinction no other home can claim -- it's the closest residence to Arizona Snowbowl. Framed by towering pines and unobstructed views of Humphreys Peak and the San Francisco Peaks, it's a rare blend of seclusion, natural beauty, and four-season alpine living, with deer and elk as your only close neighbors.
Custom-built in 1997, this 3,750-square-foot residence has since been reimagined top to bottom, pairing timeless craftsmanship with an extensive, high-end modernization. Natural log siding and Pella double-pane windows give it authentic mountain character, while a freshly resurfaced circular driveway curves past colorful plantings to greet you at the door. Inside, warmth and light define every room. Gleaming birch hardwood floors, solid six-panel doors, expansive wood baseboards, and bespoke light fixtures set a refined tone, while vaulted ceilings soar above a living room anchored by a stunning natural-stone, dual-sided gas fireplace with a hand-hewn log mantle. Oversized windows frame the forest beyond -- and the mountains that rise above it. At the heart of the home, a chef's kitchen delivers with updated stainless steel appliances, an apron-front sink, custom cabinetry with pull-out shelving and easy-glide drawers, and a generous center island made for gathering.
Four spacious bedrooms offer restful retreats, each with a ceiling fan, natural wood blinds, and a walk-in closet with custom shelving. Across the three-and-a-half baths -- including a completely remodeled master bath and an expanded, beautifully remodeled main-level bath -- glass-enclosed showers and soaking tubs create a spa-like escape. Upstairs, a vaulted loft captures a serene treetop view, and a private elevator makes every level of the home effortlessly accessible.
The outdoor living is every bit as impressive. Five expansive decks, all newly rebuilt with premium Trex decking, wrap the home in places to relax and entertain, while a fully equipped outdoor kitchen with a six-burner grill and sink is ready for summer cookouts. Unwind beneath the stars in the brand-new hot tub, or enjoy the freshly leveled, turf-upgraded backyard, now dotted with newly planted aspen and maple trees on a drip irrigation system. A playground, detached shop, oversized attached two-car garage, dedicated laundry room, and storage shed round out this exceptional property.
Behind its polished finishes, the home has been thoroughly updated for modern comfort: a new roof, newly added central air conditioning, two tankless water heaters, a freshly stained exterior, new carpeting, and updated appliances -- a level of investment rarely found in a home of this era and setting.
Minutes from the slopes, trails, and everything the San Francisco Peaks have to offer, 8900 N. Snowbowl Ranch Road is a true four-season sanctuary. Come experience it for yourself.
#7067169

Flagstaff

8900 N SNOWBOWL RANCH Road

4 Beds

3 Baths

3,750 Sq.Ft.

$2,600,000

MLS#: 7067169

Welcome to the ultimate multi-generational golf estate located in Continental Country Club, boasting over 6,588 sqft and situated on a spacious cul-de-sac lot. This luxurious home offers breathtaking views from every window, overlooking the eighth green with panoramic vistas of three fairways and a fountain-fed pond on Aspen Valley Golf Course.Perfect for relaxation, the home features wrap-around decks and patios, providing ample space for everyone to unwind and enjoy the stunning surroundings. With 4 bedrooms, 4 full baths, and 1 half bath, along with 3 flexible rooms that can be utilized as additional sleeping or bunk areas, this property offers versatility to accommodate various needs.The main family room and kitchen area serve as the heart of the home, featuring a chef's kitchen complete with Viking range and custom hood, designer maple cabinets, and a center island. The single-level living design includes a large primary en-suite with a sitting room, private balcony, and office area, as well as a 2nd Jr primary bedroom and two additional bedrooms with a full bath in the hallway.Wood, travertine, and marble flooring complement the vaulted ceilings and exposed beams, creating an elegant ambiance throughout the home. For added convenience, an elevator is available to access different levels. The property also boasts three fireplaces, a lounge area with a fireplace, a spacious game/media room, a spa room, and a serene zen atrium area.The lower level provides an opportunity to create your own wings, featuring a bonus guest quarters with additional living rooms, bedrooms, and a full kitchen. This home is perfectly suited for hosting large gatherings or serving as a summer corporate golf retreat.Recent updates include a new roof, freshly painted exterior, new carpets, and new additions such as a table shuffleboard, poker table, piano, and patio umbrellas. The Man cave has a new bar with low padded stools and matching high tops, creating the perfect entertainment space.Additional enhancements include a new Master Bedroom bed, sofa, love seat, and large-screen TVs throughout, including the Man Cave. The home now features an oversized Jacuzzi spa tub in the indoor vented Spa Room.The property is also equipped with a new oversized elevator and shaft, and an instant hot water system has been installed for added convenience. Two fireplaces have been converted from wood to gas, with wall remotes for easy control. Two new air conditioners have been added to enhance the heating system, covering all areas except the Kitchen/Livingroom.Lastly, a new cement-colored driveway for four vehicles and a front door deck have been poured to enhance the property's curb appeal.This remarkable home offers an unparalleled lifestyle, combining elegance, comfort, and spectacular golf course views. Whether seeking a permanent residence or a luxurious summer retreat, this property is sure to exceed all expectations.
#7030764

Flagstaff

1407 N MARIPOSA Road

6 Beds

4 Baths

6,588 Sq.Ft.

$2,400,000

MLS#: 7030764

Price reduced
Seller will carry at 5.25 percent for 3 years with 15 percent down.
Inviting, grand, and thoughtfully reimagined, this custom luxury mountain retreat is nestled on 5 pristine acres in Highland Meadows, complete with equestrian facilities and a picturesque seasonal stream. Blending timeless mountain architecture with extensive designer-selected renovations, this exceptional property offers a rare turnkey opportunity.
Upon entering, you'll be greeted by soaring ceiling heights, dramatic tongue-and-groove vaulted ceilings, expansive mountain-view windows, and stunning river rock fireplaces in both the great room and owner's suite. The home features four spacious bedrooms, each with walk-in closets and en-suite baths, plus a beautifully updated guest powder room showcasing a custom concrete sink, full-wall designer tile, new lighting, and curated finishes.
Recent improvements elevate every space, including wide-plank European oak flooring throughout the main level, new carpeting with upgraded padding upstairs, designer grass cloth wallpaper in the foyer and dining room, fresh interior and exterior paint, updated lighting and mirrors, and sleek Euro-style cabinetry. The chef's kitchen has been completely refreshed with new quartz countertops, all-new stainless steel appliances, generous island seating, walk-in pantry, and abundant workspace for entertaining.
The luxurious primary suite offers a cozy river rock fireplace, spa-like bath, and the added convenience of washer and dryer connections within the primary closet. A large loft provides flexible living space for a media room, office, or guest retreat.
Outdoor living is equally impressive with a grand wraparound porch, multiple patios, built-in BBQ with prep sink, and endless opportunities to enjoy the mountain air and breathtaking sunsets. Equestrian enthusiasts will appreciate the horse stables, fenced arena, round pen, and dedicated horse washing station.
Additional upgrades include a newer roof, newly installed furnace, laundry room sink, wired security surveillance, surround sound, and an oversized 5+ car garage wired for 220V with potential for a future bunkhouse or guest quarters above.
A rare combination of luxury, functionality, and mountain lifestyle--this beautifully renovated Highland Meadows estate is ready to be enjoyed from day one.
#7038945

Flagstaff

2578 OLD MUNDS Highway

4 Beds

4 Baths

3,593 Sq.Ft.

$2,349,900

MLS#: 7038945

This beautifully remodeled Forest Highlands retreat sits high on more than a half-acre lot among the Ponderosa pines, offering panoramic treetop views with distant golf course views. Abundant windows fill the home with natural light and showcase updated finishes throughout, including wood ceilings and beautiful wood floors, quartz countertops and stainless-steel appliances. There are multiple decks for peaceful outdoor living. Top it off with Central A/C and an oversized two car garage with extra storage space.  This four-bedroom home is thoughtfully designed with privacy in mind and is just down the street from the Canyon clubhouse and all the amenities. Opportunities like this, at this price point, don't come along every day!
#7064708

Flagstaff

5797 GRIFFITHS Spring

4 Beds

2 Baths

3,216 Sq.Ft.

$1,999,999

MLS#: 7064708

Home with detached two bedroom Casita! Various lots and floor plan options available! Experience the rare opportunity to build a brand-new custom home on a stunning 4-acre lot with unobstructed views of the San Francisco Peaks, just minutes from downtown Flagstaff. Situated in an exclusive gated community, this modern yet warmly designed residence blends sophisticated luxury with the tranquility of mountain living.
This generous 3,554 SF floor plan features 4 bedrooms, 4.5 bathrooms, a dedicated office, and a spacious media room, with the flexibility to convert the media space into an optional game room for entertainment or family fun. The home also includes a butler's pantry, perfect for prep, storage, and seamless entertaining.This lot includes a two bedroom separate casita, ideal for guests, extended family, or a private retreat. Option to add an RV garage available.

Ask about turning your casita into a wellness center!!

The open-concept great room showcases vaulted ceilings, a dramatic, large fireplace, and oversized windows capturing panoramic views of the San Francisco Peaks. The chef's kitchen features custom cabinetry, quartz countertops, and premium finishes, all ready to be tailored to your personal style and preferences.

Located within one of Flagstaff's last remaining buildable communities, this homesite offers peace, privacy, and convenience just minutes from downtown yet enveloped in serene mountain surroundings. With room for a casita, optional game room conversion, and complete customization, this is a rare opportunity to create a truly bespoke mountain modern home in a premier location.

Price varies depending on lot and upgrades/additions chosen. All presales are fully customizable. Ask about our Sun Valley, Yosemite Ranch, and Modern floorplans and pick your favorite lot to build it on! Floorplans attached.
#6960659

Flagstaff

6468 MEADOWS Lane

4 Beds

4 Baths

3,554 Sq.Ft.

$2,795,785

MLS#: 6960659

Various lots and floor plan options available! Discover the rare opportunity to build a brand-new custom home on a stunning 2.5-acre lot with unobstructed views of the San Francisco Peaks, just minutes from vibrant downtown Flagstaff. Nestled in an exclusive gated community, this modern yet warmly designed residence offers the perfect blend of luxury, comfort, and the serenity of northern Arizona living.

This expansive 2,891 SF floor plan features 3 bedrooms, 3.5 bathrooms, a dedicated office, and the opportunity to add a separate casita, ideal for guests, multigenerational living, or a private studio retreat and even an RV garage. Whether envisioned as a year-round residence or the ultimate second-home getaway, this home delivers elevated design and exceptional livability. Ask about turning your casita into a wellness center!

The open-concept great room showcases vaulted ceilings, a dramatic large fireplace, and oversized windows capturing panoramic mountain views. The chef's kitchen offers custom cabinetry, quartz countertops, and premium finishes throughout, all customizable to reflect your personal style and preferences.

Price varies depending on lot and upgrades/additions chosen. All pre-sales are fully customizable. Ask about our Sun Valley, Modern, and Yellowstone floorplans and pick your favorite lot to build it on! Floorplans attached.
#6955922

Flagstaff

12920 CLEARWATER Trail

3 Beds

3 Baths

2,891 Sq.Ft.

$1,975,630

MLS#: 6955922

Various lots and floor plan options available! Discover the rare opportunity to build a brand-new custom home on a breathtaking 2.5-acre lot with unobstructed views of the San Francisco Peaks, just minutes from vibrant downtown Flagstaff. Situated within an exclusive gated community, this modern yet warmly designed residence offers the ideal blend of luxury, comfort, and peaceful mountain living.
This expansive 3,057 SF floor plan features 3 bedrooms, 3.5 bathrooms, a dedicated office, and a spacious media room, creating the perfect layout for work, relaxation, and entertainment. The design also includes the option to add a separate casita, ideal for guests, multigenerational living, or a private studio retreat. Or maybe you'd prefer to add an RV garage? Ask about turning your casita into a wellness center!

Whether envisioned as a year-round home or a luxurious second residence, this property offers unmatched flexibility and sophistication.

The open-concept great room showcases vaulted ceilings, a dramatic large fireplace, and oversized windows thoughtfully positioned to capture the stunning mountain vistas. The chef's kitchen is equipped with custom cabinetry, quartz countertops, and premium finishes- each element ready to be personalized to suit your taste and lifestyle.

Located within one of Flagstaff's last remaining buildable communities, this homesite offers exceptional privacy and serenity while remaining just minutes from downtown's dining, shopping, and conveniences. With room for a casita, a media room, an office, and full customization potential, this is a rare chance to design a truly bespoke mountain modern home in an unbeatable setting.

Price varies depending on lot and upgrades/additions chosen. All presales are fully customizable. Ask about our Sun Valley, Yosemite Ranch, and Yellowstone floorplans and pick your favorite lot to build it on! Floorplans attached.
#6955926

Flagstaff

6601 MEADOWS Lane

3 Beds

3 Baths

3,057 Sq.Ft.

$2,111,740

MLS#: 6955926

Various lots and floor plan options available! Experience the rare opportunity to build a brand-new custom home on a stunning 2.5-acre lot with unobstructed views of the San Francisco Peaks, just minutes from downtown Flagstaff. Situated in an exclusive gated community, this modern yet warmly designed residence blends sophisticated luxury with the tranquility of mountain living.
This generous 3,554 SF floor plan features 4 bedrooms, 4.5 bathrooms, a dedicated office, and a spacious media room, with the flexibility to convert the media space into an optional game room for entertainment or family fun. The home also includes a butler's pantry, perfect for prep, storage, and seamless entertaining. Additionally, there is the option to add a separate casita, ideal for guests, extended family, or a private retreat. Or maybe an RV garage to store your RV when you're staying put for a bit?

Ask about turning your casita into a wellness center!

The open-concept great room showcases vaulted ceilings, a dramatic, large fireplace, and oversized windows capturing panoramic views of the San Francisco Peaks. The chef's kitchen features custom cabinetry, quartz countertops, and premium finishes, all ready to be tailored to your personal style and preferences.

Located within one of Flagstaff's last remaining buildable communities, this homesite offers peace, privacy, and convenience just minutes from downtown yet enveloped in serene mountain surroundings. With room for a casita, optional game room conversion, and complete customization, this is a rare opportunity to create a truly bespoke mountain modern home in a premier location.

Price varies depending on lot and upgrades/additions chosen. All presales are fully customizable. Ask about our Sun Valley, Yosemite Ranch, and Modern floorplans and pick your favorite lot to build it on! Floorplans attached.
#6955940

Flagstaff

12957 MINE SHAFT Trail

4 Beds

4 Baths

3,554 Sq.Ft.

$2,390,785

MLS#: 6955940
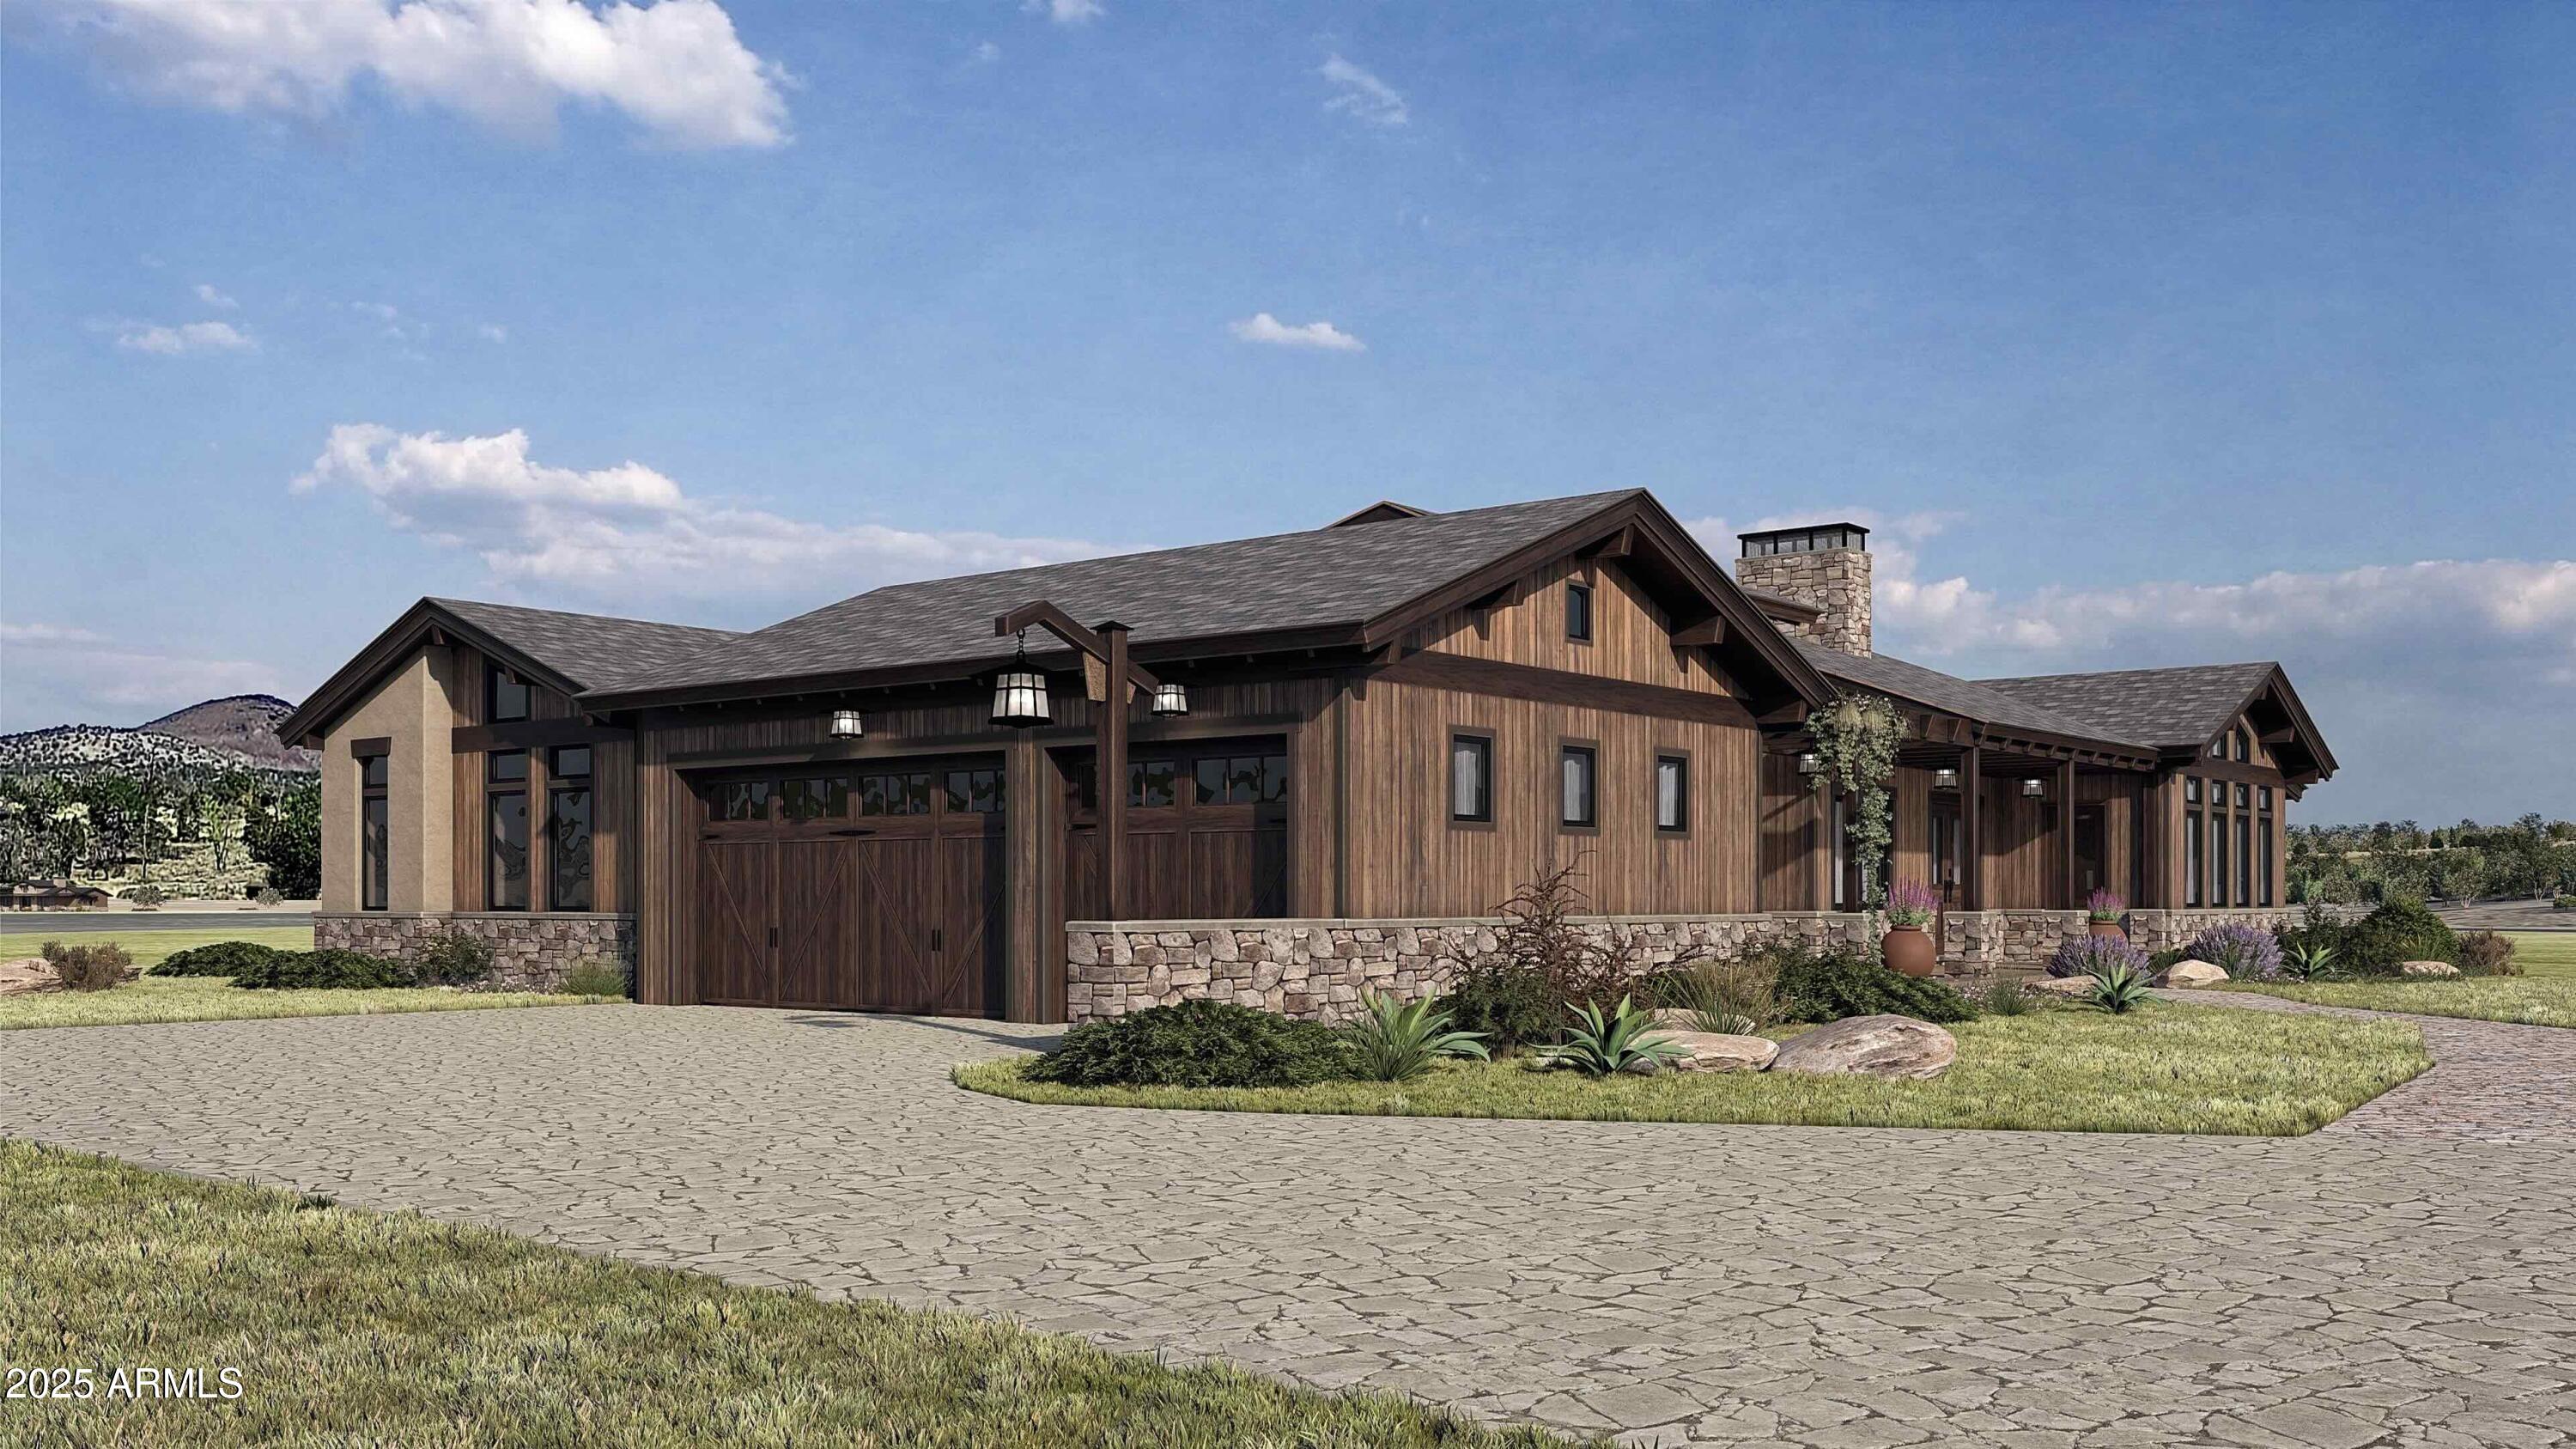
Various lots and floor plan options available! Experience the rare opportunity to build a brand-new custom home on a stunning 2.5-acre lot with unobstructed views of the San Francisco Peaks, just minutes from downtown Flagstaff. Situated in an exclusive gated community, this modern yet warmly designed residence blends sophisticated luxury with the tranquility of mountain living.
This generous 3,554 SF floor plan features 4 bedrooms, 4.5 bathrooms, a dedicated office, and a spacious media room, with the flexibility to convert the media space into an optional game room for entertainment or family fun. The home also includes a butler's pantry, perfect for prep, storage, and seamless entertaining. Additionally, there is the option to add a separate casita, ideal for guests, extended family, or a private retreat. Or maybe an RV garage to store your RV when you're staying put for a bit?

Ask about turning your casita into a wellness center!

The open-concept great room showcases vaulted ceilings, a dramatic, large fireplace, and oversized windows capturing panoramic views of the San Francisco Peaks. The chef's kitchen features custom cabinetry, quartz countertops, and premium finishes, all ready to be tailored to your personal style and preferences.

Located within one of Flagstaff's last remaining buildable communities, this homesite offers peace, privacy, and convenience just minutes from downtown yet enveloped in serene mountain surroundings. With room for a casita, optional game room conversion, and complete customization, this is a rare opportunity to create a truly bespoke mountain modern home in a premier location.

Price varies depending on lot and upgrades/additions chosen. All presales are fully customizable. Ask about our Sun Valley, Yosemite Ranch, and Modern floorplans and pick your favorite lot to build it on! Floorplans attached.

6298 MEADOWS Lane

Message successfully sent.

I agree to receive email communication and understand I can unsubscribe at any time.

I agree to be contacted by The Mandy Gold Team | Haymore Real Estate LLC via call, email, and text for real estate services. To opt out, you can reply 'stop' at any time or reply 'help' for assistance. You can also click the unsubscribe link in the emails. Message and data rates may apply. Message frequency may vary. Privacy Policy

 - property

Send a message

Message successfully sent.

Reason for contacting?

I agree to receive email communication and understand I can unsubscribe at any time.

I agree to be contacted by The Mandy Gold Team | Haymore Real Estate LLC via call, email, and text for real estate services. To opt out, you can reply 'stop' at any time or reply 'help' for assistance. You can also click the unsubscribe link in the emails. Message and data rates may apply. Message frequency may vary. Privacy Policy

Sign In Sign Out

Virtual Assistant

Would you like to take the next step with this property? We can help you schedule a showing or virtual tour, or send you more details.

Yes, I would like more information.

Thank You for Your Reply, One of Our Agents will contact you as soon as possible

No, maybe later.

Thank you, you can always contact me via email, phone number or through the contact form.

Realhub AI

Lucy - Your AI-Powered Realtor

Update Your Temporary Password

Personalize your search

Enter your email and we'll notify you immediately when new listings match what you're looking for.

or enter email address

Already have an account ? Login here

Continue your home search

I agree to receive communications and understand I can unsubscribe at any time.

I agree to be contacted by The Mandy Gold Team | Haymore Real Estate LLC via call, email, and text for real estate services. To opt out, you can reply 'stop' at any time or reply 'help' for assistance. You can also click the unsubscribe link in the emails. Message and data rates may apply. Message frequency may vary. Privacy Policy

Already have an account ? Login here

We use cookies

We use cookies primarily for analytics to enhance your experience. By accepting, you agree to our use of these cookies. You can manage your preferences or learn more about our cookies policy.