6112 N Paradise View Drive

Paradise Valley, AZ 85253
Other, Contemporary, Santa Barbara/Tuscan

Paradise Valley, AZ 85253
6112 N Paradise View Drive

$16,000,000

MLS#: 6447239

Status: Closed

Listing provided by: RETSY

Listing agent phone: None

Last update: 4 months ago

On site: 4 years ago

Paradise Mansion Estates - Residential

About

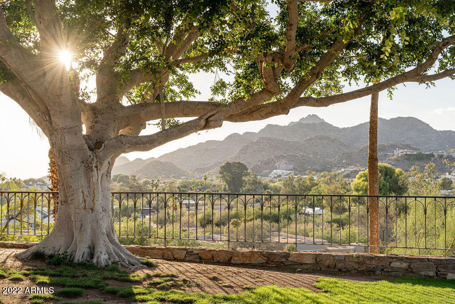
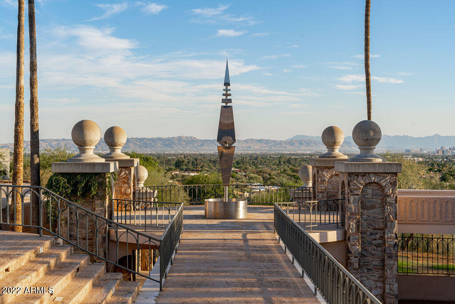
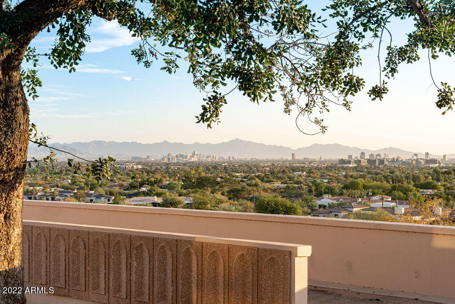
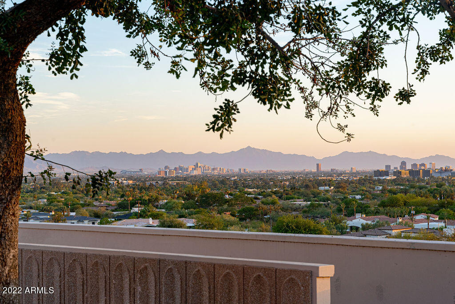
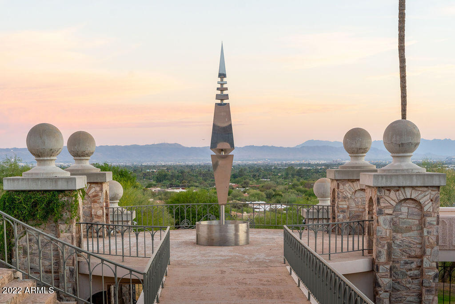
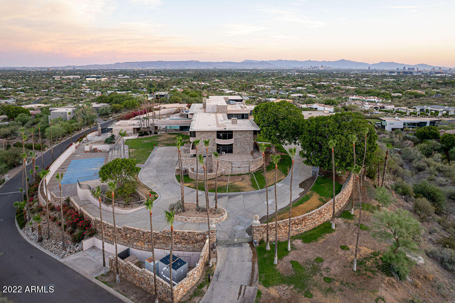
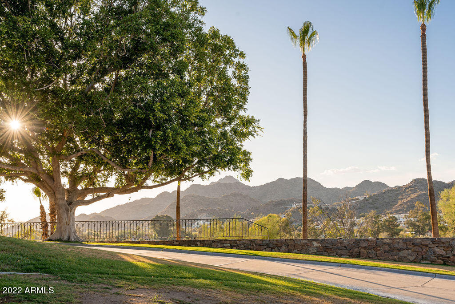
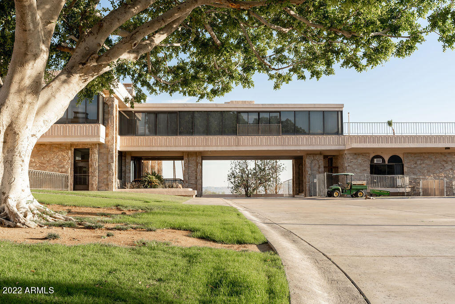
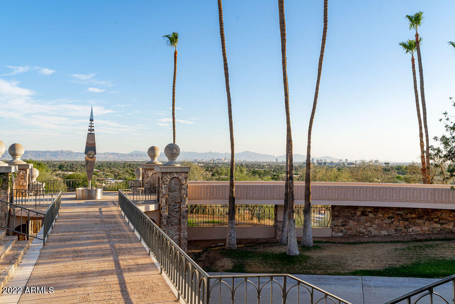
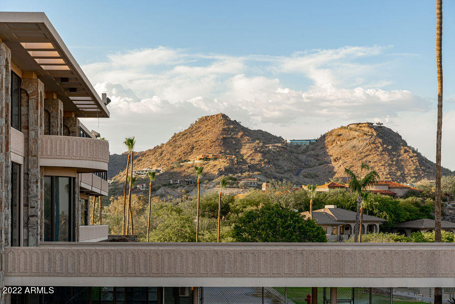
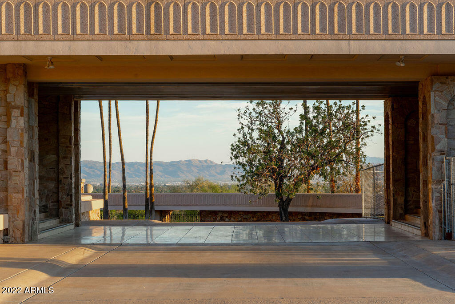
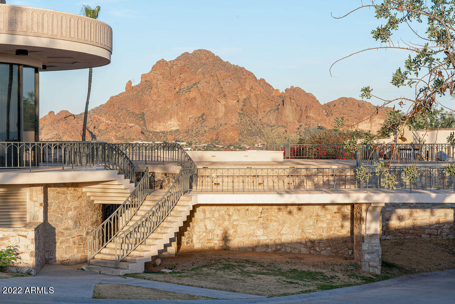
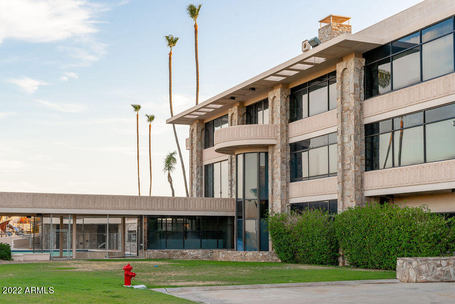
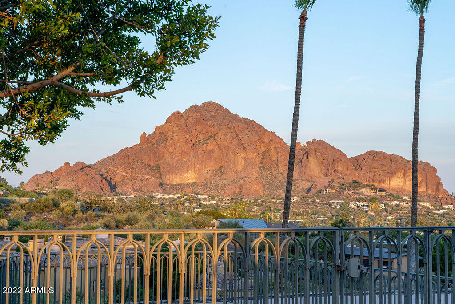
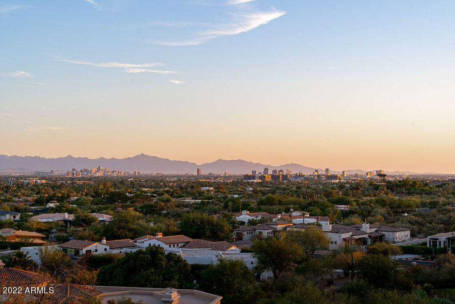
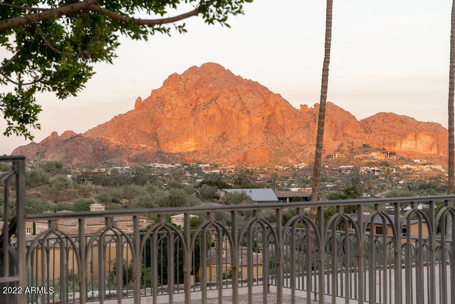
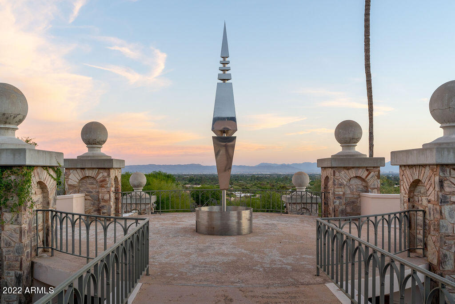
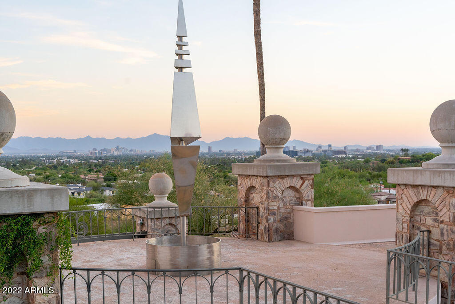
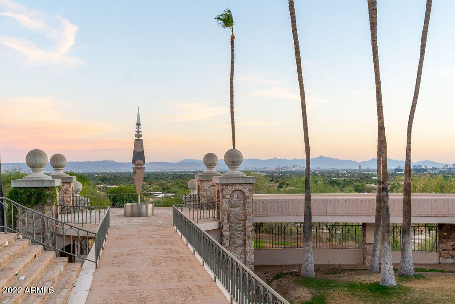
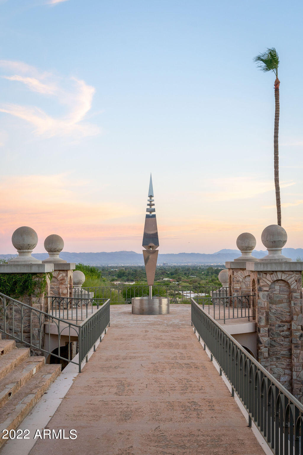
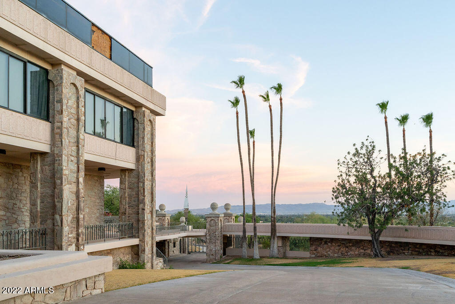
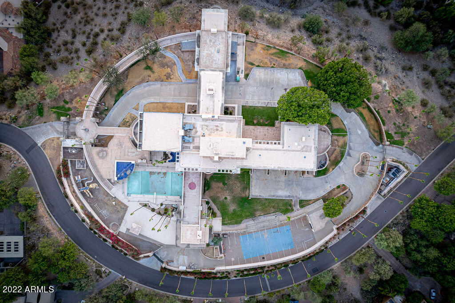
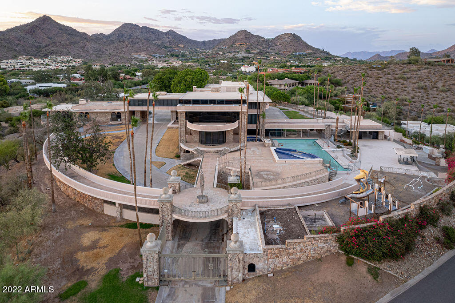
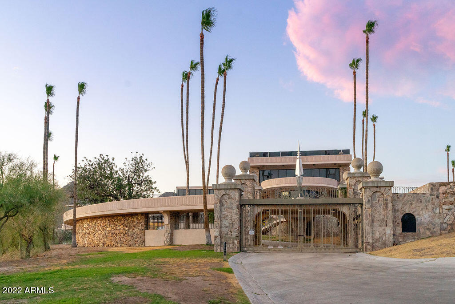
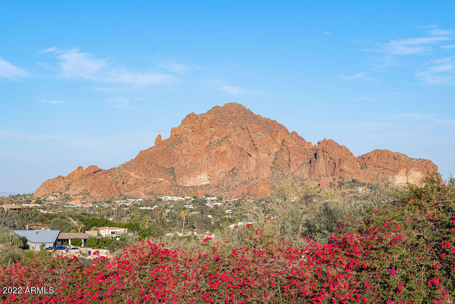
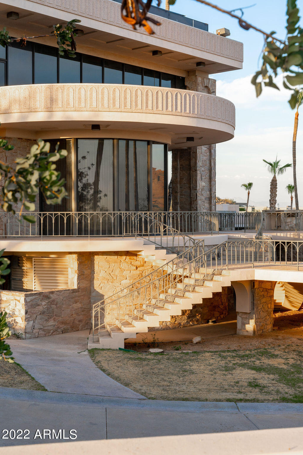
Welcome to 6112 North Paradise View Drive in beautiful Paradise Valley, Arizona. On almost 6 acres, this grand estate features breath-taking 360-degree views which include Camelback Mountain and the iconic Praying Monk, the Phoenix Mountain Preserve, and South Mountain. Originally built in 1967 for Penzoil heir, Walter McCune, the mansion came to be known as the McCune Mansion. Sparing no expense, the opulent structure was designed to feature native Arizona stonework on the exterior. Inside, imported marble and tile as well as a stunning amethyst stone fireplace are examples of the bespoke details featured in the original construction. Features include both a guard house and a gate house; an Olympic sized swimming pool, his and hers locker rooms; what was a movie theater and a ballro There are 12 bedrooms and 12 baths, a separate 2,900 square foot guest house, and a multi-million dollar retaining wall. In total there are 52,000 square feet of livable square footage (to be verified by buyer). The mansion sits on a 3.77-acre lot and there are two adjoining parcels of raw land bringing the total lot size to 5.97 acres. This is an investment opportunity of a lifetime to renovate the existing structure or develop the acreage. There is no better location in Paradise Valley with easy proximity to downtown Phoenix and all its offerings from the arts and museums, to sporting events, restaurants, and the ASU downtown campus. Just 15 minutes to Sky Harbor international airport, commuting is a breeze.

Property

Beds

14

Full Baths

23

1/2 Baths

None

Year Built

1967

Sq.Footage

52,000

Features

Features & Amenities

Interior

  • Other Interior Features

    High Speed Internet, Double Vanity, Master Downstairs, Eat-in Kitchen, Elevator, Kitchen Island, Pantry, High Ceilings

  • Total Bedrooms

    14

  • Bathrooms

    23

  • Basement YN

    YES

  • Cooling YN

    YES

  • Cooling

    Central Air

  • Fireplace YN

    YES

  • Heating YN

    YES

  • Heating

    Electric

  • Pet friendly

    N/A

Exterior

  • Garage

    Yes

  • Garage spaces

    14

  • Construction Materials

    Stone, Other

  • Other Exterior Features

    Playground, Balcony, Private Yard

  • Parking

    Gated, Circular Driveway

  • Patio and Porch Features

    Patio

  • Pool

    Yes

  • Pool Features

    Heated, Lap

  • View

    City, City Lights, Mountain(s)

Area & Lot

  • Lot Features

    Sprinklers In Rear, Sprinklers In Front, Desert Back, Desert Front

  • Lot Size(acres)

    5.9

  • Lot Size(square feet)

    257,000

  • Property Type

    Residential

  • Property Sub Type

    Single Family Residence

  • Architectural Style

    Other, Contemporary, Santa Barbara/Tuscan

Price

  • Sales Price

    $16,000,000

  • Tax Amount

    $145,986

  • Financing Options

    Other, Cash, Conventional

  • Sq. Footage

    52,000

  • Price/SqFt

    $307

HOA

  • Association

    YES

  • Association Fee

    $900

  • Association Fee Frequency

    Annually

  • Association Fee Includes

    N/A

Property Resources

  • Horse Property

    NO

School District

  • Elementary School

    Creighton Elementary District

  • Middle School

    N/A

  • High School

    Camelback High School

Property Features

  • Stories

    3

  • New Construction

    NO

  • Accessibility Features

    Therapeutic Whirlpool

  • Ownership

    Fee Simple

  • Sewer

    Public Sewer

  • Tax Lot

    1

  • Water Source

    Public

Schedule

Schedule a Showing

Showing scheduled successfully.

What is 3 + 4 ?


Change time

Mortgage calculator

Estimate your monthly mortgage payment, including the principal and interest, property taxes, and HOA. Adjust the values to generate a more accurate rate.

Your payment

Principal and Interest:

$

Property taxes:

$

HOA fees:

$

Total loan payment:

$

Total interest amount:

$

Location

  • County

    Maricopa

  • Elementary School

    Creighton Elementary District

  • Middle School

  • High School

    Camelback High School

Listing Courtesy of Libby Cohen, RETSY

RealHub Information is provided exclusively for consumers' personal, non-commercial use, and it may not be used for any purpose other than to identify prospective properties consumers may be interested in purchasing. All information deemed reliable but not guaranteed and should be independently verified. All properties are subject to prior sale, change or withdrawal. RealHub website owner shall not be responsible for any typographical errors, misinformation, misprints and shall be held totally harmless.

Agent Terri Applegarth

Terri Applegarth

Agent / RealtorĀ®

Call Terri today to schedule a private showing.


* Listings on this website come from the FMLS IDX Compilation and may be held by brokerage firms other than the owner of this website. The listing brokerage is identified in any listing details. Information is deemed reliable but is not guaranteed. If you believe any FMLS listing contains material that infringes your copyrighted work please click here to review our DMCA policy and learn how to submit a takedown request.Ā© 2024 FMLS.

Properties

Related properties

Brand new construction estate in Paradise Valley, AZ, boasting panoramic views of Camelback Mountain, Mummy Mountain, and the McDowell Mountains. Perfectly situated on a premier 1.25-acre lot, this estate features 8,000+ square feet of livable luxury. The home offers 5 bedrooms, 8 bathrooms, office, formal dining, game room and an expansive great room. Designed for effortless entertaining, the chef's kitchen features dual islands plus a secondary, fully equipped catering kitchen. Car enthusiasts will love the 6-car garage space, split into two separate 3-car garages, each fully air-conditioned. Experience unmatched privacy, luxury, and the finest triple-mountain views in Arizona near world class dining, shopping and entertainment.
#7084870

Paradise Valley

6323 E SAGE Drive

5 Beds

6 Baths

7,928 Sq.Ft.

$12,999,888

MLS#: 7084870

Conceived as a living work of art, The Blu House is a rare fusion of haute couture craftsmanship, architectural rigor, and landscape poetry. Set on 1.3 acres, this 5-bed, 6 bath, 5,883 sq ft estate was developed by Opus 88 in collaboration with architect Blank Studio and builder Radius. Custom ceiling details animate natural light throughout the interiors, while ancestral terracotta tiles--crafted in Asia--cloak the exterior, shifting between deep blue and black hues as the sun moves across the desert sky. Dissolving the boundary between architecture and nature, the home features a kitchen suite with Gaggenau appliances, custom oak cabinetry, and a Butler's pantry, along with an executive office, family lounge, indoor sauna, and dedicated wellness space. An attached 2-bed, 2-bath guest suite includes a kitchenette and private entry. More than 20,000 sq ft of landscaped gardens create a private botanical sanctuary. Expansive outdoor living spaces include a custom lap pool and extended deck framing uninterrupted views of Camelback Mountain. Each bedroom is oriented to capture surrounding valley and mountain vistas. A dedicated gallery space offers an ideal setting for art or curated collections. The 4-car garage accommodates lifts, with additional parking available in both front and rear driveways. This Paradise Valley residence reflects Arizona's emergence as a global center for creativity, innovation, and design. Built to push architectural boundaries and redefine luxury in the American Southwest, this home is not simply a residence, but a one-of-a-kind architectural statement.
#7082168

Paradise Valley

3427 E STANFORD Drive

5 Beds

6 Baths

5,883 Sq.Ft.

$15,000,000

MLS#: 7082168

From the moment you enter- the scale of this 12,347sf single level Paradise Valley estate is unforgettable. Completed in 2026, the grand great rm rises 16ft overhead, framed by double marble fireplaces and expansive sliders that open directly to the covered patio and pool. The elegant kitchen is equally impressive, w/2 oversized islands, quartzite counters, abundant storage, + full back kitchen, all opening to a generous dining area. The chic 3,950sf primary includes dual dressing rooms, sitting/office, bar and gym. Thoughtfully designed throughout, the home features beautifully appointed spaces made for entertaining, highlighted by an impressive game room that seamlessly connects to the great room and expansive hallways. Outside, a pool/spa, fire pit and 45' x 66' sport court with pickleball elevate the outdoor experience with spaces for relaxation, recreation and play. With its exceptional scale, expansive single-level design and impressive amenities, this newly completed residence offers a rare level of space and livability in Paradise Valley.
#7080338

Paradise Valley

6725 N 65TH Place

5 Beds

4 Baths

12,347 Sq.Ft.

$16,995,000

MLS#: 7080338

Luxury and livability come together in this exceptional Paradise Valley nearly 3-acre estate on coveted Cheney Drive. A dramatic foyer introduces soaring ceilings, graceful arched entryways, exposed wood beams, and statement chandeliers, while a striking spiral staircase adds architectural presence. Designed for both elevated entertaining and everyday enjoyment, the home features an indoor sport court ideal for pickleball and basketball, a private home theater, and thoughtfully curated living spaces throughout. At the heart of the home, the chef's kitchen is complemented by a full back kitchen, premium appliances, an expansive island, and an elegant formal dining room. The primary suite offers a private retreat with dual vanities, dual walk-in closets, separate enclosed toilets, an oversized shower, freestanding soaking tub, and its own secluded courtyard. Seamless indoor-outdoor living continues into the resort-style grounds, where a custom pool and spa, multiple BBQ stations, mature landscaping, and generous entertaining areas create a private desert oasis. A dedicated viewing deck captures spectacular mountain views, while a detached guest house provides exceptional privacy and flexibility for visitors. All of this is set in one of Paradise Valley's most desirable locations, just minutes from renowned resorts, championship golf, fine dining, and premier shopping.
#7082183

Paradise Valley

6721 E CHENEY Drive

11 Beds

11 Baths

22,000 Sq.Ft.

$17,900,000

MLS#: 7082183

Designed by Kendle Design Collaborative and built by Mackos Construction, Crescent View is a 6-bedroom, 6.5-bath, 7,104 sq ft new-construction contemporary home on over an acre at 6612 E Hummingbird Lane in Paradise Valley. The home takes its name and its soul from the land: a natural desert arroyo, a dry riverbed carved by centuries of monsoon water, cuts directly through the property, and rather than build around it, Kendle & Mackos built across it.

A dramatic bridge spans the wash itself, connecting the main living and entertaining spaces to the private bedroom wing while the desert flows beneath your feet. One side is floor-to-ceiling, wall-to-wall glass capturing Mummy Mountain and the desert below; the opposing wall is a purposed art gallery, blending the beauty  of nature and man in a single crossing. From the bridge, you watch quail cross the desert landscape below, and when summer monsoons arrive, rainwater rushes through the wash beneath the home. A sweeping curved roofline crowns the living room, bridge, and primary bedroom wing in one continuous gesture, while floor-to-ceiling glass frames the desert landscape and infinity-edge pool and sculpted openings pull shifting natural light through the space as the sun moves. This is not a home placed on the desert. It is a home built through it. 

Completing Q4 2026. Minutes from Paradise Valley's resort corridor, including The Ritz-Carlton, Mountain Shadows, Omni Montelucia, and JW Marriott Camelback Inn, with AJ's Fine Foods and fine dining like Fat Ox, Il Bracco, and Houston's just as close. Less than 10 minutes to the shops, restaurants, and galleries of Old Town Scottsdale, and 20 minutes from both Scottsdale Airport and Phoenix Sky Harbor. Offered at $14,500,000. 

There is one Crescent View, and it will never be repeated.
#7080283

Paradise Valley

6612 E HUMMINGBIRD Lane

6 Beds

6 Baths

7,104 Sq.Ft.

$14,500,000

MLS#: 7080283

Brand new modern estate at 6528 N 60th St in Paradise Valley Arizona showcases breathtaking Camelback Mountain views. This 8,262 sqft luxury residence features 6 bedrooms, 7 bathrooms, 18-ft ceilings, and motorized pocket doors for seamless indoor-outdoor living. Gourmet custom kitchen, secondary catering kitchen, and an opulent primary suite with dual outdoor living areas. Includes a home theater room, gym, detached guest house, and a 4-car garage collector's garage. Located within the elite Scottsdale Unified School District. Minutes to world-class golf and Scottsdale dining. No HOA. A premier Paradise Valley architectural masterpiece.
#7078803

Paradise Valley

6528 N 60TH Street

6 Beds

6 Baths

8,262 Sq.Ft.

$13,999,888

MLS#: 7078803

Welcome to this spectacular SINGLE LEVEL HILLTOP ESTATE with views from every direction!  As you enter the gated circular drive and approach the spectacular entry foyer you'll be amazed by the height of the ceilings & walls of glass overlooking city & mountain views,  resort sized living room, generous use of stone, marble and slab granite throughout, 44 ft hallway like no other, large formal dining room with city views, full size bar w ice maker/dishwasher near wine room, 10 ft burled redwood doors and cabinetry throughout, WEST WING features: powder room, Luxurious primary suite with coffee bar, oversized baths, 2 large customized closets,  2 granite showers & fireplace, incredible office with  paneled ceilings, bookshelves and workroom, 4th room as 1000 SQ foot gym/bedroom(s)
#7064928

Paradise Valley

6044 N 44th Place

3 Beds

5 Baths

10,656 Sq.Ft.

$13,900,000

MLS#: 7064928
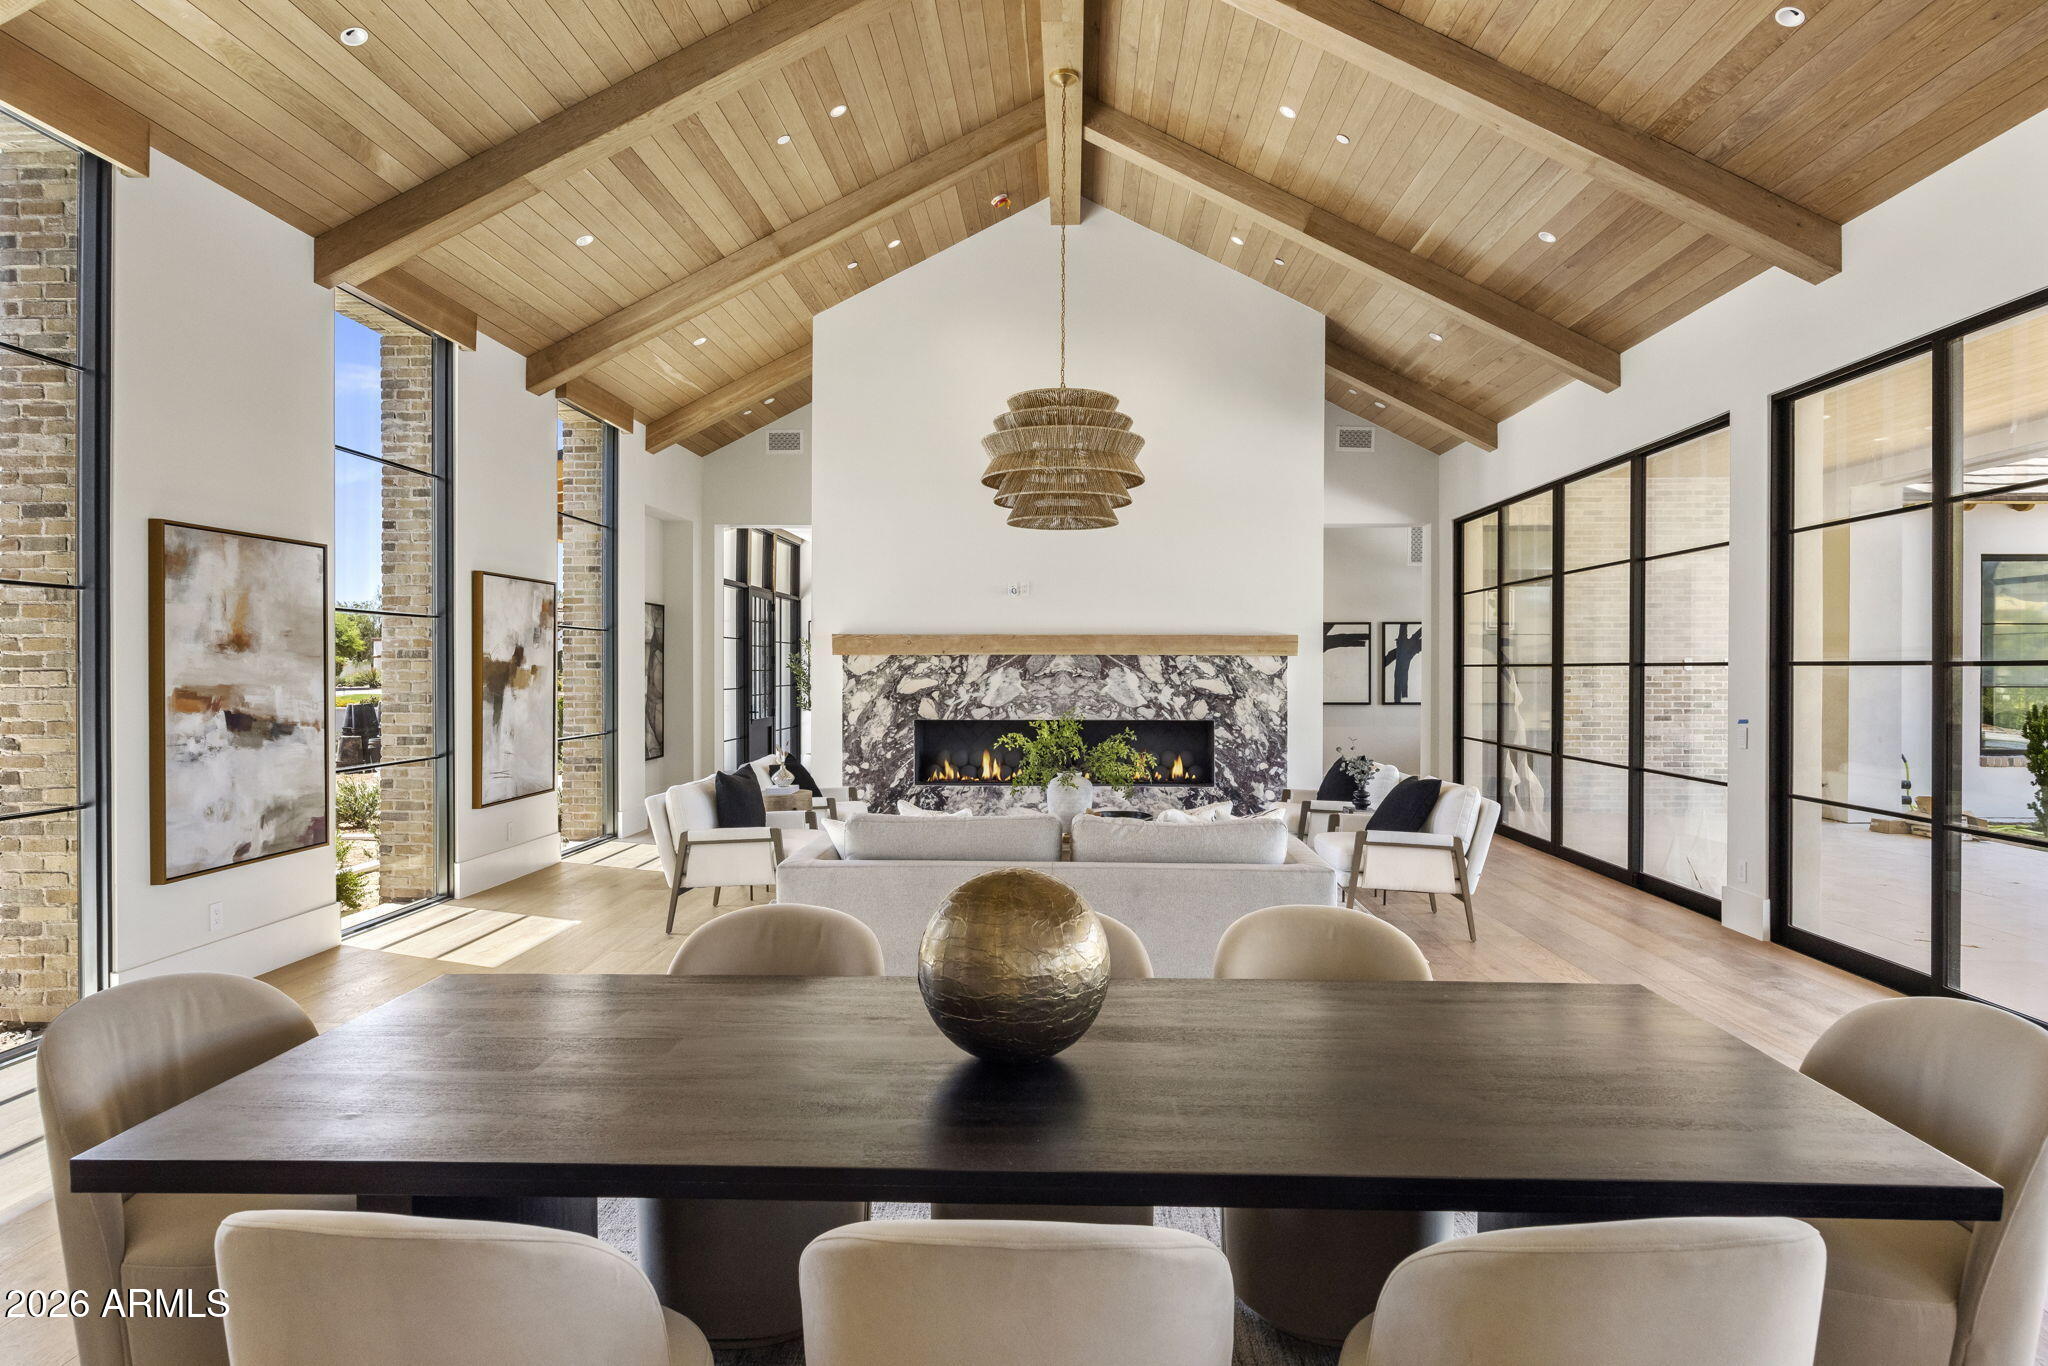
Privately tucked away on a cul-de-sac beneath the breathtaking backdrop of Mummy Mountain, this extraordinary 6 bed 8 bath estate is a masterclass in timeless European-inspired design and modern desert luxury. Crafted by Bradly Built Construction and Aspect Design Studios, every space was thoughtfully designed to capture natural light, mountain views, and effortless indoor-outdoor living. Rich materials, bespoke finishes, and exceptional craftsmanship create a warm yet sophisticated atmosphere throughout. The serene primary retreat offers spa-like tranquility, while inviting entertaining spaces open seamlessly to the surrounding landscape. Complete with a large detached guest house, and exceptional privacy, this one-of-a-kind residence embodies elevated Arizona living at its finest
#7034283

Paradise Valley

6208 E MAVERICK Road

6 Beds

5 Baths

N/A

$12,999,000

MLS#: 7034283
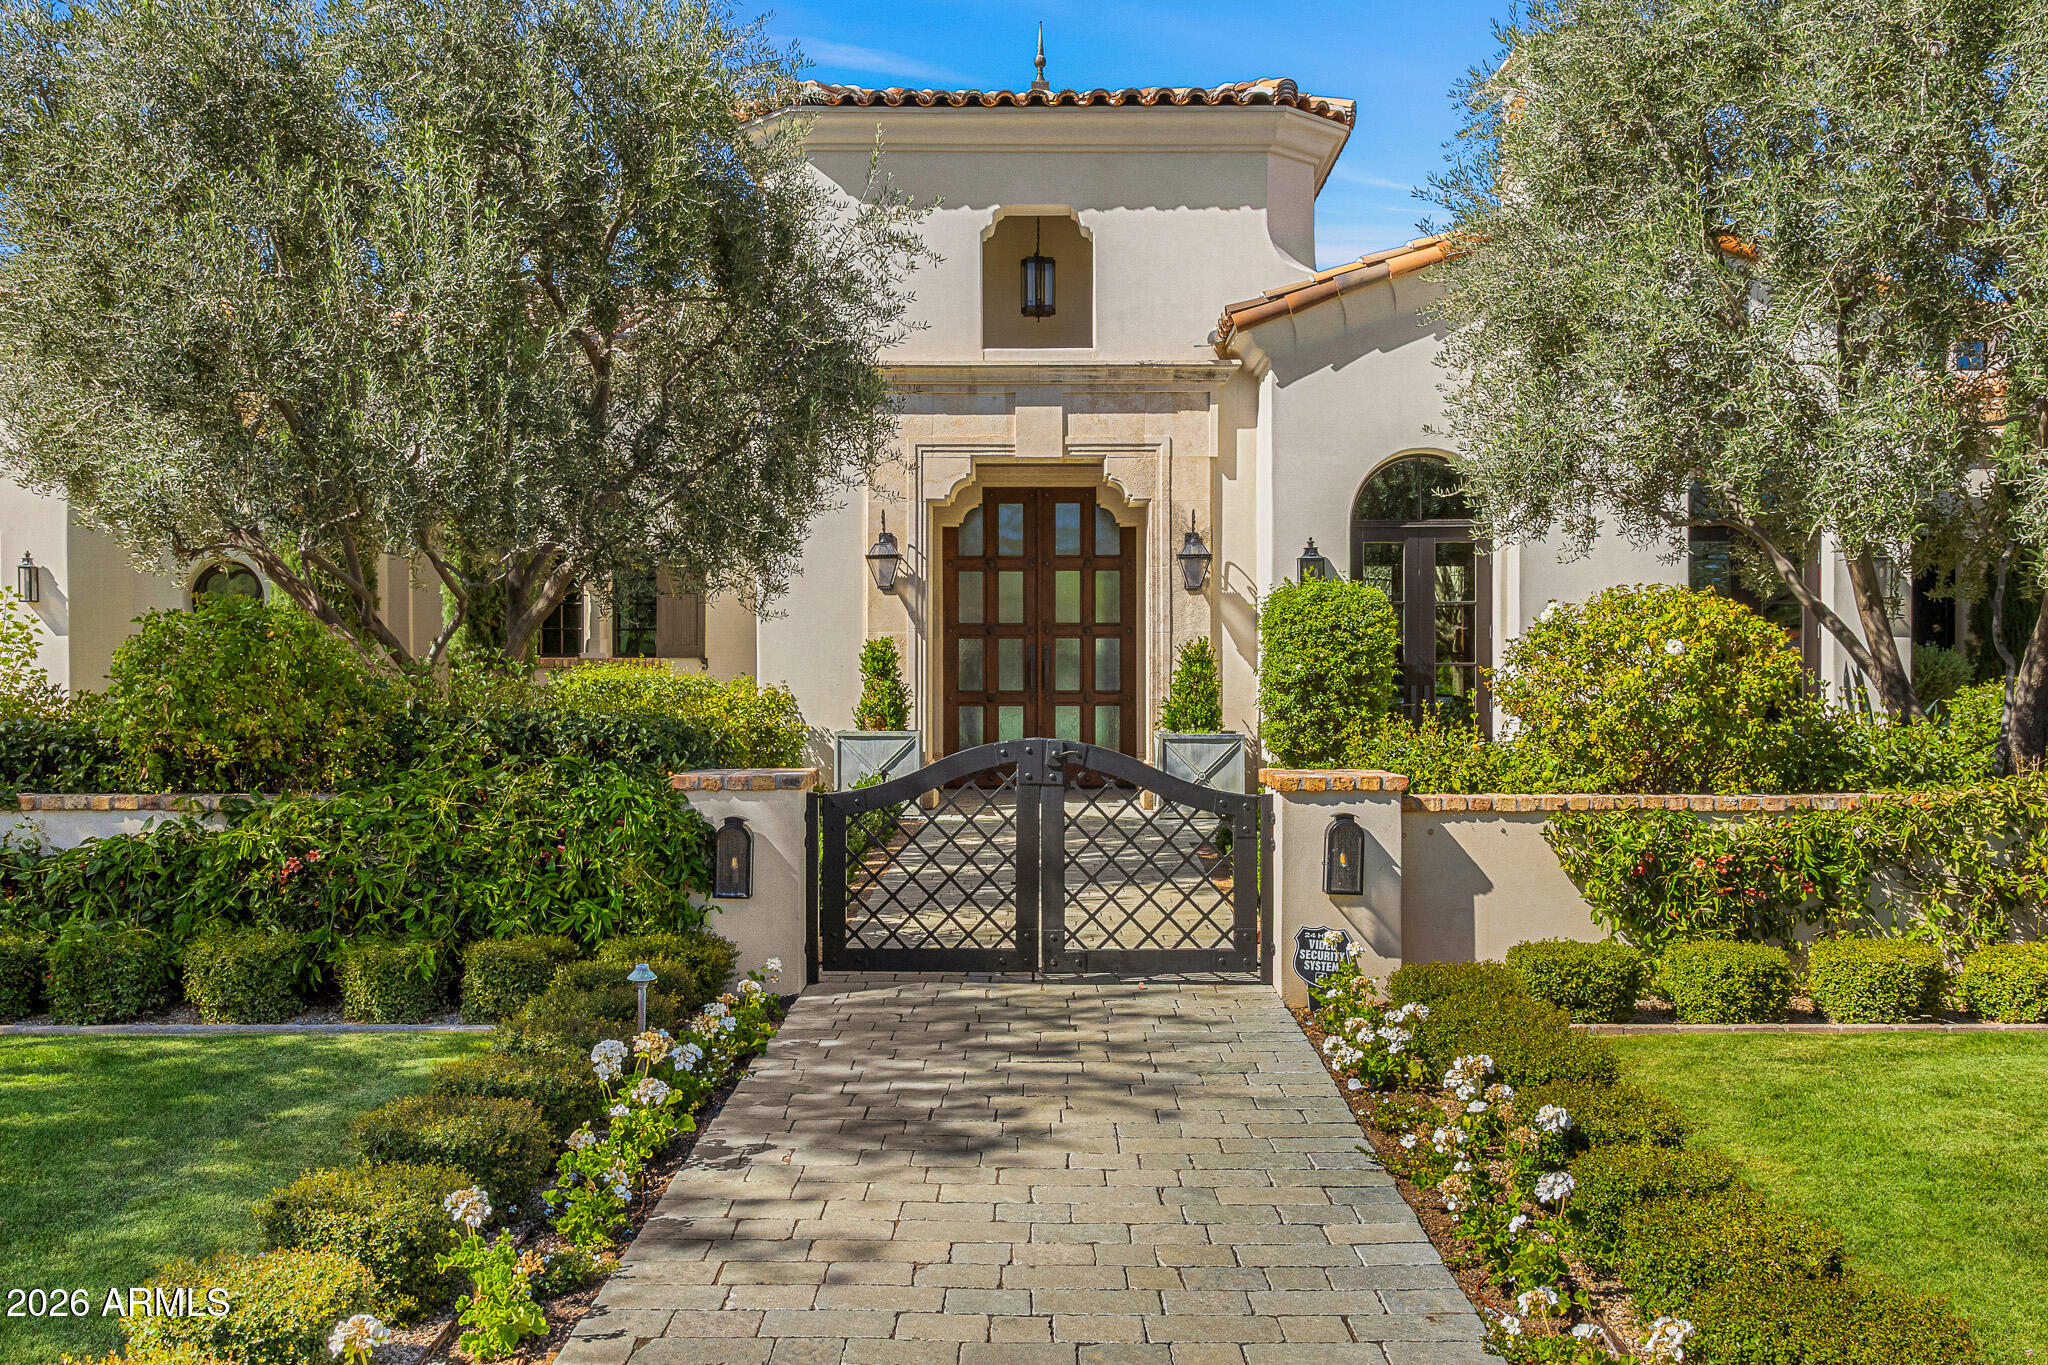
Privately gated and set on 1.1 acres of lush, mature landscaping, this timeless Santa Barbara estate offers unobstructed mountain views in the heart of Paradise Valley's coveted Equestrian Trails. Designed by renowned architect Matthew Thomas, built by Mike Foster Custom Homes, with landscape design by Berghoff Design Group and curated lighting by Walter Spitz, this 9,347 square foot residence is a true collaboration of craftsmanship and design excellence.
A grand entry reveals perfectly framed views of the saltwater pool and manicured grounds, setting the tone for the home's effortless elegance. Soaring ceilings, handcrafted architectural details, and expansive living spaces create a refined yet inviting atmosphere. The thoughtfully designed floor plan includes five spacious ensuite .... bedrooms and seven and a half beautifully appointed bathrooms.
At the heart of the home, the kitchen overlooks a serene courtyard and features custom Desert Cove cabinetry, matte Carrera marble countertops, top tier appliances, and a striking solid walnut island beneath a light filled cupola with a statement chandelier. The space flows seamlessly into the great room, where accordion doors open to covered patios, private gardens, and beautifully curated outdoor living spaces that capture the essence of indoor outdoor living.
The west wing is anchored by a luxurious primary retreat with a spa inspired bath, dedicated fitness room, and two private courtyards. The east wing offers three additional ensuite bedrooms, a playroom with tongue and groove ceilings and cupola detail, and a state of the art theater with custom leather doors.
A true showpiece, the attached guest house designed as a refined party barn features reclaimed 100 year old Idaho wood, blending history with elevated design. Complete with a full kitchen, wine fridge, loft bedroom with full bath, additional powder baths, laundry, and its own air conditioned garage, this space is ideal for large scale entertaining while maintaining privacy from the main residence. Accordion doors open to a heated patio with firepit and cafƩ lighting, creating a warm and inviting setting for gatherings.
The grounds are equally impressive, showcasing a lush vegetable garden, mature trees, and a newly added putting green, all thoughtfully integrated into the estate's beautifully landscaped setting. The resort style grounds are anchored by a sparkling saltwater pool and designed for both relaxation and entertaining.
Located in one of Paradise Valley's most prestigious enclaves, this architectural masterpiece offers a rare combination of privacy, tranquility, and proximity to world class dining, shopping, and recreation. A true legacy estate crafted with intention, designed to inspire, and built to stand the test of time.
#7000461

Paradise Valley

5858 E CABALLO Drive

5 Beds

7 Baths

9,119 Sq.Ft.

$14,500,000

MLS#: 7000461
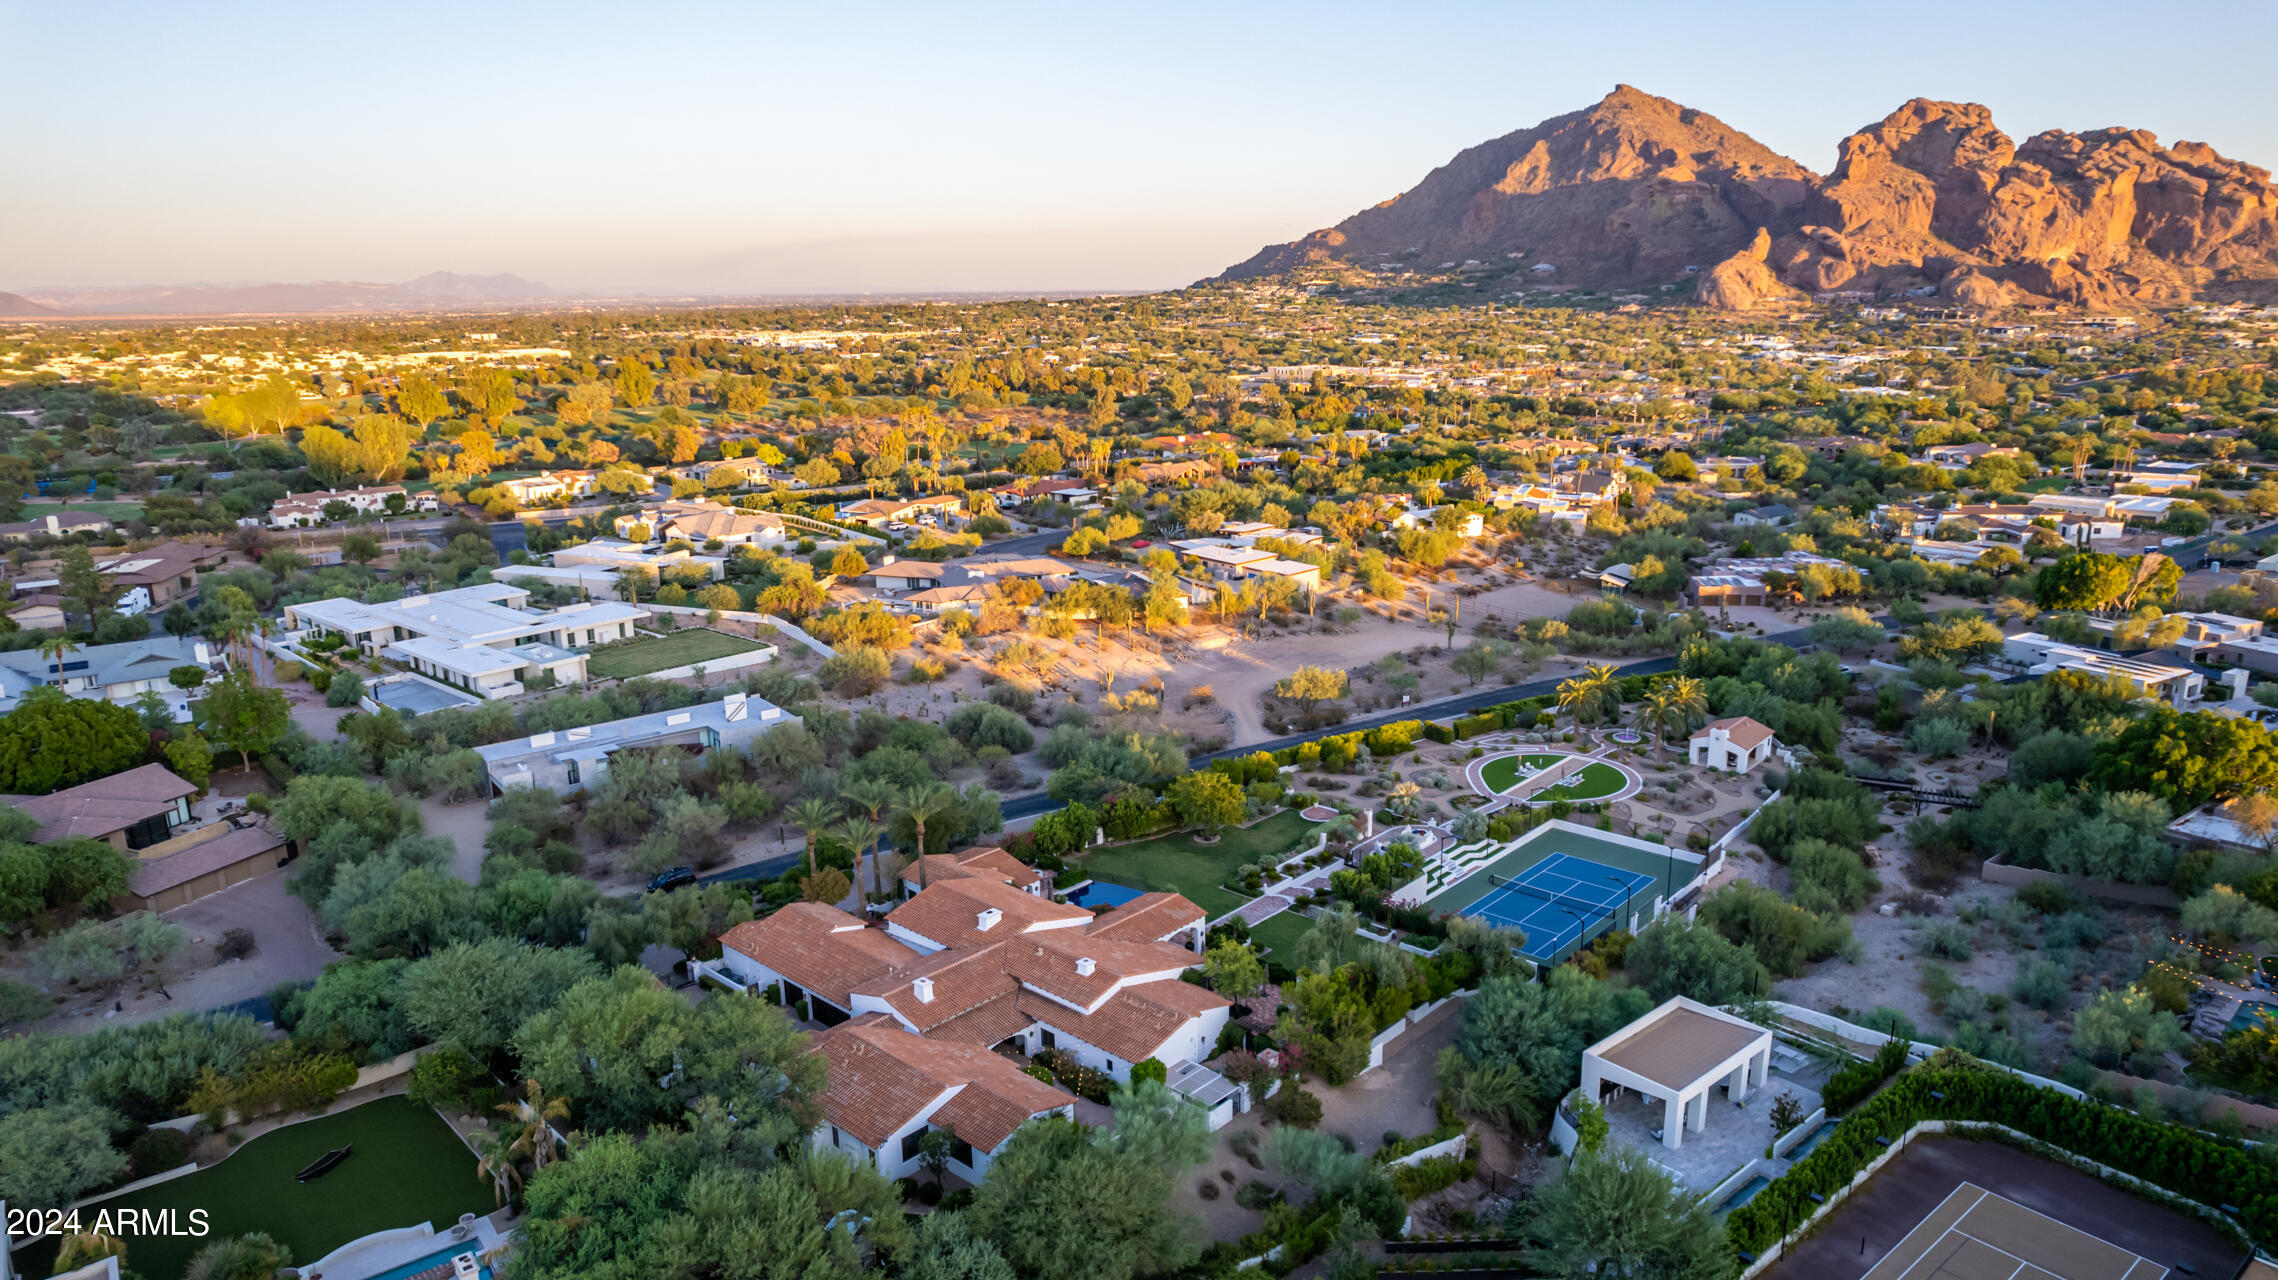
Spectacular Camelback Mountain views define this 3+ acre estate in the heart of Paradise Valley. Built by John Schultz, the property epitomizes resort-style living and includes a main residence and guest house, pool and spa, tennis court, manicured grounds with walking paths, and a four-car garage. The great room features soaring ceilings with exposed wood beams, a gas fireplace, arched entryways, and a wall of windows that create seamless indoor/outdoor living. The chef's kitchen is appointed with a butler's pantry, high-end appliances, multiple ovens, a large center island, and an adjacent formal dining room. The primary suite offers a private sitting room with backyard access, built-in shelving, a fireplace, dual vanities, oversized walk-in shower, freestanding soaking tub, and a custom walk-in closet. The resort-style backyard showcases the guest house, pool and spa, expansive built-in BBQ and outdoor fireplace, tennis court, walking paths, and mature landscaping with multiple entertaining areasall set against private mountain views. Seller has plot map and surveyor's notes outlining the potential to split the parcel. Ideally located minutes from Paradise Valley and Scottsdale's premier resorts, golf, dining, and shopping.
#6964618

Paradise Valley

6742 N 48TH Street

6 Beds

6 Baths

8,252 Sq.Ft.

$13,500,000

MLS#: 6964618

Welcome to 6112 North Paradise View Drive in beautiful Paradise Valley, Arizona.  On almost 6 acres, this grand estate features breath-taking 360-degree views which include Camelback Mountain and the iconic Praying Monk, the Phoenix Mountain Preserve, and South Mountain.  Originally built in 1967 for Penzoil heir, Walter McCune, the mansion came to be known as the McCune Mansion.  Sparing no expense, the opulent structure was designed to feature native Arizona stonework on the exterior.  Inside, imported marble and tile as well as a stunning amethyst stone fireplace are examples of the bespoke details featured in the original construction. 
Features include both a guard house and a gate house; an Olympic sized swimming pool, his and hers locker rooms; what was a movie theater and a ballro There are 12 bedrooms and 12 baths, a separate 2,900 square foot guest house, and a multi-million dollar retaining wall. In total there are 52,000 square feet of livable square footage (to be verified by buyer).  
The mansion sits on a 3.77-acre lot and there are two adjoining parcels of raw land bringing the total lot size to 5.97 acres.  This is an investment opportunity of a lifetime to renovate the existing structure or develop the acreage.   There is no better location in Paradise Valley with easy proximity to downtown Phoenix and all its offerings from the arts and museums, to sporting events, restaurants, and the ASU downtown campus.  Just 15 minutes to Sky Harbor international airport, commuting is a breeze.

6112 N Paradise View Drive

Message successfully sent.

I agree to receive email communication and understand I can unsubscribe at any time.

I agree to be contacted by The Mandy Gold Team | Haymore Real Estate LLC via call, email, and text for real estate services. To opt out, you can reply 'stop' at any time or reply 'help' for assistance. You can also click the unsubscribe link in the emails. Message and data rates may apply. Message frequency may vary. Privacy Policy

Send a message

Message successfully sent.

Reason for contacting?

I agree to receive email communication and understand I can unsubscribe at any time.

I agree to be contacted by The Mandy Gold Team | Haymore Real Estate LLC via call, email, and text for real estate services. To opt out, you can reply 'stop' at any time or reply 'help' for assistance. You can also click the unsubscribe link in the emails. Message and data rates may apply. Message frequency may vary. Privacy Policy

Sign In Sign Out

Virtual Assistant

Would you like to take the next step with this property? We can help you schedule a showing or virtual tour, or send you more details.

Yes, I would like more information.

Thank You for Your Reply, One of Our Agents will contact you as soon as possible

No, maybe later.

Thank you, you can always contact me via email, phone number or through the contact form.

Realhub AI

Lucy - Your AI-Powered Realtor

Update Your Temporary Password

Personalize your search

Enter your email and we'll notify you immediately when new listings match what you're looking for.

or enter email address

Already have an account ? Login here

Continue your home search

I agree to receive communications and understand I can unsubscribe at any time.

I agree to be contacted by The Mandy Gold Team | Haymore Real Estate LLC via call, email, and text for real estate services. To opt out, you can reply 'stop' at any time or reply 'help' for assistance. You can also click the unsubscribe link in the emails. Message and data rates may apply. Message frequency may vary. Privacy Policy

Already have an account ? Login here

We use cookies

We use cookies primarily for analytics to enhance your experience. By accepting, you agree to our use of these cookies. You can manage your preferences or learn more about our cookies policy.