
3900 S Clubhouse Circle
Flagstaff, AZ 86005
About
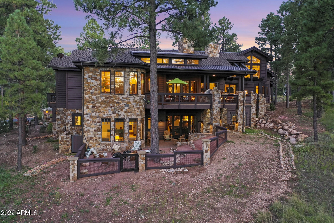
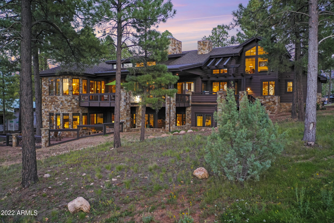
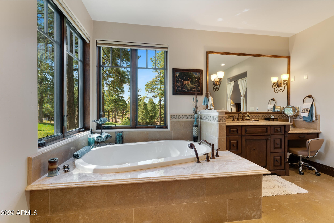
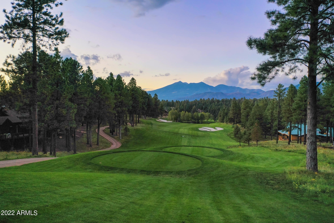
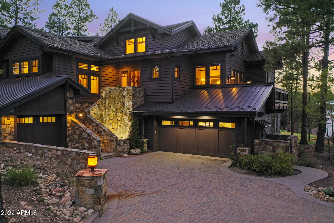
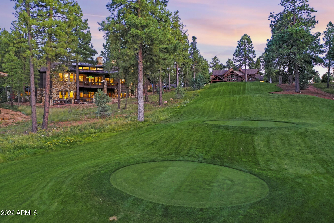
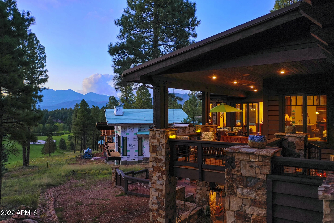
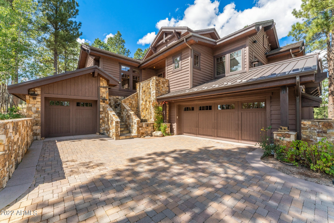
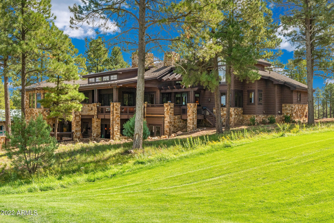
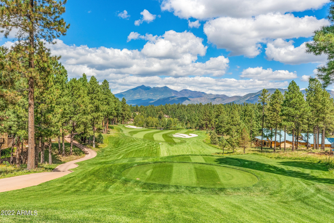
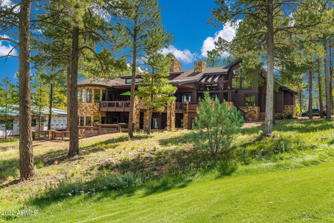
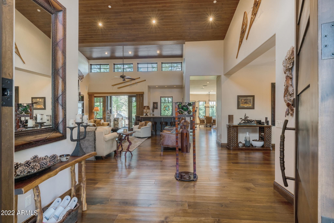
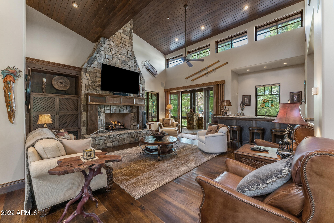
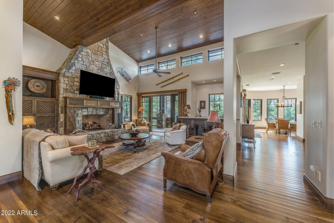
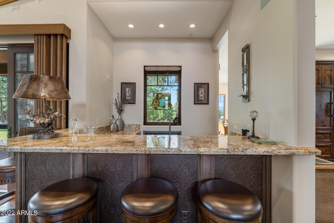
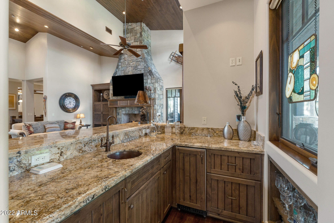
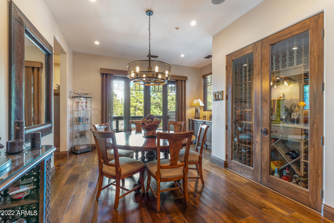
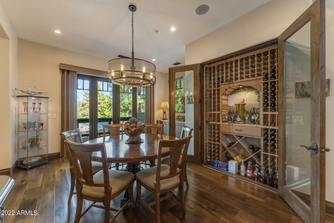
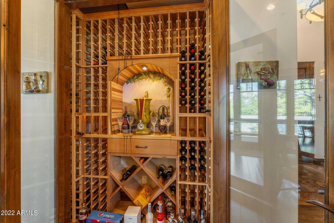
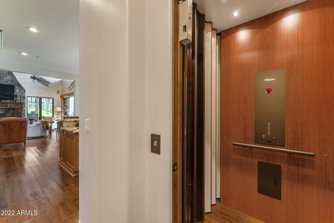
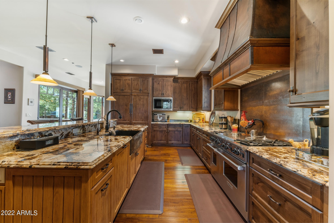
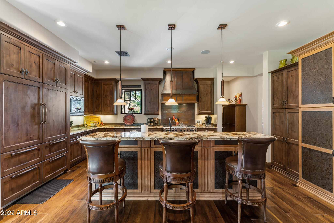
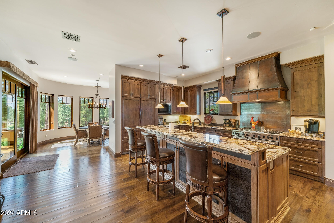
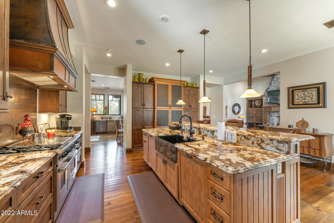
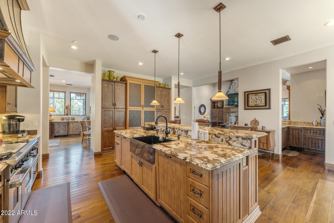
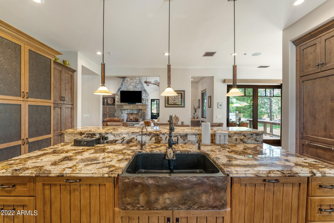
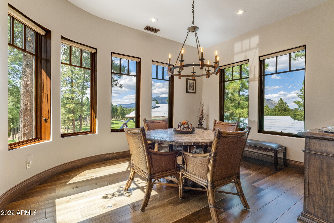
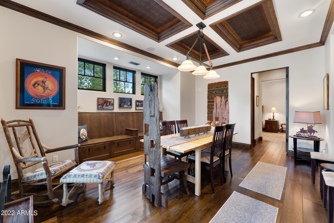
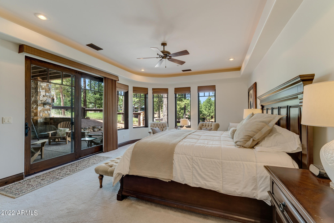
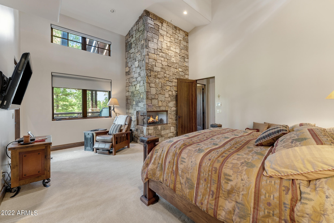
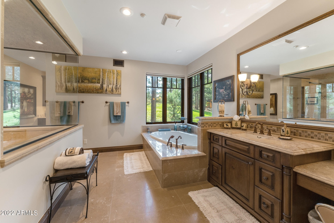
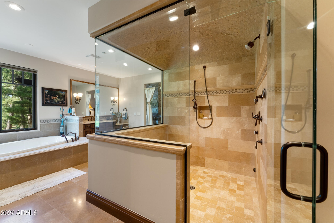
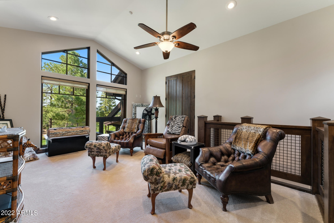
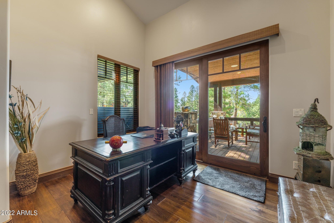
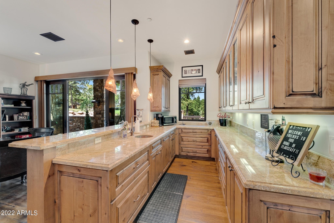
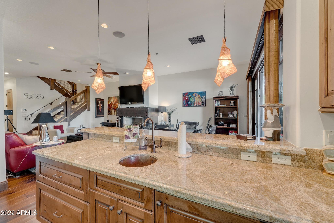
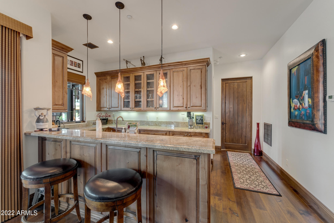
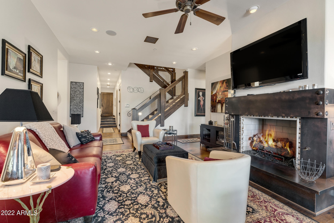
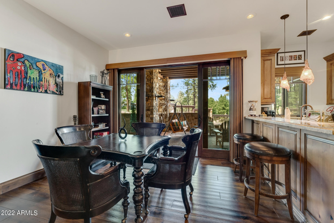
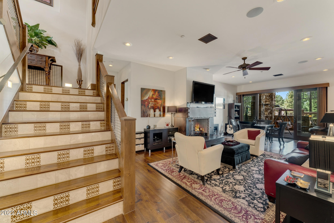
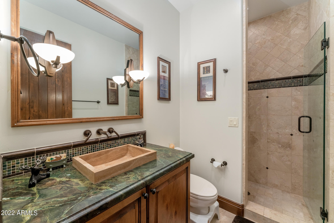
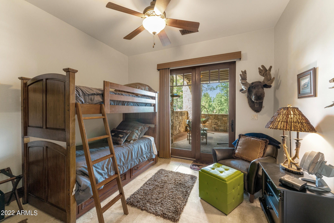
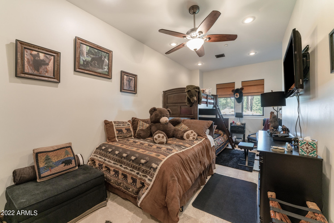
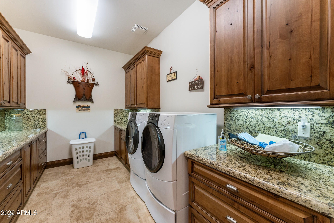
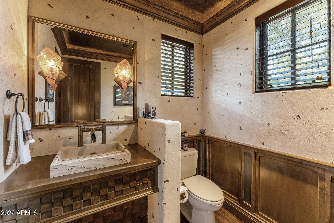
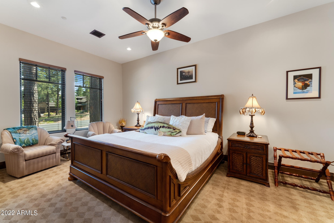
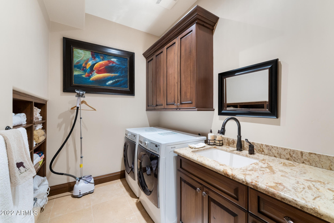
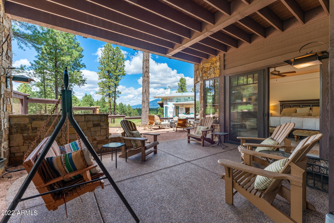
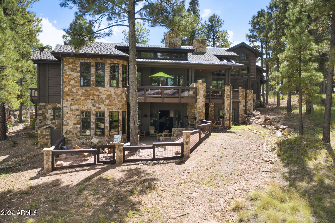
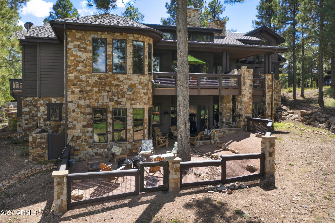
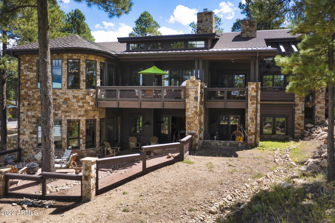
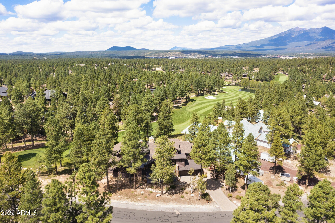
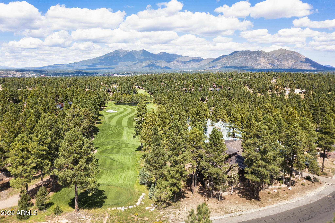
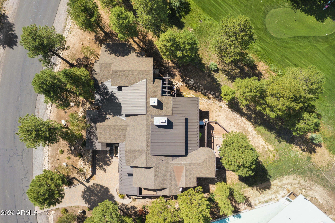
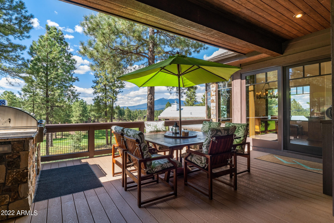
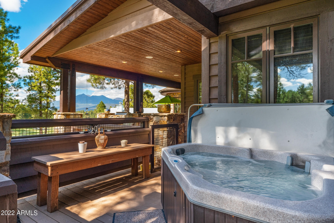
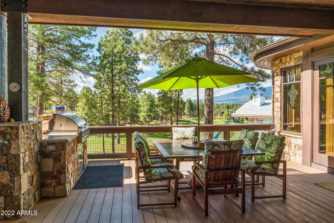
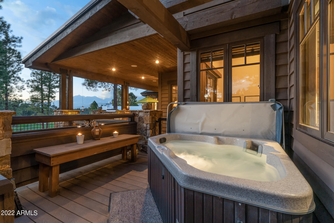
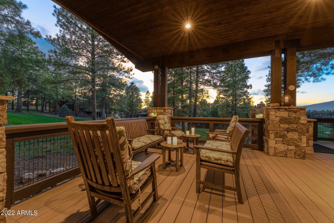
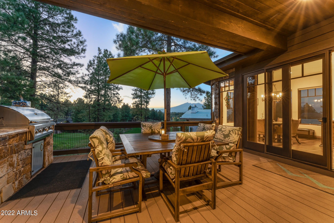
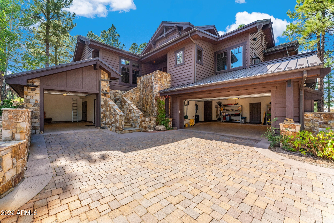
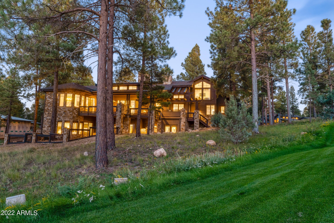
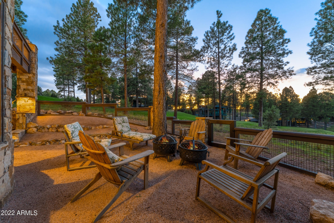
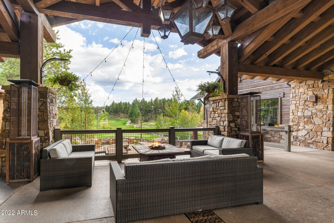
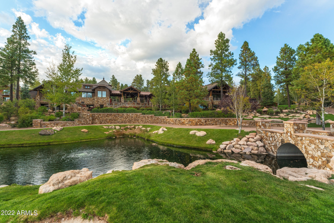
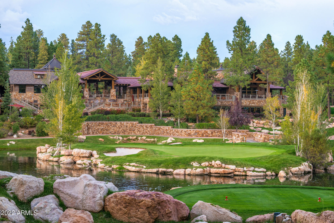
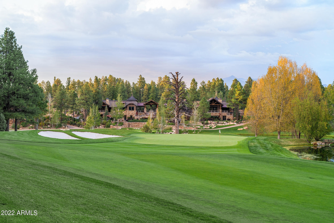
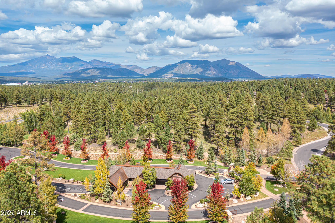
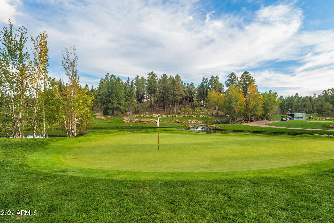
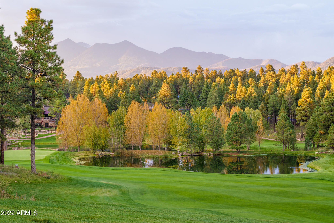
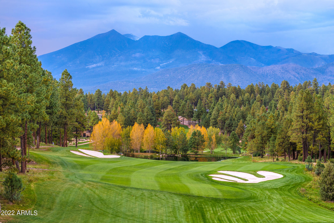
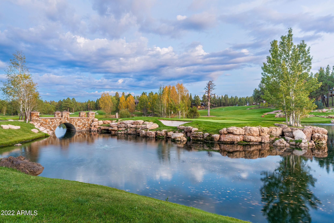
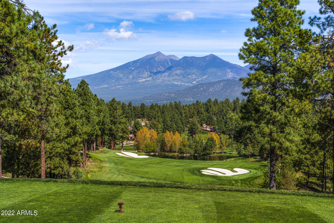
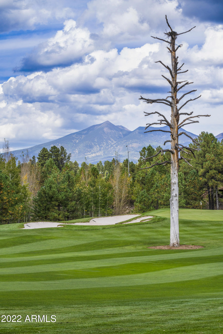
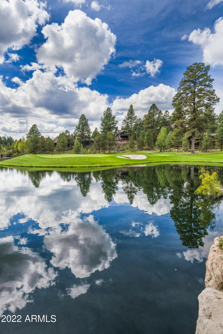
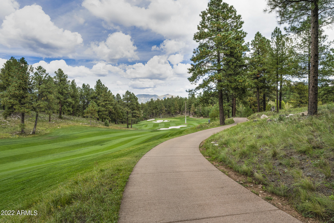
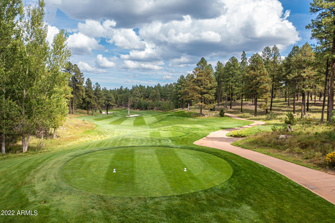
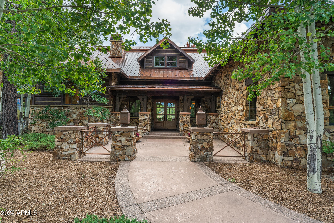
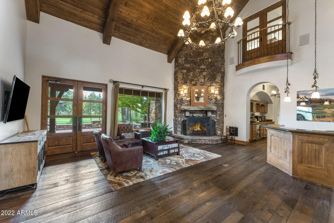
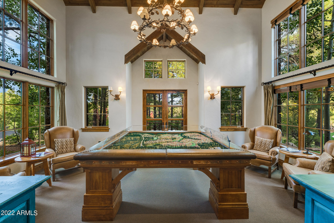
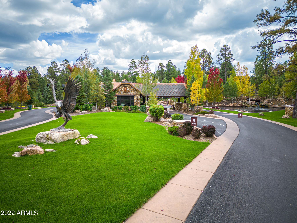
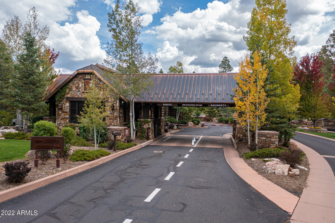
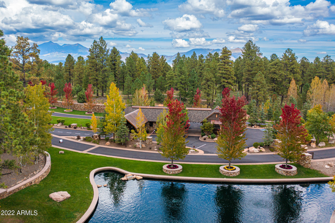
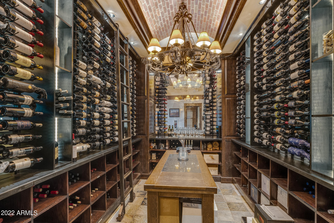
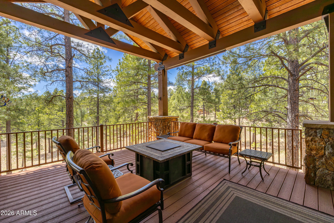
This stunning home is nearly 6,500 sqft and has some of the best views of the 18th tee and fairway, nearby lake and San Francisco Peaks, that Pine Canyon has to offer. The elegant architecture of this home features natural Telluride stone, a tranquil fountain at the front entry and a monumental stone fireplace as the centerpiece of the great room. Towering above the 18th fairway offering 5 bedrooms and 5 ½ baths, multiple outside entertaining areas, an elegant kitchen and formal dining room with wine closet, this home is perfect for entertaining. Upon entering the home, you are taken in by the grand fireplace, full wet bar, formal dining area, smaller breakfast nook with a lavish wine closet and a high-end kitchen. This elegant kitchen is a chef's dream featuring a massive island with additional bar seating, sunken live edge stone sink, custom hood vent, vast range with 8 burners and griddles, 2 separate ovens, a unique backsplash and a gigantic refrigerator and freezer. The master suite is located on the main level and includes a fireplace, private access to the spacious deck with hot tub, and a loft area overlooking the bedroom, making for a perfect seating room or workout area. The extravagant master bath consists of a gigantic steam shower, separate Whirlpool Tub, his and her vanities, a makeup vanity, his and her closets, and even a laundry room with utility sink. An additional bedroom and office area round out the main level of the home. The lower level of the home boasts three bedrooms, including two additional suites, a secondary family room with fireplace, dining area, a second wet bar and another laundry room. Additional features include a 3-car garage, heated driveway, travertine tile and warm wood flooring throughout, vibrant granite and Telluride stone accenting many areas of the home, 4 beverage refrigerators, 2 dog doors, spacious wrap around deck with a built in BBQ and hot tub, expansive open and covered patio with a huge dog run and even an elevator. This is the epitome of mountain relaxation with breath taking views. This luxurious home truly has it all!
Property
Beds
5
Full Baths
5
1/2 Baths
1
Year Built
2008
Sq.Footage
6,429
Features
Features & Amenities
Interior
-
Other Interior Features
High Speed Internet, Granite Counters, Double Vanity, Eat-in Kitchen, Breakfast Bar, Elevator, Vaulted Ceiling(s), Wet Bar, Kitchen Island, Pantry
-
Total Bedrooms
5
-
Bathrooms
5
-
1/2 Bathrooms
1
-
Basement YN
YES
-
Cooling YN
YES
-
Cooling
Ceiling Fan(s), Other
-
Fireplace YN
YES
-
Heating YN
YES
-
Heating
Natural Gas
-
Pet friendly
N/A
Exterior
-
Garage
Yes
-
Garage spaces
3
-
Construction Materials
Stone, Frame
-
Other Exterior Features
Barbecue, Other, Balcony, Built-in Barbecue
-
Parking
Garage Door Opener
-
Patio and Porch Features
Patio
-
Pool
No
-
View
Mountain(s)
Area & Lot
-
Lot Features
Desert Back, Desert Front, On Golf Course
-
Lot Size(acres)
0.47
-
Lot Size(square feet)
20,473
-
Property Type
Residential
-
Property Sub Type
Single Family Residence
Price
-
Sales Price
$3,795,000
-
Tax Amount
$14,842.4
-
Financing Options
Conventional, Cash
-
Sq. Footage
6,429
-
Price/SqFt
$590
HOA
-
Association
YES
-
Association Fee
$675
-
Association Fee Frequency
Quarterly
-
Association Fee Includes
N/A
Property Resources
-
Horse Property
NO
School District
-
Elementary School
Other
-
Middle School
Other
-
High School
Other
Property Features
-
Stories
2
-
Accessibility Features
Therapeutic Whirlpool
-
Ownership
Fee Simple
-
Sewer
Public Sewer
-
Tax Lot
286
-
Water Source
Public
Schedule
Schedule a Showing
Showing scheduled successfully.
Mortgage calculator
Estimate your monthly mortgage payment, including the principal and interest, property taxes, and HOA. Adjust the values to generate a more accurate rate.
Your payment
Principal and Interest:
$
Property taxes:
$
HOA fees:
$
Total loan payment:
$
Total interest amount:
$
Location
-
County
Coconino
-
Elementary School
Other
-
Middle School
Other
-
High School
Other

Listing Courtesy of Deana Keck, Symmetry Realty Brokerage
RealHub Information is provided exclusively for consumers' personal, non-commercial use, and it may not be used for any purpose other than to identify prospective properties consumers may be interested in purchasing. All information deemed reliable but not guaranteed and should be independently verified. All properties are subject to prior sale, change or withdrawal. RealHub website owner shall not be responsible for any typographical errors, misinformation, misprints and shall be held totally harmless.

Terri Applegarth
Agent / Realtor®
Call Terri today to schedule a private showing.
Phone (303) 880-6439
Email Terri@MandyGoldTeam.com

* Listings on this website come from the FMLS IDX Compilation and may be held by brokerage firms other than the owner of this website. The listing brokerage is identified in any listing details. Information is deemed reliable but is not guaranteed. If you believe any FMLS listing contains material that infringes your copyrighted work please click here to review our DMCA policy and learn how to submit a takedown request.© 2024 FMLS.
Properties
Related properties

Flagstaff
4219 Griffiths Spring
4 Beds
4 Baths
4,739 Sq.Ft.
$3,800,000
MLS#: 7086618

Flagstaff
2354 Link Smith --
5 Beds
4 Baths
4,064 Sq.Ft.
$3,950,000
MLS#: 7074308

Flagstaff
6024 GRIFFITHS Spring
4 Beds
4 Baths
4,369 Sq.Ft.
$3,950,000
MLS#: 7072160
Flagstaff
3563 S CLUBHOUSE Circle 122
3 Beds
3 Baths
4,200 Sq.Ft.
$3,490,000
MLS#: 7032660

Flagstaff
1874 E Myrtlewood Court
3 Beds
3 Baths
4,097 Sq.Ft.
$3,735,000
MLS#: 7025564
Flagstaff
3460 S DEL AIRE Court
5 Beds
3 Baths
5,260 Sq.Ft.
$3,499,000
MLS#: 7032138

Flagstaff
186 E Flat Rock Ridge --
3 Beds
3 Baths
4,706 Sq.Ft.
$3,200,000
MLS#: 7061863

Flagstaff
1815 Jim Simmons --
5 Beds
5 Baths
4,969 Sq.Ft.
$4,250,000
MLS#: 7075047
Flagstaff
6026 MEADOWS Lane
4 Beds
4 Baths
3,554 Sq.Ft.
$3,257,785
MLS#: 6970984
