
2101 Amiel Whipple --
Flagstaff, AZ 86005
About
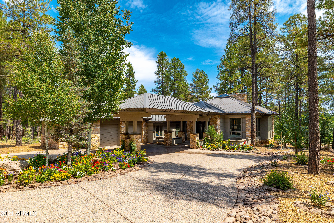
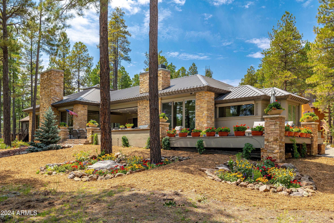
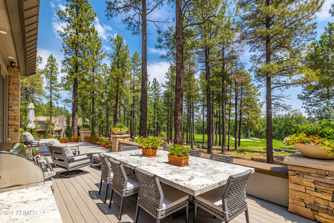
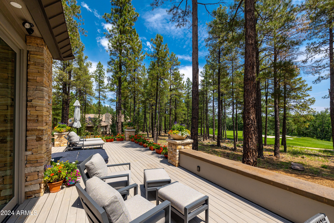
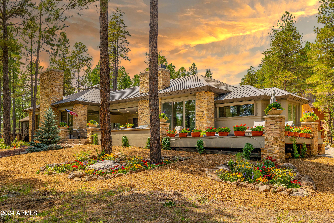
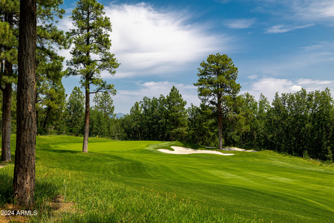
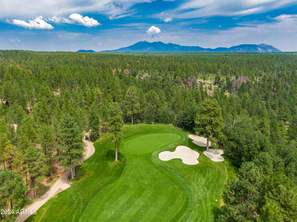
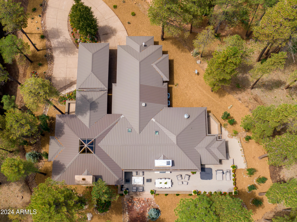
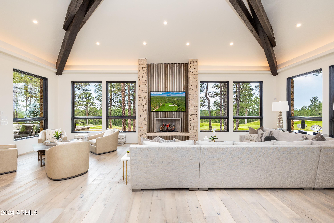
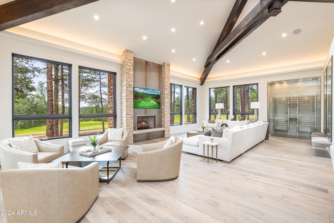
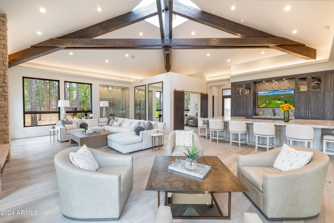
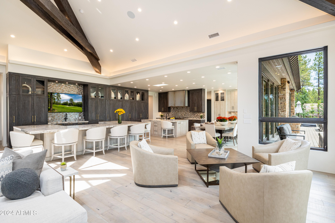
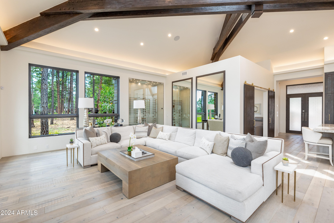
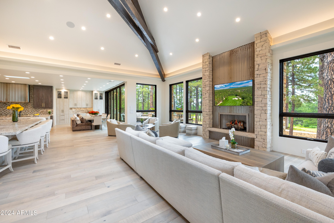
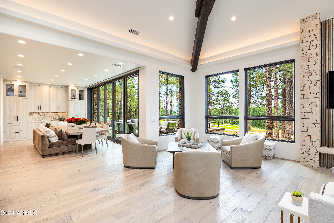
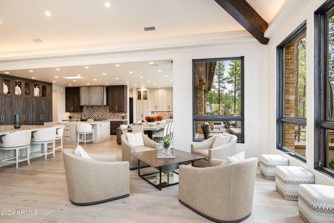
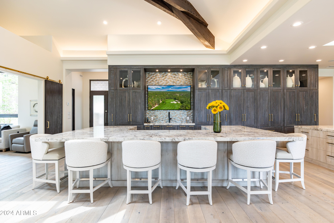
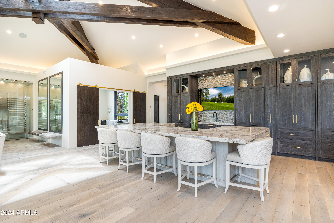
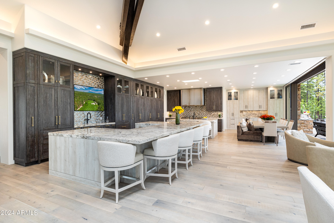
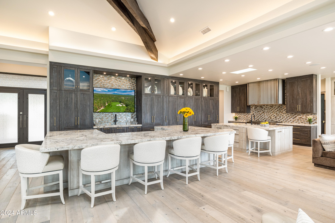
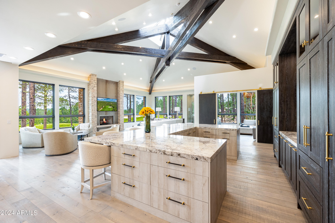
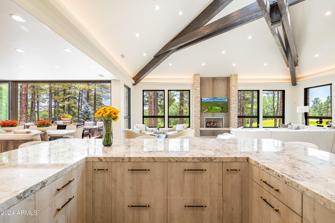
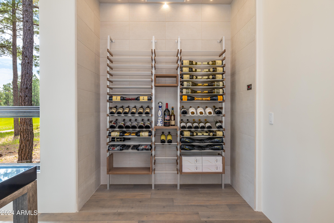
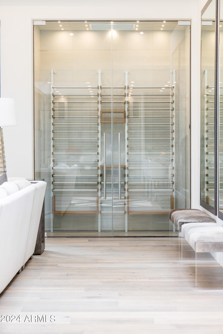
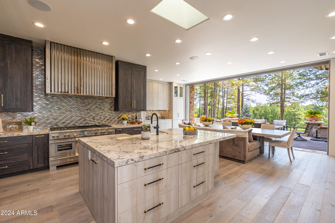
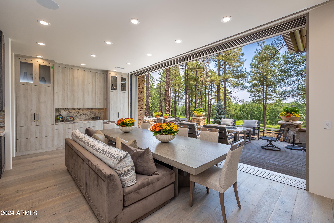
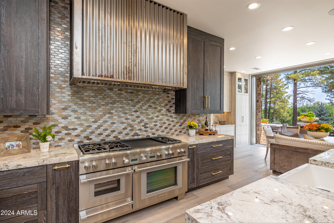
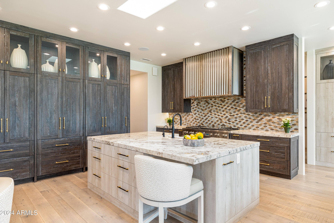
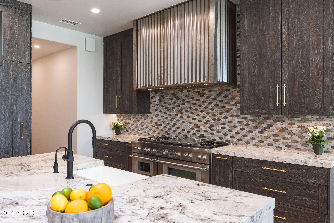
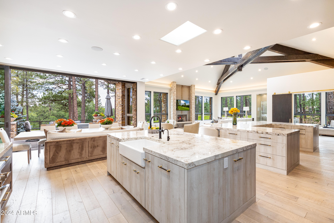
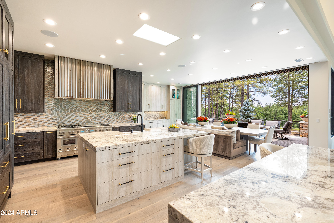
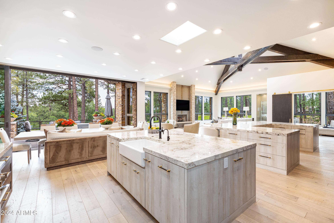
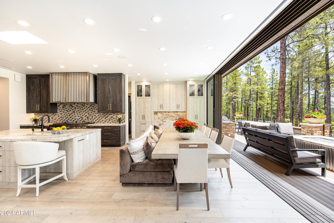
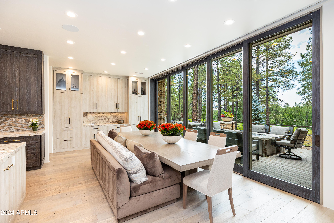
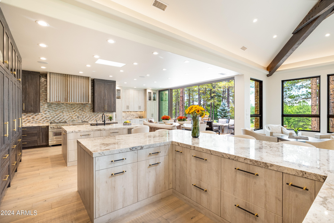
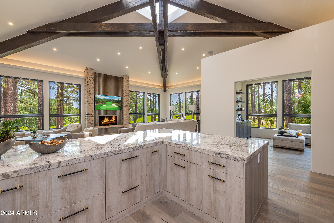
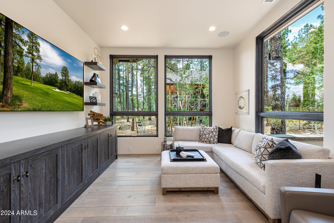
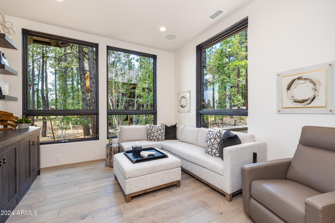
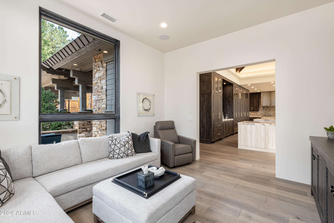
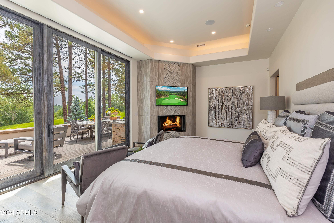
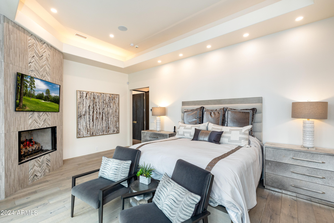
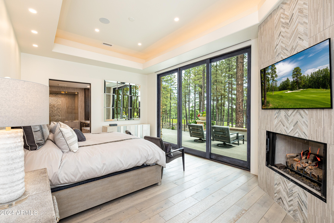
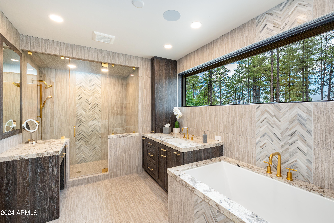
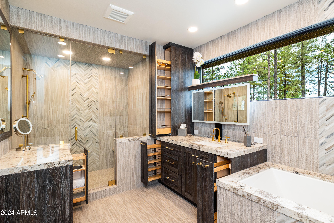
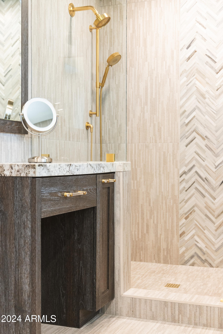
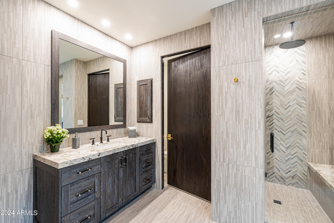
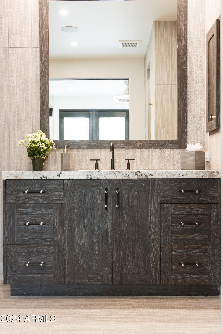
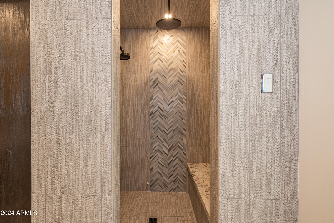
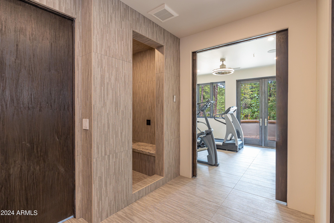
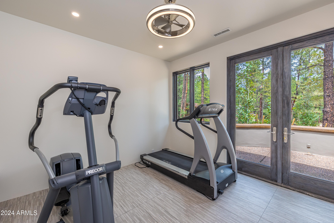
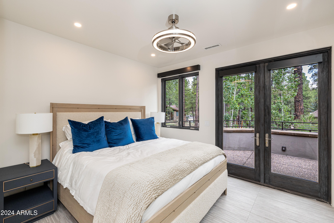
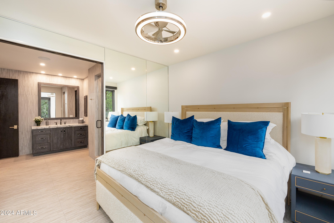
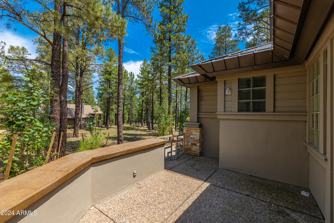
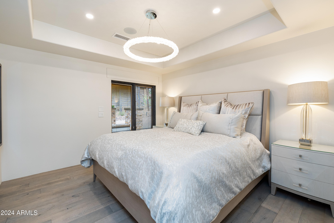
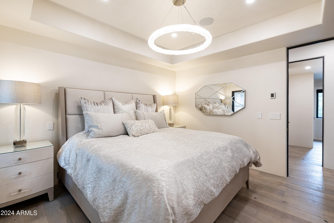
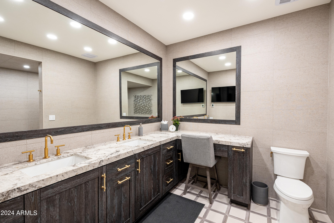
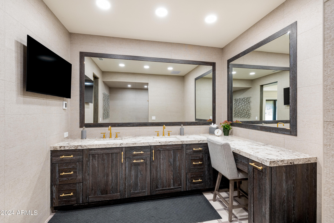
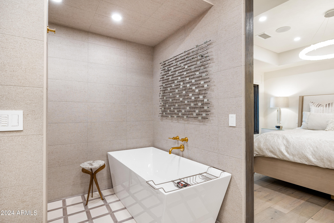
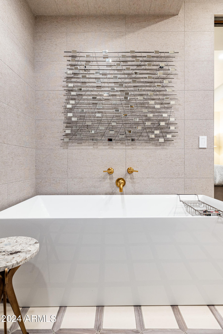
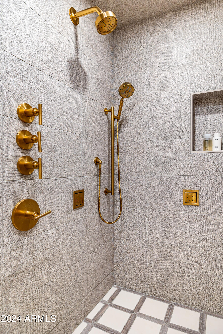
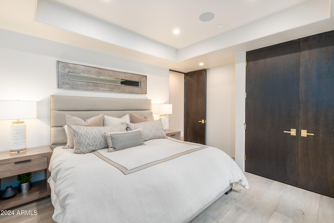
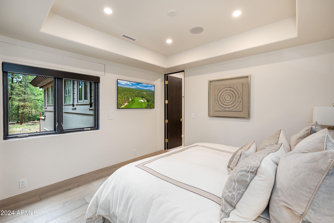
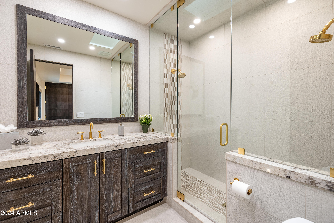
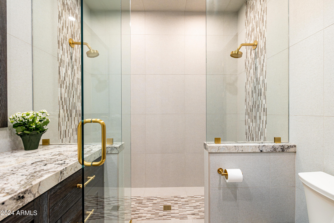
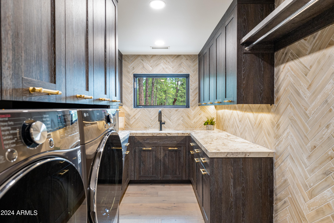
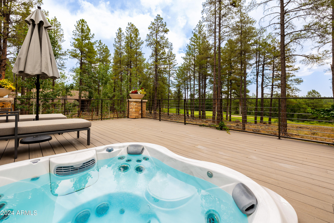
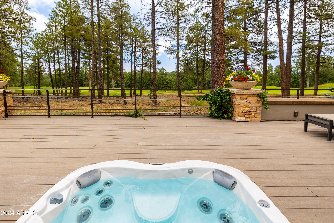
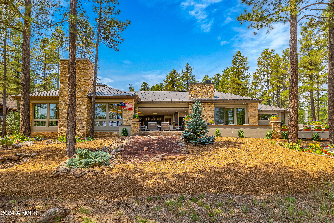
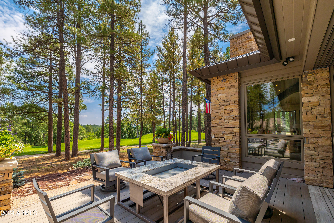
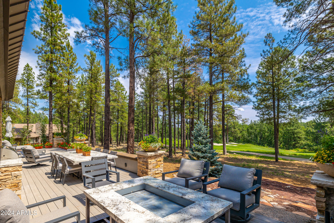
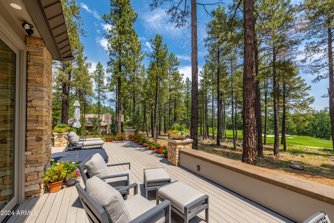
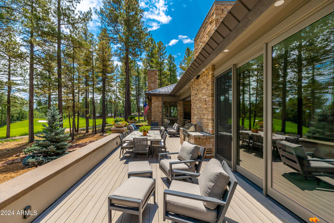
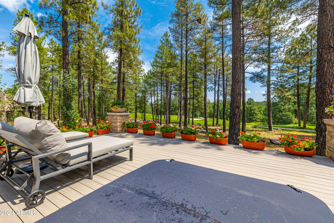
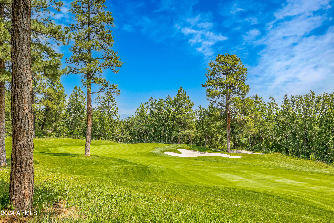
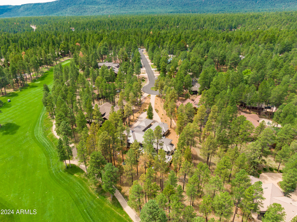
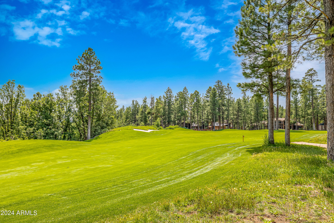
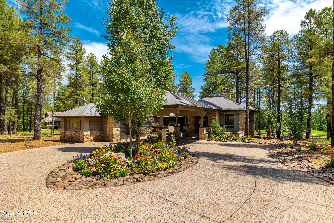
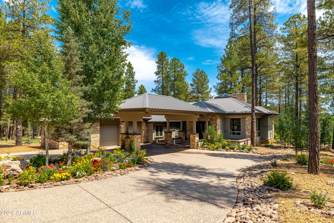
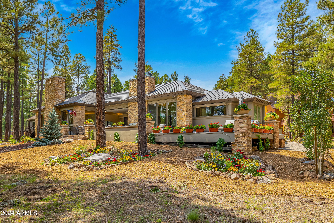
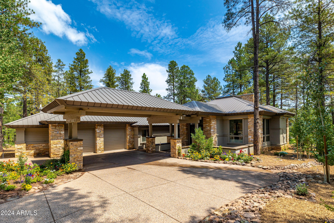
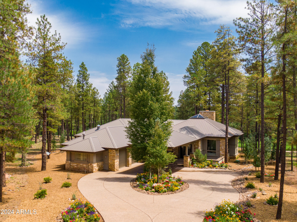
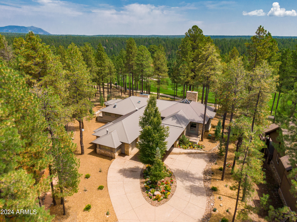
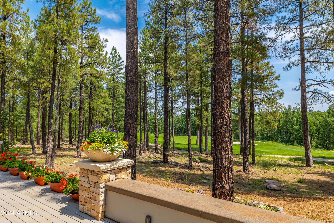
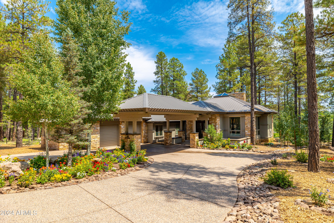
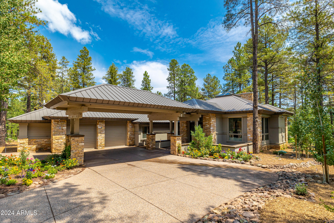
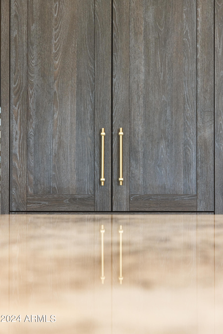
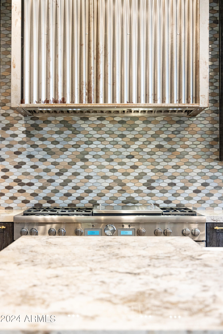
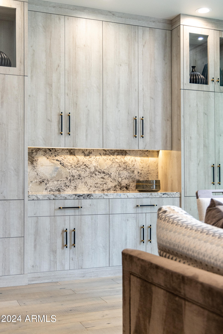
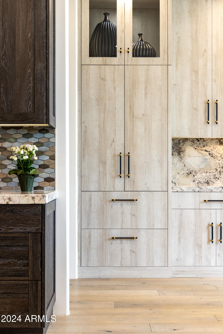
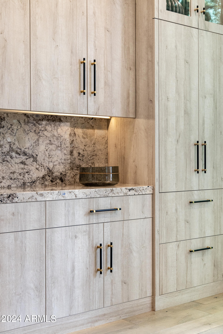
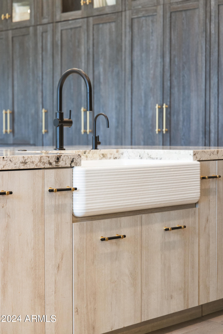
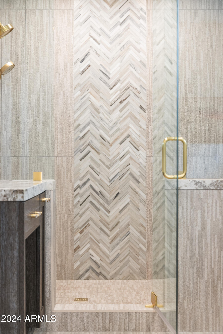
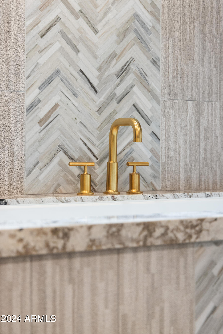
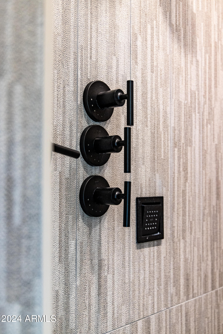
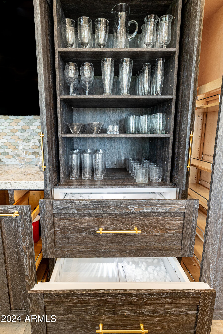
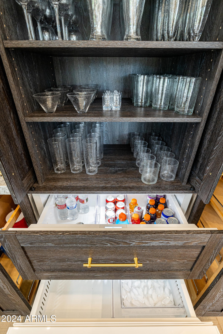
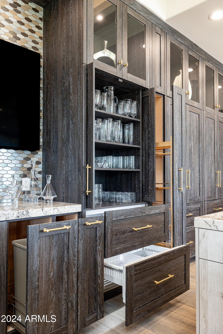
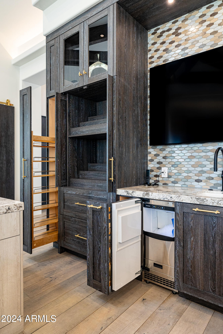
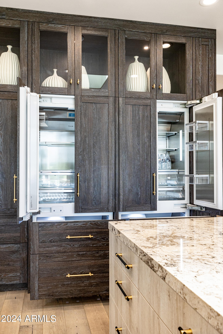
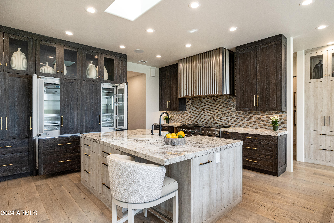
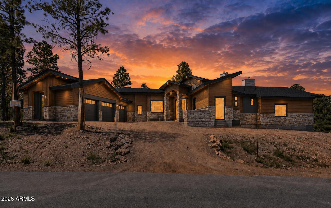
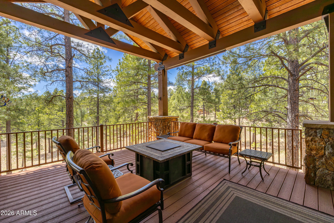
Be prepared to be in awe of this completely remodeled Mountain Contemporary Masterpiece that takes style and sophistication to an entirely new level. From the moment you start the drive to this impeccable home you will begin to feel how special it is and take in the quality and craftsmanship that is found in every aspect inside and out of this unique single story home with no steps anywhere in the home! The voluminous great room is set around the dramatic beamed ceiling complemented by a custom skylight to let the natural light in during the day and to take in the breathtaking stars in the evening. Floor to ceiling windows and a 20 foot pocket door are yet another dramatic feature to let the outdoors in and enjoy the panoramic golf course and canyon views. Entertaining is a breeze in the open great room with a comfortable living space, a lounge for conversations, and of course an impressive wet bar and wine room all centered around the dramatic stone and metal fireplace. The gourmet kitchen keeps things elevated from the gourmet 60 inch range with 6 burners and griddle as well as a convection oven, steam oven, and warming drawer, two hidden 36'inch refrigerator / freezers, 2 dishwashers, a 36 inch under counter refrigerator & freezer, icemaker, custom pullouts and organizers galore... this kitchen is sure to impress the best of chefs. Not to be forgotten is the den to relax and watch golf during the day or your favorite movie at night. Owners will be treated like royalty in the ultimate master bedroom with floor to ceiling doors to capture majestic sunrises, a cozy fireplace to cuddle up with at night, but best of all two complete separate bathrooms one with a private commode room, spacious walk in shower with multiple heads, soaking tub with TV, expansive walk-in closet, make-up station, and vanity complete with a hidden pop up mirror so you can still take advantage of the panoramic canyon views. Equally impressive, the other private bathroom has its own private commode room, vanity, a spacious steam shower with shower head, rain head, and side jets, and a spacious walk-in closet with custom built-in closets. Last but not least owners will be treated to their own private exercise room and outdoor patio, which can also flex as a fourth bedroom. Guest will be treated with fabulous luxuries as well in each of the two private guest suites with over the top bathrooms. Enjoy the outdoors and beautiful mountain air on the expansive deck with firepit, Built in BBQ, dining area, built in hot top, lounging area, and dog run. No matter the amenity you will find it in this spectacular home... from interior hidden sun screens to exterior security shutters to close up the home while you are away, to heated floors and a heated driveway so you never have to worry about calling someone to shovel snow.
Property
Beds
4
Full Baths
None
1/2 Baths
None
Year Built
2000
Sq.Footage
4,100
Features
Features & Amenities
Interior
-
Other Interior Features
High Speed Internet, Smart Home, Granite Counters, Eat-in Kitchen, Breakfast Bar, Vaulted Ceiling(s), Wet Bar, Kitchen Island, Pantry, High Ceilings
-
Total Bedrooms
4
-
Bathrooms
N/A
-
Basement YN
NO
-
Cooling YN
YES
-
Cooling
Central Air
-
Fireplace YN
YES
-
Heating YN
YES
-
Heating
Other, Electric, Natural Gas
-
Pet friendly
N/A
Exterior
-
Garage
Yes
-
Garage spaces
2
-
Construction Materials
Stucco, Stone, Frame
-
Other Exterior Features
Barbecue, Storage, Built-in Barbecue
-
Parking
Garage Door Opener, Direct Access, Circular Driveway
-
Patio and Porch Features
Patio
-
Pool
No
Area & Lot
-
Lot Features
Sprinklers In Rear, Sprinklers In Front, Desert Back, Desert Front, On Golf Course, Cul-De-Sac
-
Lot Size(acres)
0.62
-
Lot Size(square feet)
26,933
-
Property Type
Residential
-
Property Sub Type
Single Family Residence
-
Architectural Style
Contemporary
Price
-
Sales Price
$3,987,500
-
Tax Amount
$12,667
-
Financing Options
Other, Cash, Conventional, VA
-
Sq. Footage
4,100
-
Price/SqFt
$972
HOA
-
Association
YES
-
Association Fee
$1,410
-
Association Fee Frequency
Monthly
-
Association Fee Includes
N/A
Property Resources
-
Horse Property
NO
School District
-
Elementary School
Out of Maricopa Cnty
-
Middle School
Out of Maricopa Cnty
-
High School
Out of Maricopa Cnty
Property Features
-
Stories
1
-
Accessibility Features
Therapeutic Whirlpool
-
Ownership
Fee Simple
-
Sewer
Private Sewer
-
Tax Lot
398
Schedule
Schedule a Showing
Showing scheduled successfully.
Mortgage calculator
Estimate your monthly mortgage payment, including the principal and interest, property taxes, and HOA. Adjust the values to generate a more accurate rate.
Your payment
Principal and Interest:
$
Property taxes:
$
HOA fees:
$
Total loan payment:
$
Total interest amount:
$
Location
-
County
Coconino
-
Elementary School
Out of Maricopa Cnty
-
Middle School
Out of Maricopa Cnty
-
High School
Out of Maricopa Cnty

Listing Courtesy of Dana Bloom, Engel & Voelkers Scottsdale
RealHub Information is provided exclusively for consumers' personal, non-commercial use, and it may not be used for any purpose other than to identify prospective properties consumers may be interested in purchasing. All information deemed reliable but not guaranteed and should be independently verified. All properties are subject to prior sale, change or withdrawal. RealHub website owner shall not be responsible for any typographical errors, misinformation, misprints and shall be held totally harmless.

Terri Applegarth
Agent / Realtor®
Call Terri today to schedule a private showing.
Phone (303) 880-6439
Email Terri@MandyGoldTeam.com

* Listings on this website come from the FMLS IDX Compilation and may be held by brokerage firms other than the owner of this website. The listing brokerage is identified in any listing details. Information is deemed reliable but is not guaranteed. If you believe any FMLS listing contains material that infringes your copyrighted work please click here to review our DMCA policy and learn how to submit a takedown request.© 2024 FMLS.
Properties
Related properties

Flagstaff
4219 Griffiths Spring
4 Beds
4 Baths
4,739 Sq.Ft.
$3,800,000
MLS#: 7086618

Flagstaff
2354 Link Smith --
5 Beds
4 Baths
4,064 Sq.Ft.
$3,950,000
MLS#: 7074308

Flagstaff
6024 GRIFFITHS Spring
4 Beds
4 Baths
4,369 Sq.Ft.
$3,950,000
MLS#: 7072160
Flagstaff
3563 S CLUBHOUSE Circle 122
3 Beds
3 Baths
4,200 Sq.Ft.
$3,490,000
MLS#: 7032660

Flagstaff
1874 E Myrtlewood Court
3 Beds
3 Baths
4,097 Sq.Ft.
$3,735,000
MLS#: 7025564
Flagstaff
3460 S DEL AIRE Court
5 Beds
3 Baths
5,260 Sq.Ft.
$3,499,000
MLS#: 7032138

Flagstaff
186 E Flat Rock Ridge --
3 Beds
3 Baths
4,706 Sq.Ft.
$3,200,000
MLS#: 7061863

Flagstaff
1815 Jim Simmons --
5 Beds
5 Baths
4,969 Sq.Ft.
$4,250,000
MLS#: 7075047

Flagstaff
3727 N ERIE Street
7 Beds
5 Baths
6,050 Sq.Ft.
$4,700,000
MLS#: 7061885
Flagstaff
2398 E DEL RAE Drive
5 Beds
5 Baths
6,669 Sq.Ft.
$4,695,000
MLS#: 7022864
