
6930 W CAMINO DE ORO --
Peoria, AZ 85383


About
*ONE OF THE MOST EXTREME RESIDENTIAL GARAGES IN PEORIA* NEARLY 5,000 SF OF DETACHED, CLIMATE-CONTROLLED RV/COLLECTOR GARAGE SPACE + NO HOA! For the buyer who needs serious garage, storage or workspace capacity, this property is exceptionally hard to duplicate. Situated on a gated 1.153-acre lot in North Peoria, 6930 W Camino, this unique property features an extraordinary, detached RV/collector garage designed to accommodate a full-size RV, multiple vehicles, collector cars, boats, trailers, recreational vehicles, work equipment and more. The impressive garage also includes a dedicated paint booth and separate dirty room, creating outstanding flexibility for the car collector, automotive enthusiast, RV owner, hobbyist or business owner who needs substantial private space for vehicles, equipment or storage. The custom residence complements the garage with 4 bedrooms plus an office, 5 bathrooms and thoughtfully designed living spaces throughout. Rich cabinetry, stone and tile finishes, architectural ceiling details and generous indoor-outdoor living make the home ideal for both everyday living and entertaining. Outside, the resort-style backyard features a pool and spa, rock waterfall, expansive covered patio, outdoor kitchen/bar including teppanyaki table and multiple gathering areas, with space to comfortably host large events. Located in desirable and fast-growing 85383, the property offers acreage, privacy and extraordinary garage capacity while remaining minutes from dining, shopping, entertainment and everyday conveniences. If your search starts with finding the right garage, RV storage, collector space or private workspace, this is a property that deserves a closer look.
Property
Beds
4
Full Baths
4
1/2 Baths
1
Year Built
2010
Sq.Footage
4,967
Open Houses
Open Houses
Open house times are shown in the property’s local time.
Features
Features & Amenities
Interior
-
Other Interior Features
Double Vanity, Bidet, Kitchen Island, Granite Counters, High Ceilings
-
Total Bedrooms
4
-
Bathrooms
4
-
1/2 Bathrooms
1
-
Basement YN
NO
-
Cooling YN
YES
-
Cooling
Ceiling Fan(s), Central Air
-
Fireplace YN
YES
-
Heating YN
YES
-
Heating
Electric
-
Pet friendly
N/A
Exterior
-
Garage
Yes
-
Garage spaces
3
-
Construction Materials
Stucco
-
Other Exterior Features
Barbecue, Misting System, Other, Built-in Barbecue, RV Hookup
-
Parking
RV Access/Parking, Garage Door Opener, Circular Driveway, Gated, RV Garage, Detached, Garage Faces Side
-
Patio and Porch Features
Patio
-
Pool
Yes
-
Pool Features
Heated
Area & Lot
-
Lot Features
Desert Front, Desert Back
-
Lot Size(acres)
1.15
-
Lot Size(square feet)
50,231
-
Property Type
Residential
-
Property Sub Type
Single Family Residence
-
Architectural Style
Santa Barbara/Tuscan
Price
-
Sales Price
$3,295,000
-
Tax Amount
$7,592
-
Financing Options
Cash, VA Loan, Conventional
-
Sq. Footage
4,967
-
Price/SqFt
$663
HOA
-
Association
No
Property Resources
-
Horse Property
YES
School District
-
Elementary School
Deer Valley Unified District
-
Middle School
Copper Creek Elementary School
-
High School
Mountain Ridge High School
Property Features
-
Stories
1
-
Ownership
Fee Simple
-
Sewer
Septic Tank
-
Tax Lot
G
-
Water Source
Private, Shared Well
Schedule
Schedule a Showing
Showing scheduled successfully.
Mortgage calculator
Estimate your monthly mortgage payment, including the principal and interest, property taxes, and HOA. Adjust the values to generate a more accurate rate.
Your payment
Principal and Interest:
$
Property taxes:
$
HOA fees:
$
Total loan payment:
$
Total interest amount:
$
Location
-
County
Maricopa
-
Elementary School
Deer Valley Unified District
-
Middle School
Copper Creek Elementary School
-
High School
Mountain Ridge High School

Listing Courtesy of John T Angelo, Compass
RealHub Information is provided exclusively for consumers' personal, non-commercial use, and it may not be used for any purpose other than to identify prospective properties consumers may be interested in purchasing. All information deemed reliable but not guaranteed and should be independently verified. All properties are subject to prior sale, change or withdrawal. RealHub website owner shall not be responsible for any typographical errors, misinformation, misprints and shall be held totally harmless.

Terri Applegarth
Agent / Realtor®
Call Terri today to schedule a private showing.
Phone (303) 880-6439
Email Terri@MandyGoldTeam.com

* Listings on this website come from the FMLS IDX Compilation and may be held by brokerage firms other than the owner of this website. The listing brokerage is identified in any listing details. Information is deemed reliable but is not guaranteed. If you believe any FMLS listing contains material that infringes your copyrighted work please review our DMCA policy and learn how to submit a takedown request.© 2024 FMLS.
Properties
Related properties

Peoria
7340 W BROOKHART Way
6 Beds
5 Baths
5,632 Sq.Ft.
$3,895,000
MLS#: 7079682

Peoria
24437 N 85TH Avenue
6 Beds
4 Baths
7,372 Sq.Ft.
$2,995,000
MLS#: 7076940

Peoria
9726 W MONTE LINDO --
6 Beds
5 Baths
7,238 Sq.Ft.
$3,850,000
MLS#: 7061450

Peoria
24008 N 73RD Lane
4 Beds
4 Baths
5,196 Sq.Ft.
$3,595,000
MLS#: 7061984

Peoria
8318 W WILLIAMS Road
7 Beds
7 Baths
4,427 Sq.Ft.
$3,480,000
MLS#: 7086016

Peoria
8095 W EXPEDITION Way
4 Beds
4 Baths
5,938 Sq.Ft.
$3,900,000
MLS#: 7095616
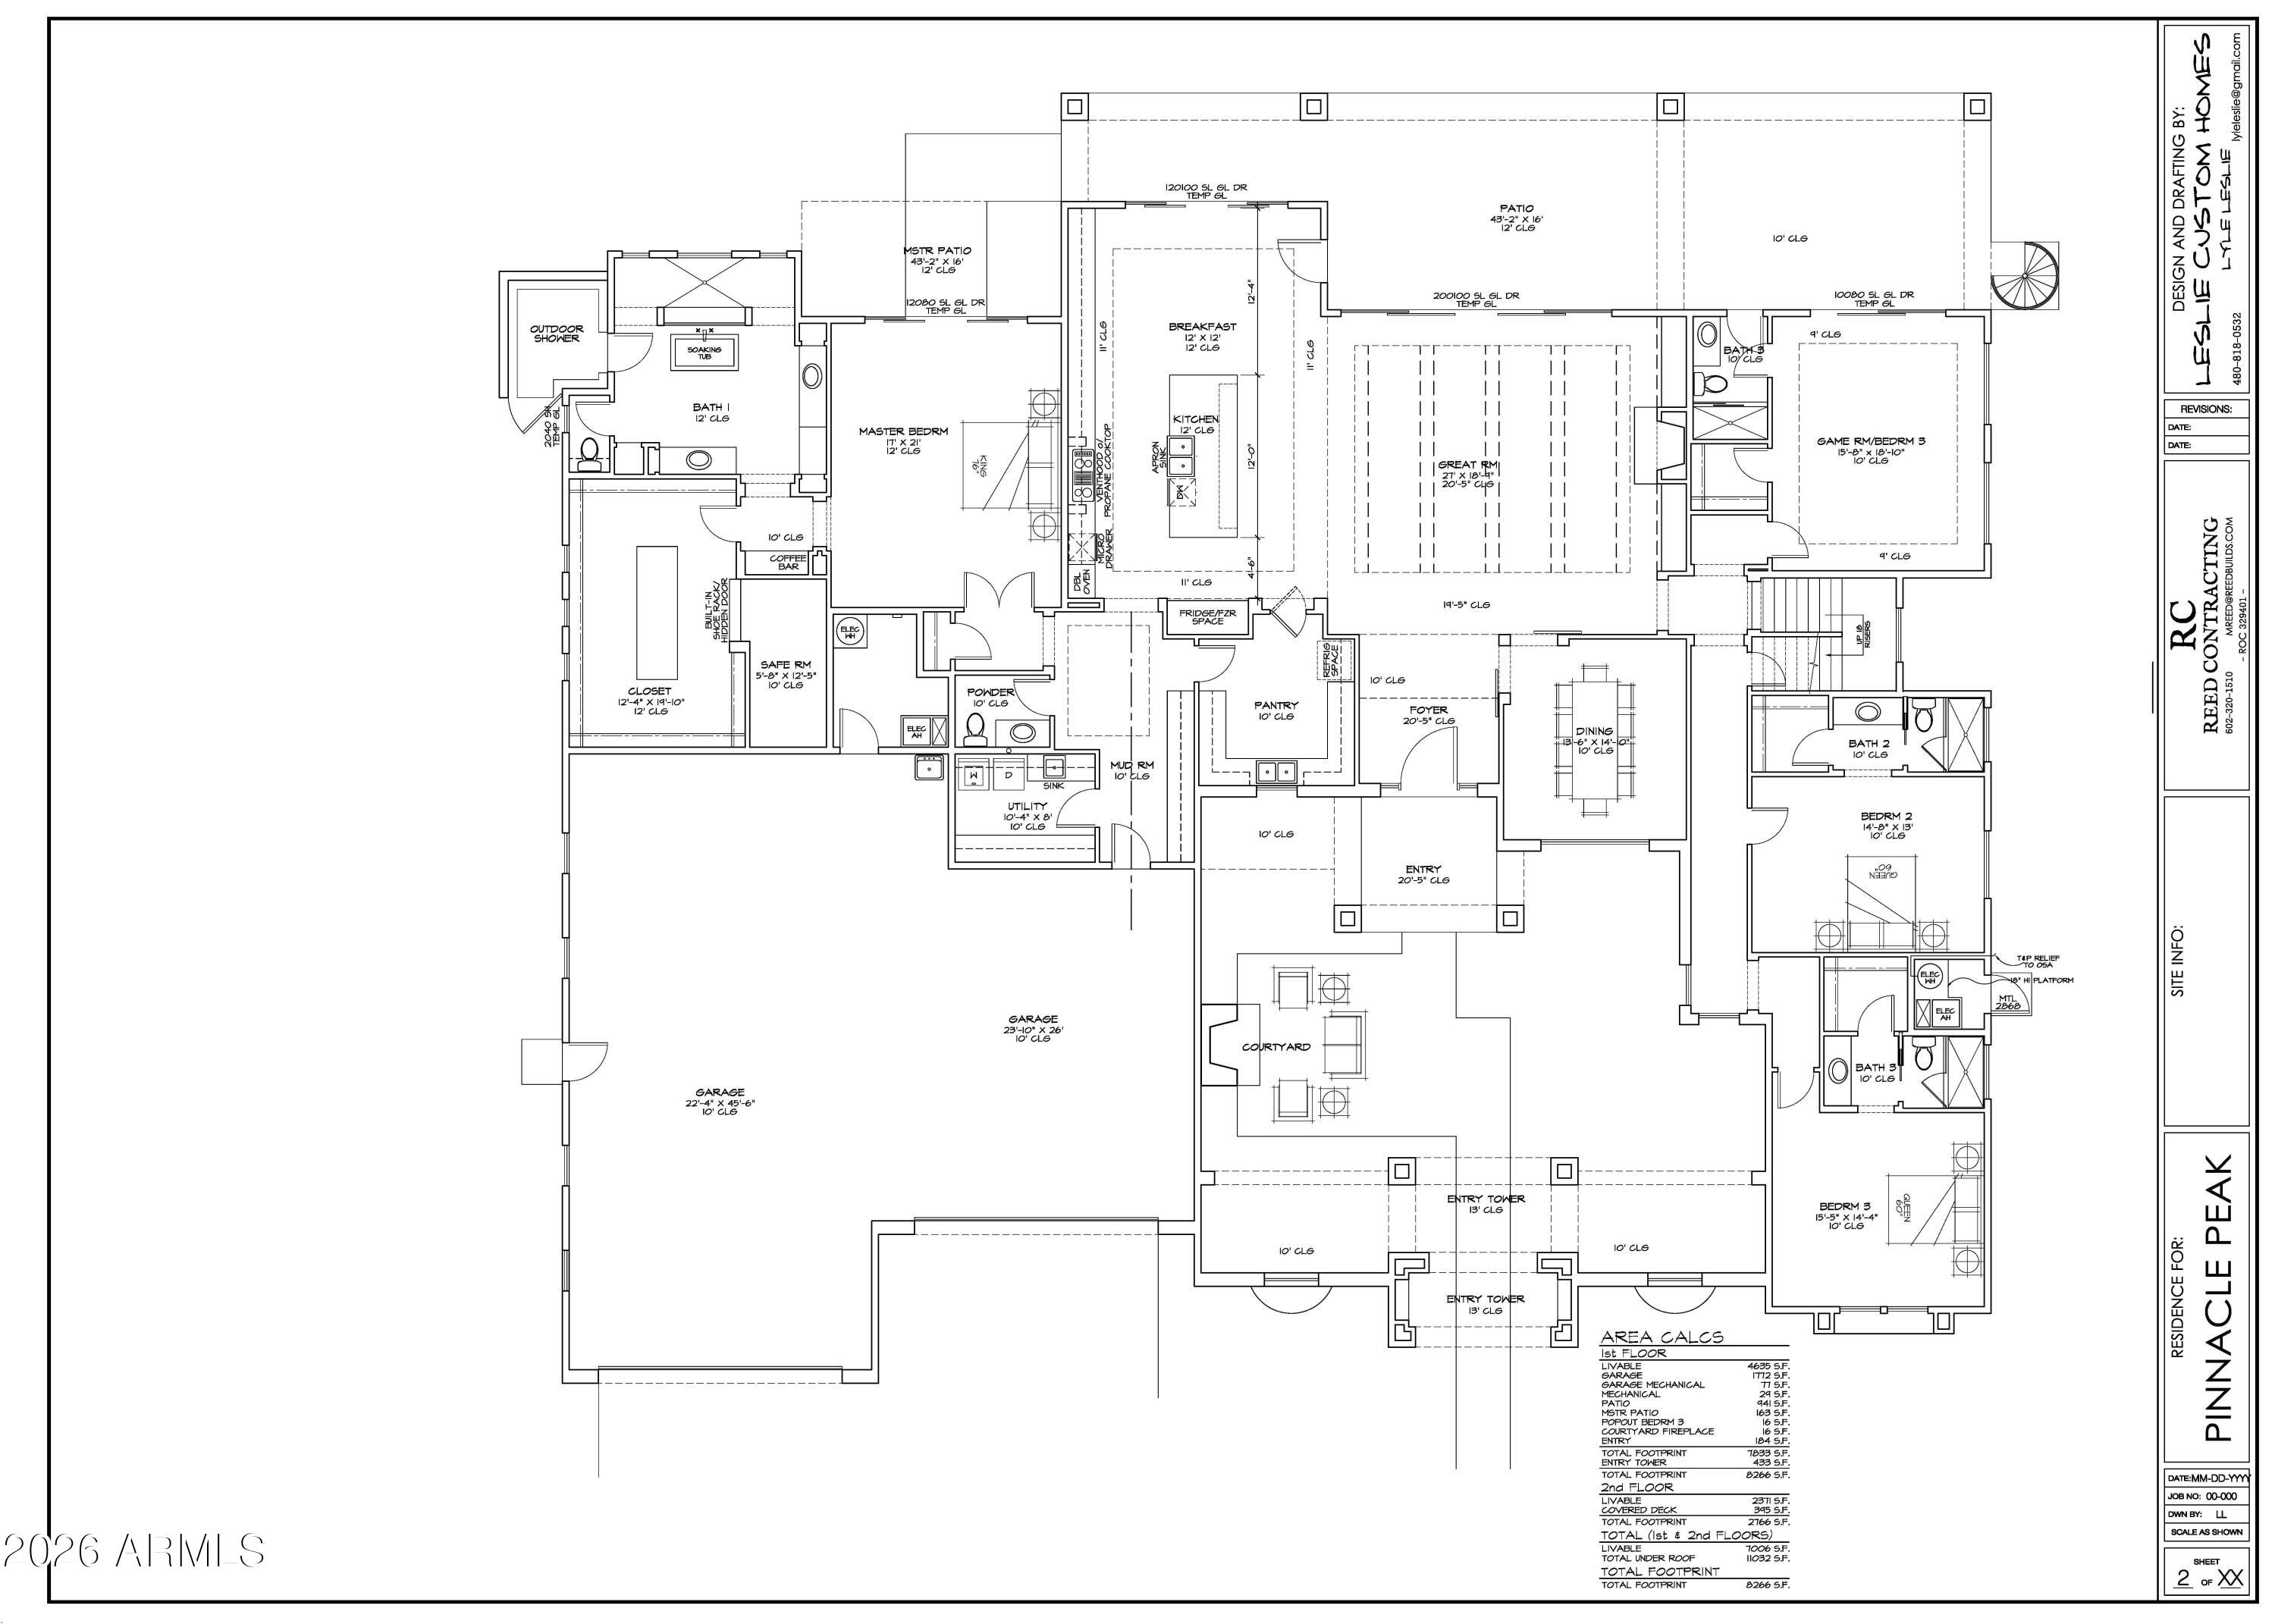
Peoria
8040 W PINNACLE PEAK Road
6 Beds
6 Baths
7,006 Sq.Ft.
$3,853,300
MLS#: 7007321
